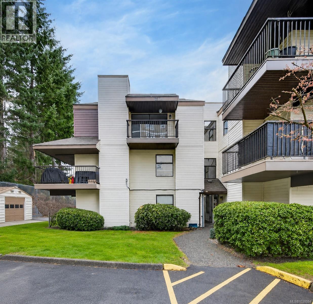
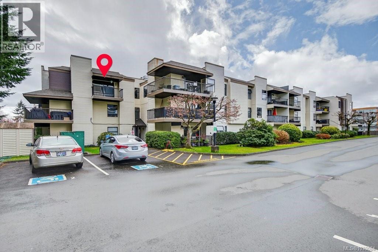
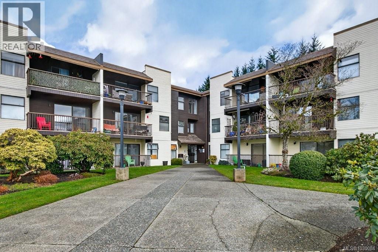
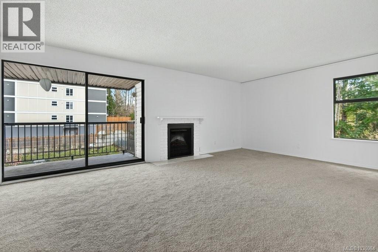
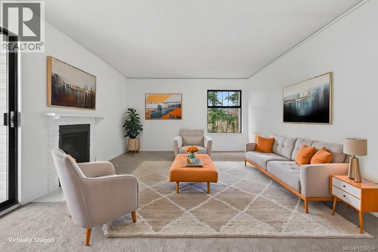
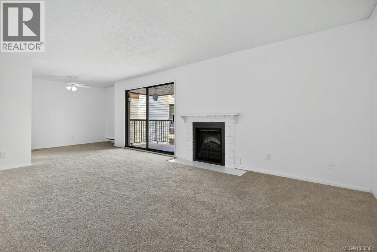
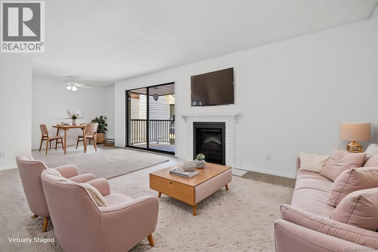
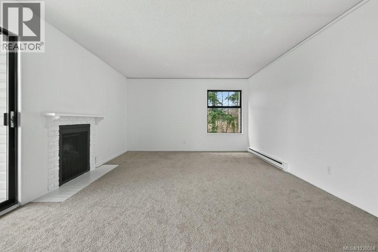
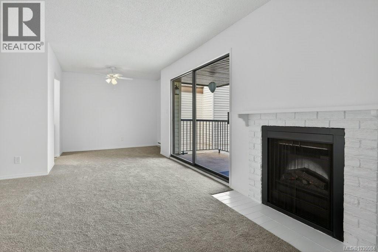
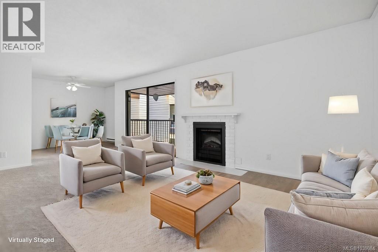
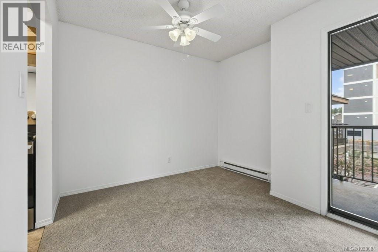
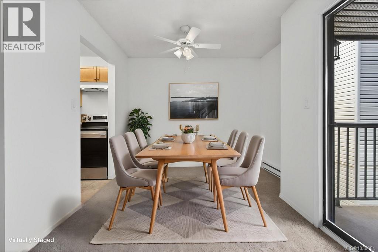
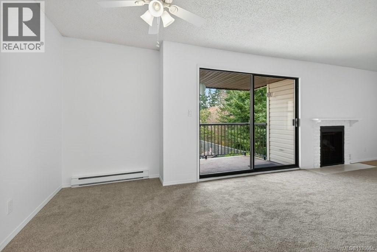
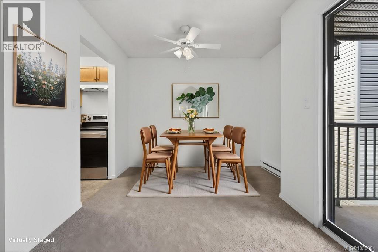
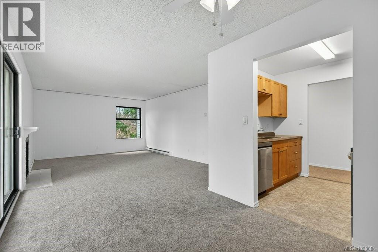
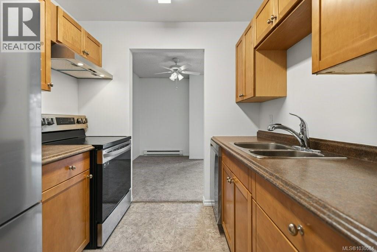
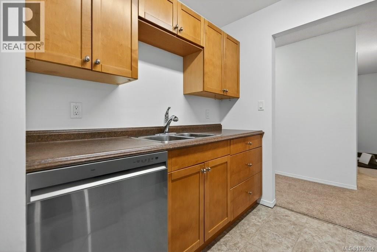
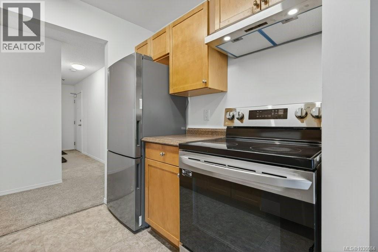
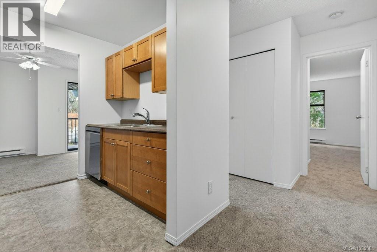
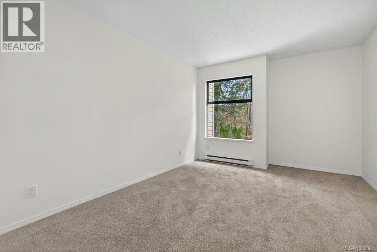
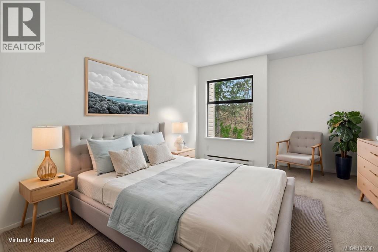
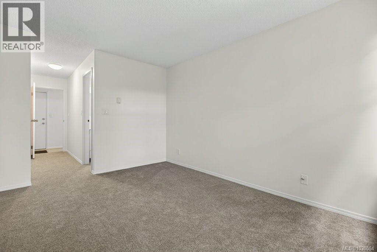
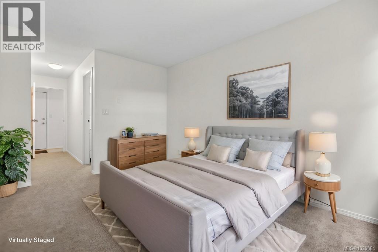
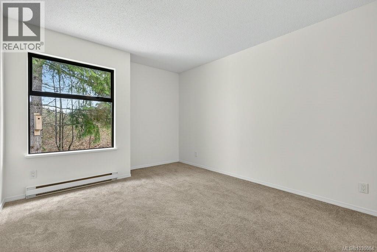
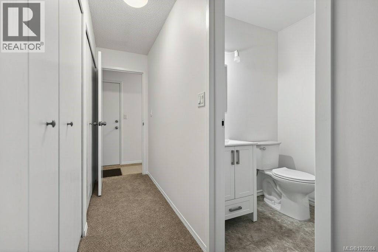
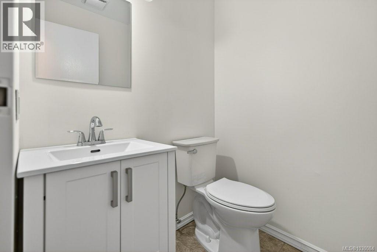
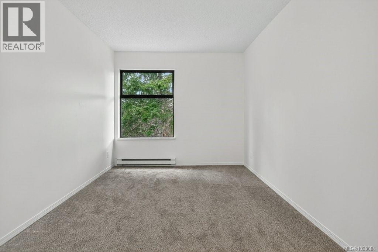
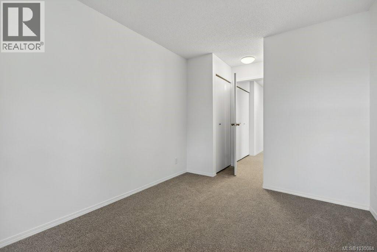
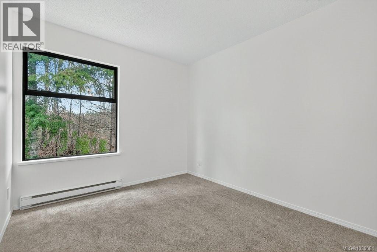
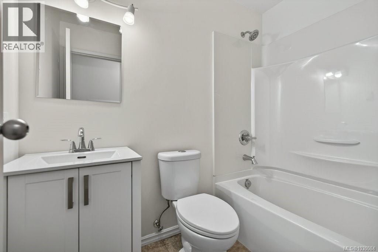
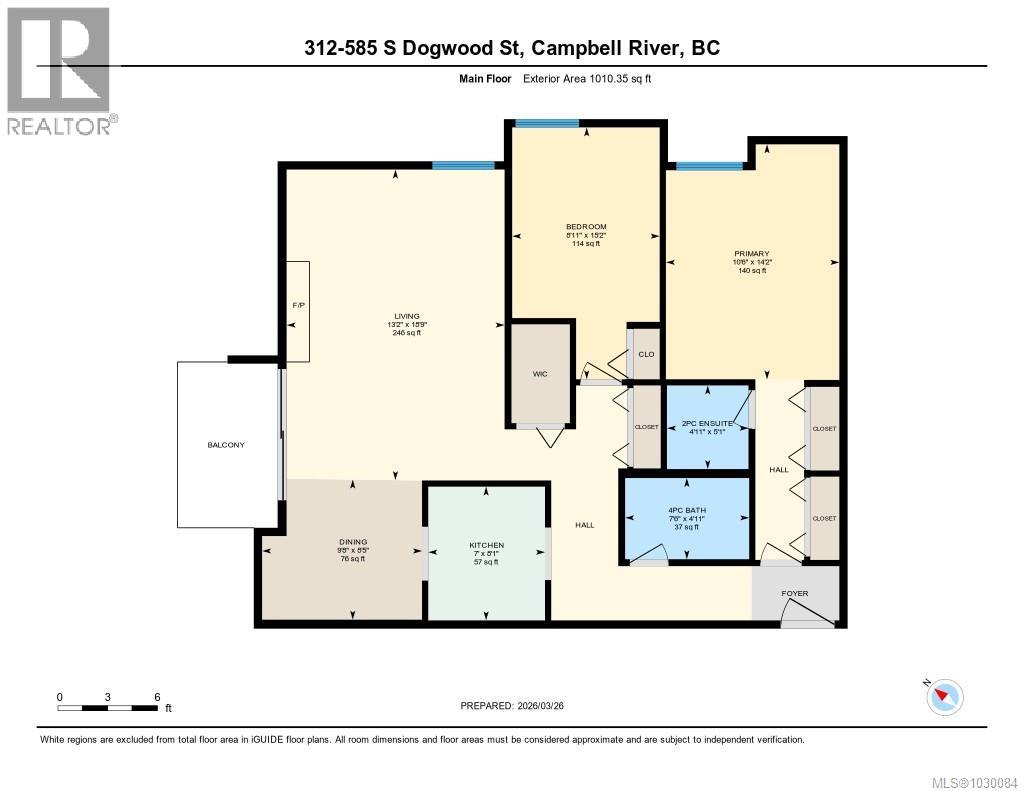
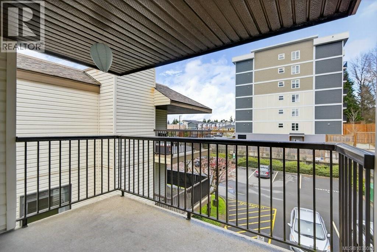
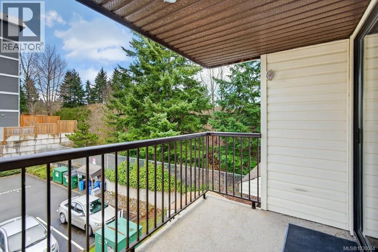
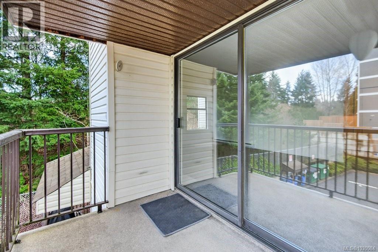
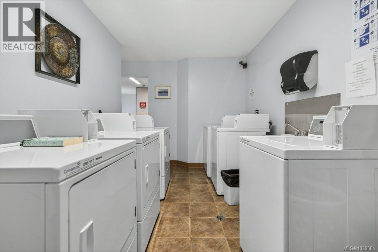
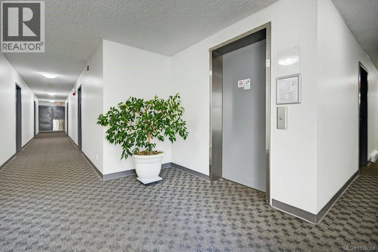
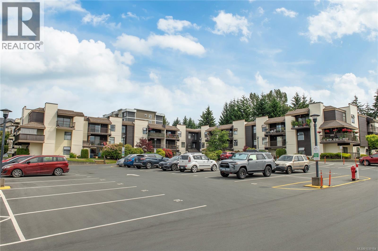
Significant Price Reduction! Below Assessed Value! Welcome home to your newly renovated, 2 bed, 2 bath spacious corner unit condo, quietly tucked away in the back of the building in Campbell River. Surrounded by trees on the northeast-facing views, your new home offers privacy, solitude, and no road noise—a peaceful setting in every season. This 1010 sq ft, unit has been completely updated, featuring brand new flooring (carpet & linoleum), fresh paint throughout, updated electrical outlets, new light fixtures, and new appliances including fridge, dishwasher, and range exhaust fan. The bathrooms are fully redone with a new tub surround, toilets, vanities, sinks and new fans. The living room offers a cozy fireplace, while the dining area features a new ceiling fan on a dimmable switch to set the mood. A large private balcony provides space for barbecuing or relaxing outdoors. Extra large storage closets for all your extras with a huge central storage closet for more! Elevator a few steps away with an extremely clean and quiet laundry room located directly across the hall. Easy access to recycling and garbage. Vacant for quick possession. Nearby amenities include: Strathcona Gardens Recreation Complex, Beaver Lodge Lands for walking, hiking & biking. Five-minute walk up the road to Merecroft Village for all you needs! Groceries, dining, take out, MVP pub, liquor store, veterinarian, Pharmacy, gas and more. Close to all levels of schools and North Island College. All ages welcome in this family-oriented building plus one small dog or cat. Well organized run strata. This fully renovated apartment offers privacy, comfort, walkability, and natural surroundings, making it an excellent opportunity for first-time buyers, downsizers, or anyone seeking a quiet, move-in-ready home. (id:48970)
Show More