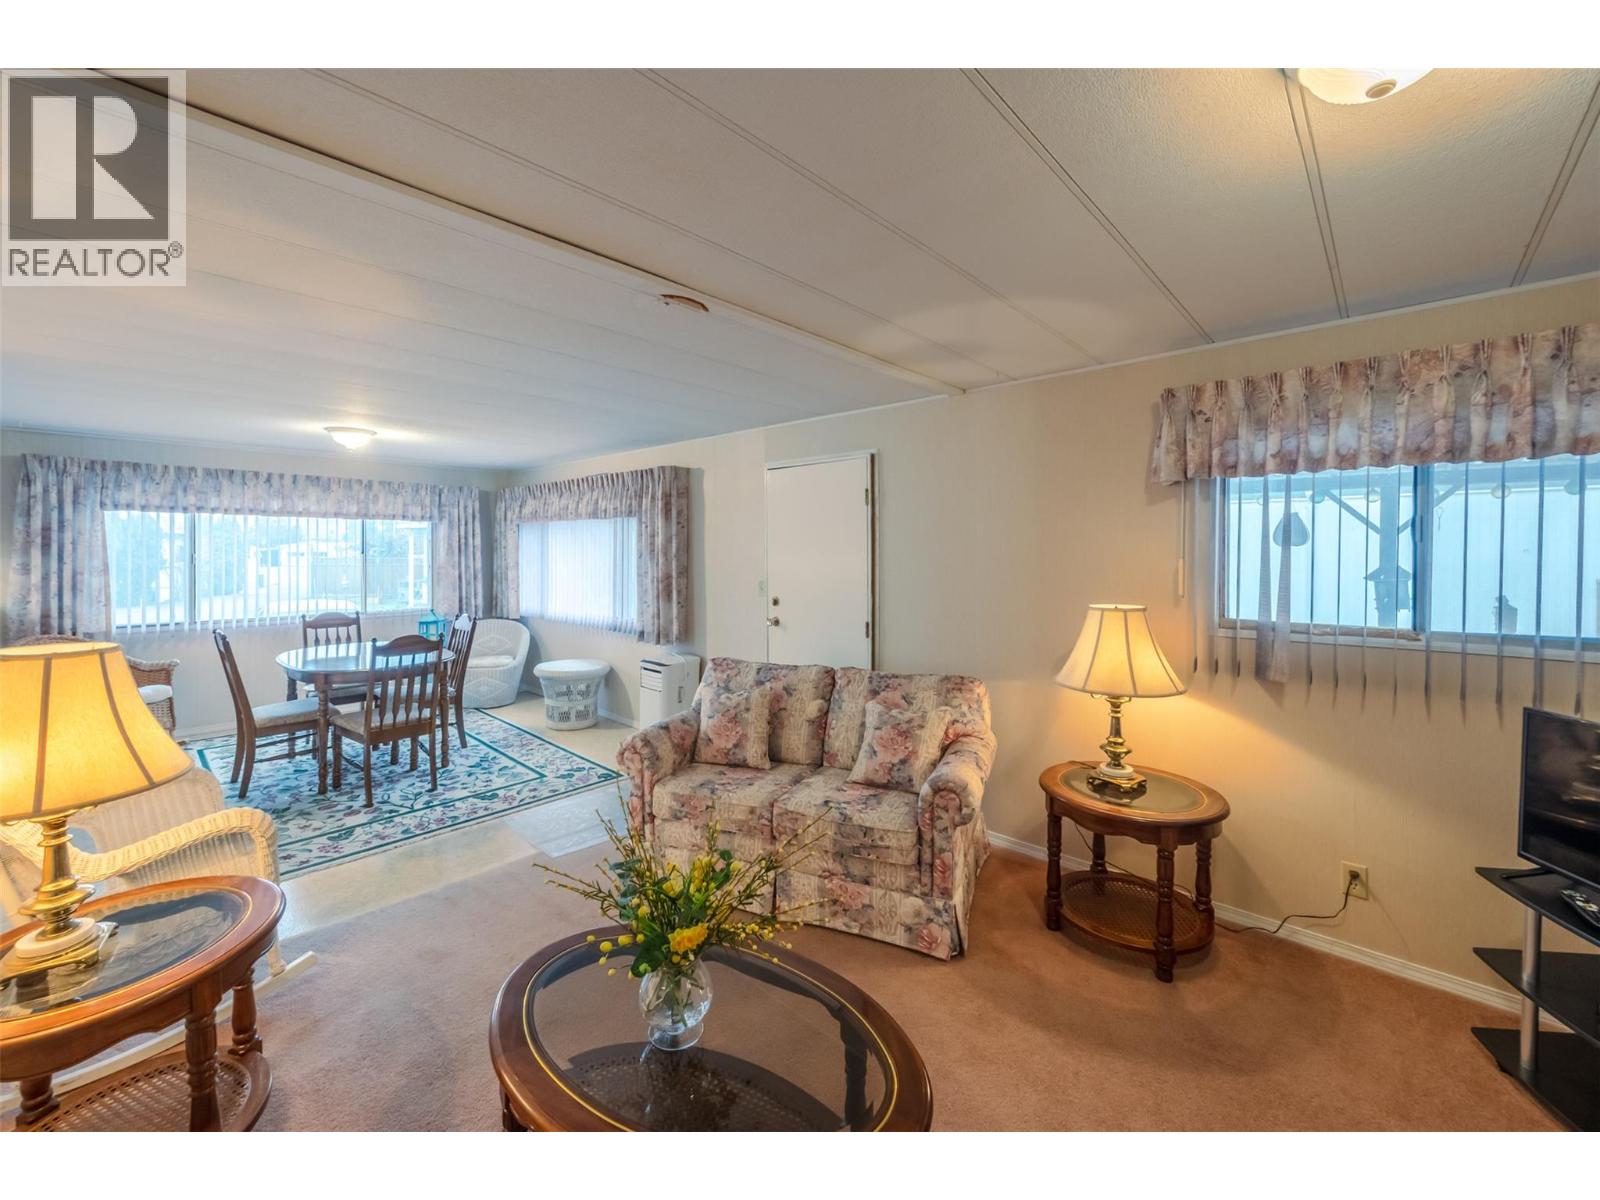
- ©MLS 10392005
- Area 1060 sq ft
- Bedrooms 2
- Bathrooms 2
- Parkings 4
Description
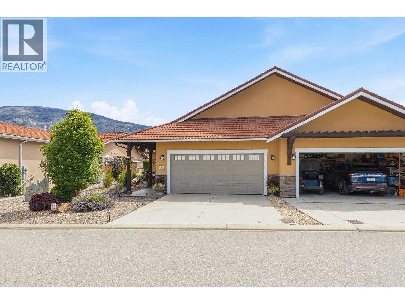
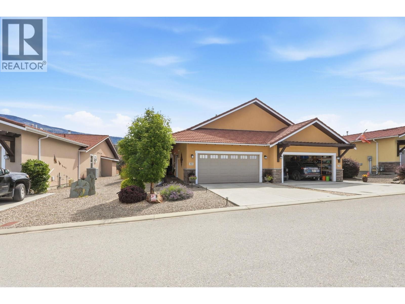
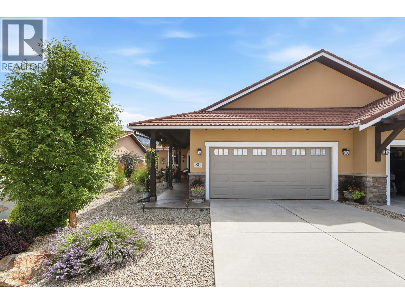
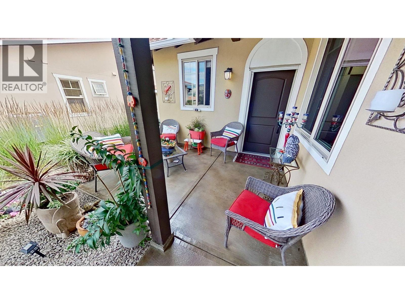
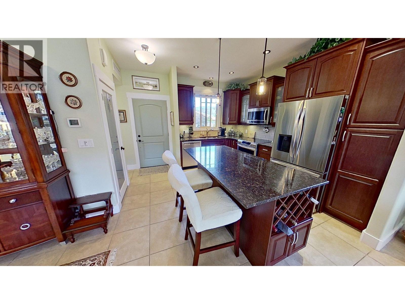
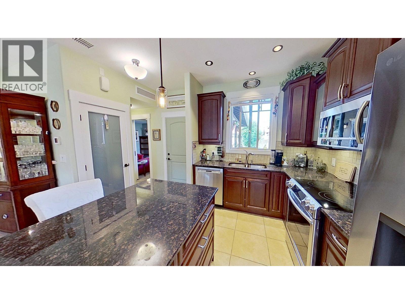
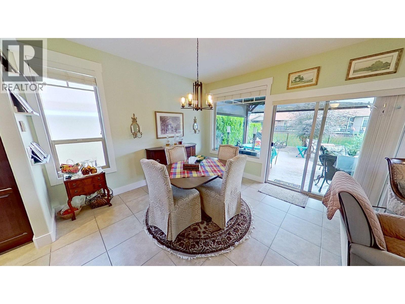
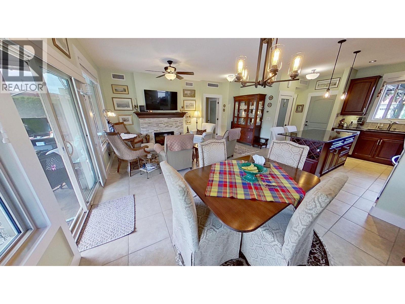
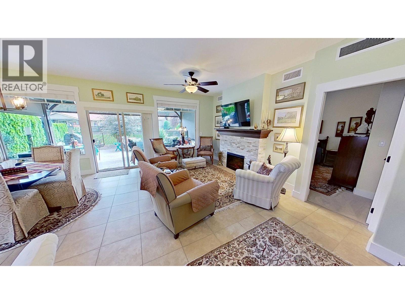
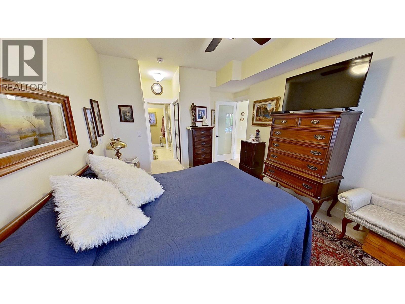
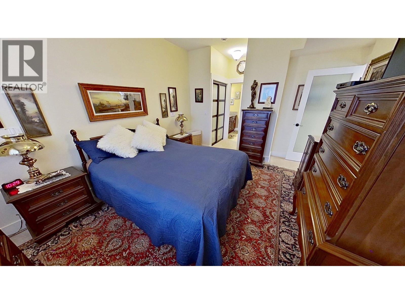
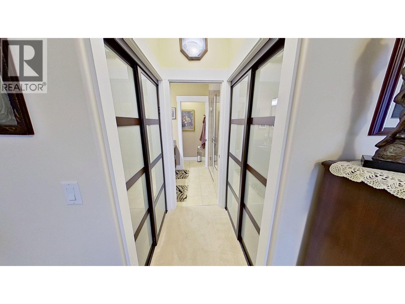
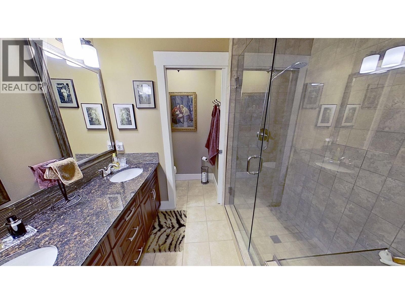
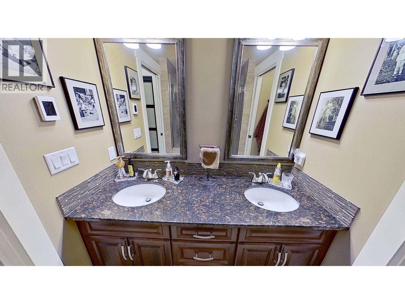
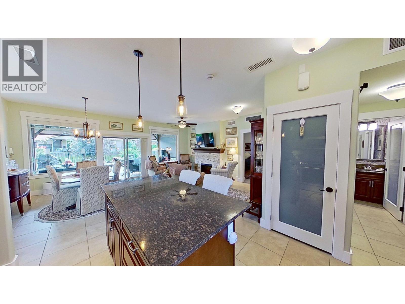
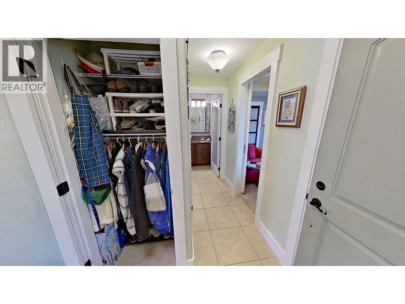
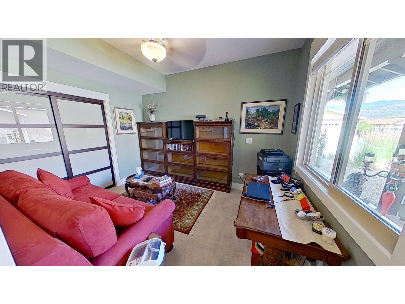
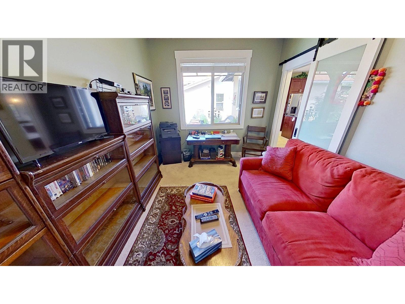
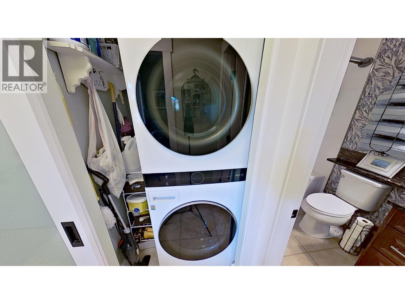
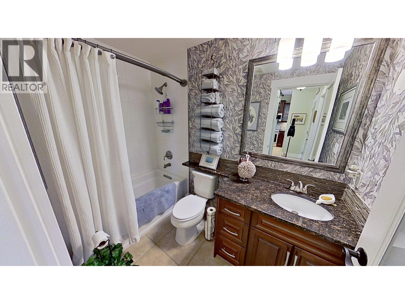
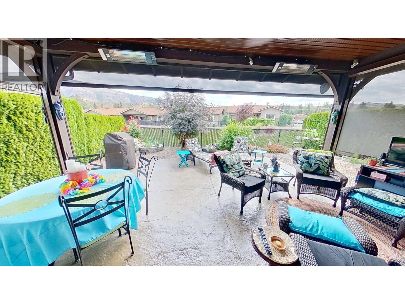
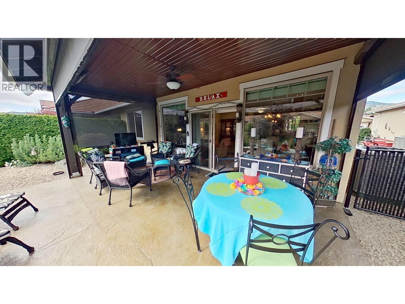
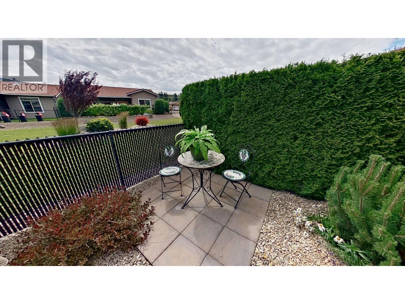
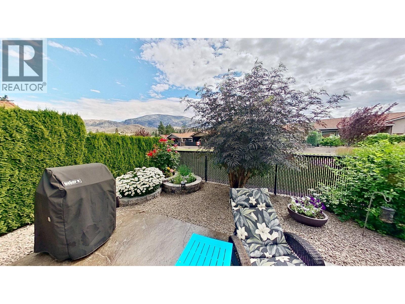
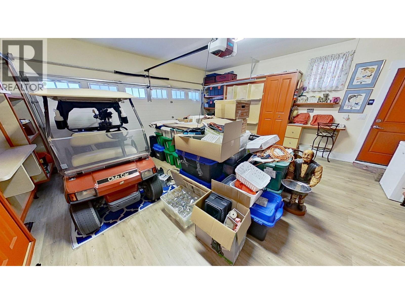
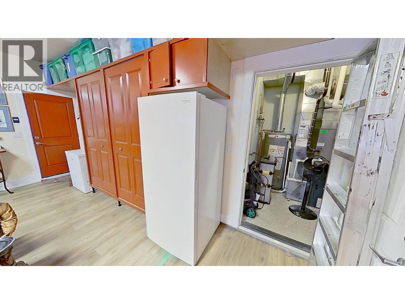
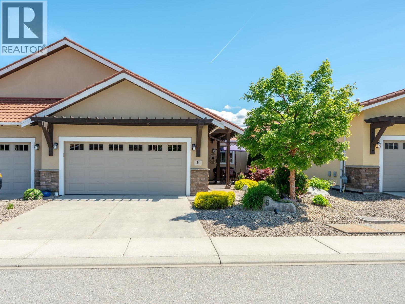
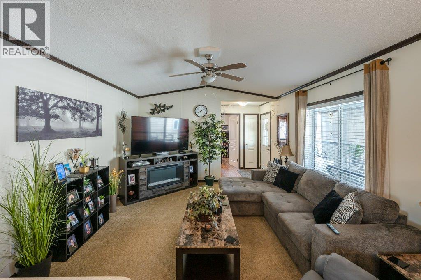
Elegant golf course bungalow in exclusive gated community. This beautifully upgraded 2 bed, 2 bath residence offers refined living with an east-facing backyard showcasing tranquil views and exceptional privacy, just steps from the lake and direct golf course access. Designed with quality and comfort in mind, the home features granite countertops, heated flooring in the ensuite and kitchen workspace, and premium appliances including a Bosch dishwasher, a glass top stove, LG fridge and tower w/d. Sophisticated finishes include a stacked brick fireplace feature wall and frosted glass interior doors throughout. Seamless indoor-outdoor living with a fully screened 3-season patio, complete with electric heaters and fireplace—perfect for year-round enjoyment. The customized garage offers high-end flooring, extensive built-in storage, and space for two vehicles, plus additional attic storage. Meticulously maintained and truly move-in ready. Remaining prepaid lease of 80 plus years, no PPT. (id:48970) Show More

Details
- Constructed Date: 2014
- Property Type: Single Family
- Type: Duplex
- Access Type: Easy access
- Architectural Style: Bungalow
- Neighbourhood: Oliver Rural
- Maintenance Fee: 180.00/Monthly
Ammenities + Nearby
- Clubhouse
- Recreation Centre
- Golf Nearby
- Recreation
- Schools
- Shopping
- Golf Nearby
- Recreation
- Schools
- Shopping
Features
- Central island
- Recreational Facilities
- Pets Allowed
- Rent With Restrictions
- Clubhouse
- Mountain view
- View (panoramic)
- Refrigerator
- Dishwasher
- Oven - Electric
- Water Heater - Electric
- Freezer
- Microwave
- See remarks
- Hood Fan
- Washer & Dryer
- Water softener
- Central air conditioning
- Controlled entry
- Smoke Detector Only
- See remarks
Rooms Details For 6823 TUCELNUIT Drive Unit# 80
| Type | Level | Dimension |
|---|---|---|
| Dining room | Main level | 12' x 9' |
| Bedroom | Main level | 12'3'' x 9'6'' |
| Kitchen | Main level | 12'4'' x 8'2'' |
| 4pc Ensuite bath | Main level | Measurements not available |
| Living room | Main level | 21'0'' x 12'4'' |
| Bedroom | Main level | 14'0'' x 11'2'' |
| 4pc Bathroom | Main level | Measurements not available |
Location
Similar Properties
For Sale
$ 570,000 $ 538 / Sq. Ft.
- 10387094 ©MLS
- 2 Bedroom
- 2 Bathroom
For Sale
$ 259,900 $ 281 / Sq. Ft.
- 10387122 ©MLS
- 2 Bedroom
- 2 Bathroom
For Sale
$ 150,000 $ 151 / Sq. Ft.
- 10392858 ©MLS
- 2 Bedroom
- 1 Bathroom
This REALTOR.ca listing content is owned and licensed by REALTOR® members of The Canadian Real Estate Association
Data provided by: Okanagan-Mainline Real Estate Board