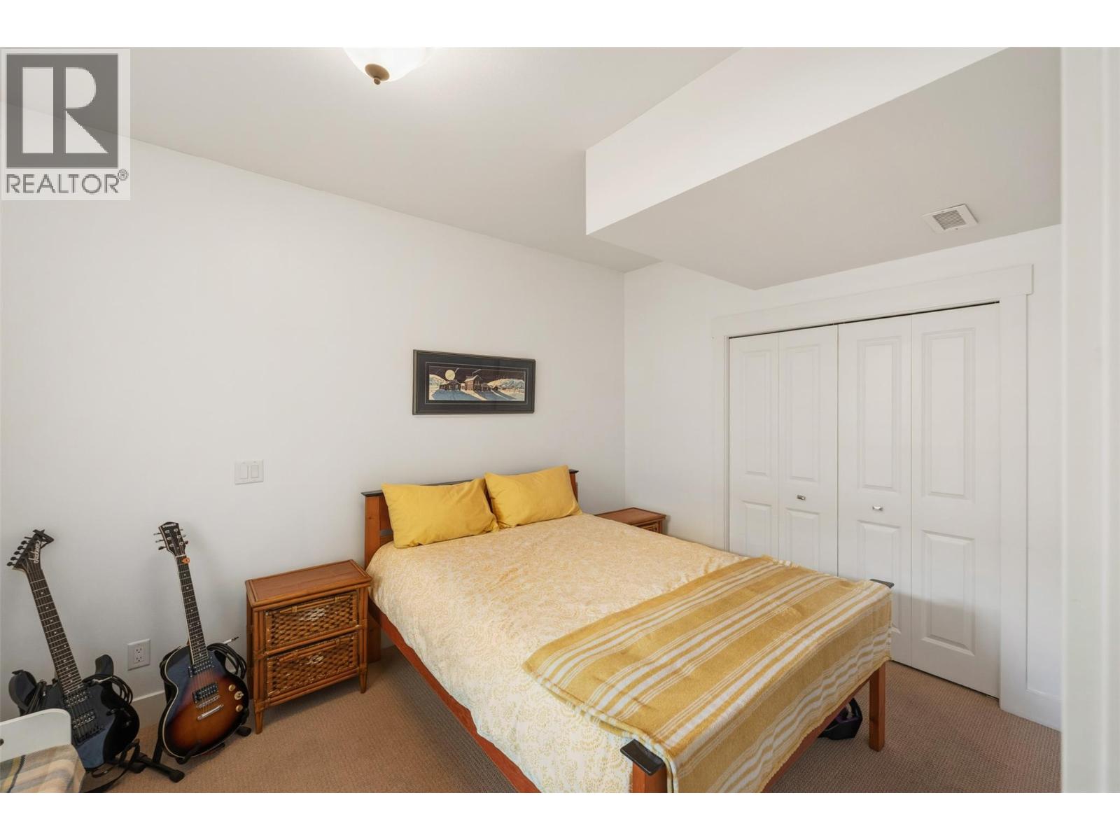
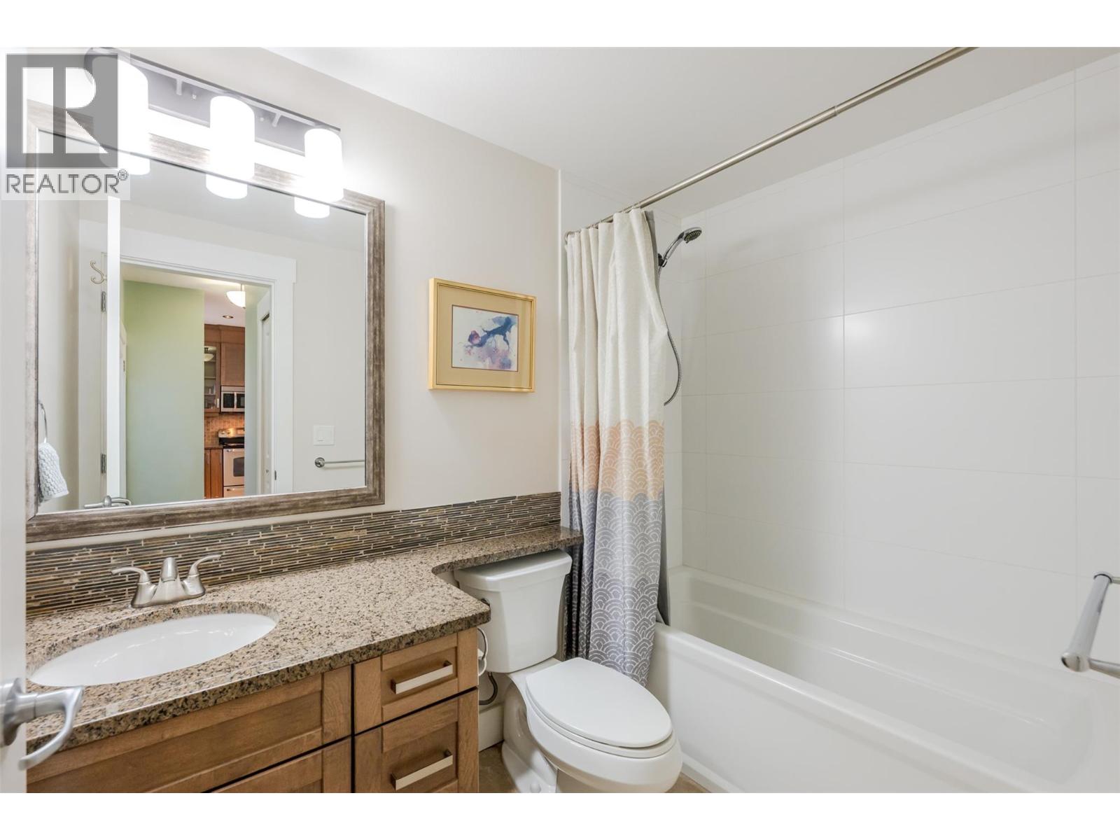
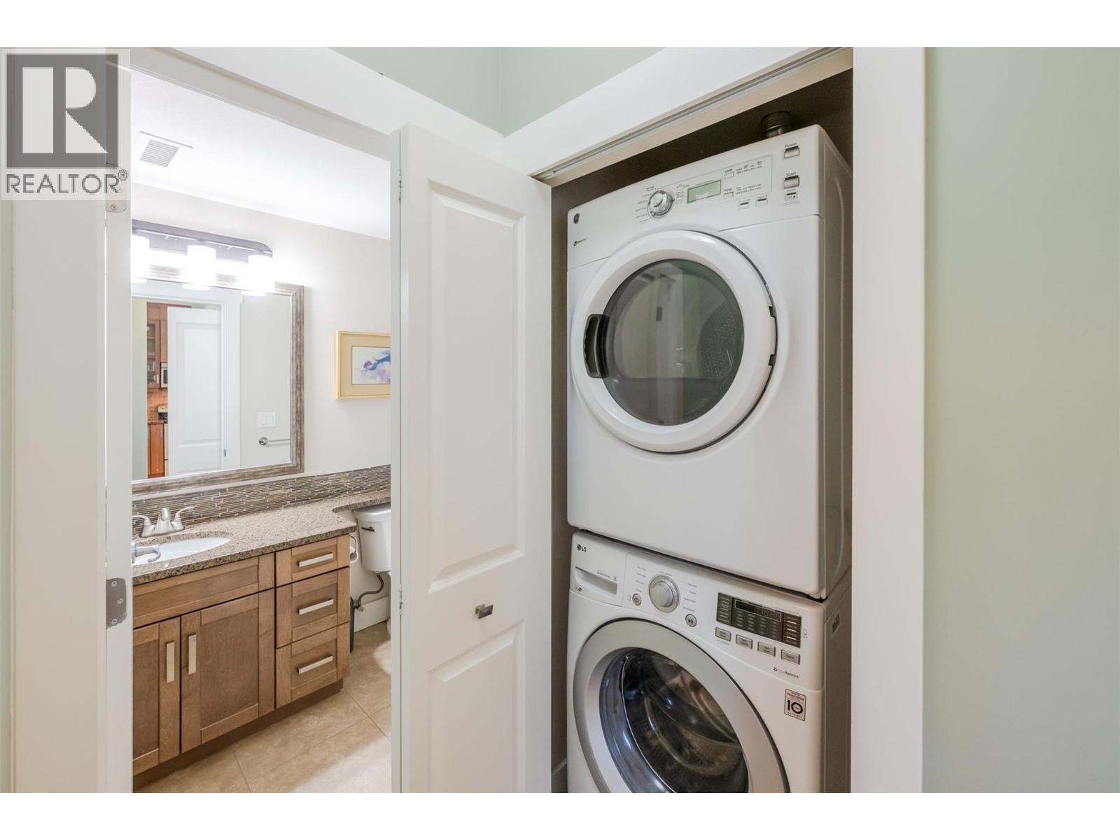
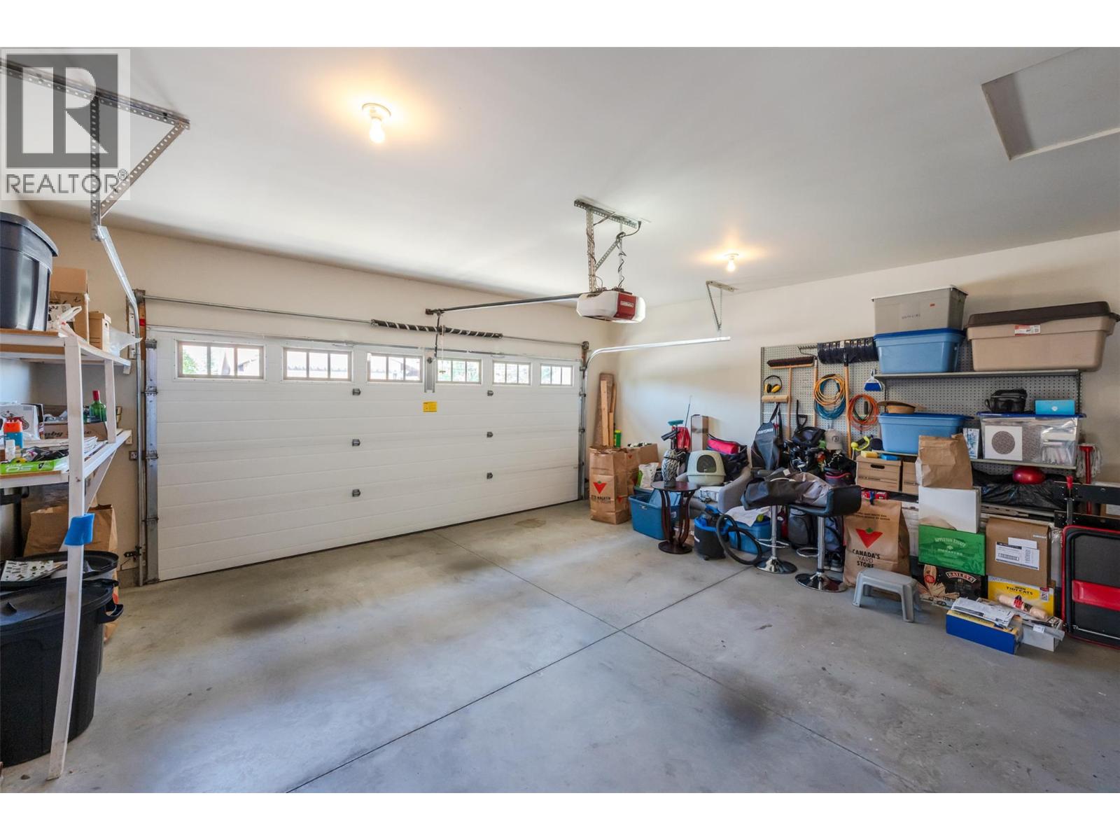
- ©MLS 10387094
- Area 1060 sq ft
- Bedrooms 2
- Bathrooms 2
- Parkings 2
Description
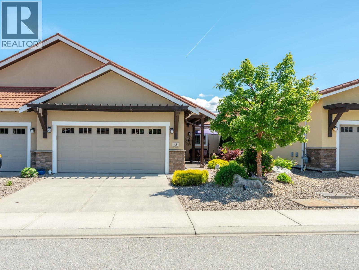
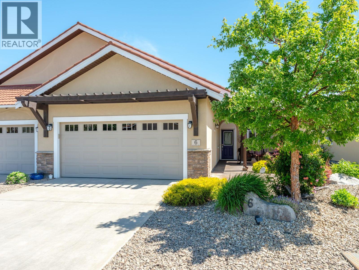
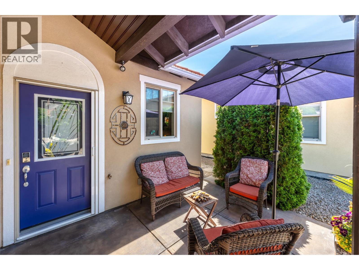
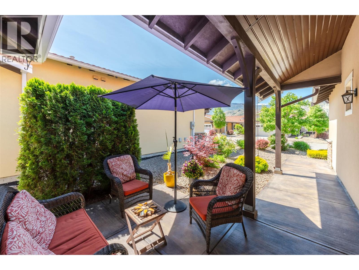
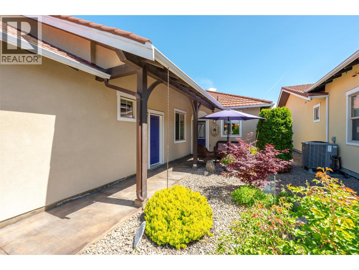
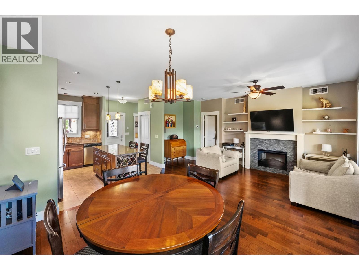
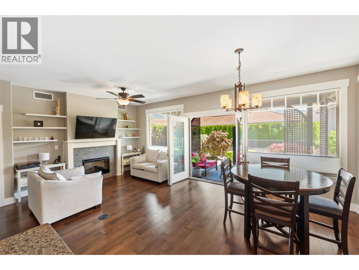
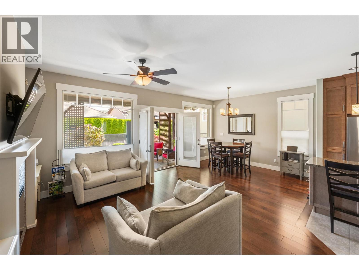
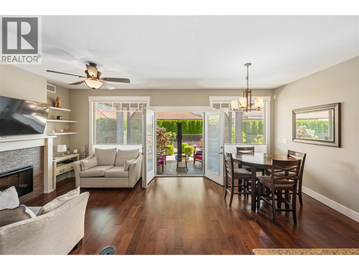
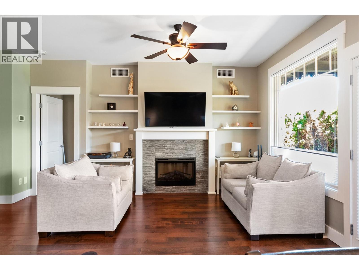
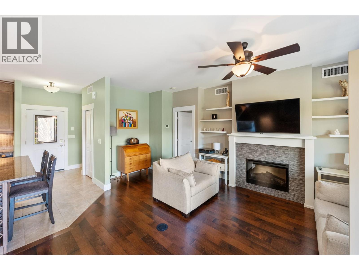
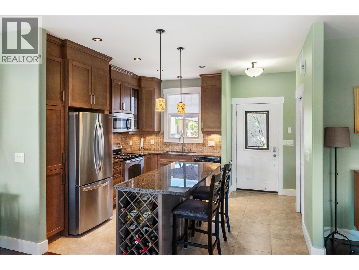
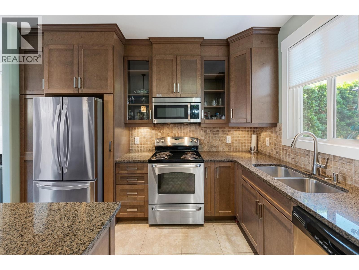
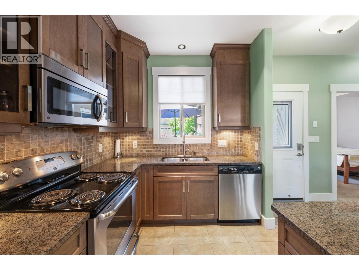
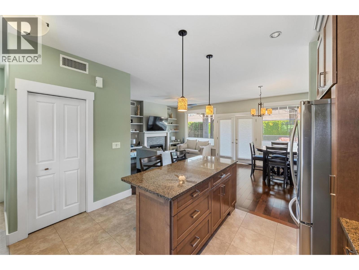
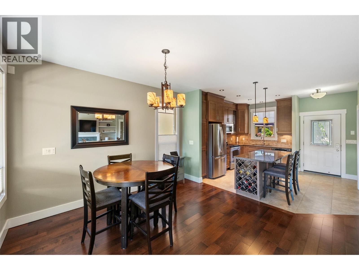
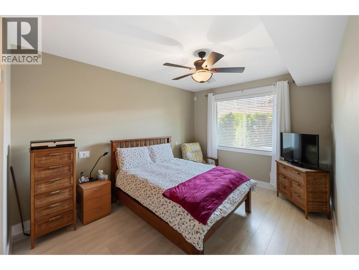
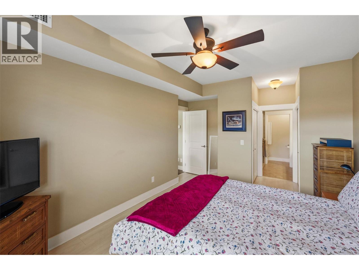
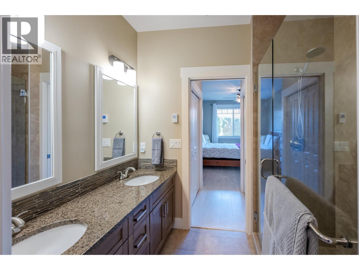
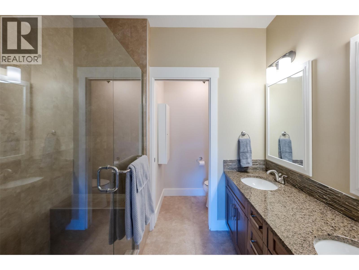
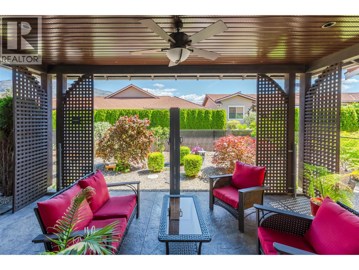
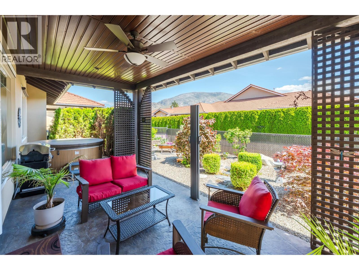
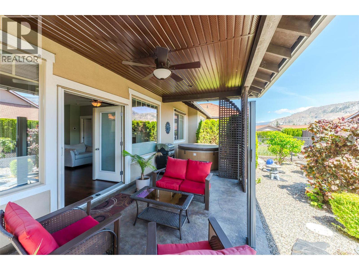
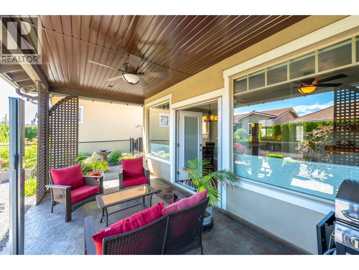
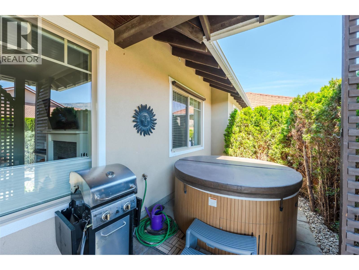
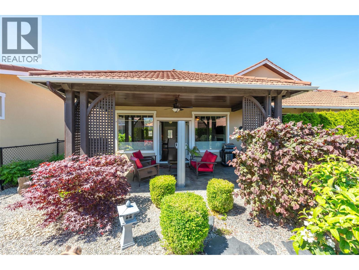
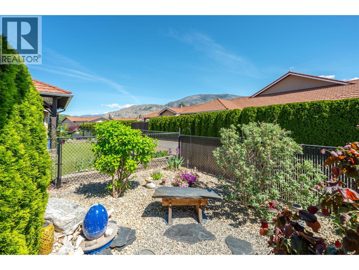
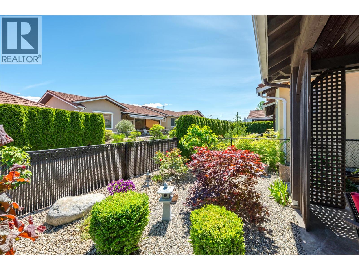
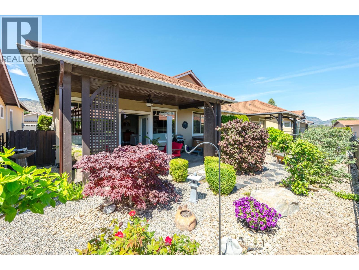
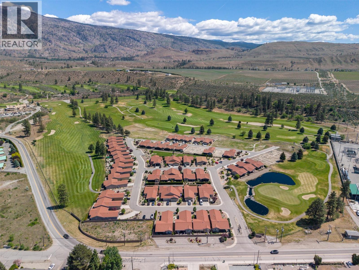
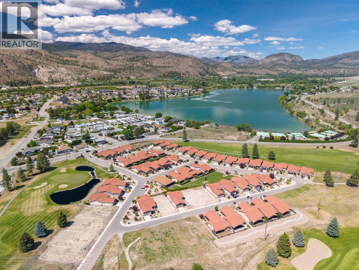
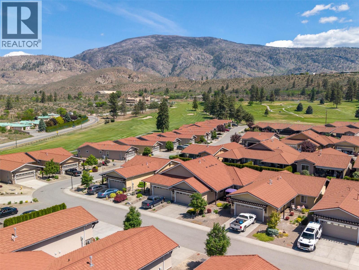
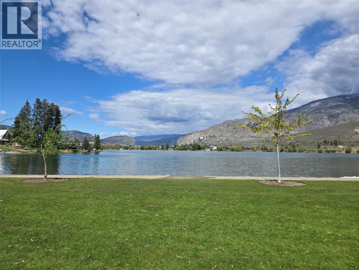
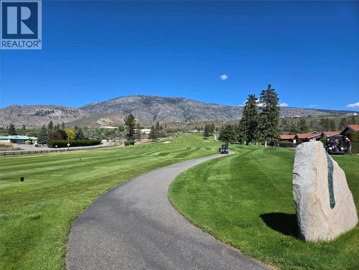
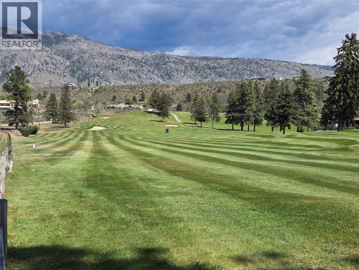
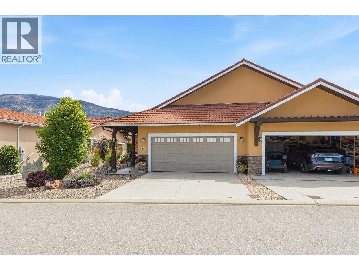
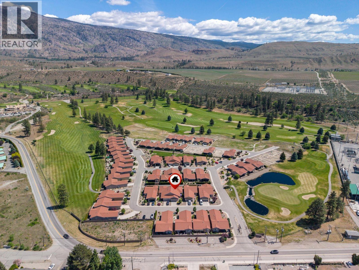
Welcome to Canyon Desert Golf Villas! A gated, golf cart-friendly community nestled alongside the stunning Nk’Mip Canyon Desert Golf Course. This beautifully half-duplex rancher offers the perfect blend of comfort, style and low-maintenance living—ideal for those ready to spend less time on yard work and more time enjoying the lifestyle. The bright, open-concept home features 9 ft ceilings, 2 bedrooms, 2 bathrooms and a spacious double-car garage. Designed with indoor-outdoor living in mind, the inviting living and dining areas open seamlessly to a private outdoor retreat. The kitchen is both stylish and functional, featuring floor-to-ceiling cabinetry, stainless steel appliances, granite countertops and kitchen island with built-in wine storage. Enjoy a spacious primary suite offering ample closet space and a luxurious ensuite complete with heated tile flooring, dual sinks and a floor-to-ceiling tiled glass walk-in shower. Outside, enjoy easy-care living with a fully xeriscaped yard and underground irrigation. The private, fenced backyard provides a wonderful space to relax or entertain with a stamped concrete, covered patio, gas BBQ hookup and privacy screening. This home offers an exceptional opportunity to enjoy the Okanagan lifestyle with comfort, convenience and minimal maintenance. Pets welcome and rentals are permitted. Low fee of $180/m, no PTT! All measurements are apx, buyer to verify if important. (id:48970) Show More
Details
- Constructed Date: 2012
- Property Type: Single Family
- Type: Duplex
- Access Type: Easy access
- Architectural Style: Ranch
- Community: Canyon Desert Golf Villas
- Neighbourhood: Oliver
- Maintenance Fee: 180.00/Monthly
Ammenities + Nearby
- Clubhouse
- Other
- Golf Nearby
- Park
- Recreation
- Schools
- Shopping
- Golf Nearby
- Park
- Recreation
- Schools
- Shopping
Features
- Level lot
- Private setting
- Central island
- Adult Oriented
- Pets Allowed
- Rent With Restrictions
- Clubhouse
- Refrigerator
- Dishwasher
- Range - Electric
- Microwave
- Heat Pump
- Forced air
- Heat Pump
- See remarks
Rooms Details For 6823 Tucelnuit Drive Unit# 6
| Type | Level | Dimension |
|---|---|---|
| Utility room | Main level | 3'1'' x 5'0'' |
| 4pc Bathroom | Main level | 8'7'' x 4'11'' |
| Bedroom | Main level | 9'5'' x 12'2'' |
| 4pc Ensuite bath | Main level | 9'0'' x 8'2'' |
| Primary Bedroom | Main level | 18'7'' x 12'2'' |
| Living room | Main level | 18'0'' x 11'5'' |
| Dining room | Main level | 12'8'' x 9'6'' |
| Kitchen | Main level | 12'4'' x 11'11'' |
Location
Similar Properties
For Sale
$ 599,999 $ 566 / Sq. Ft.
- 10392005 ©MLS
- 2 Bedroom
- 2 Bathroom
For Sale
$ 199,500 $ 153 / Sq. Ft.
- 10397213 ©MLS
- 2 Bedroom
- 2 Bathroom
For Sale
$ 140,000 $ 141 / Sq. Ft.
- 10392858 ©MLS
- 2 Bedroom
- 1 Bathroom
This REALTOR.ca listing content is owned and licensed by REALTOR® members of The Canadian Real Estate Association
Data provided by: Okanagan-Mainline Real Estate Board