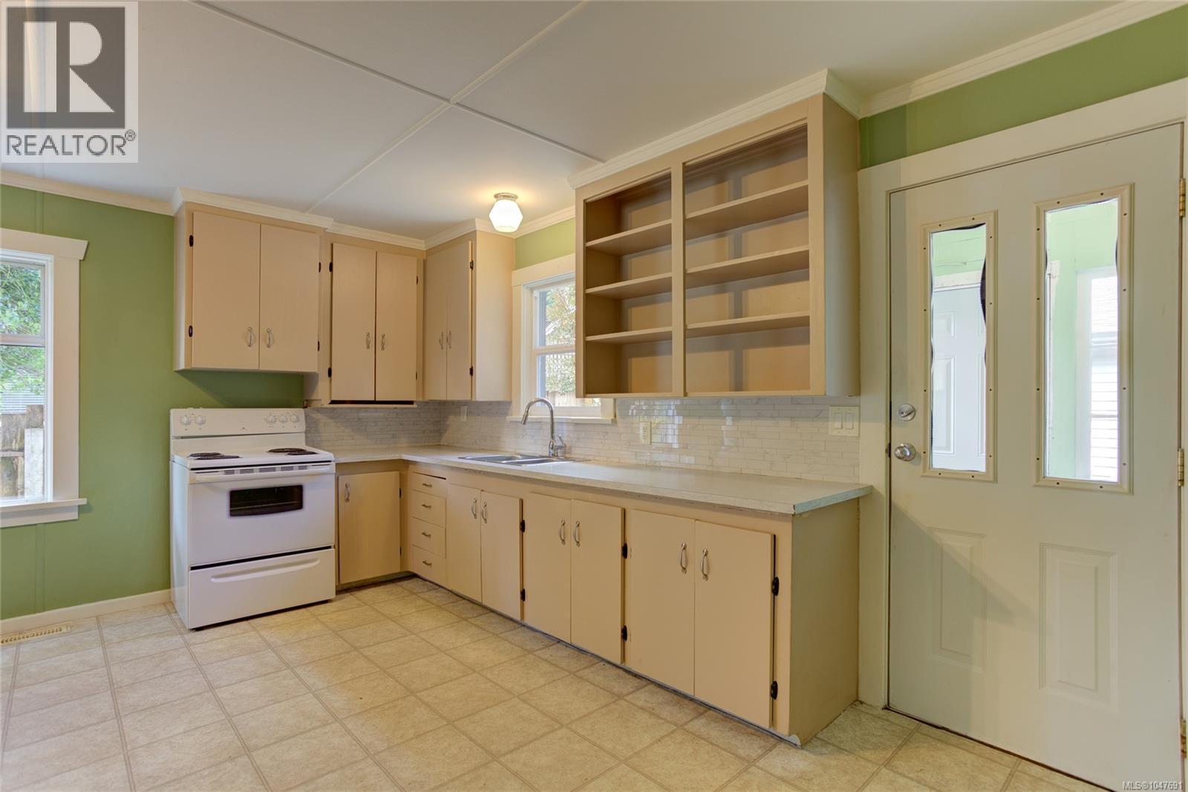
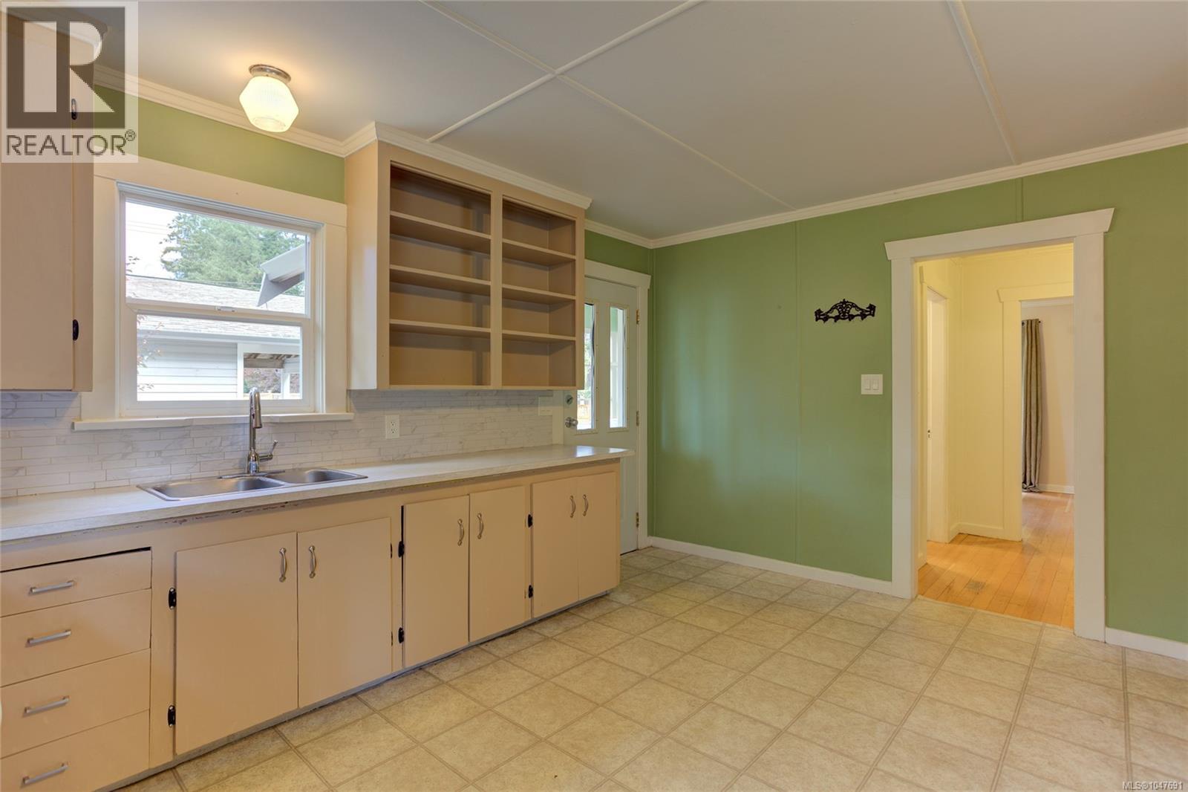
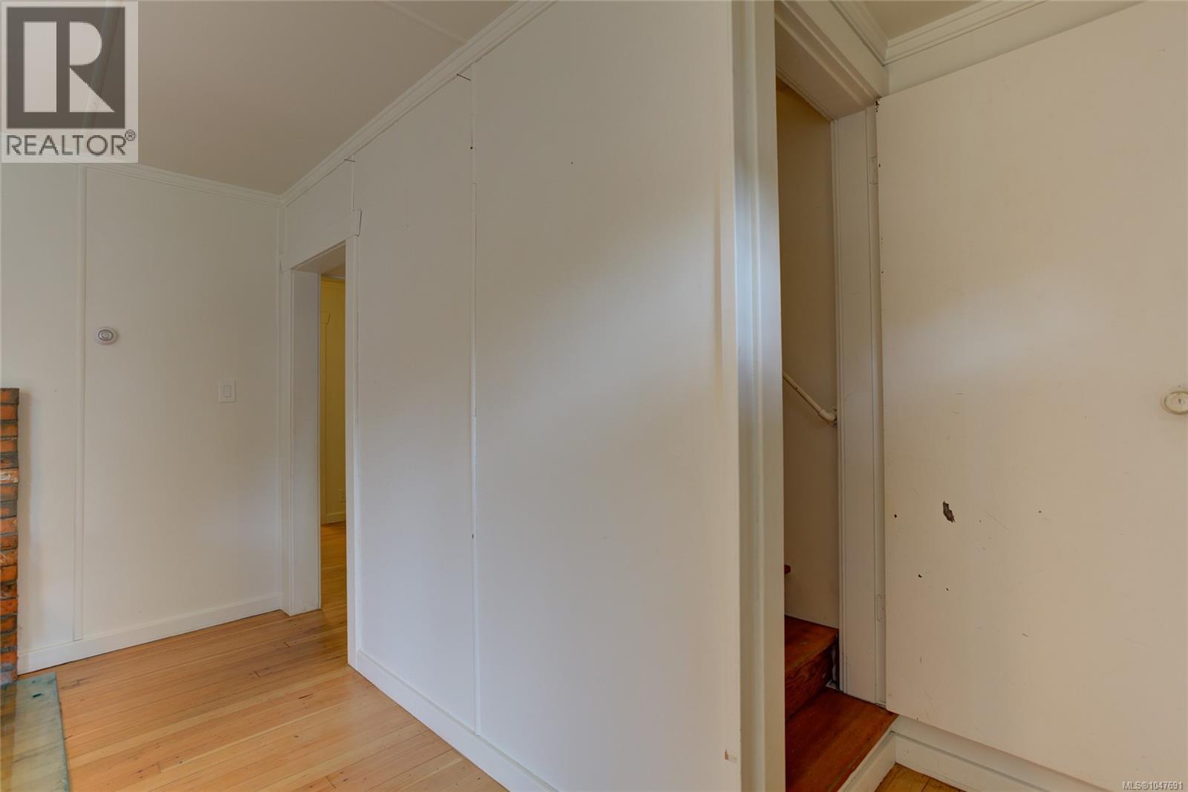
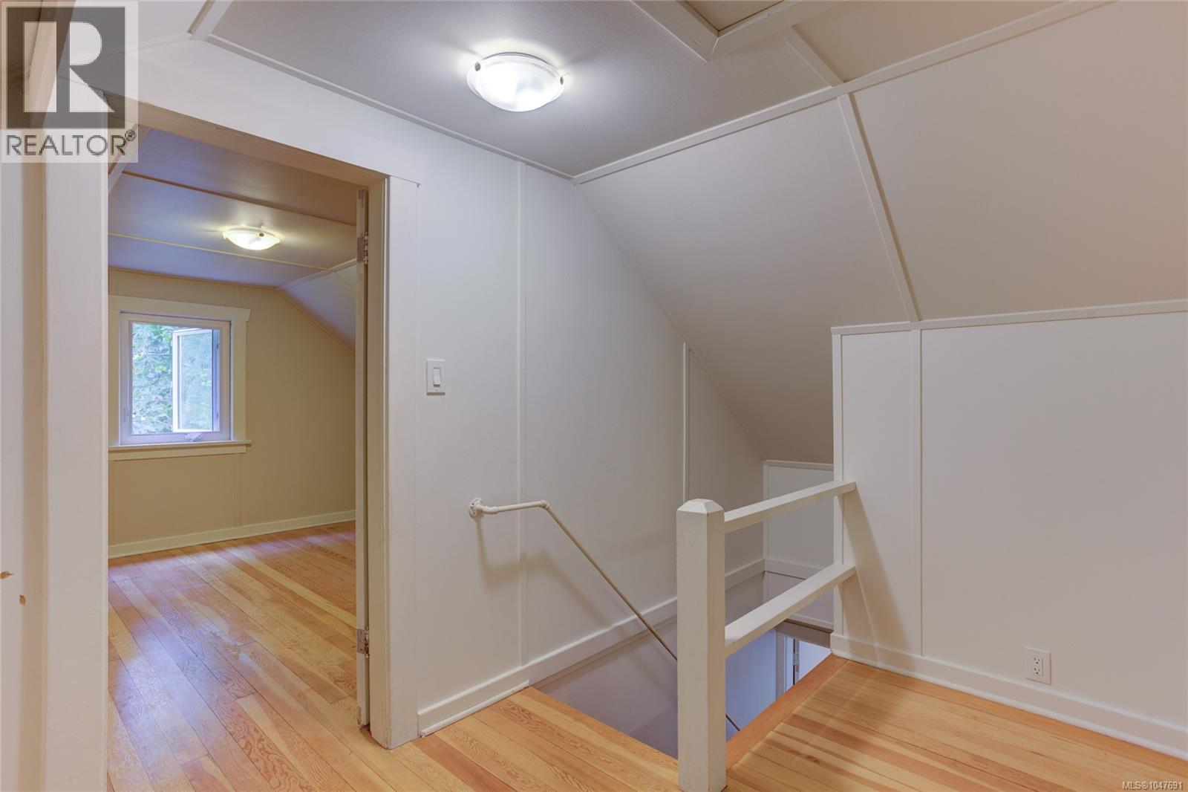
- ©MLS 1047691
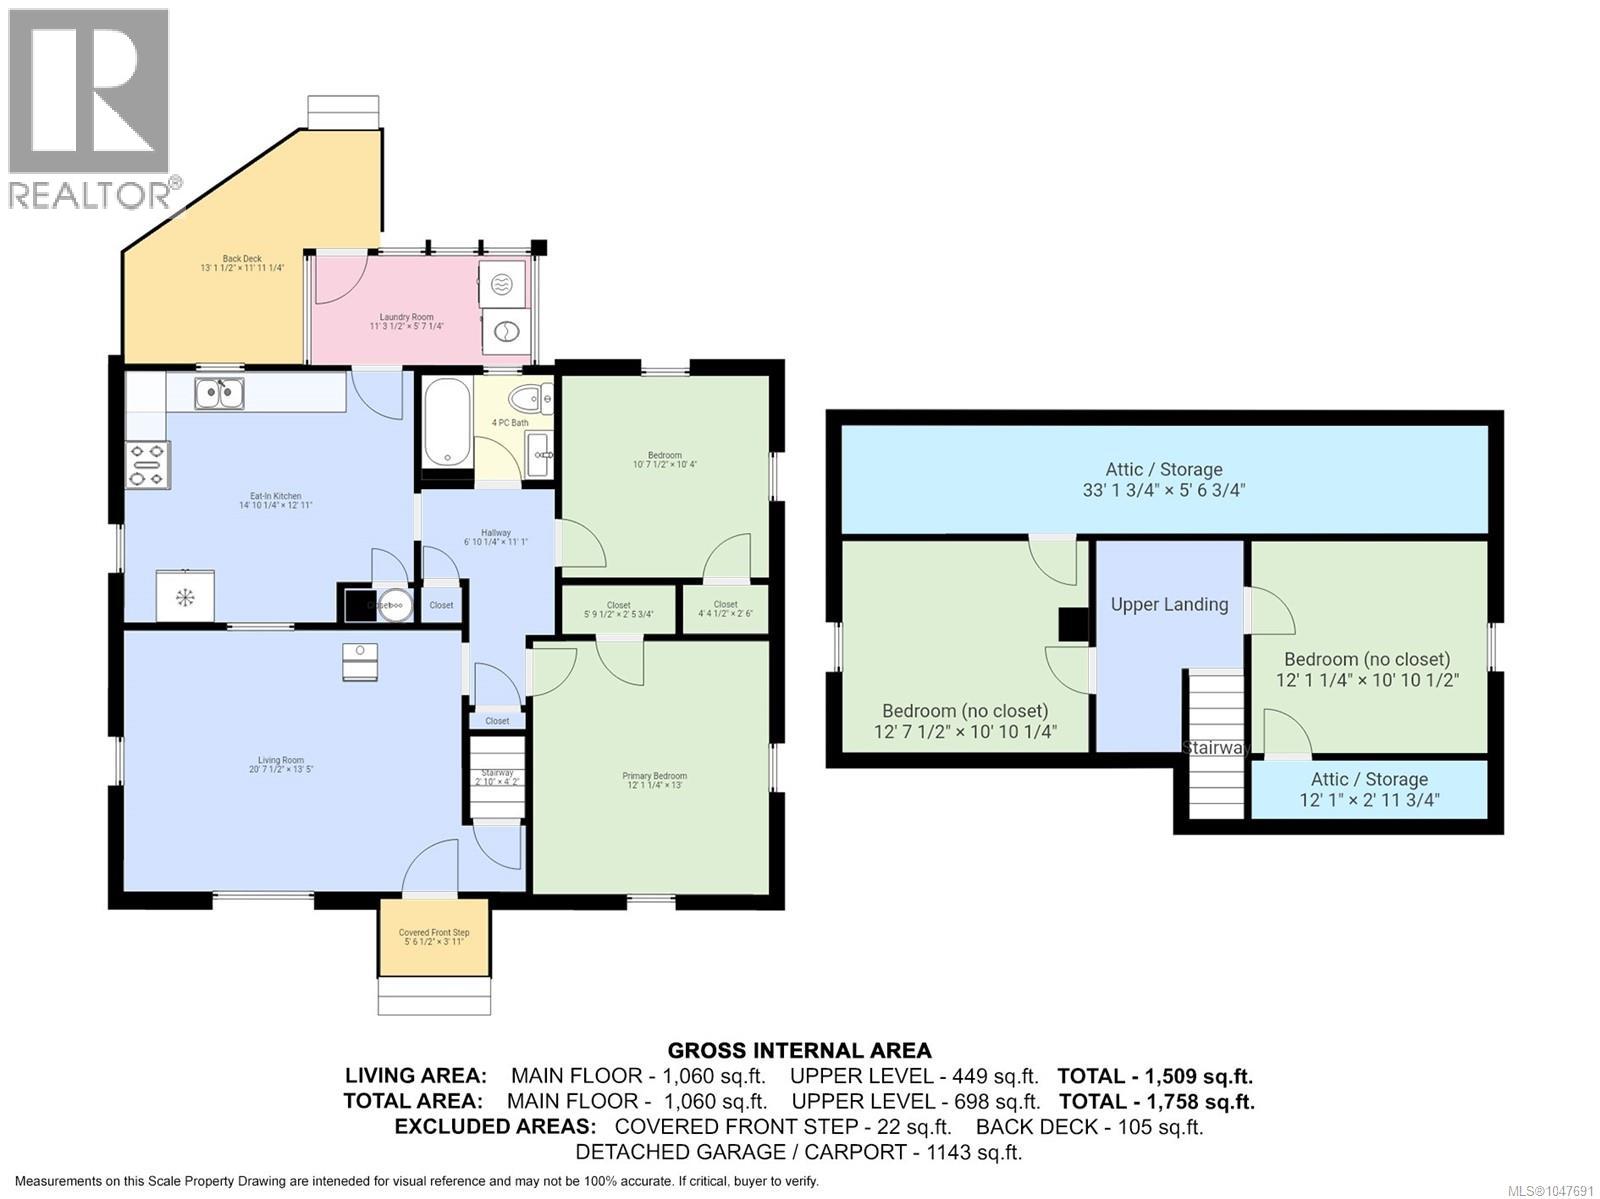
- Area 1509 sq ft
- Bedrooms 4
- Bathrooms 1
- Parkings 4
Description
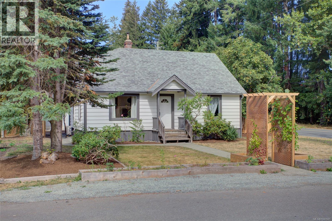
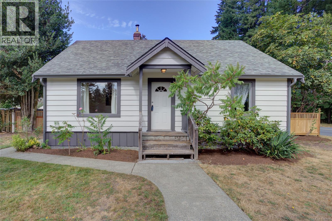
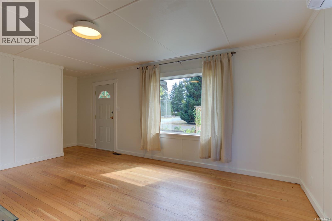
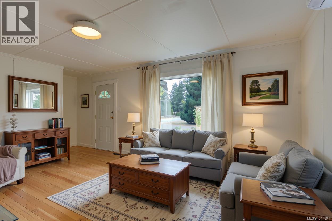
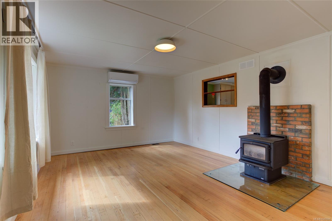
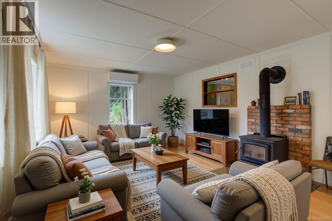
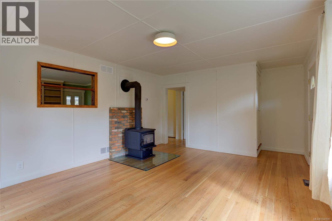
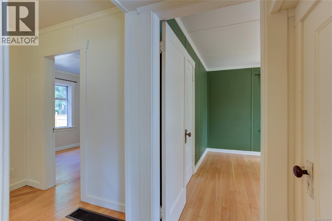
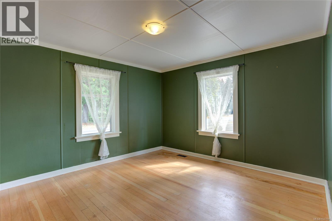
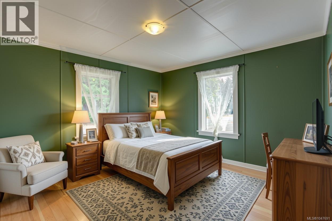
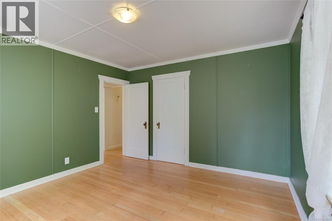
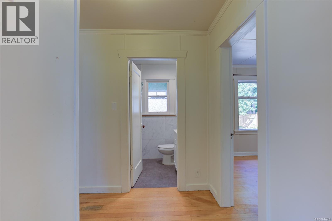
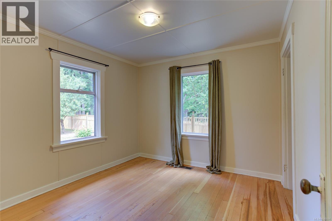
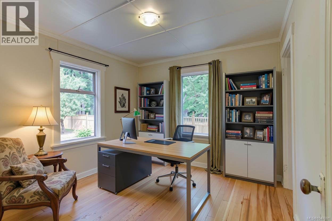
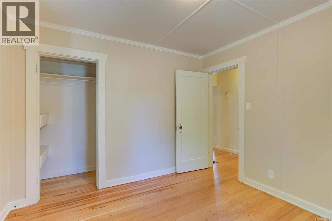
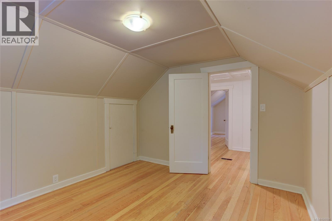
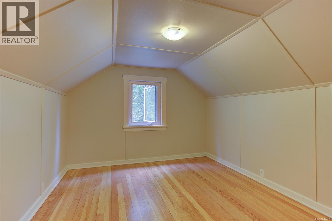
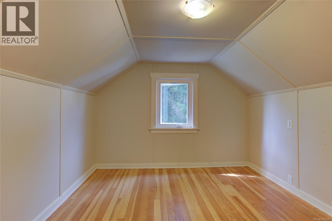
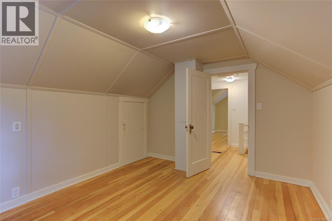
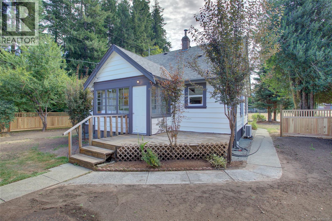
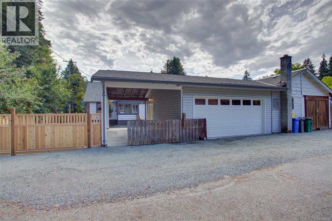
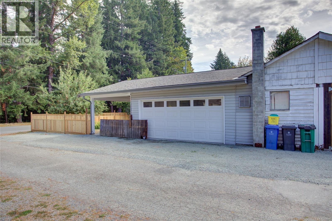
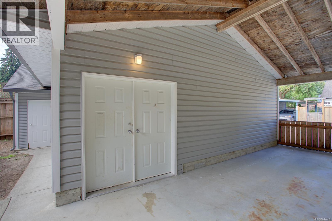
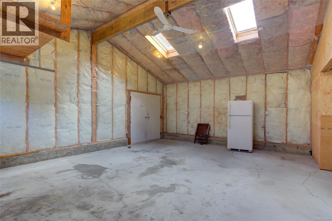
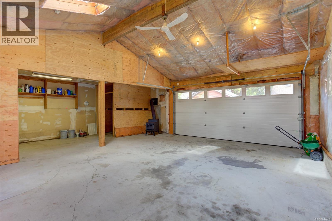
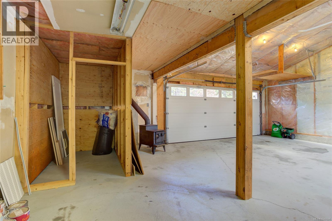
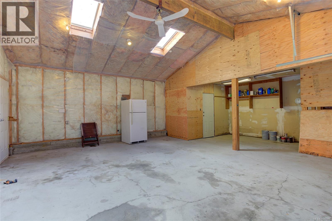
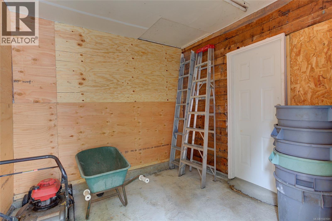
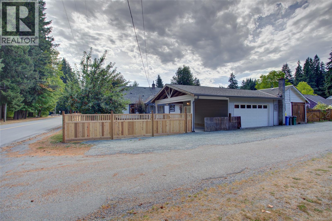
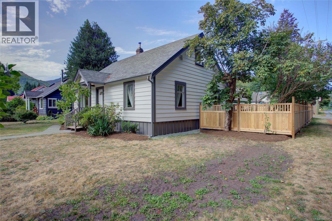
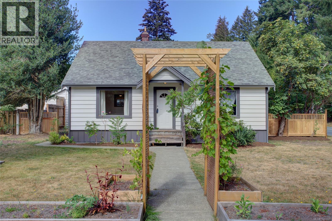
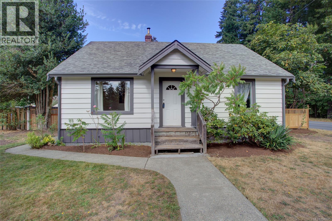
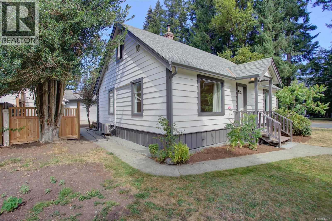
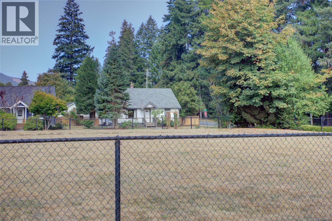
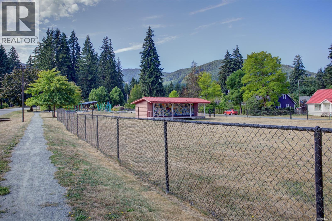
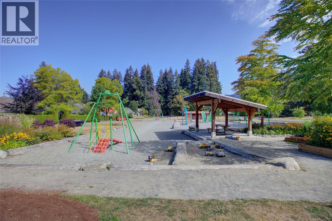
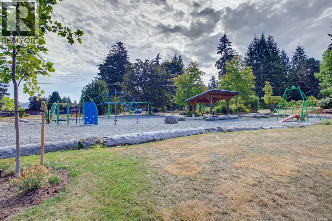
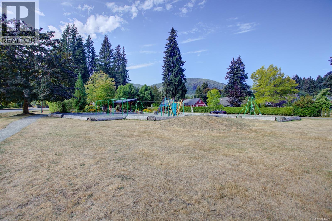
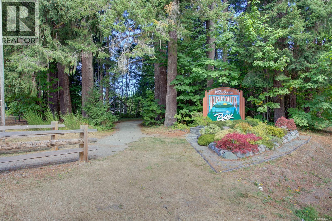
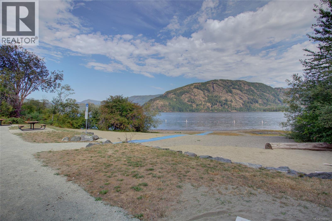
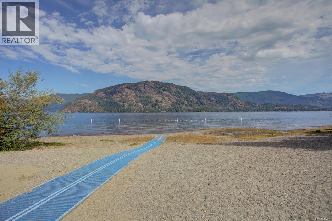
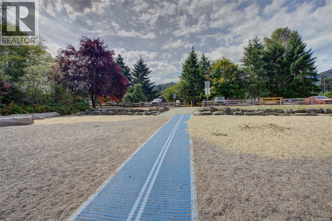
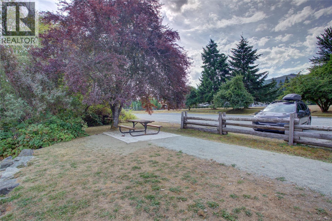
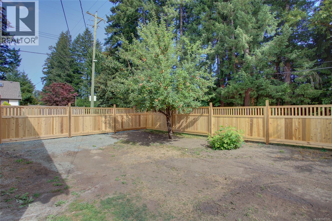
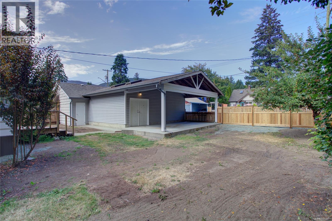
Situated in the peaceful lakeside community of Honeymoon Bay you’ll find this inviting 4-bdrm, 1-bath home on a landscaped 0.19 acre corner lot directly across from a fantastic neighbourhood park— a rare opportunity to keep an eye on the kids from the comfort of your living room! Inside, original hardwood floors & a cozy wood stove add warmth & personality while upgraded windows & an efficient heat pump introduce modern comforts. Outside, fresh exterior paint enhances the home's curb appeal & the fully fenced backyard with a big back deck provide a great space for children, pets, gardening, or relaxing. The detached double garage offers plenty of room for your daily drivers, additional covered parking for your toys, workshop space for your hobbies or work from home needs & convenient lane access. A short walk to the lake & a short drive to the Town of Lake Cowichan, come experience the quiet vibe & relaxed pace of Honeymoon Bay! (id:48970) Show More
Details
- Constructed Date: 1946
- Property Type: Single Family
- Type: House
- Access Type: Road access
- Neighbourhood: Honeymoon Bay
- Maintenance Fee: 20.00/Monthly
Features
- Central location
- Level lot
- Southern exposure
- Pets Allowed
- Family Oriented
- Mountain view
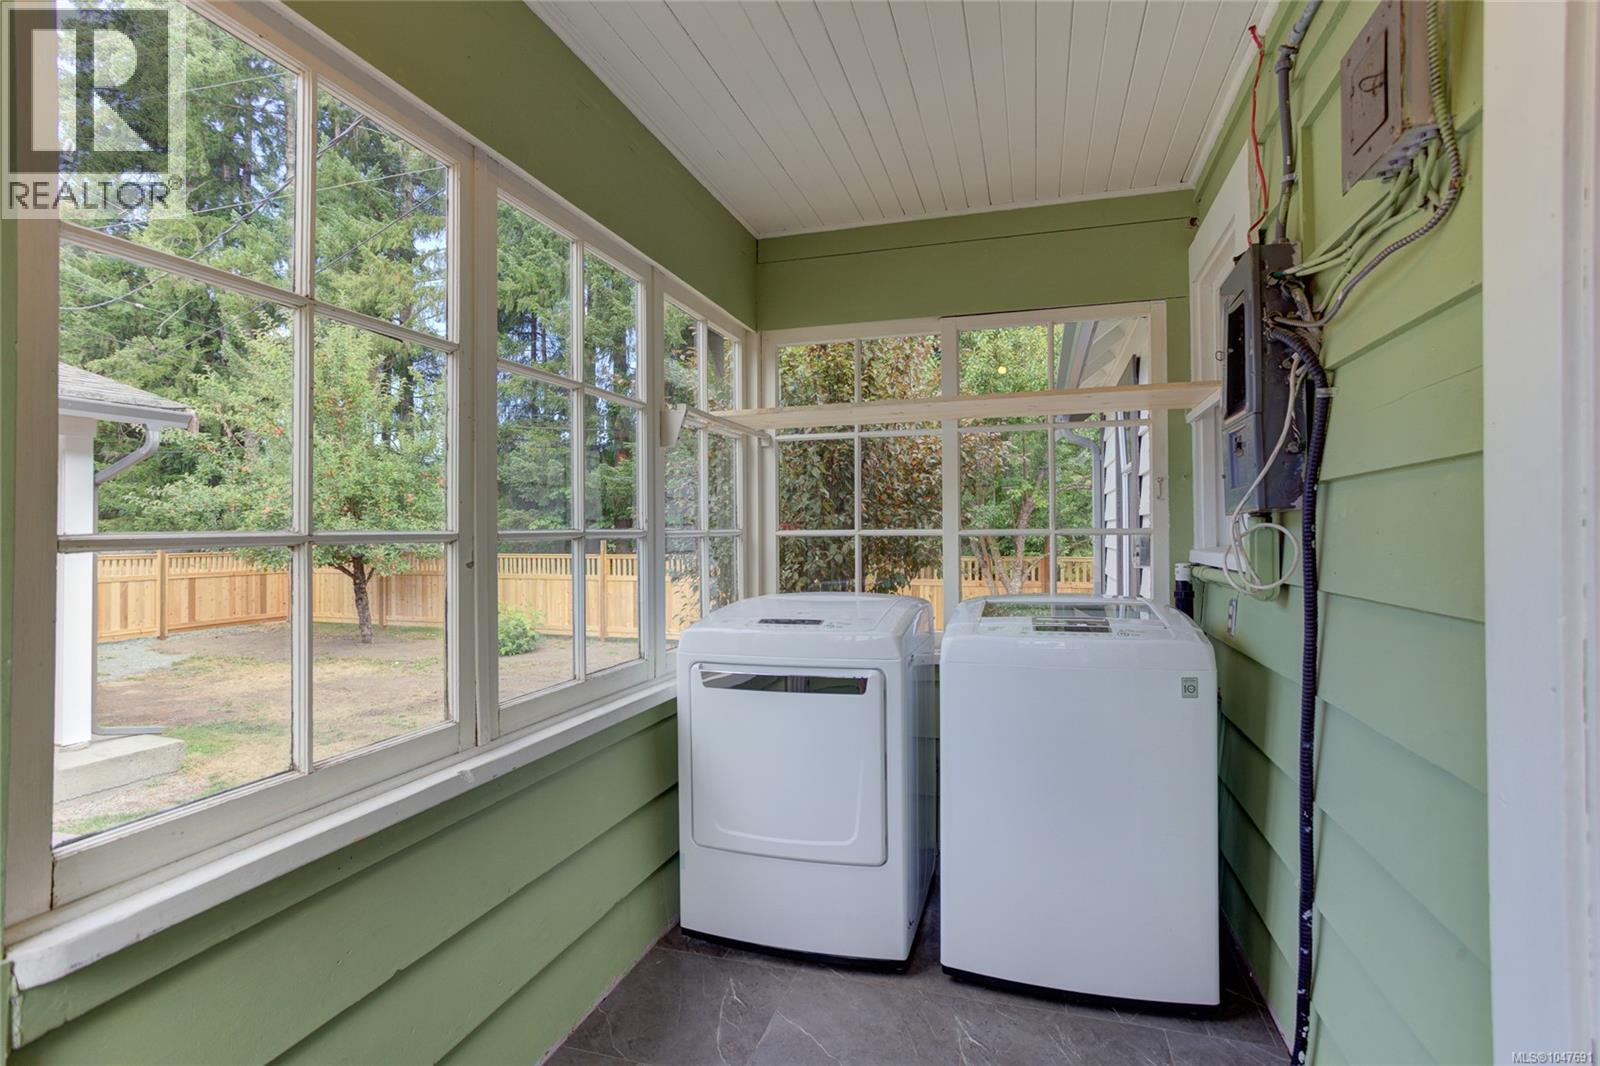
- Dryer
- Range - Electric
- Refrigerator
- Washer
- Air Conditioned
- Heat Pump
Rooms Details For 6810 Third St
| Type | Level | Dimension |
|---|---|---|
| Storage | Second level | Measurements not available x 3 ft |
| Storage | Second level | 33'2 x 5'7 |
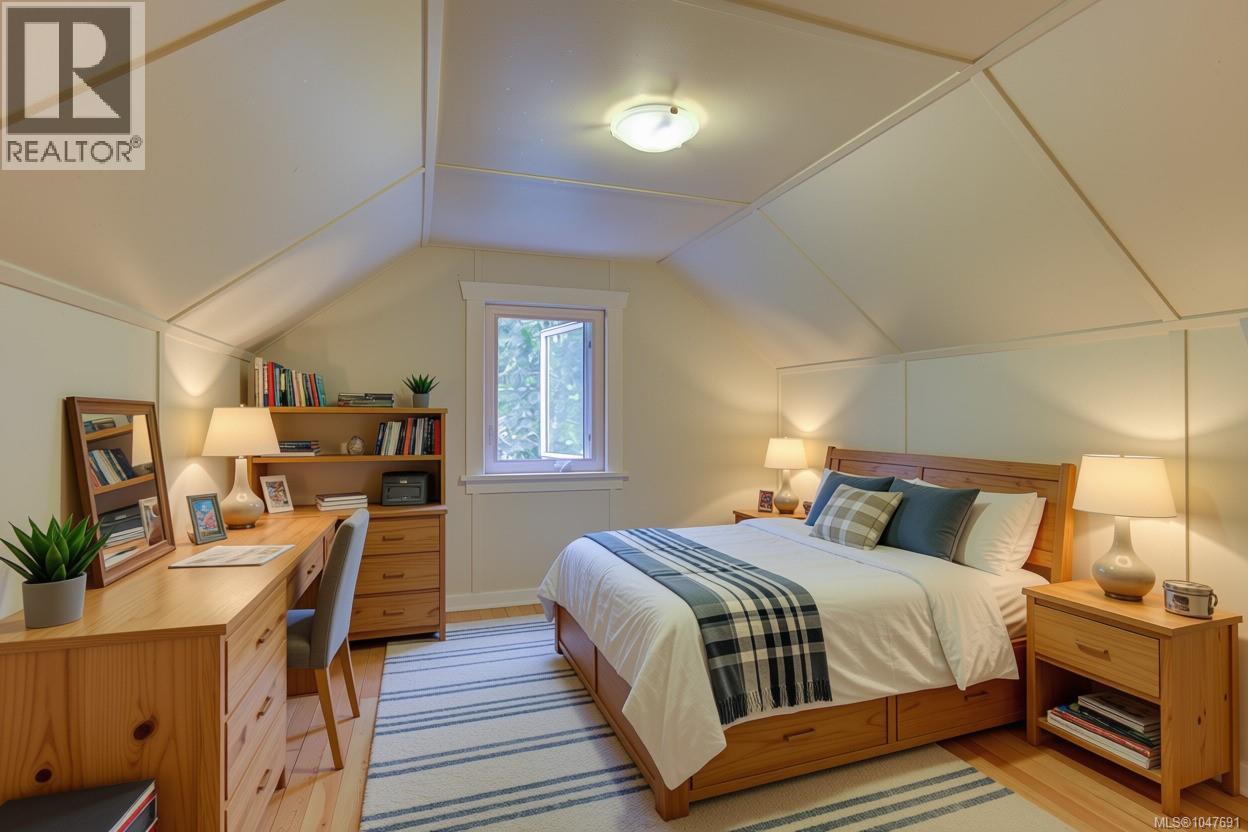
| Bedroom | Second level | 12'1 x 10'10 |
| Bedroom | Second level | 12'8 x 10'10 |
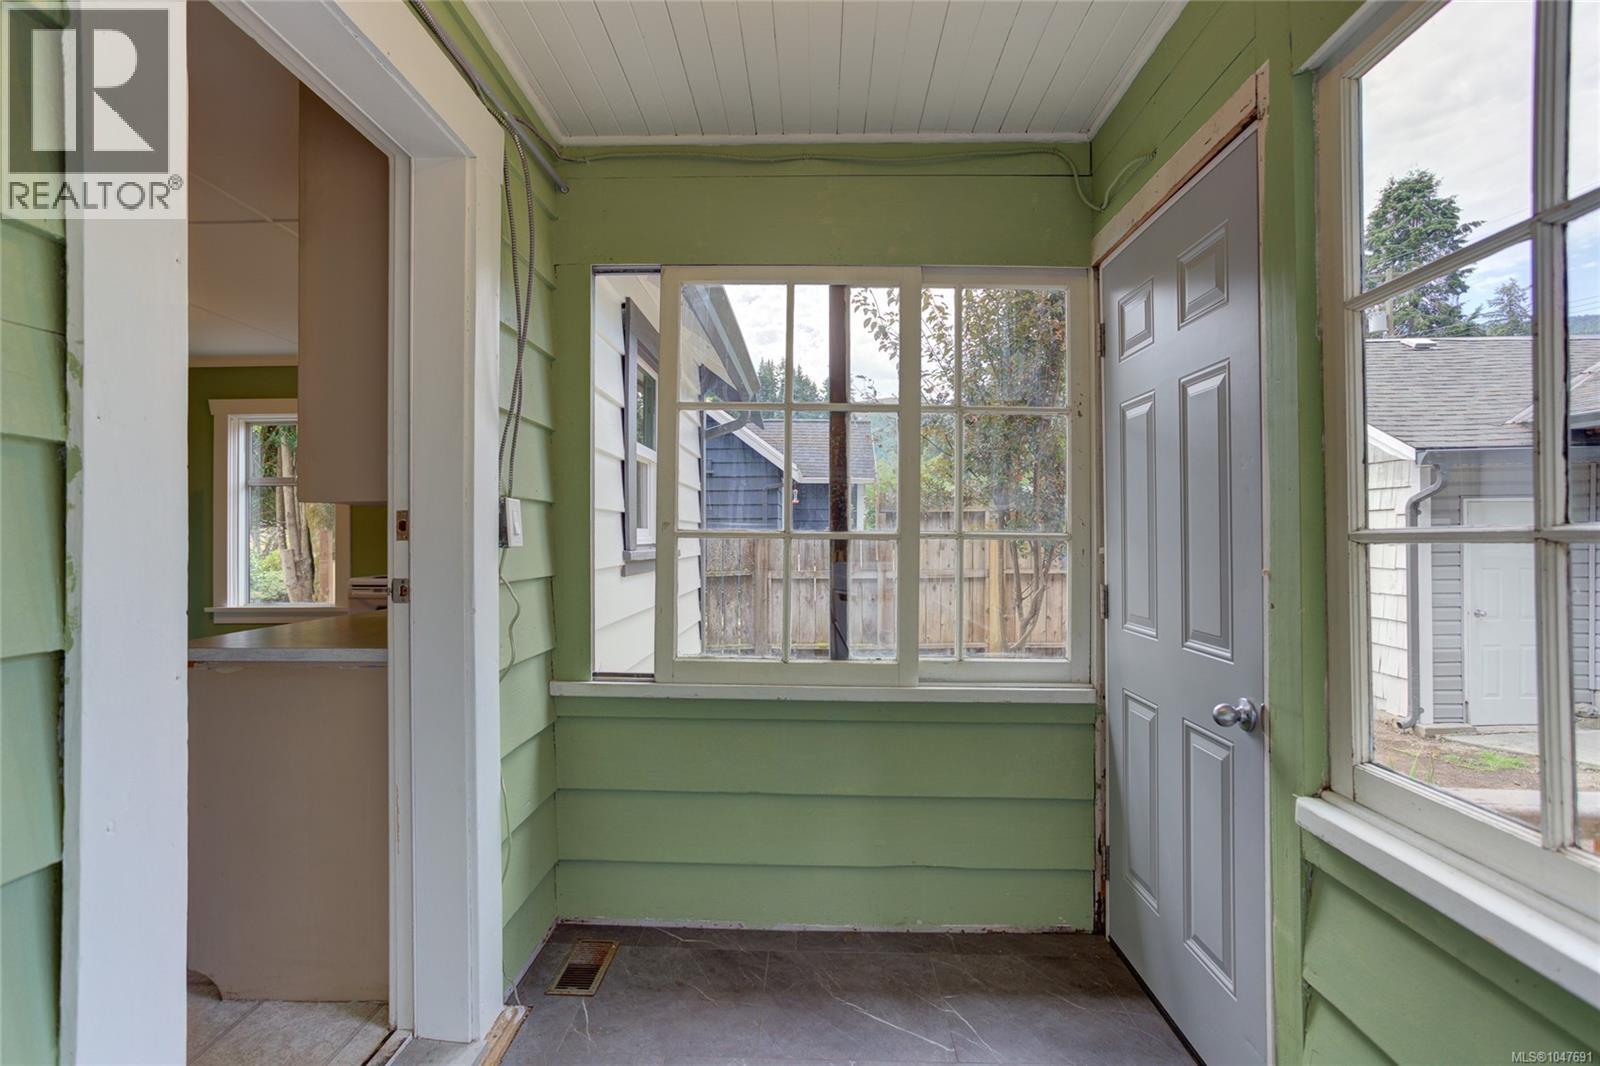
| Laundry room | Main level | 11'4 x 5'7 |
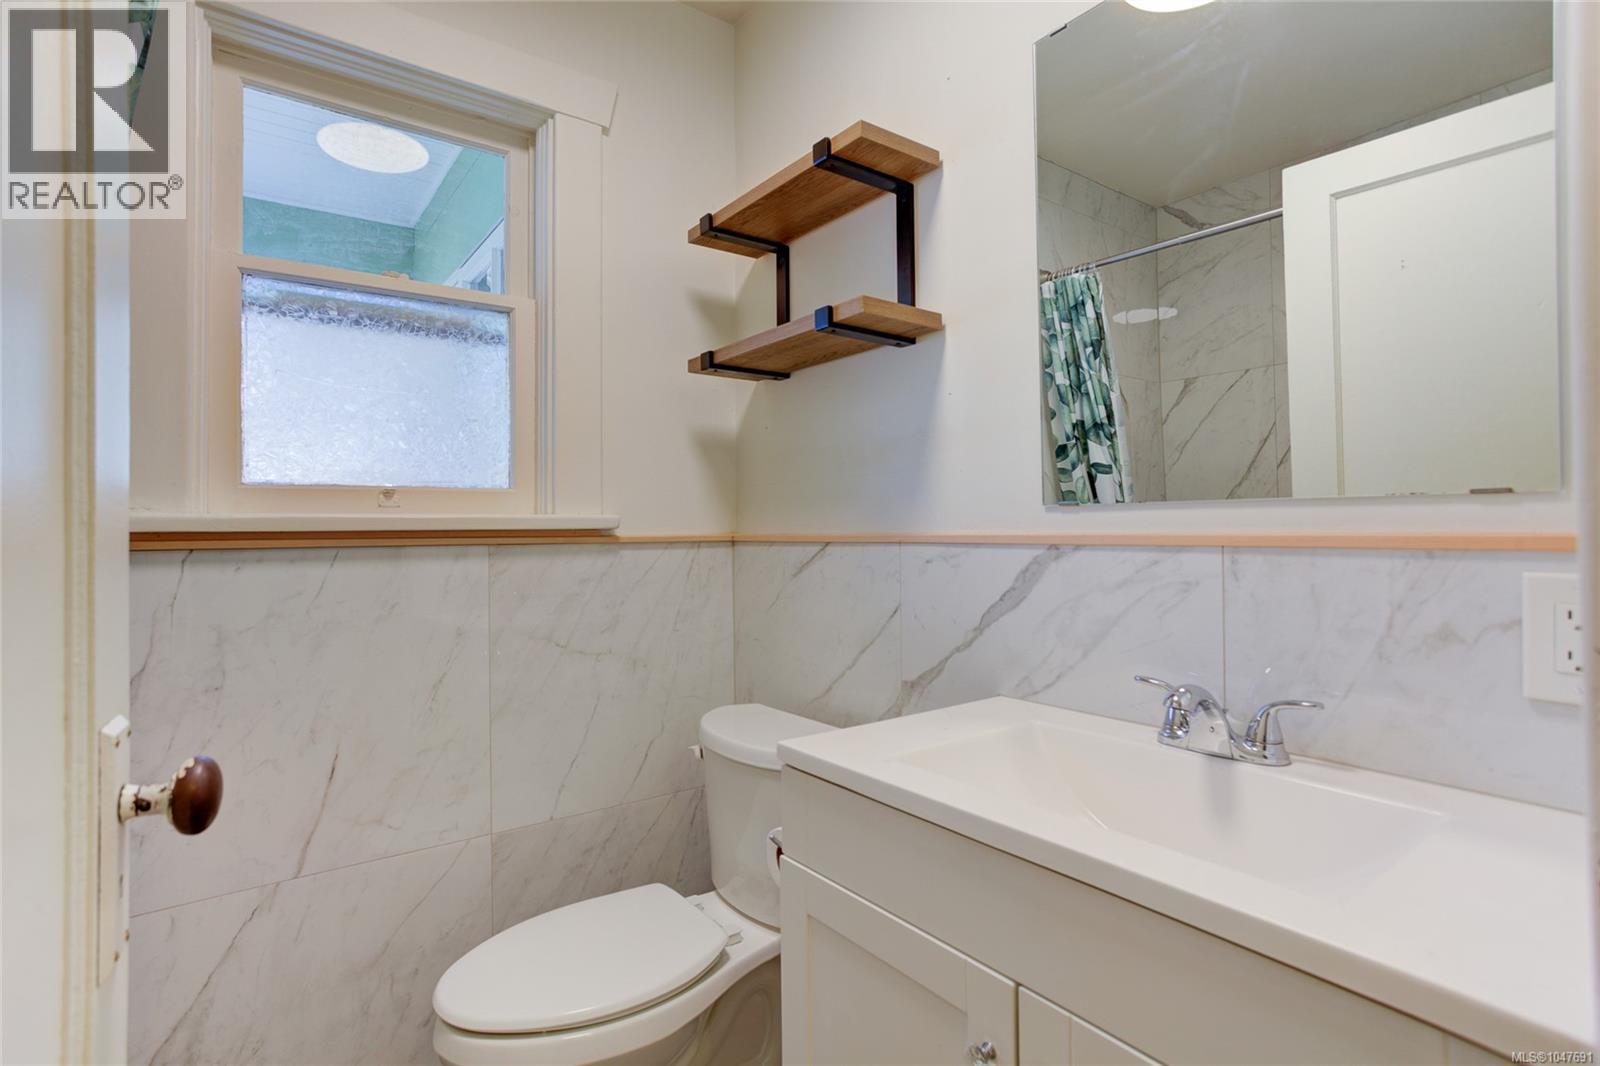
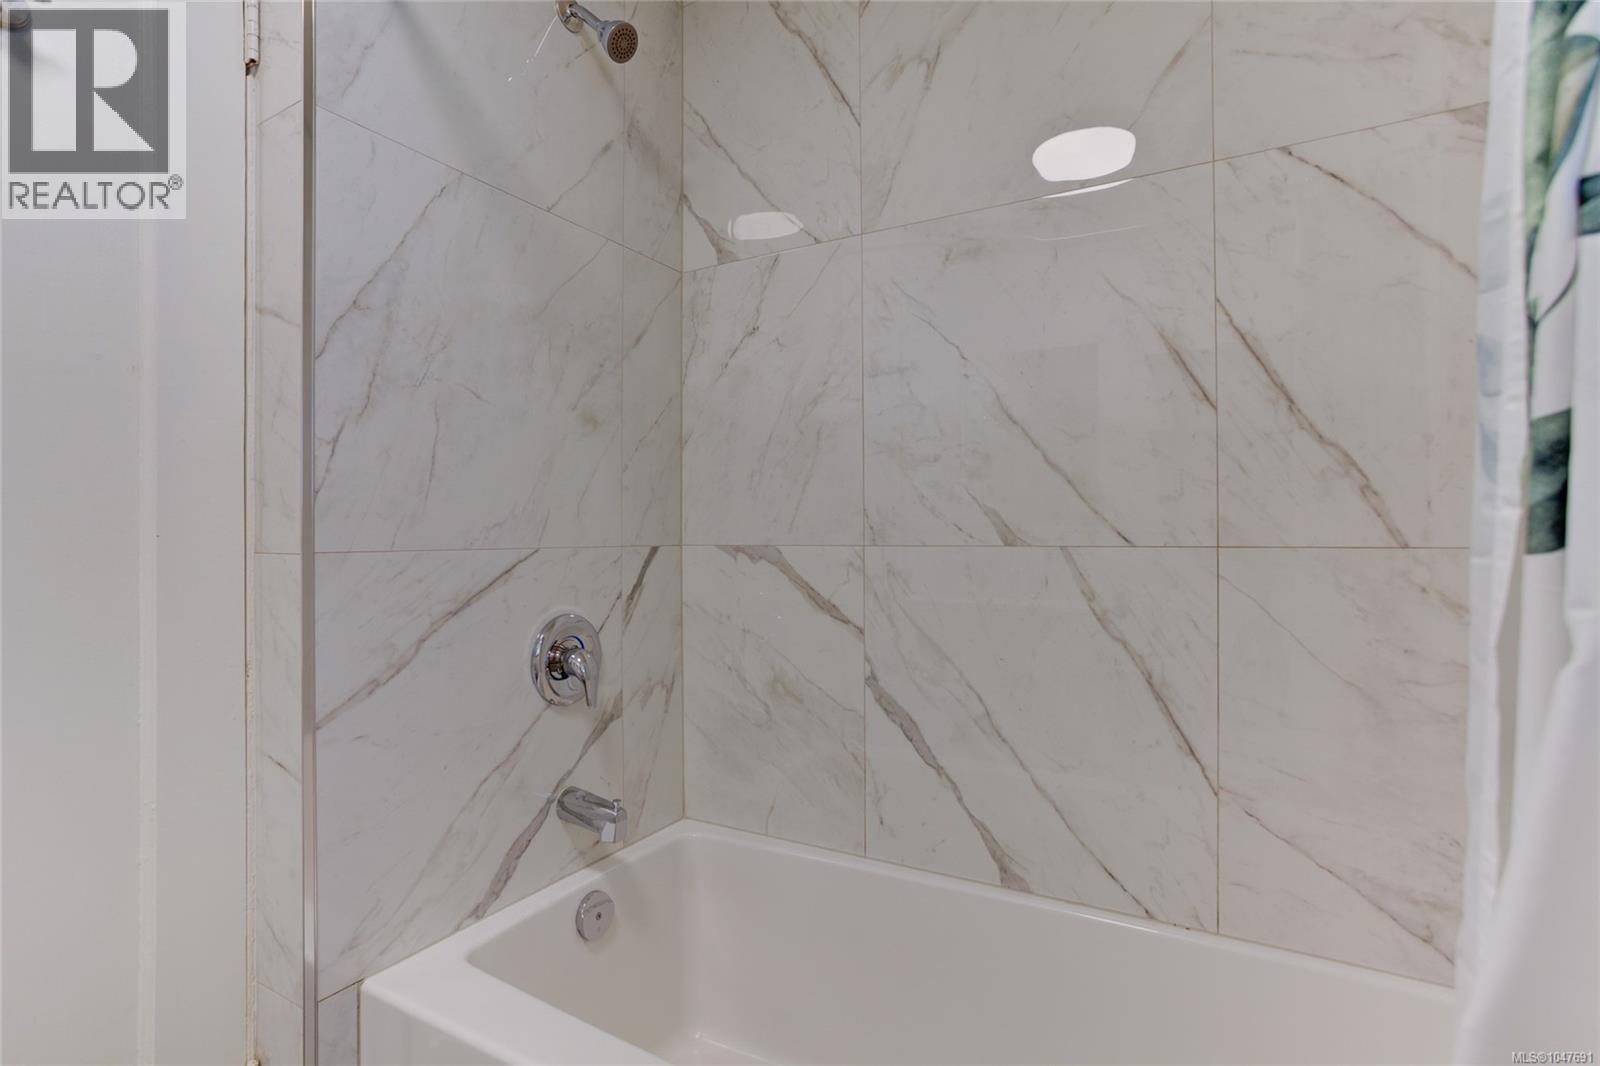
| Bathroom | Main level | 4-Piece |
| Bedroom | Main level | 10'8 x 10'4 |
| Primary Bedroom | Main level | Measurements not available x 13 ft |
| Living room | Main level | 20'8 x 13'5 |
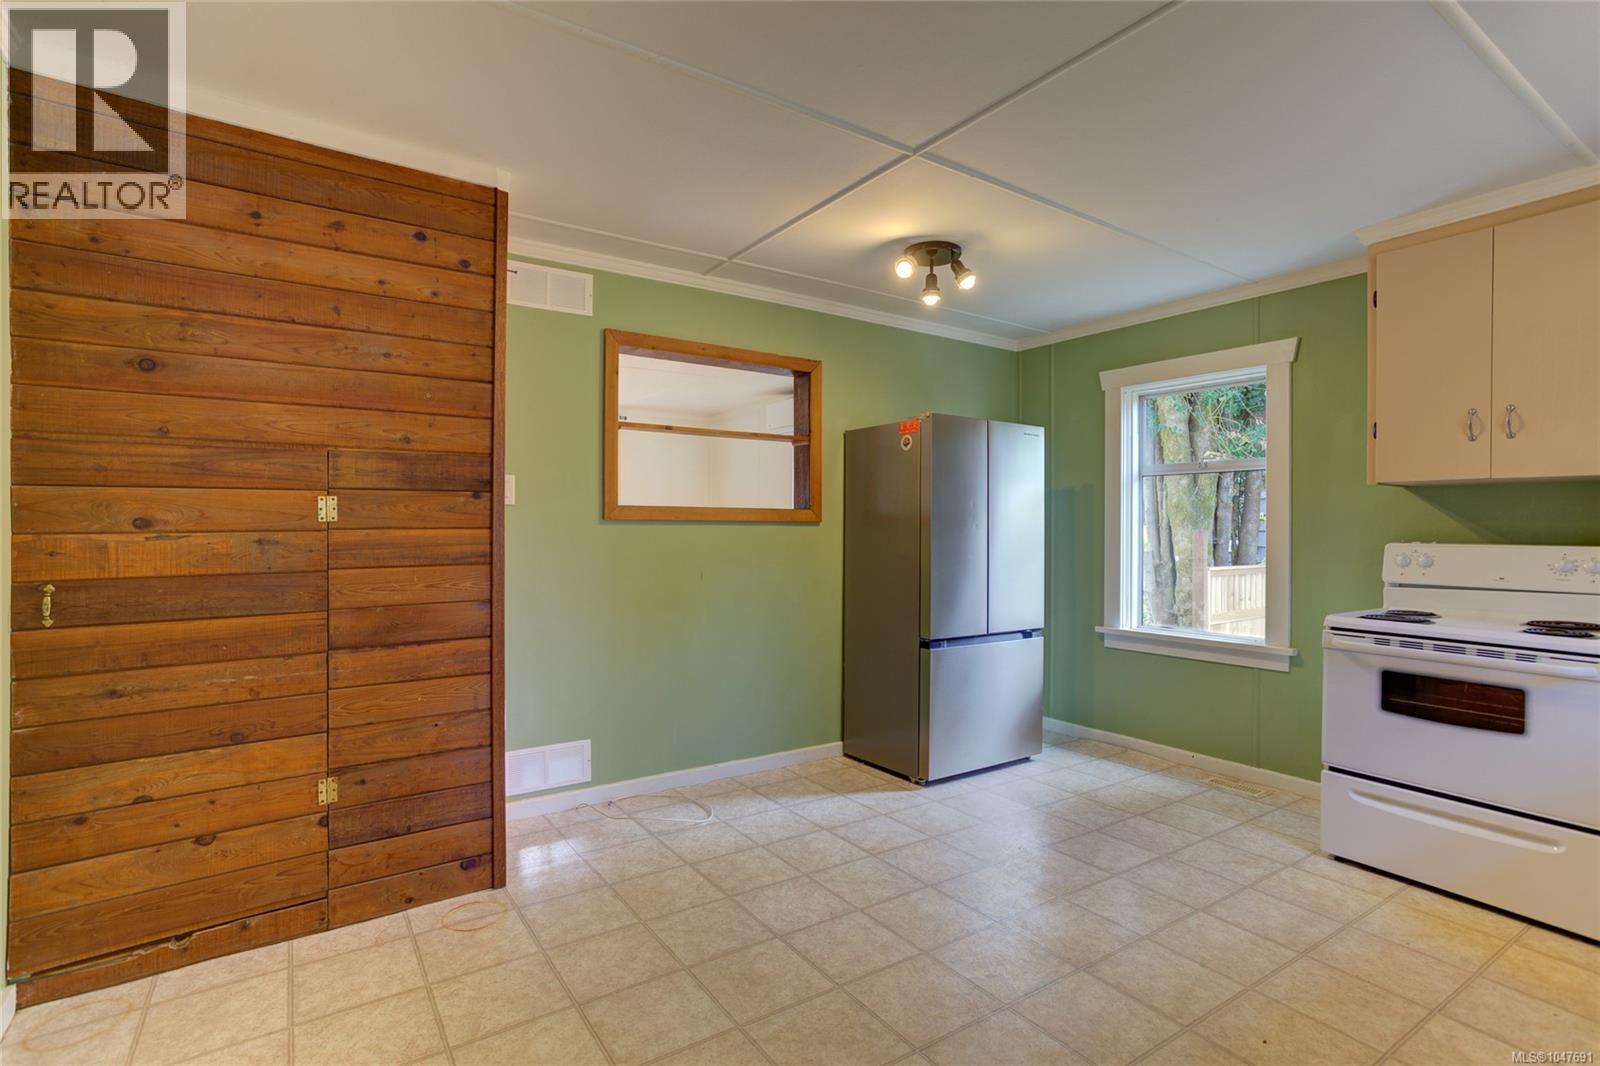
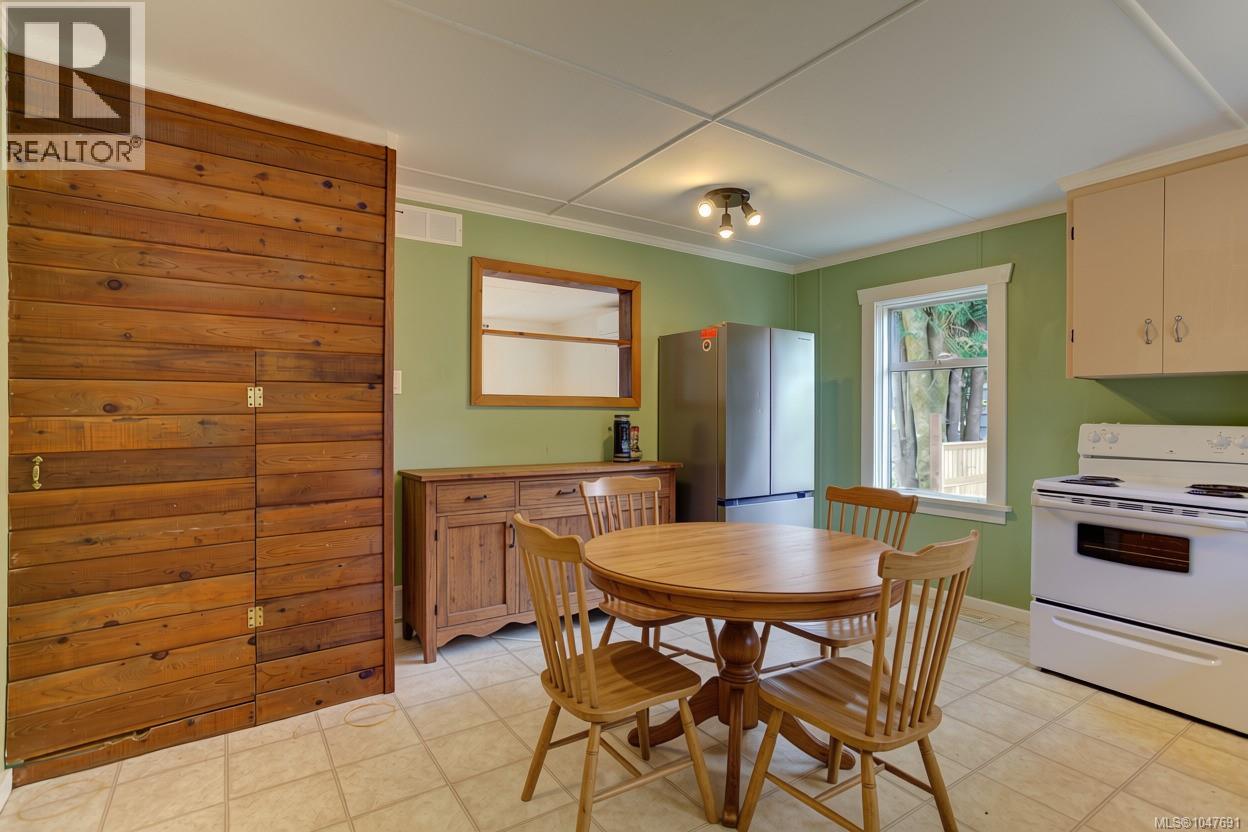
| Kitchen | Main level | 14'10 x 12'11 |
Location
This REALTOR.ca listing content is owned and licensed by REALTOR® members of The Canadian Real Estate Association
Data provided by: Vancouver Island Real Estate Board