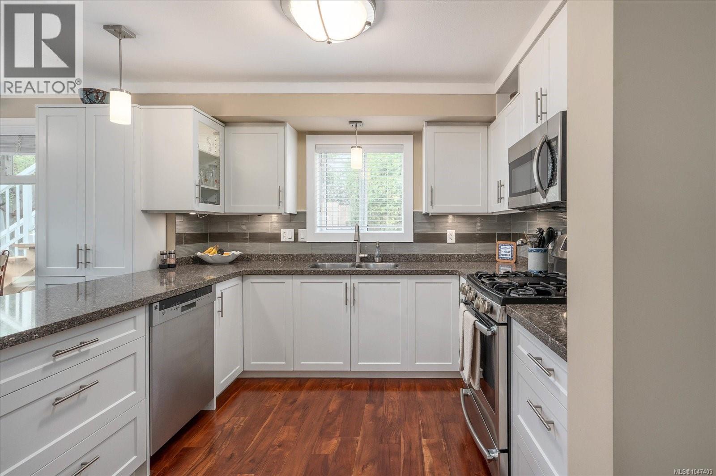
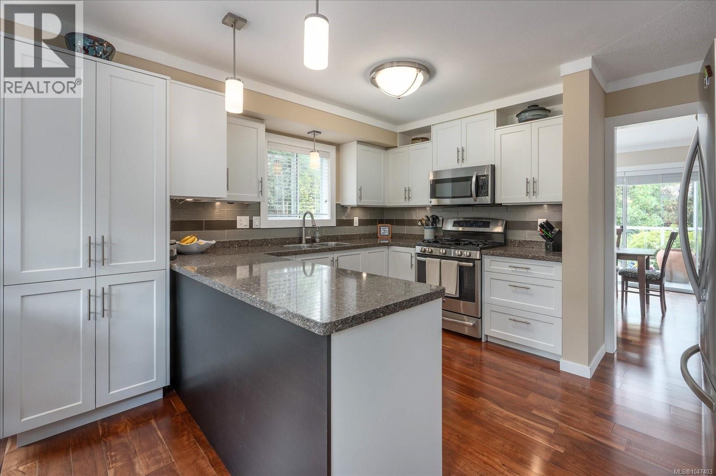

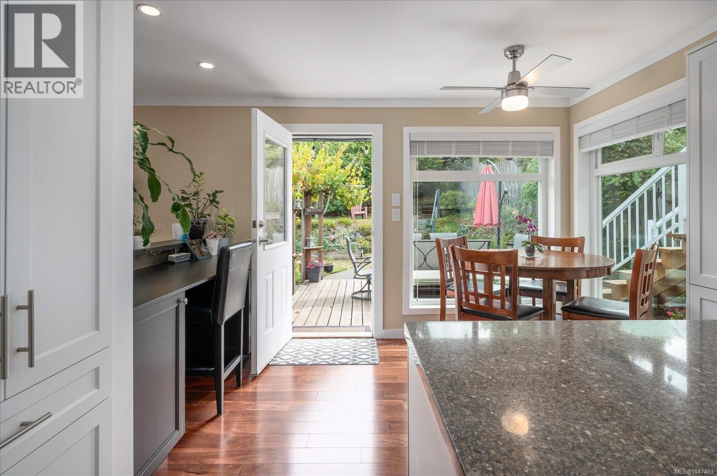
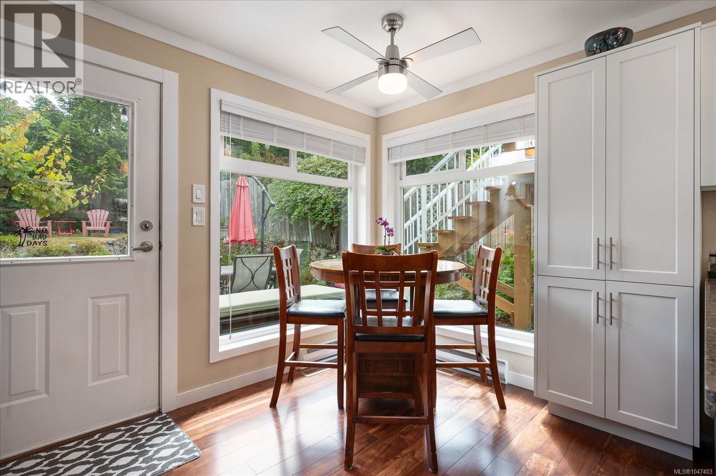
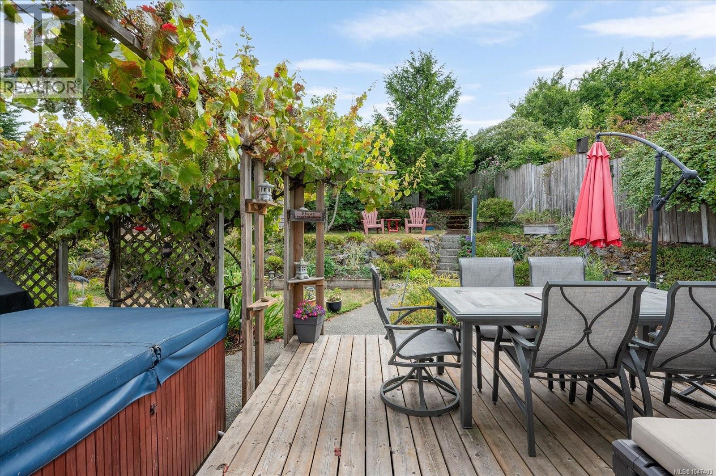
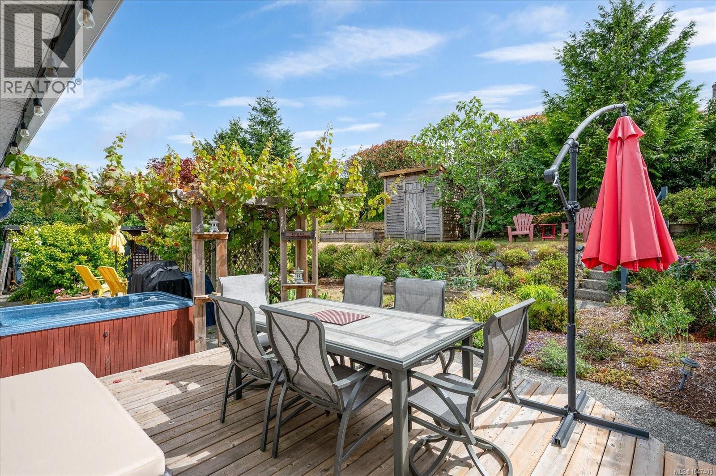
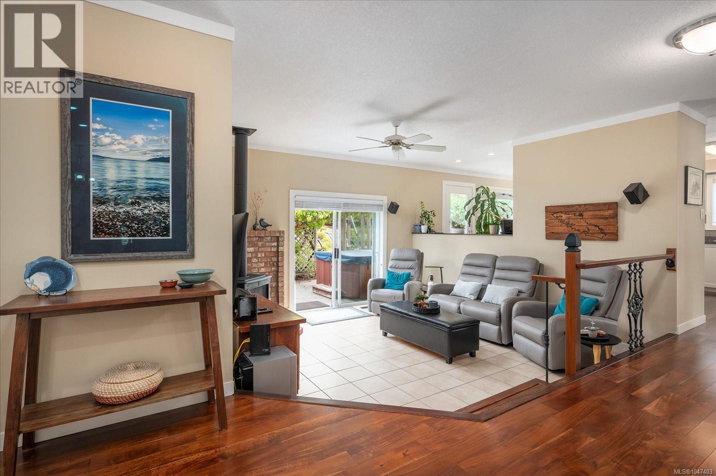
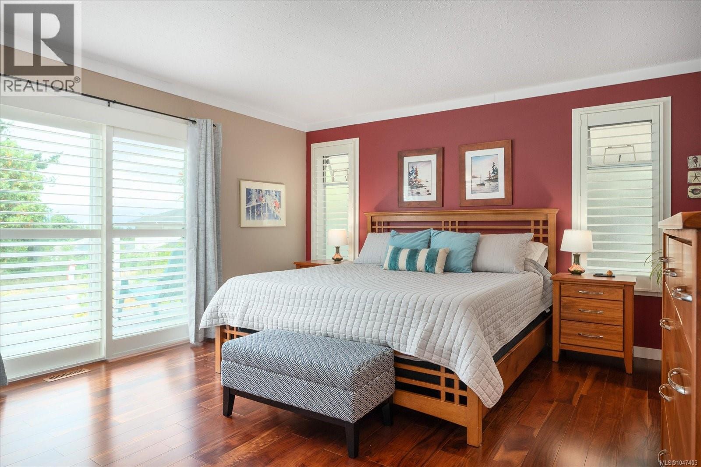
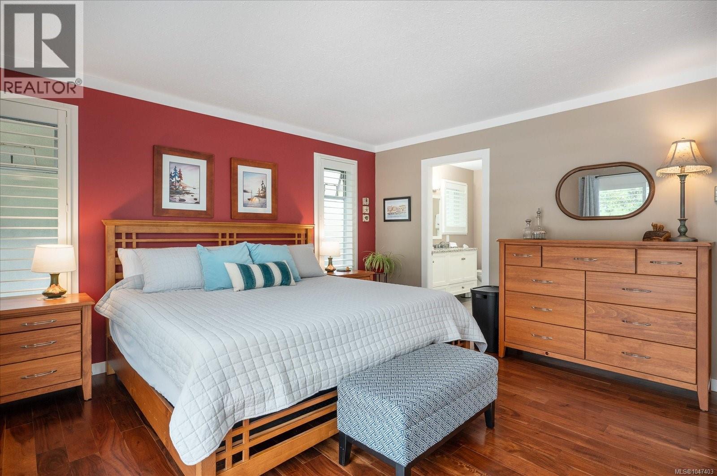
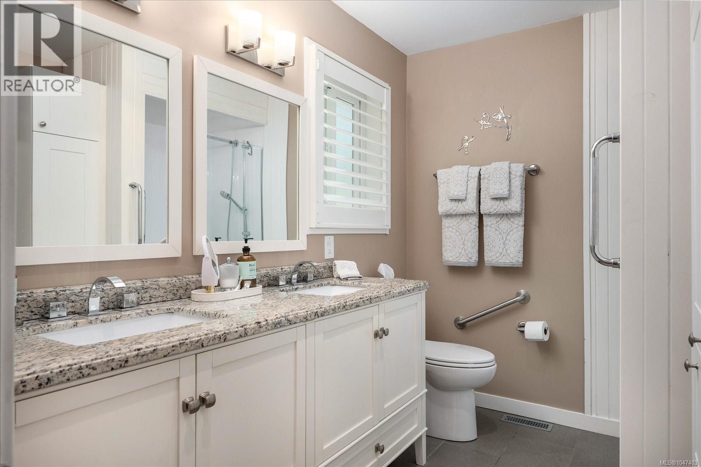
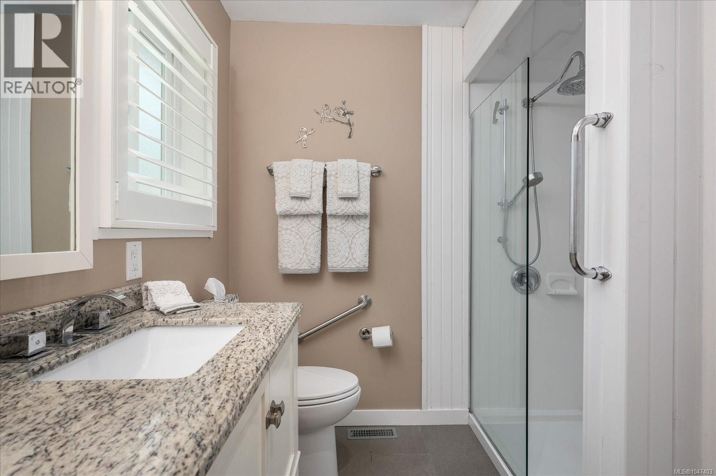
- ©MLS 1047403
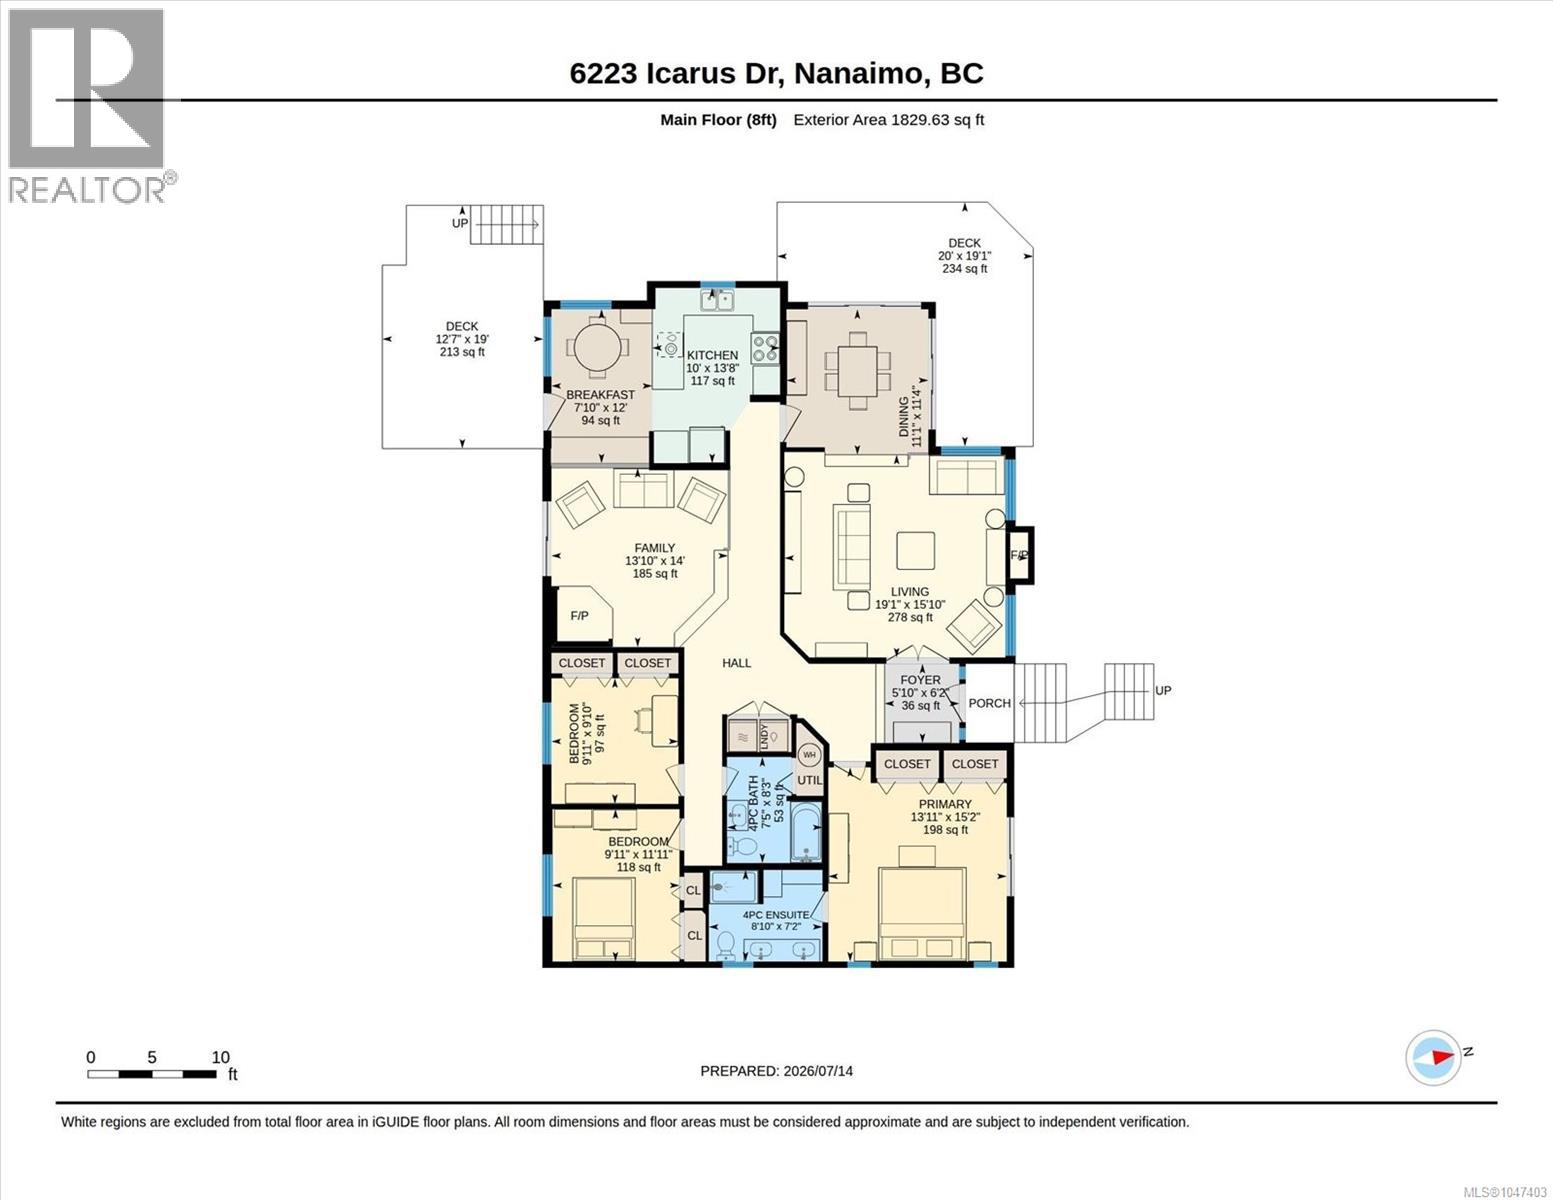
- Area 1829 sq ft
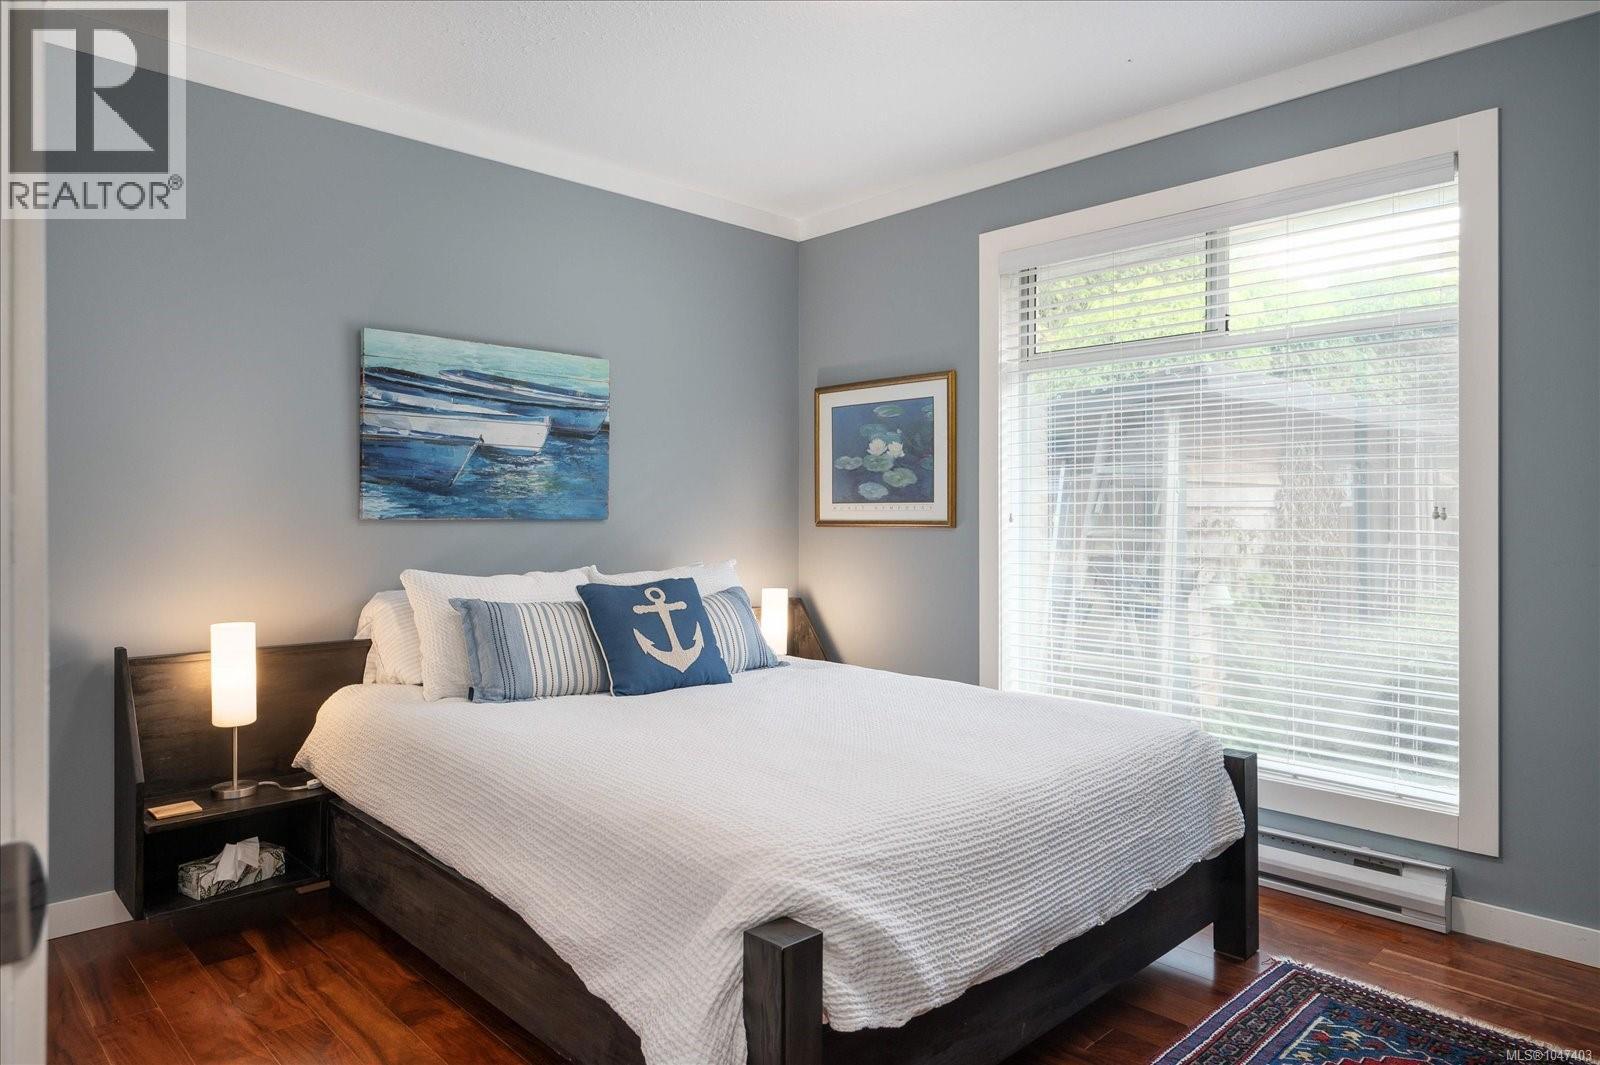
- Bedrooms 3
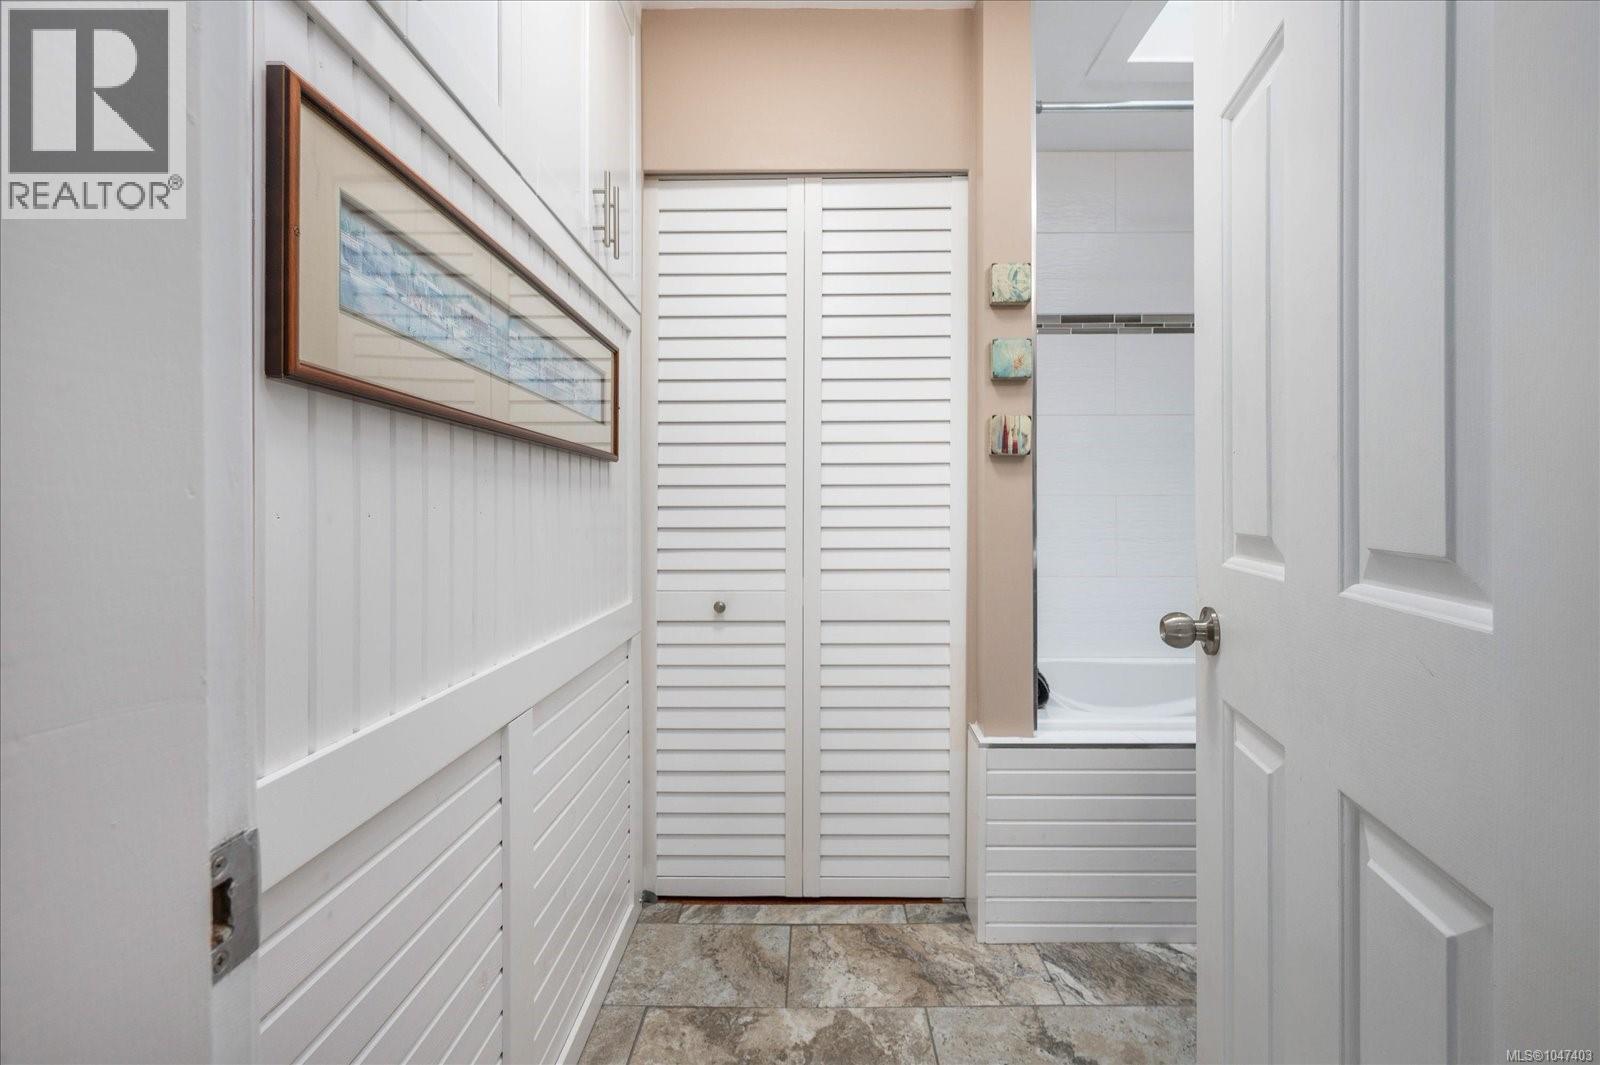
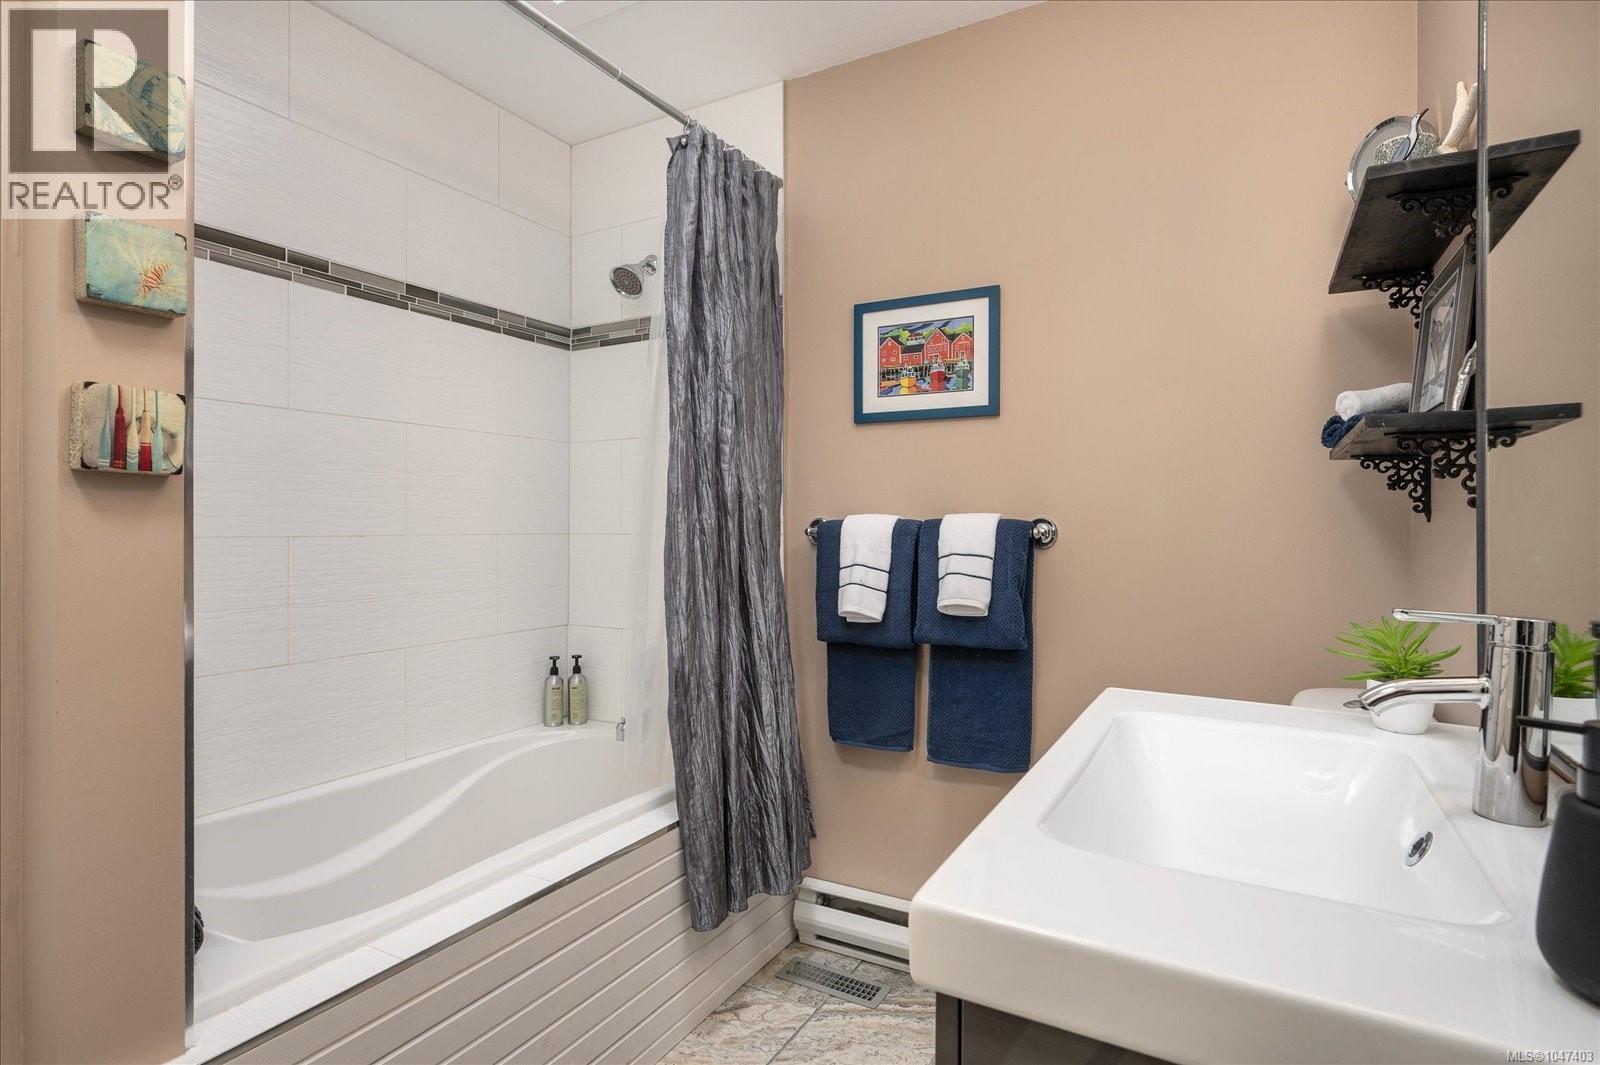
- Bathrooms 2
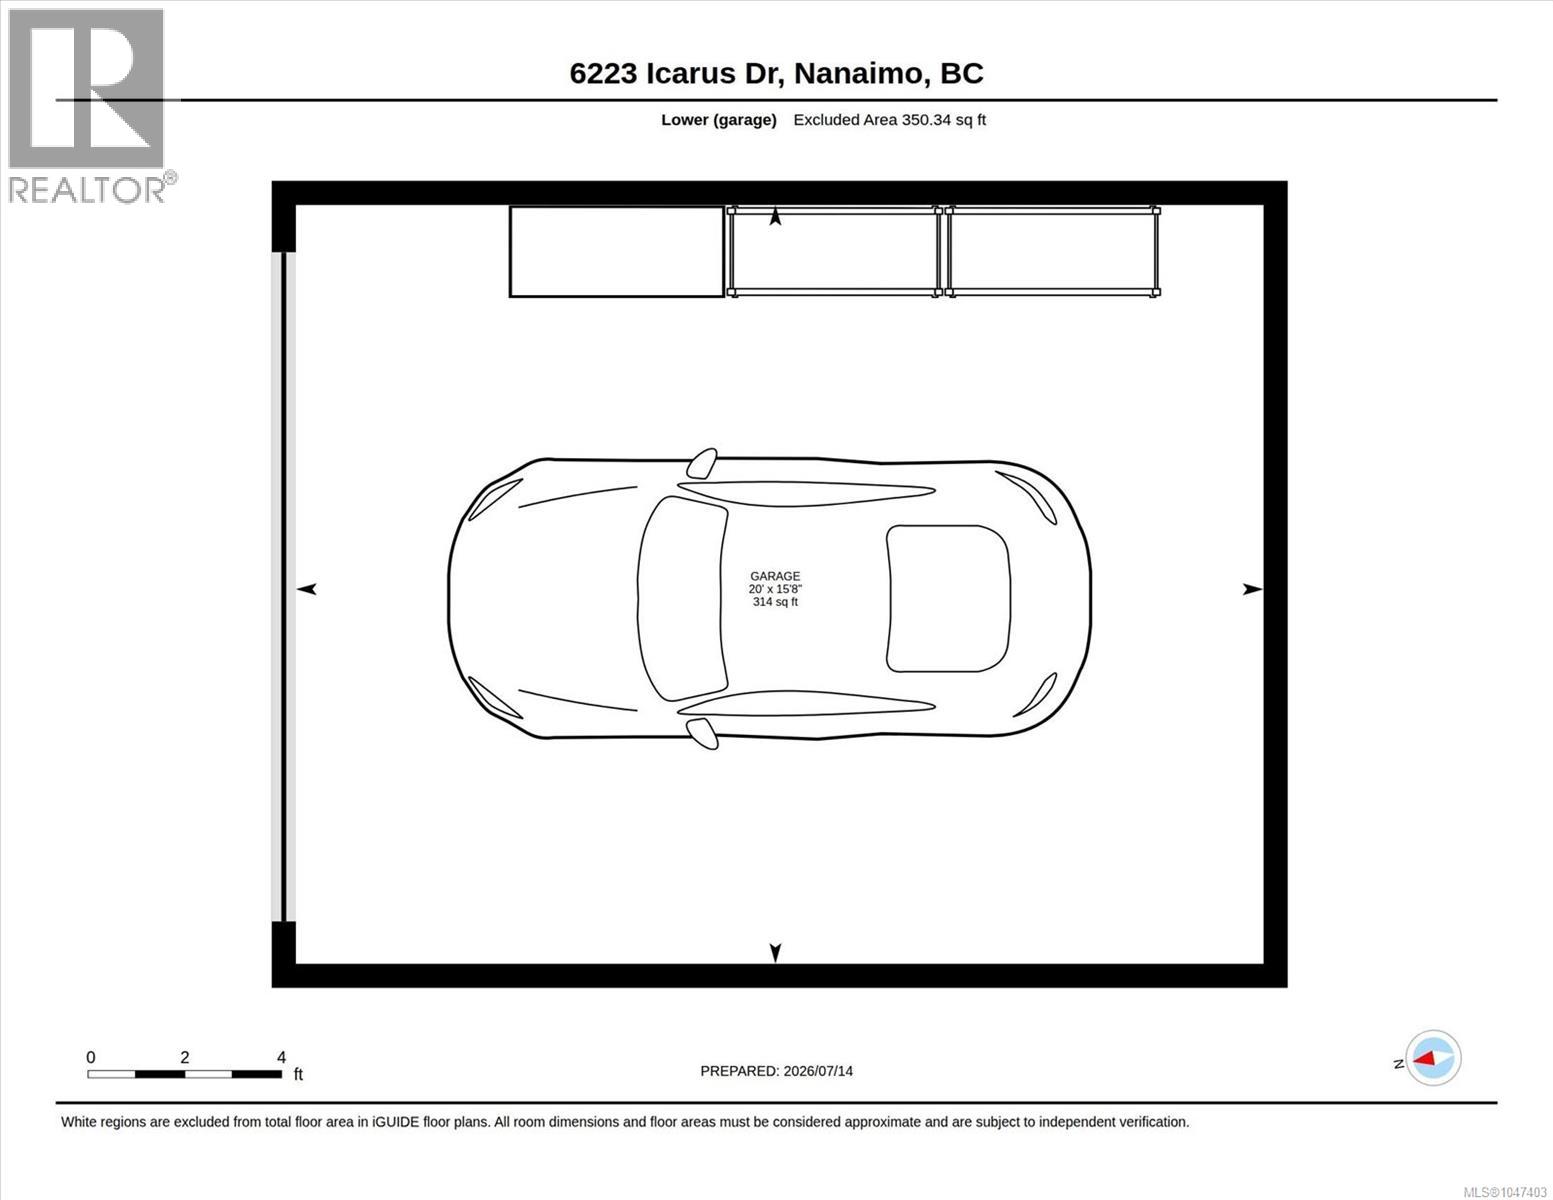
- Parkings 7
Description
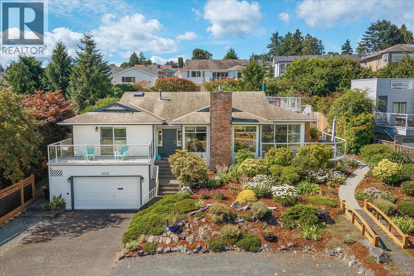
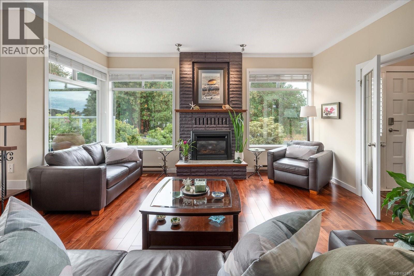
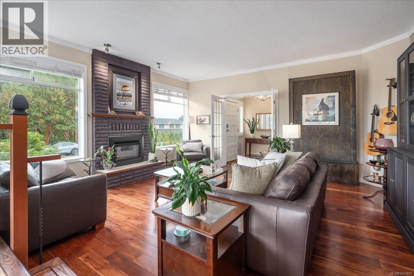
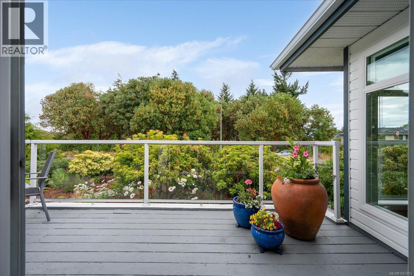
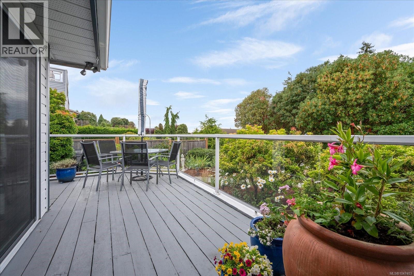
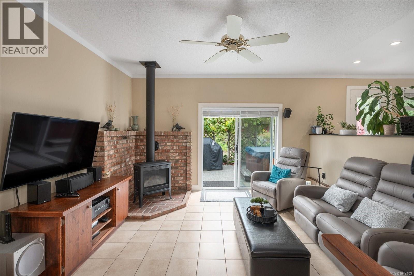
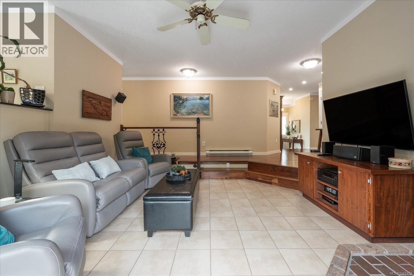

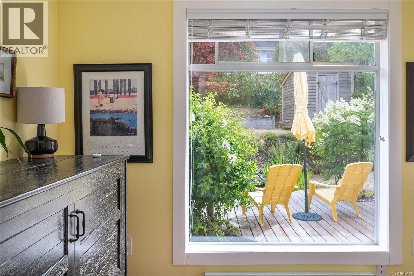
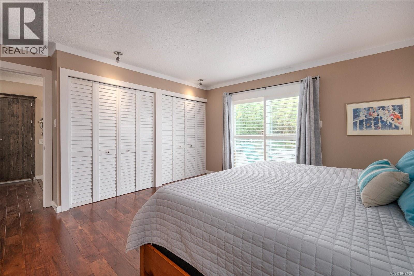
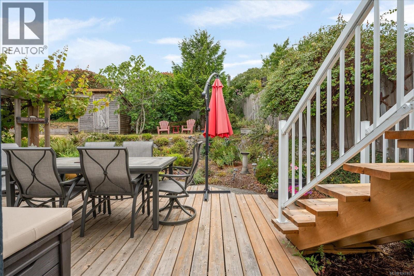
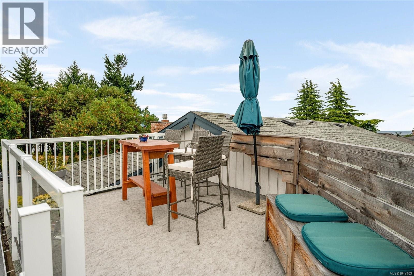
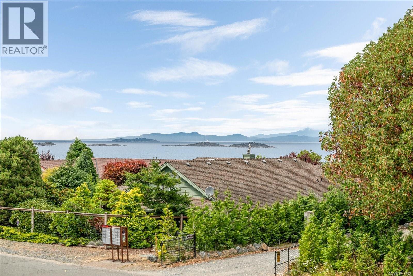
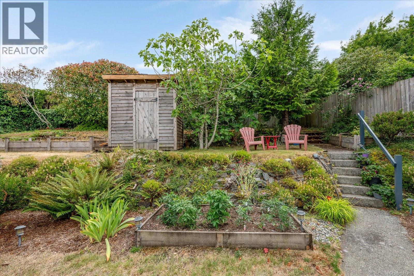
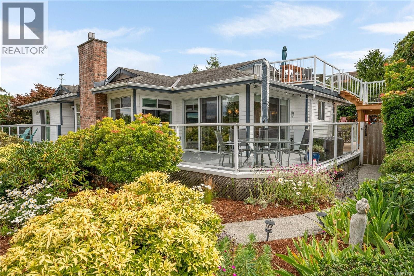
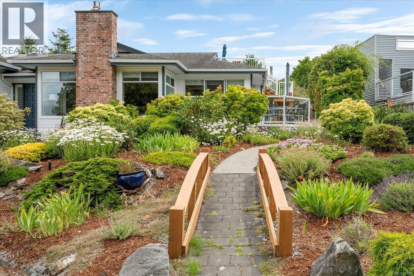
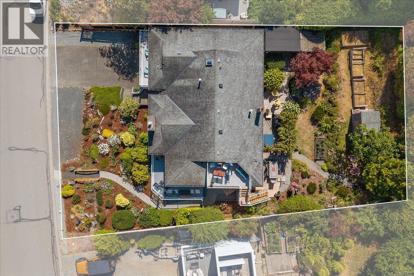
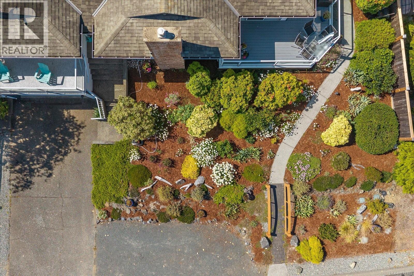
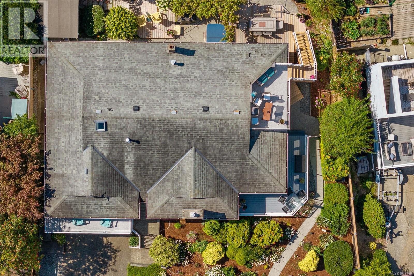
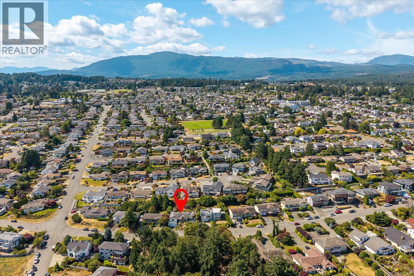
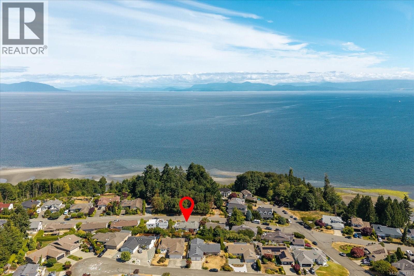
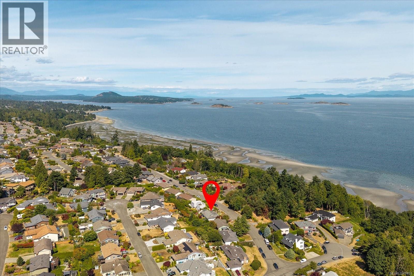
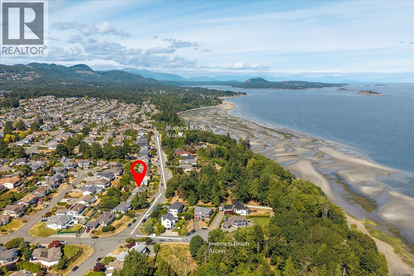
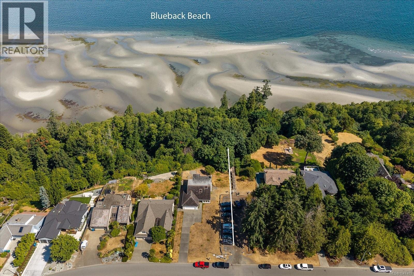
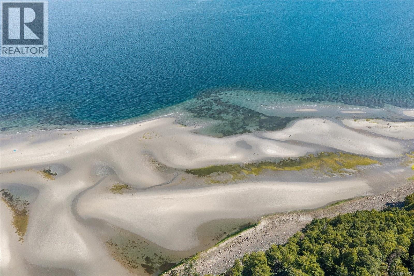
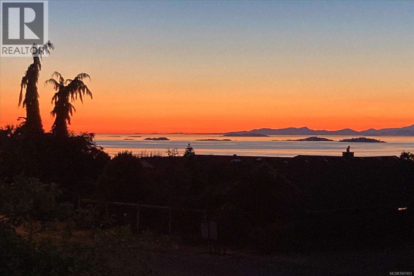
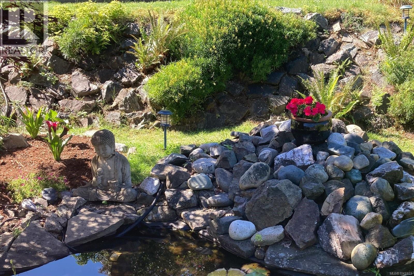
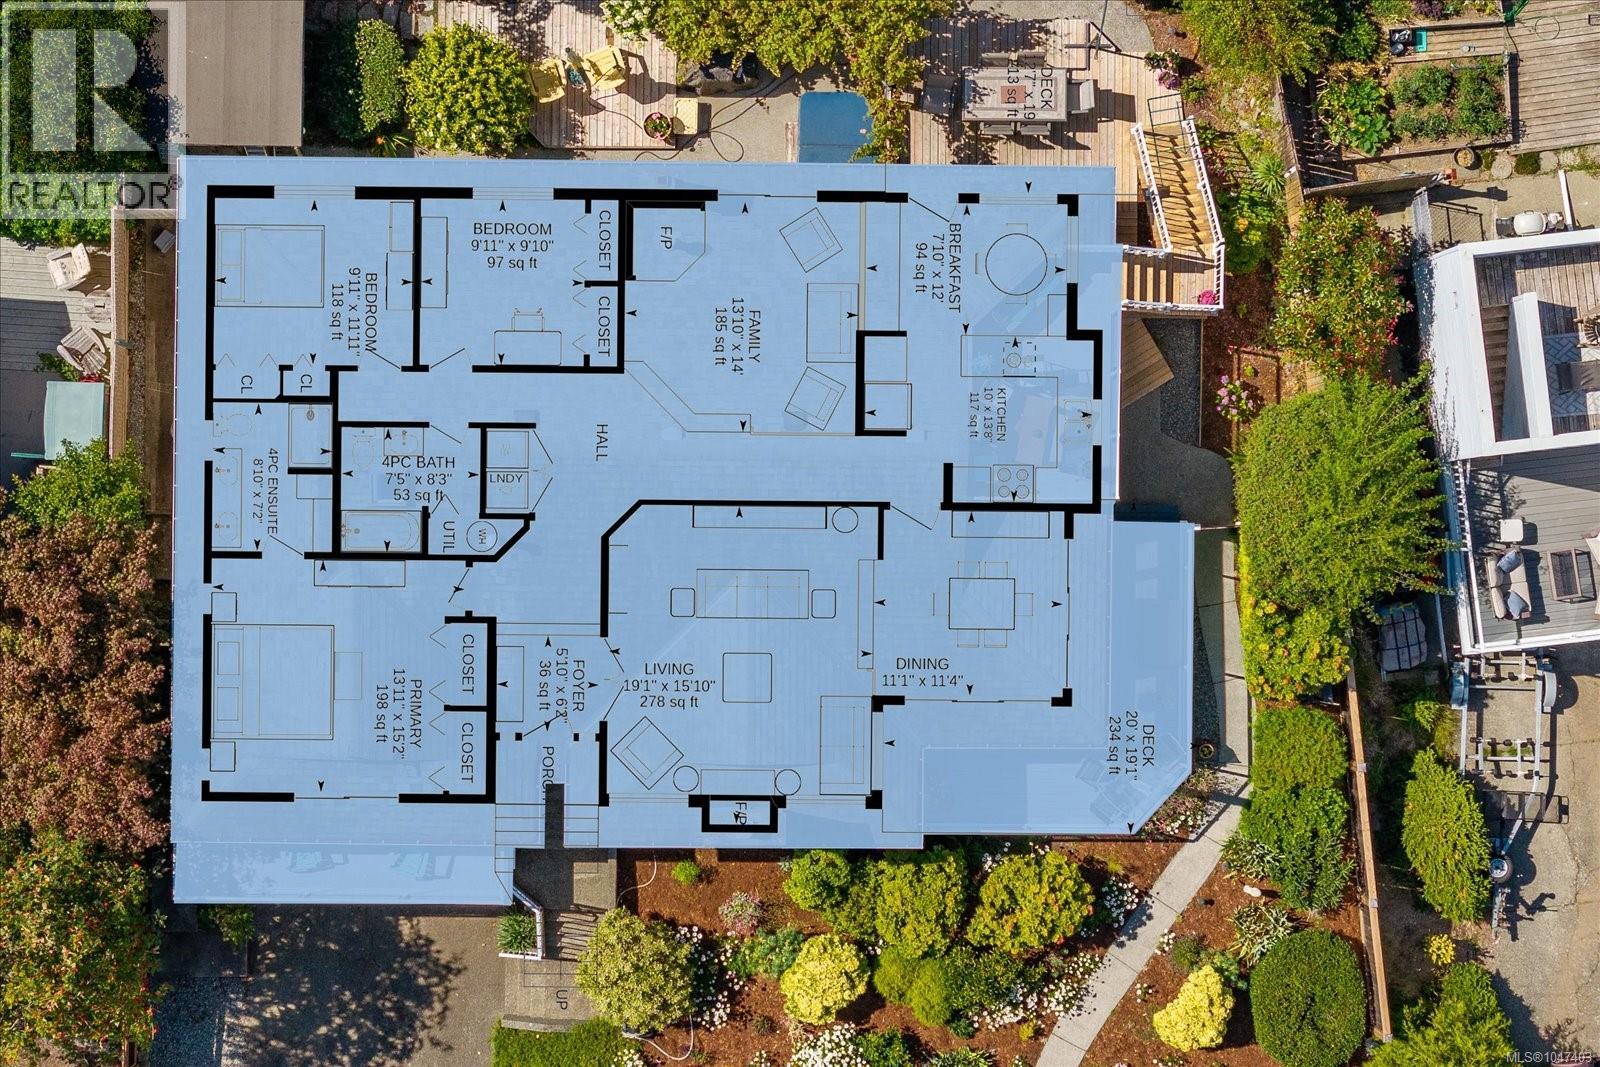
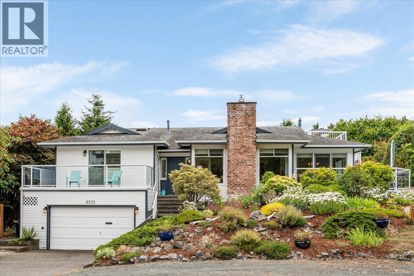
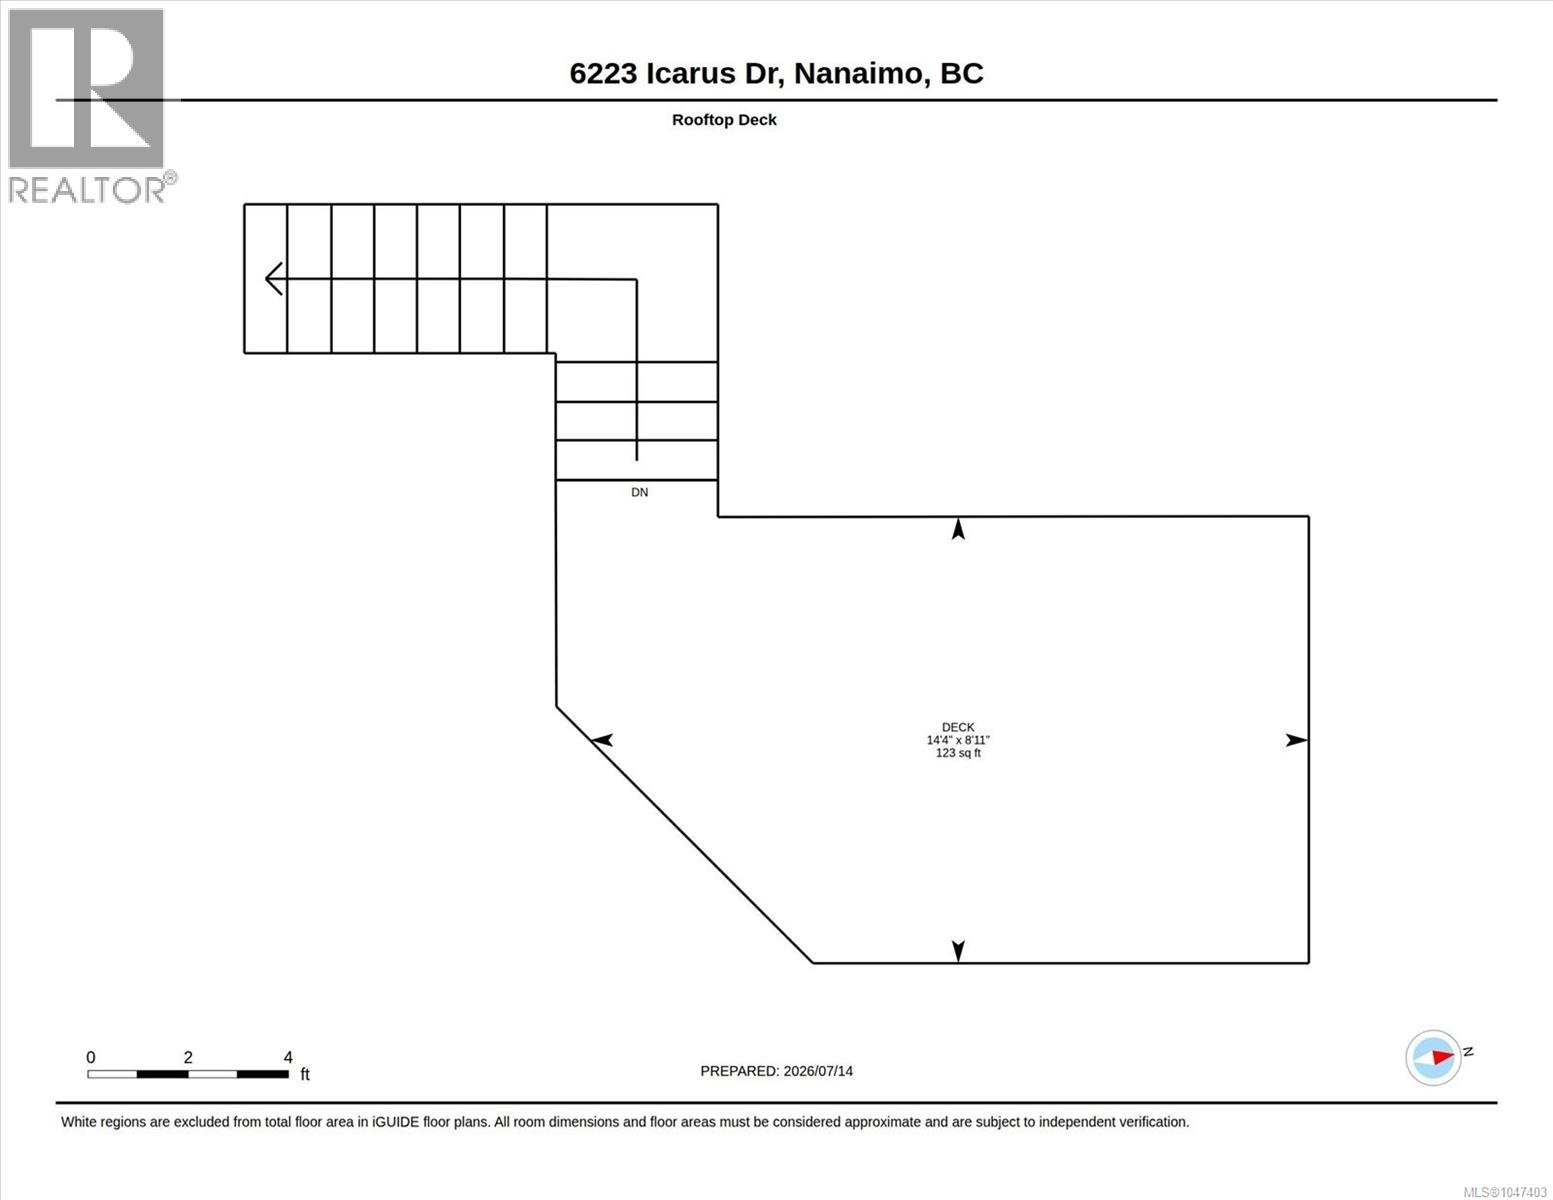
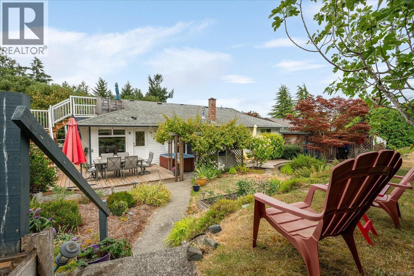
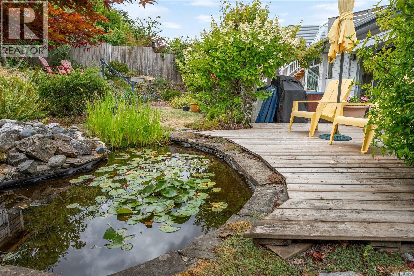
Welcome to this beautifully renovated 3 bedroom, 2 bathroom rancher in sought-after Eagle Point, offering 1,829 sq ft of comfortable one-level living. Enjoy ocean views from the home, with the rooftop deck taking in an incredible elevated outlook—perfect for morning coffee or evening sunsets. Outside, the beautifully landscaped yard features extensive gardens, a tranquil pond, mature greenery and a level of privacy that is rare for the area. The thoughtful updates throughout the home make it move-in ready maintaining a warm and inviting feel. Ideally located a short distance to shopping and a quick walk to two of Nanaimo’s best beaches, this is a unique opportunity to enjoy a relaxed coastal lifestyle in a highly desirable neighbourhood. Data and measurements are approx. and must be verified if deemed important. (id:48970) Show More
Details
- Constructed Date: 1984
- Property Type: Single Family
- Type: House
- Access Type: Road access
- Neighbourhood: North Nanaimo
Features
- Park setting
- Private setting
- Southern exposure
- Rectangular
- Marine Oriented
- Ocean view
- Range
- Dishwasher
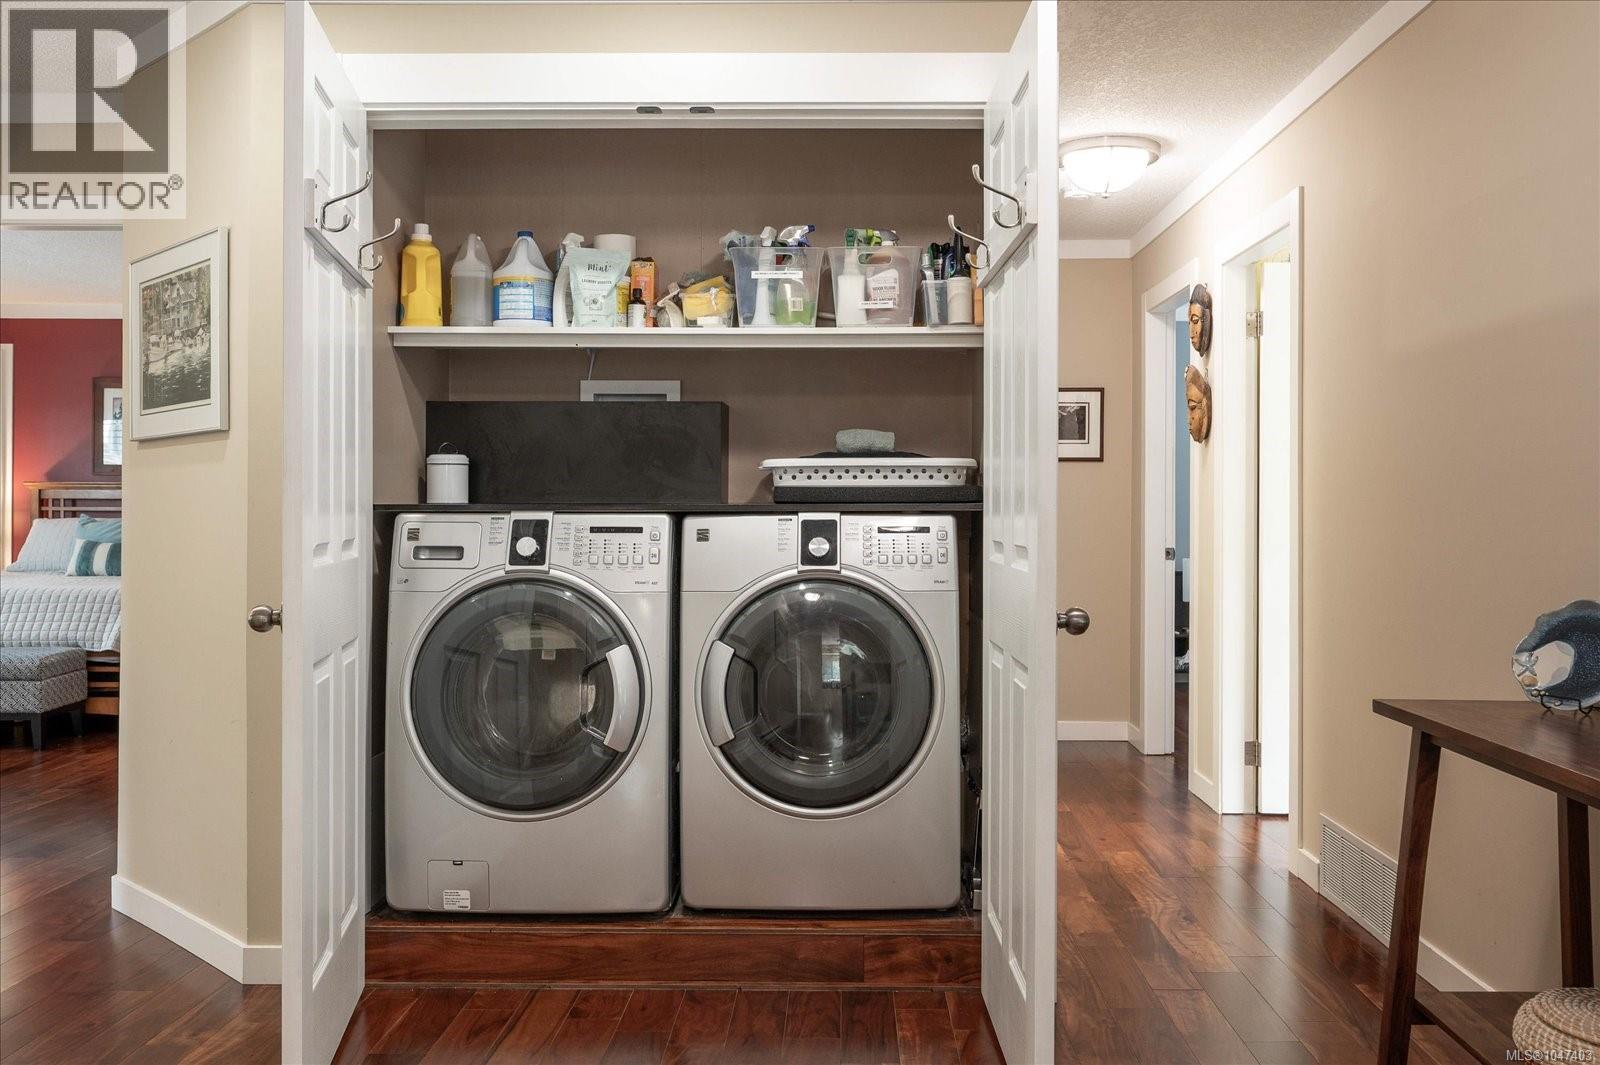
- Dryer
- Freezer
- Hot Tub
- Refrigerator
- Washer
- Baseboard heaters
Rooms Details For 6223 Icarus Dr
| Type | Level | Dimension |
|---|---|---|
| Kitchen | Main level | 10'0 x 13'8 |
| Dining nook | Main level | 7'10 x 12'0 |
| Family room | Main level | 13'10 x 14'0 |
| Bedroom | Main level | 9'11 x 9'10 |
| Bedroom | Main level | 9'11 x 11'11 |
| Bathroom | Main level | 4-Piece |
| Ensuite | Main level | 4-Piece |
| Dining room | Main level | 11'1 x 11'4 |
| Living room | Main level | 19'1 x 15'10 |
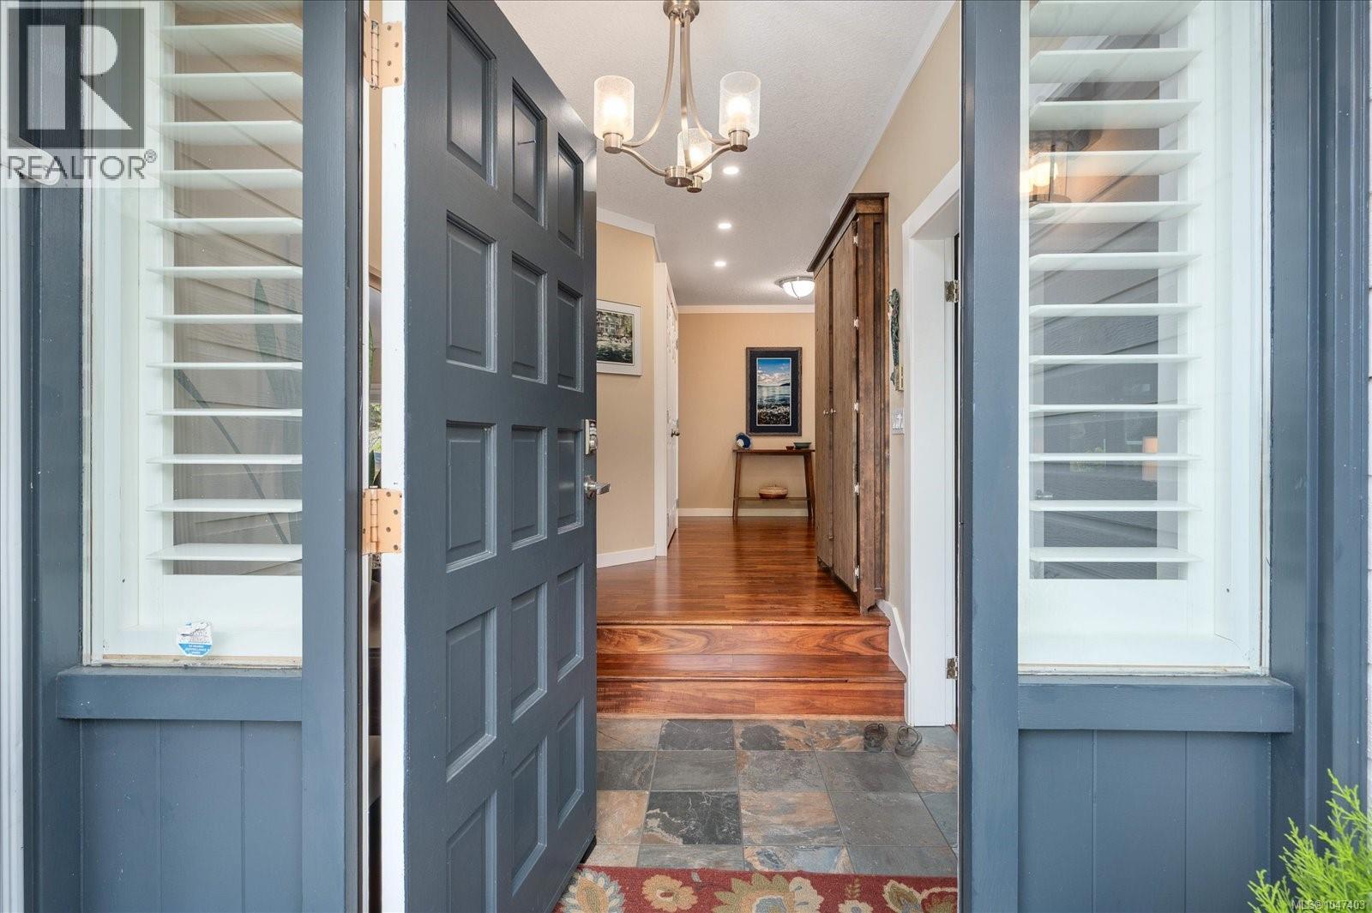
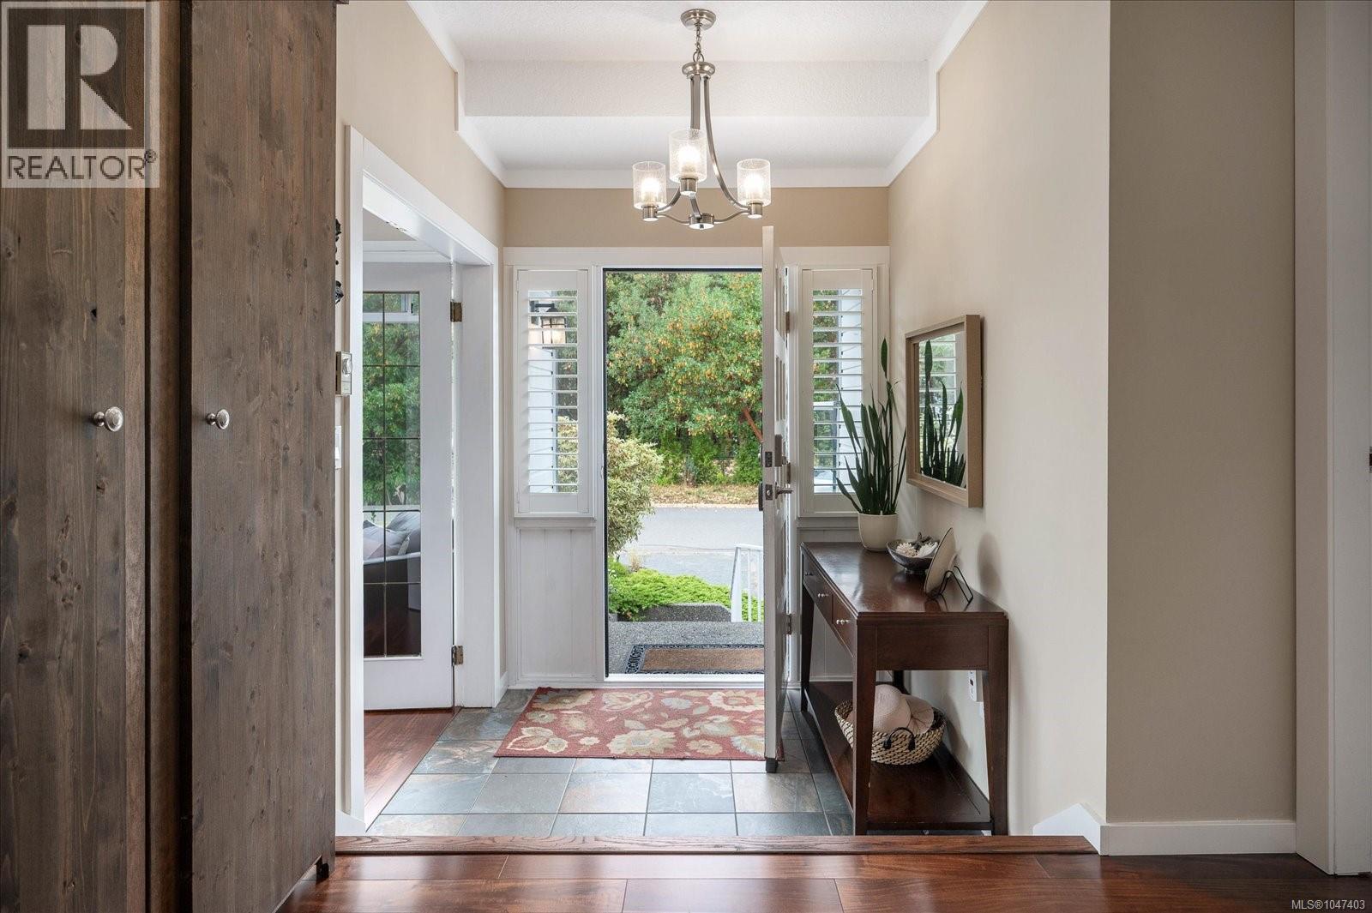
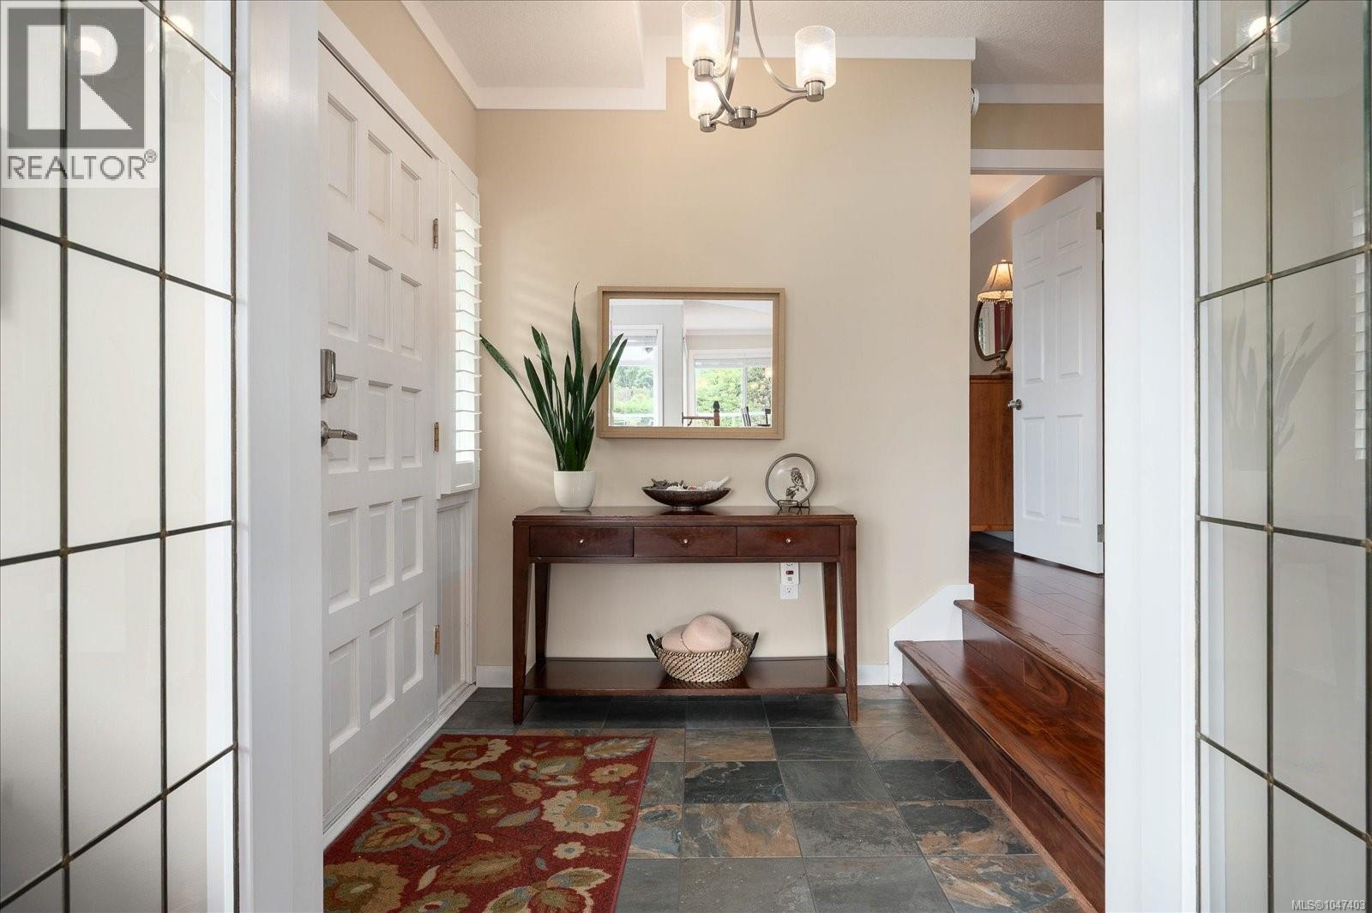
| Entrance | Main level | 5'10 x 6'2 |
| Primary Bedroom | Main level | 13'11 x 15'2 |
Location
This REALTOR.ca listing content is owned and licensed by REALTOR® members of The Canadian Real Estate Association
Data provided by: Vancouver Island Real Estate Board