- ©MLS R3094008
- Area 2480 sq ft
- Bedrooms 4
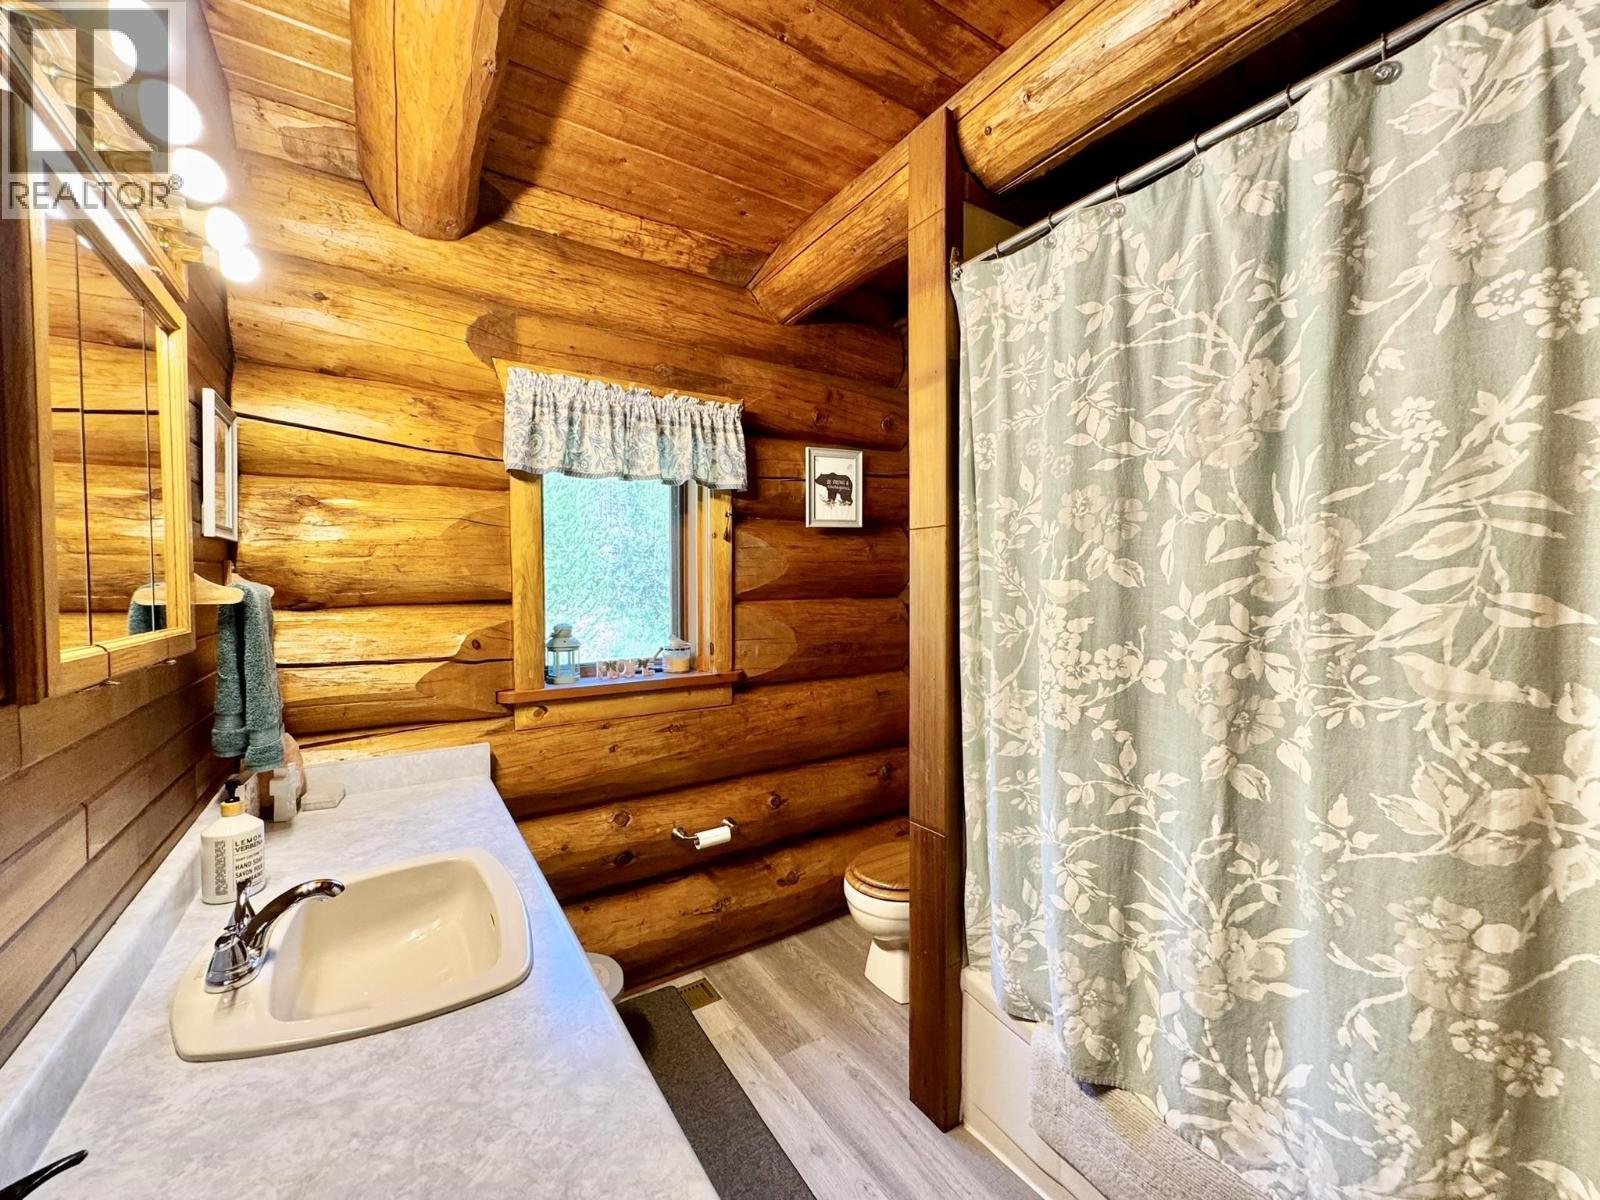
- Bathrooms 2
Description


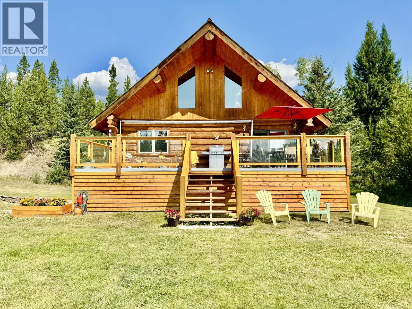
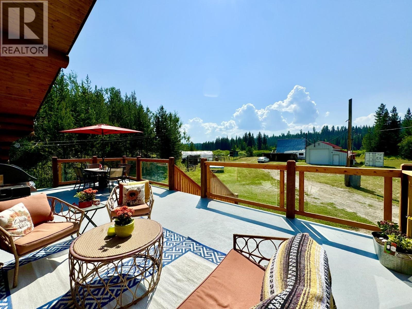
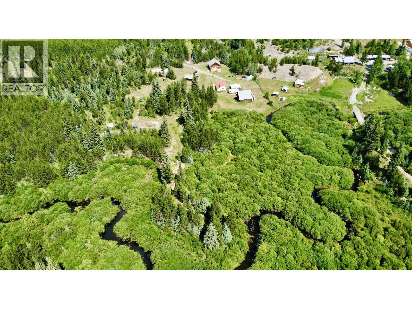
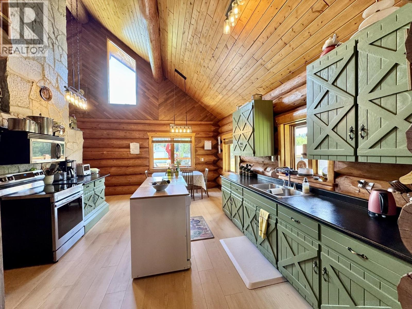
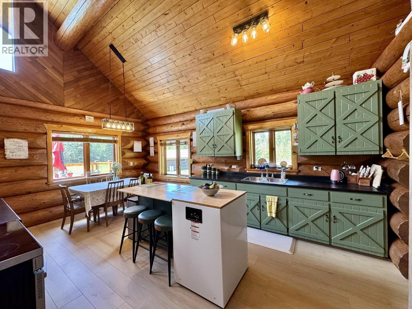
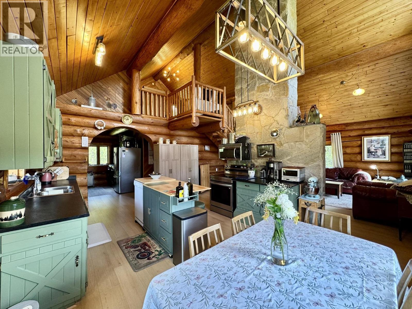
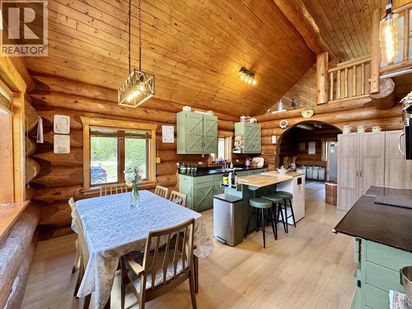
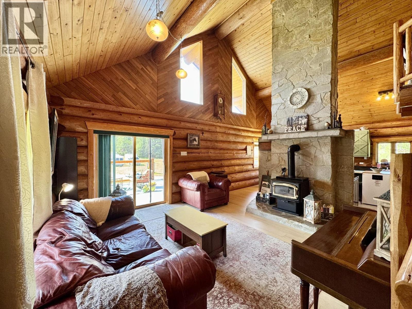


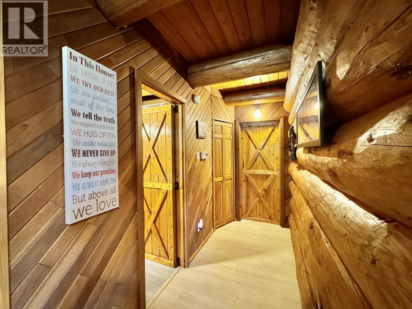
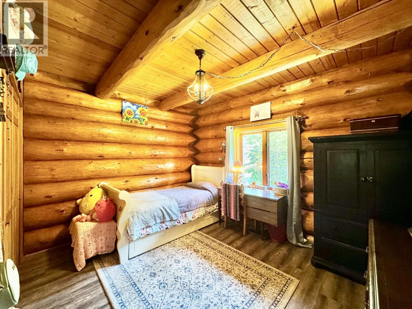
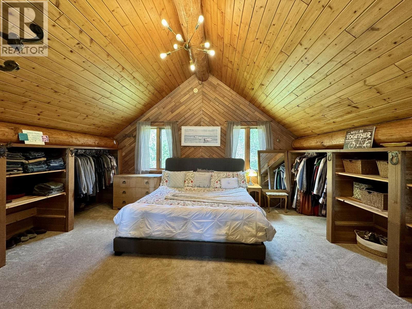
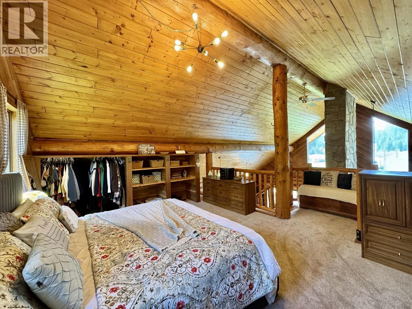
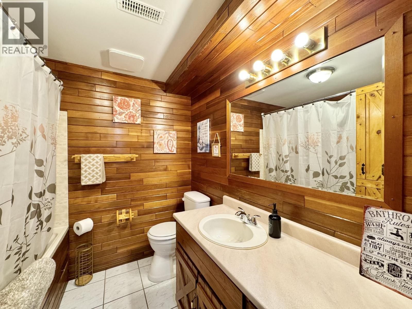
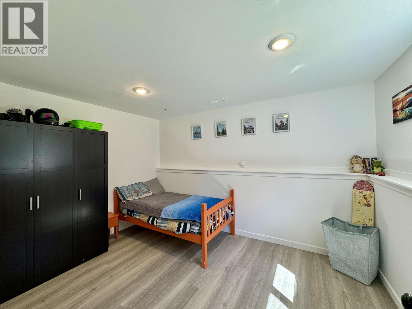


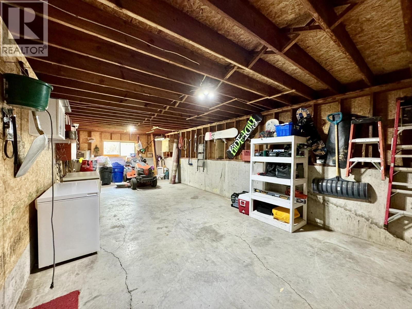
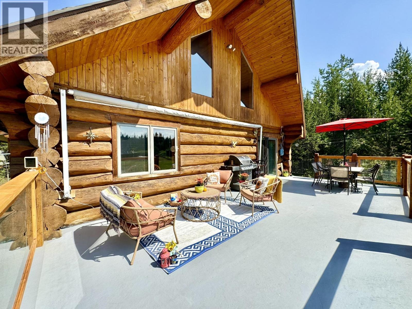
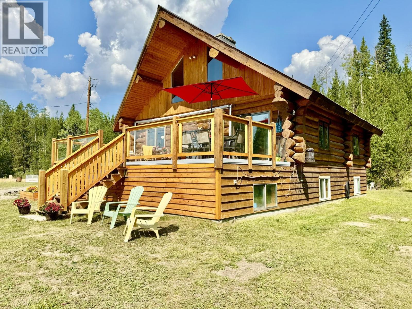
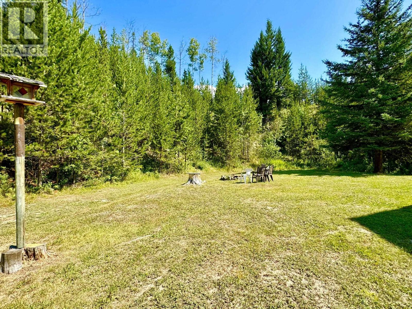
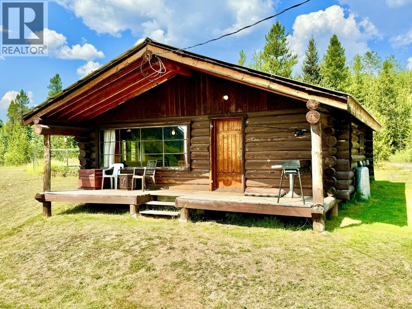
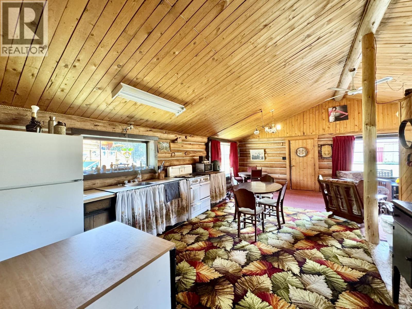
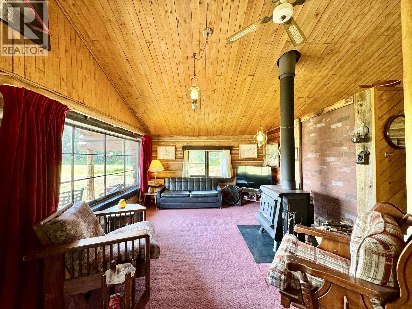
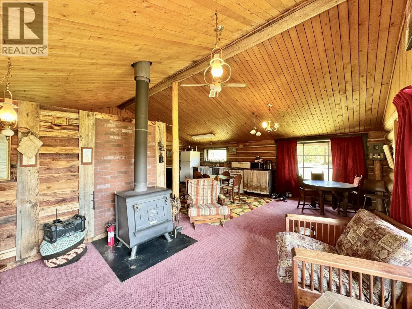
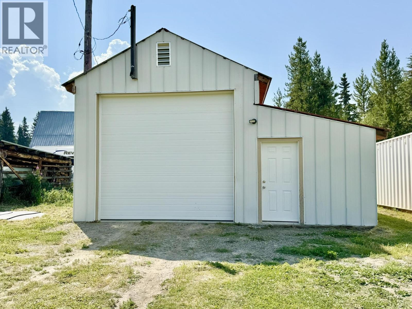
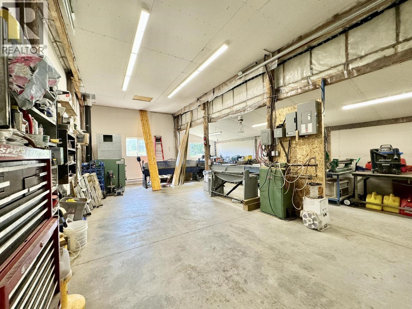

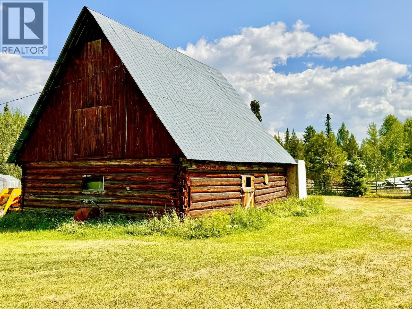

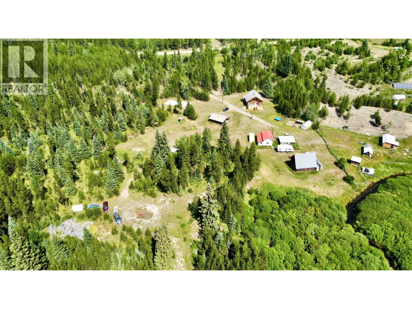

Embrace the Cariboo lifestyle on this stunning 23.5-acre property with Bridge Creek meanduring through. This well-built log home features a spacious loft currently used as the primary bedroom, along with three additional bedrooms and two full bathrooms. Country style kitchen and spacious living room with large vaulted ceiling and windows to allow lots of natural light. Stay cozy year-round with forced air propane and wood furnaces, complemented by a centrally located wood stove. The property also includes a seasonally serviced guest cabin, a 25' x 32' detached workshop (heated and wired), and a 26' x 30' rustic barn with power, making it ideal for setting up your own hobby farm or simply enjoying the peaceful surroundings. Don't miss this opportunity to enjoy country living at its finest. (id:48970) Show More
Details
- Constructed Date: 1989
- Property Type: Single Family
- Type: House
- Total Finished Area: 2480 sqft
Features
- Workshop
- View of water
- Washer
- Dryer
- Refrigerator
- Stove
- Dishwasher
- Forced air
- Waterfront
Rooms Details For 6784 JUDSON ROAD
| Type | Level | Dimension |
|---|---|---|
| Primary Bedroom | Above | 13 ft x 14 ft |

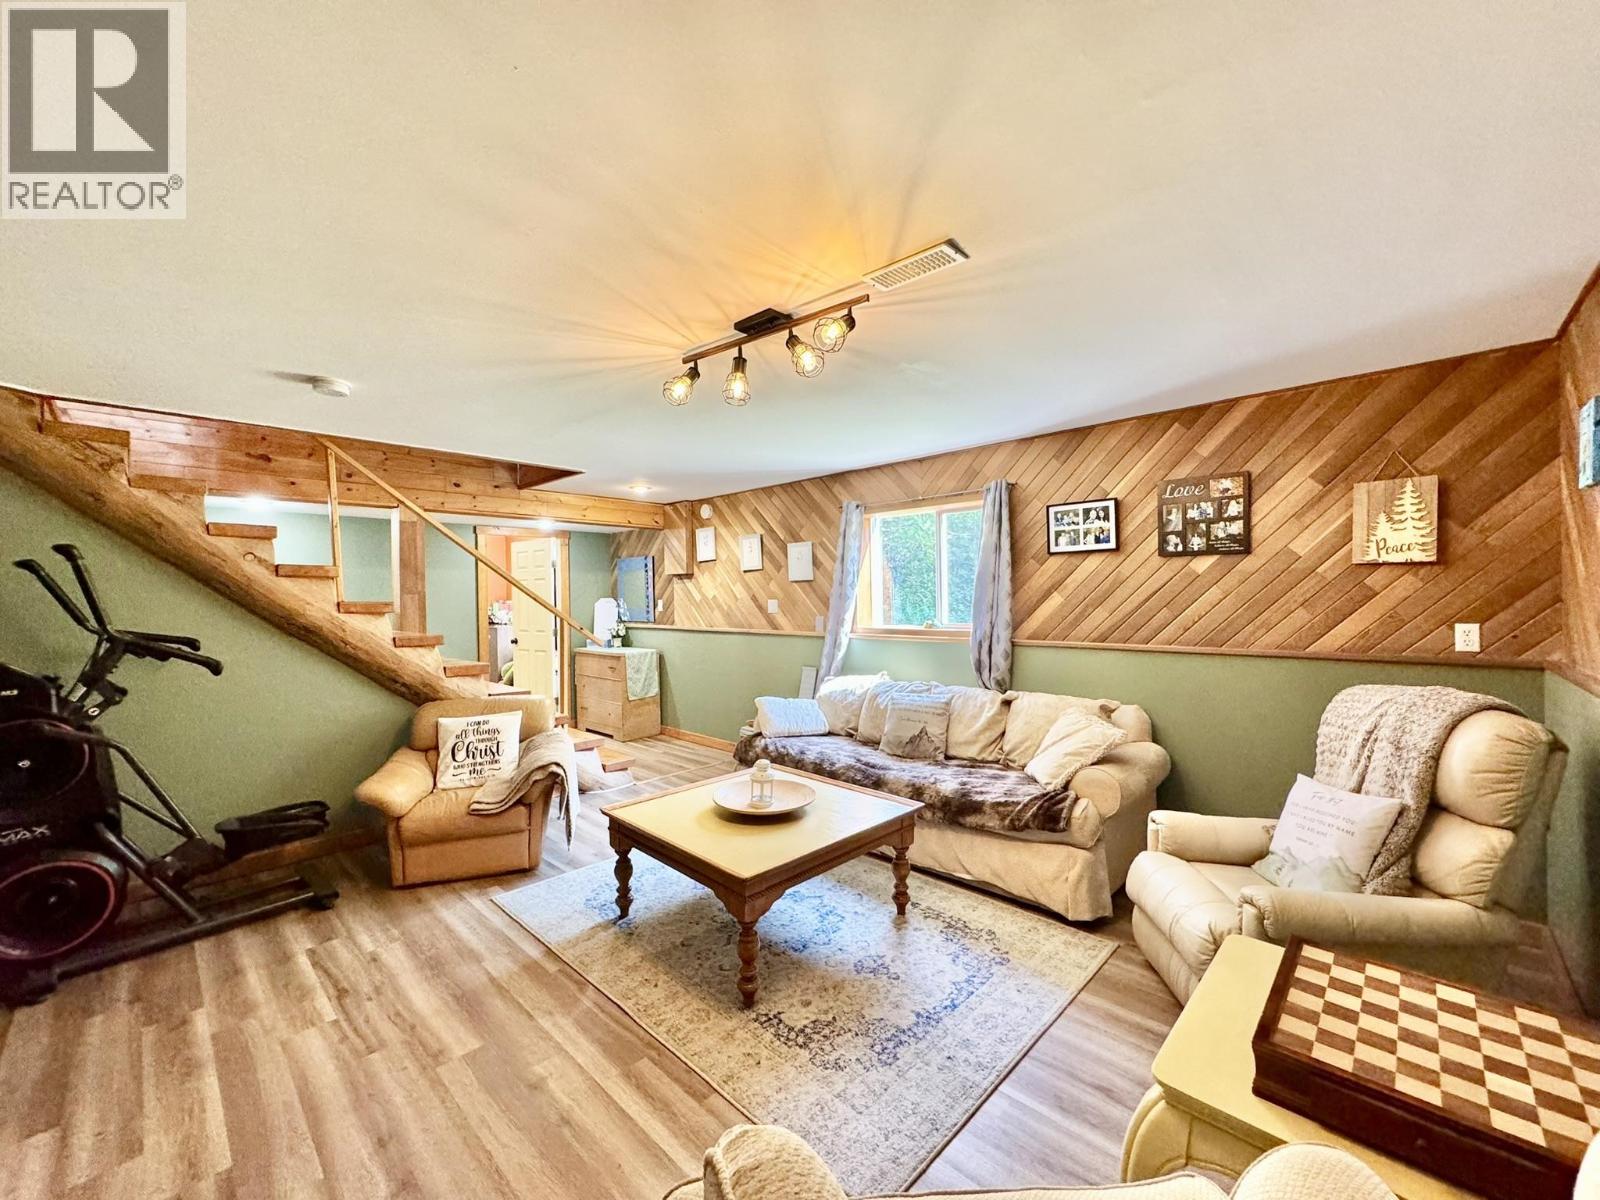
| Recreational, Games room | Lower level | 14 ft ,9 in x 15 ft ,8 in |
| Bedroom 3 | Lower level | 9 ft x 12 ft ,5 in |
| Bedroom 4 | Lower level | 9 ft x 11 ft |
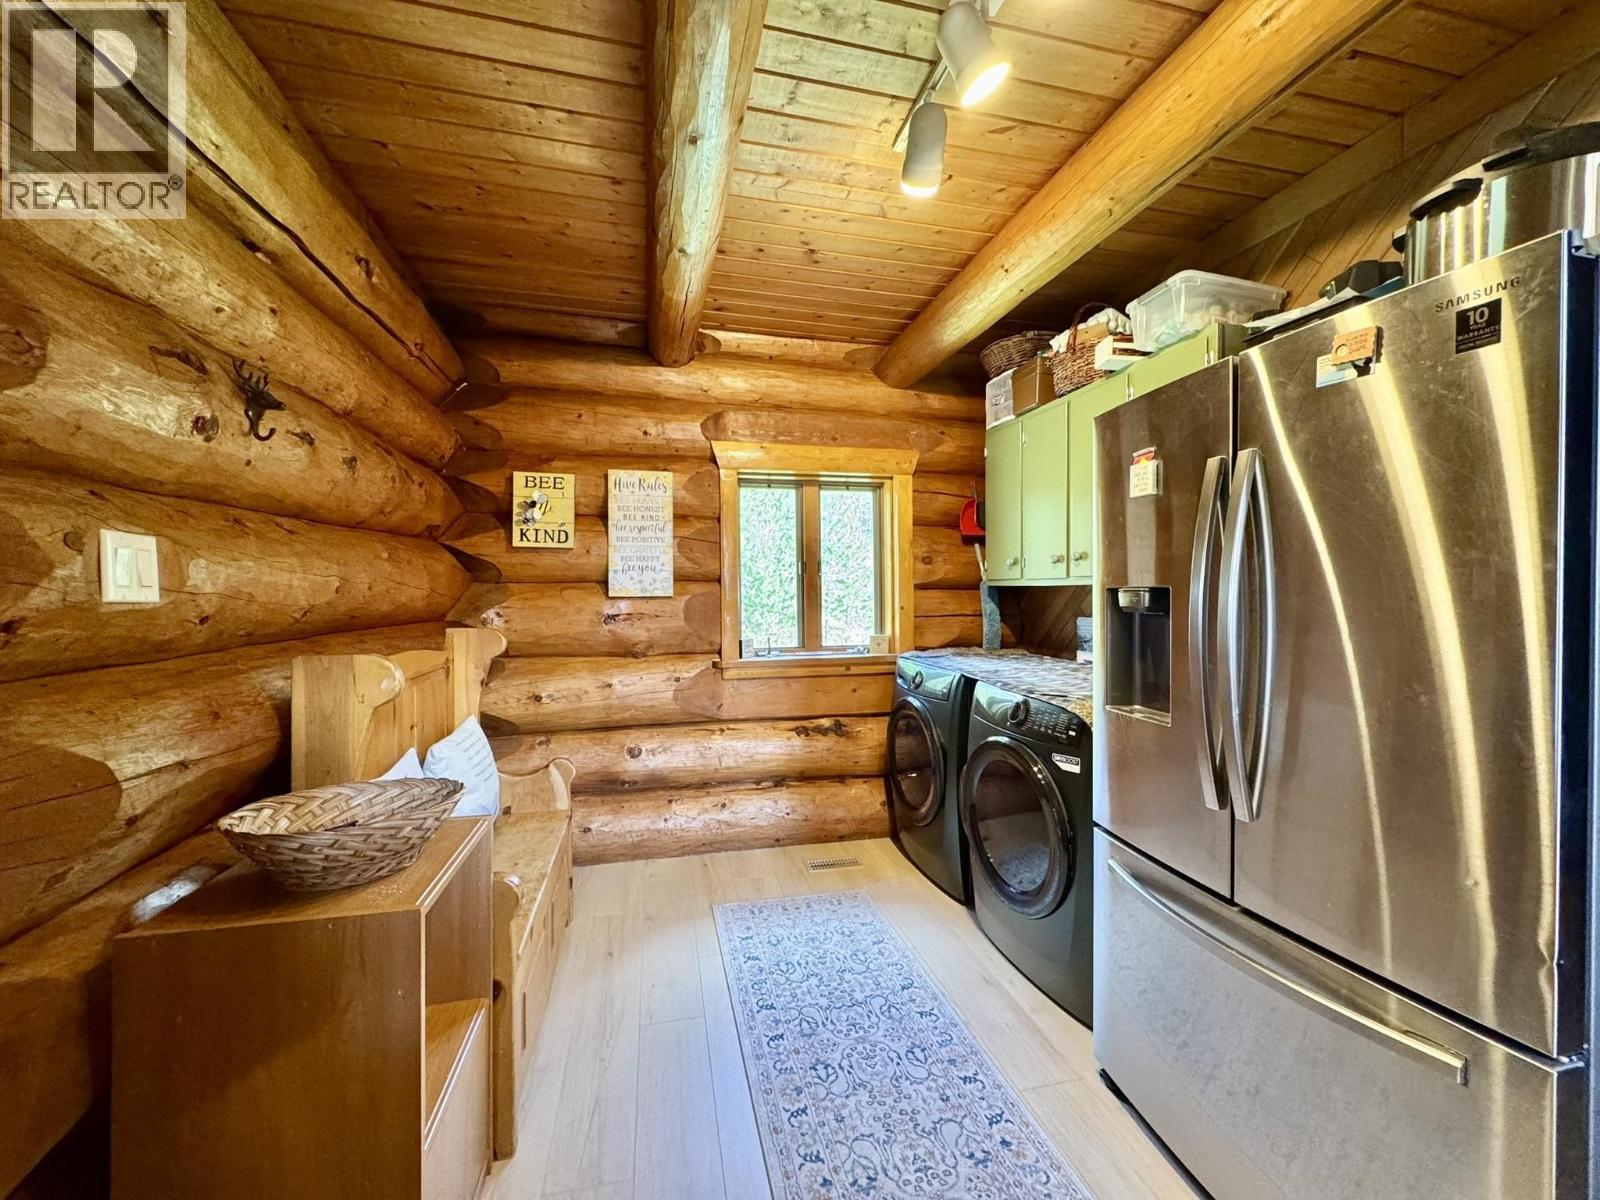
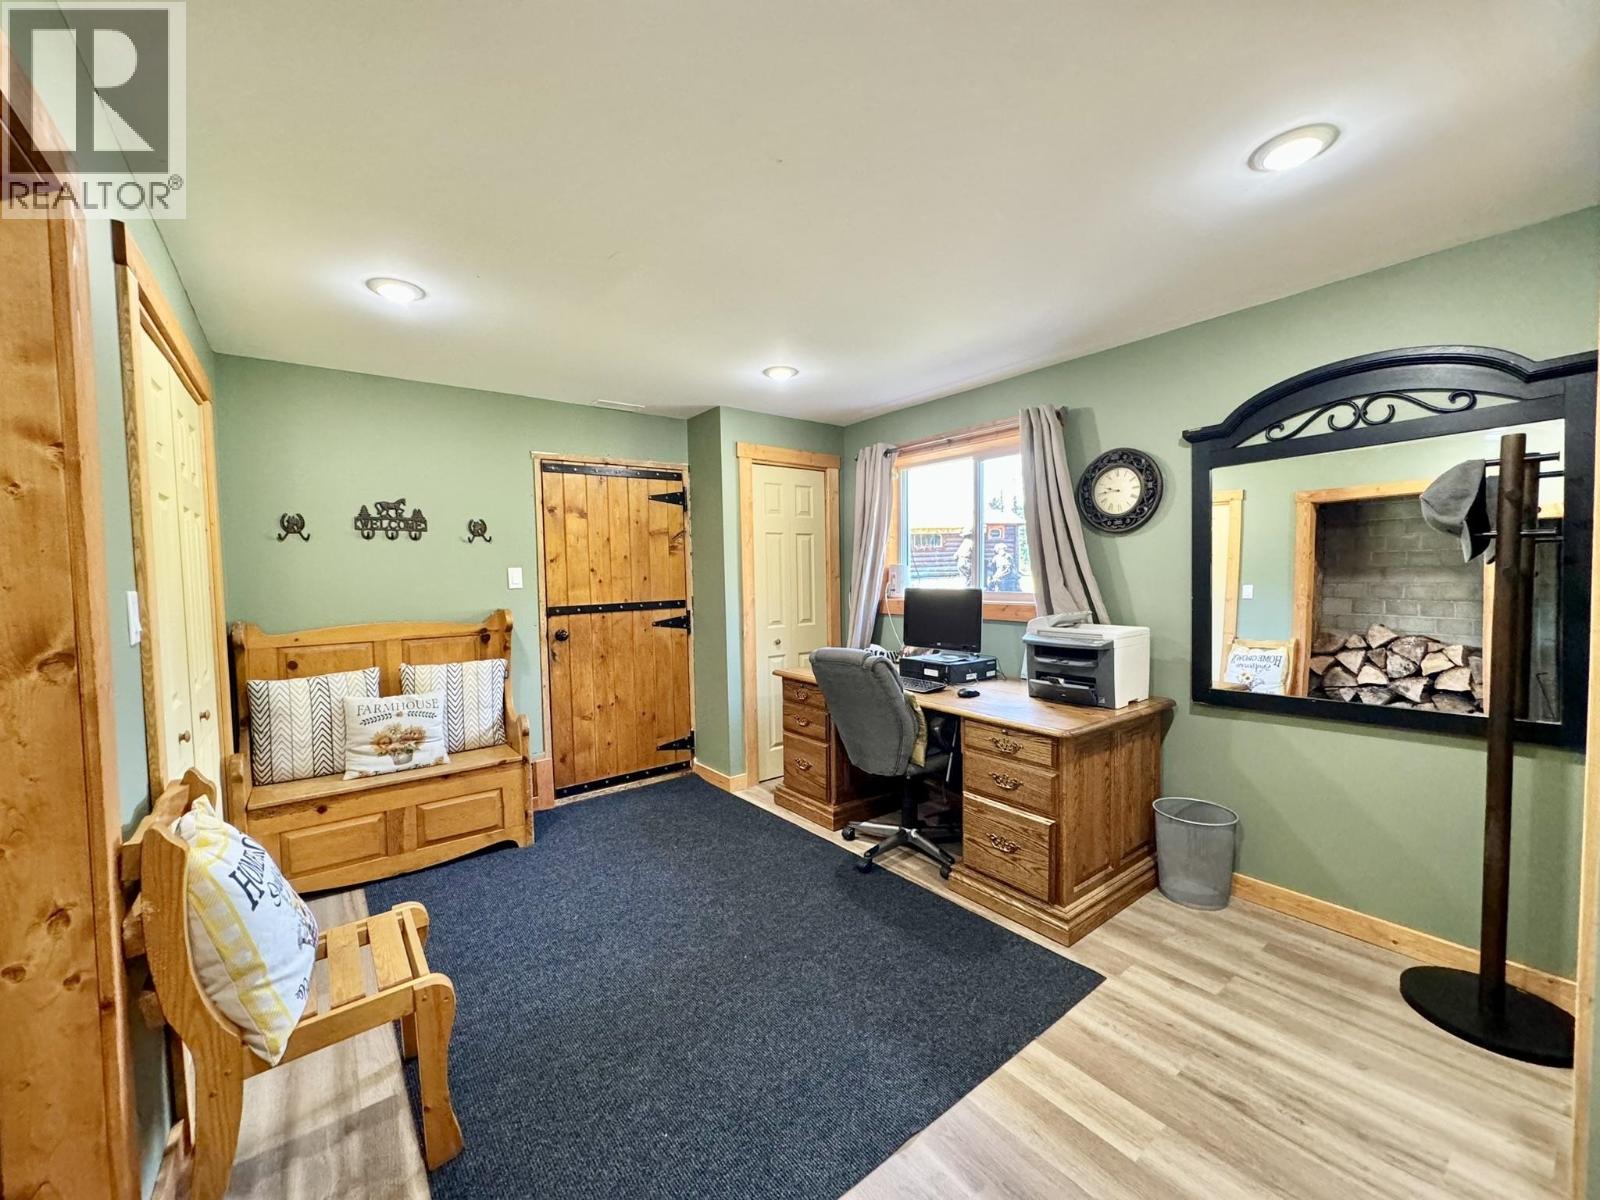
| Mud room | Lower level | 10 ft ,7 in x 12 ft ,3 in |
| Cold room | Lower level | 4 ft x 6 ft ,9 in |
| Kitchen | Main level | 10 ft ,6 in x 13 ft ,5 in |
| Dining room | Main level | 8 ft x 13 ft ,5 in |
| Living room | Main level | 15 ft x 16 ft ,4 in |
| Bedroom 2 | Main level | 10 ft ,3 in x 12 ft ,7 in |
| Foyer | Main level | 9 ft ,3 in x 12 ft ,4 in |
Location
This REALTOR.ca listing content is owned and licensed by REALTOR® members of The Canadian Real Estate Association
Data provided by: BC Northern Real Estate Board