- ©MLS R3091652
- Area 3691 sq ft
- Bedrooms 7
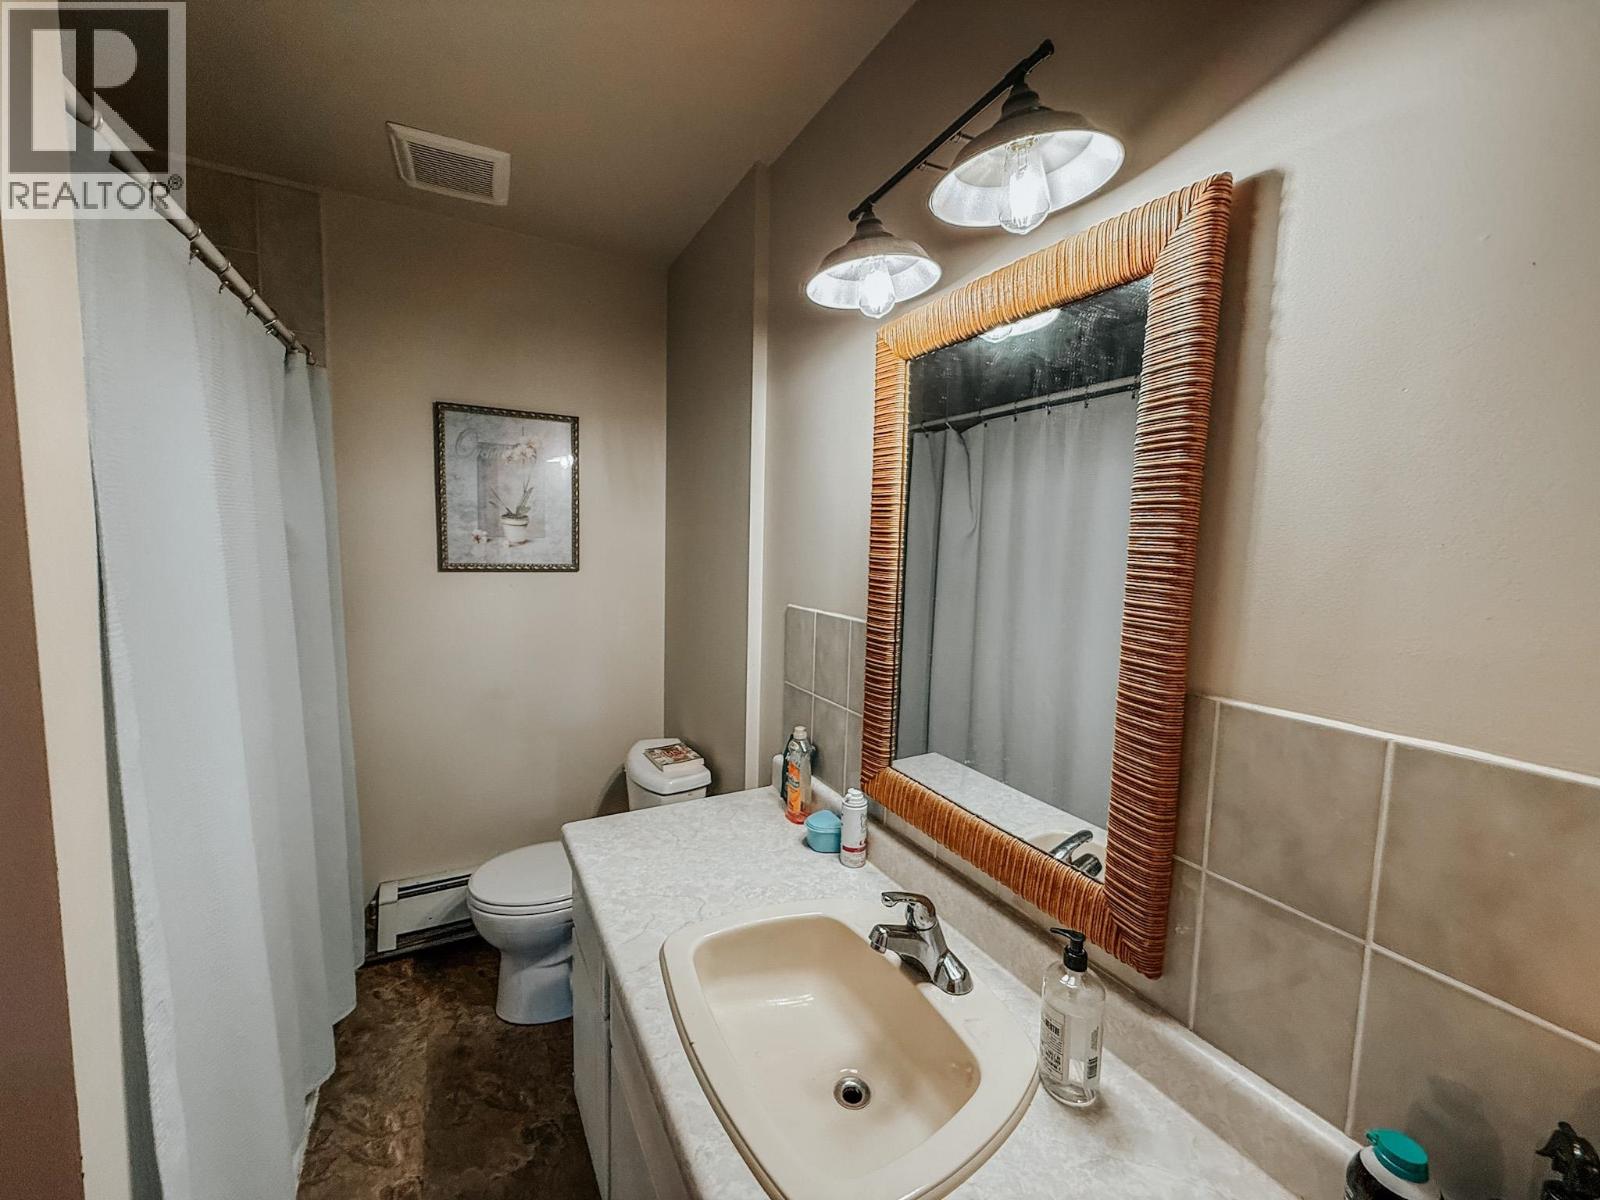
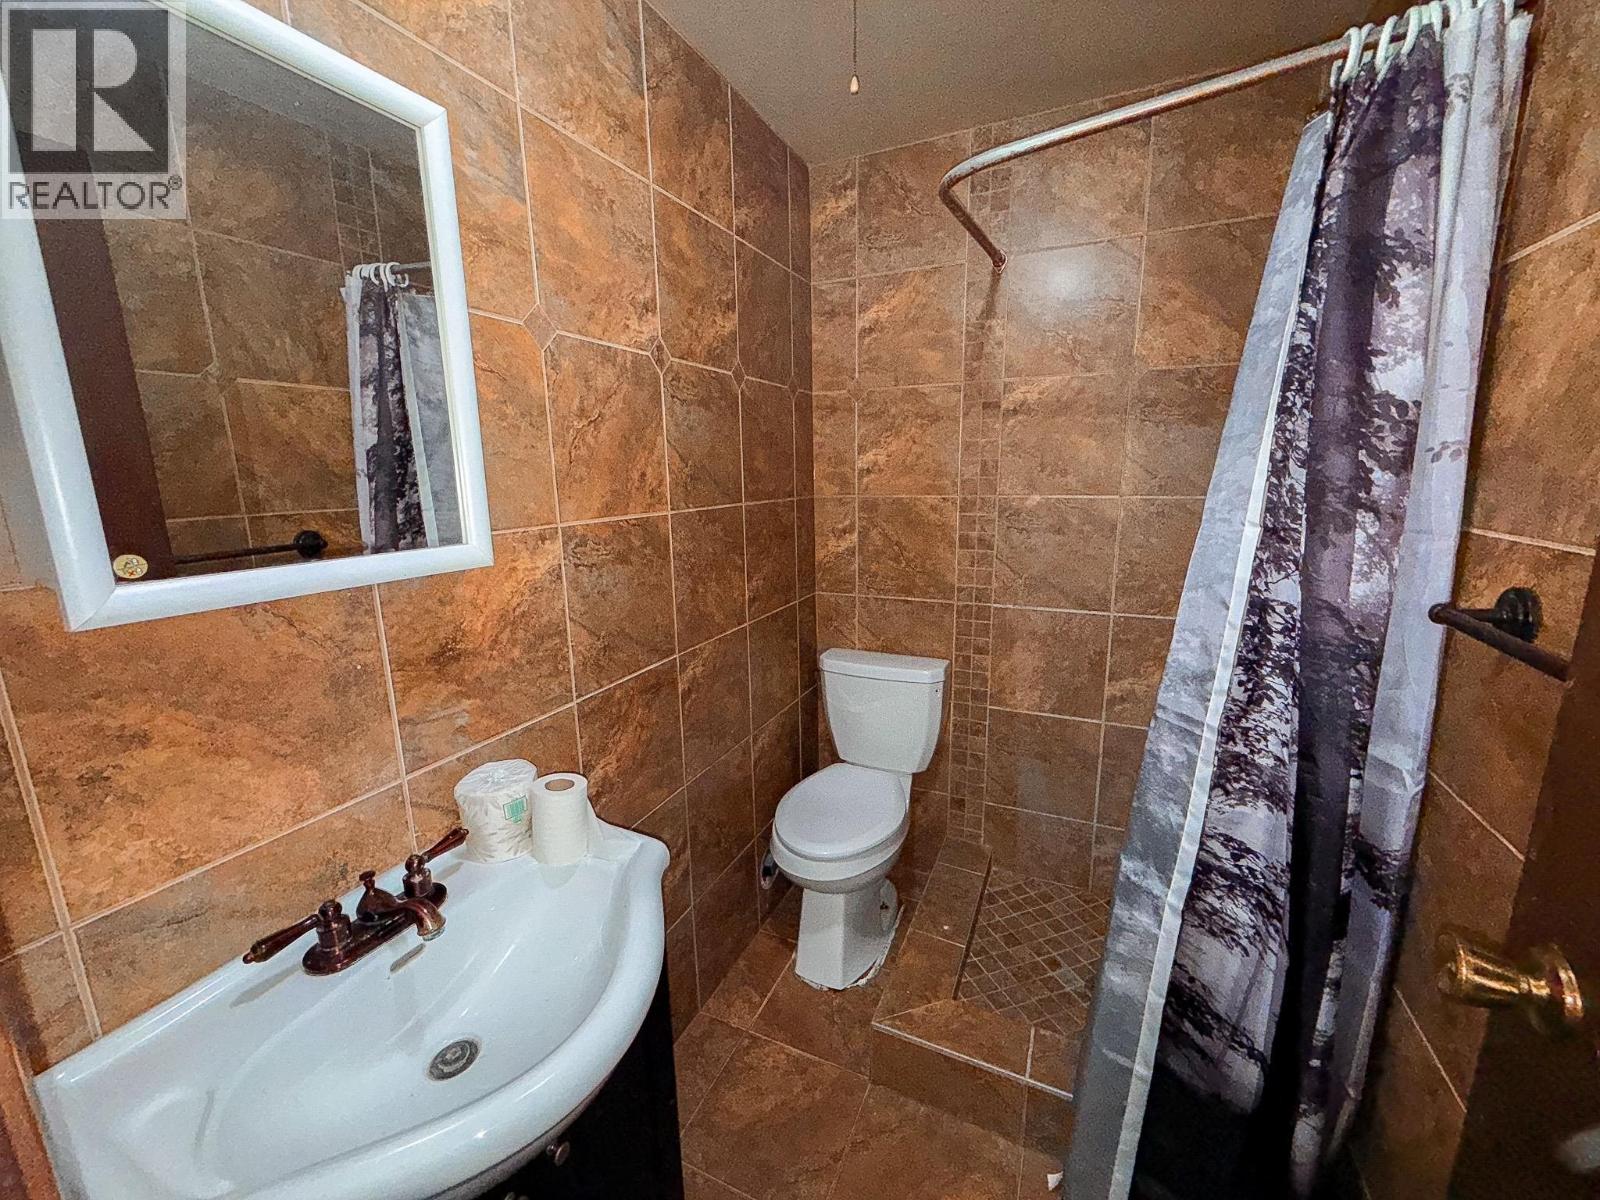
- Bathrooms 4
Description
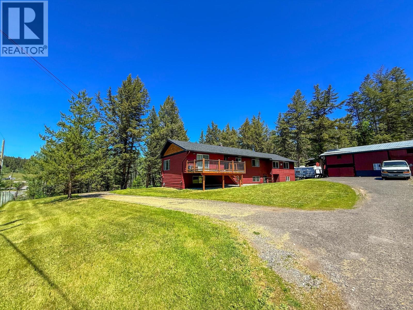
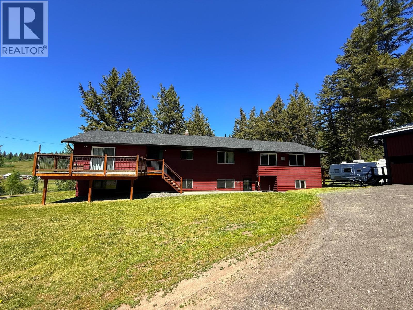
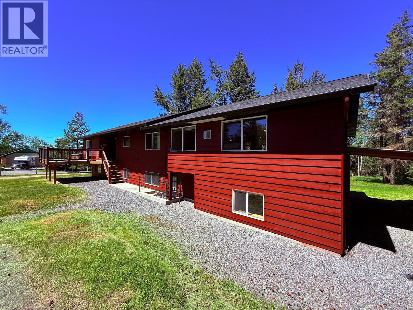
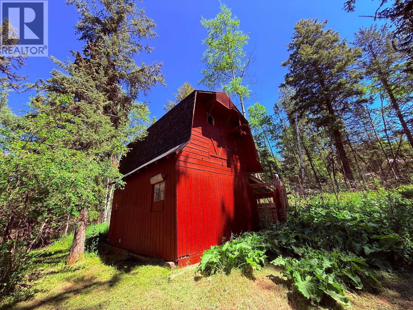

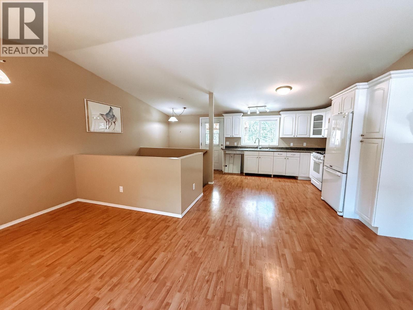
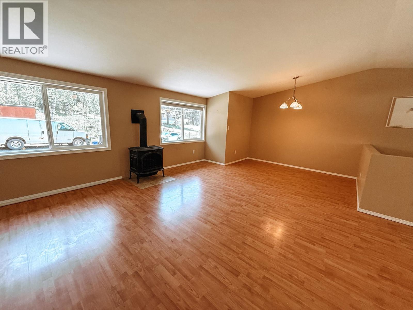
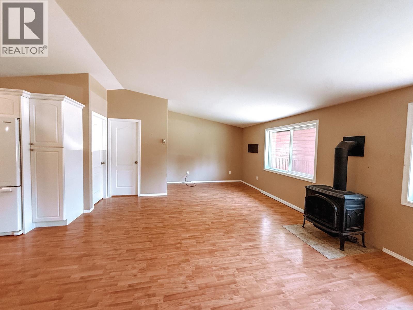
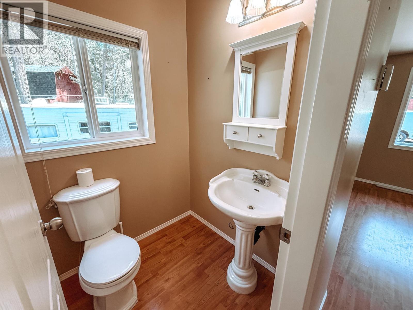
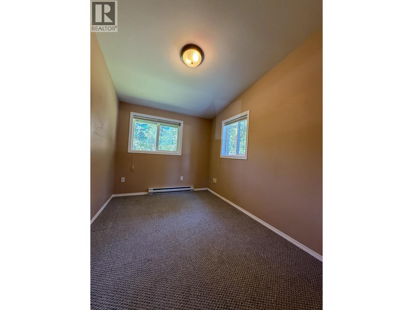
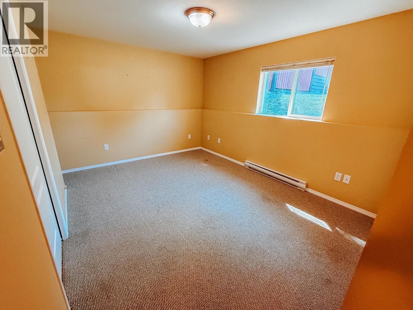

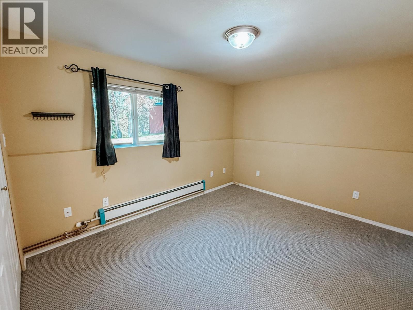
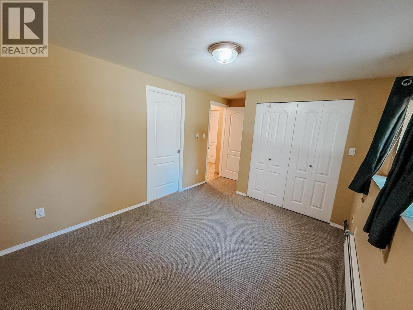

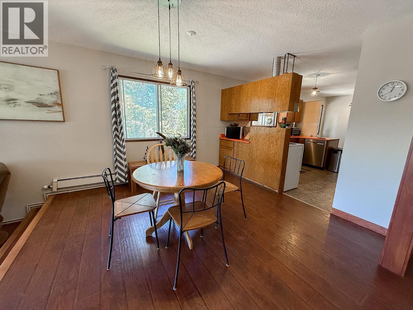
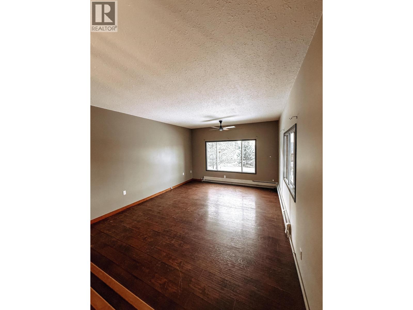
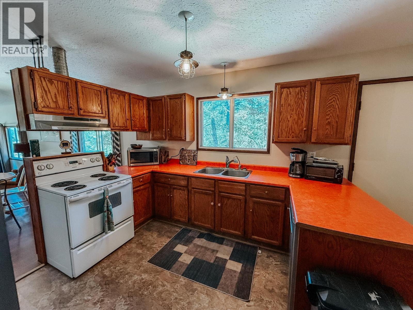
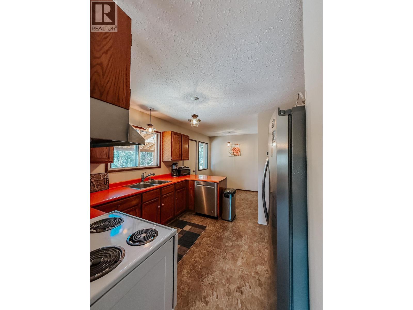

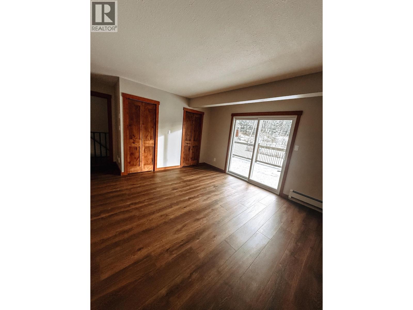
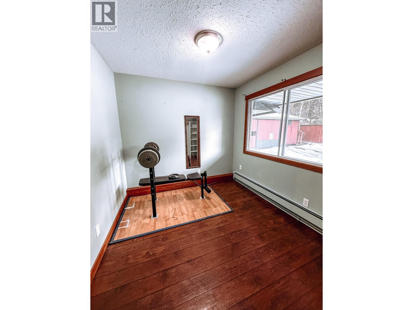
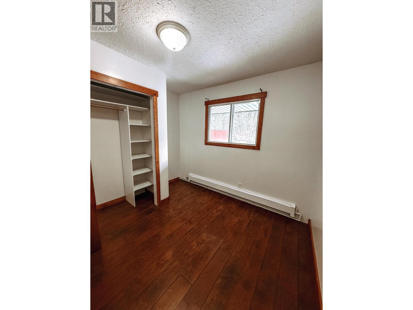
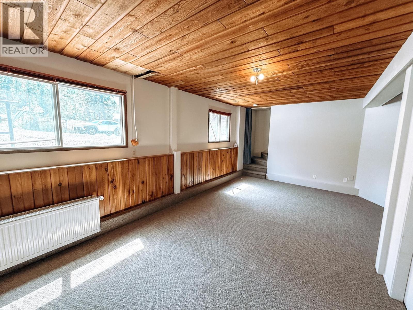
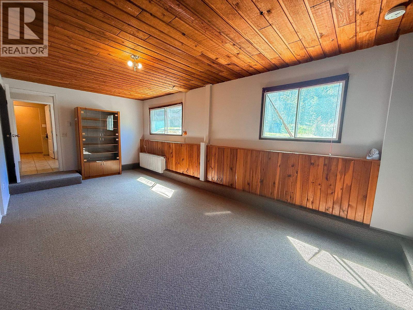
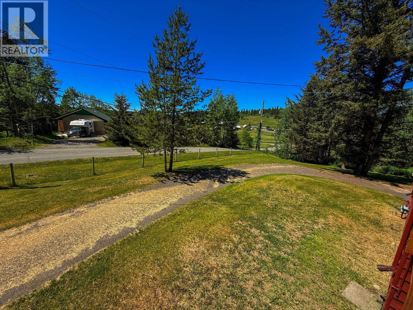
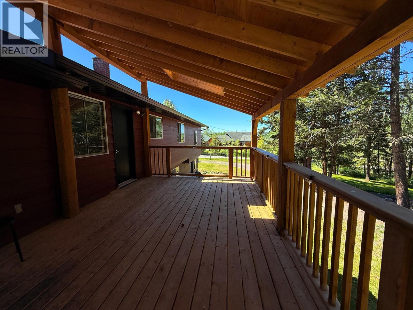
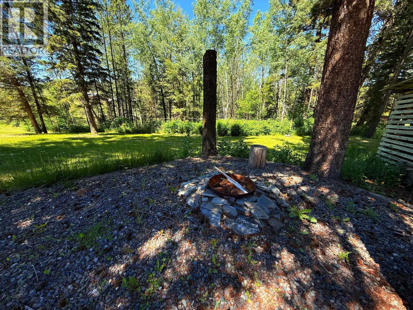
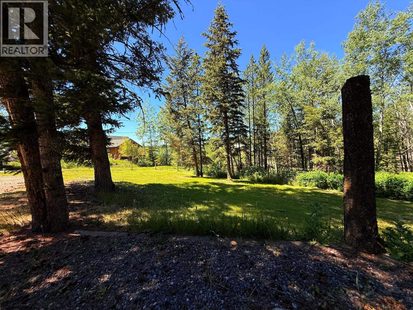
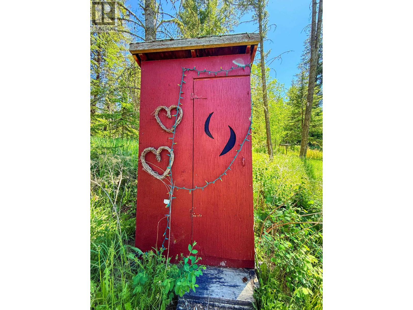
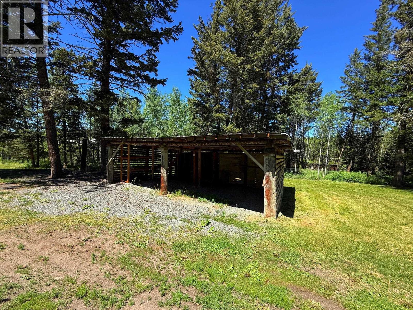
Room for Everyone plus a mortgage helper! Space will never be an issue with this incredibly versatile property in 108 Mile. Whether you're looking for an additional income or a smart investment opportunity, this unique setup offers two full homes under one roof! One side features 4 bedrooms and 2 bathrooms, while the other offers 2 bedrooms and 2 bathrooms. Perfect for extended family, rental income, or guests. Sitting on 1.76 acres, with a barn and zoned for horses, there’s plenty of room to grow. Enjoy the practicality of carports, a workshop, and a root cellar ideal for canning and storage. There’s even space to revive the garden. Plenty of updates already completed just move in and make it your own! Quick possession and motivated sellers. Check it out before it's gone! (id:48970) Show More
Details
- Constructed Date: 1980
- Property Type: Single Family
- Type: House
- Total Finished Area: 3691 sqft
Features
- Workshop
- Hot Water
- Radiant/Infra-red Heat
Rooms Details For 4719 CARIBOO DRIVE
| Type | Level | Dimension |
|---|---|---|

| Family room | Basement | 22 ft x 11 ft |
| Utility room | Basement | 11 ft x 26 ft |
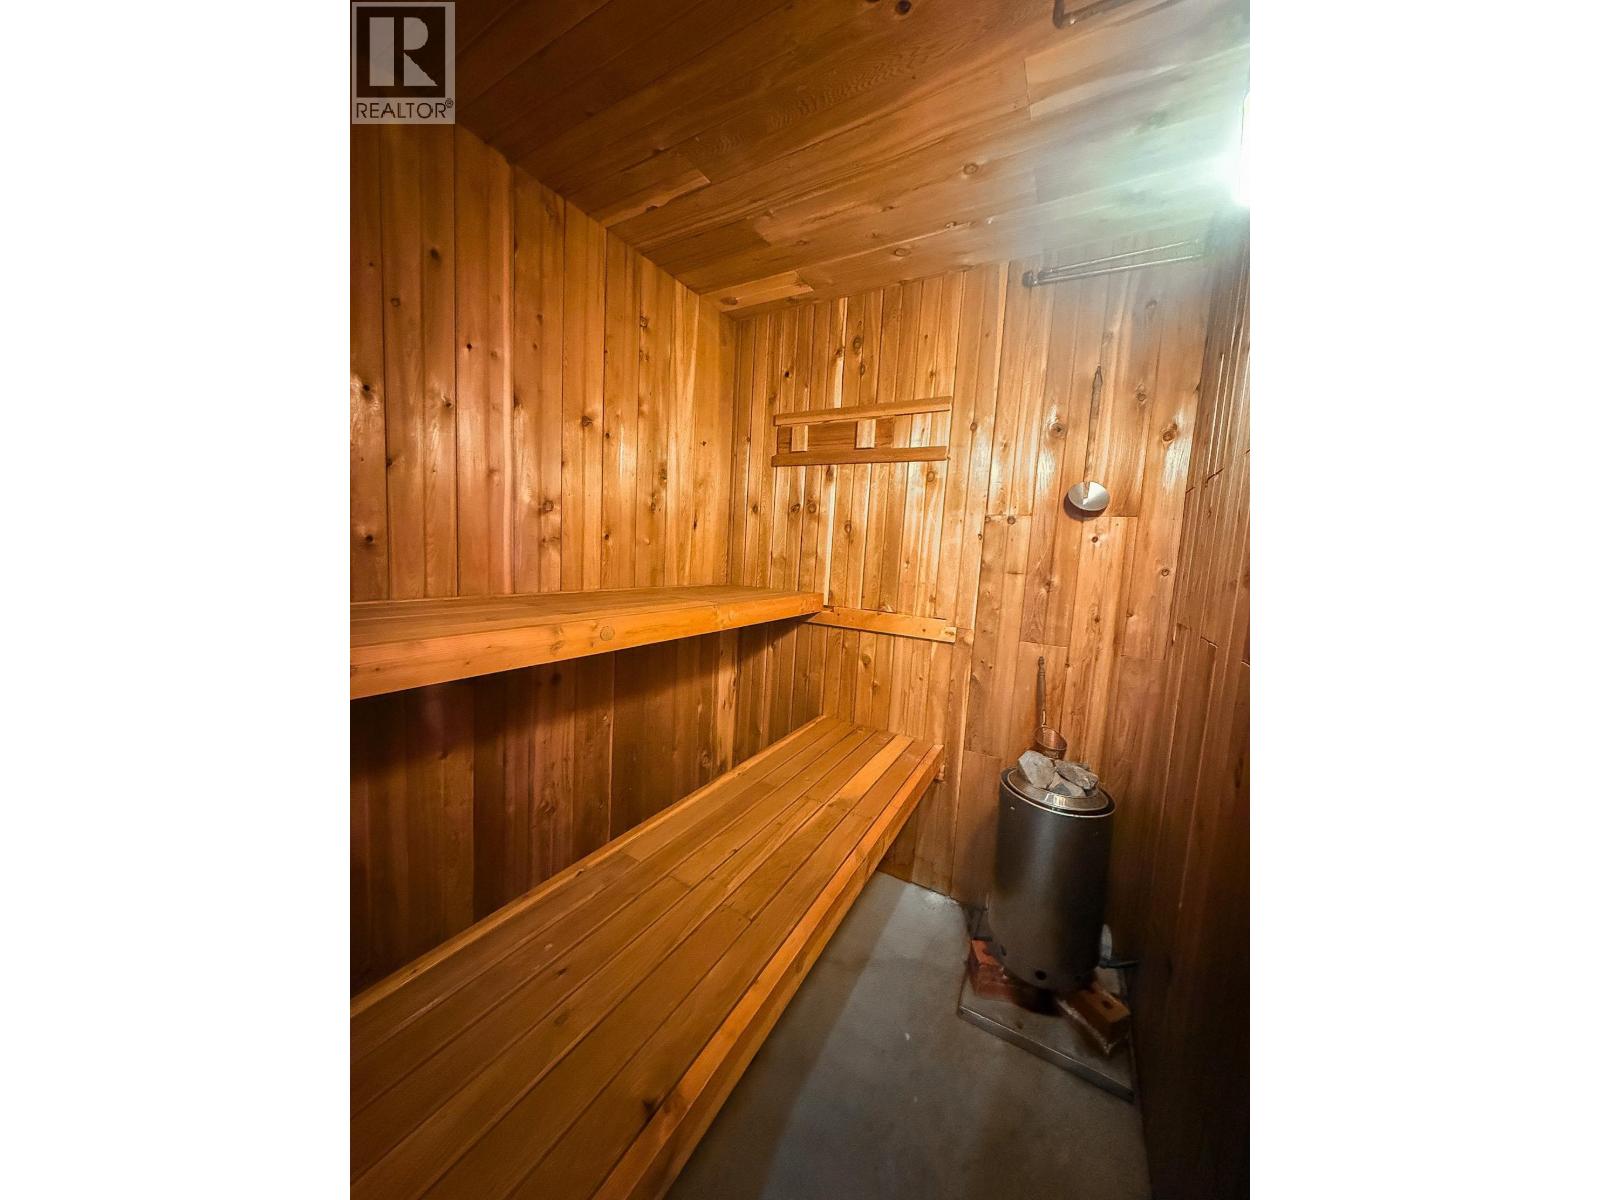
| Sauna | Basement | 10 ft x 6 ft |
| Storage | Basement | 11 ft x 10 ft |
| Office | Basement | 7 ft x 12 ft |
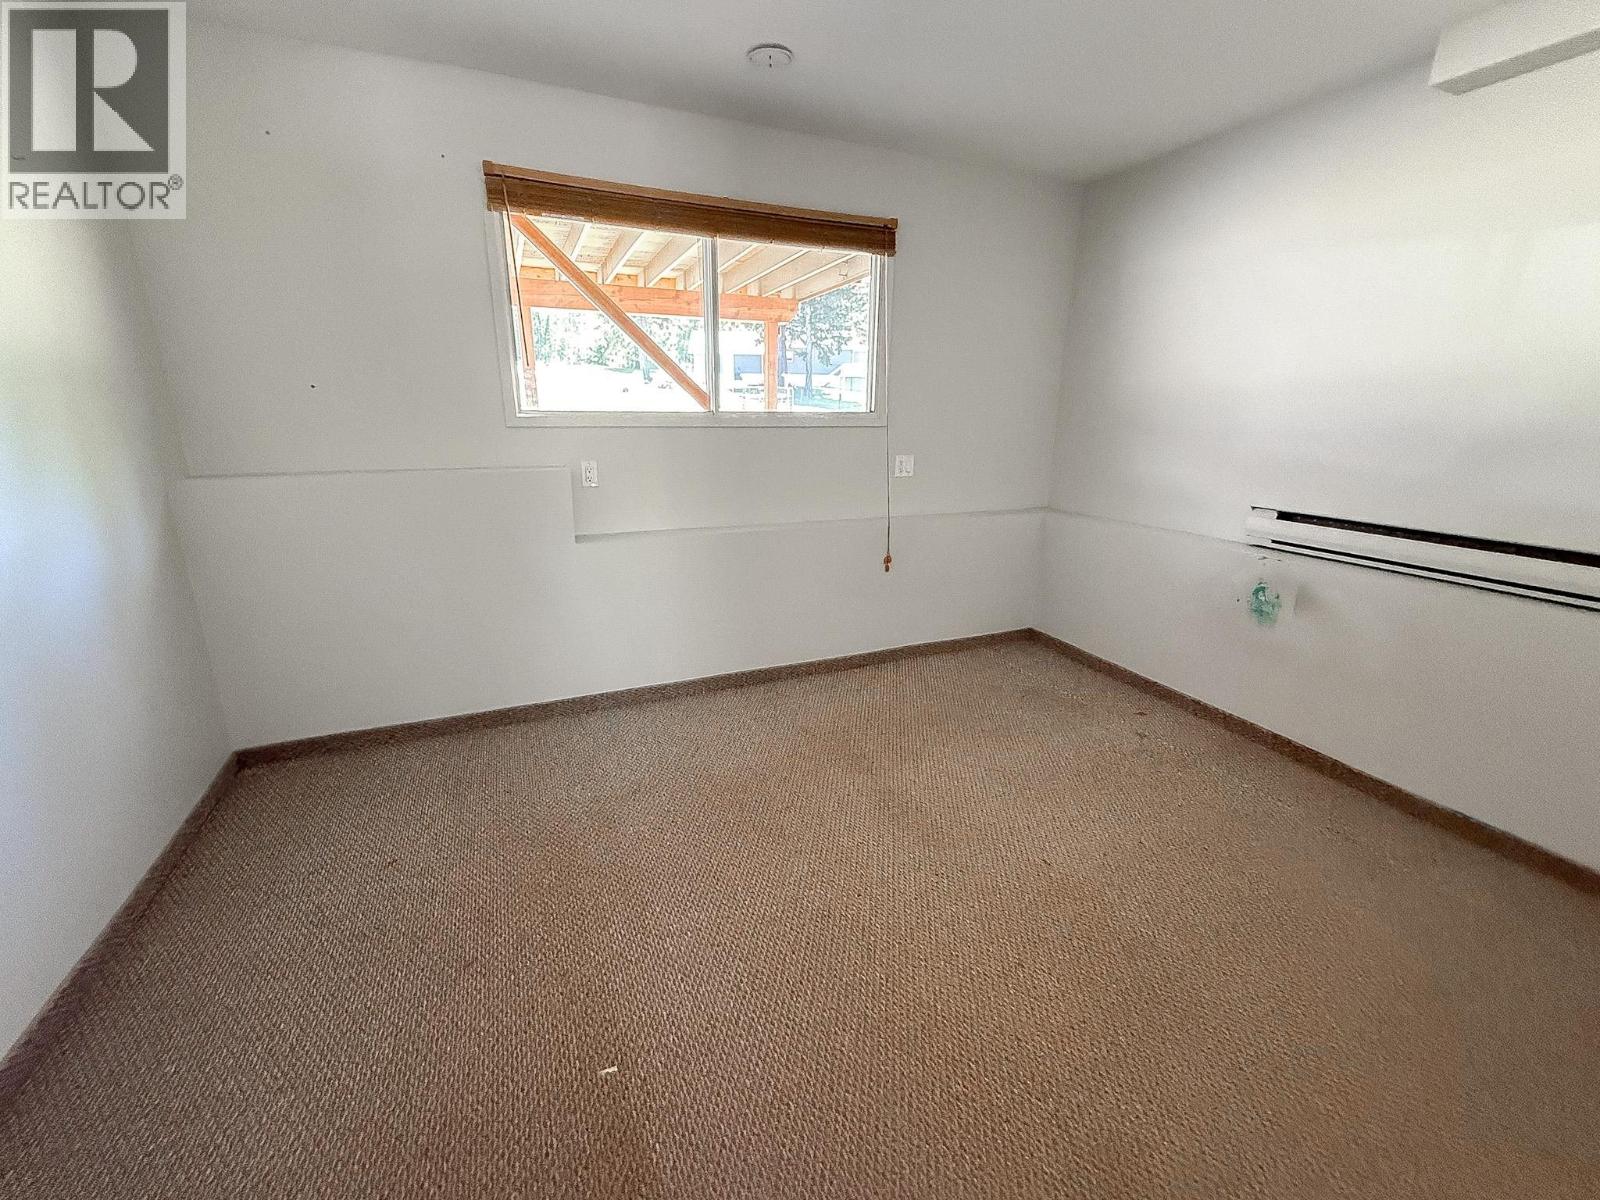
| Bedroom 4 | Basement | 13 ft x 10 ft |
| Bedroom 6 | Basement | 9 ft ,1 in x 12 ft ,1 in |
| Additional bedroom | Basement | 12 ft x 10 ft |

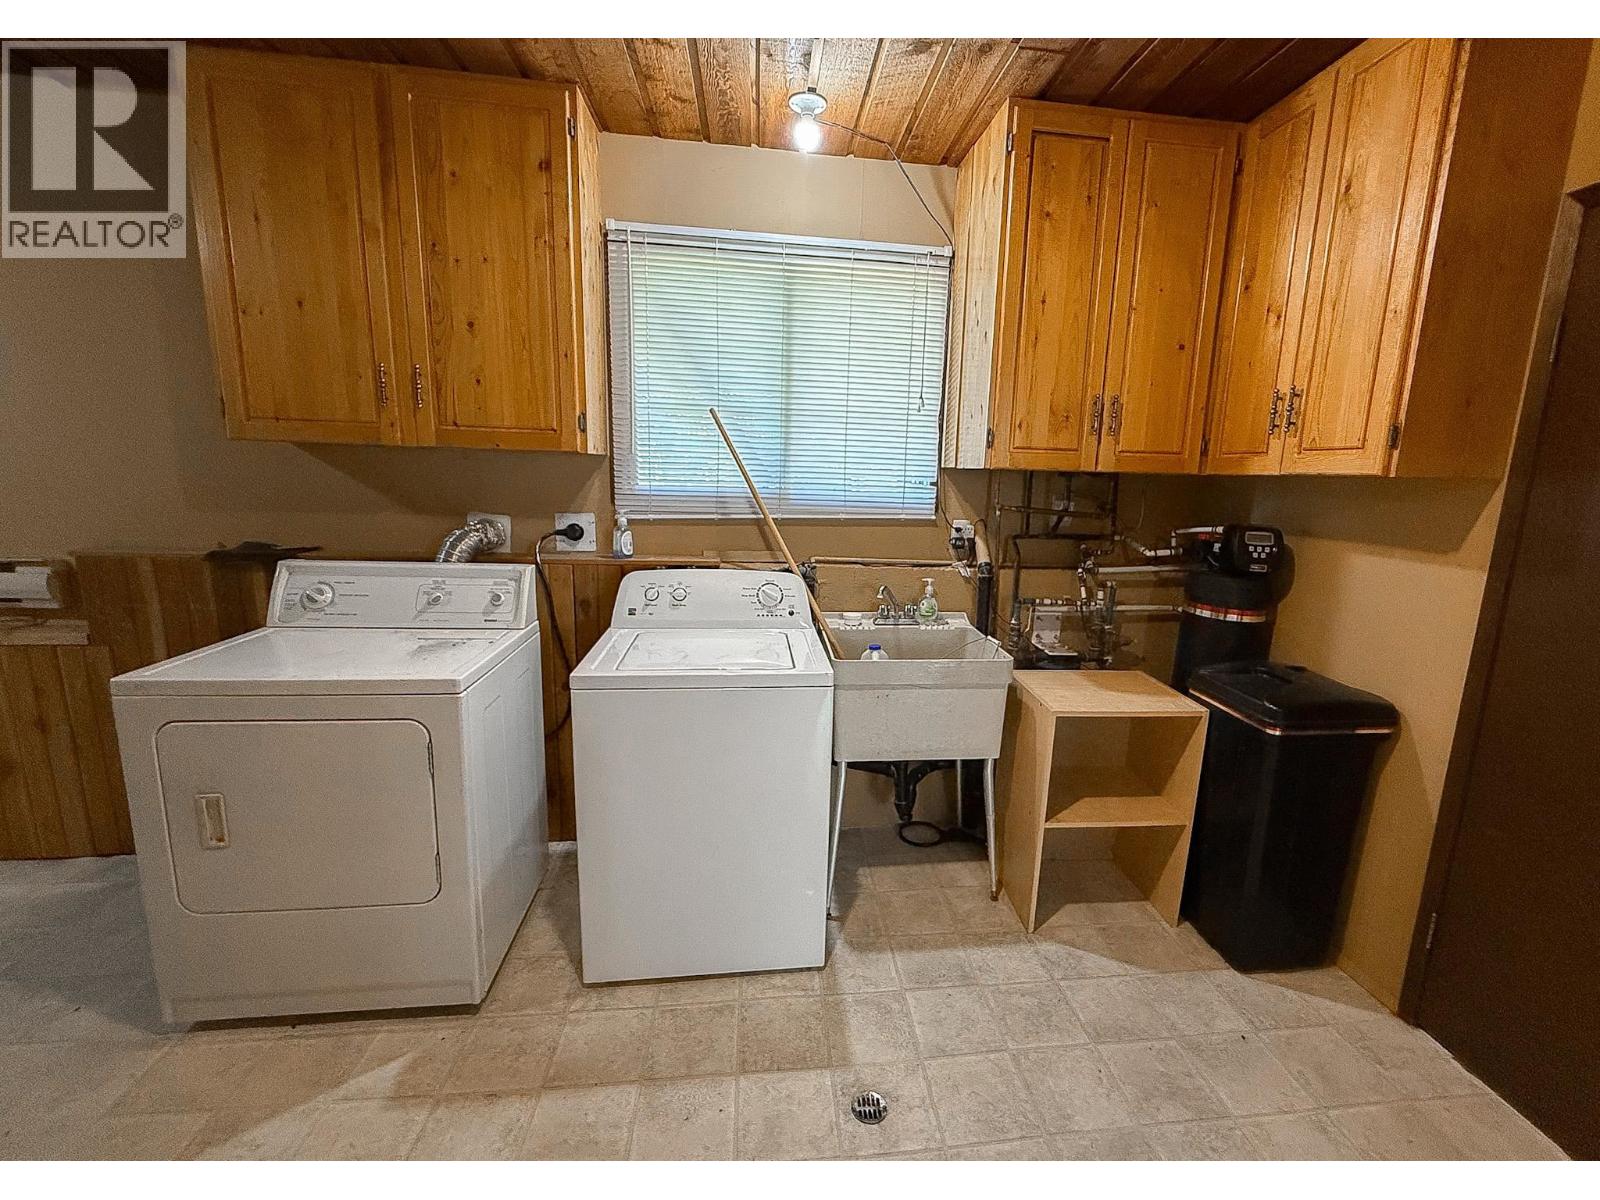
| Laundry room | Basement | 11 ft x 10 ft |

| Mud room | Basement | 10 ft ,5 in x 7 ft ,6 in |
| Living room | Main level | 13 ft x 17 ft |

| Dining room | Main level | 10 ft ,1 in x 12 ft |
| Kitchen | Main level | 10 ft ,1 in x 9 ft |
| Primary Bedroom | Main level | 13 ft x 13 ft |
| Bedroom 2 | Main level | 9 ft x 7 ft |
| Bedroom 3 | Main level | 11 ft ,1 in x 8 ft |
| Dining nook | Main level | 8 ft x 5 ft |
| Kitchen | Main level | 11 ft x 13 ft |
| Dining room | Main level | 10 ft ,1 in x 7 ft ,1 in |
| Bedroom 5 | Main level | 11 ft x 7 ft ,1 in |
Location
This REALTOR.ca listing content is owned and licensed by REALTOR® members of The Canadian Real Estate Association
Data provided by: BC Northern Real Estate Board