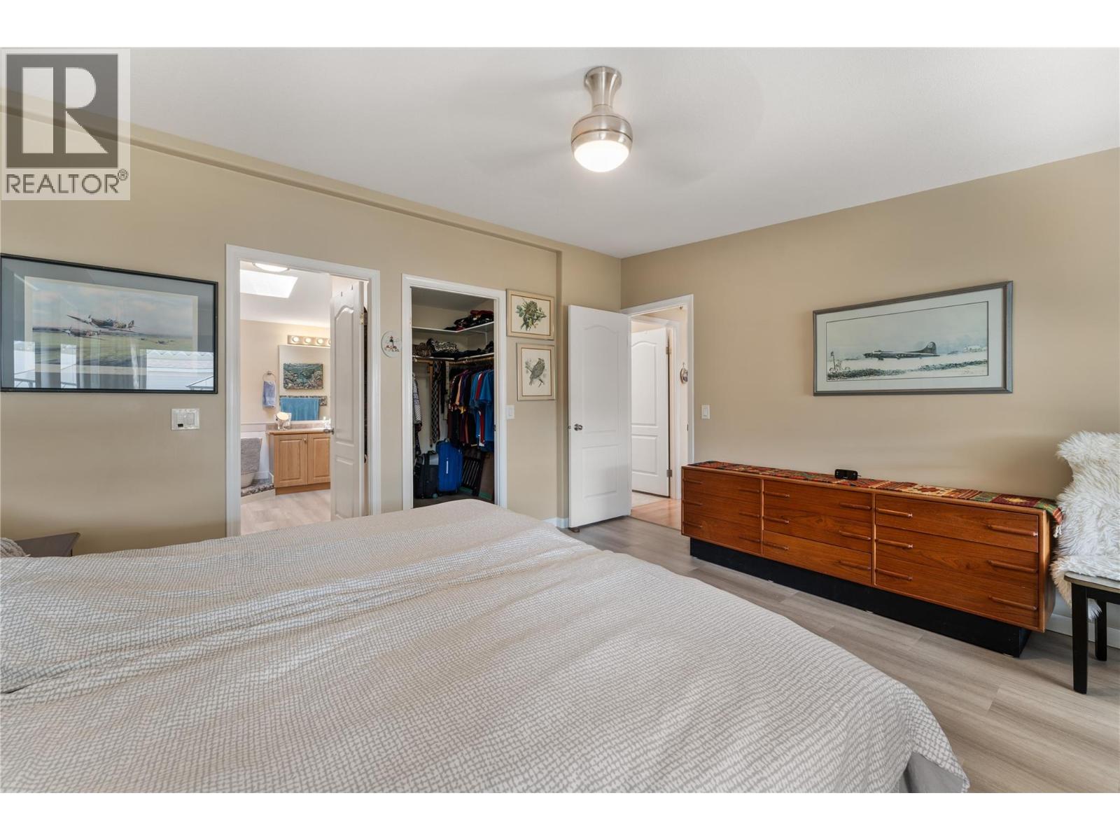
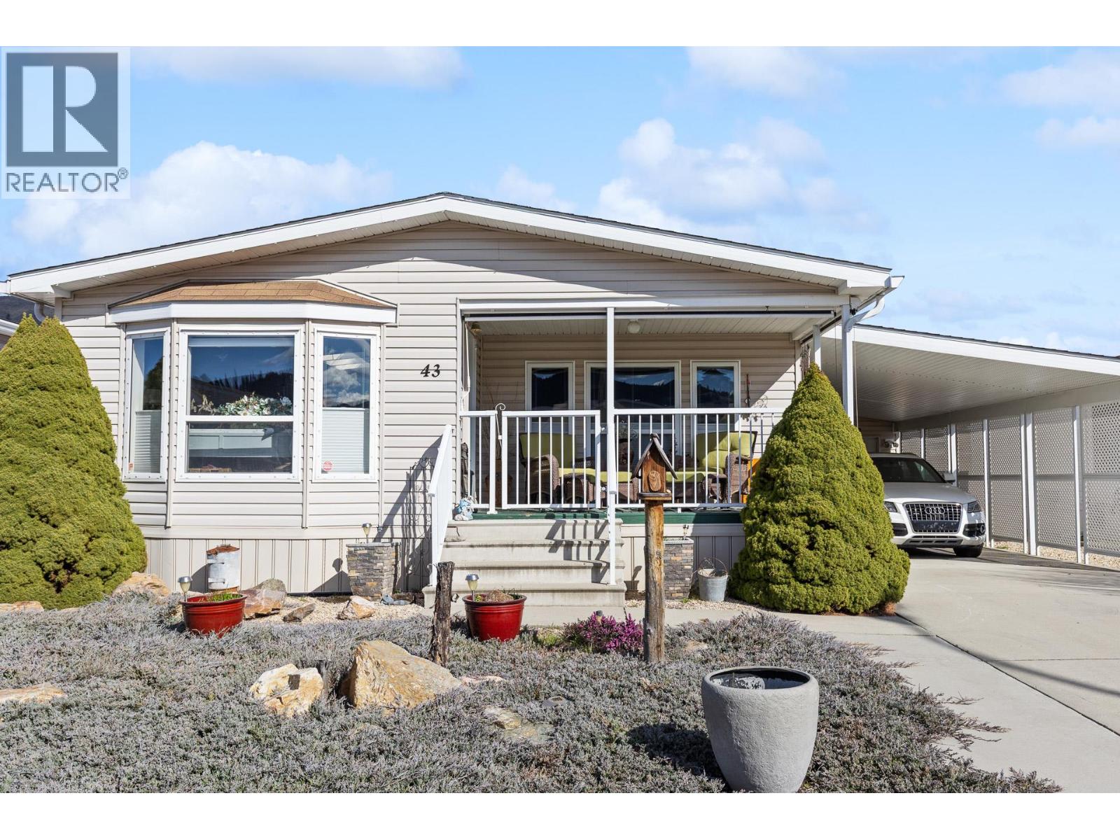
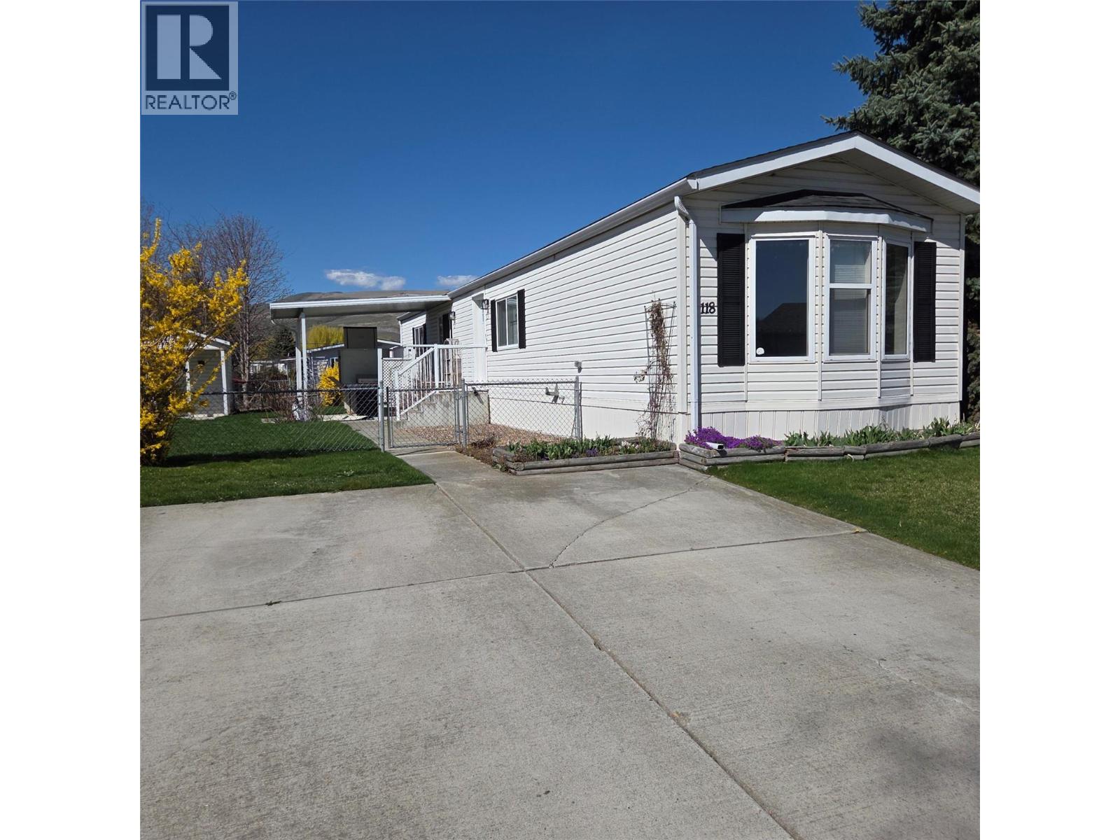
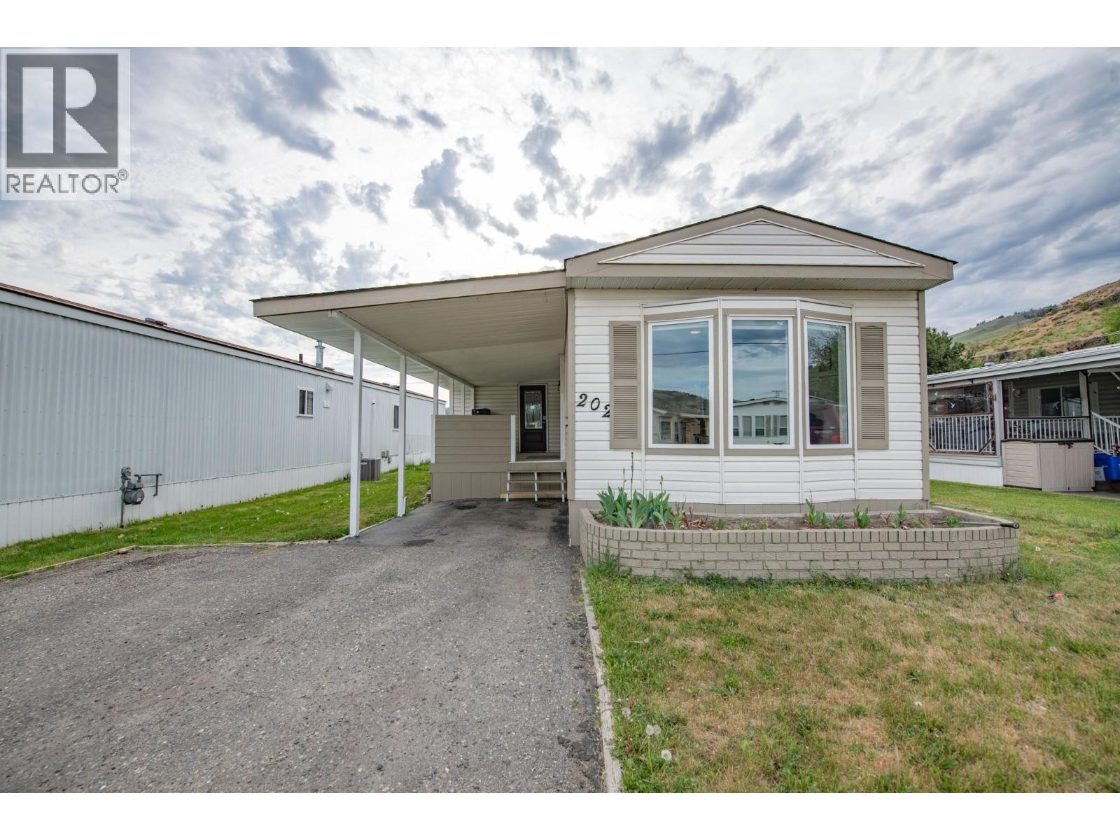
- ©MLS 10396950
- Area 1406 sq ft
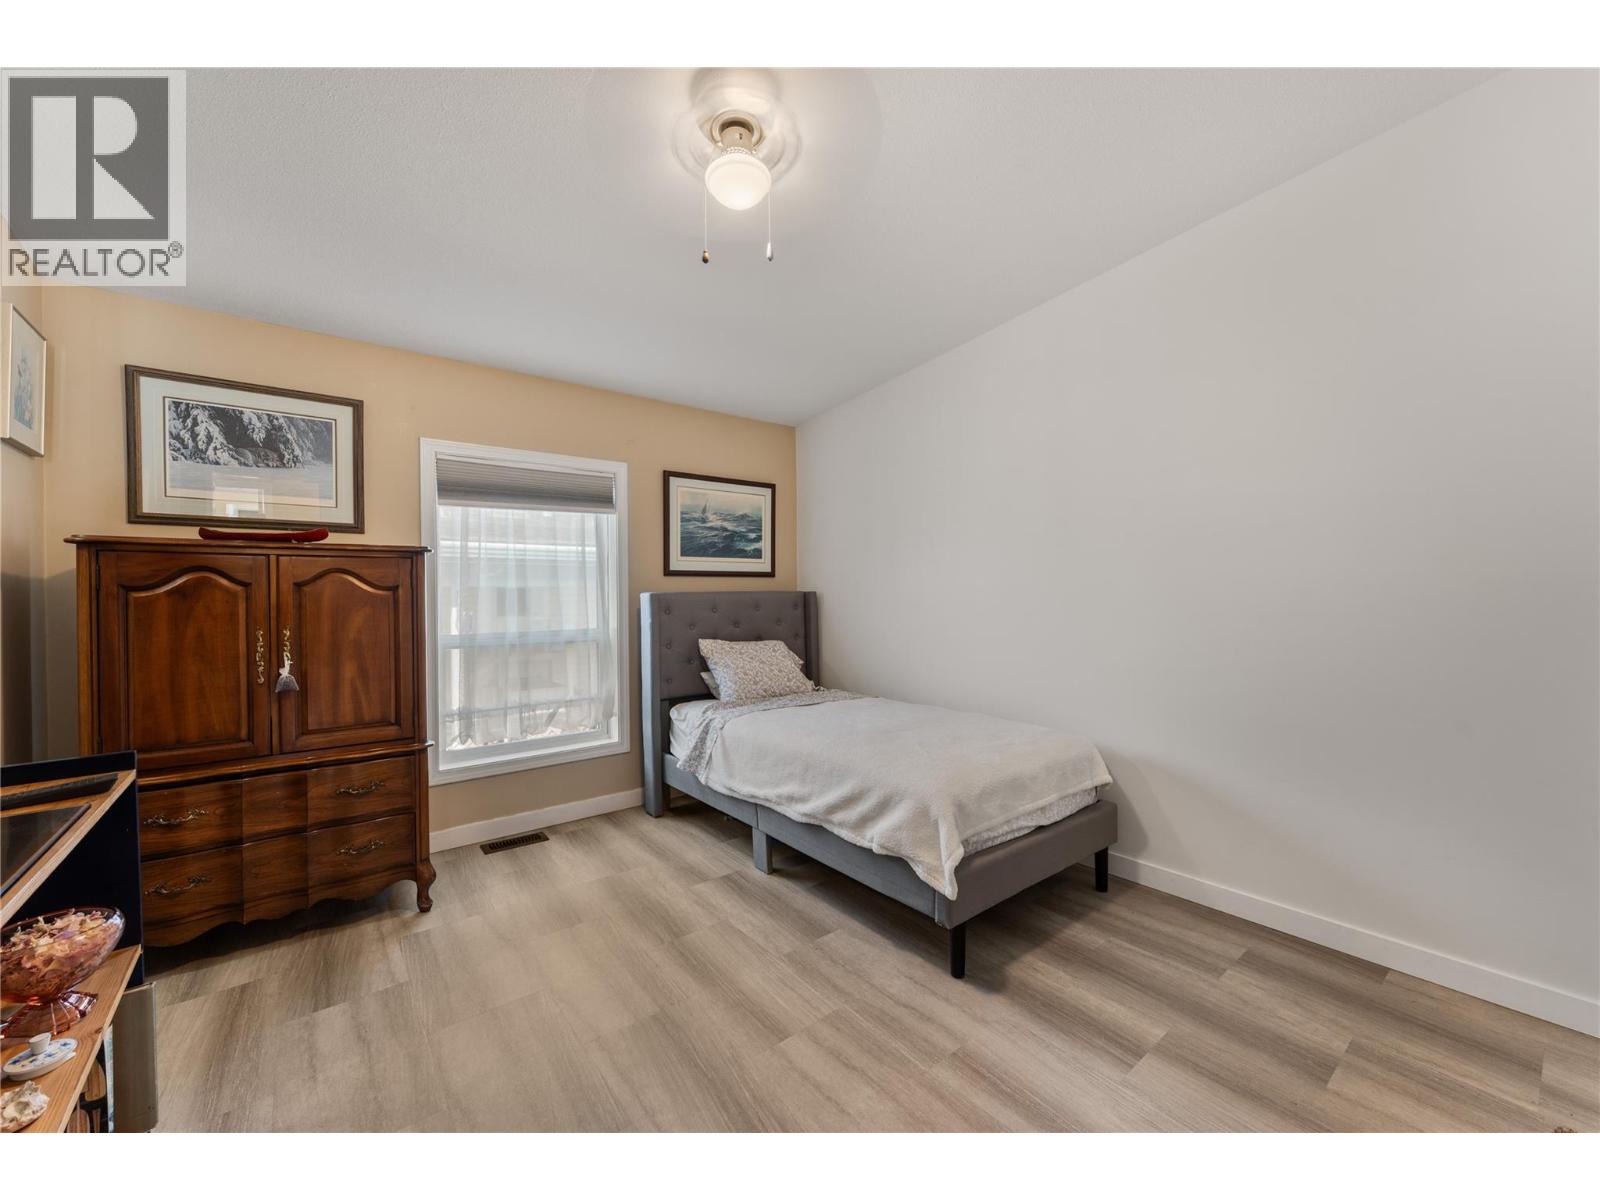
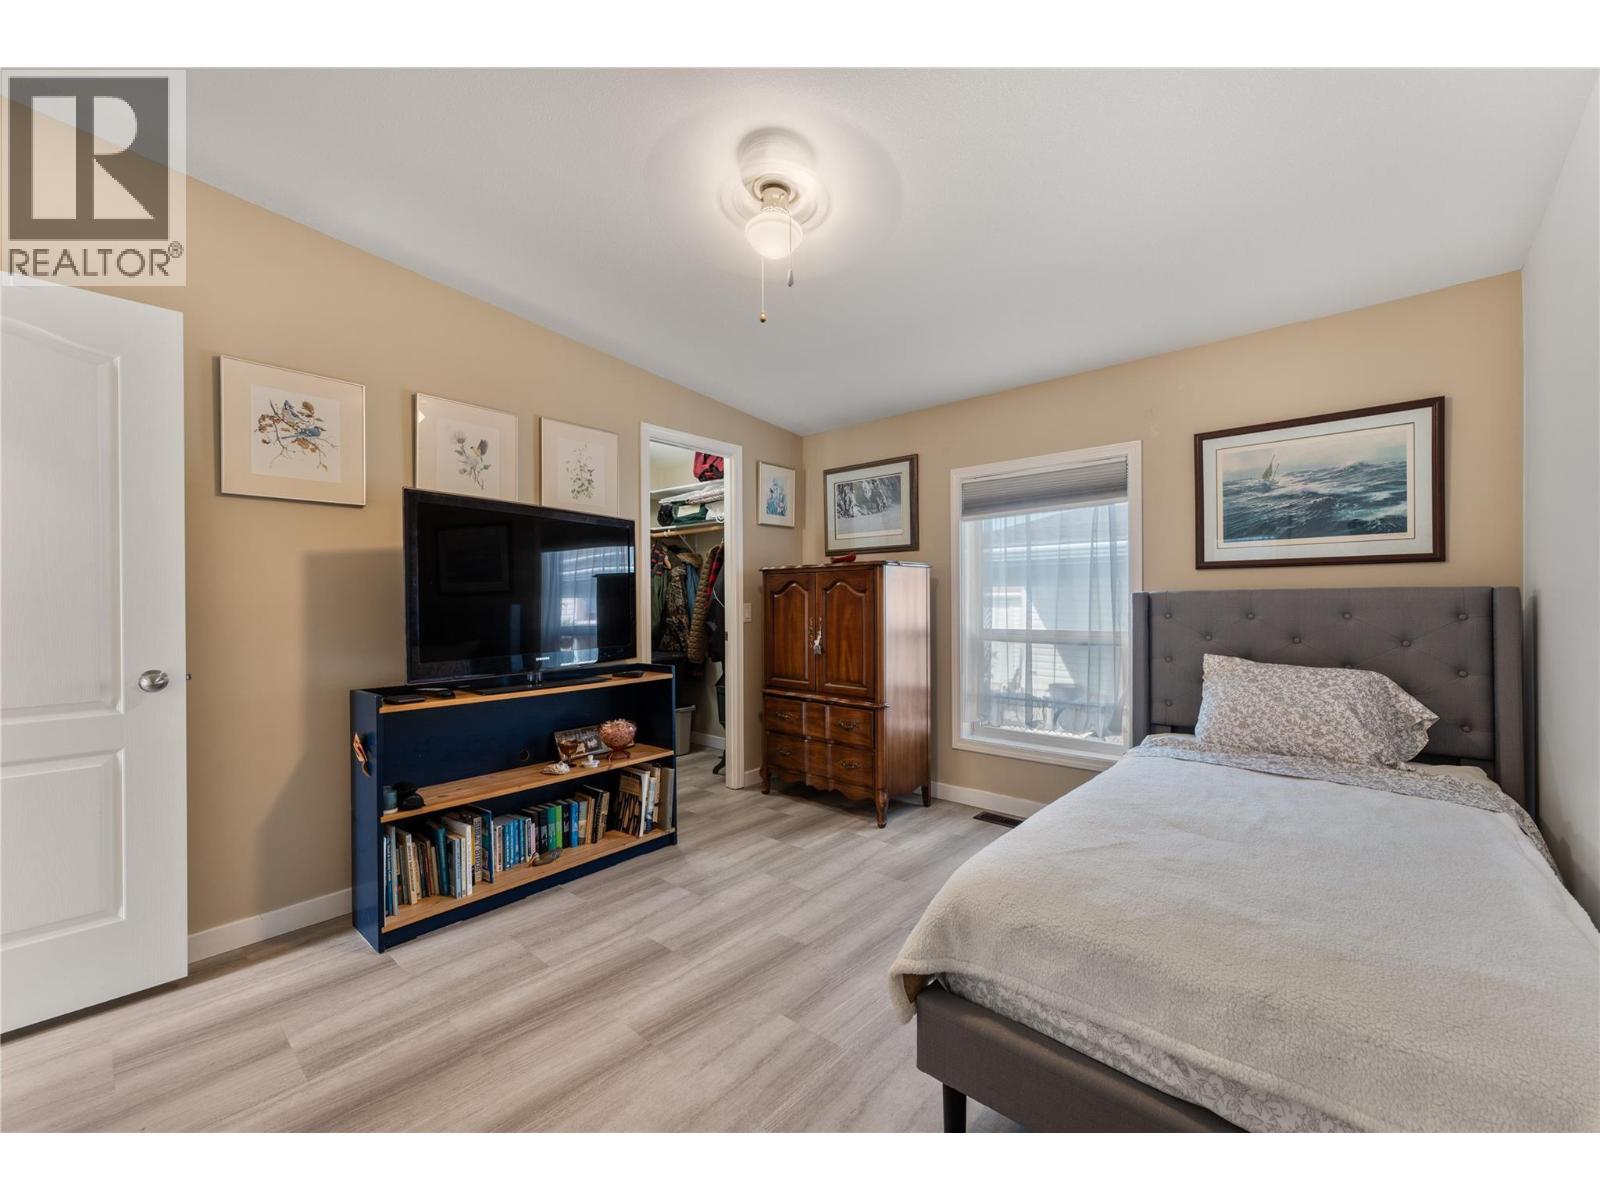
- Bedrooms 2
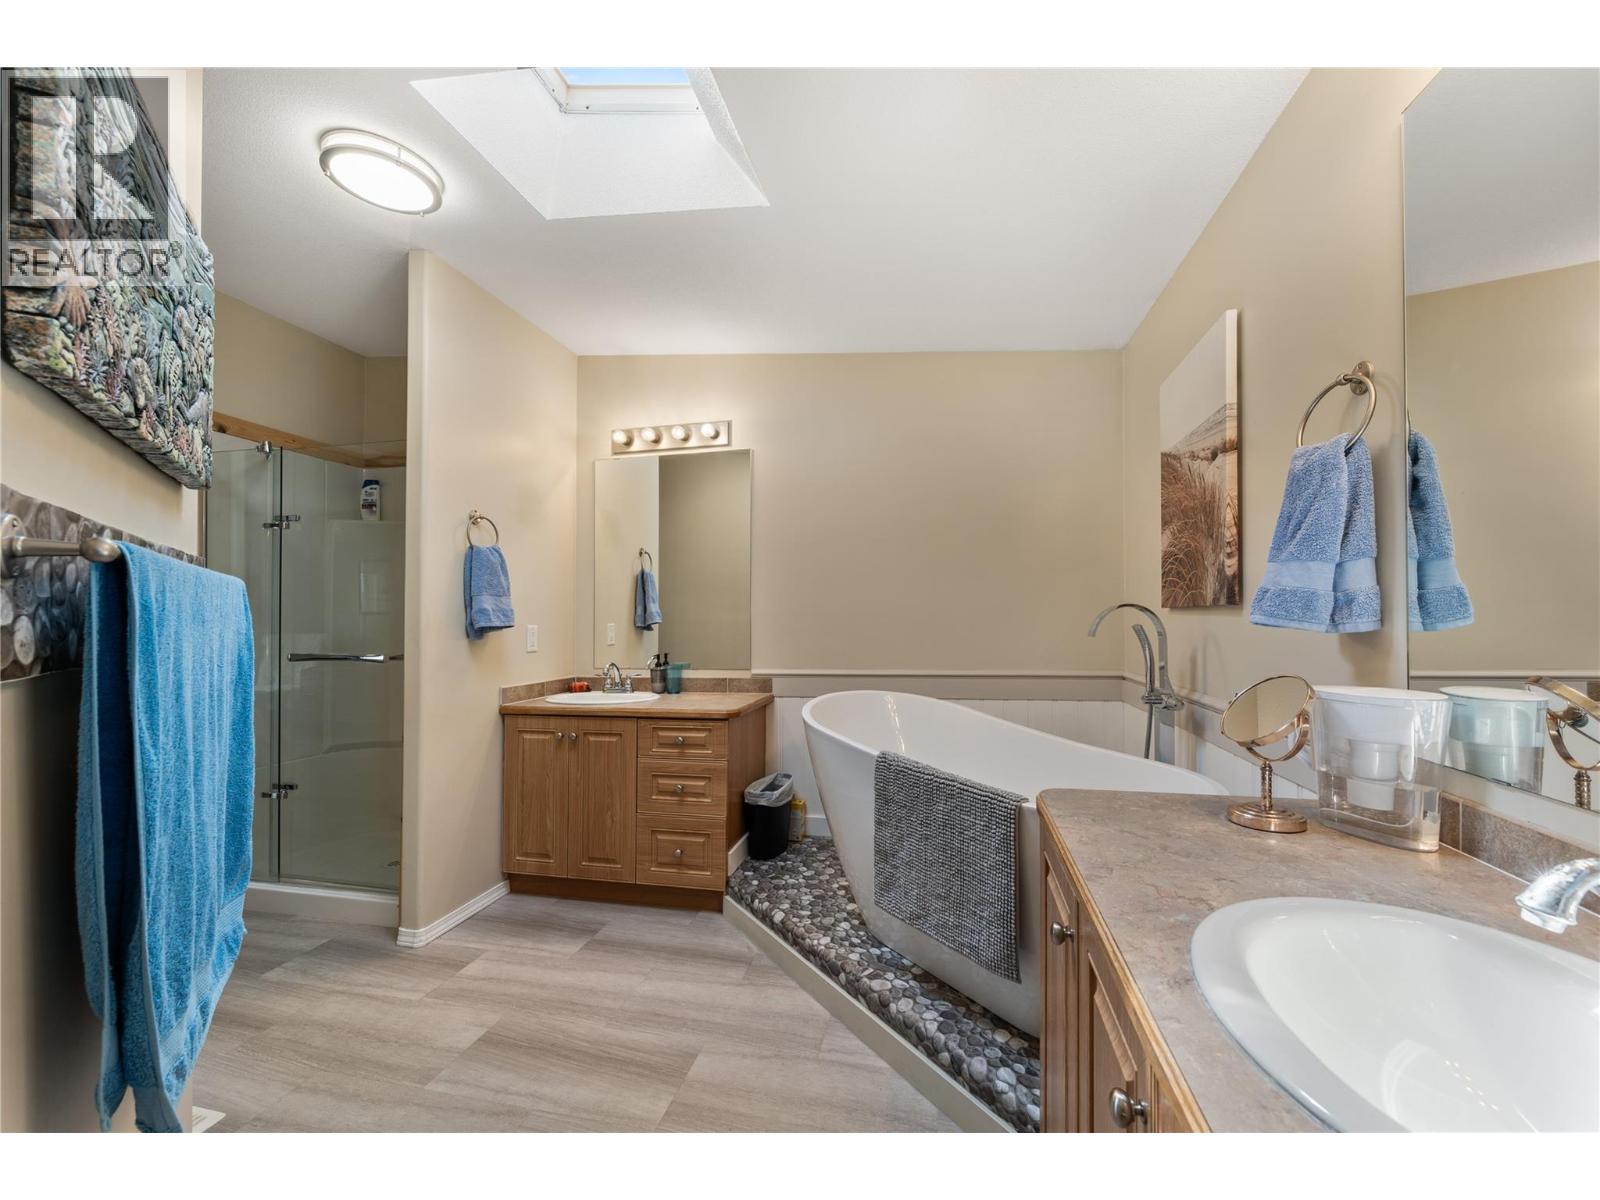
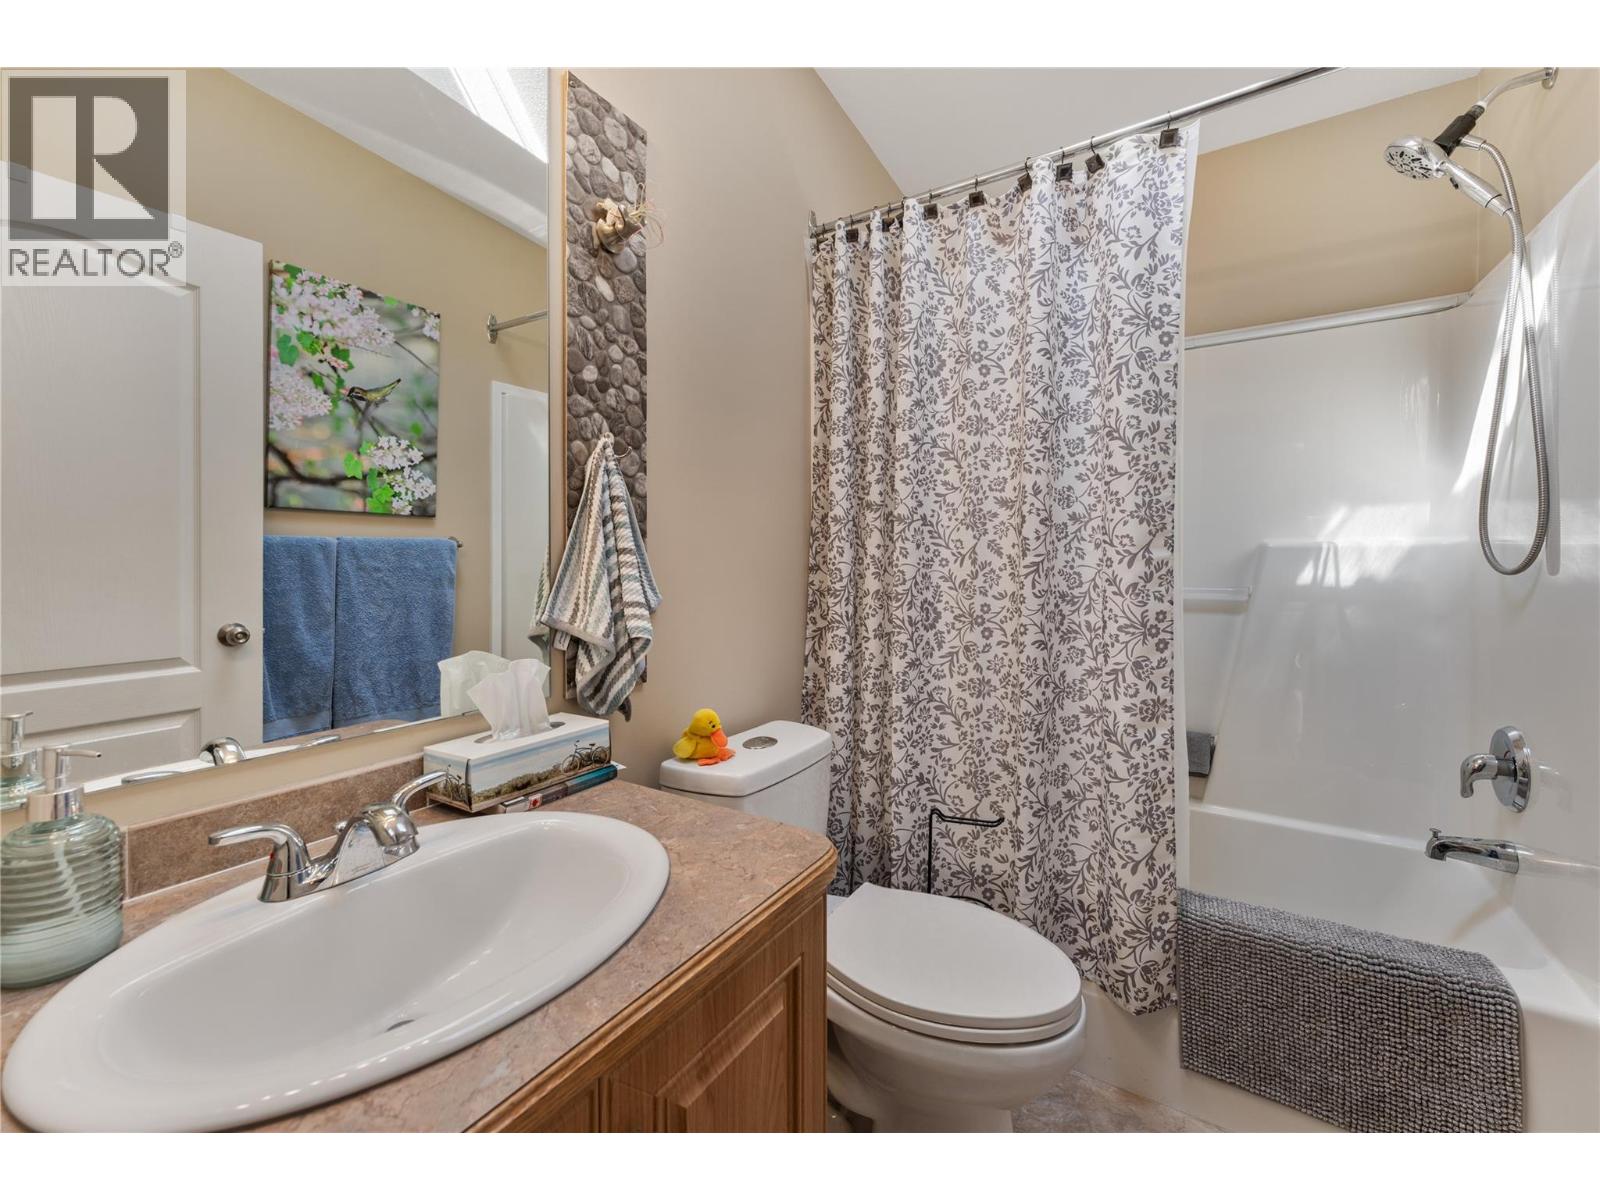
- Bathrooms 2
- Parkings 4
Description
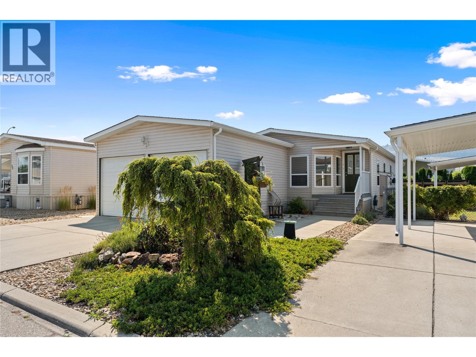
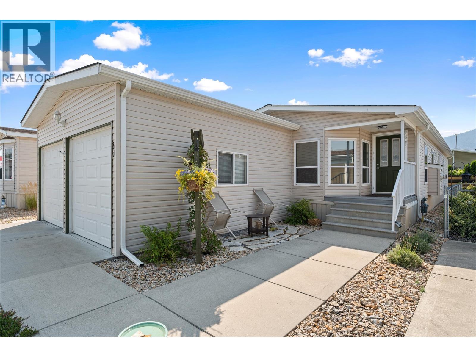
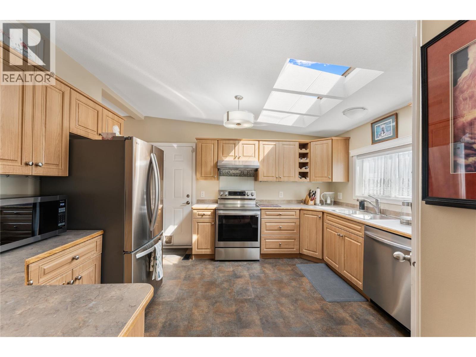
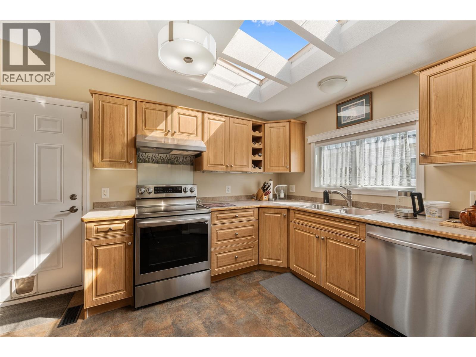
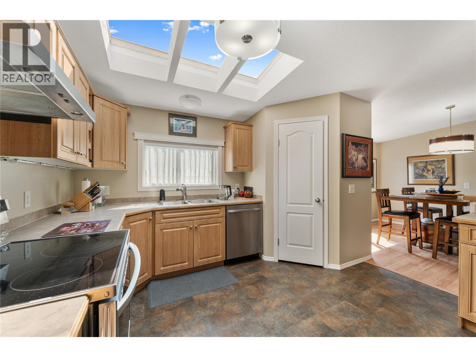
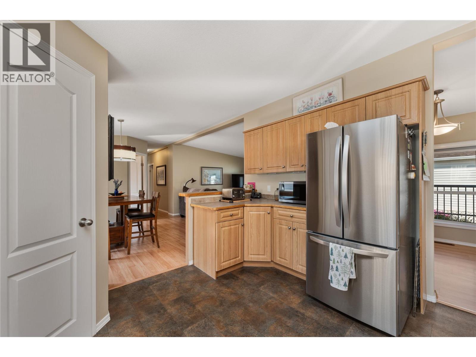
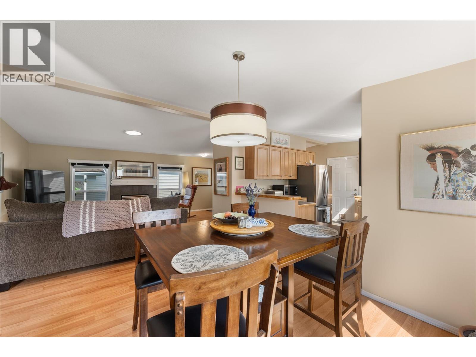
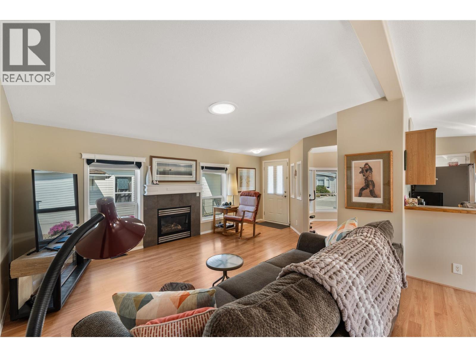
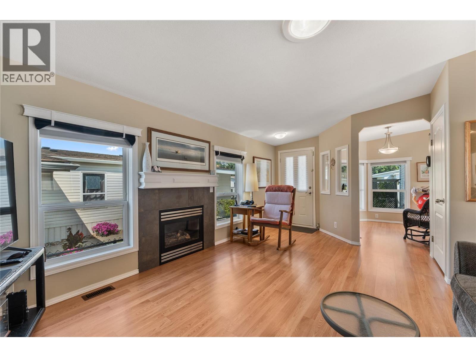
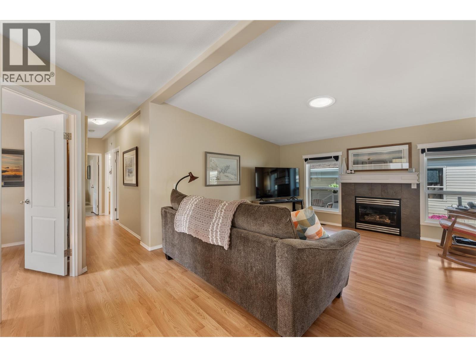
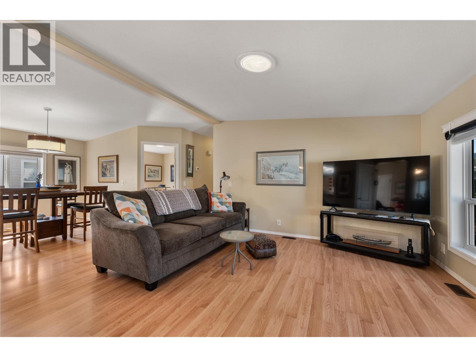
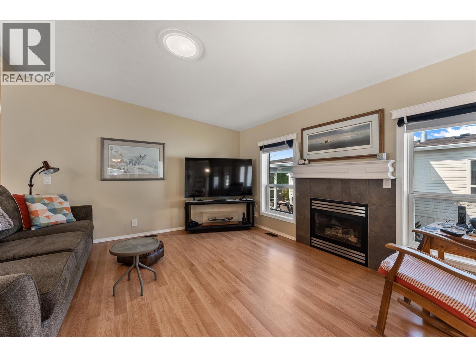
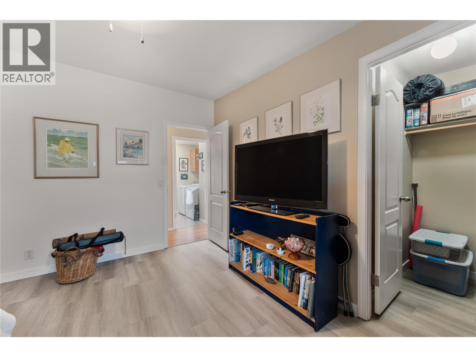
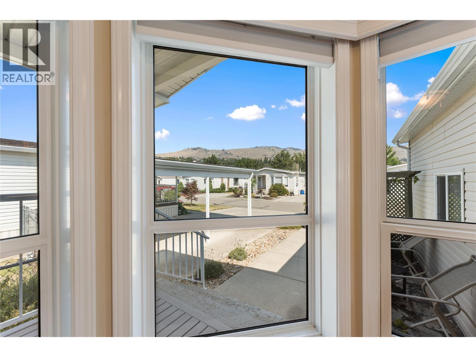
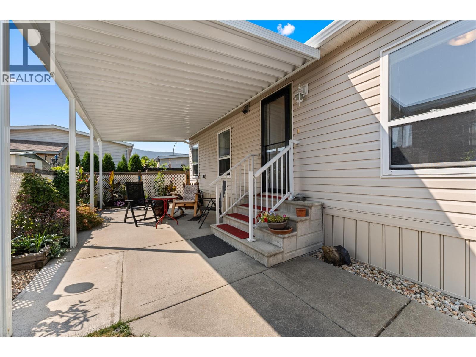
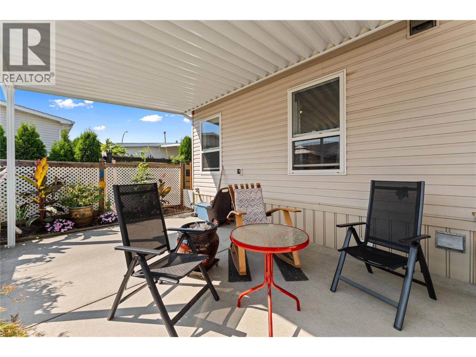
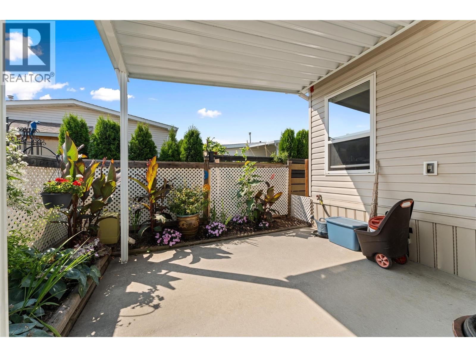
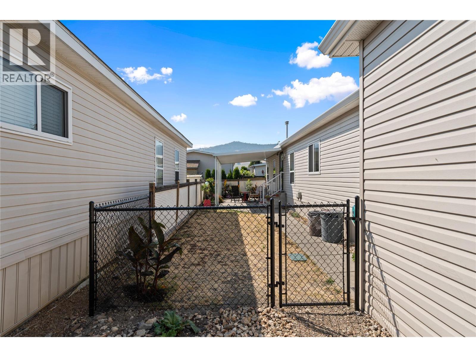
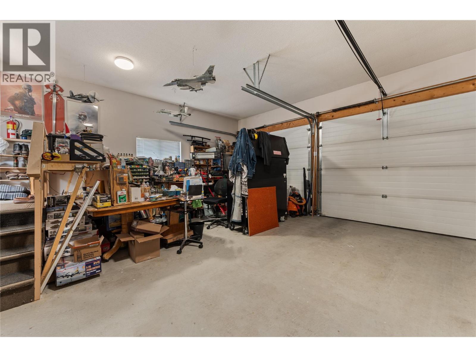
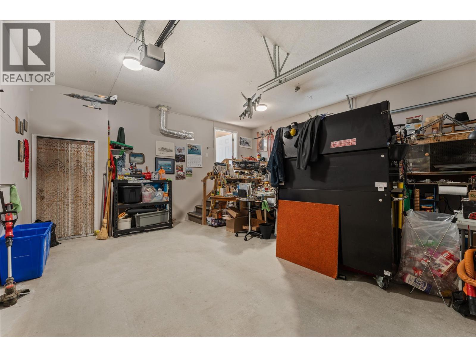
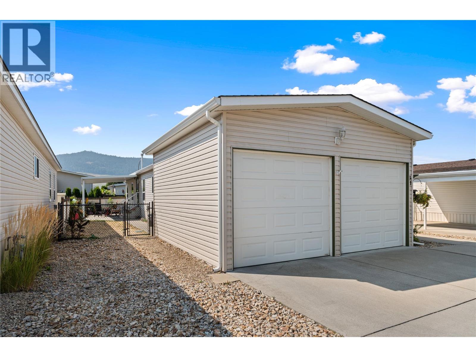
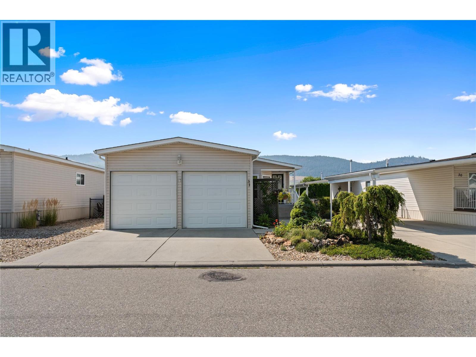
Welcome to #31 – 6688 Tronson Road, located in the highly desirable Lakepointe 55+ community in Vernon. This beautifully maintained home offers the perfect combination of comfort, convenience, and low-maintenance living just minutes from Okanagan Lake, Kin Beach, and scenic walking trails. Loaded with recent upgrades, including a new roof (2025), updated kitchen appliances, and a new A/C unit (2022), this spacious double-wide home with a double garage offers a truly turnkey opportunity. Simply move in and start enjoying everything this welcoming community has to offer. Inside, you'll find a bright and inviting layout designed for comfortable everyday living, while outside, the private outdoor space provides the perfect setting to relax or entertain. Lakepointe is known for its quiet, friendly atmosphere and unbeatable location. Whether you're looking to downsize or embrace a carefree Okanagan lifestyle, this meticulously maintained home is ready to welcome you home. (id:48970) Show More

Details
- Constructed Date: 2006
- Property Type: Single Family
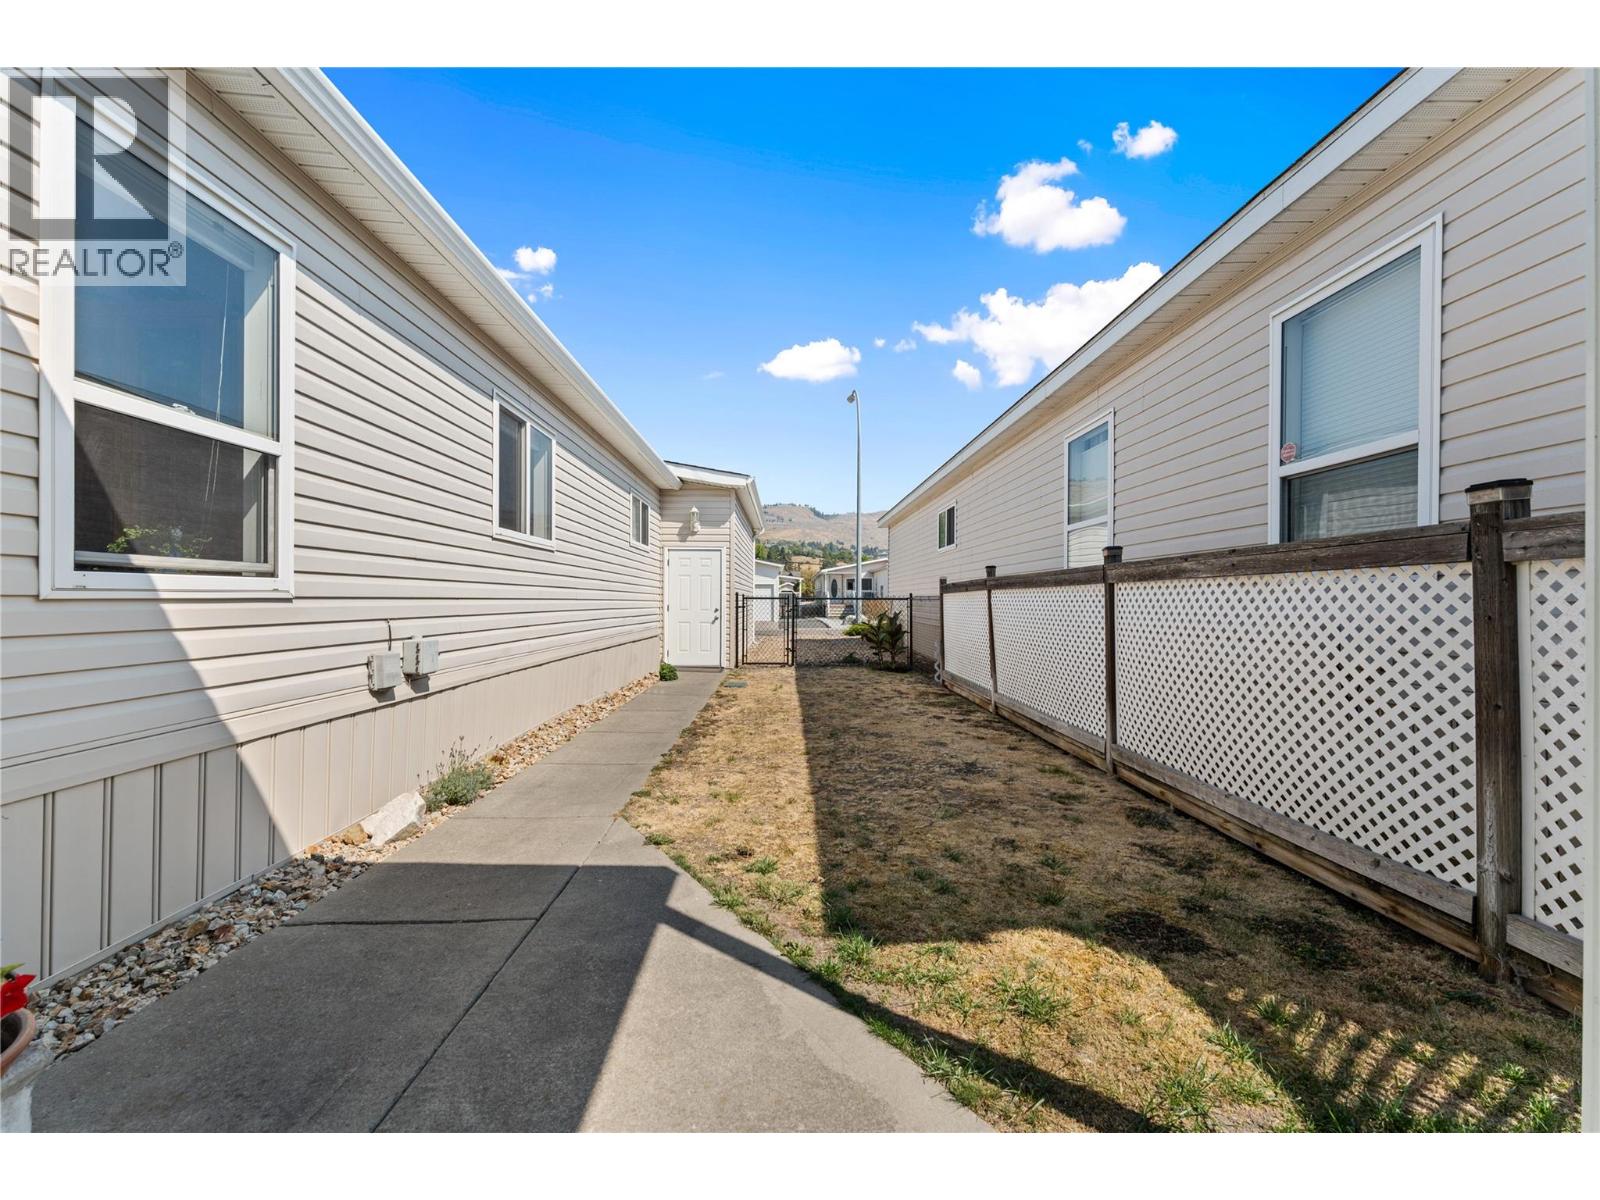
- Type: Manufactured Home
- Neighbourhood: Okanagan Landing
- Maintenance Fee: 594.00/Monthly
Ammenities + Nearby
- Golf Nearby
- Airport
- Park
- Shopping
- Golf Nearby
- Airport
- Park
- Shopping
Features
- Level lot
- Private setting
- Adult Oriented
- Rentals Not Allowed
- Seniors Oriented
- Refrigerator
- Dishwasher
- Dryer
- Range - Electric
- Microwave
- Washer
- Central air conditioning
- Security system
- Smoke Detector Only
- Forced air
- See remarks
Rooms Details For 6688 Tronson Road Unit# 31
| Type | Level | Dimension |
|---|---|---|
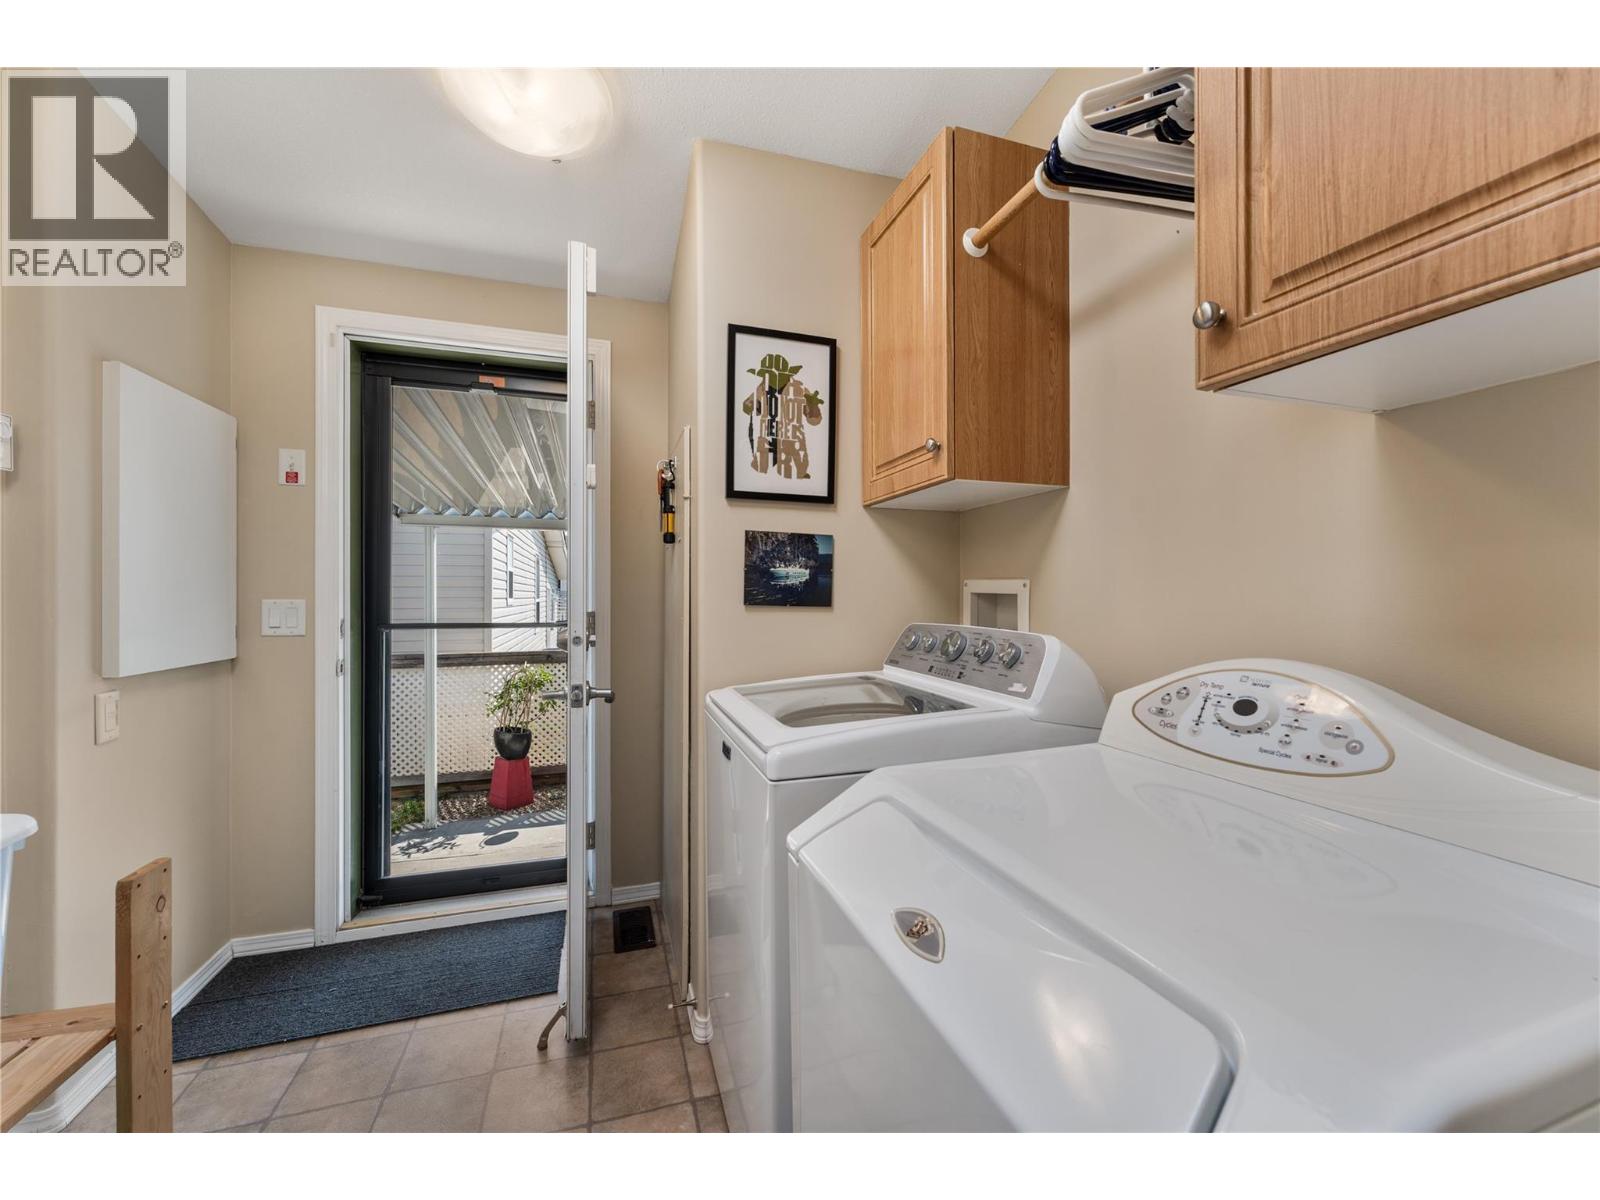
| Laundry room | Main level | 7'7'' x 9'7'' |
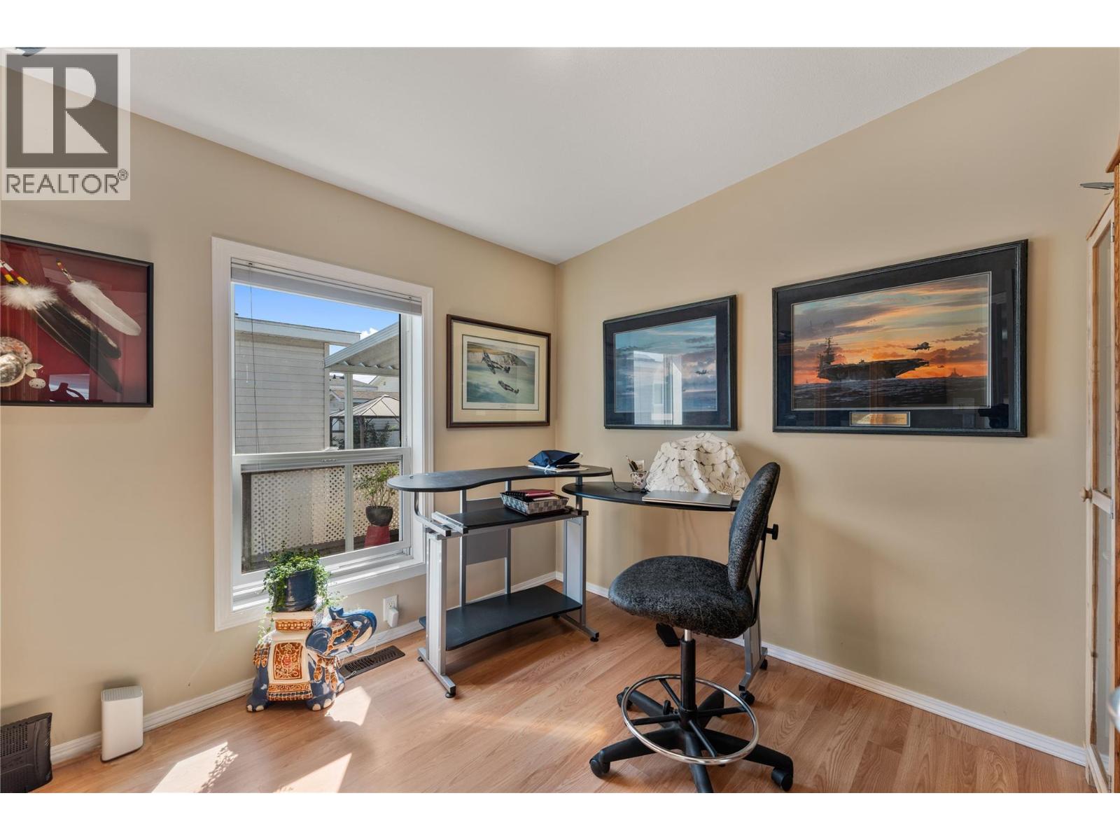
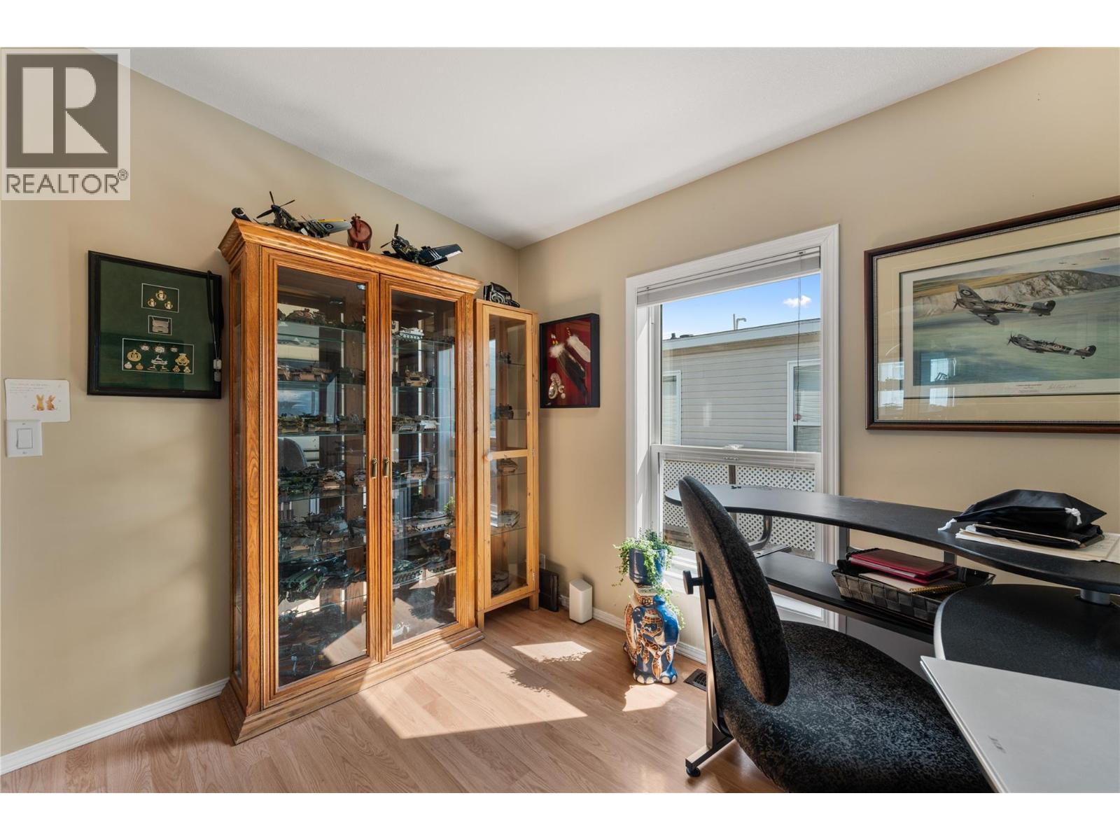
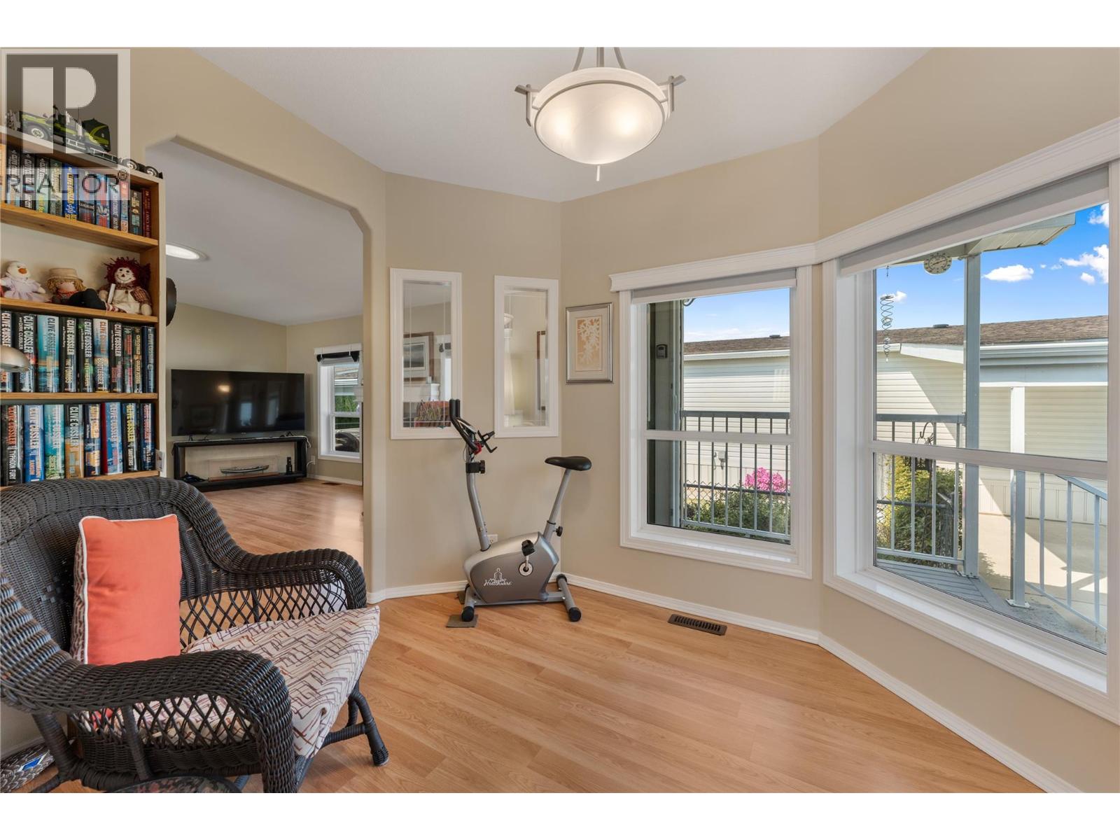
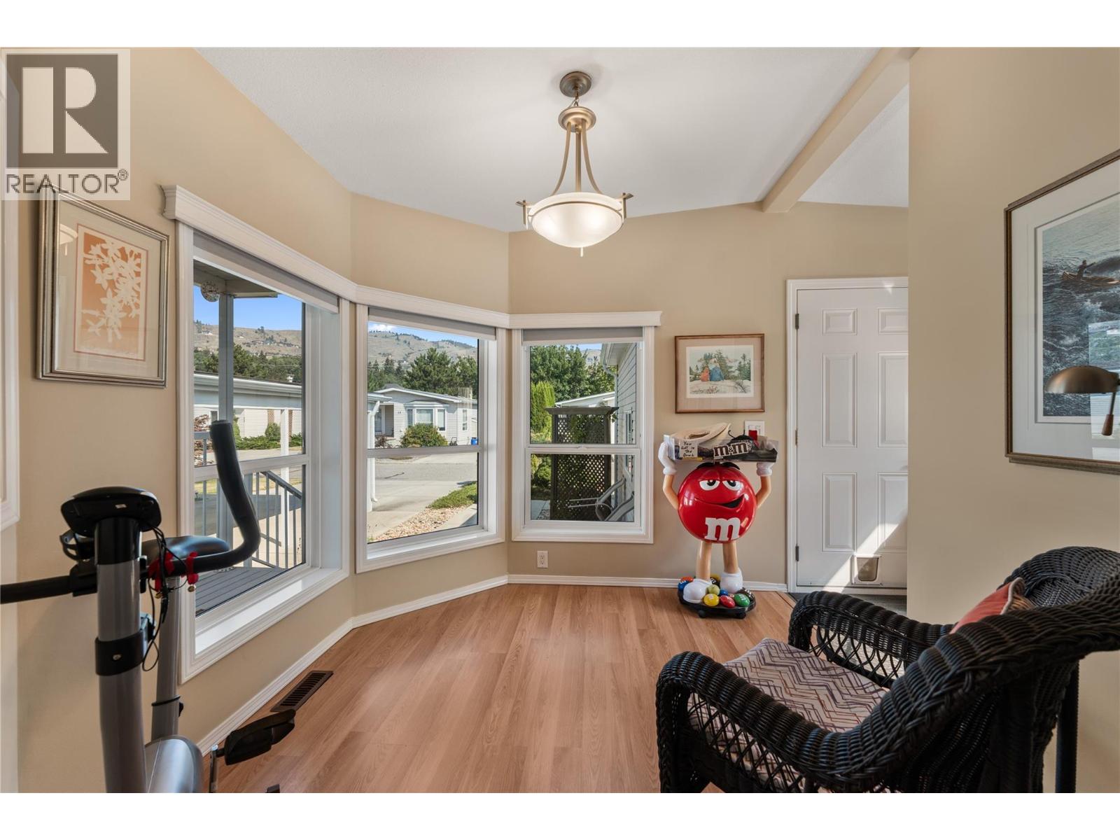
| Den | Main level | 9'5'' x 9'7'' |
| 4pc Bathroom | Main level | 4'11'' x 7'11'' |
| Bedroom | Main level | 10'9'' x 12'10'' |
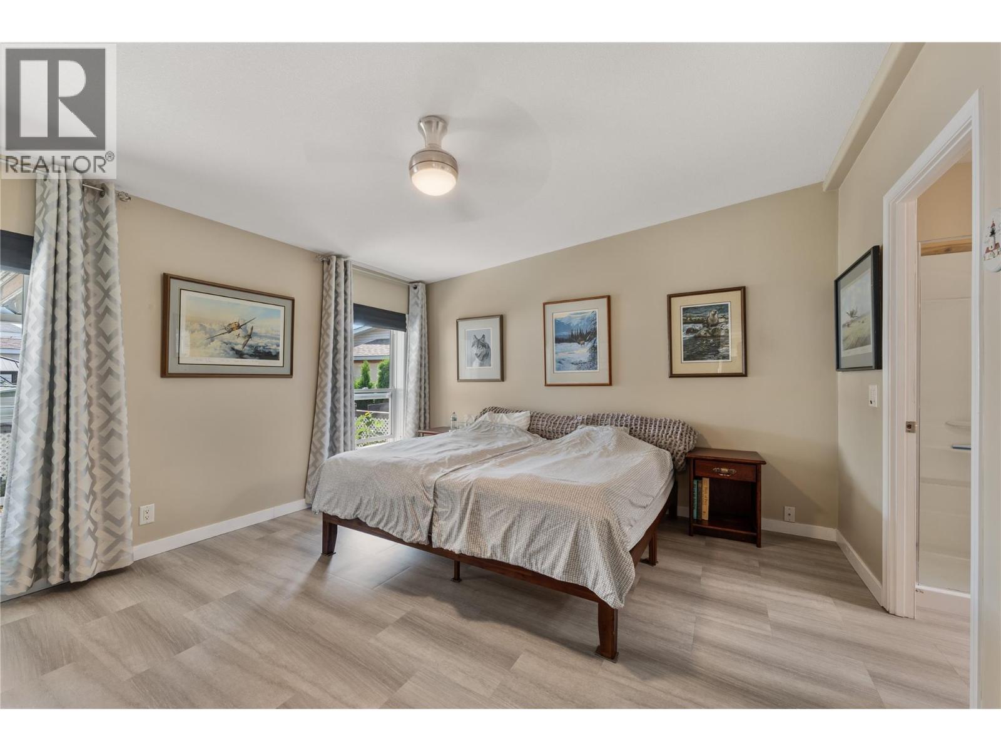
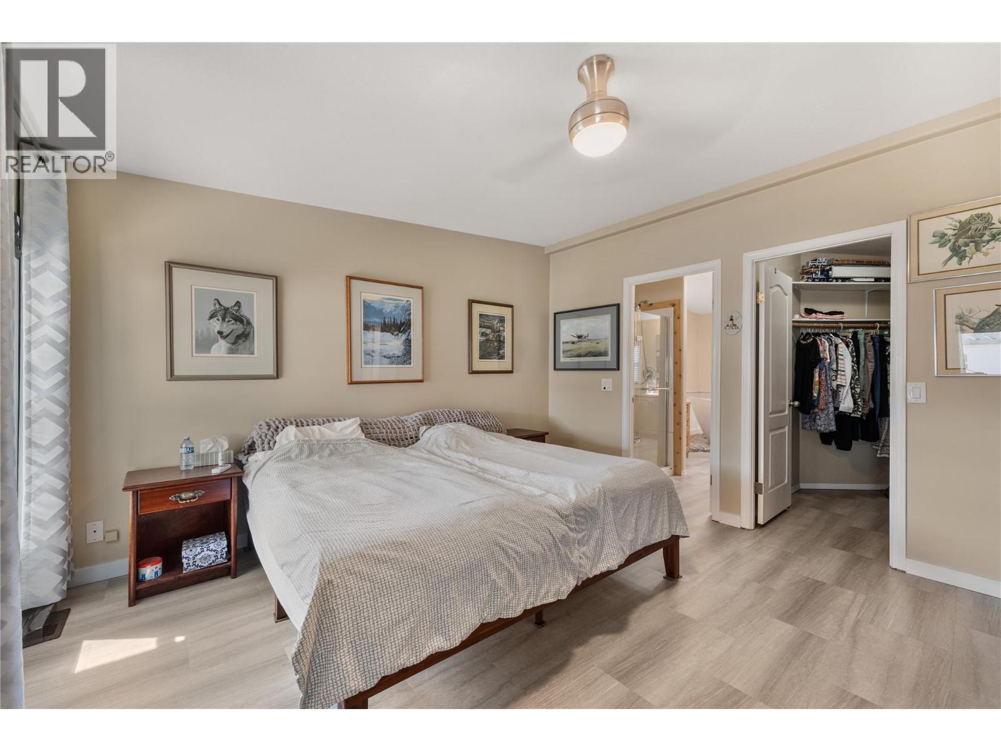
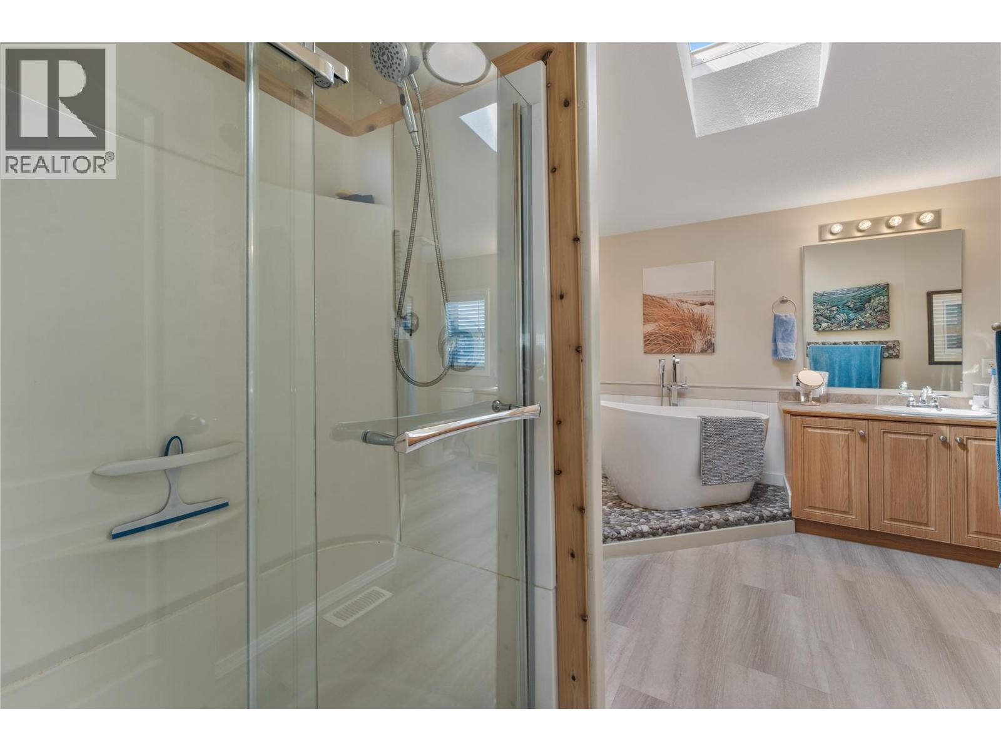
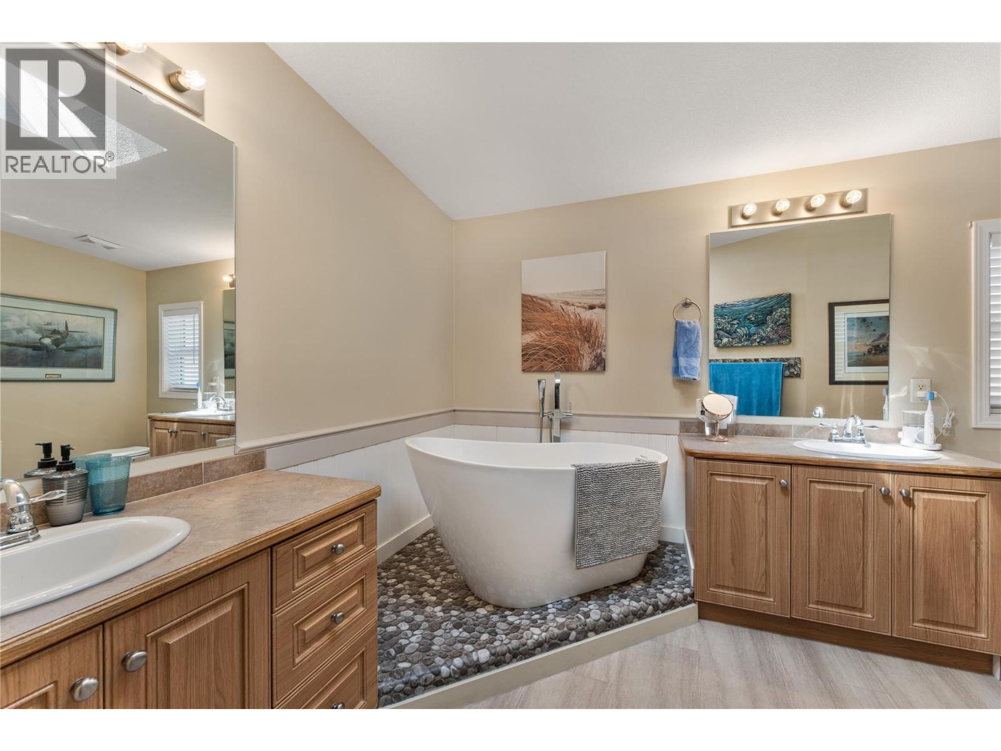
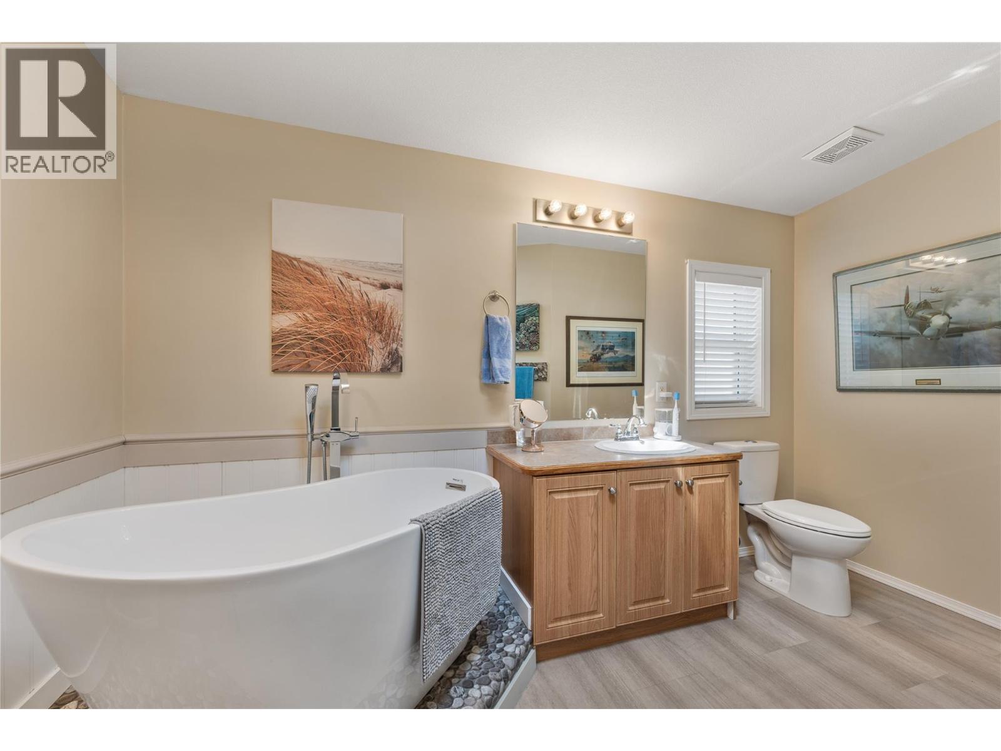
| 5pc Ensuite bath | Main level | 12'3'' x 12'10'' |
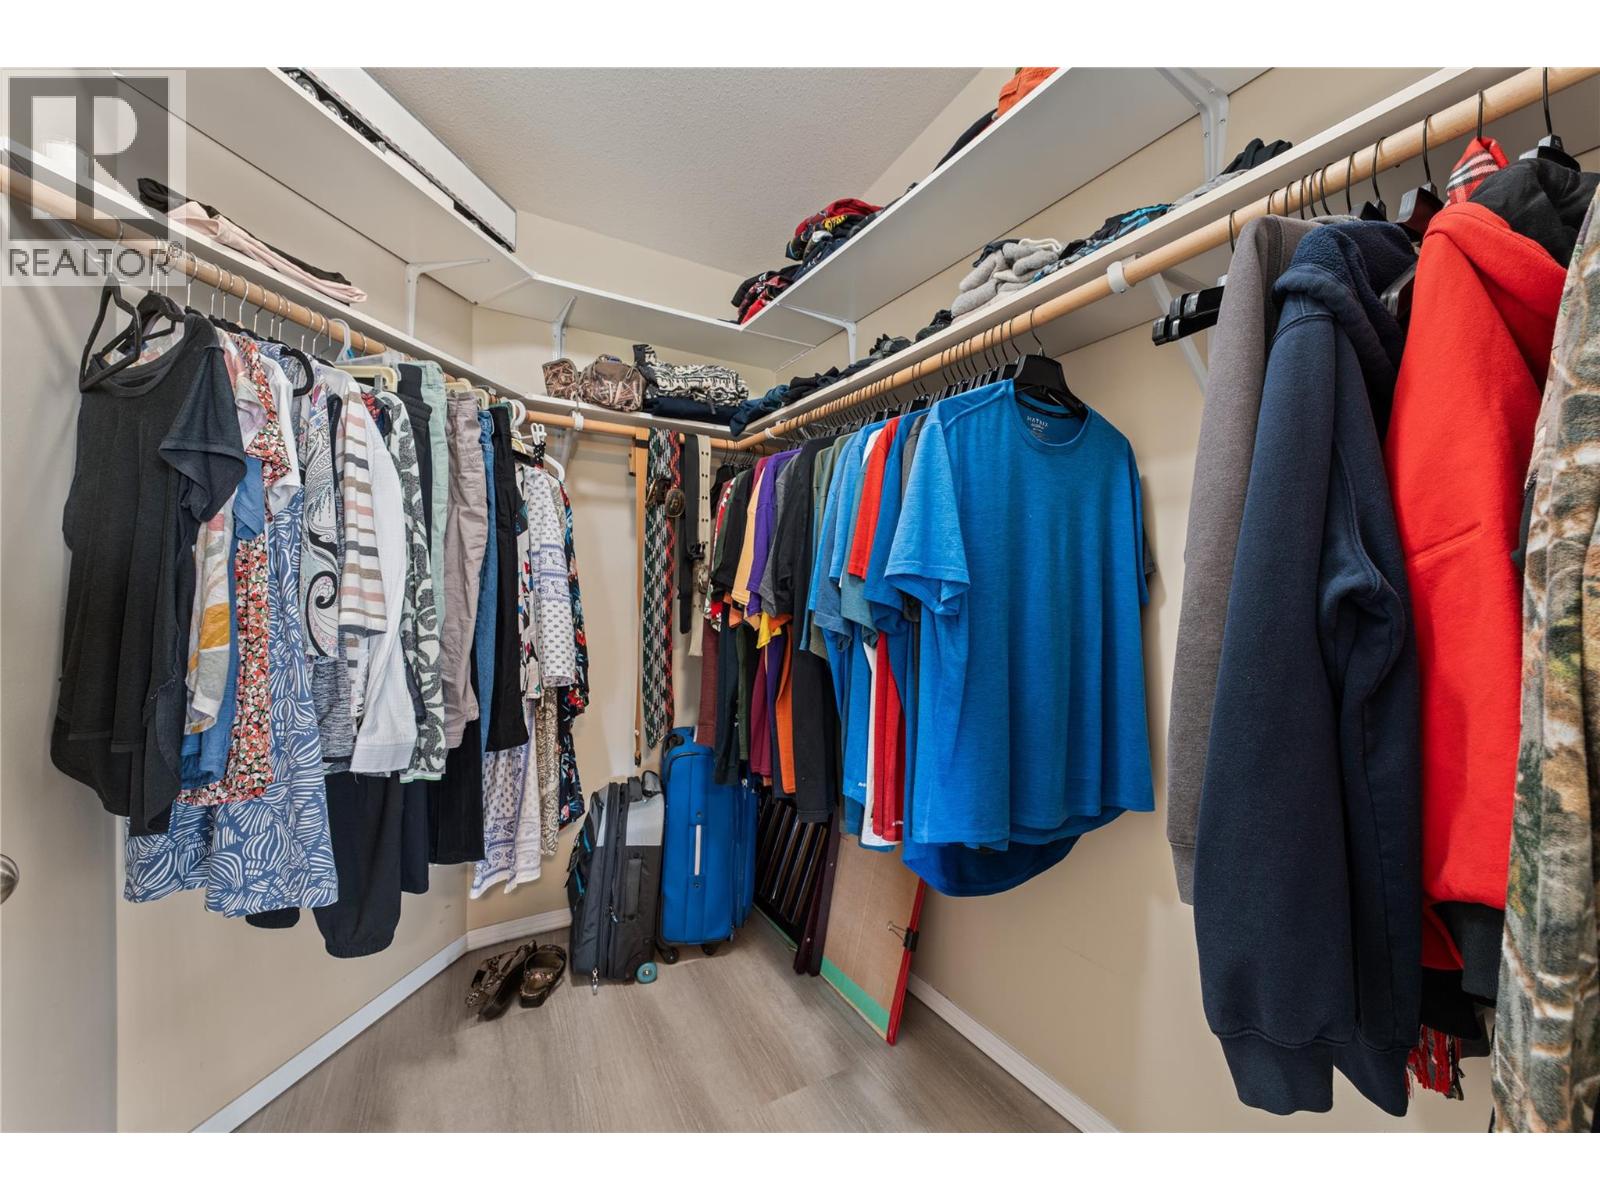
| Primary Bedroom | Main level | 13'11'' x 13'1'' |
| Living room | Main level | 15'11'' x 13'5'' |
| Sunroom | Main level | 9'5'' x 9'7'' |
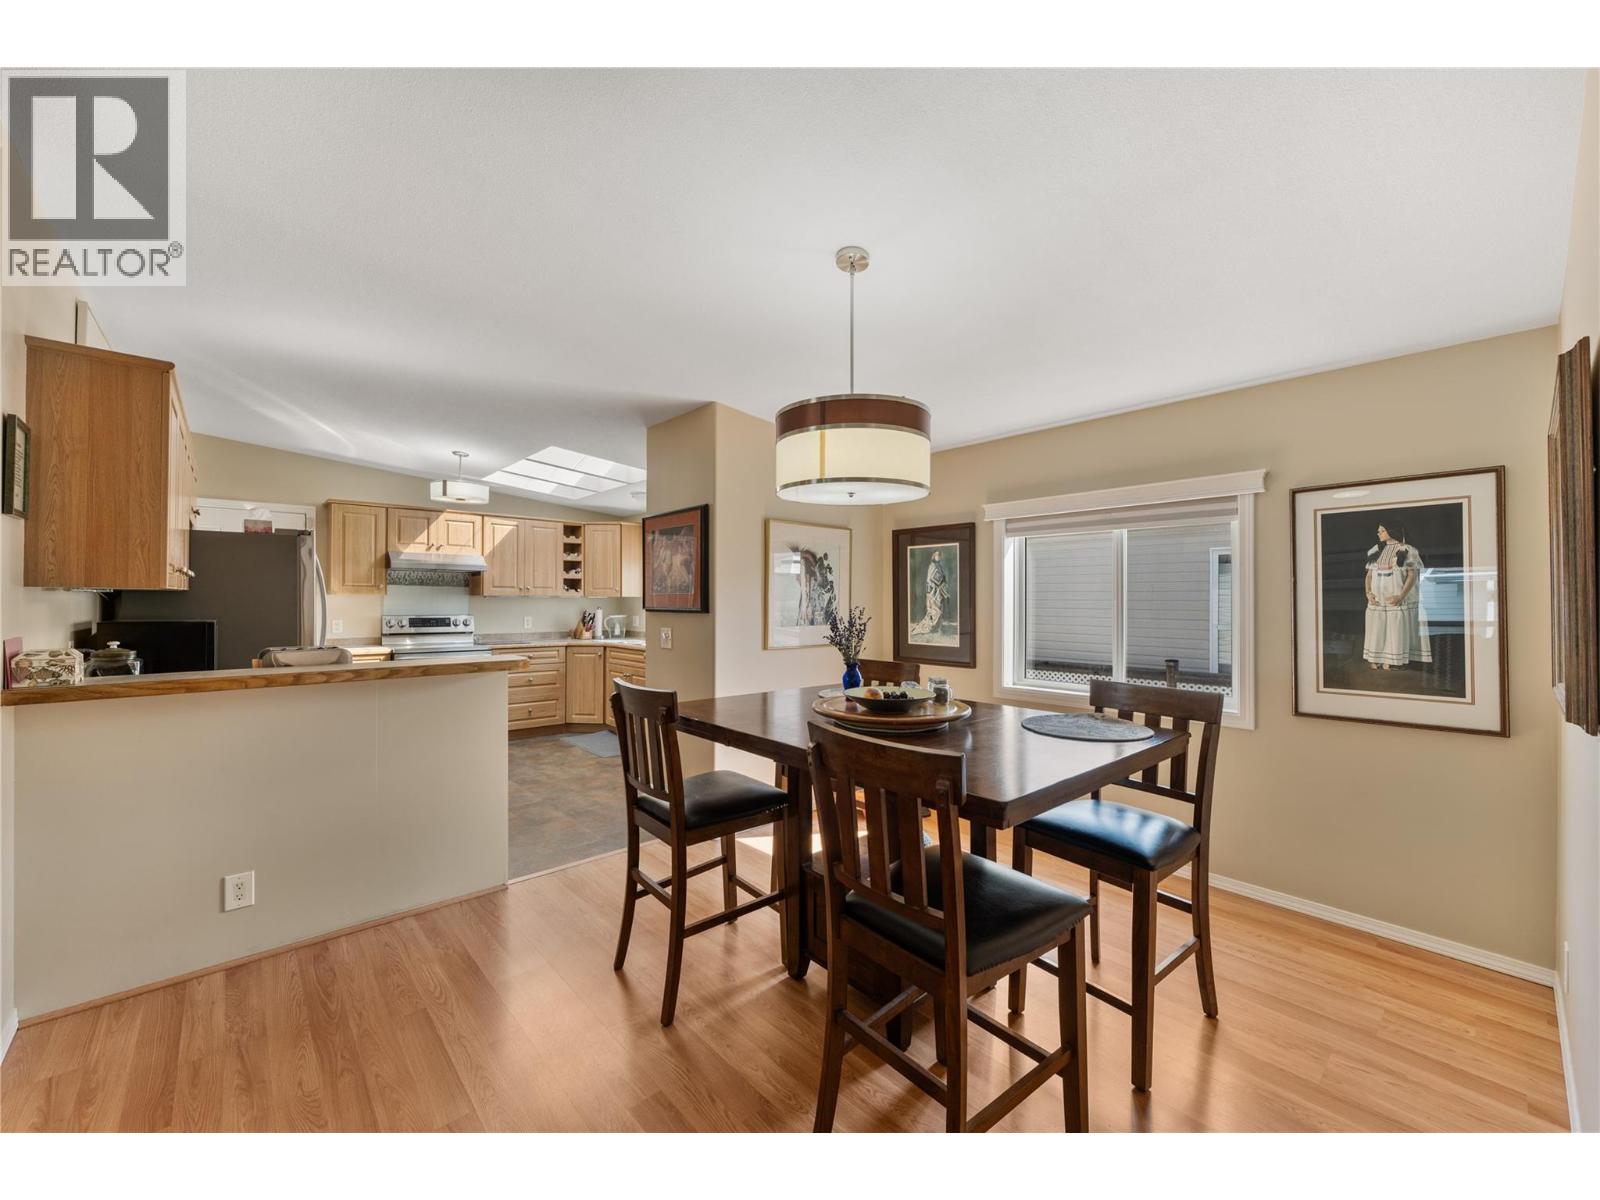
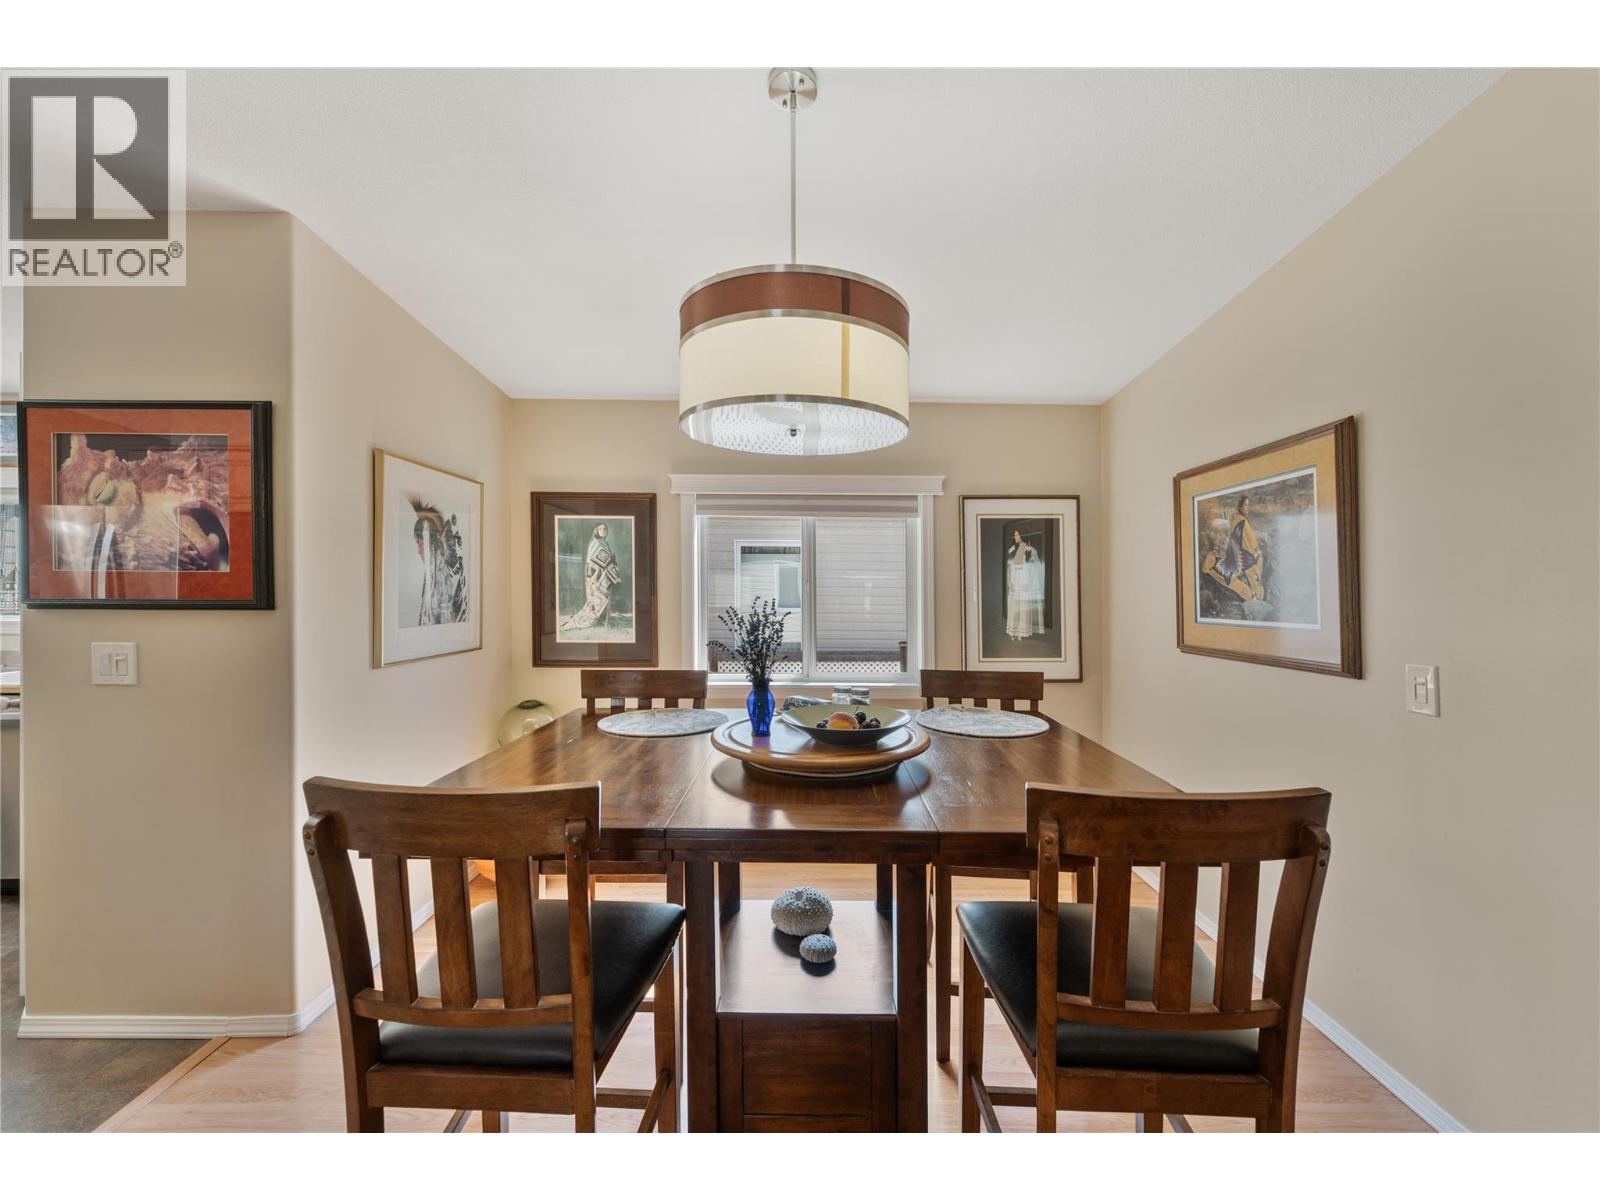
| Dining room | Main level | 9'11'' x 12'9'' |
| Kitchen | Main level | 13'4'' x 12'11'' |
Location
Similar Properties
For Sale
$ 365,000 $ 259 / Sq. Ft.
- 10394200 ©MLS
- 2 Bedroom
- 2 Bathroom
For Sale
$ 389,000 $ 274 / Sq. Ft.
- 10379753 ©MLS
- 2 Bedroom
- 2 Bathroom
For Sale
$ 400,000 $ 288 / Sq. Ft.
- 10384347 ©MLS
- 2 Bedroom
- 2 Bathroom
This REALTOR.ca listing content is owned and licensed by REALTOR® members of The Canadian Real Estate Association
Data provided by: Okanagan-Mainline Real Estate Board