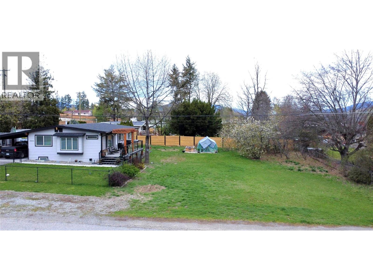
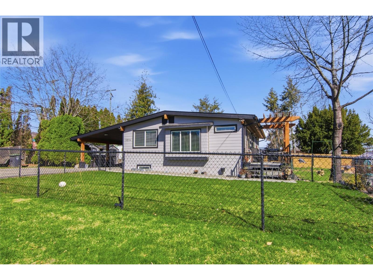
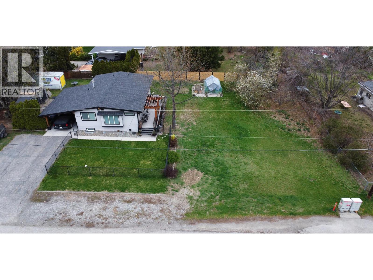
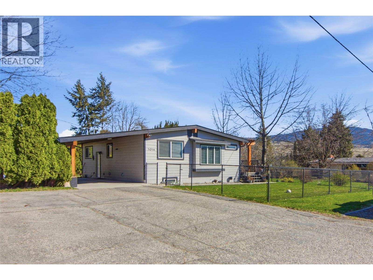
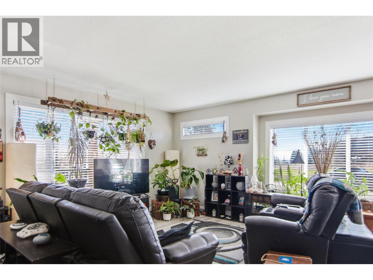
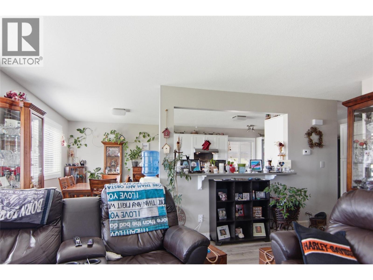
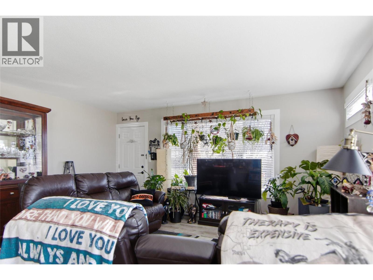
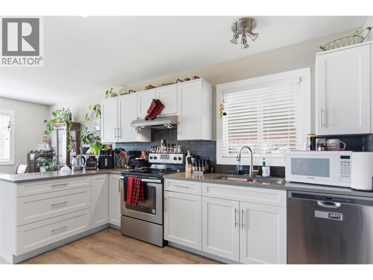
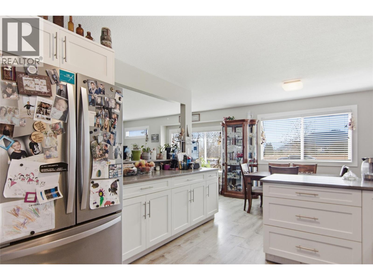
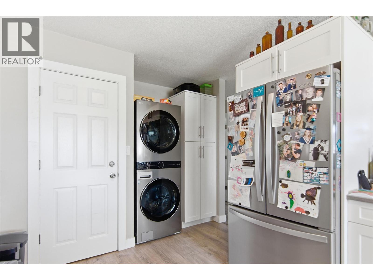
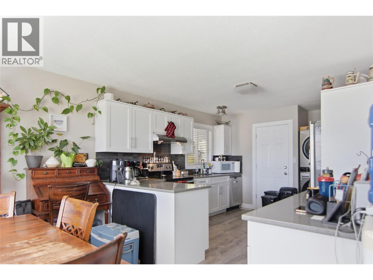
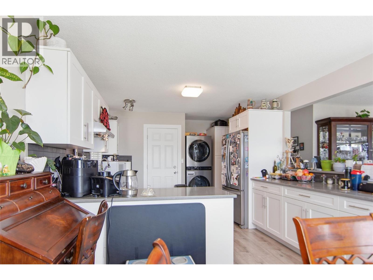
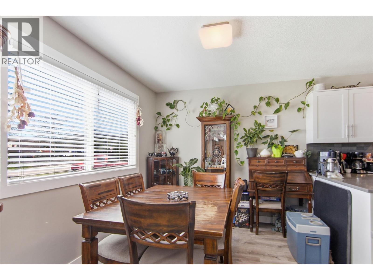
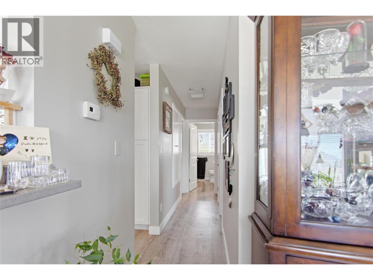
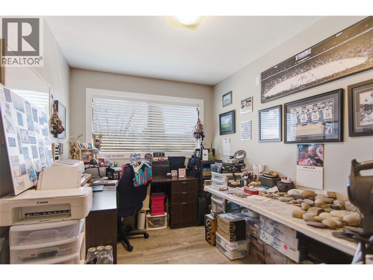
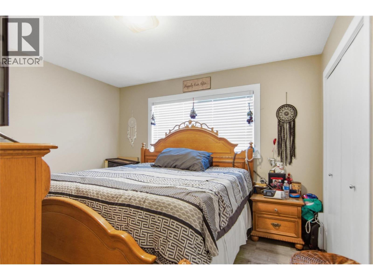
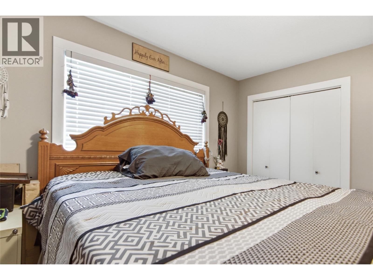
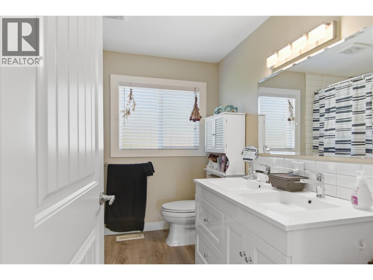
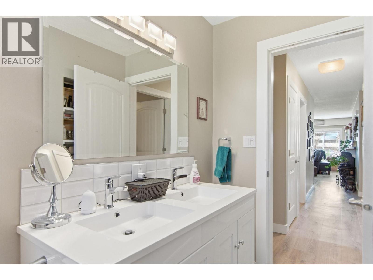
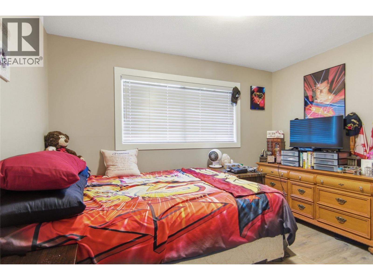
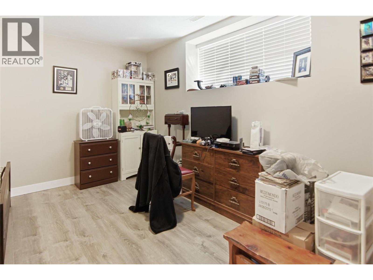
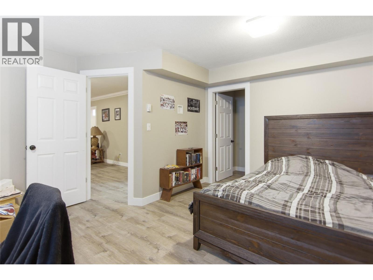
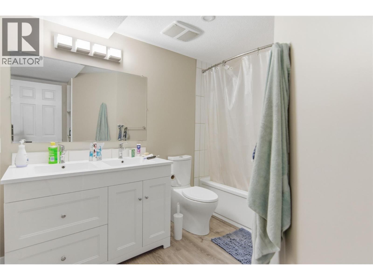
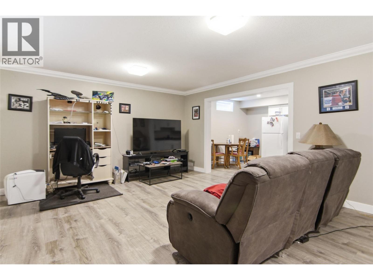
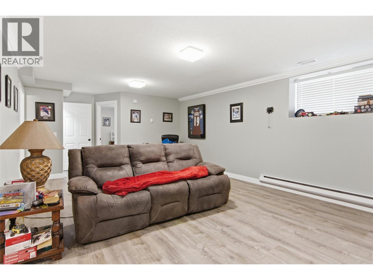
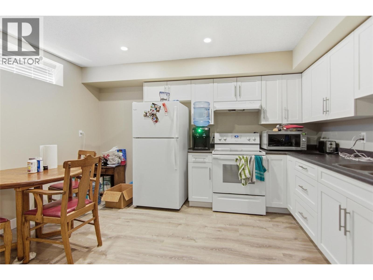
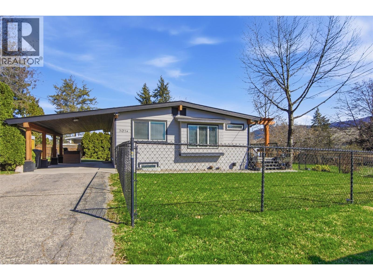
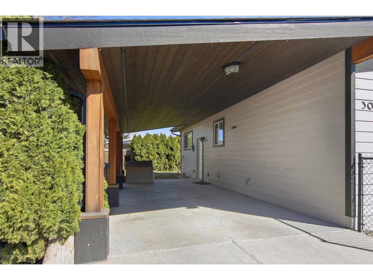
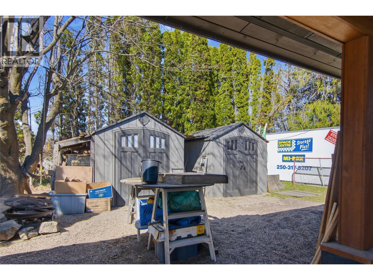
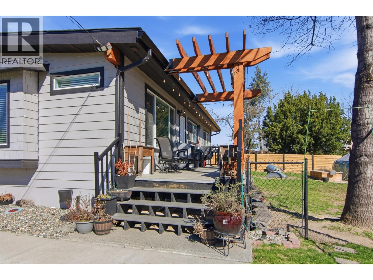
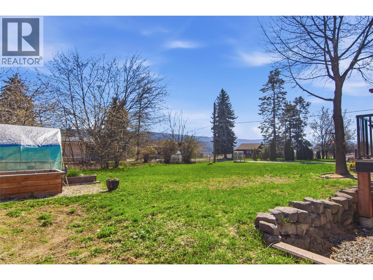
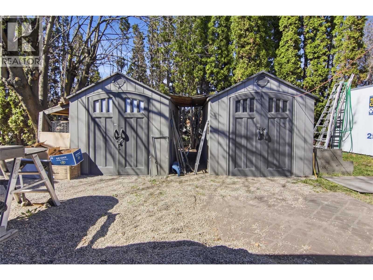
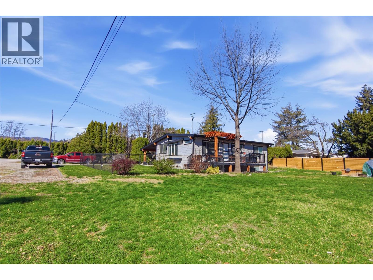
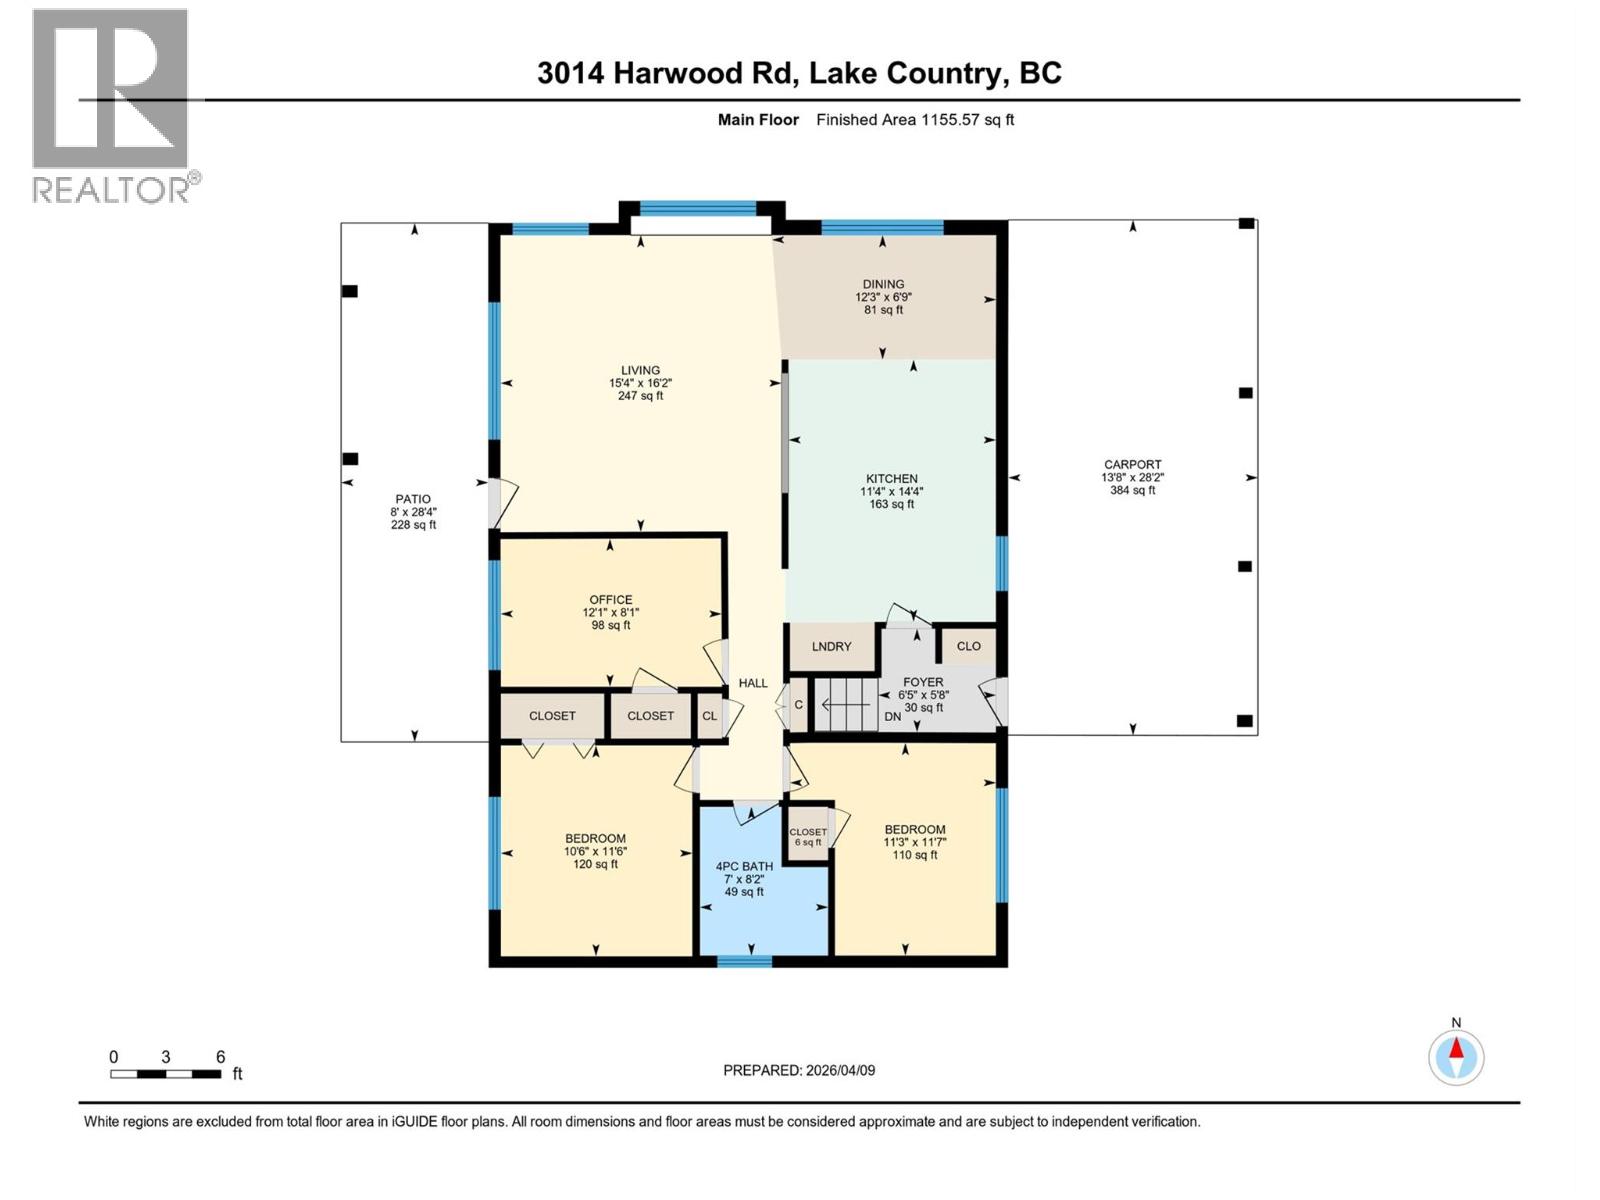
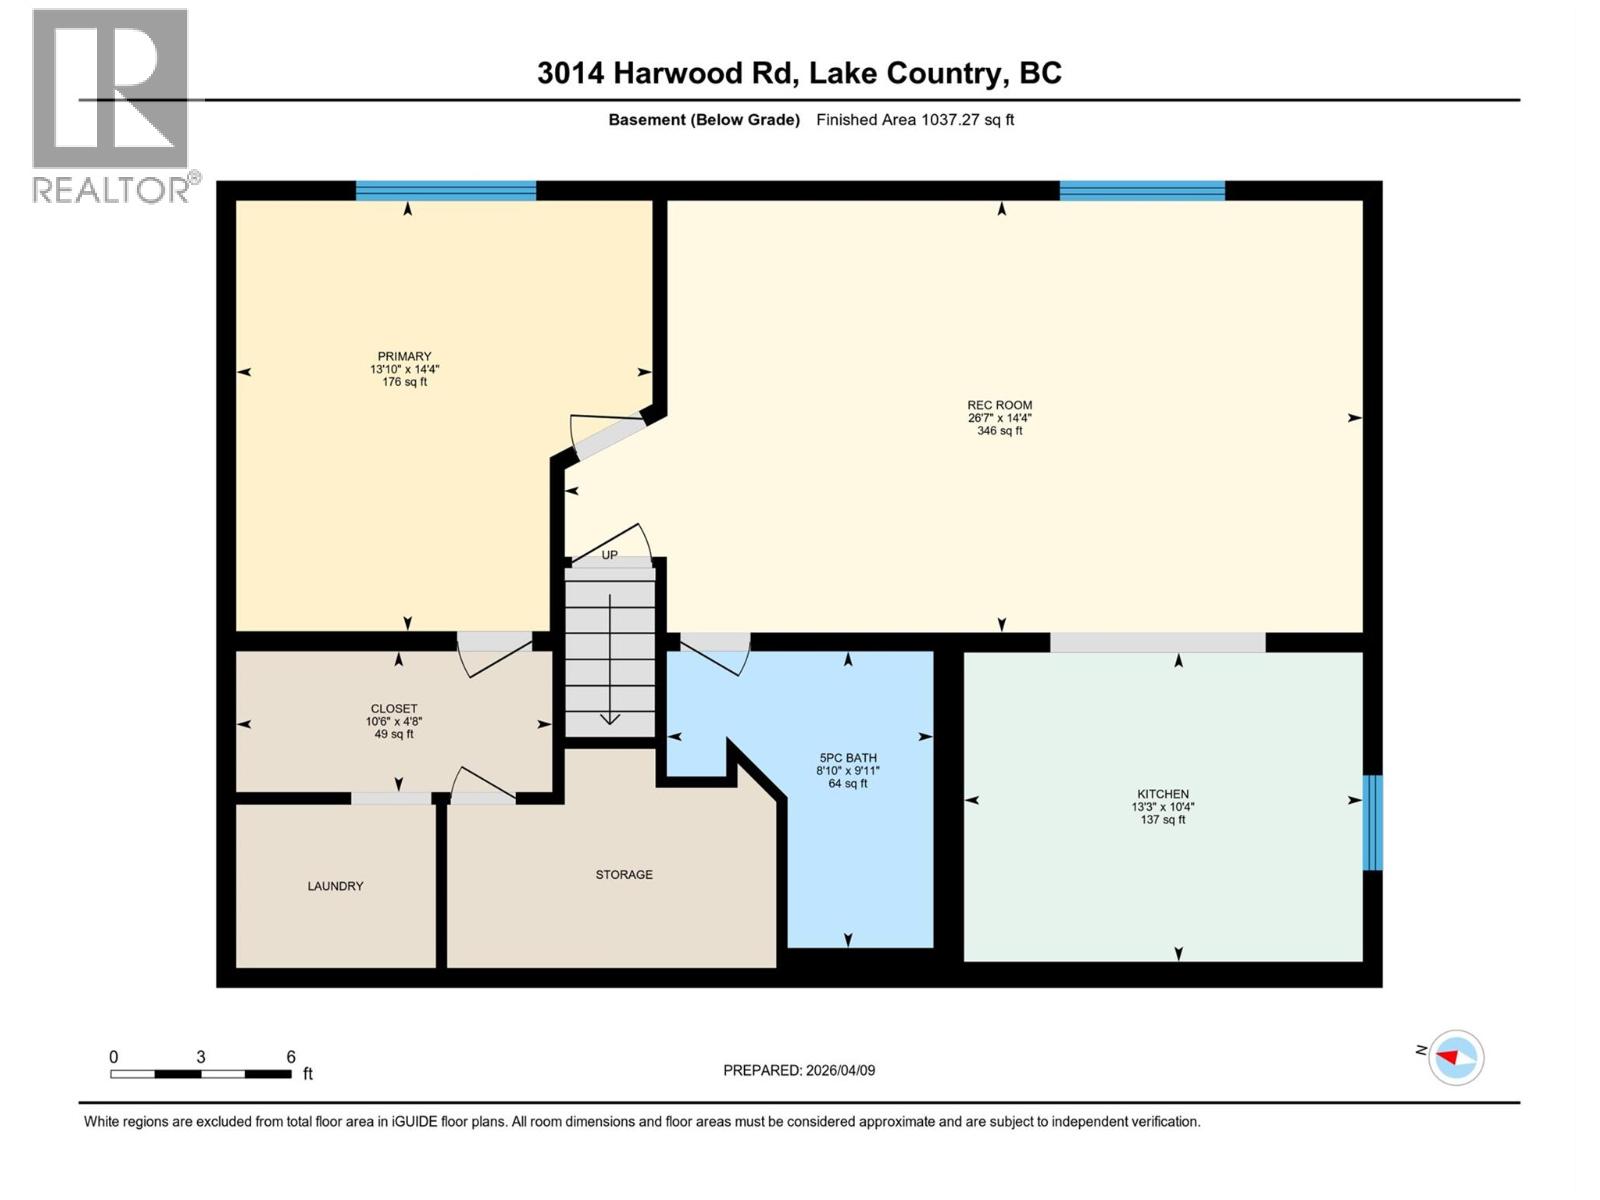
Looking for a home with a suite and a large lot with room to build a detached garage? This home sits on a .35-acre lot and has plenty parking + room to build a detached garage. This well-maintained home features 3 bedrooms & 1 bathroom on the main floor, plus a there is an in-law suite with 1-bedroom, 1-bathroom in the basement. This home has been extensively renovated top to bottom in 2018 with new windows & doors, Hardiplank siding, beautiful wood soffits, fascia, bathrooms, modern kitchens, (up and down) with quartz counters. Includes 10 appliances! New furnace, central air, 200 amp service, and new roof in 2024. New deck with glass railing & pergola. The basement offers a very spacious 1-bedroom suite down with a large living room, lovely new kitchen, big bedroom with walk-in closet & laundry. This property may have future subdivision potential when city sewer comes into the neighbourhood (Note: a district-approved variance would be required to subdivide - buyer to verify with the District of Lake Country). This home is located close to schools, wineries, shops, restaurants, UBCO & the Kelowna airport! This home has a tenant, so 24-hour notice to show is required. Call now and make an appointment to view! (id:48970)
Show More