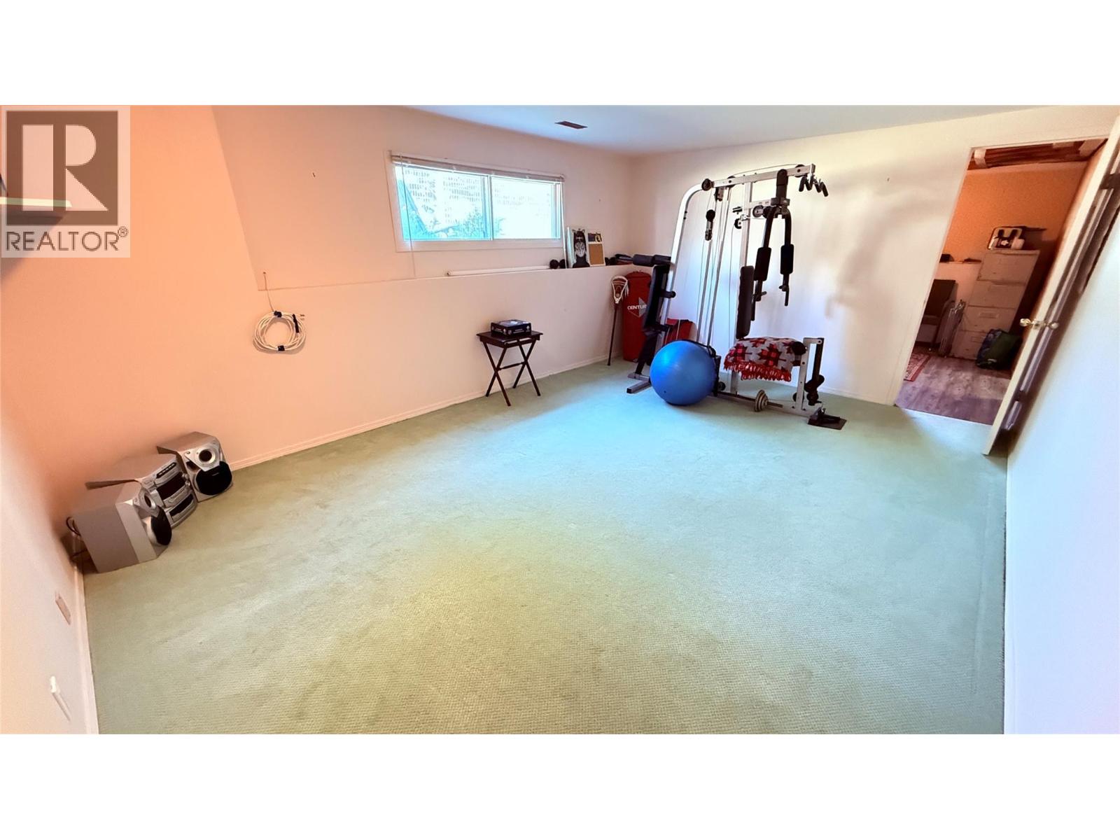
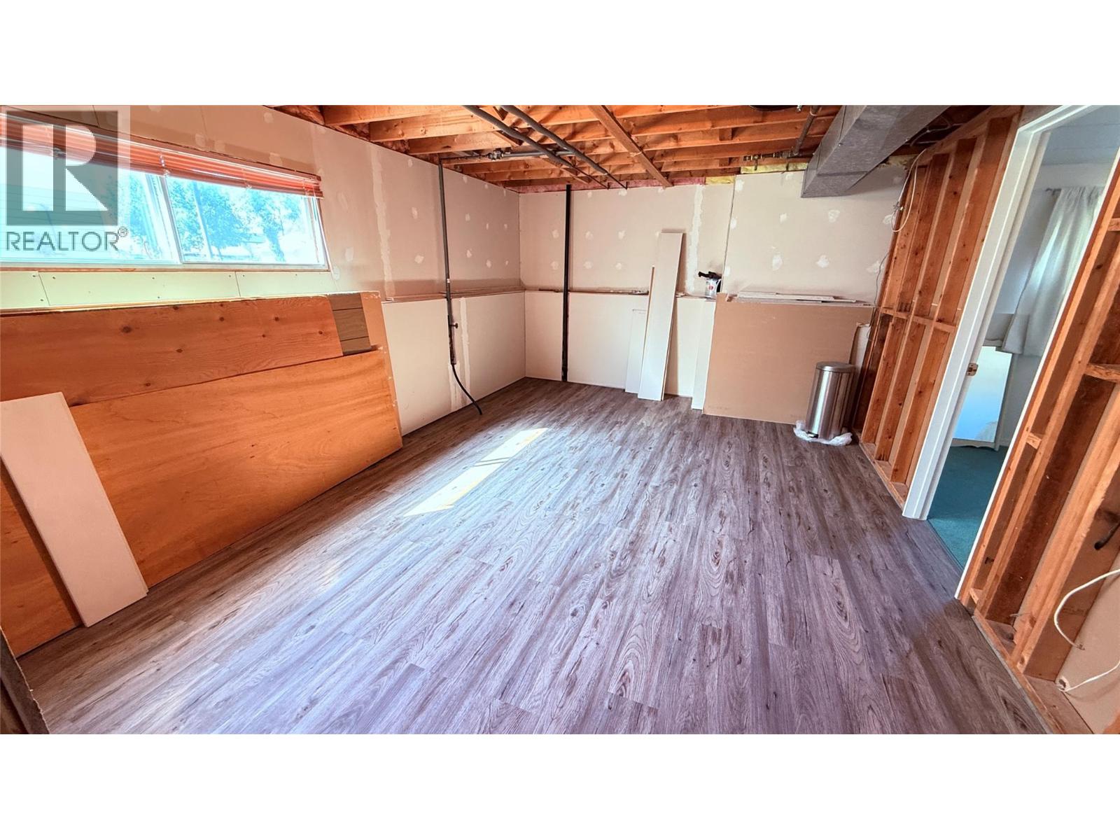
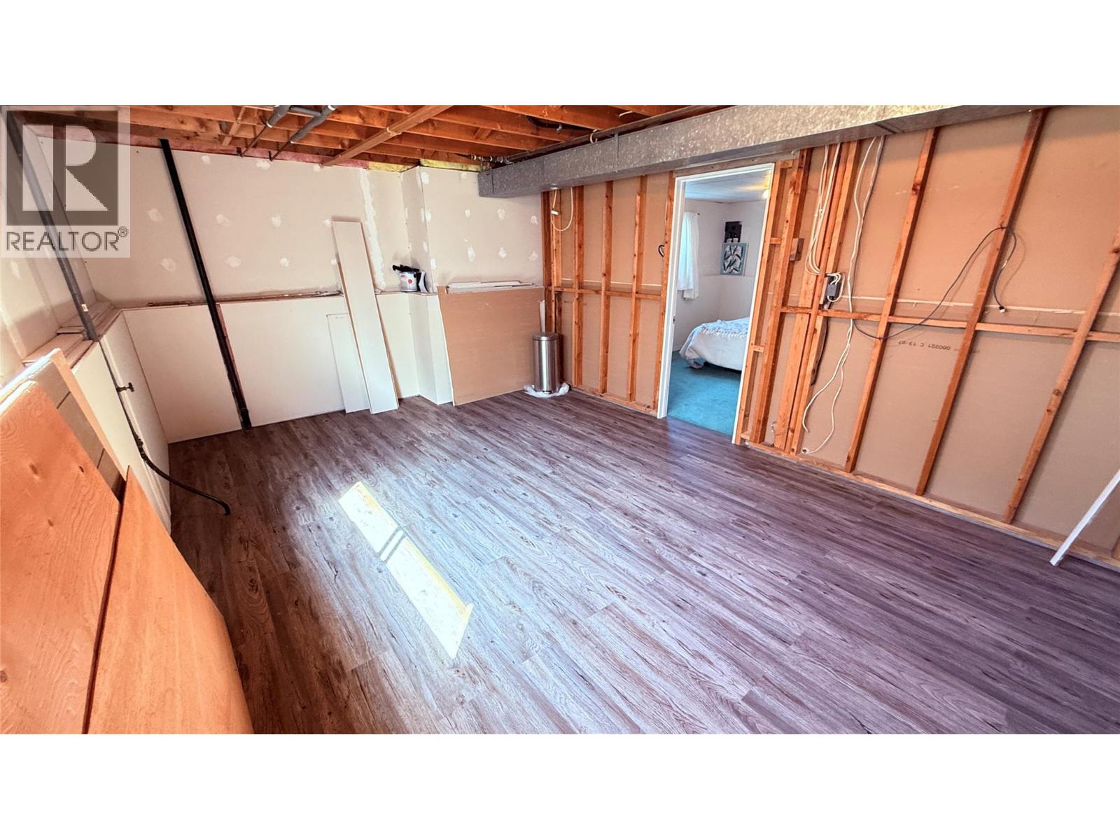
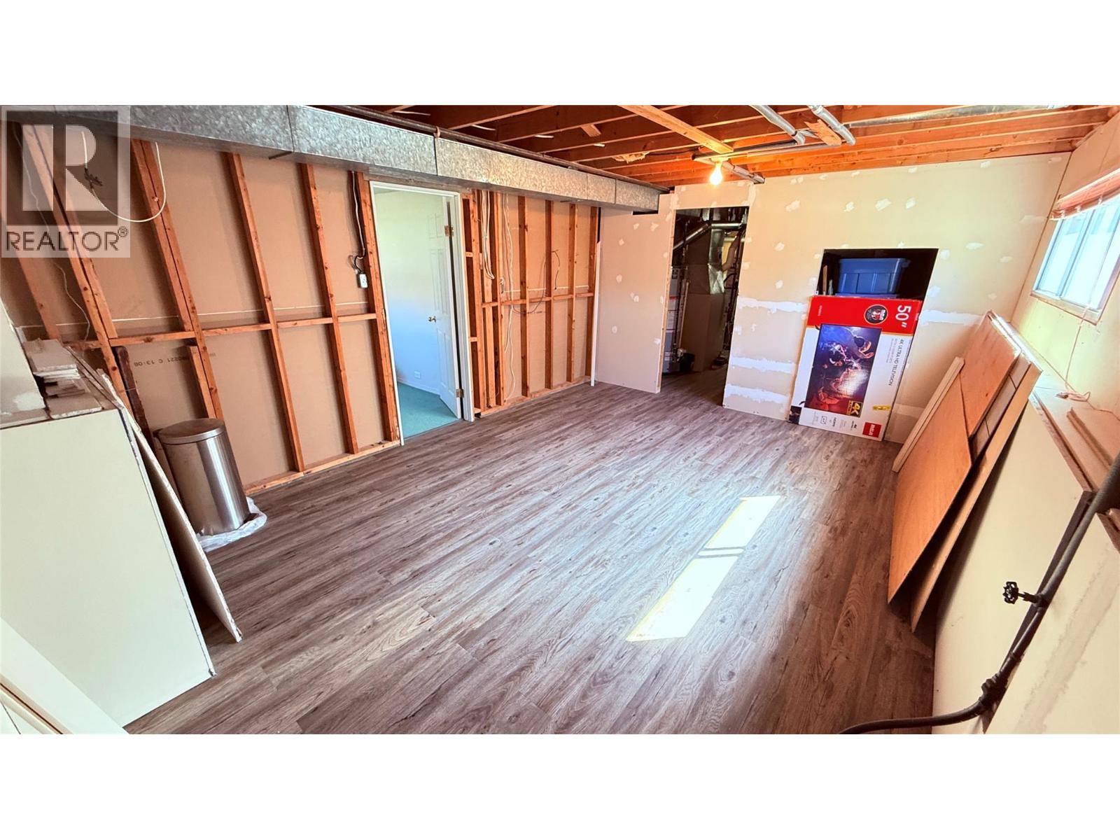
- ©MLS 10384775
- Area 1525 sq ft
- Bedrooms 4
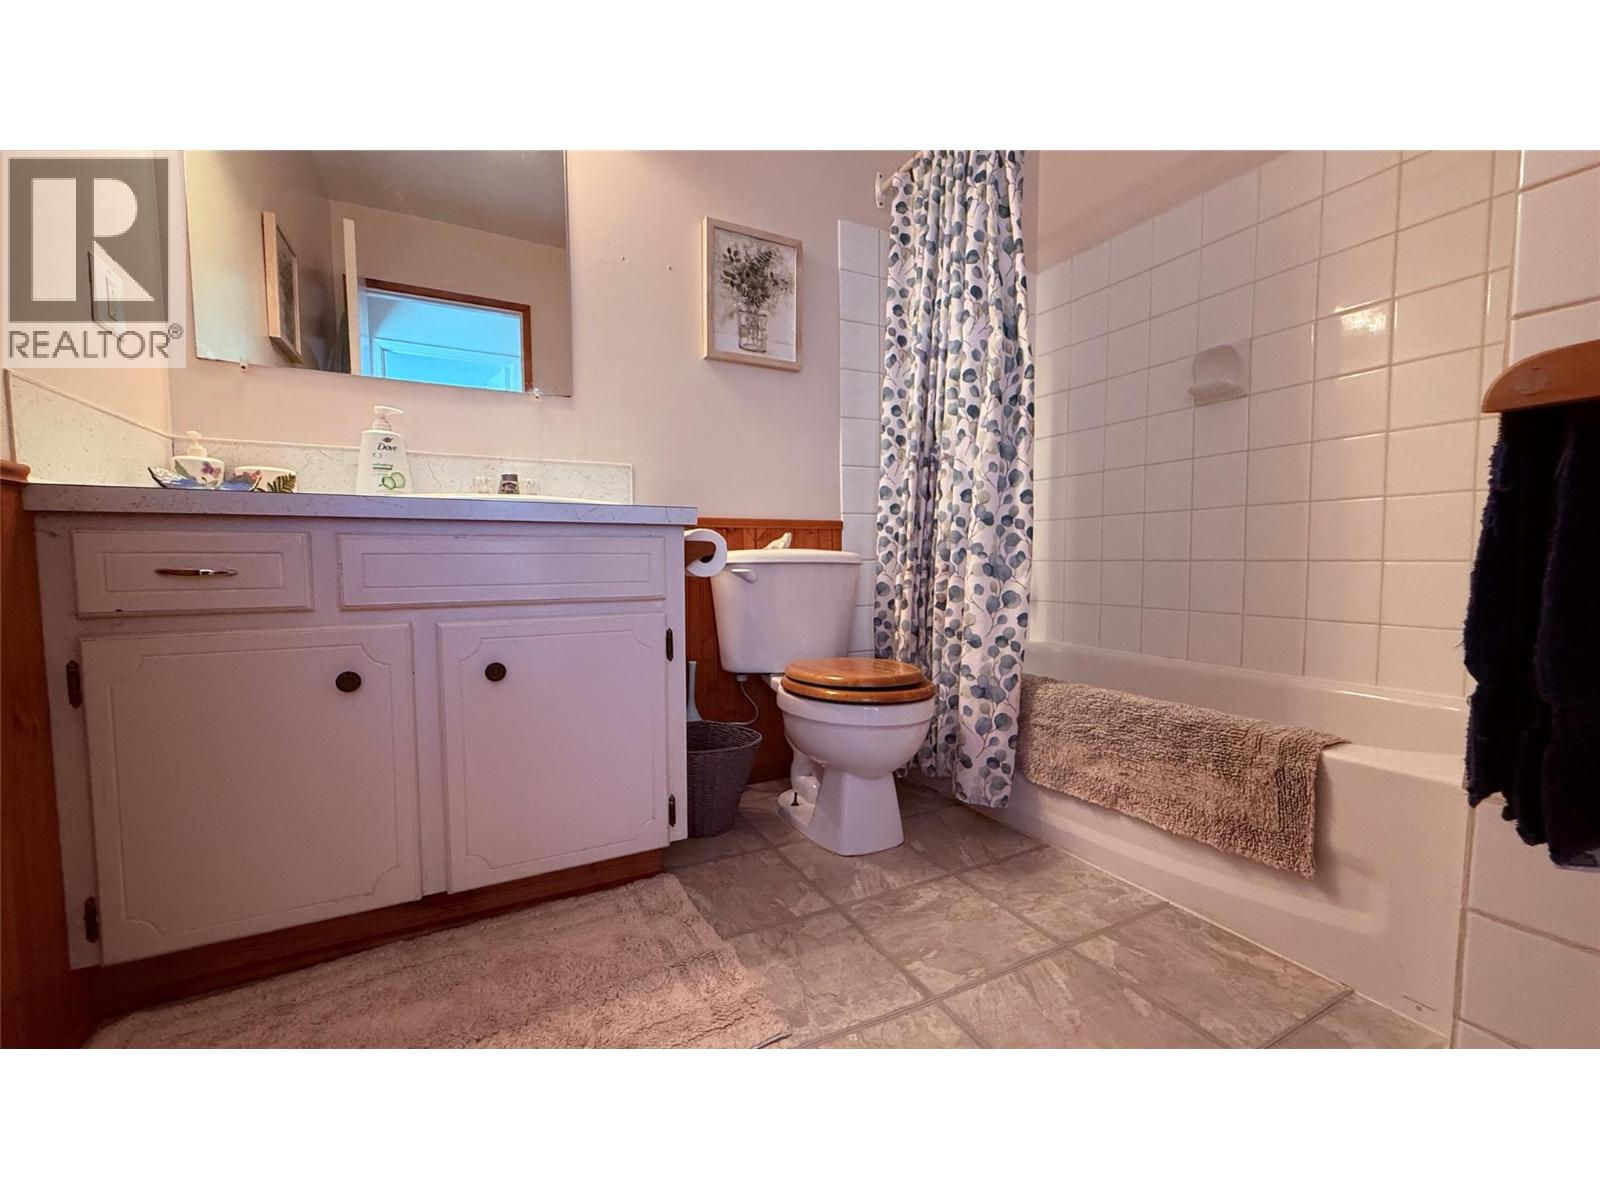
- Bathrooms 1
- Parkings 1
Description
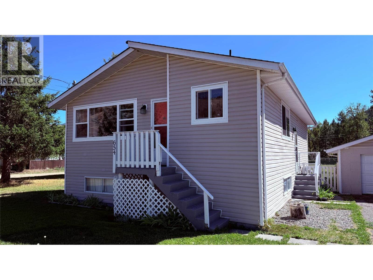
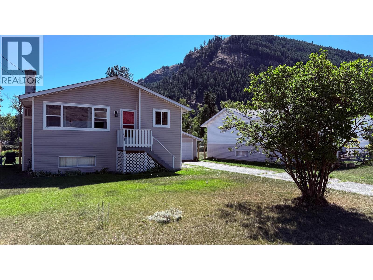

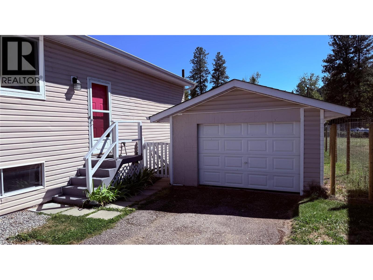
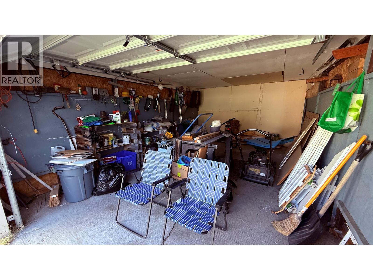
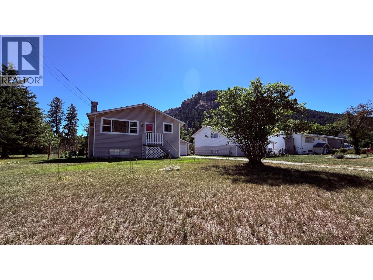
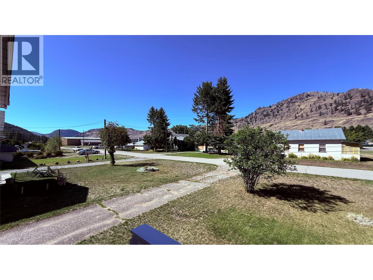
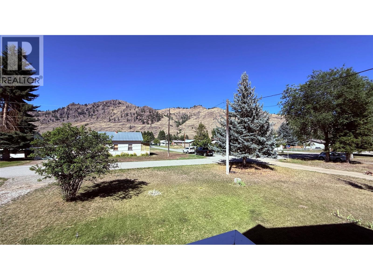
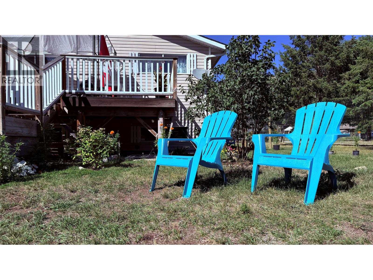
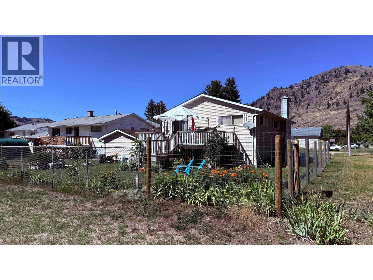
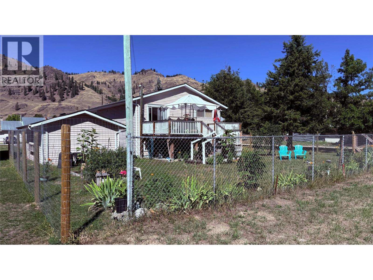
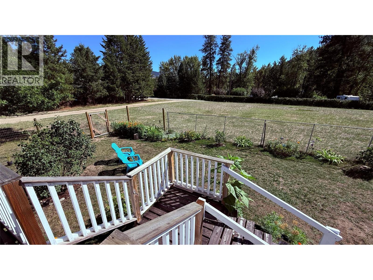
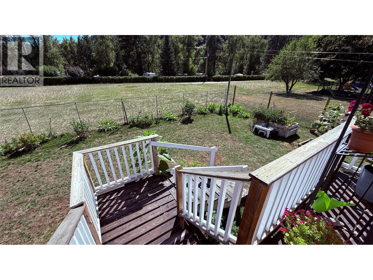
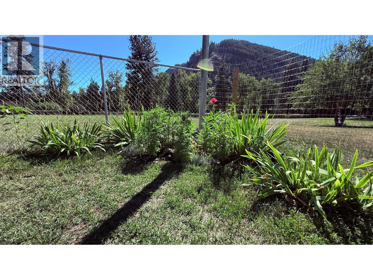
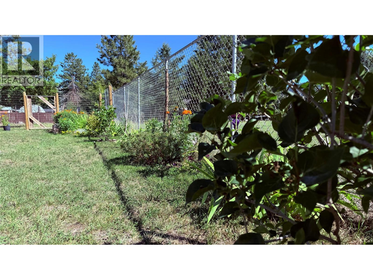
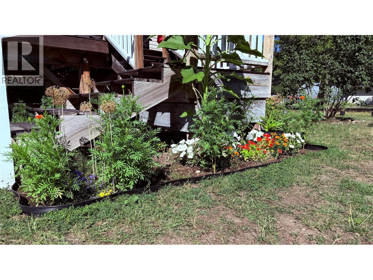
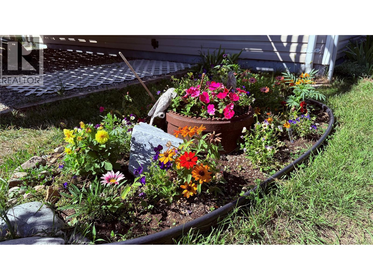
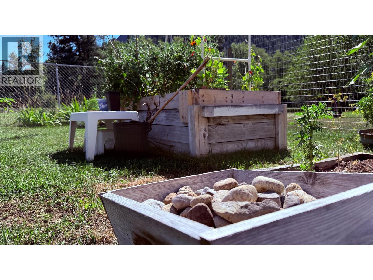
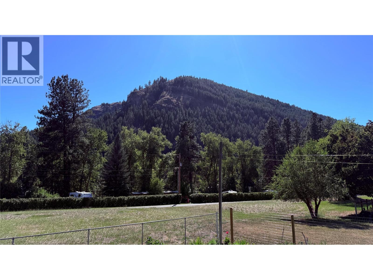
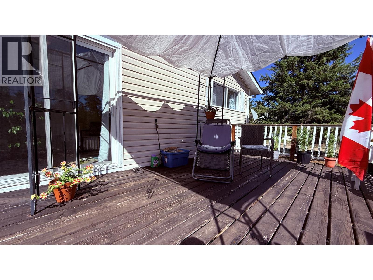
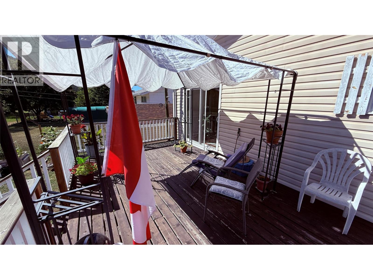
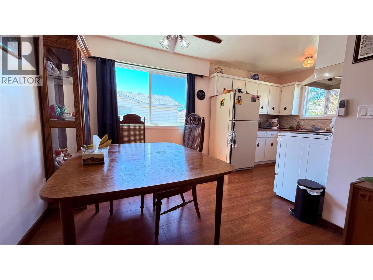
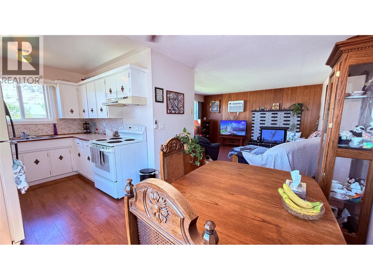
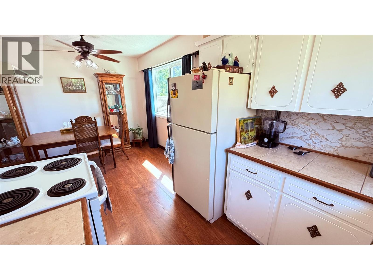

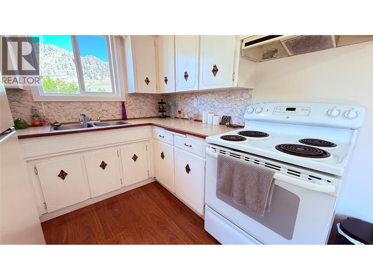
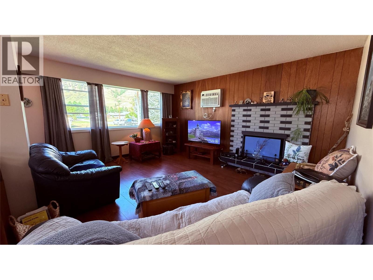
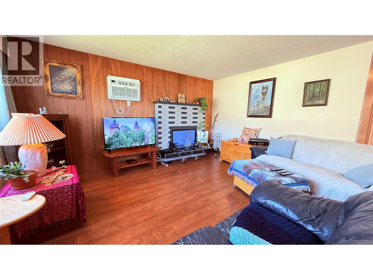
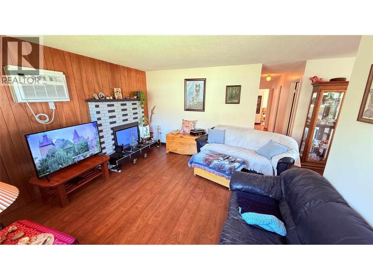
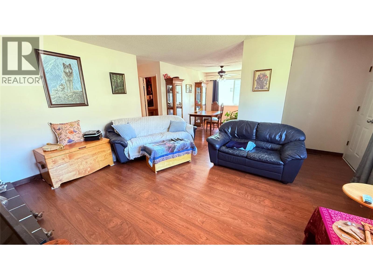
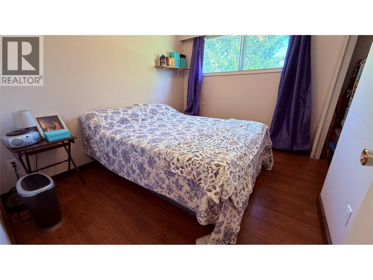
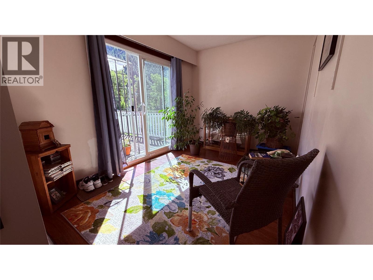
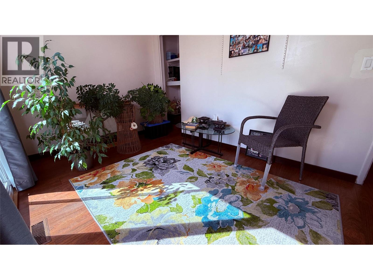
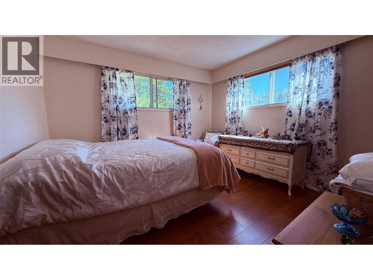
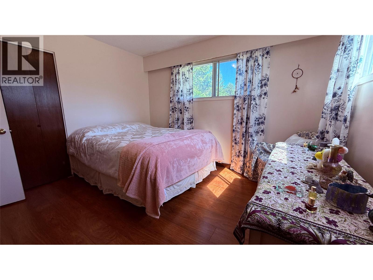
Very nice family home in Midway, BC. Great location in a quiet neighbourhood. Enjoy the fantastic views from the front room or towards the river in the backyard from your 20X12' deck. This 4 bedroom, 1 bathroom home can easily made into a 5 bedroom home. This corner lot house has a newer roof, new hot water tank, new flooring, new windows, a detached garage and a wood burning fireplace in the front room to keep you warm and cozy in the winter. Private corner lot, fully fenced back yard with plenty of sunshine to keep your beautiful garden full. A must see home. Close to all amenities. Call your REALTOR today! Click on multimedia for a virtual tour. Click on additional photos for a video tour. (id:48970) Show More

Details
- Constructed Date: 1972
- Property Type: Single Family
- Type: House
- Neighbourhood: Midway
Ammenities + Nearby
- Golf Nearby
- Park
- Recreation
- Schools
- Shopping
- Golf Nearby
- Park
- Recreation
- Schools
- Shopping
Features
- Level lot
- Corner Site
- Mountain view
- Refrigerator
- Dryer
- Range - Electric
- Washer
- Wall unit
- Forced air
- See remarks
Rooms Details For 654 Sixth Avenue
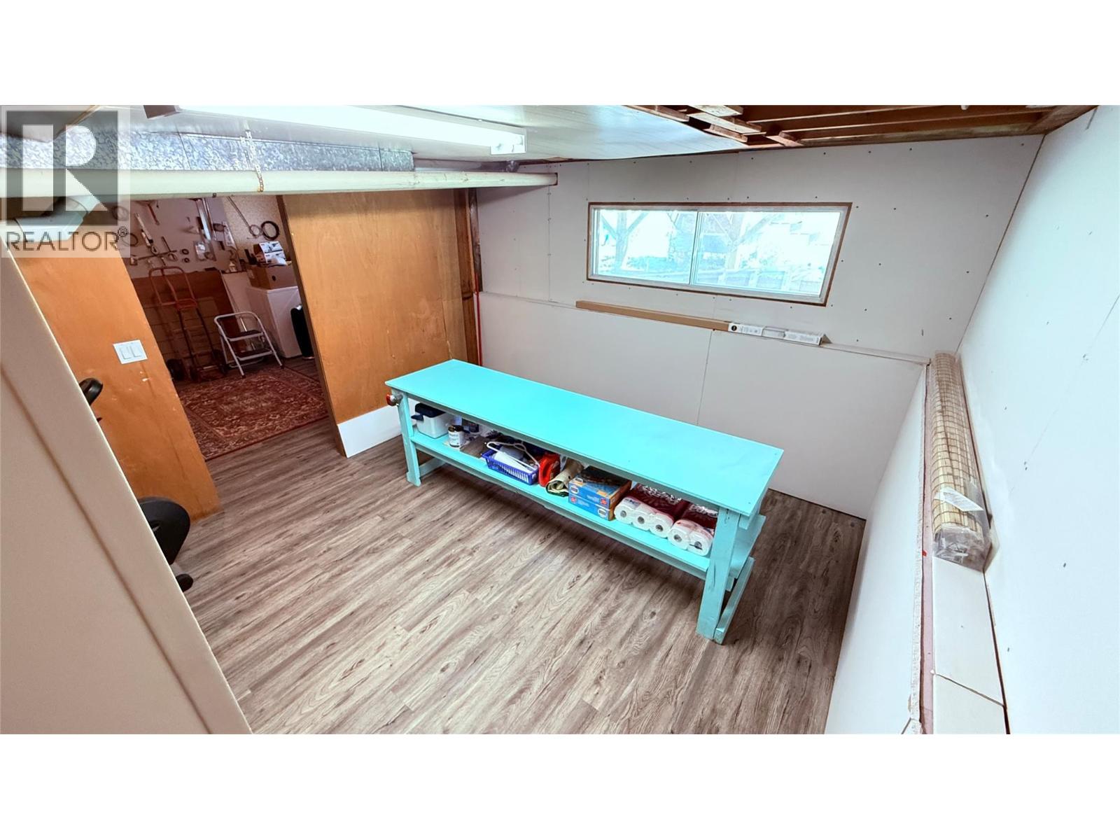
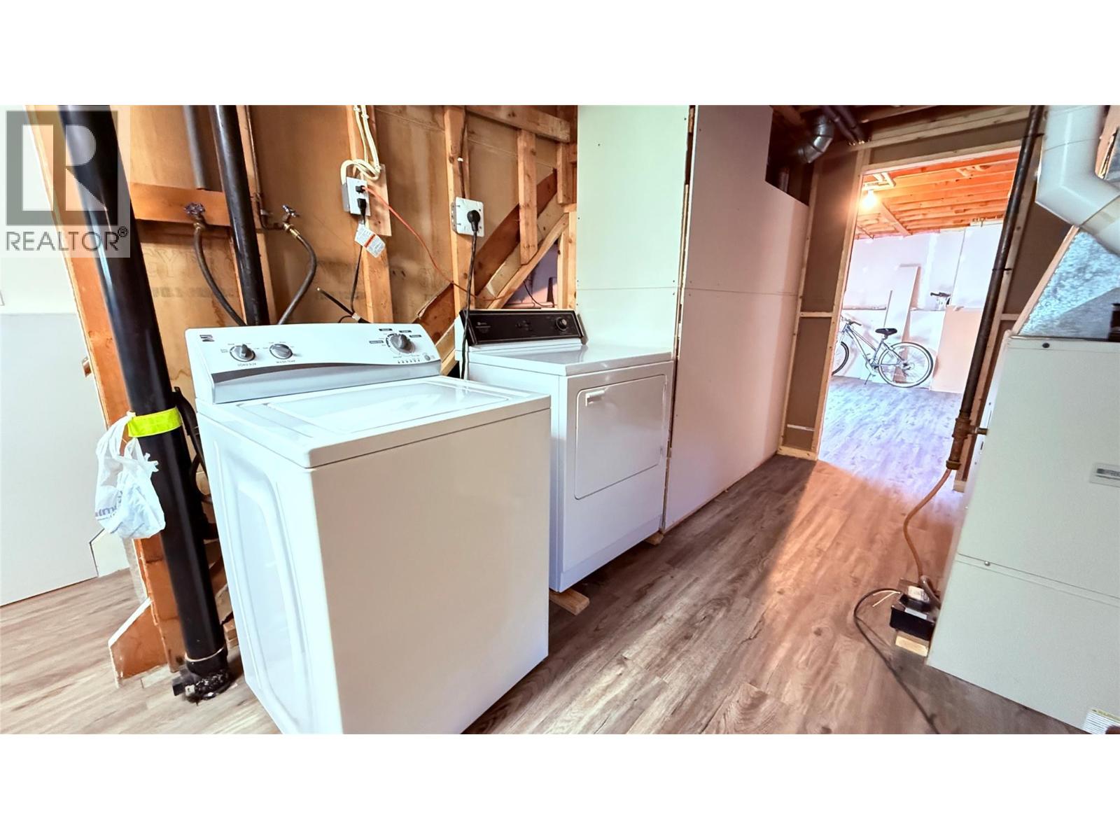
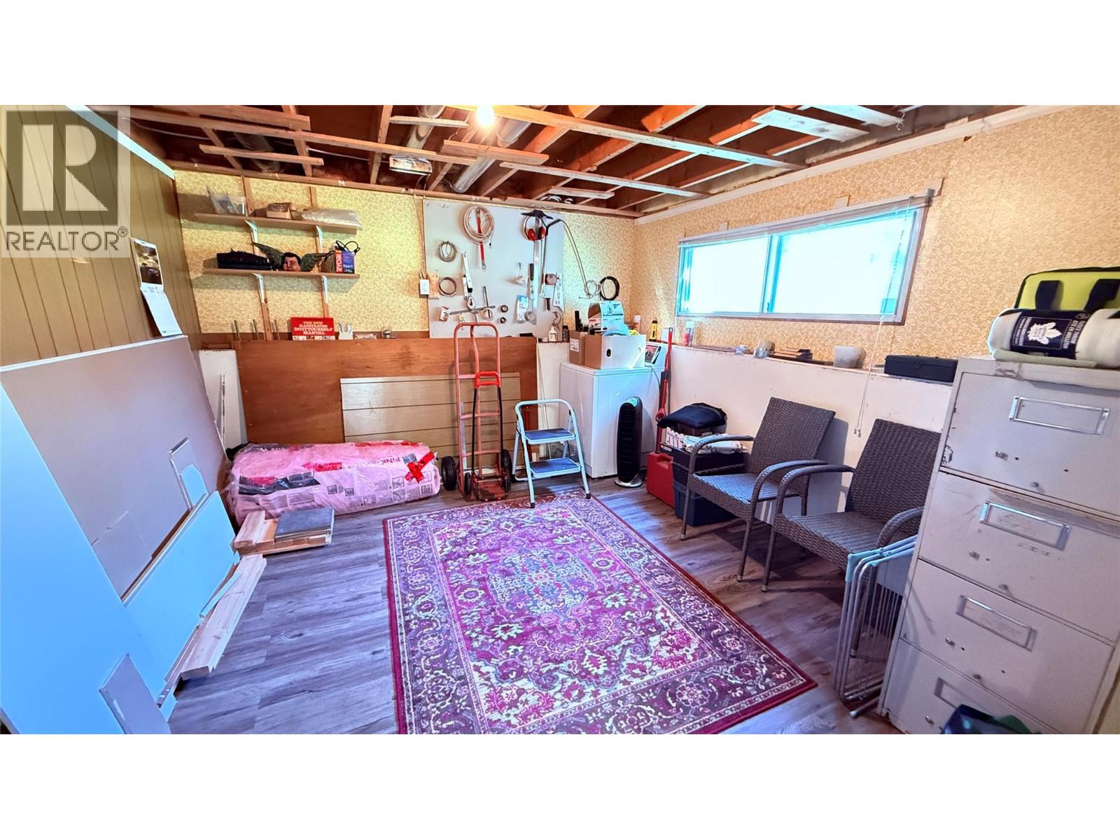
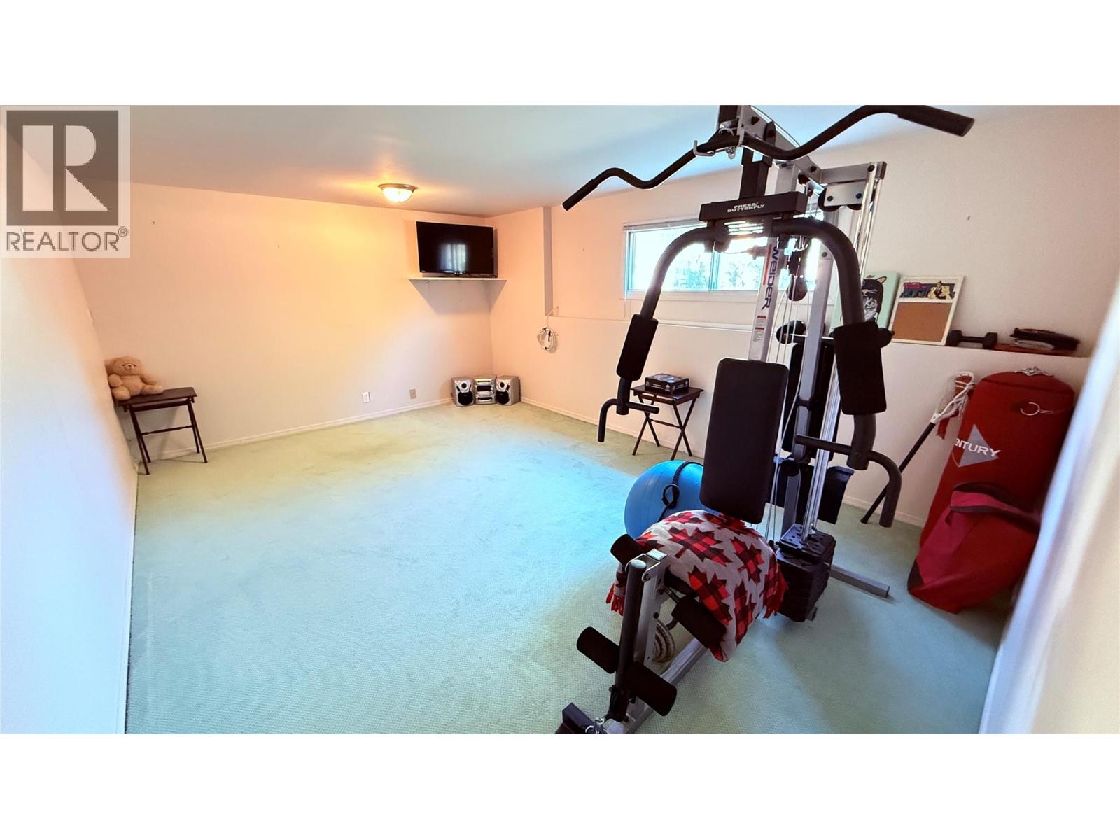
| Type | Level | Dimension |
|---|---|---|
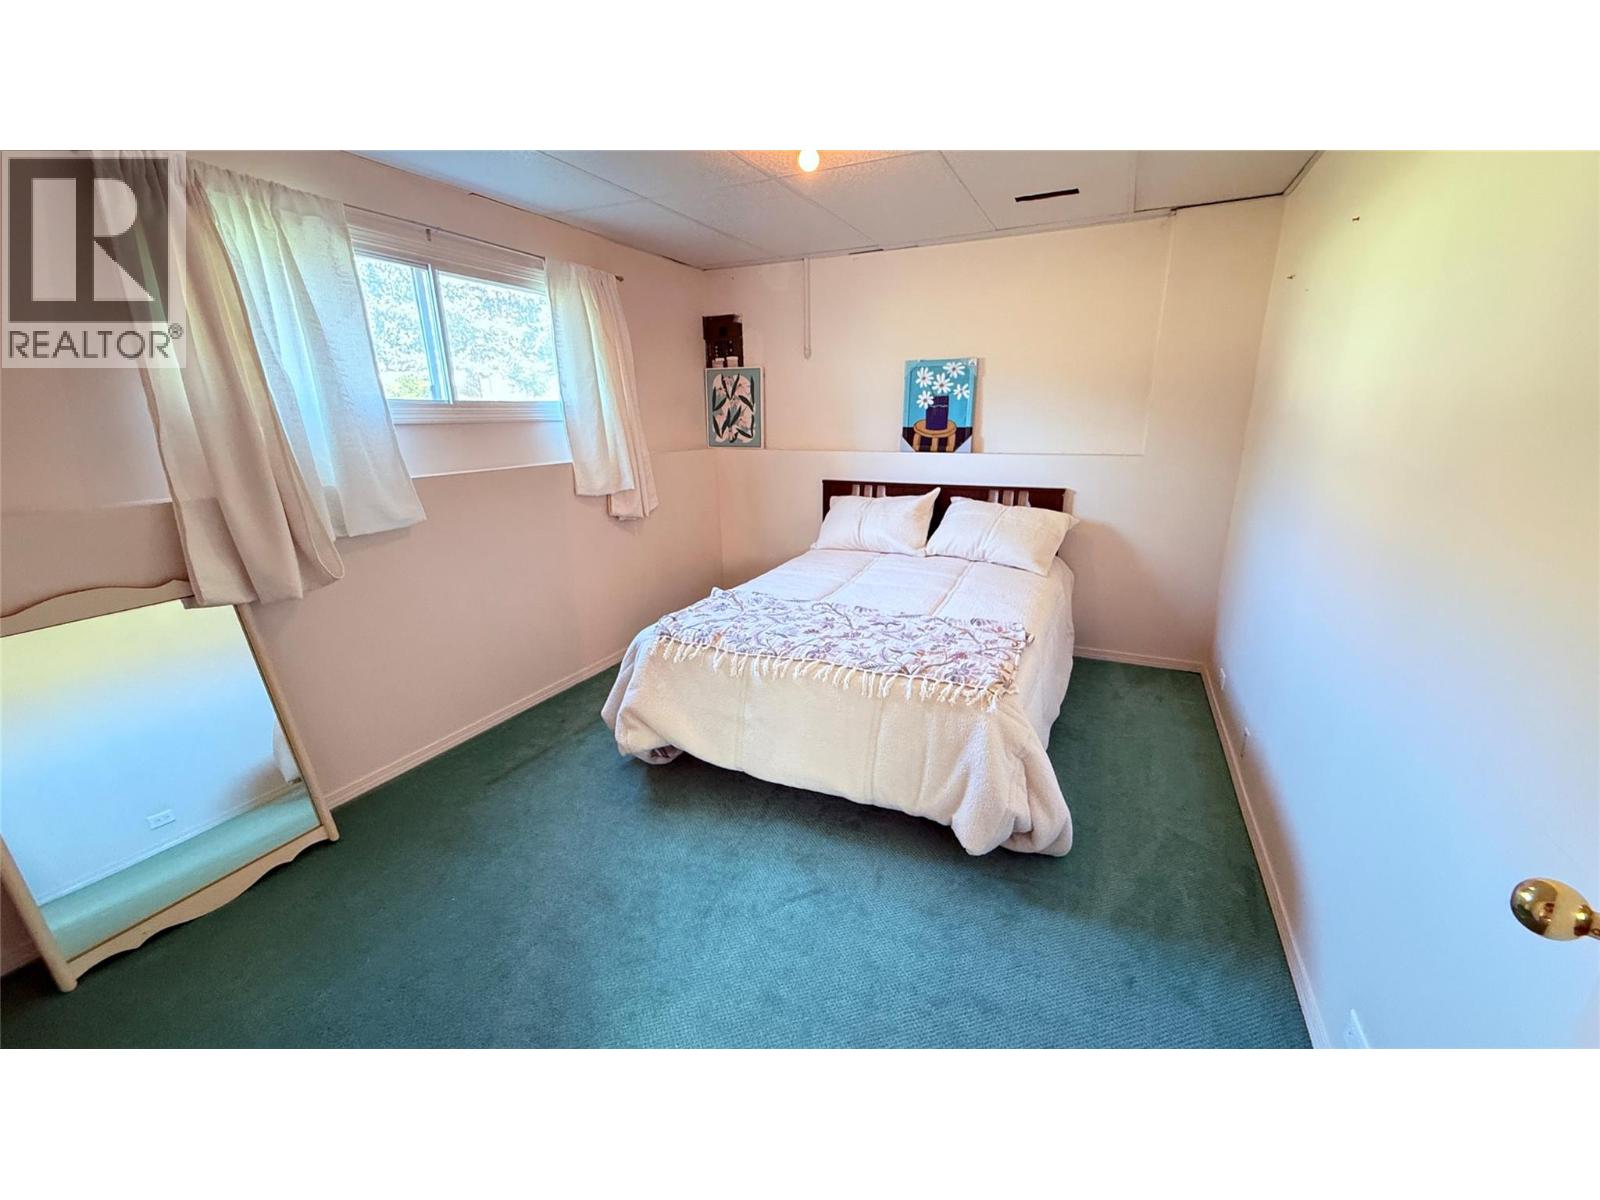
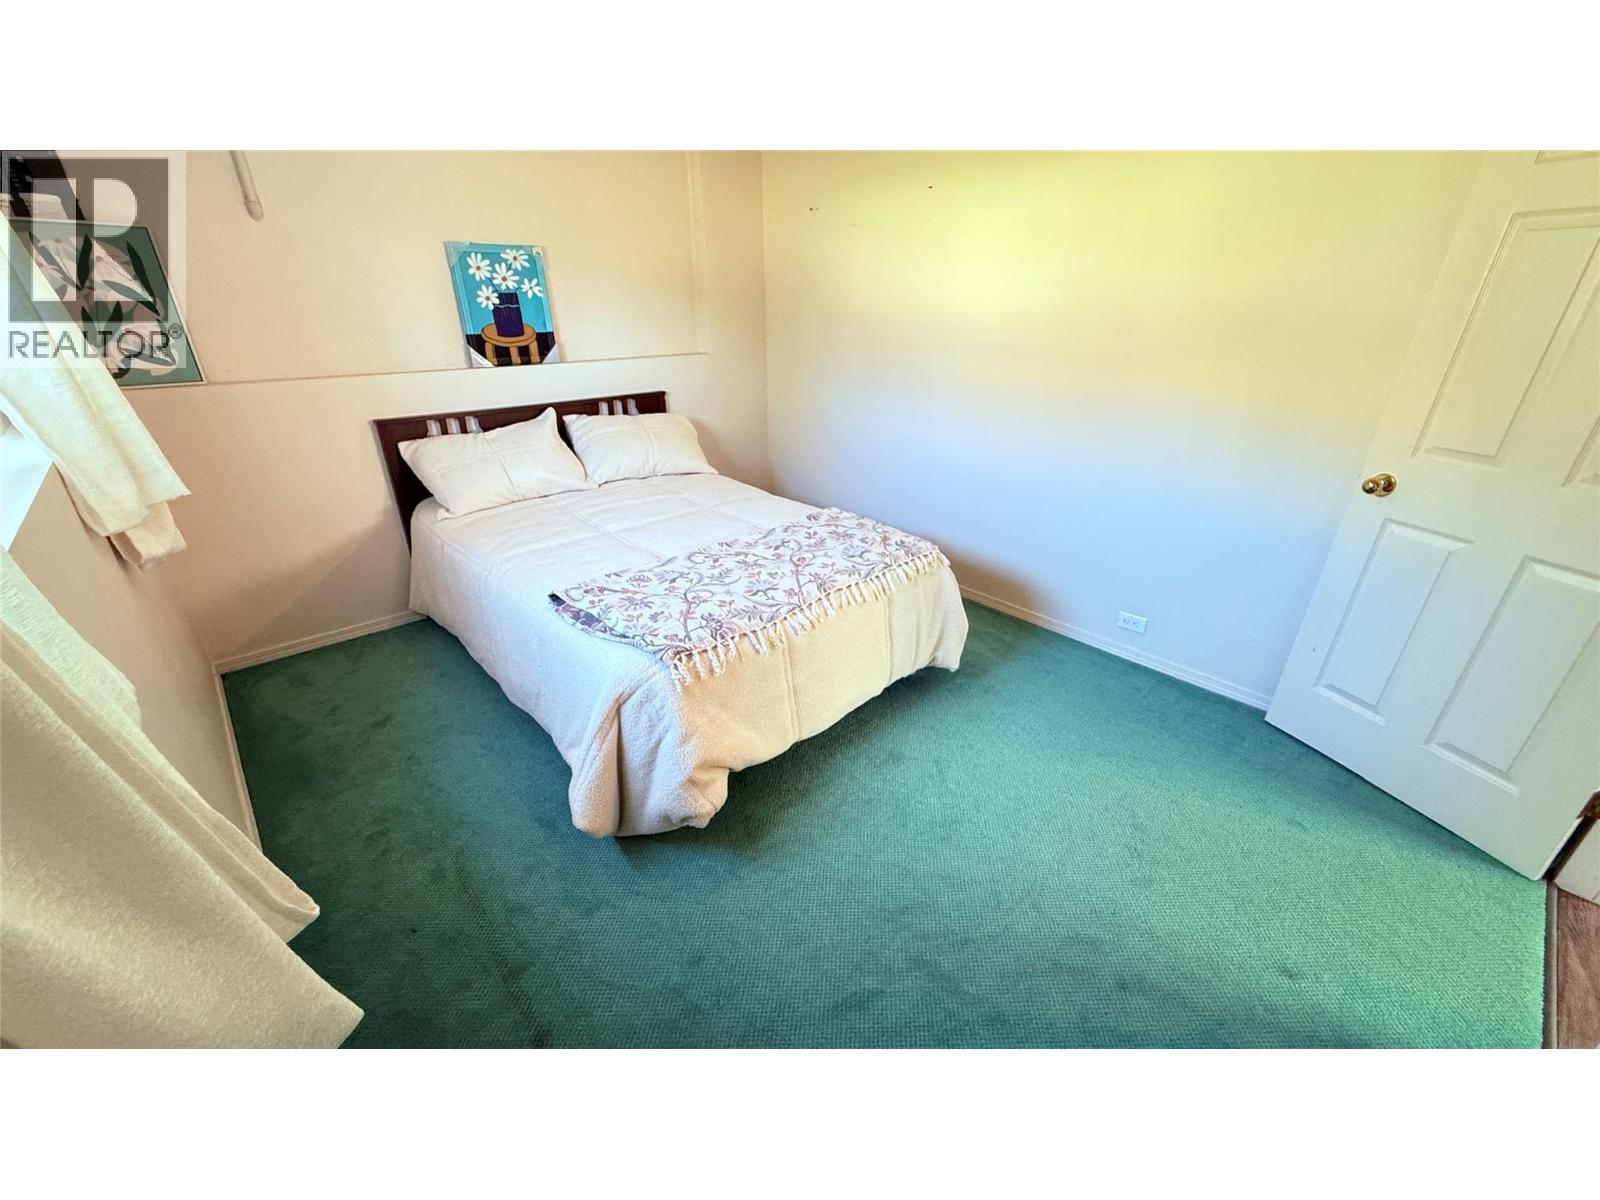
| Bedroom | Basement | 12'6'' x 9'11'' |
| Den | Basement | 12'5'' x 17'3'' |
| Family room | Basement | 12'5'' x 17'0'' |
| Workshop | Basement | 12'4'' x 11'6'' |
| Laundry room | Basement | 12'5'' x 17'1'' |
| Primary Bedroom | Main level | 10'9'' x 11'8'' |
| Bedroom | Main level | 11'8'' x 8'1'' |
| 4pc Bathroom | Main level | 6'11'' x 8'3'' |
| Bedroom | Main level | 10'9'' x 8'10'' |
| Living room | Main level | 12'10'' x 15'8'' |
| Dining room | Main level | 11'5'' x 8'7'' |
| Kitchen | Main level | 8'1'' x 8'6'' |
Location
This REALTOR.ca listing content is owned and licensed by REALTOR® members of The Canadian Real Estate Association
Data provided by: Okanagan-Mainline Real Estate Board