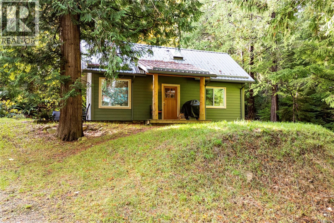
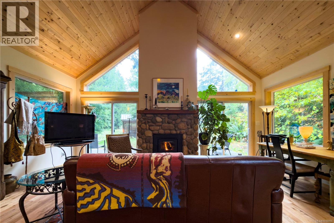
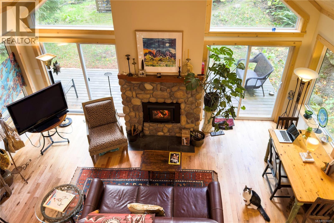
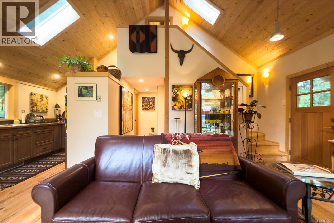
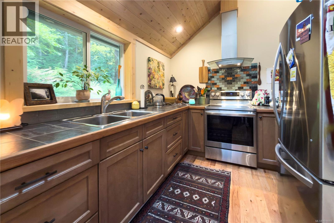
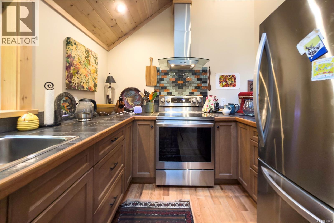
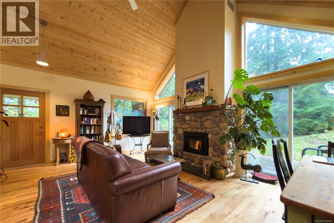
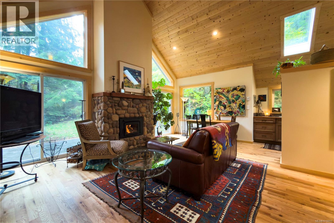
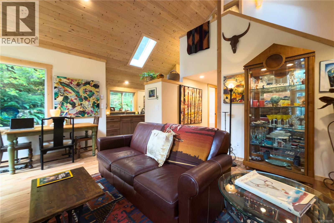
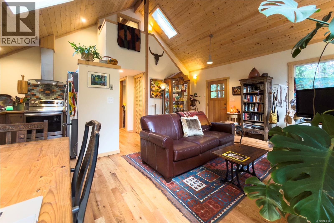
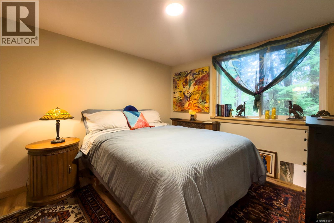
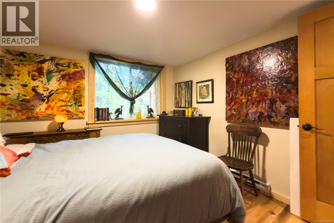
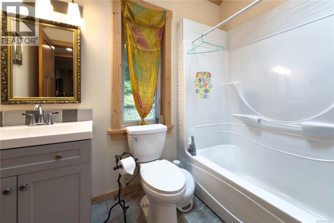
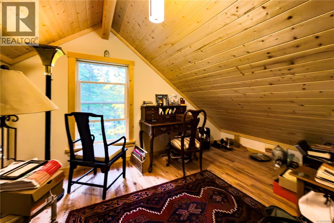
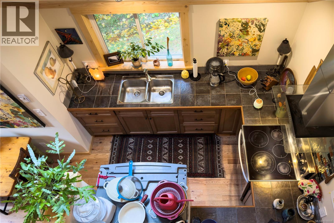
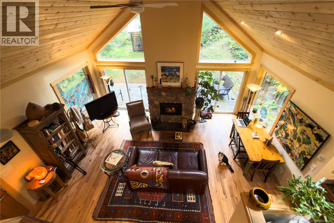
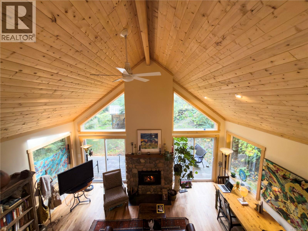
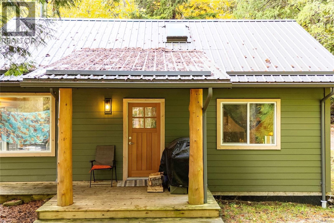
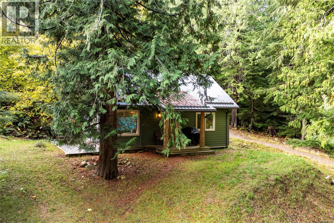
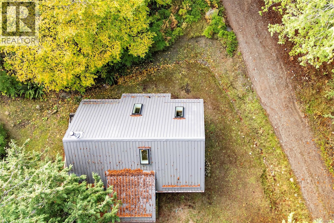
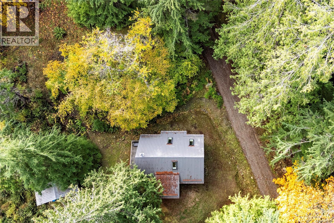
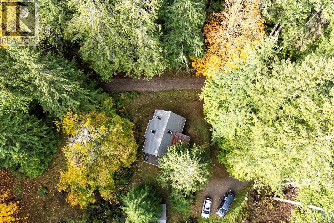
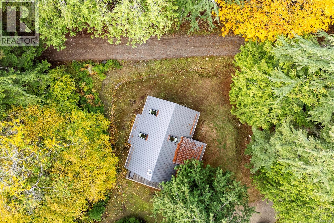
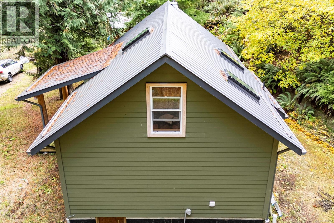
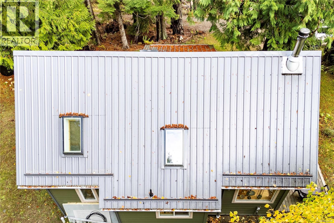
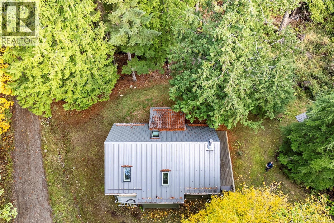
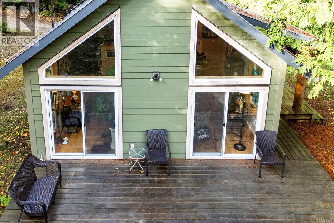
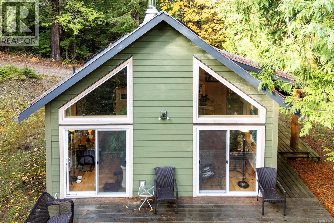
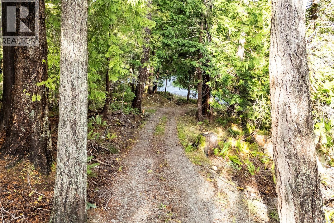
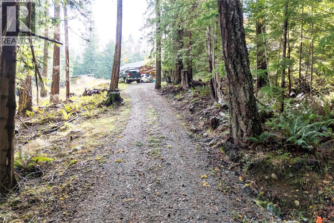
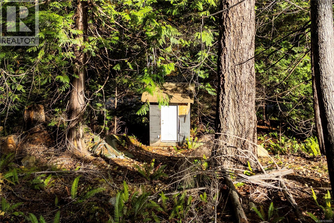
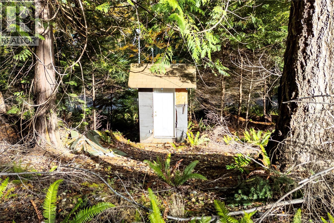

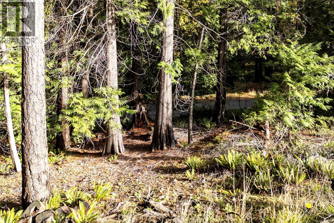
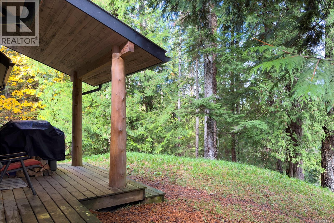
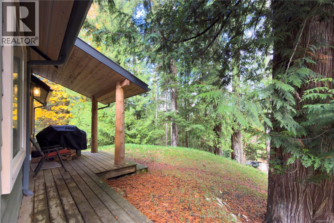
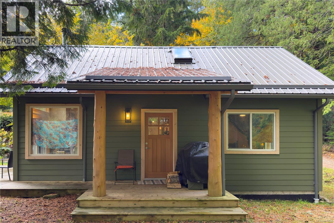
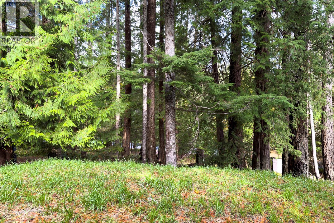
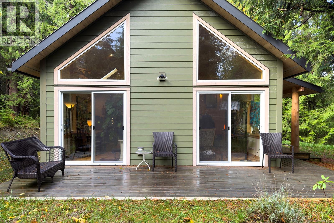
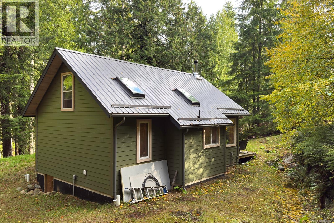
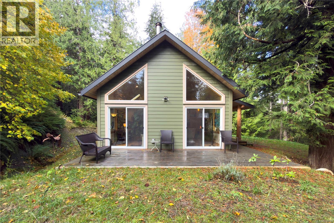
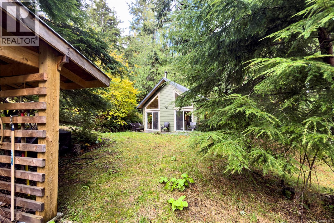
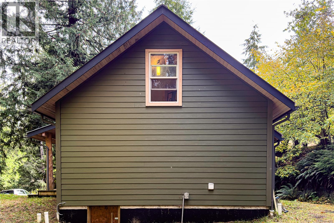
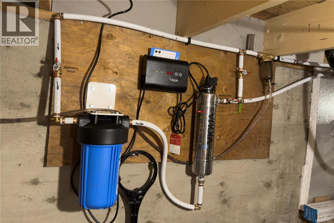
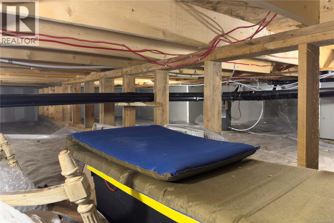
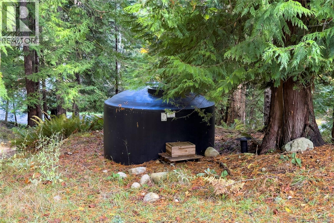
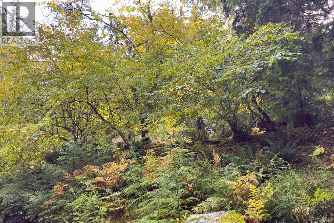
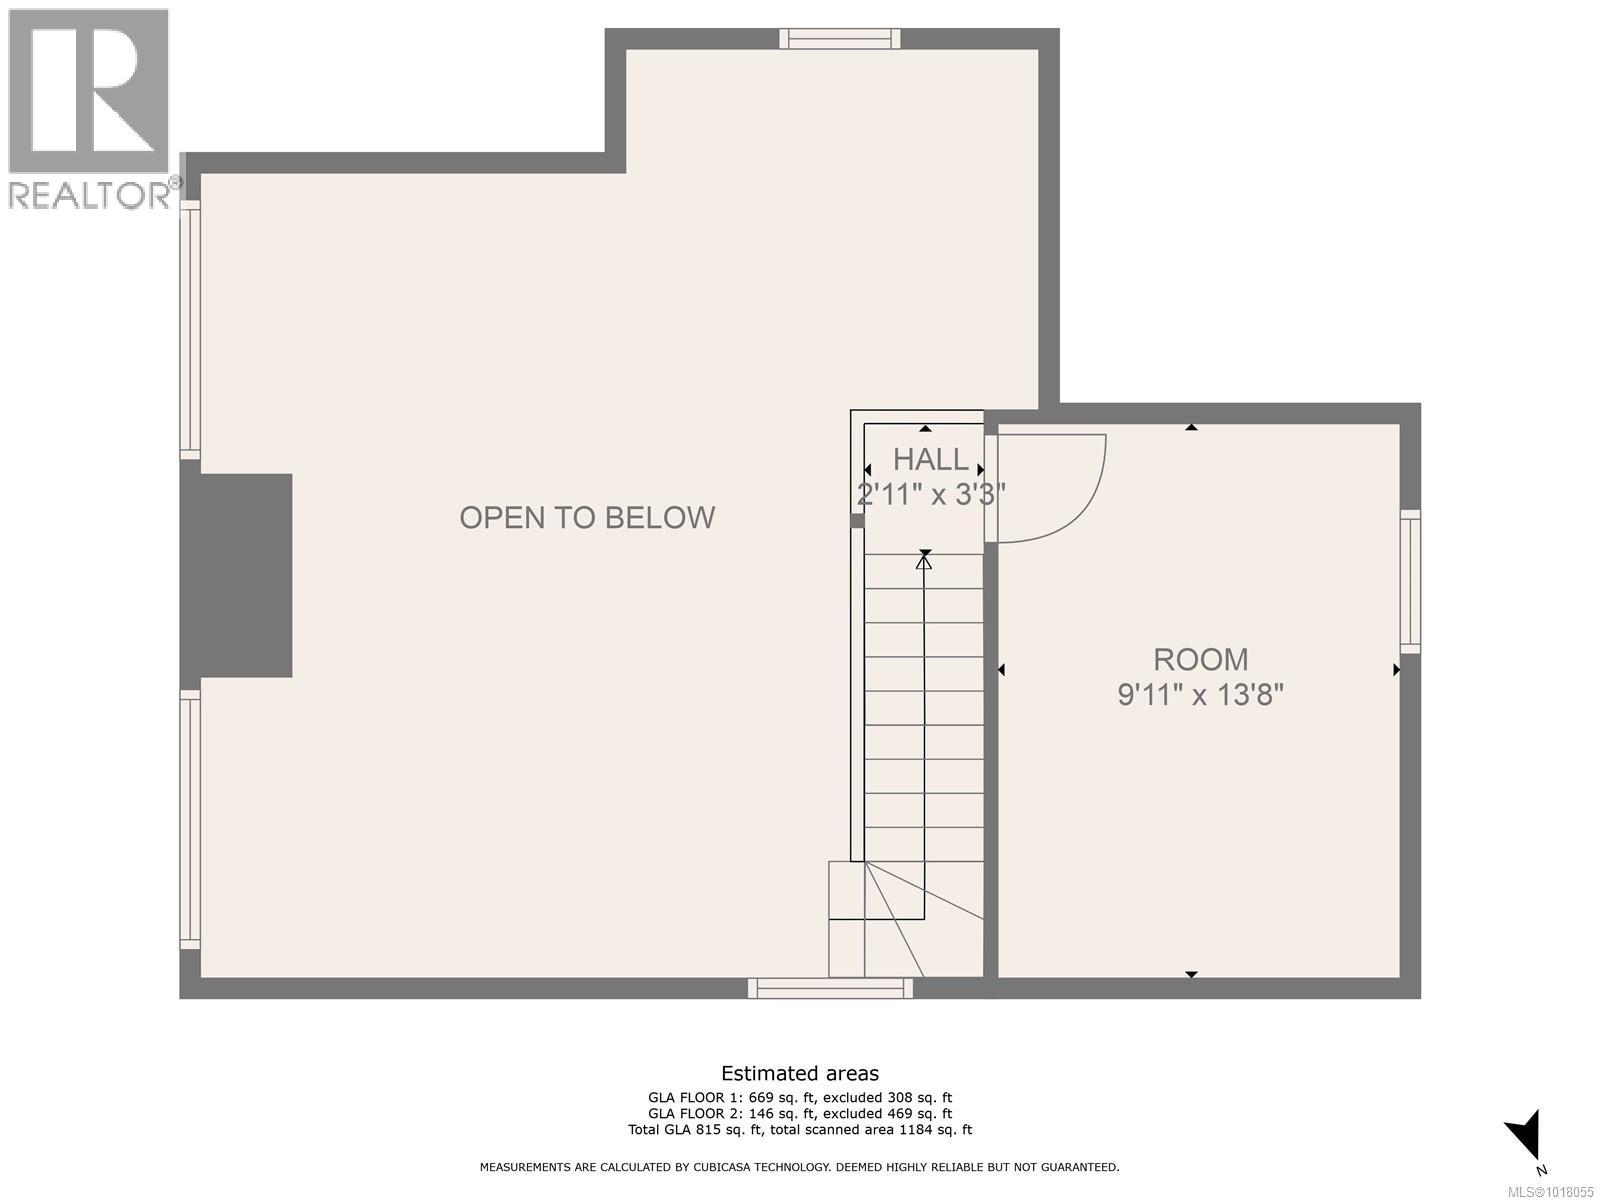
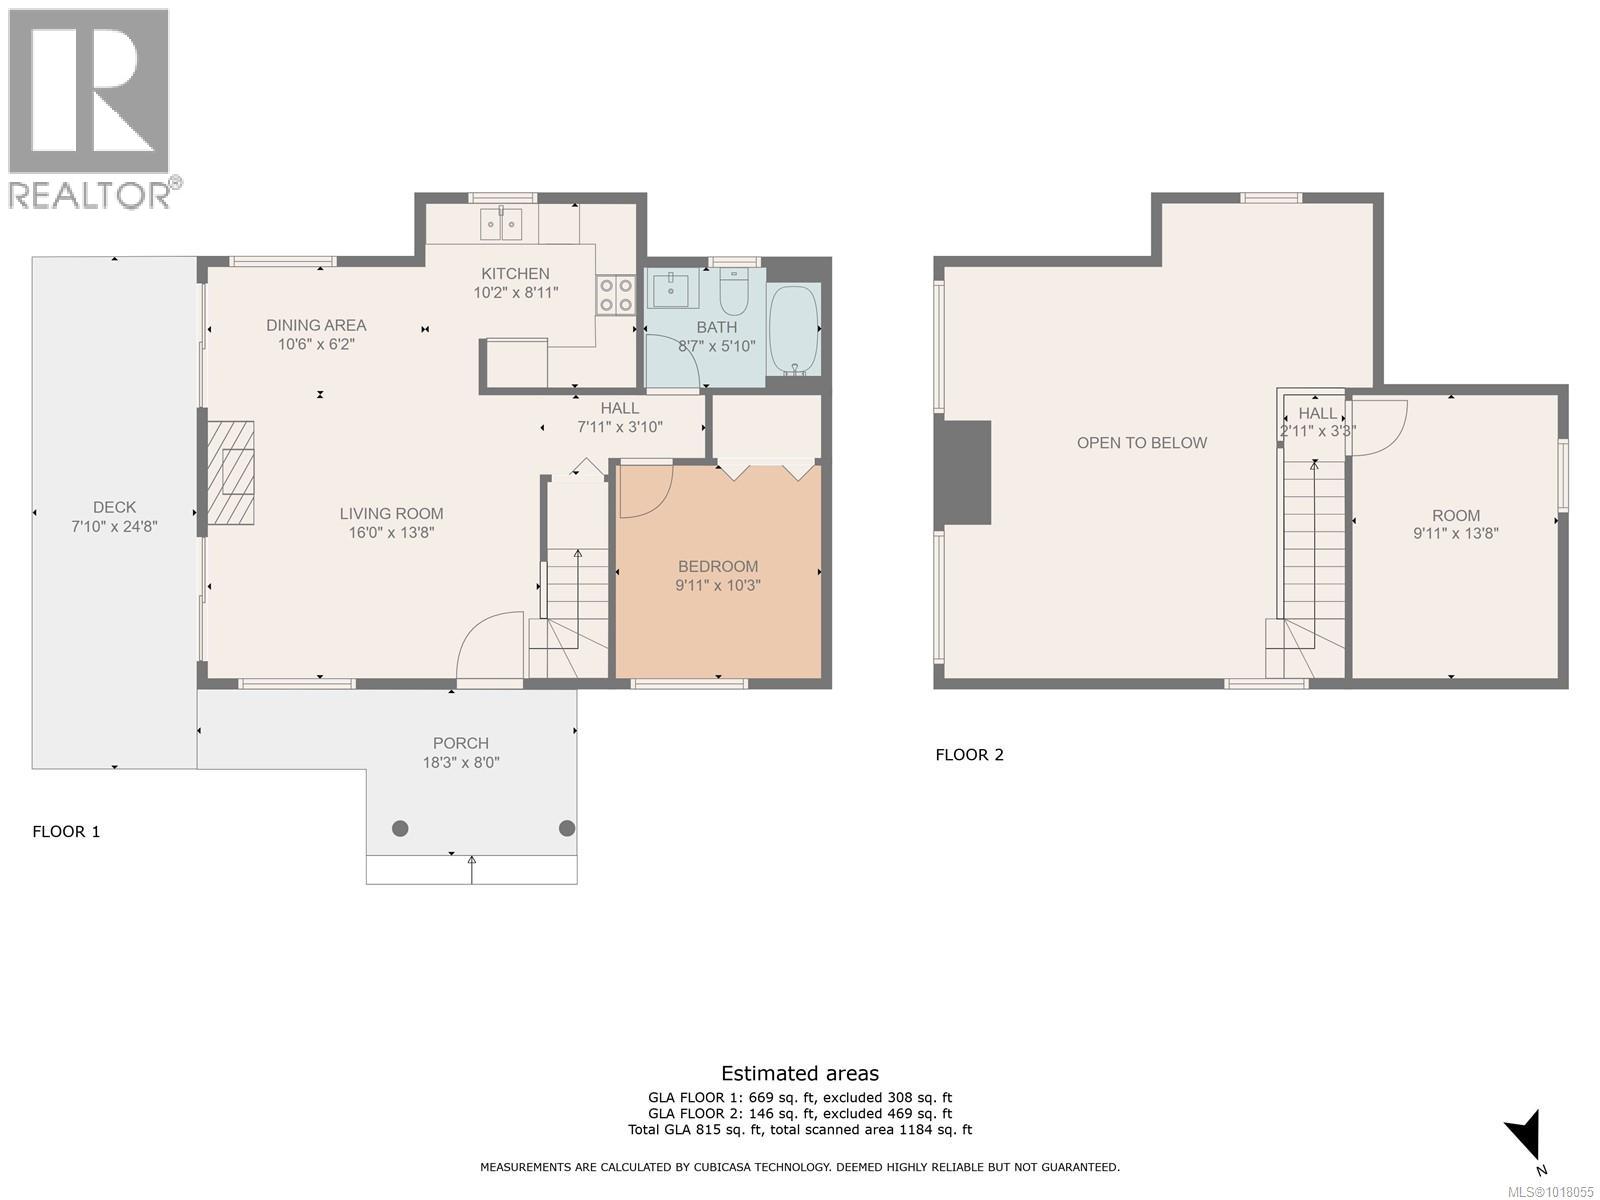
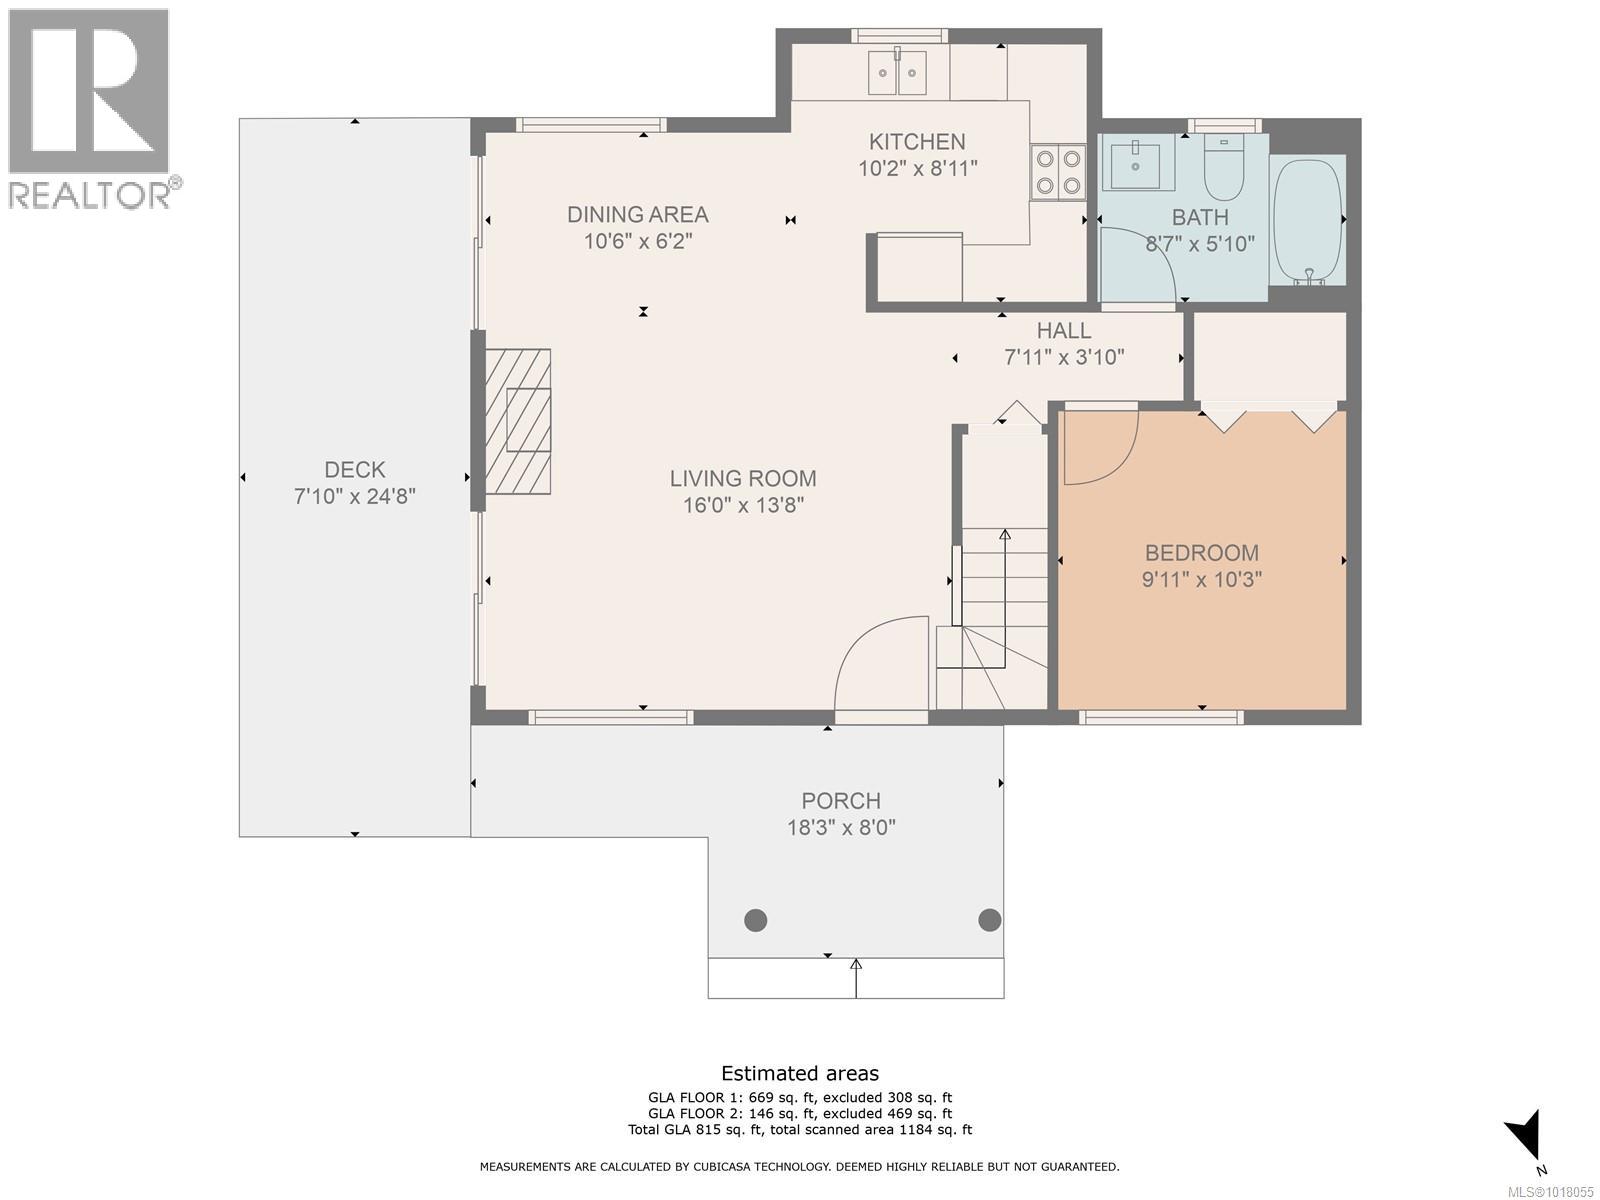
This beautifully crafted 2022 custom home offers a modern design that blends comfort with the natural surroundings. Situated on a forested hillside, this half-interest in a 1-acre lot enjoys privacy, sunlight, and a strong connection to nature. The 815 sq ft, 2-bedroom/1-bath home features an open-concept layout, large picture windows, a stunning stone fireplace, and hardwood floors throughout. The main bedroom is conveniently located on the main floor, while the second bedroom or office sits upstairs, offering flexibility for guests or remote work. Step outside to a large, sun-filled south-facing deck, perfect for morning coffee or evening relaxation. Mature hazelnut trees and a cleared garden area on the hillside invite outdoor living and creativity. The co-owners hold a Tenancy-in-Common agreement and a recent survey that clearly defines each owner’s private 1/2-acre parcel. Still under the 10-year home warranty, this home provides added confidence and protection for years to come. Now offered at a newly adjusted price to reflect the water and septic systems, it represents excellent value in today’s market. Ideally located within walking distance to Whaletown Commons trails, the Whaletown dock, Gorge Harbour Marina’s gas and grocery services, and the ferry terminal and firehall—this home offers the perfect balance of tranquil island living and everyday convenience. (id:48970)
Show More