- ©MLS R3118646
- Area 2265 sq ft
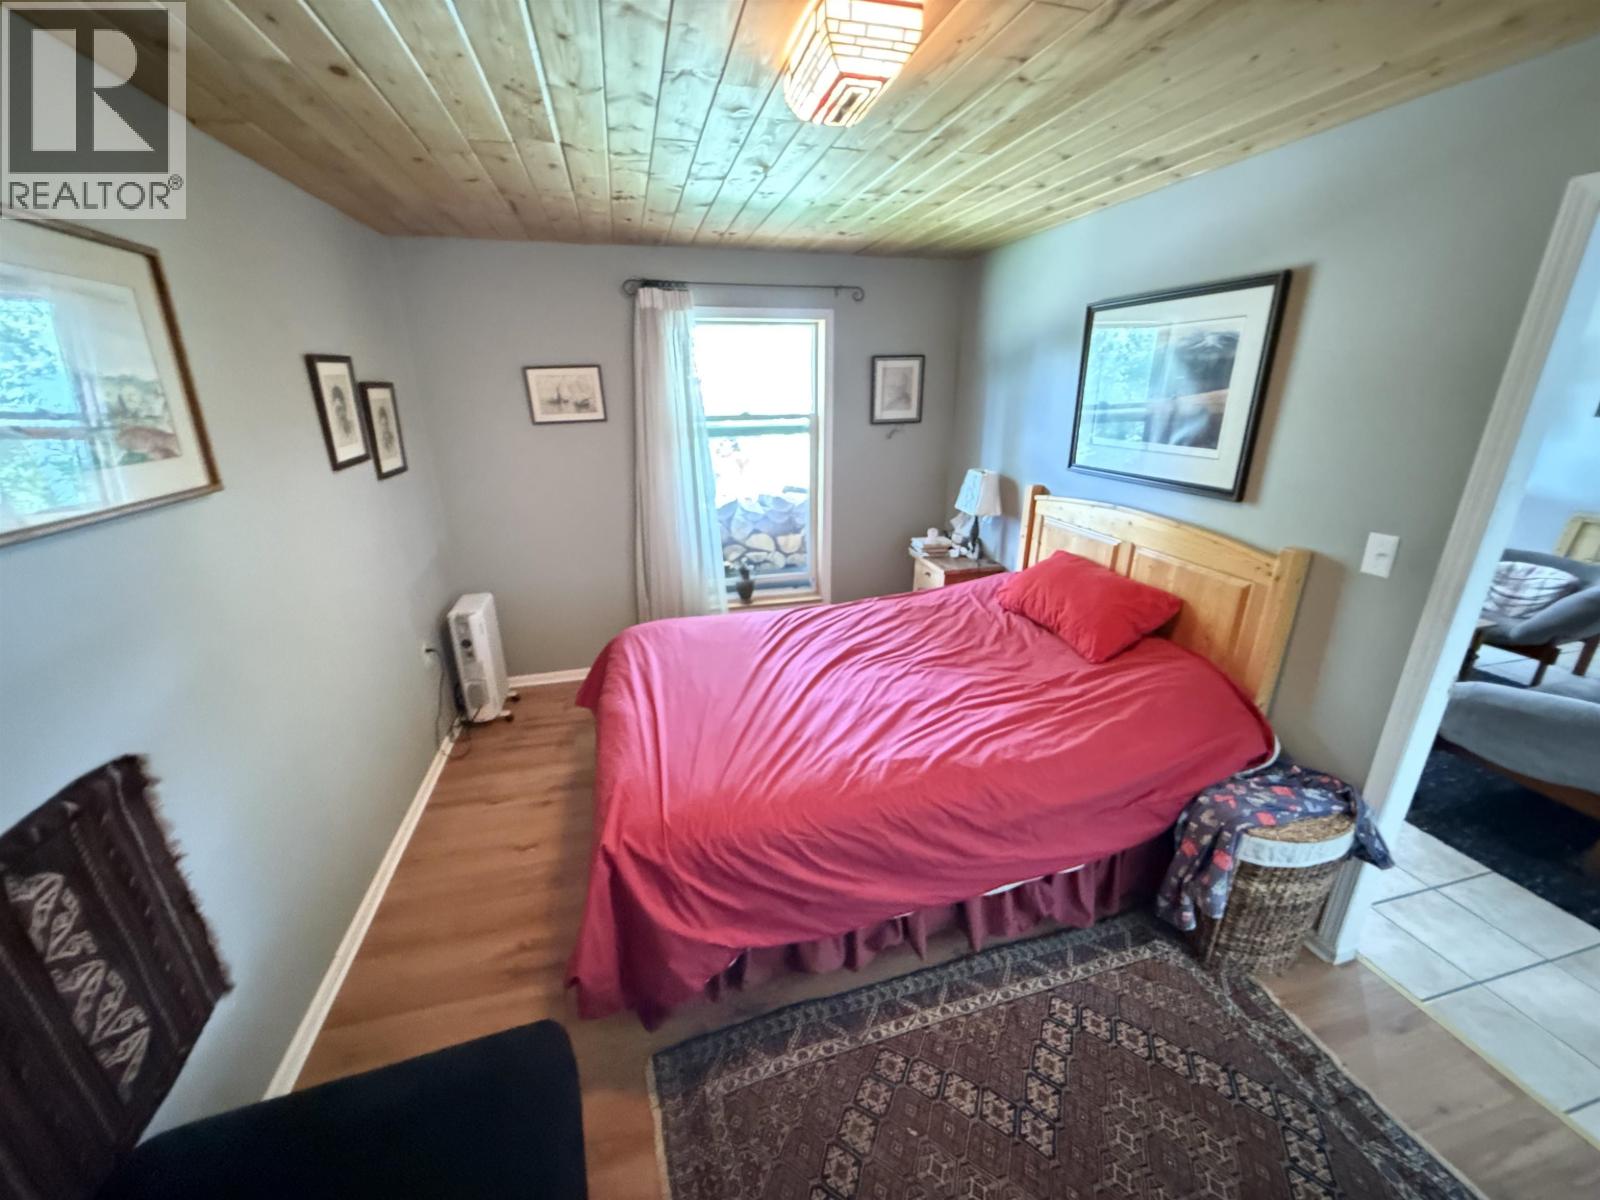
- Bedrooms 3
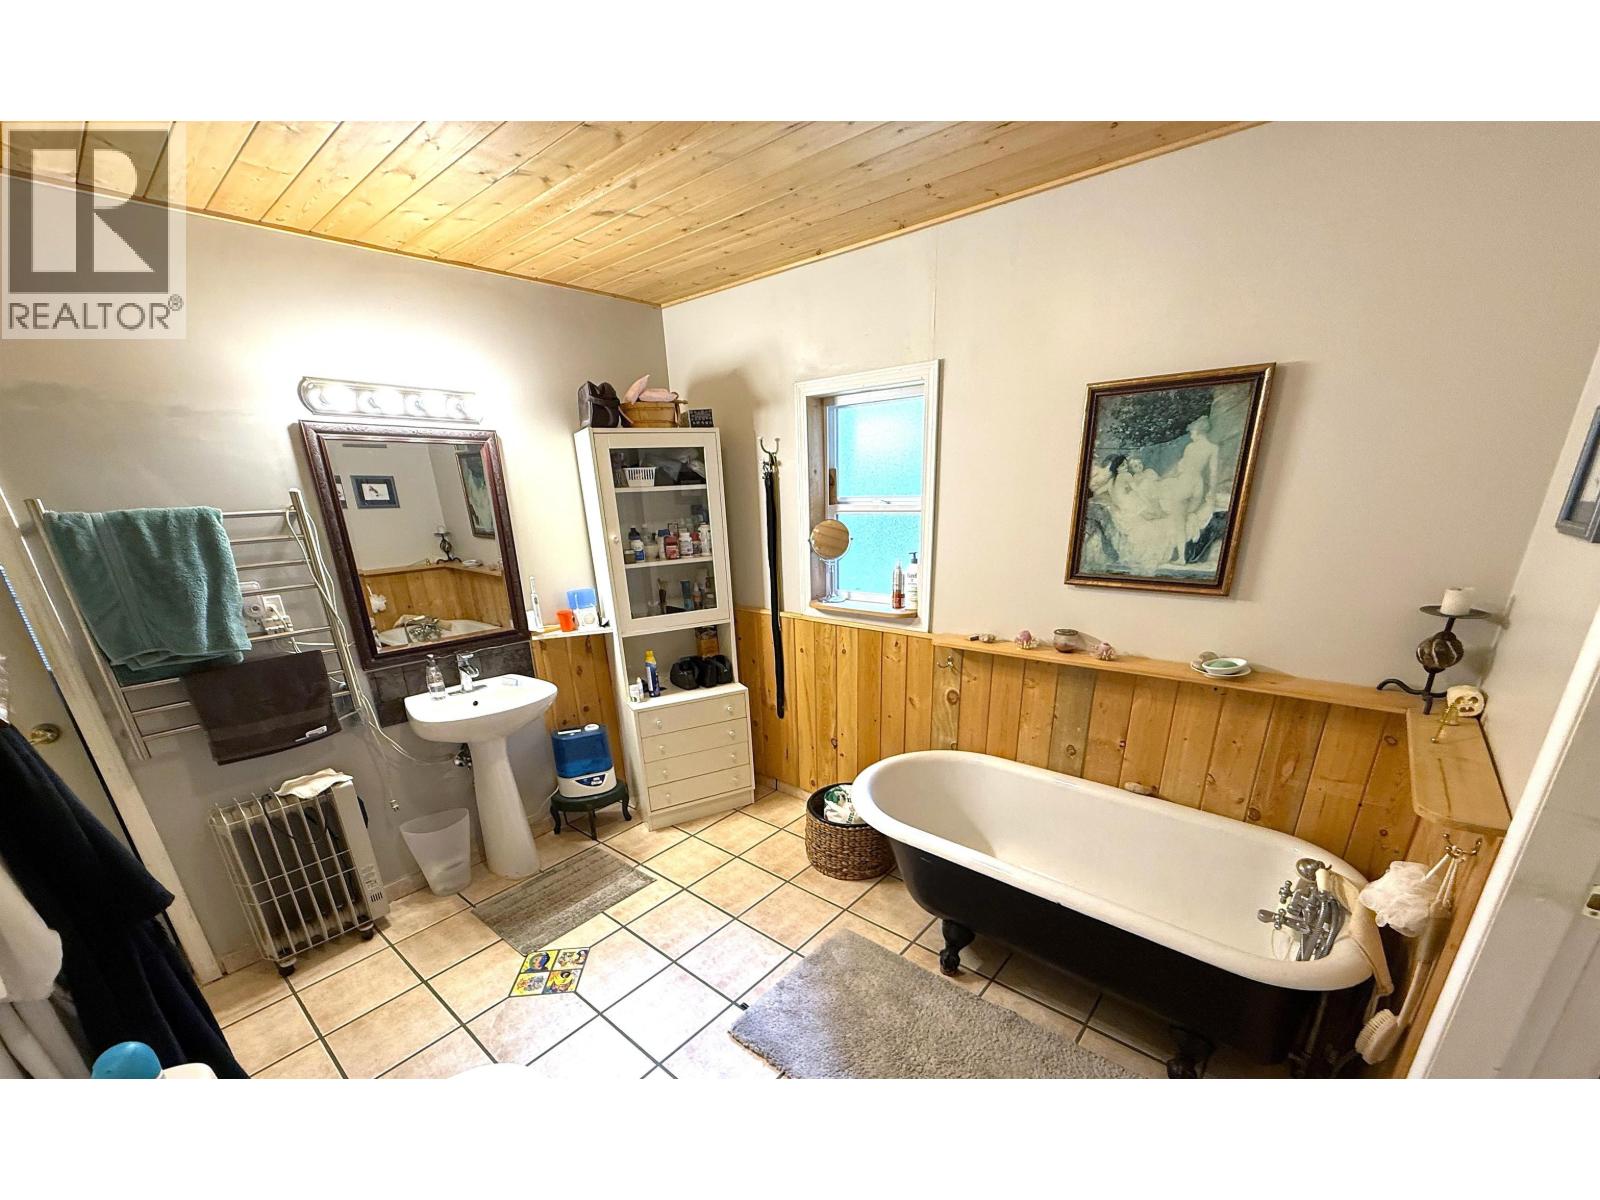
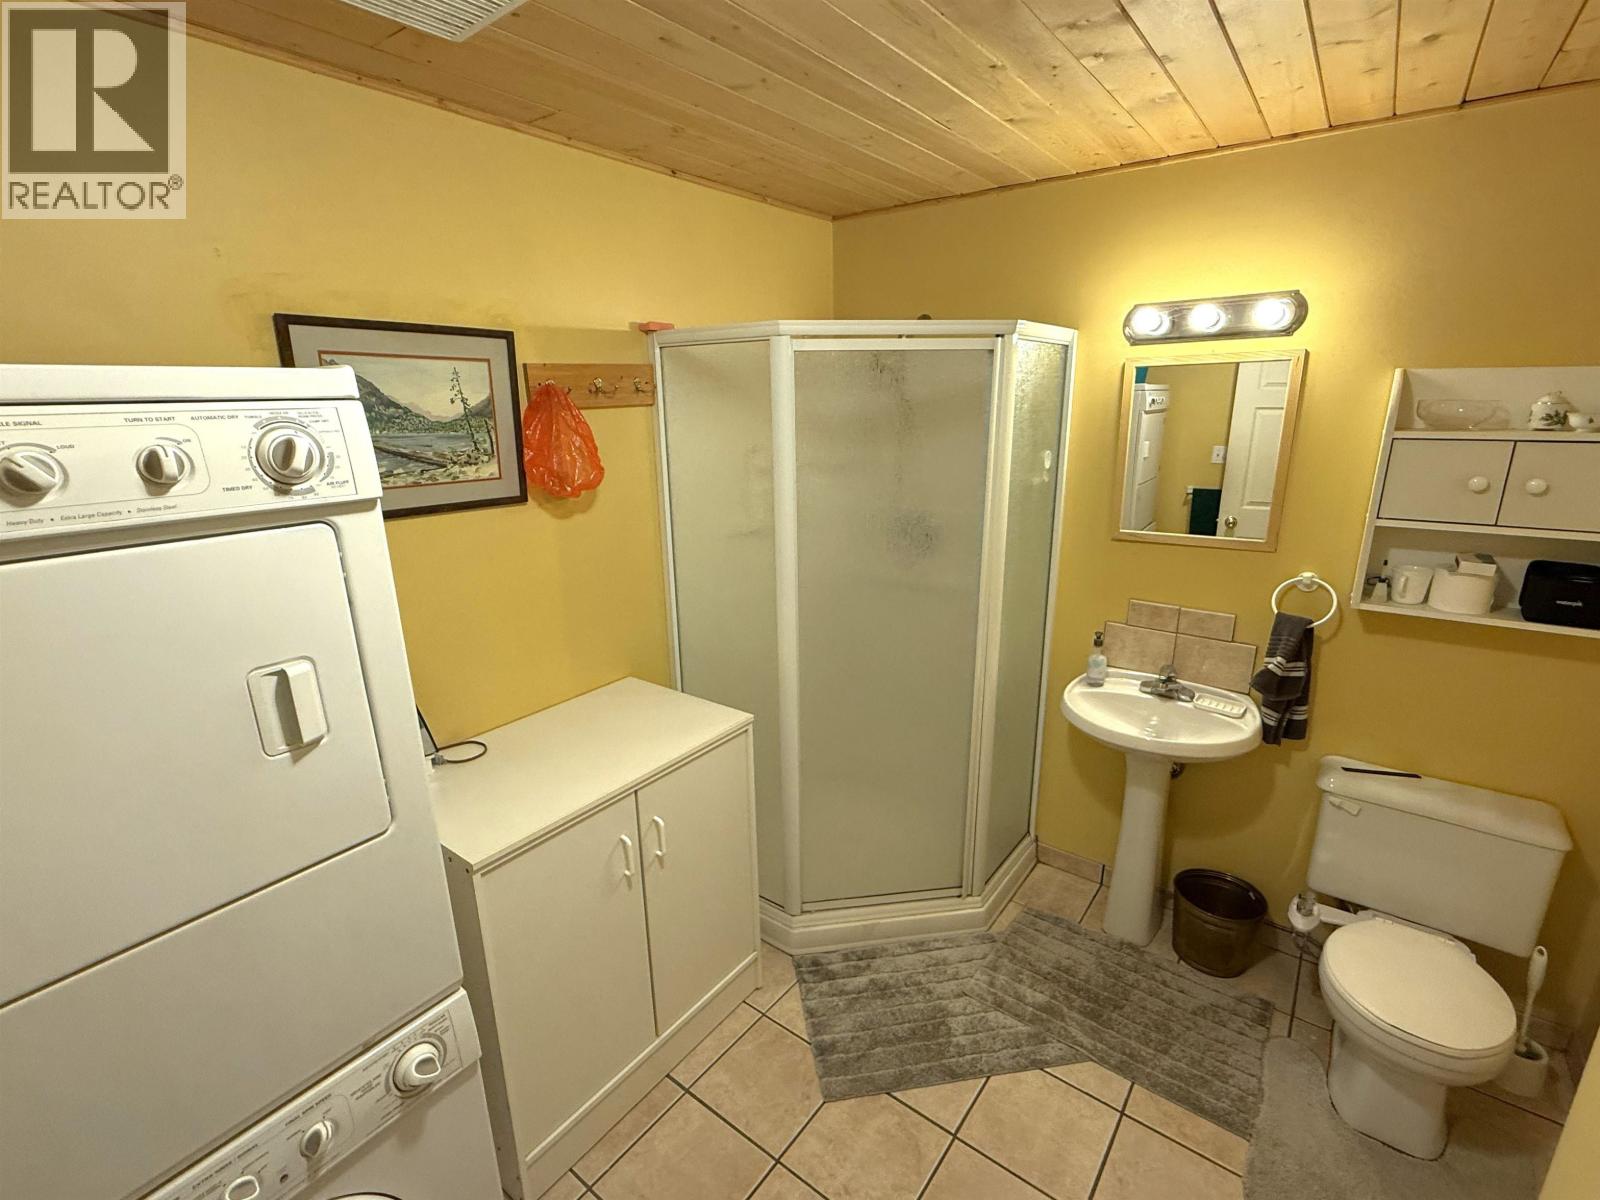
- Bathrooms 2
Description
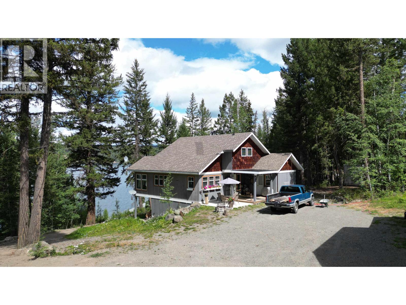
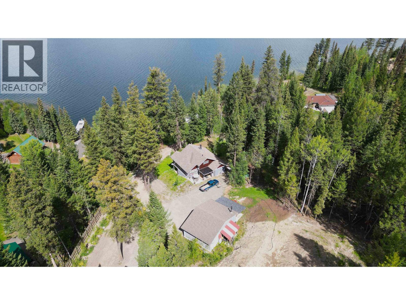
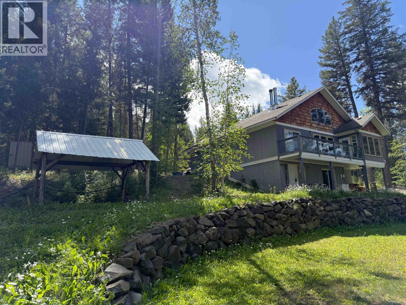
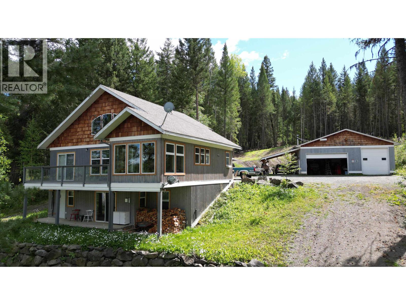
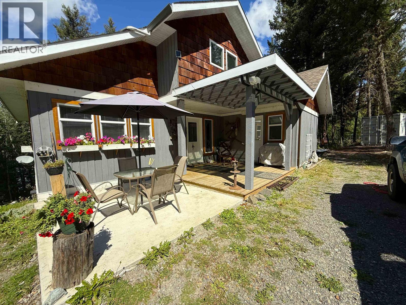
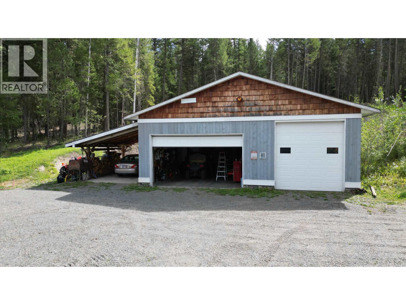
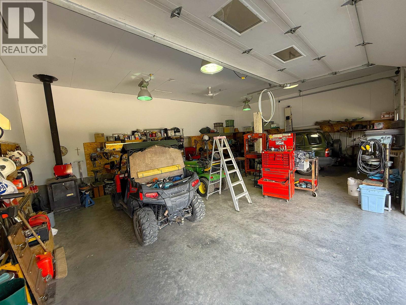
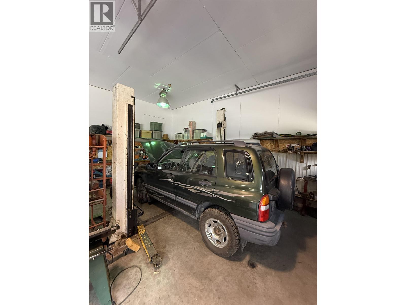
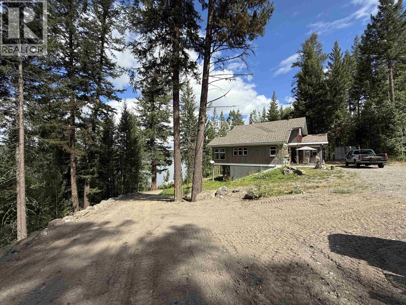
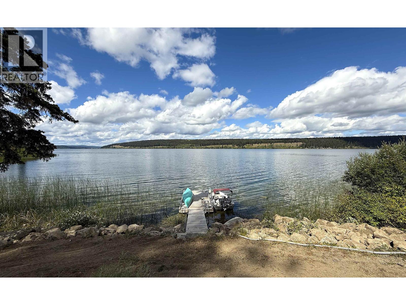
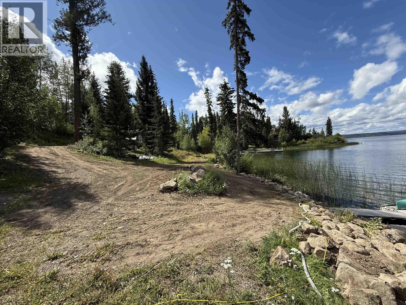
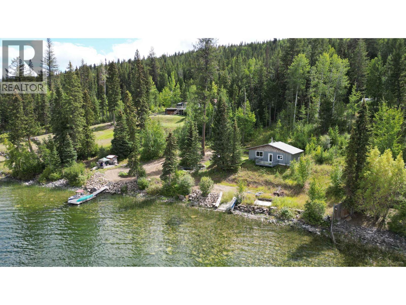
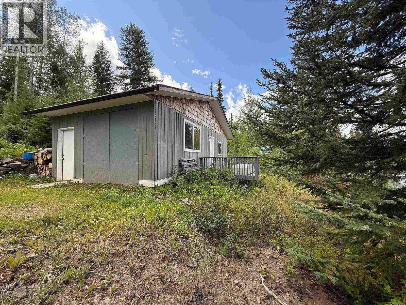
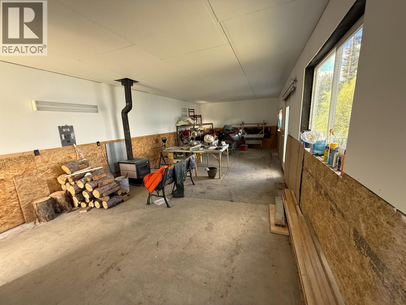
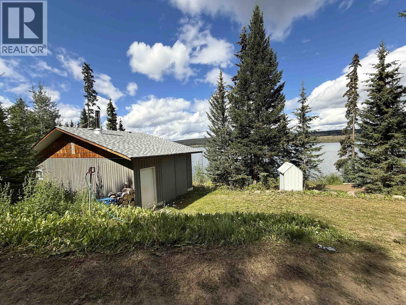
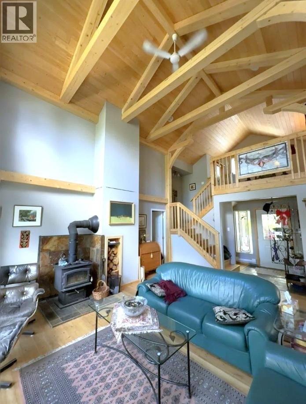
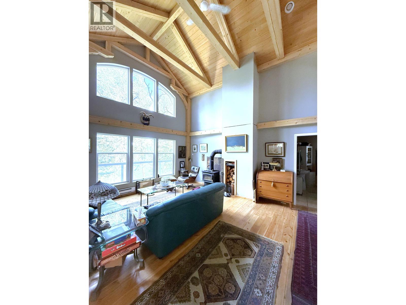
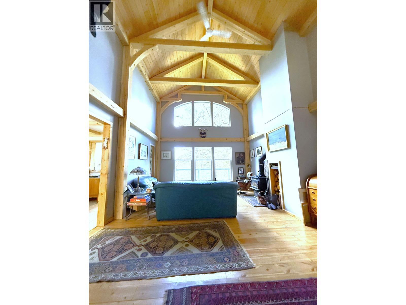
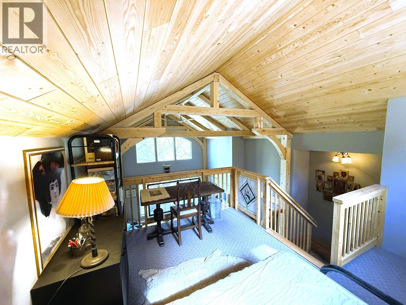
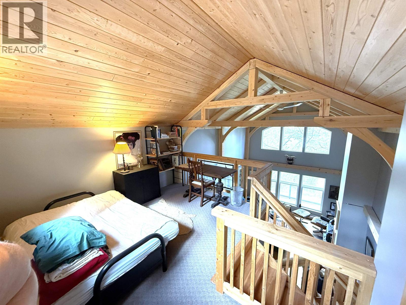
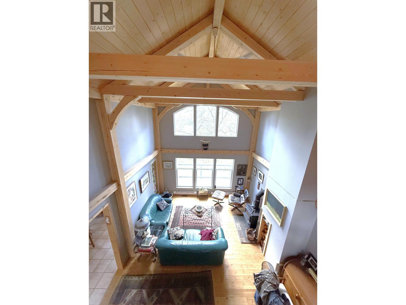
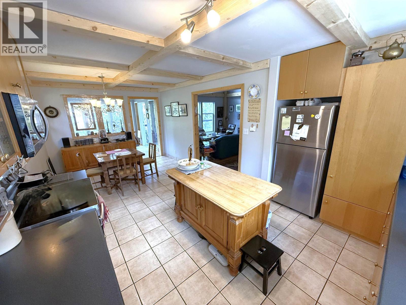
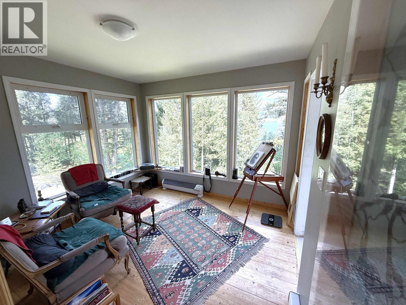
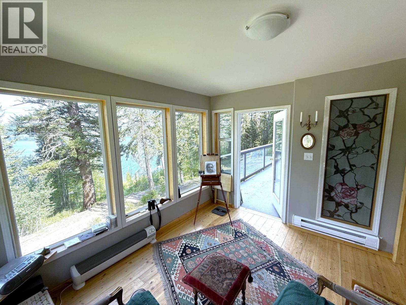
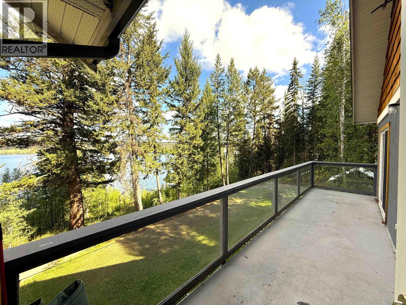
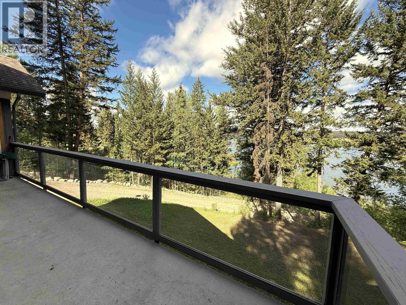
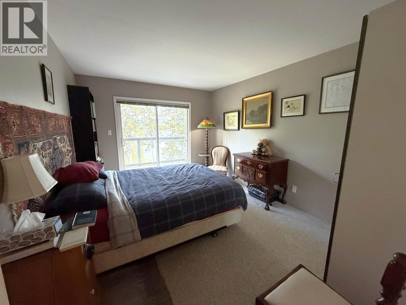
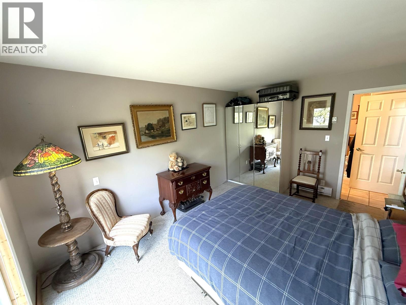
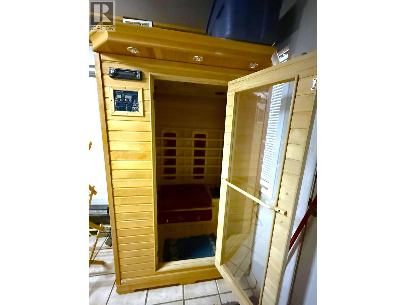
Set on 5 acres with 190 ft of Horse Lake frontage, just 18 minutes from town, this 3-bed, 2-bath home features vaulted ceilings, timber framing, and a bright open layout with lake views. Enjoy a wood-burning fireplace, infrared sauna, and a 35x25 shop/garage with car hoist-perfect for car enthusiasts. A powered 35x15 boathouse with deck, private dock, and easy access to fishing, swimming, and boating complete the package. Mature trees offer privacy, and the grounds are ideal for gardening and outdoor living. A perfect full-time home or getaway blending comfort and convenience. (id:48970) Show More
Details
- Constructed Date: 2002
- Property Type: Single Family
- Type: House
- Total Finished Area: 2265 sqft
Features
- Workshop
- Lake view
- Sauna
- Washer
- Dryer
- Refrigerator
- Stove
- Dishwasher
- Satellite Dish
- Baseboard heaters
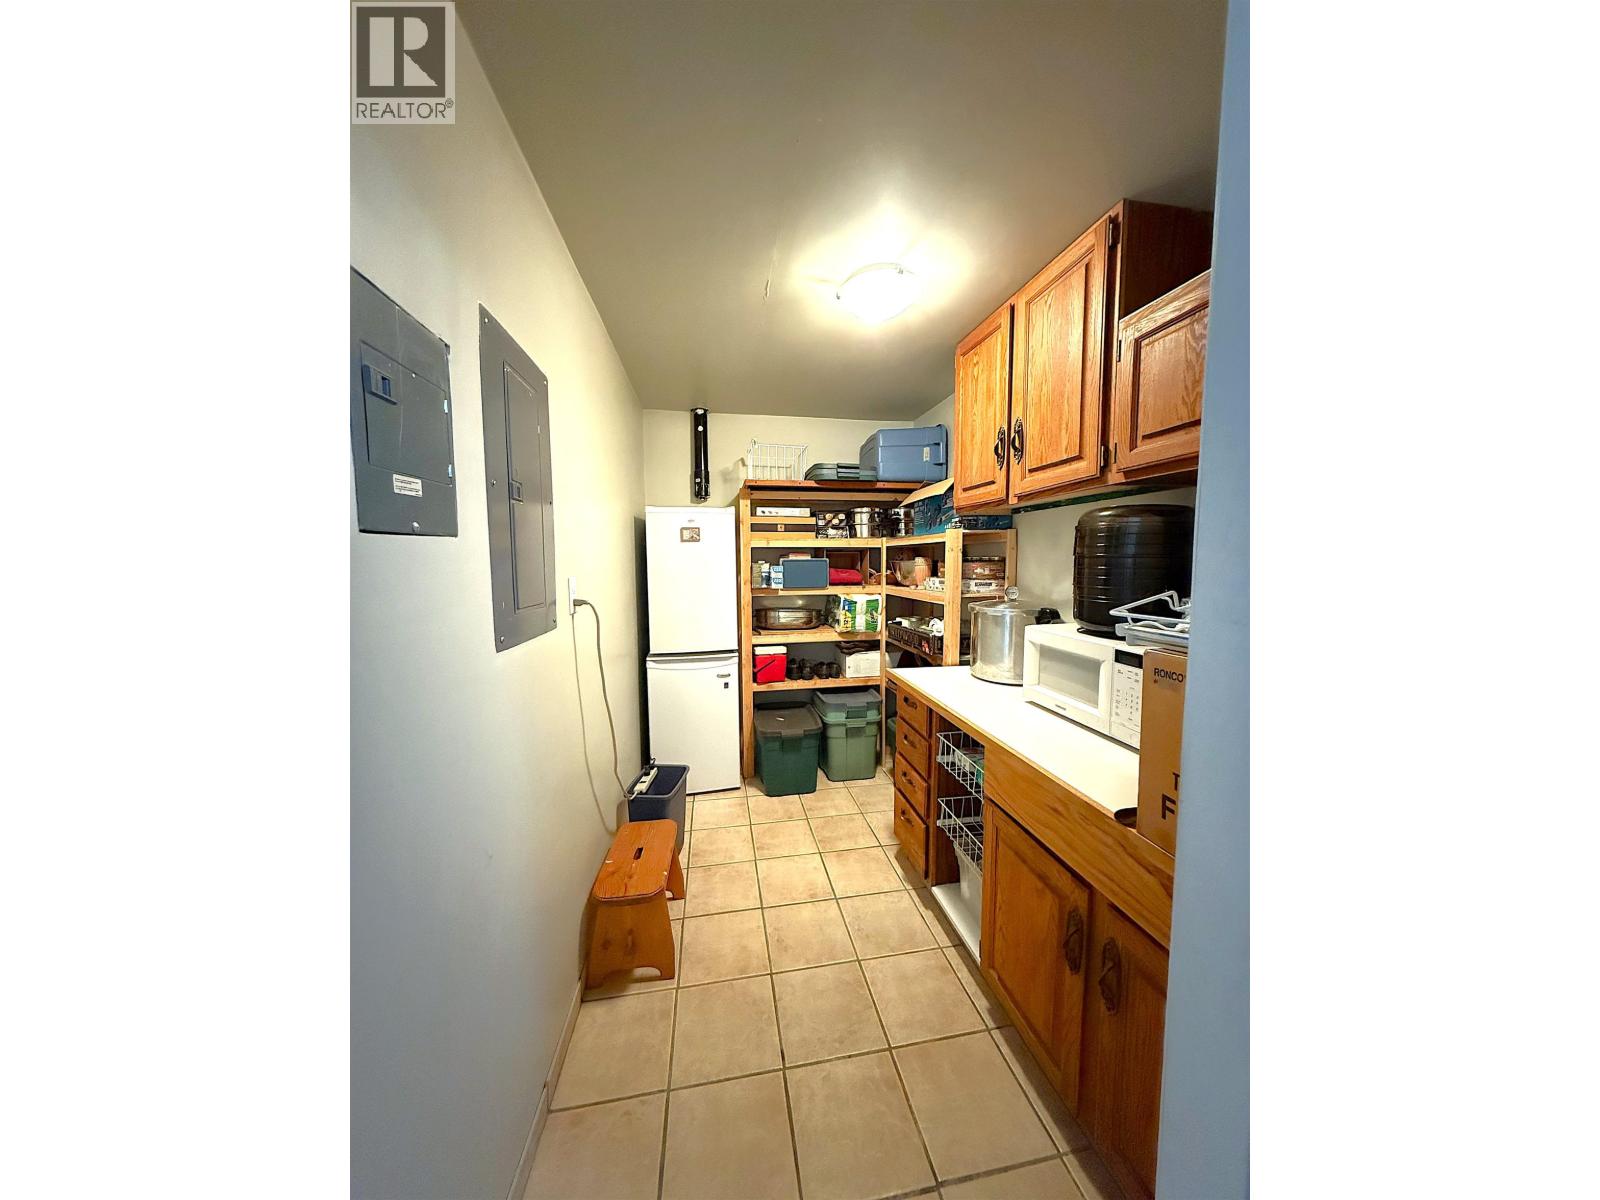
- Storage
- Waterfront
Rooms Details For 6513 MONETTE ROAD
| Type | Level | Dimension |
|---|---|---|
| Loft | Above | 11 ft x 9 ft ,1 in |
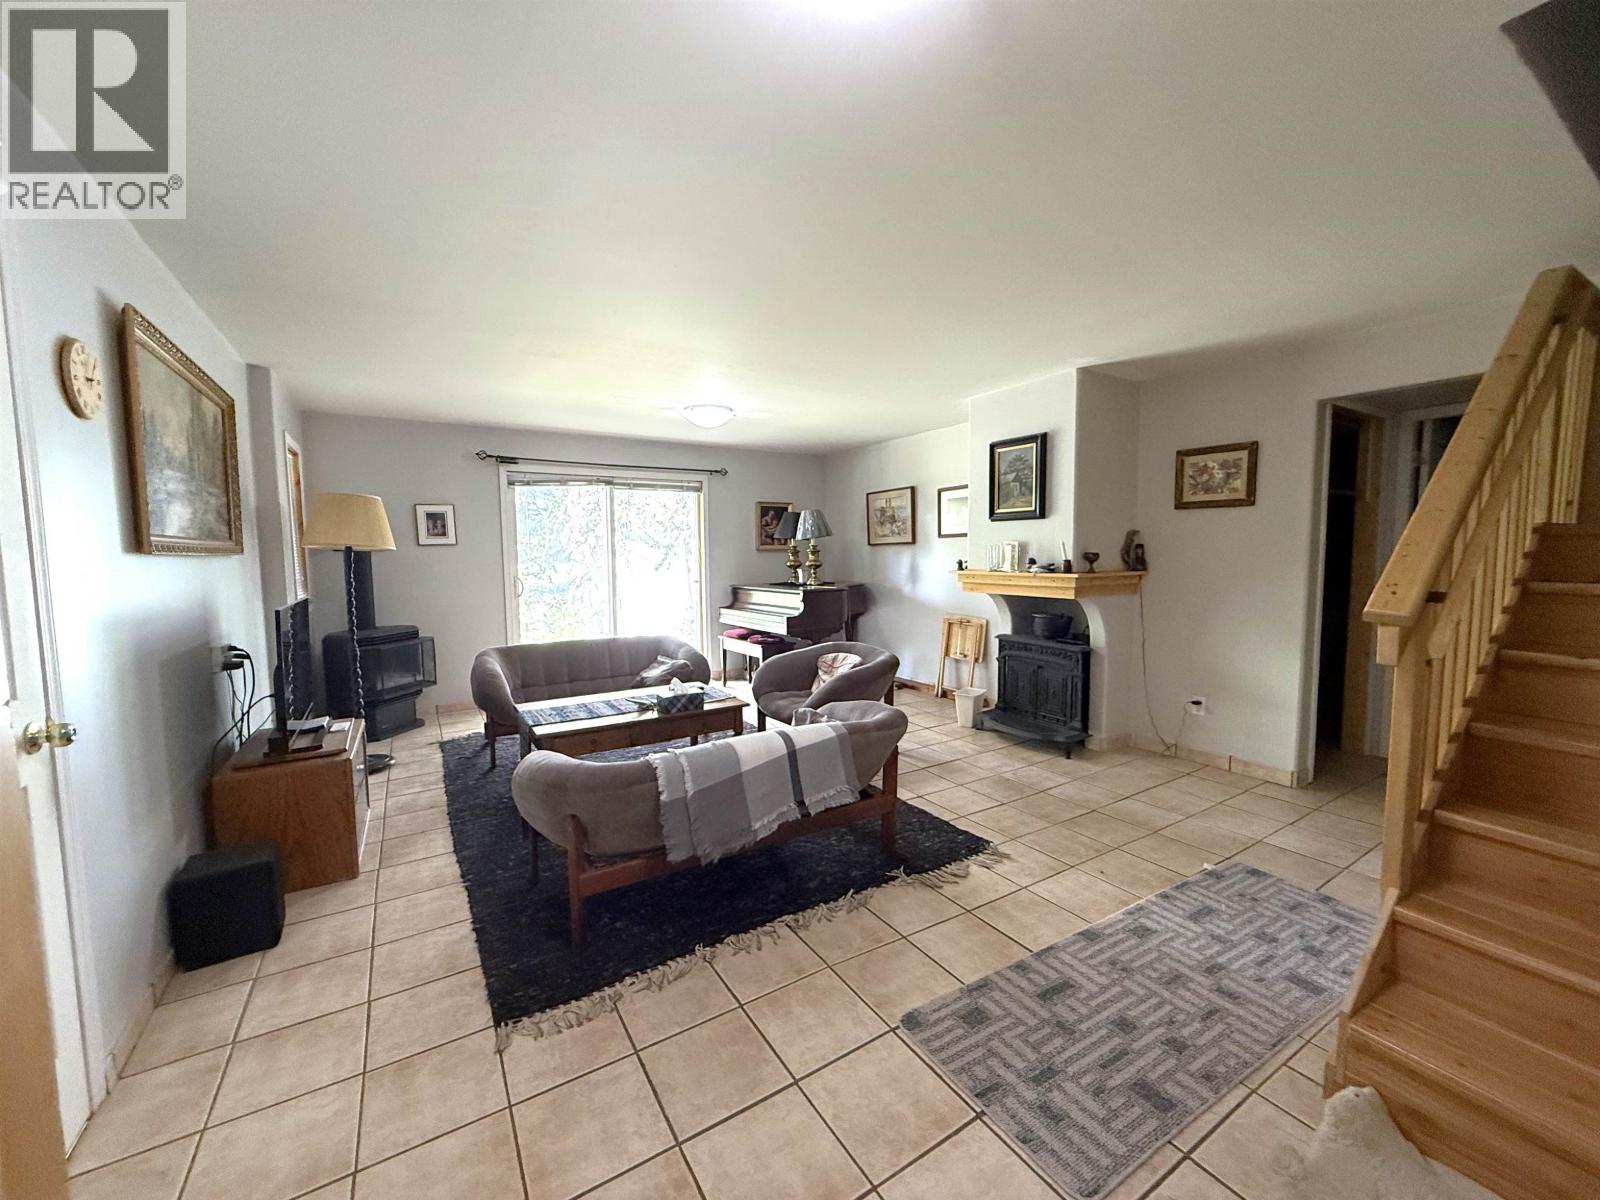
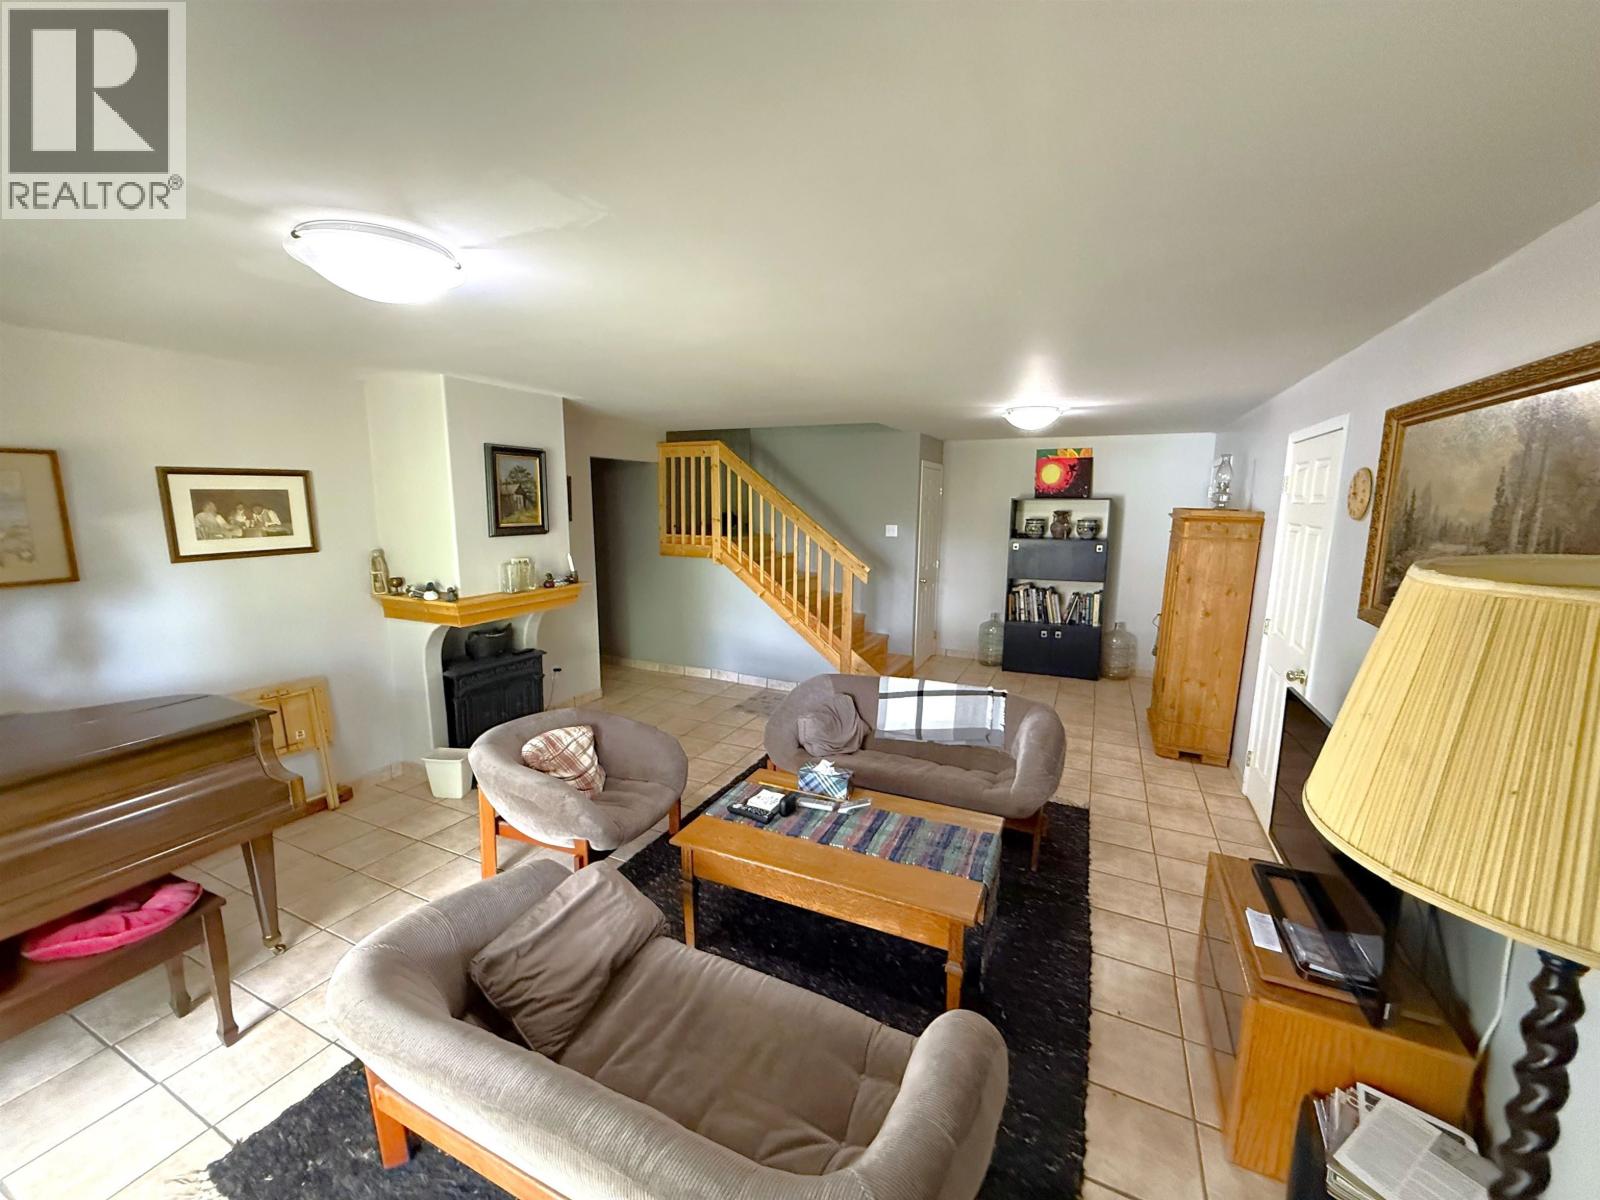
| Family room | Basement | 15 ft ,1 in x 15 ft ,1 in |
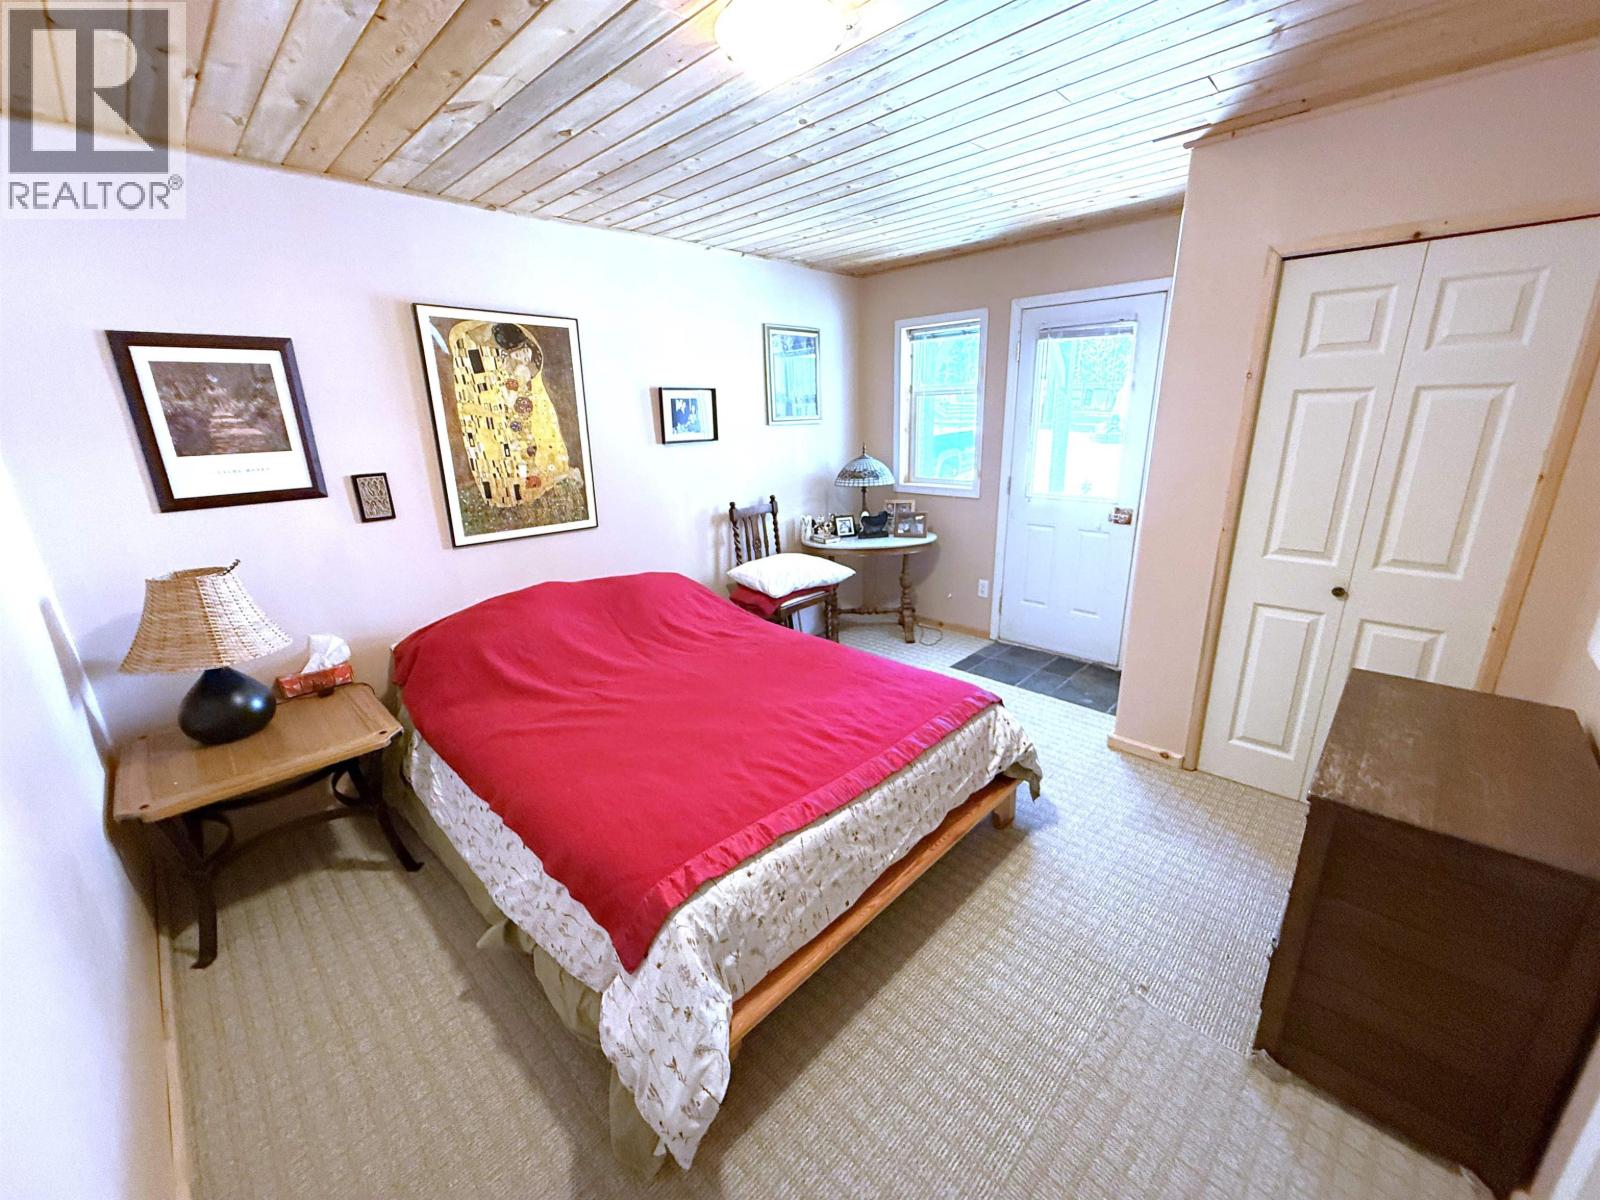
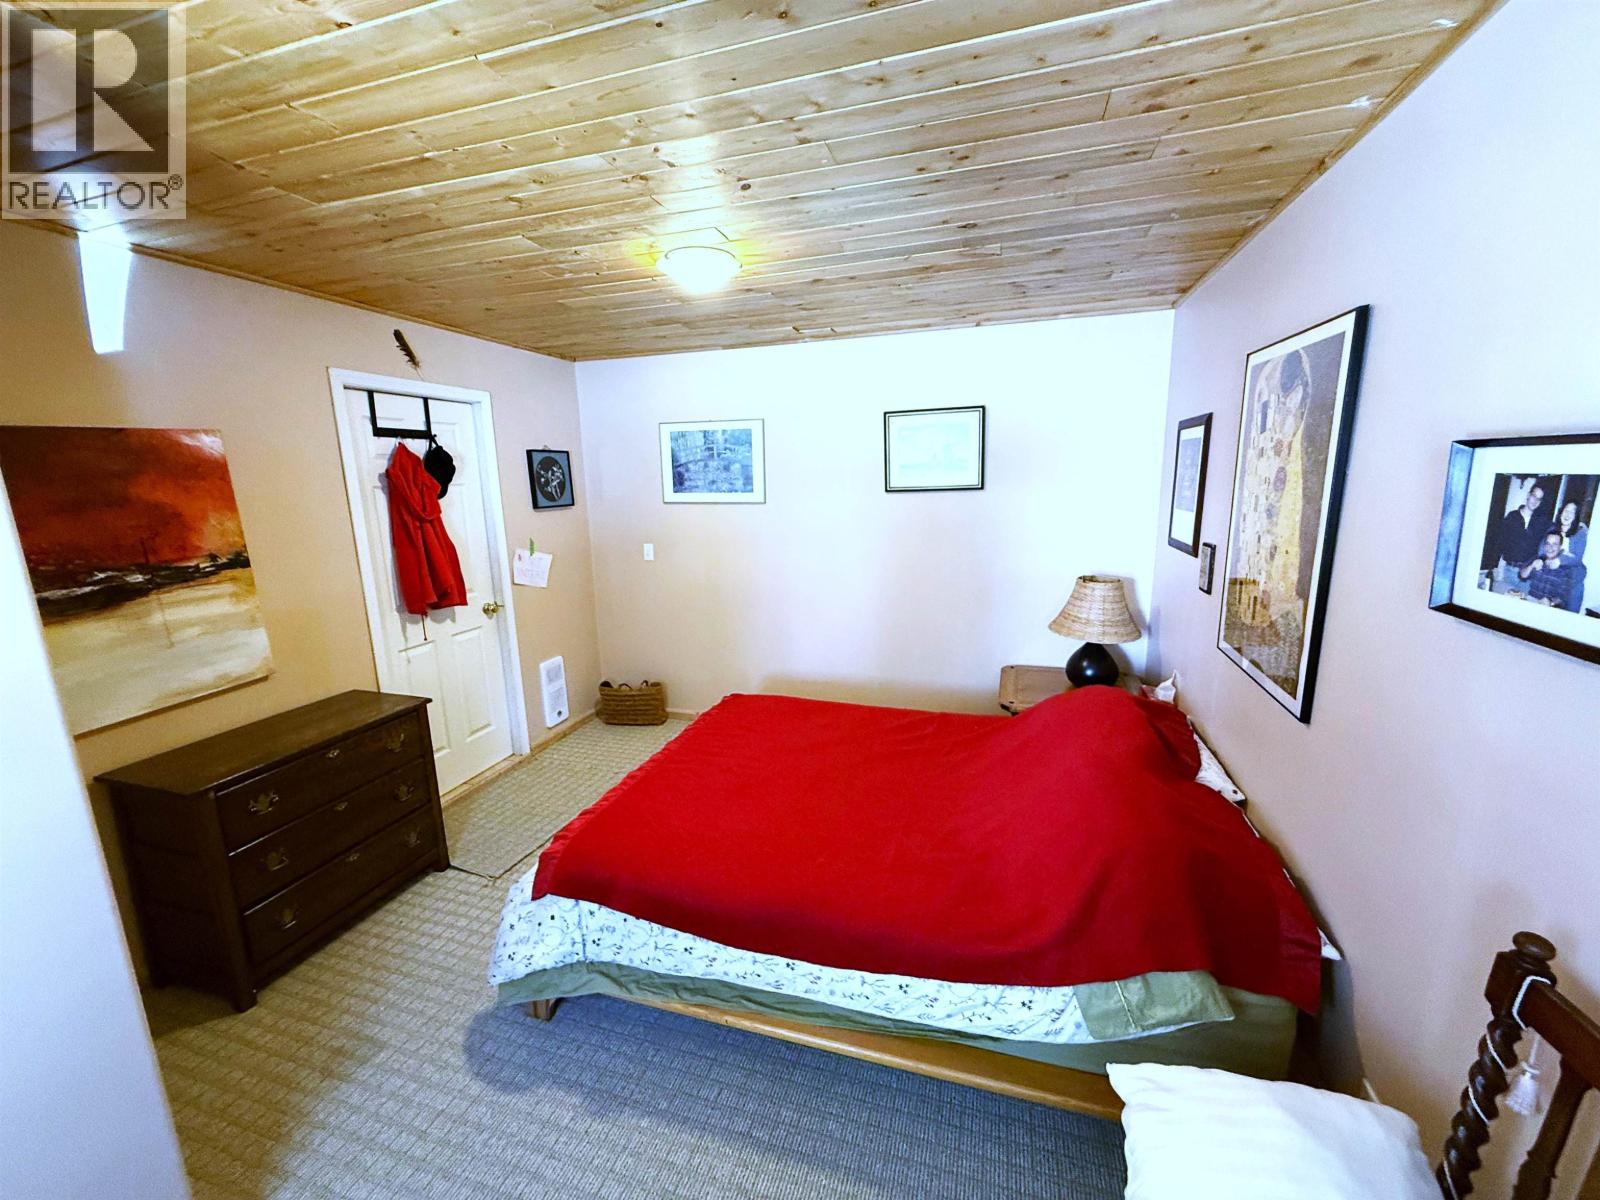
| Bedroom 3 | Basement | 9 ft ,1 in x 14 ft |
| Storage | Basement | 9 ft ,1 in x 6 ft |
| Mud room | Basement | 14 ft ,1 in x 9 ft ,1 in |
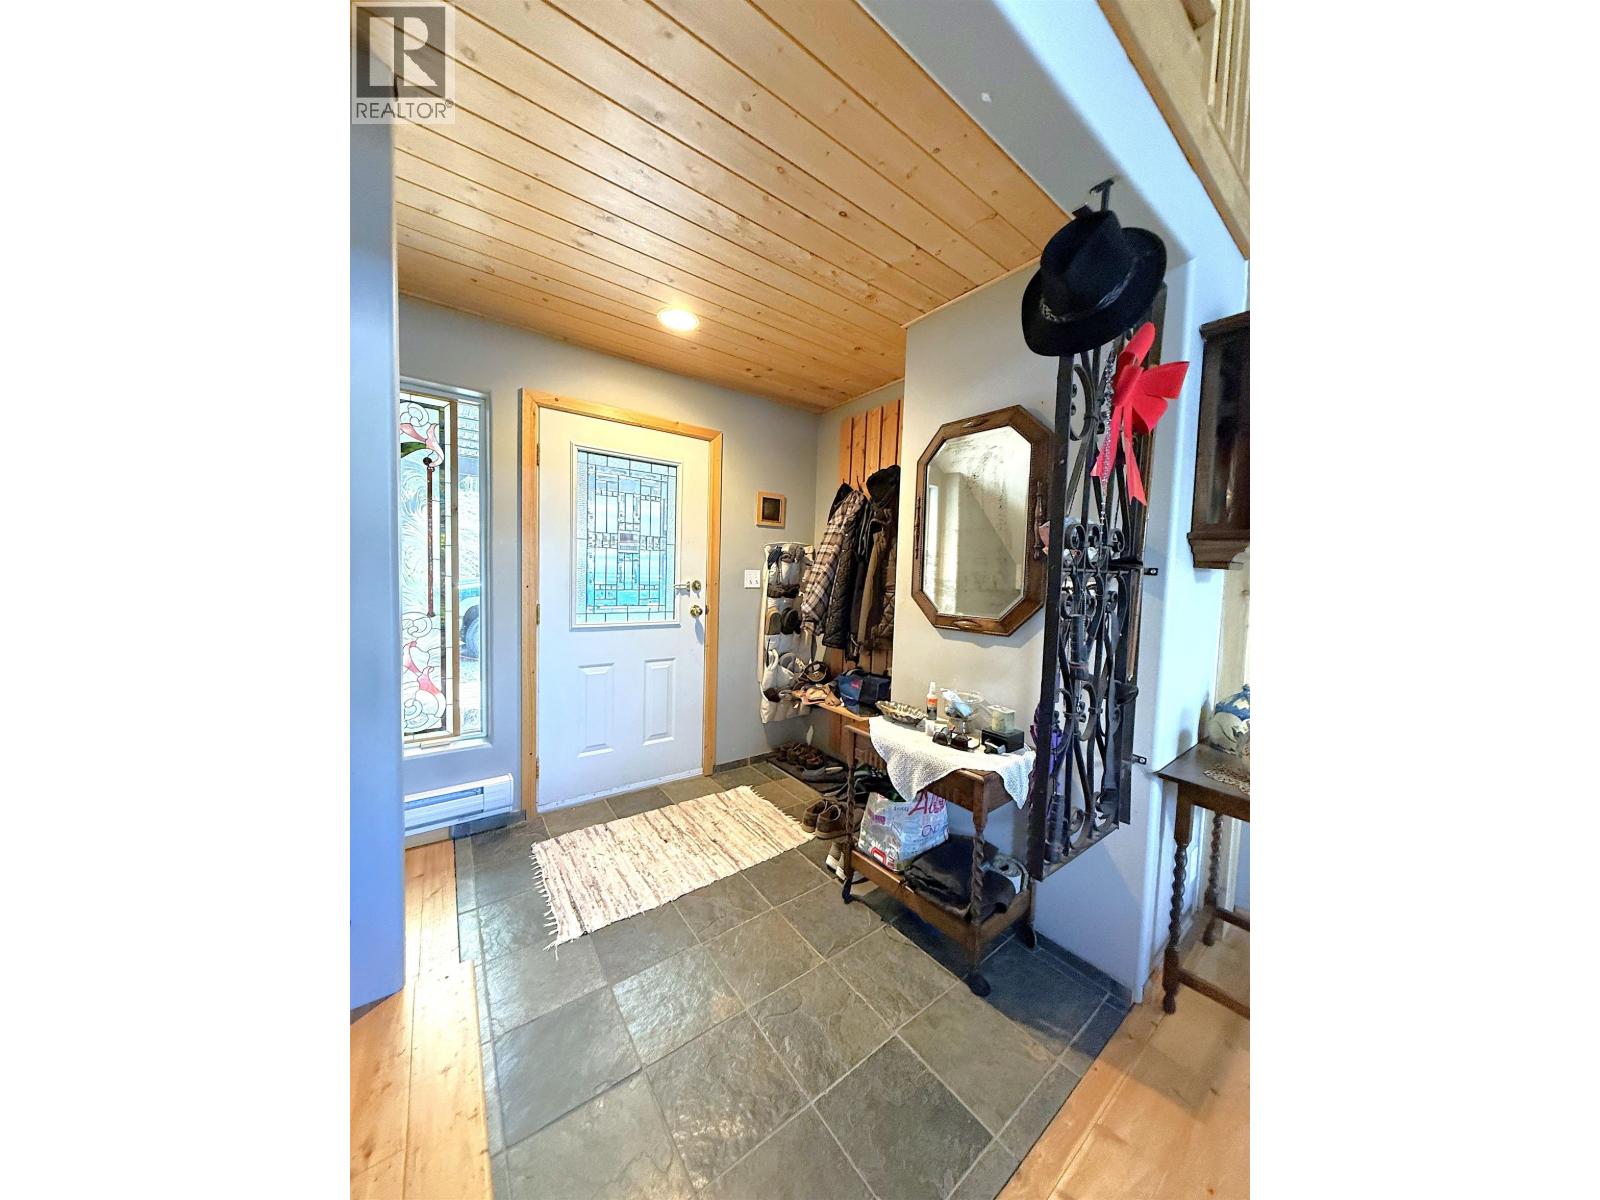
| Foyer | Main level | 7 ft x 5 ft ,1 in |
| Living room | Main level | 15 ft x 14 ft |
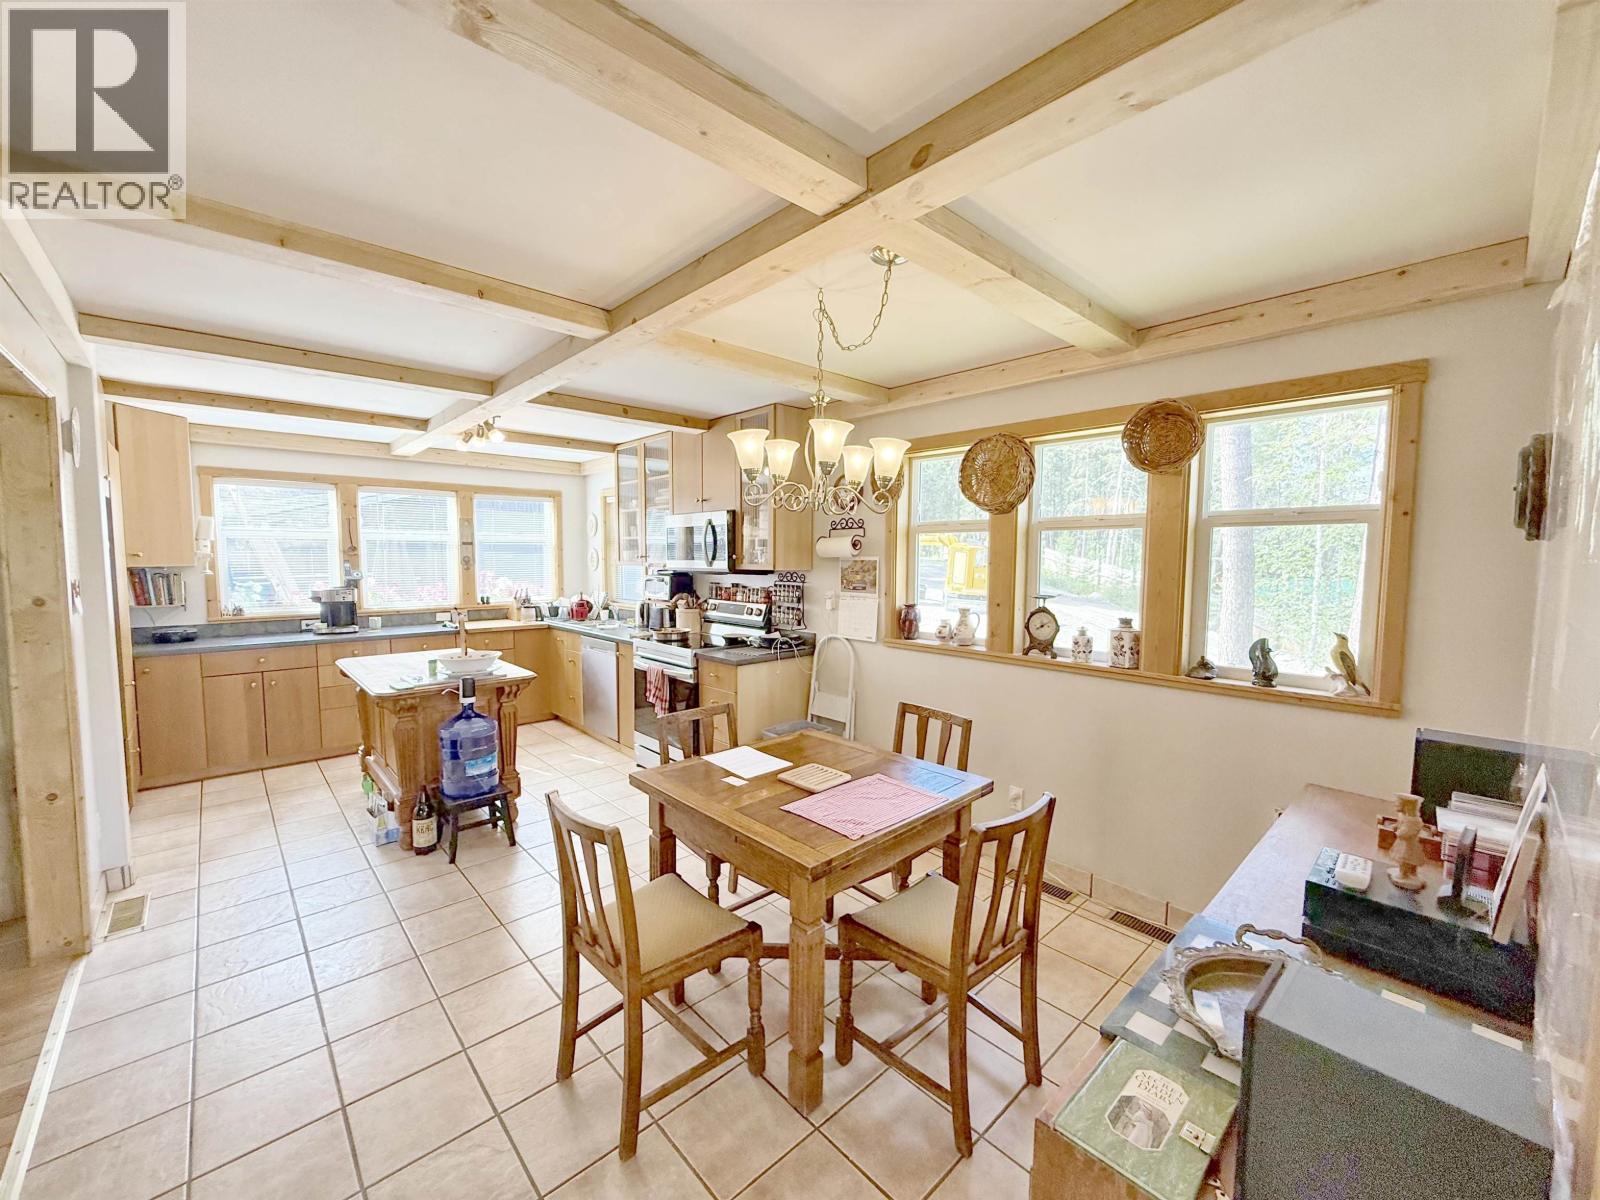
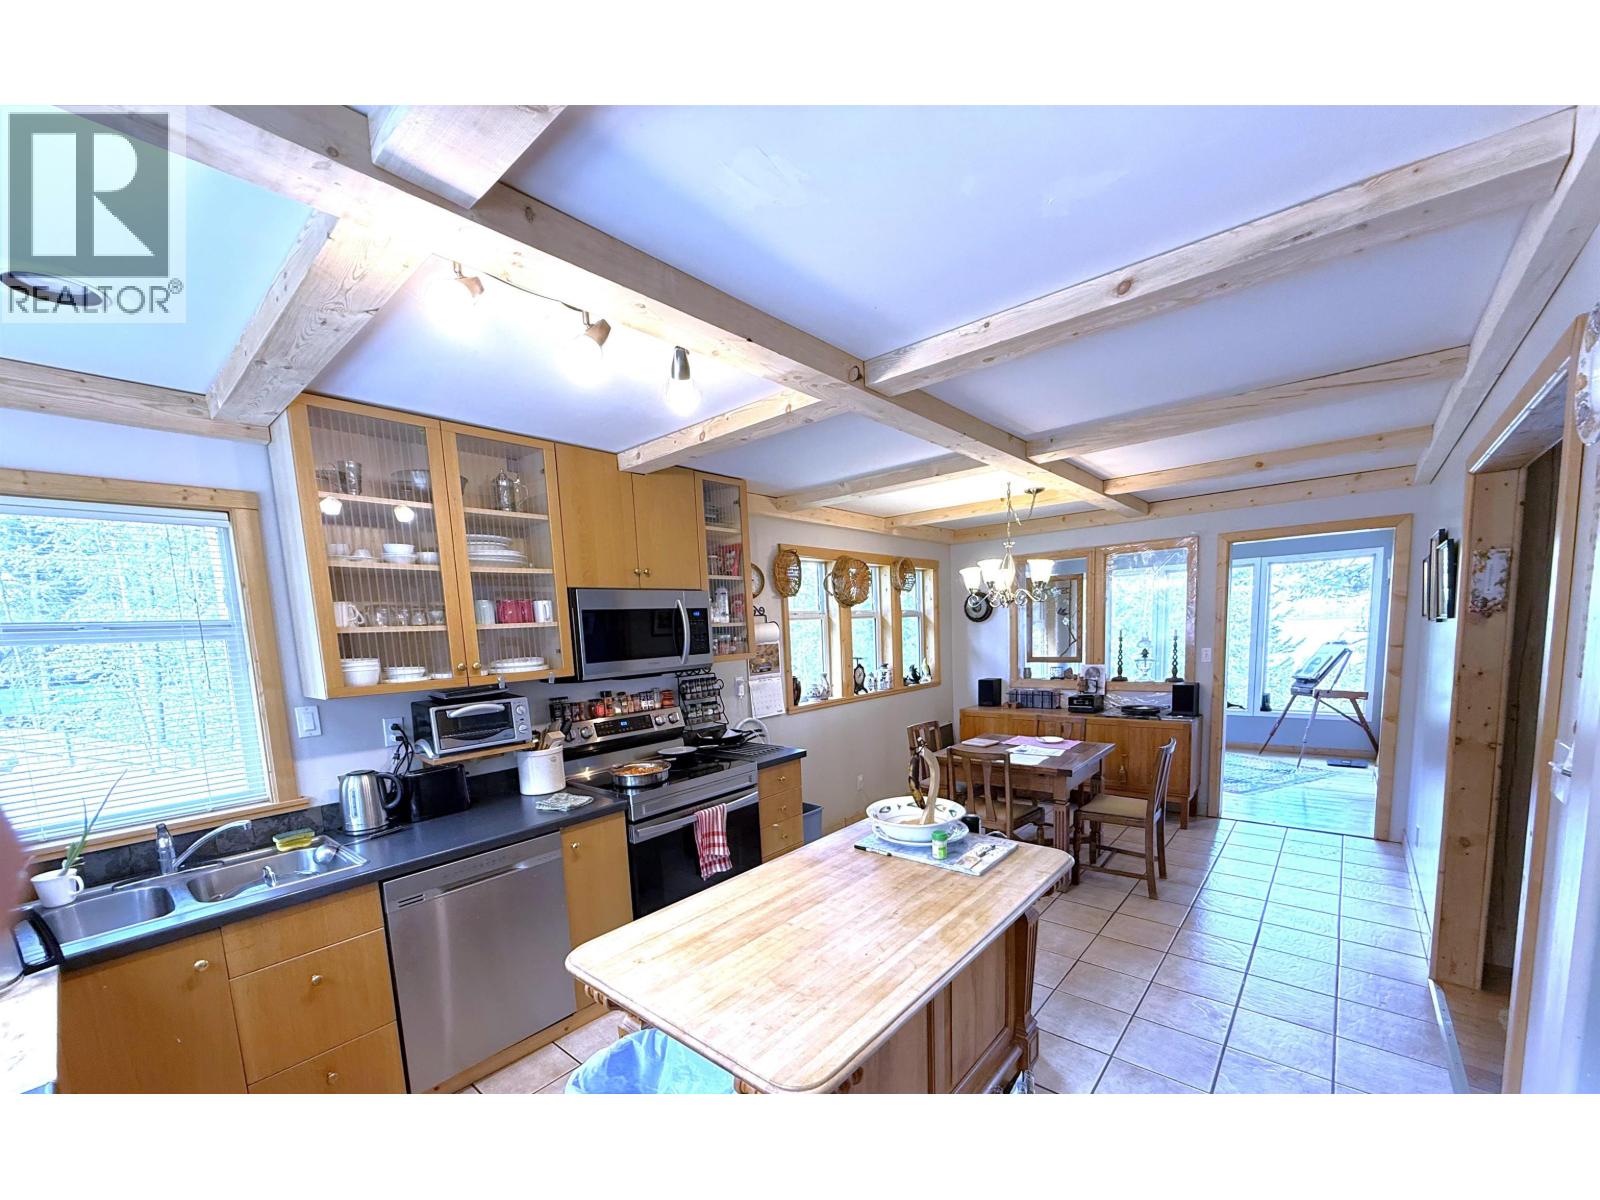
| Kitchen | Main level | 11 ft x 9 ft ,1 in |
| Flex Space | Main level | 10 ft ,1 in x 1 ft ,1 in |
| Primary Bedroom | Main level | 14 ft ,1 in x 10 ft ,1 in |
| Bedroom 2 | Main level | 11 ft x 11 ft |
Location
This REALTOR.ca listing content is owned and licensed by REALTOR® members of The Canadian Real Estate Association
Data provided by: BC Northern Real Estate Board