- ©MLS R3118561
- Area 4576 sq ft
- Bedrooms 4
- Bathrooms 3
Description
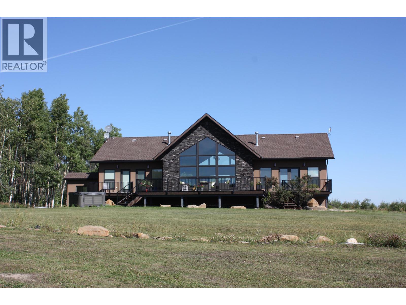
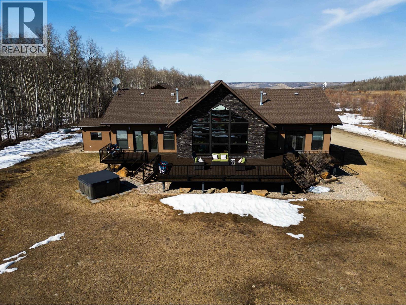
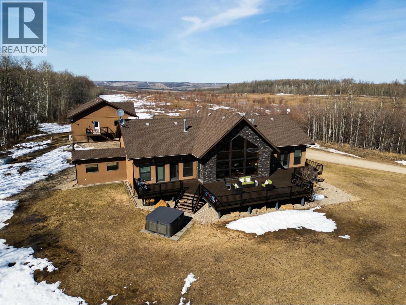
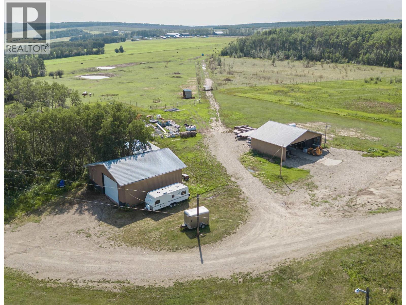
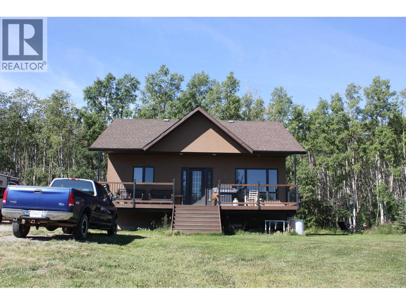
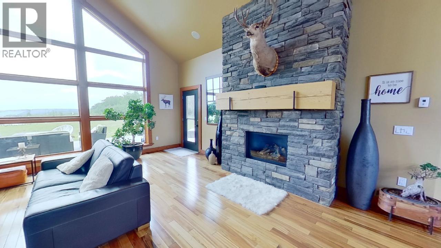
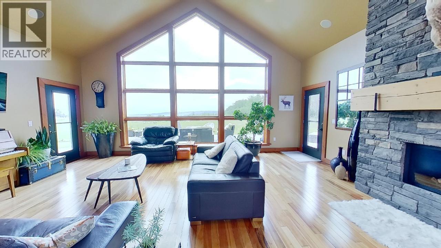
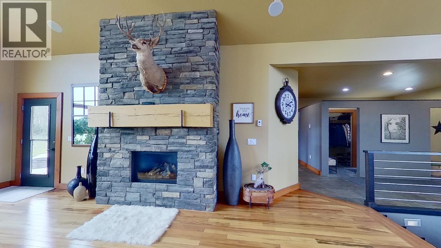
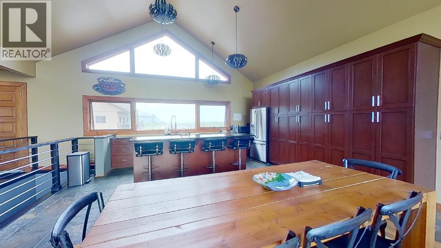
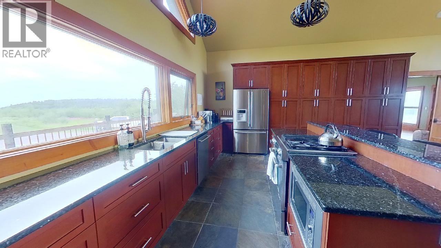
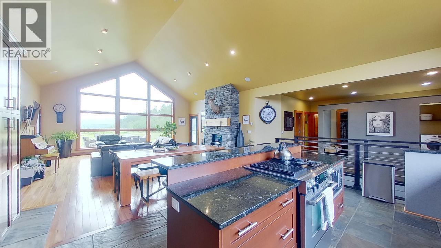
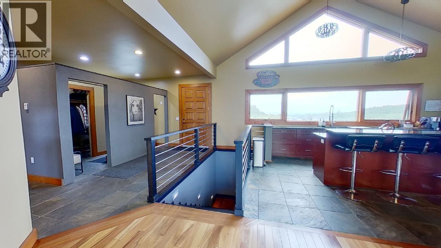
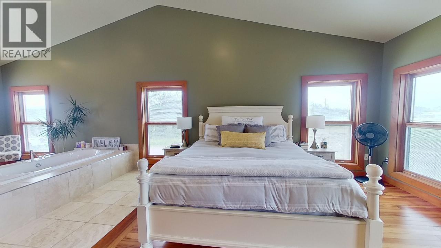
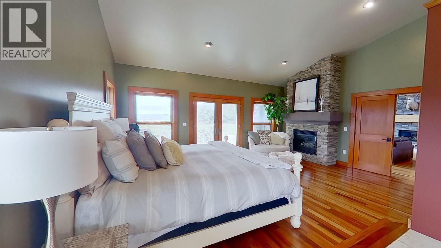
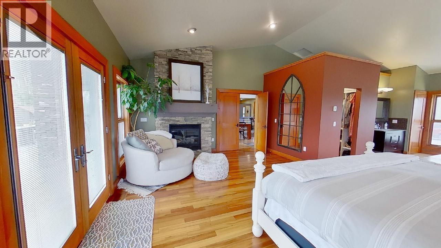
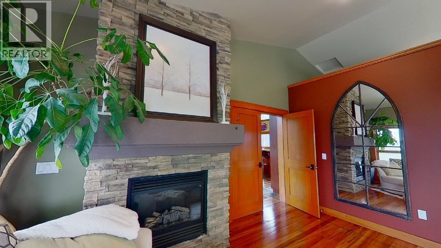
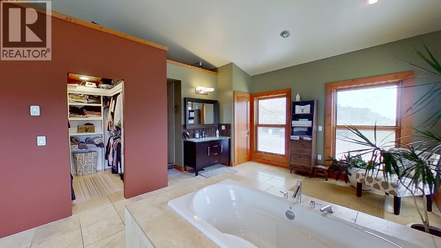
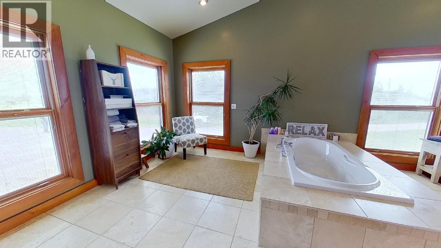
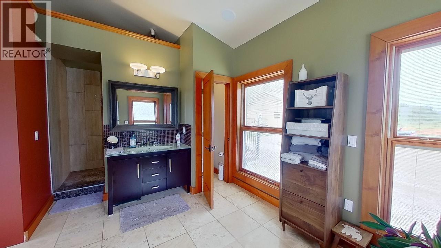
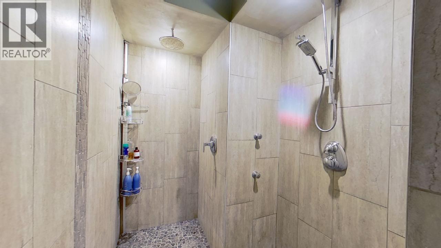
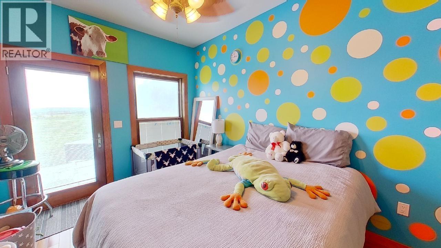
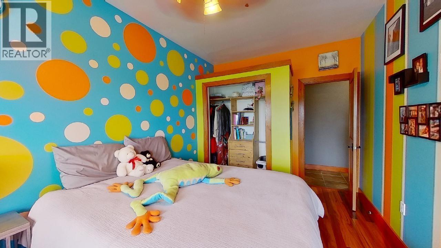
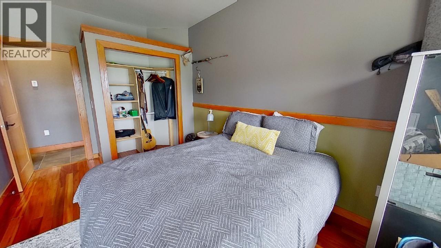
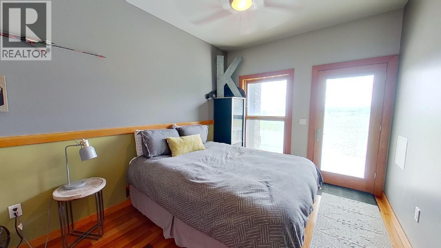
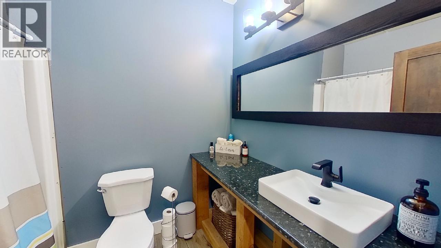
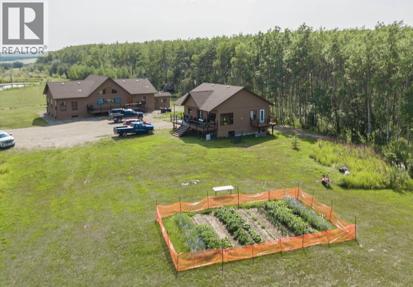
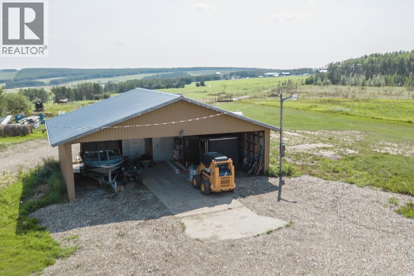
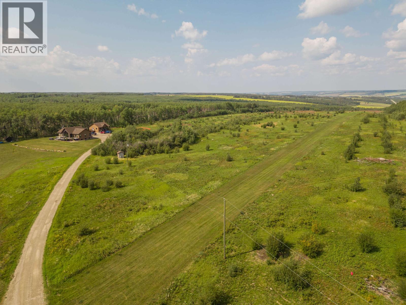
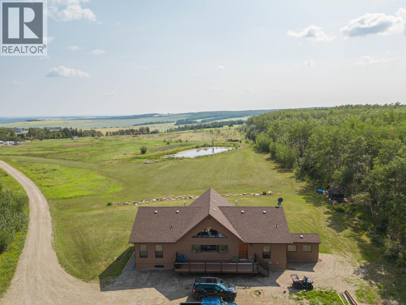
Executive estate on 156 acres with breathtaking 360 degree views. A private, tree-lined drive leads to the stunning 4,500 sq ft main home featuring 5 bedrooms, 3 baths, cathedral ceilings, hardwood floors, and a gas fireplace. The chef's kitchen offers granite counters, gas range with grill, and island seating, flowing into the main living space. The primary suite includes a spa-like ensuite and walk-in closet. A second 2,200 sq ft home with 2 bedrooms and 1 bath provides added flexibility. Complete with private airstrip, airplane/RV hangar, and 32' x 36' shop-this property blends luxury, privacy, and lifestyle. (id:48970) Show More
Details
- Constructed Date: 2007
- Property Type: Single Family
- Type: House
- Total Finished Area: 4576 sqft
Features
- Valley view
- View (panoramic)
- Hot Water
- Radiant/Infra-red Heat
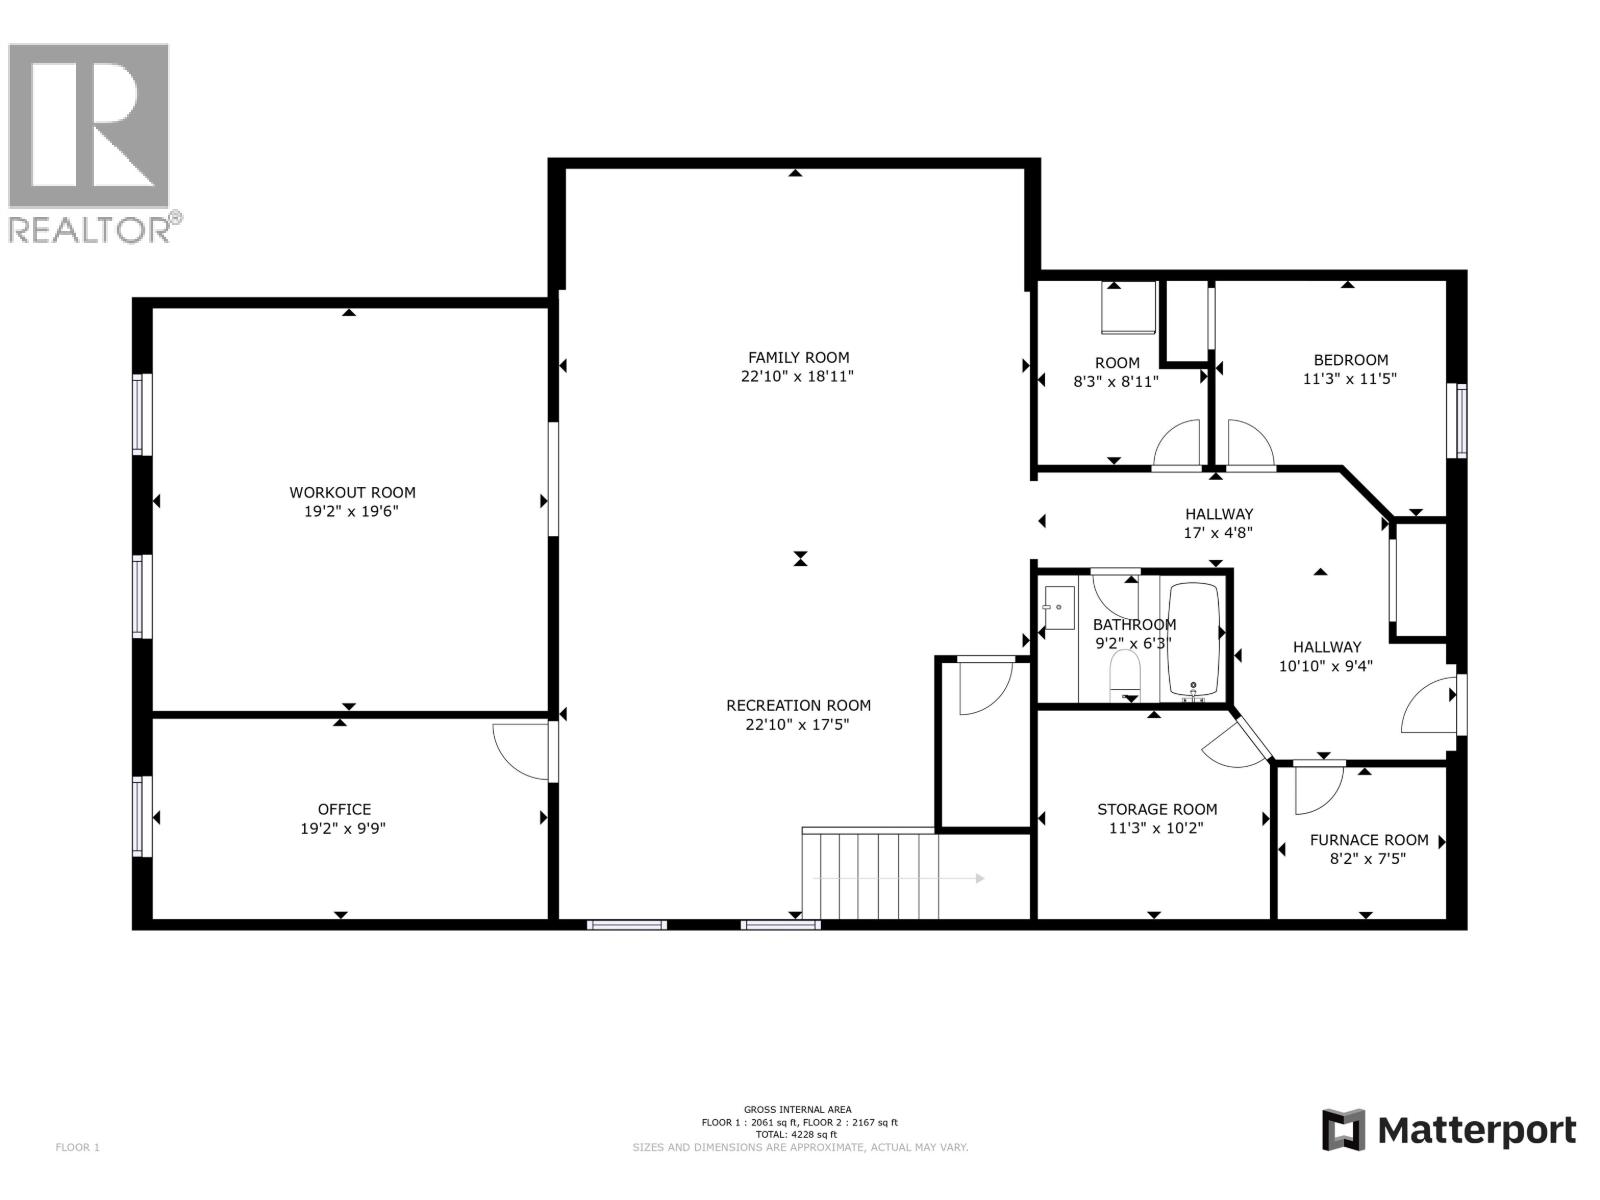
Rooms Details For 14154 SMITH ROAD
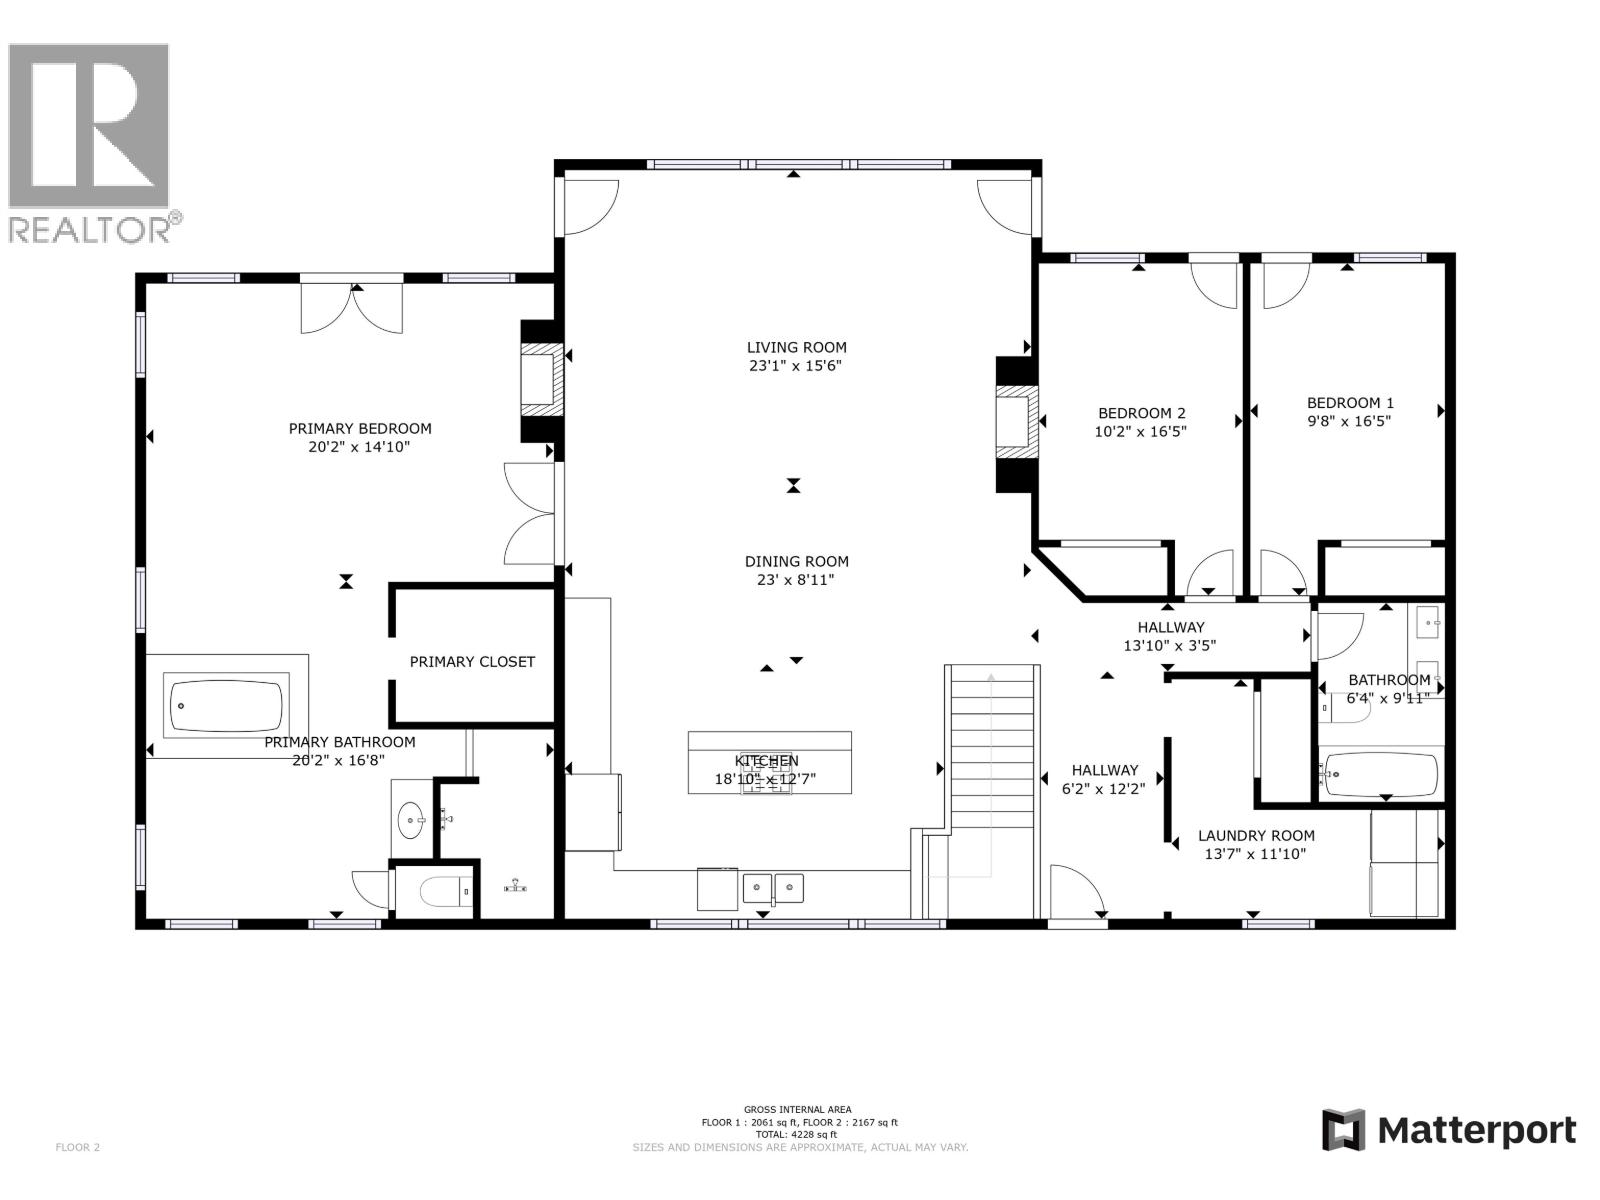
| Type | Level | Dimension |
|---|---|---|
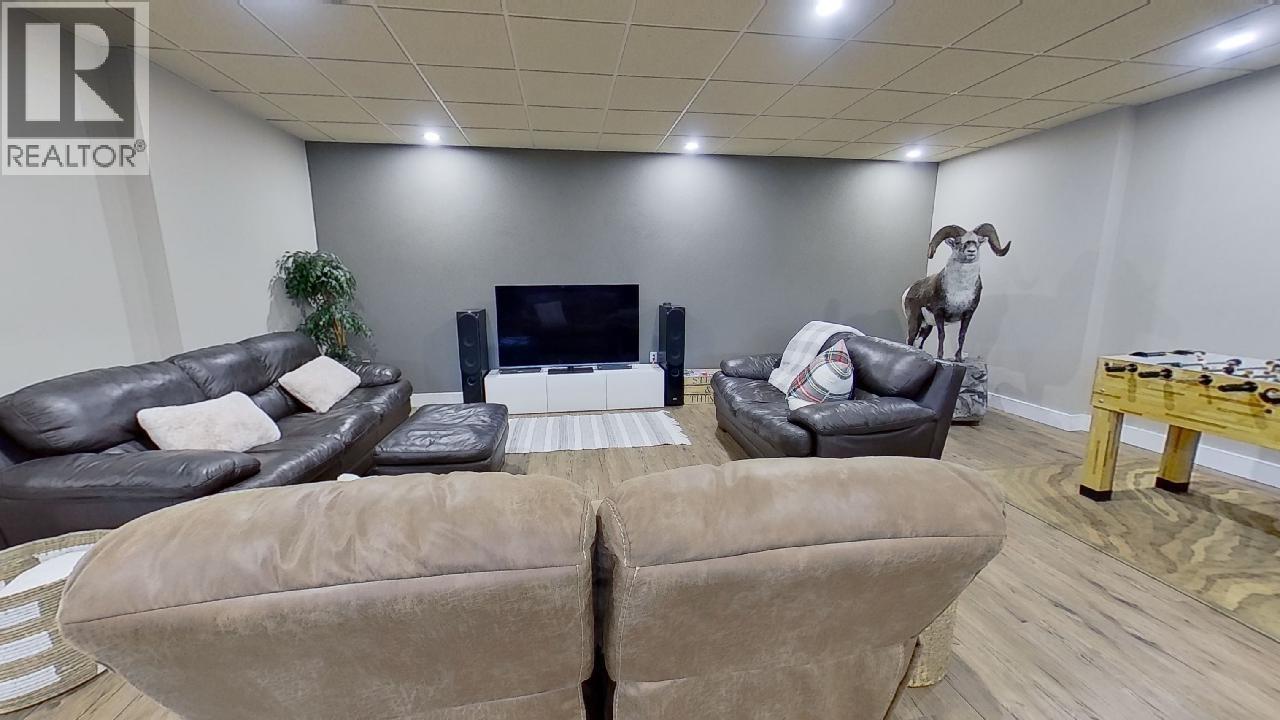
| Family room | Lower level | 22 ft ,1 in x 18 ft ,1 in |
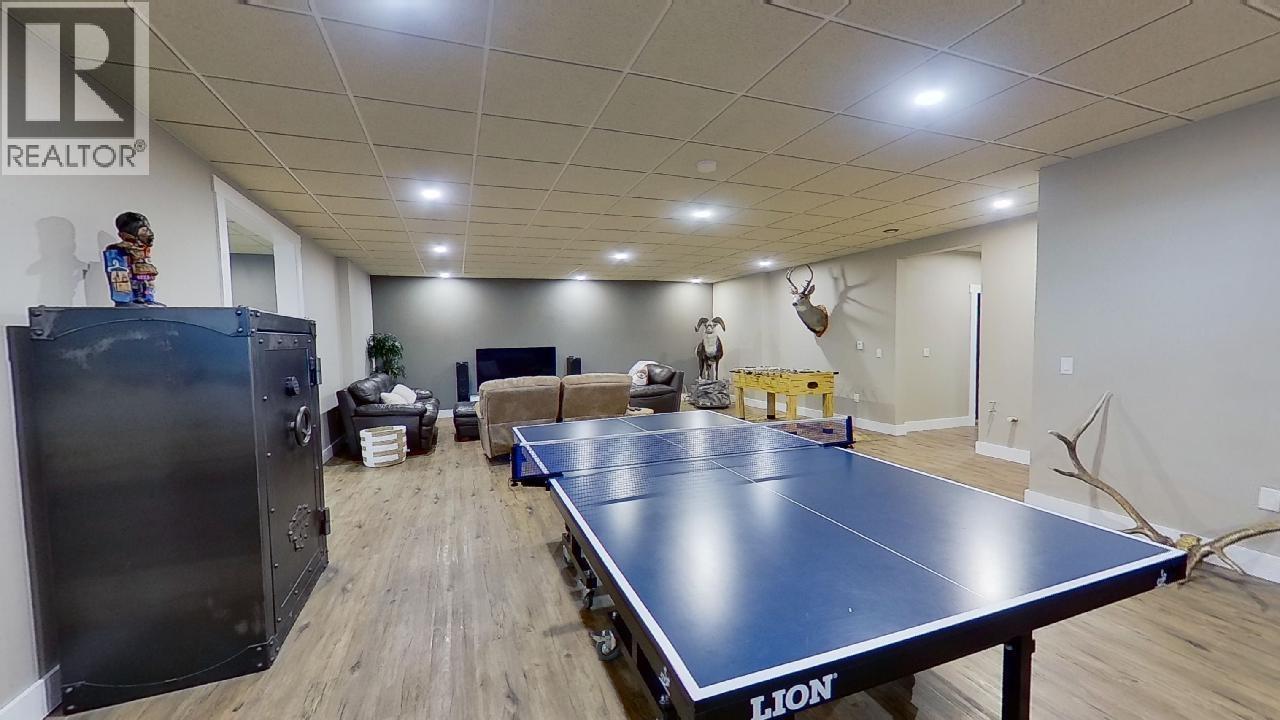
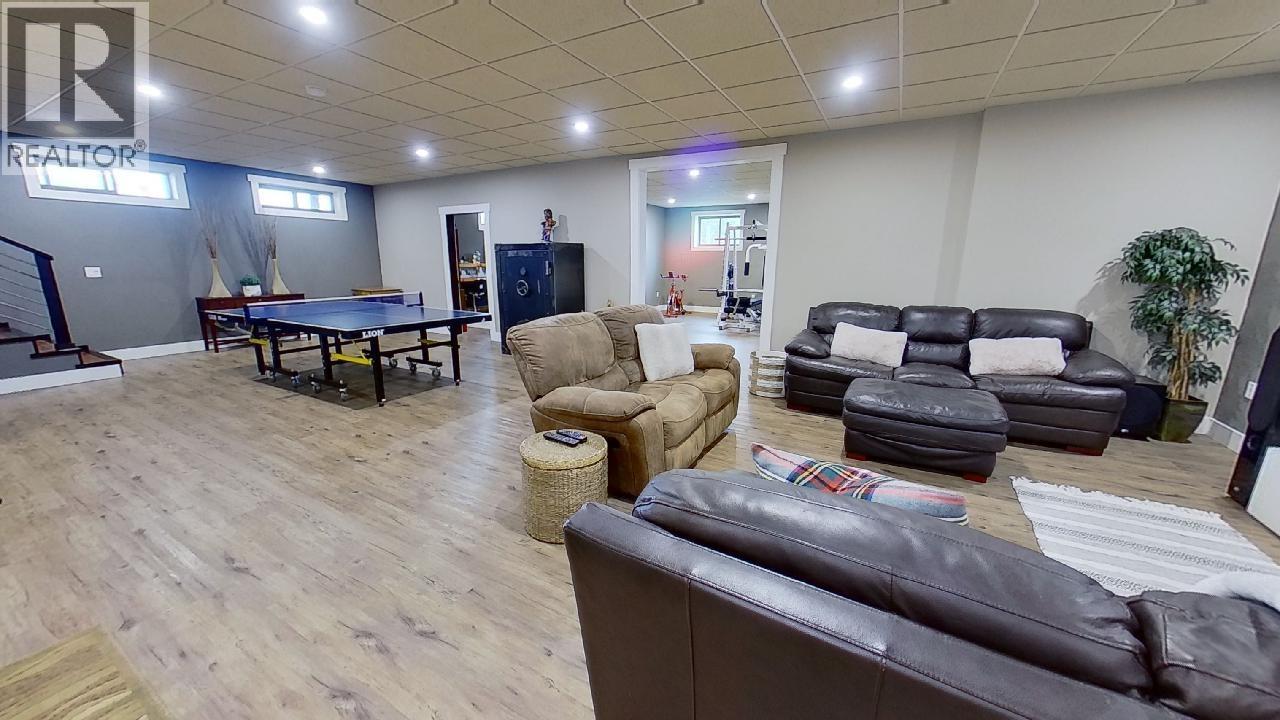
| Recreational, Games room | Lower level | 22 ft ,1 in x 17 ft ,5 in |
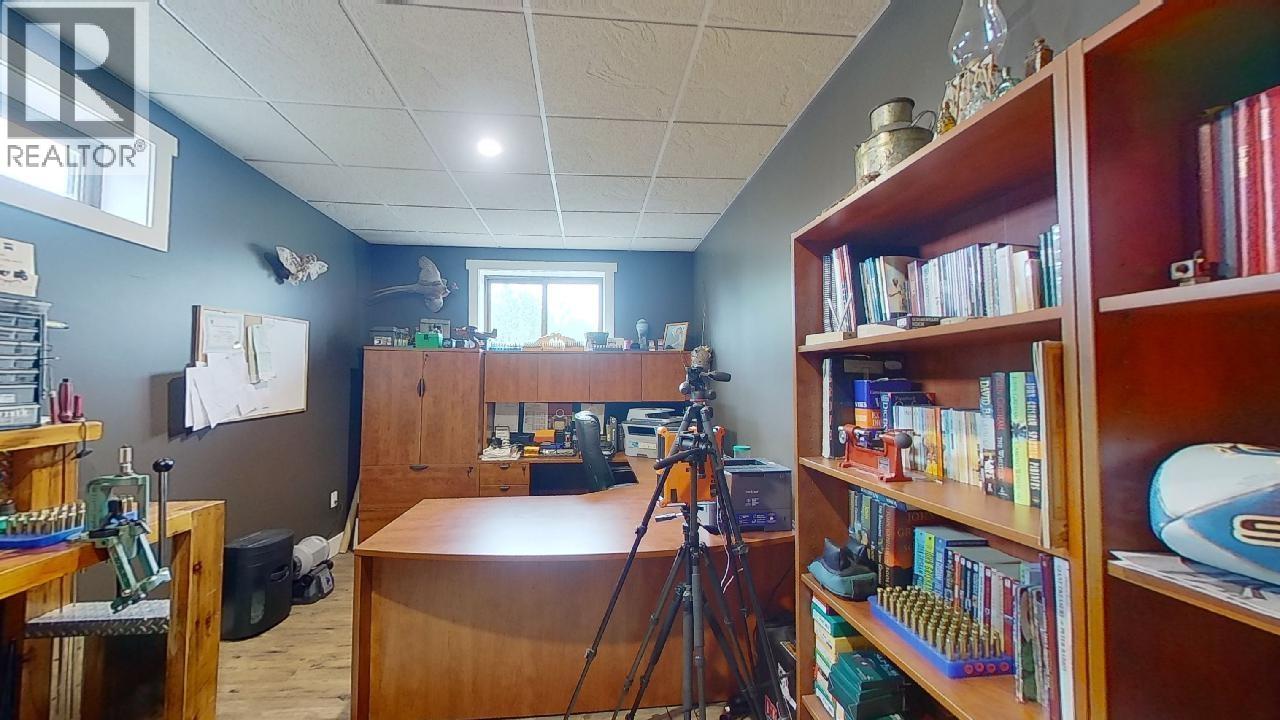
| Office | Lower level | 19 ft ,2 in x 9 ft ,9 in |
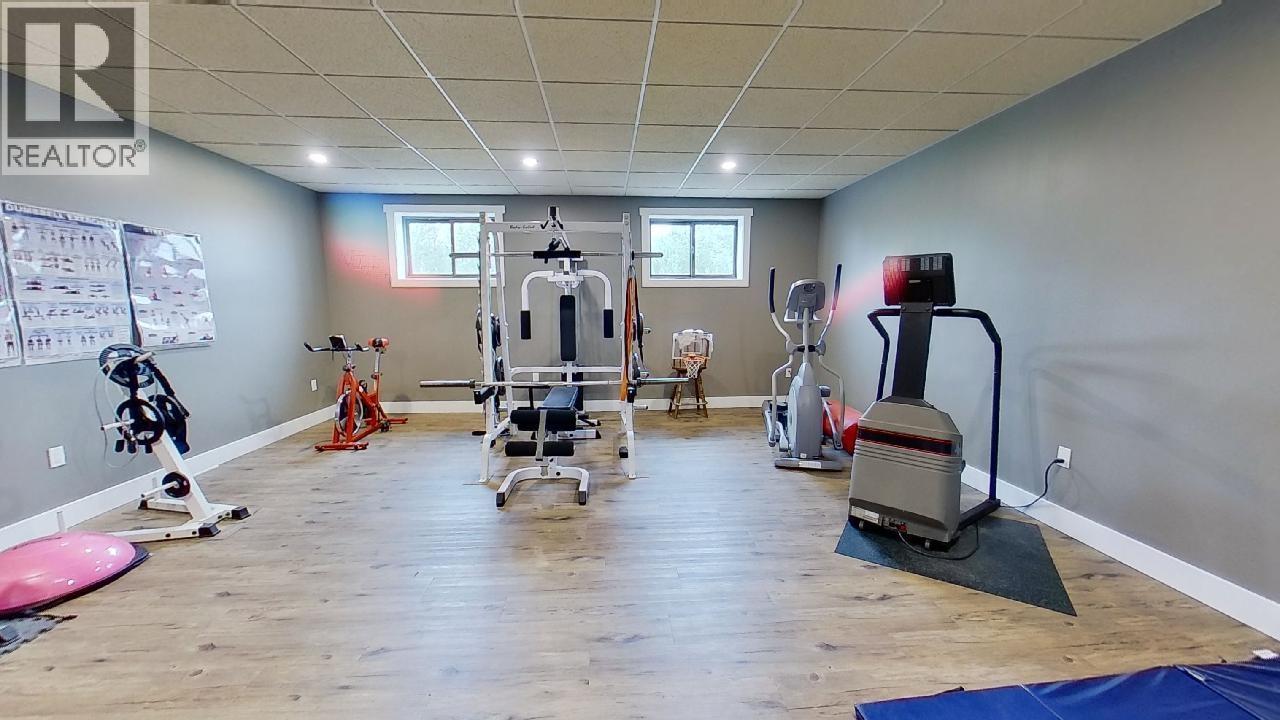
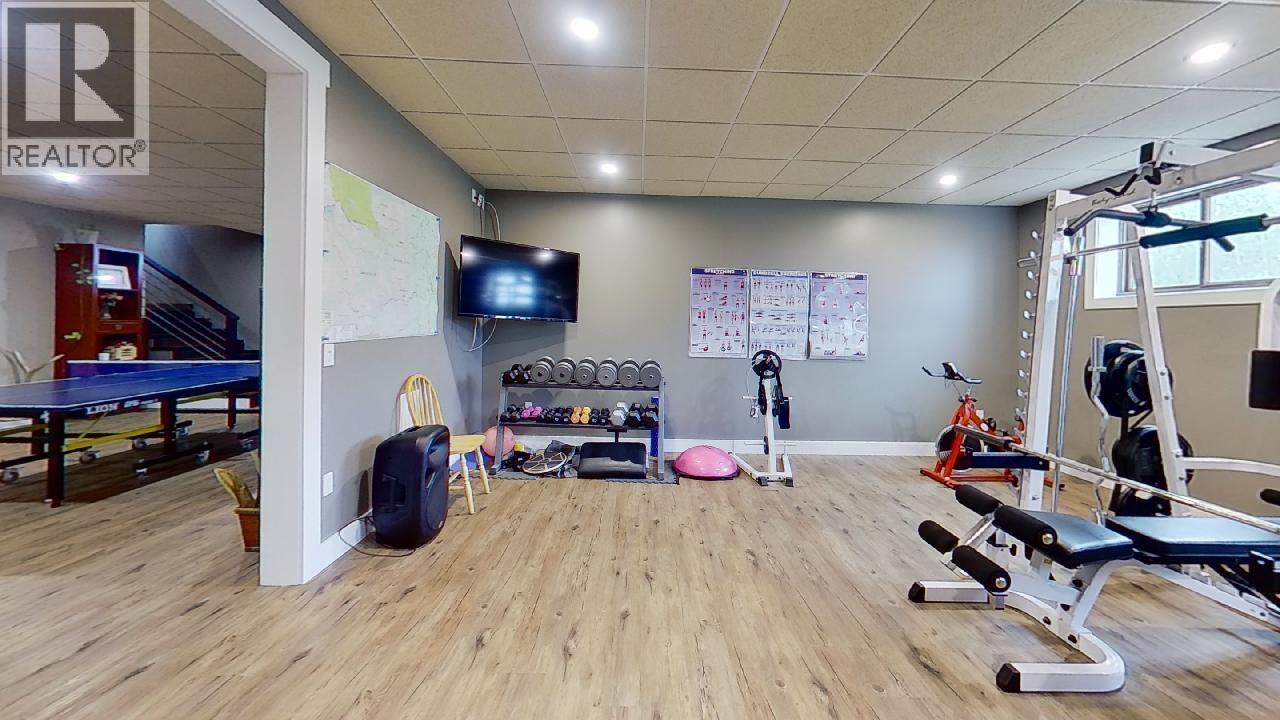
| Gym | Lower level | 19 ft ,6 in x 19 ft ,2 in |
| Bedroom 4 | Lower level | 11 ft ,5 in x 11 ft ,3 in |
| Storage | Lower level | 8 ft ,1 in x 8 ft ,3 in |
| Storage | Lower level | 11 ft ,3 in x 10 ft ,2 in |
| Utility room | Lower level | 8 ft ,2 in x 7 ft ,5 in |
| Living room | Main level | 23 ft ,1 in x 15 ft ,6 in |
| Kitchen | Main level | 18 ft ,1 in x 12 ft ,7 in |
| Dining room | Main level | 23 ft x 8 ft ,1 in |
| Primary Bedroom | Main level | 20 ft ,2 in x 14 ft ,1 in |
| Bedroom 2 | Main level | 16 ft ,5 in x 9 ft ,8 in |
| Bedroom 3 | Main level | 15 ft ,2 in x 10 ft ,2 in |
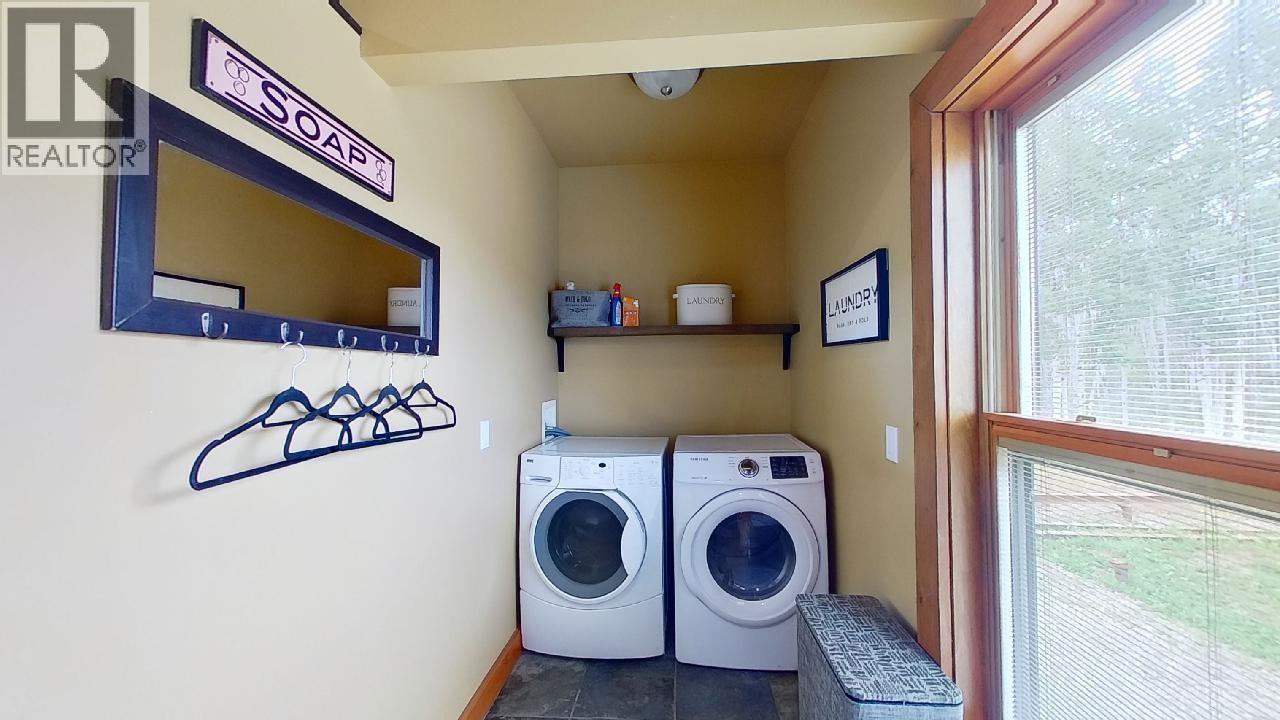
| Laundry room | Main level | 13 ft ,7 in x 11 ft ,1 in |
Location
This REALTOR.ca listing content is owned and licensed by REALTOR® members of The Canadian Real Estate Association
Data provided by: BC Northern Real Estate Board