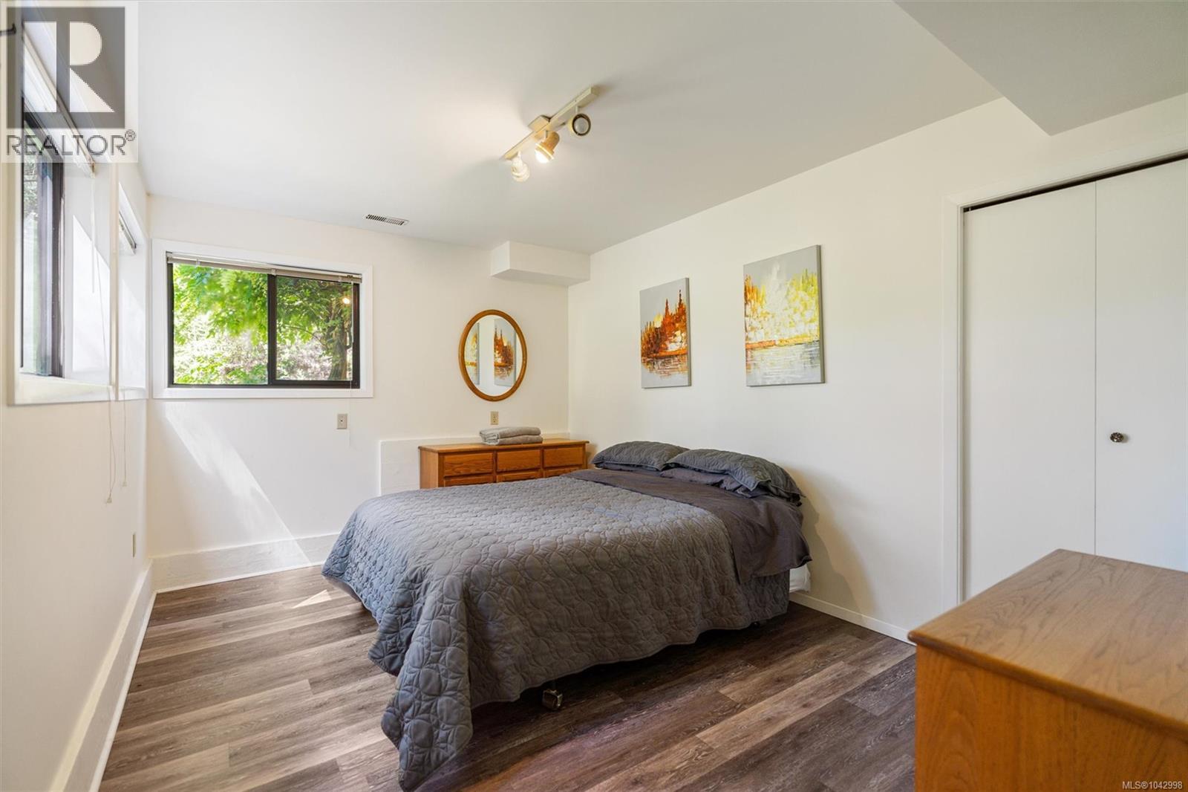
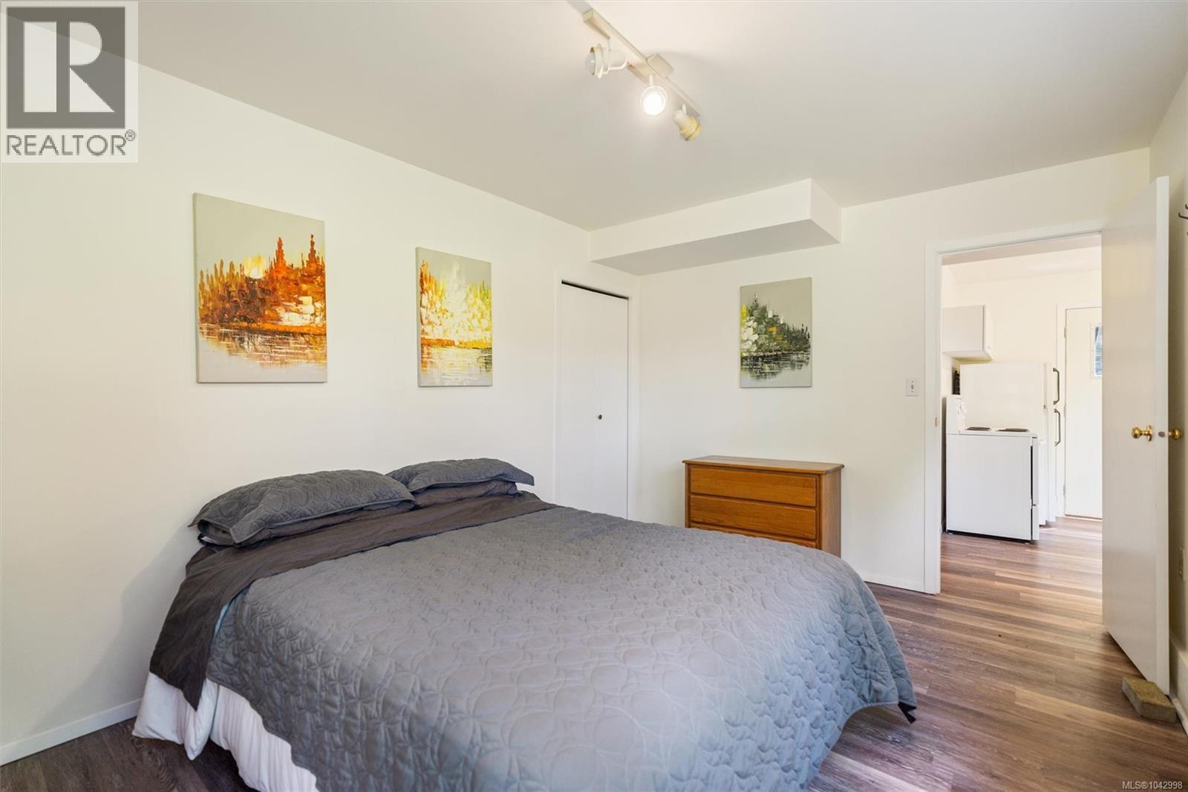
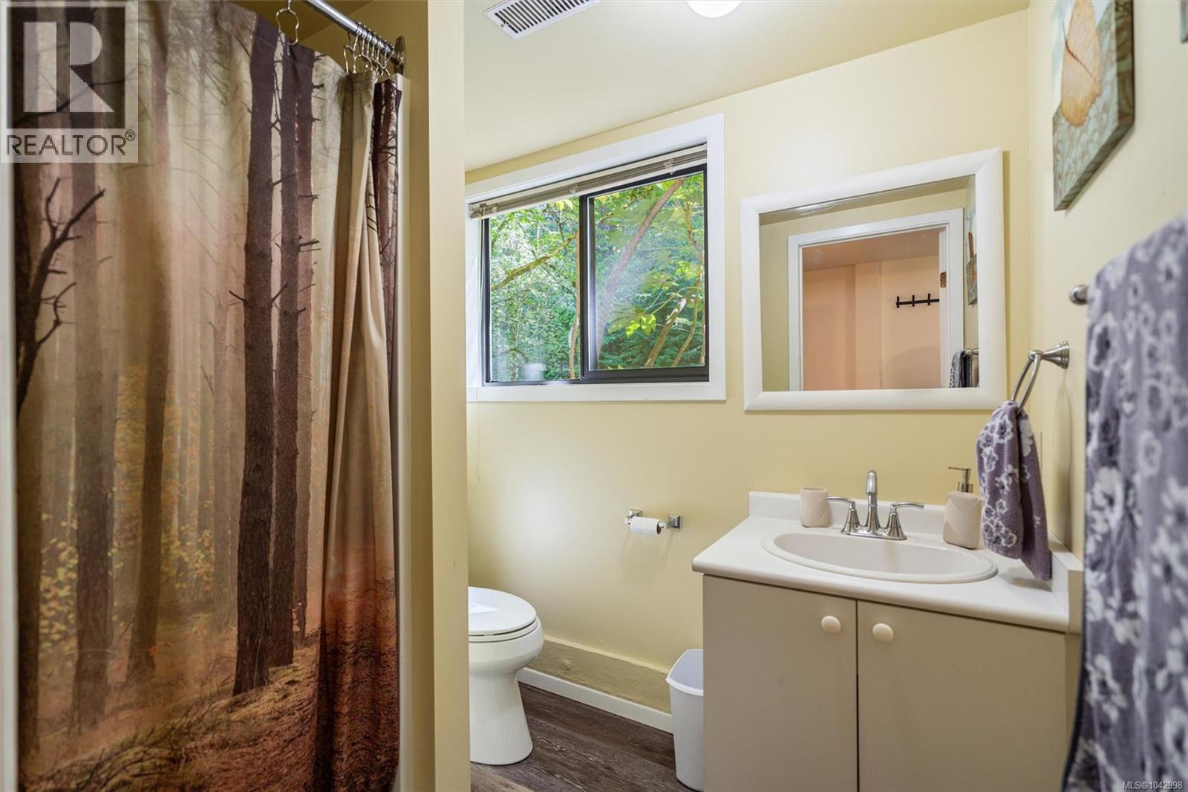
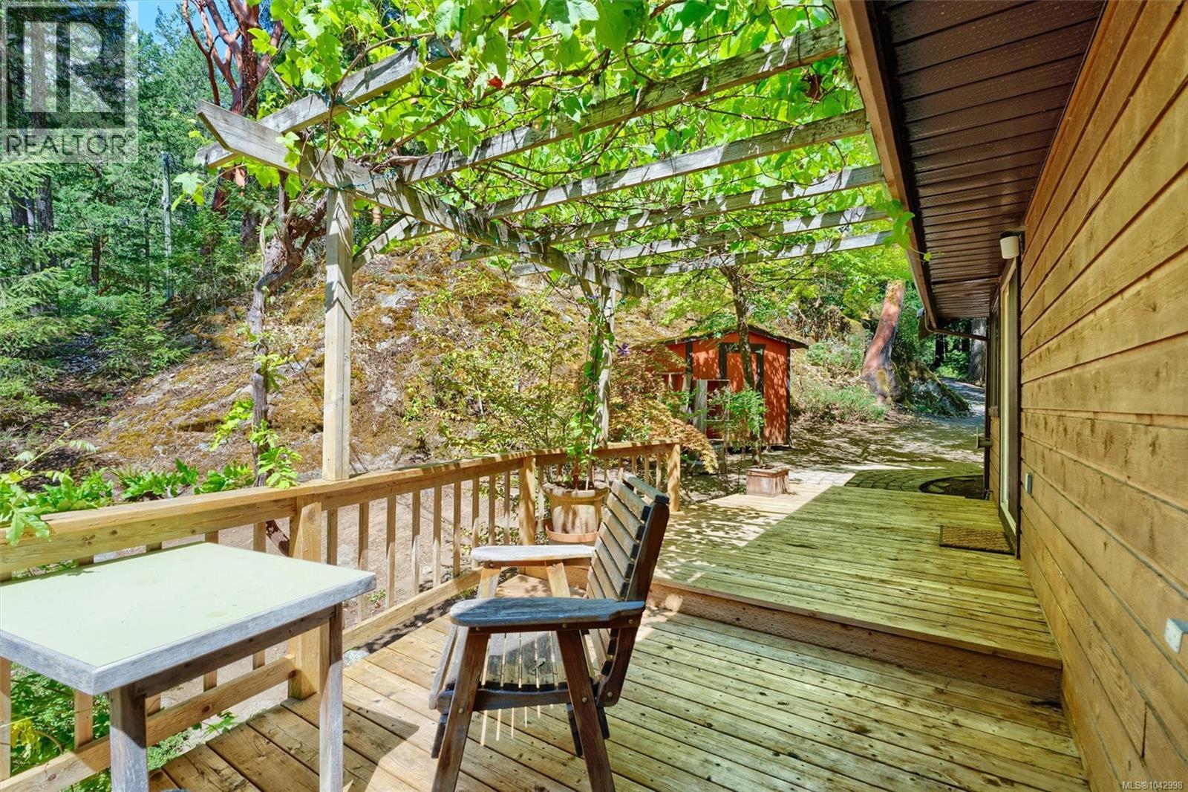
- ©MLS 1042998
- Area 1806 sq ft
- Bedrooms 3
- Bathrooms 3
- Parkings 4
Description
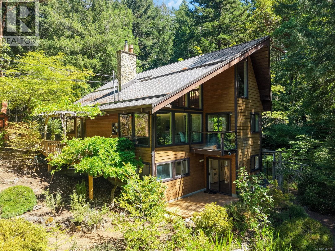
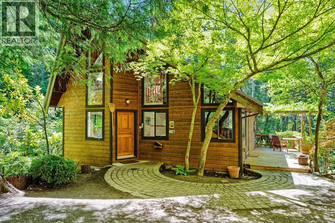
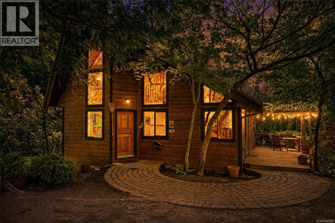
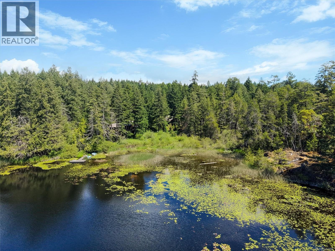
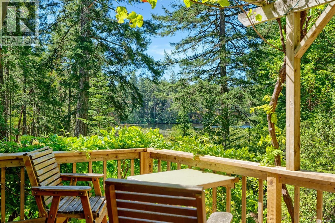
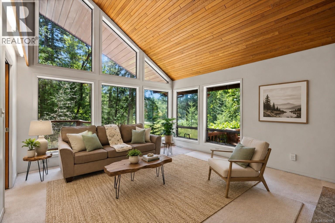
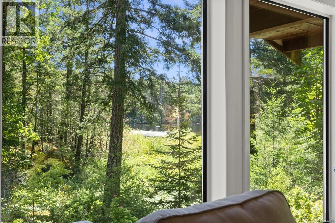
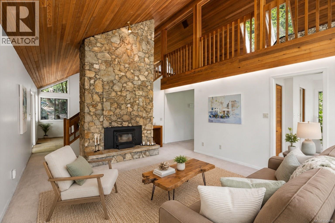
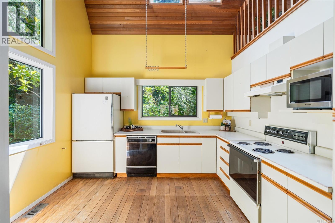
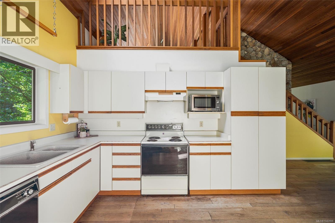
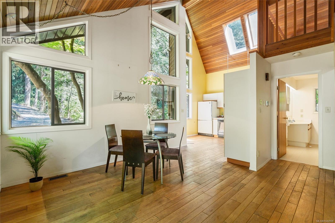
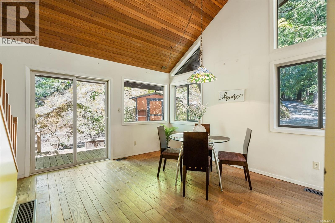
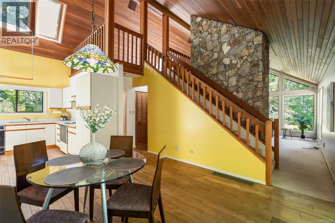
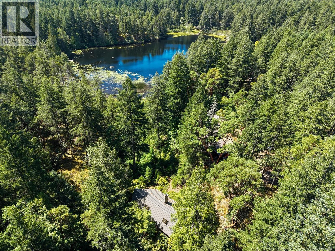
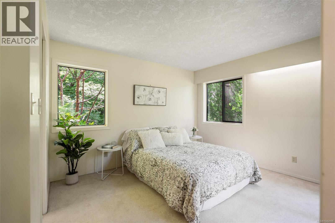
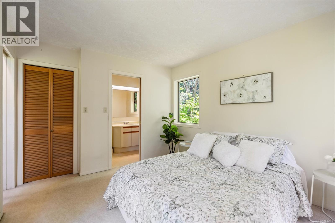
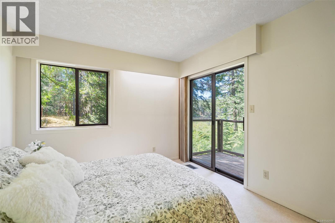
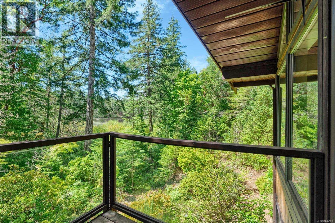
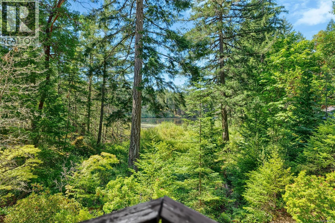
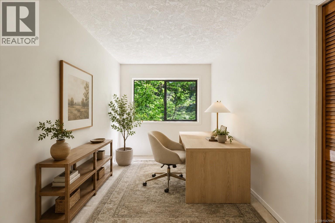
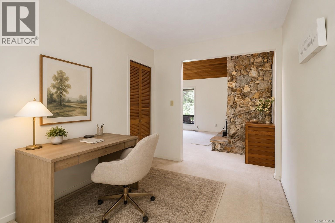
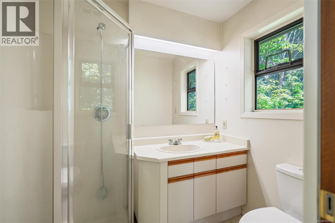
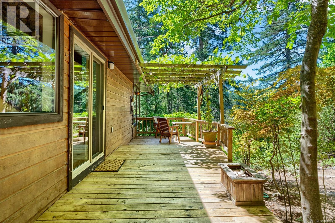
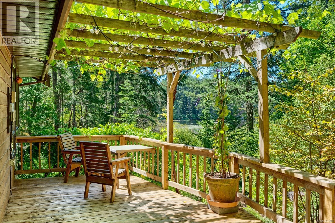
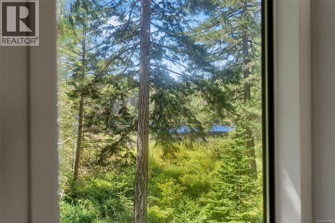
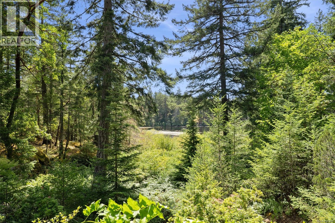
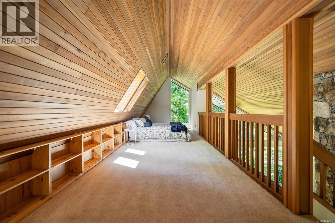
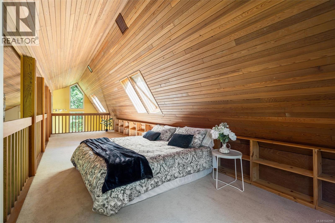
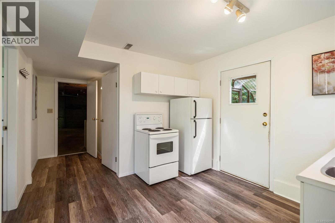
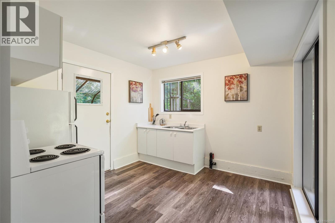
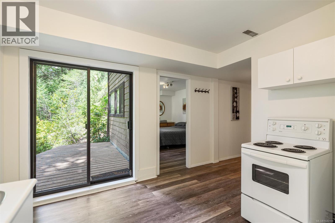
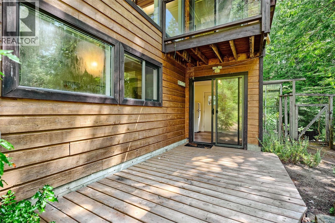
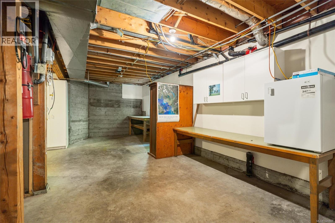
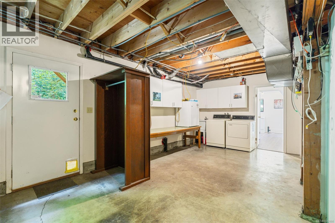
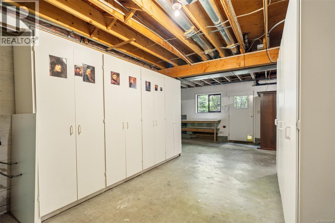
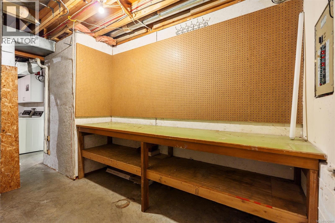
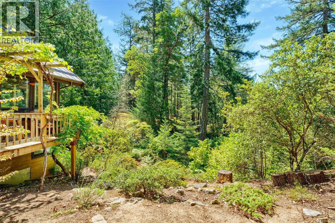
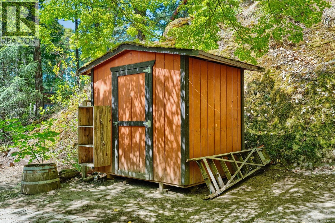
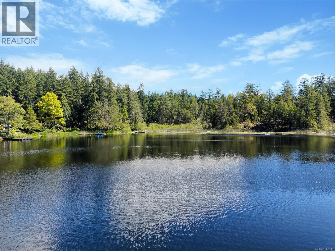
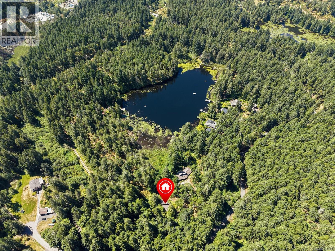
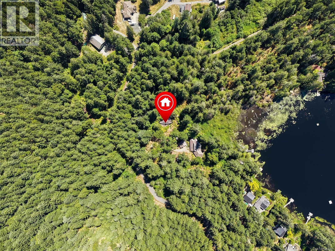
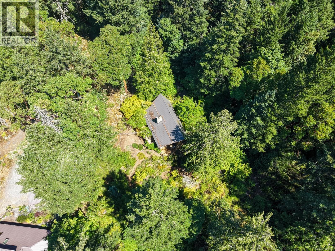
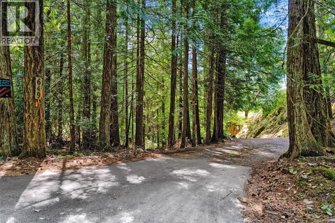
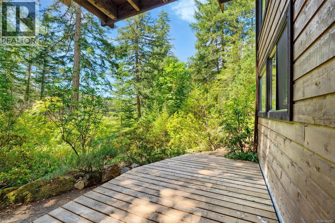
Open House Sat & Sun 1-3pm. Welcome to your own private forest retreat in the beautiful Highlands! Set on 2 peaceful acres overlooking the lake, this unique home offers the perfect balance of nature and convenience, just 5 minutes from Langford. The main floor features a bright kitchen and dining area that flows into the inviting living room with vaulted ceilings, a cozy fireplace, and tranquil lake views. Also on the main level are the primary bedroom, a den, and a full bathroom. Upstairs, the loft provides flexible space for a second bedroom, media room, home office, or studio. The lower level offers a 1-bedroom in-law suite, laundry, and plenty of storage. With room to enjoy the outdoors and potential to build a shop or carriage house (buyer to verify), this is a rare opportunity to own a peaceful Highlands retreat. (id:48970) Show More
Details
- Constructed Date: 1991
- Property Type: Single Family
- Type: House
- Architectural Style: Other
- Neighbourhood: Western Highlands
Features
- Acreage
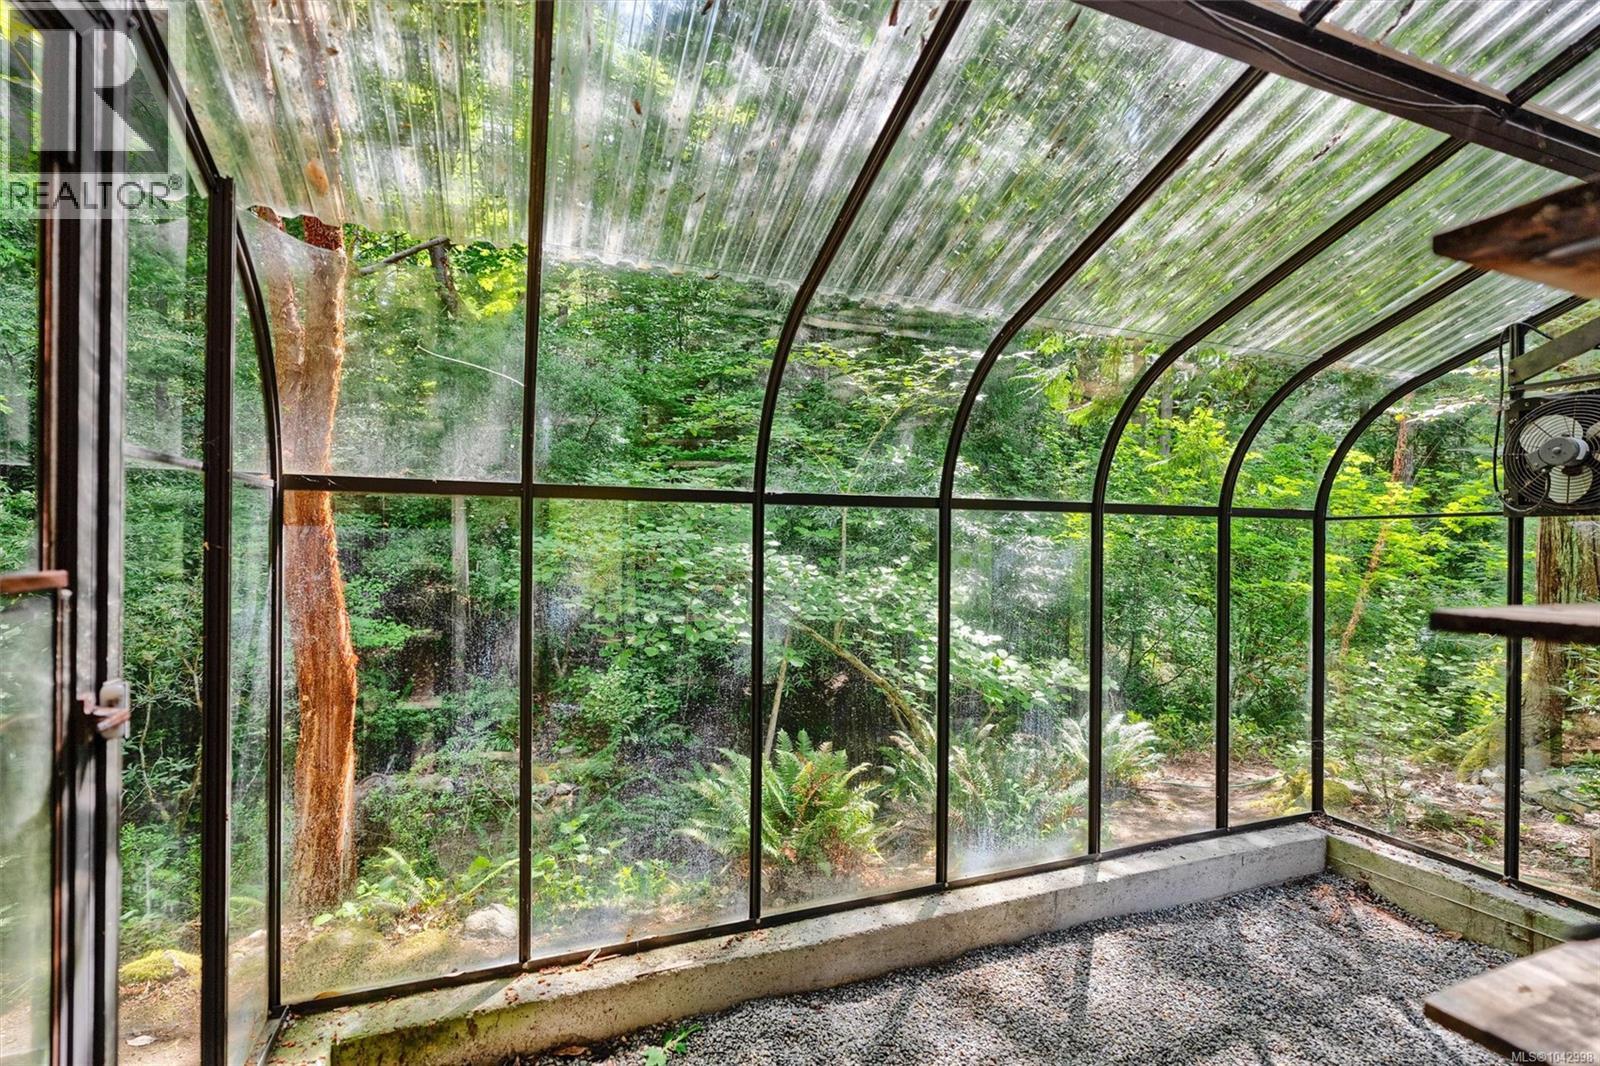
- Greenhouse
- Lake view
- Range
- Dishwasher
- Dryer
- Waterfront on lake
Rooms Details For 649 Lost Lake Rd
| Type | Level | Dimension |
|---|---|---|
| Bedroom | Second level | 32 ft x 11 ft |
| Bathroom | Lower level | 3-Piece |
| Bedroom | Lower level | 10 ft x 14 ft |
| Kitchen | Lower level | 10 ft x 10 ft |
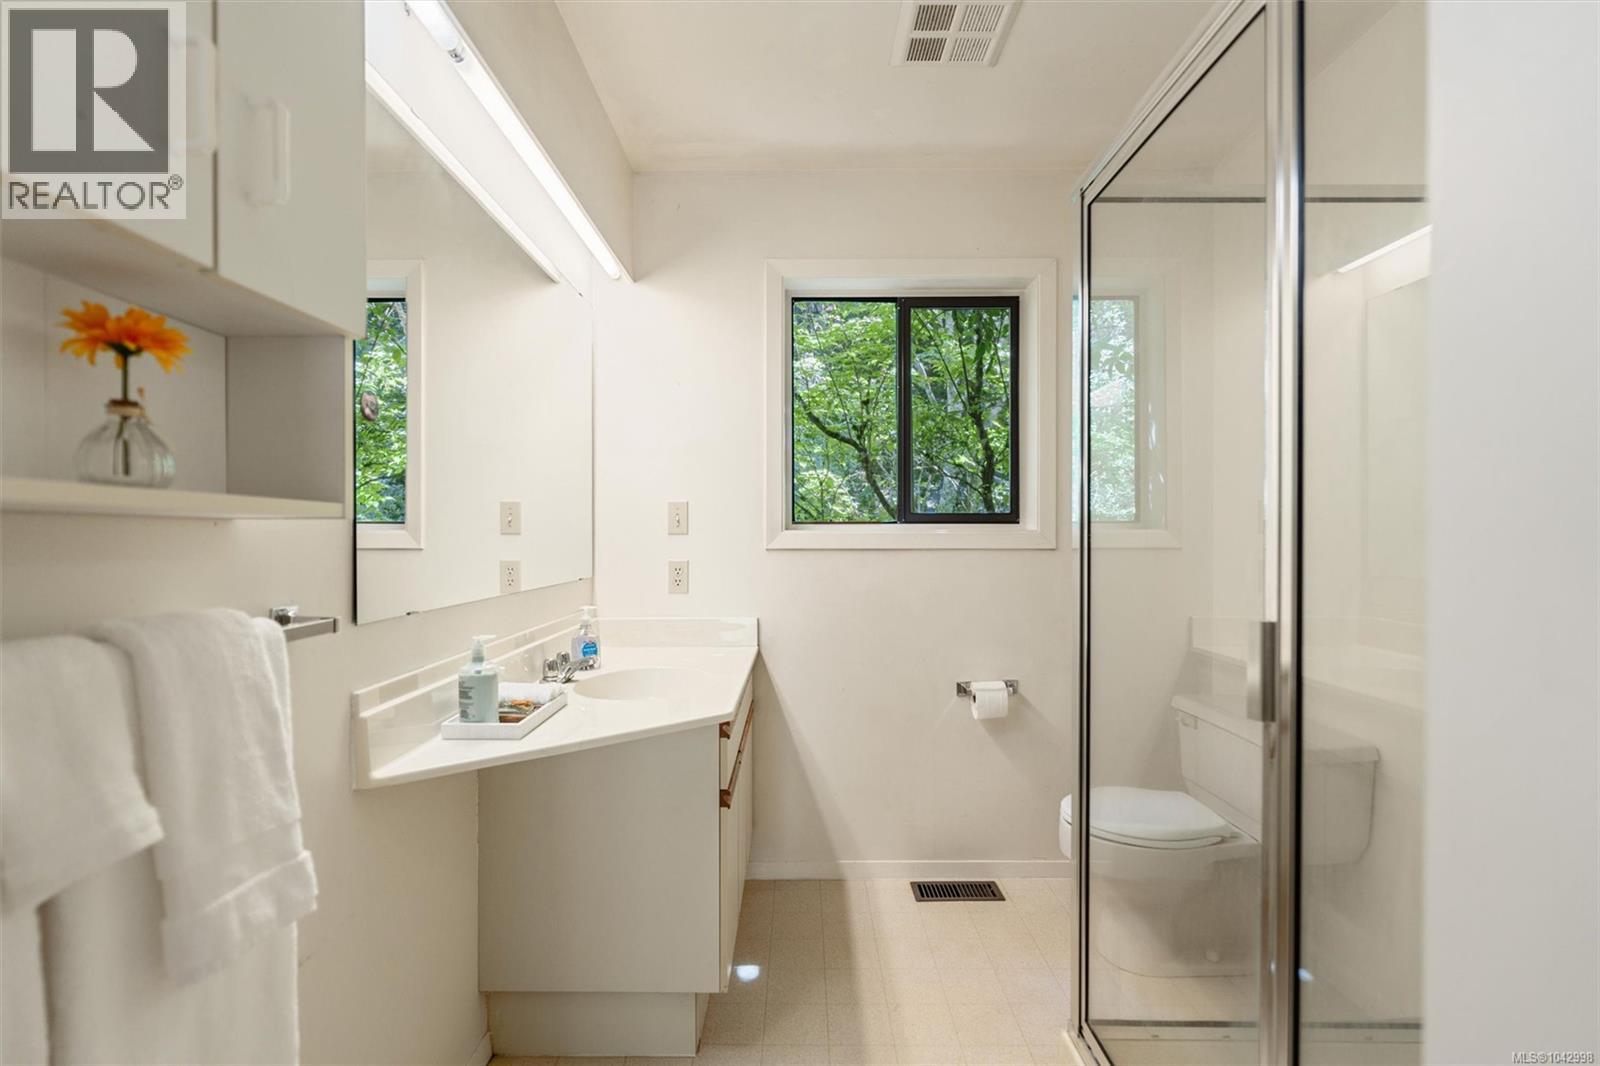
| Bathroom | Main level | 3-Piece |
| Den | Main level | 8 ft x 12 ft |
| Balcony | Main level | 6 ft x 5 ft |
| Ensuite | Main level | 3-Piece |
| Primary Bedroom | Main level | 11 ft x 10 ft |
| Living room | Main level | 19 ft x 14 ft |
| Dining room | Main level | 12 ft x 13 ft |
| Kitchen | Main level | 11 ft x 12 ft |
Location
Similar Properties
For Sale
$ 1,099,900 $ 477 / Sq. Ft.
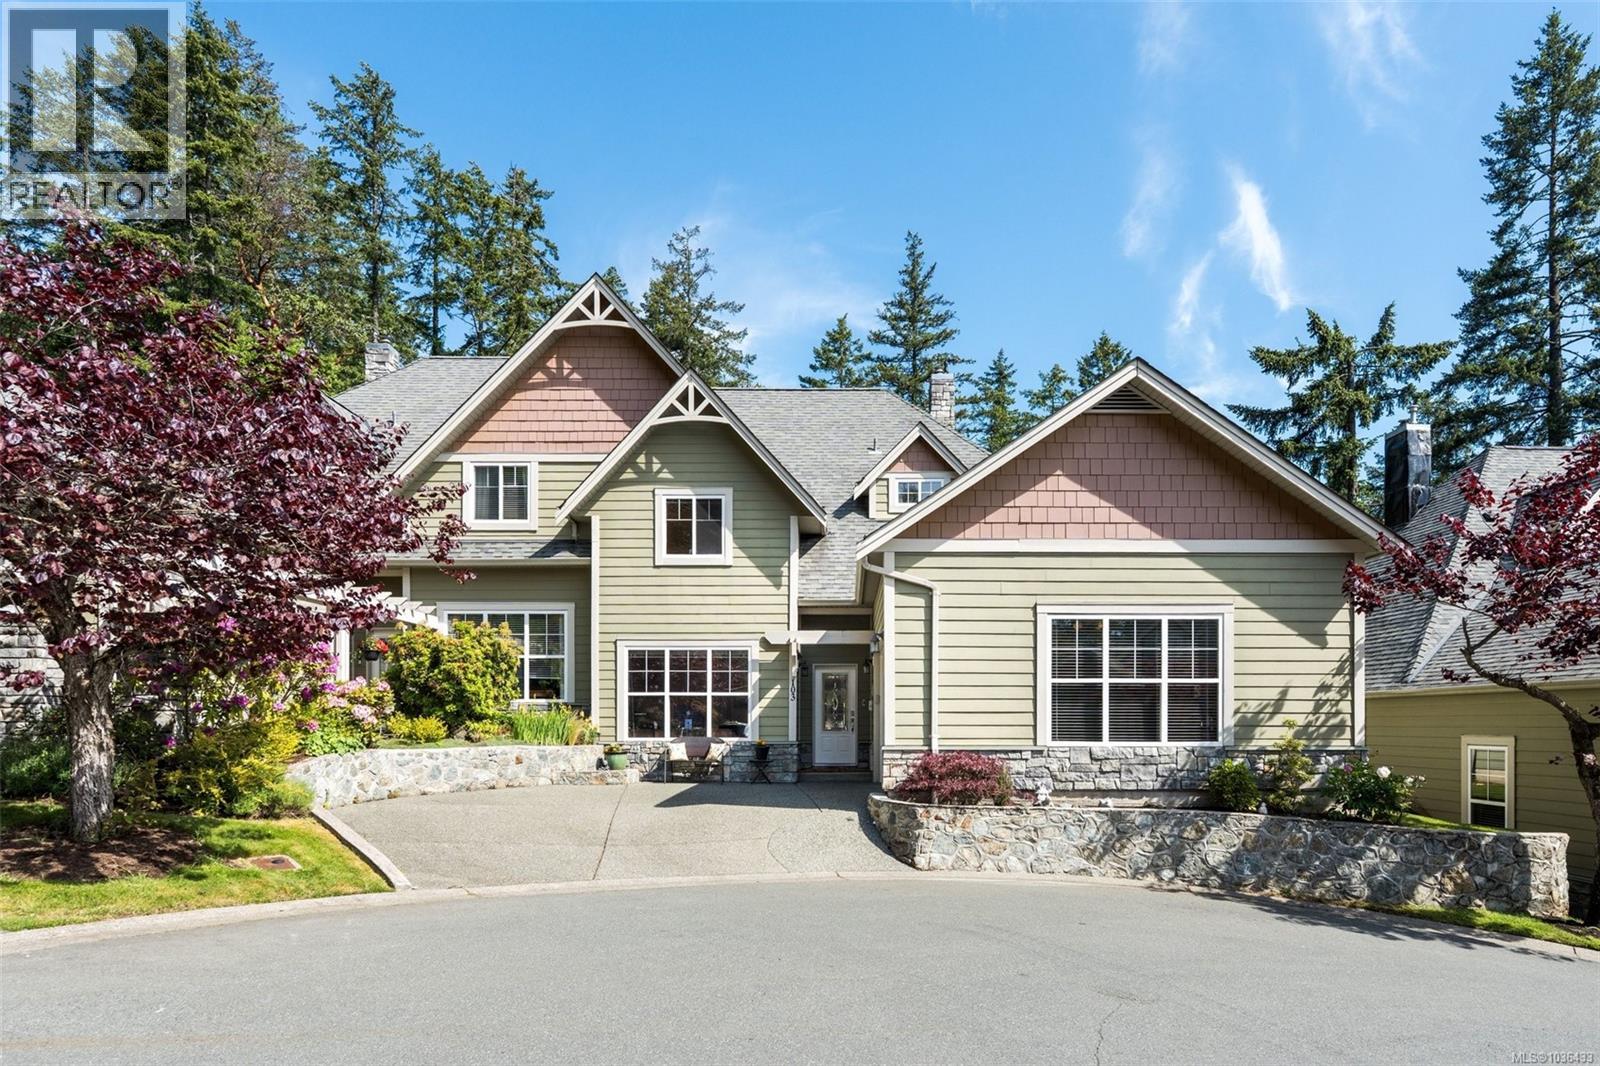
- 1036433 ©MLS
- 3 Bedroom
- 3 Bathroom
For Sale
$ 1,050,000 $ 423 / Sq. Ft.
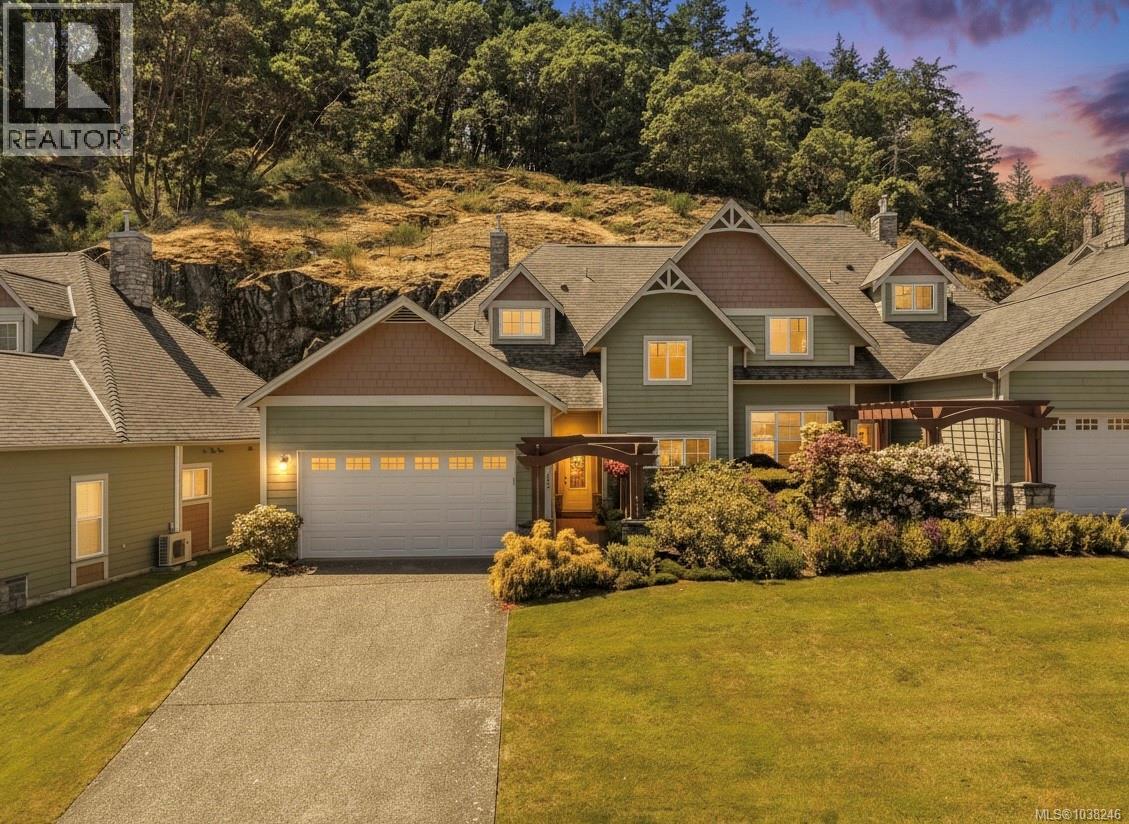
- 1038246 ©MLS
- 3 Bedroom
- 3 Bathroom
For Sale
$ 1,289,900 $ 717 / Sq. Ft.
- 1034585 ©MLS
- 3 Bedroom
- 2 Bathroom
This REALTOR.ca listing content is owned and licensed by REALTOR® members of The Canadian Real Estate Association
Data provided by: Victoria Real Estate Board