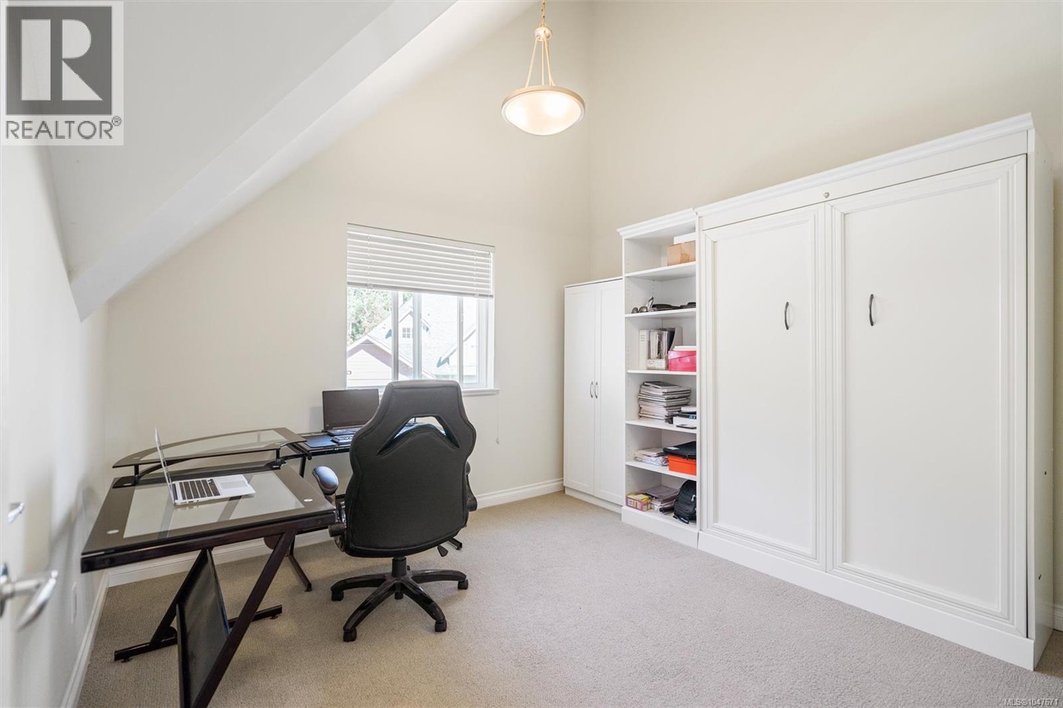
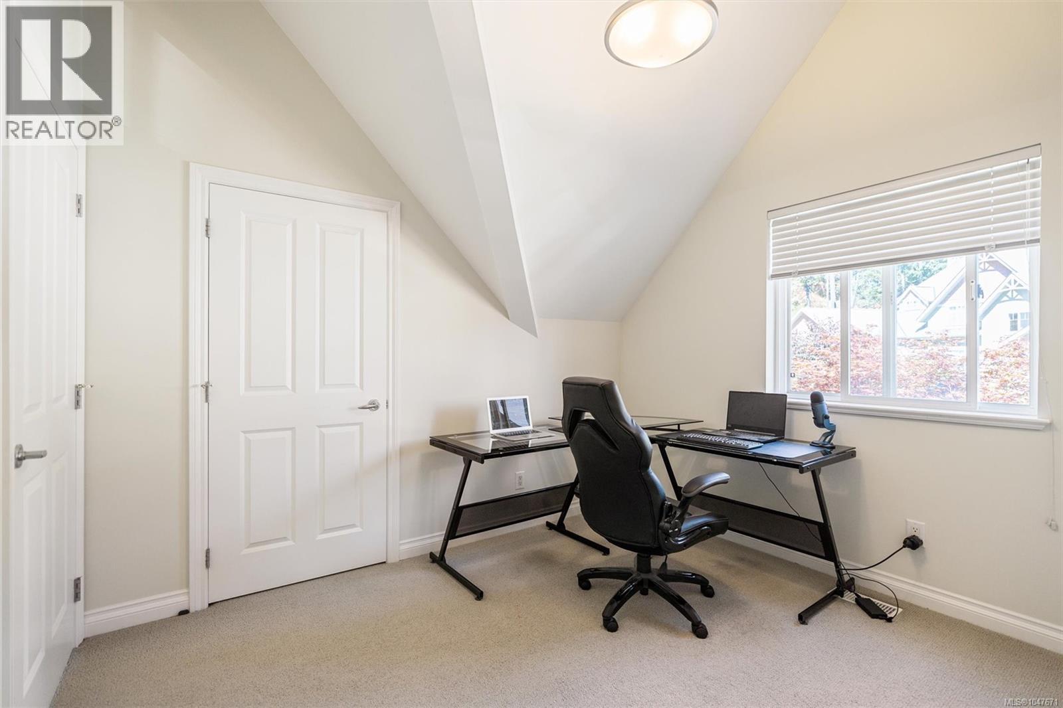
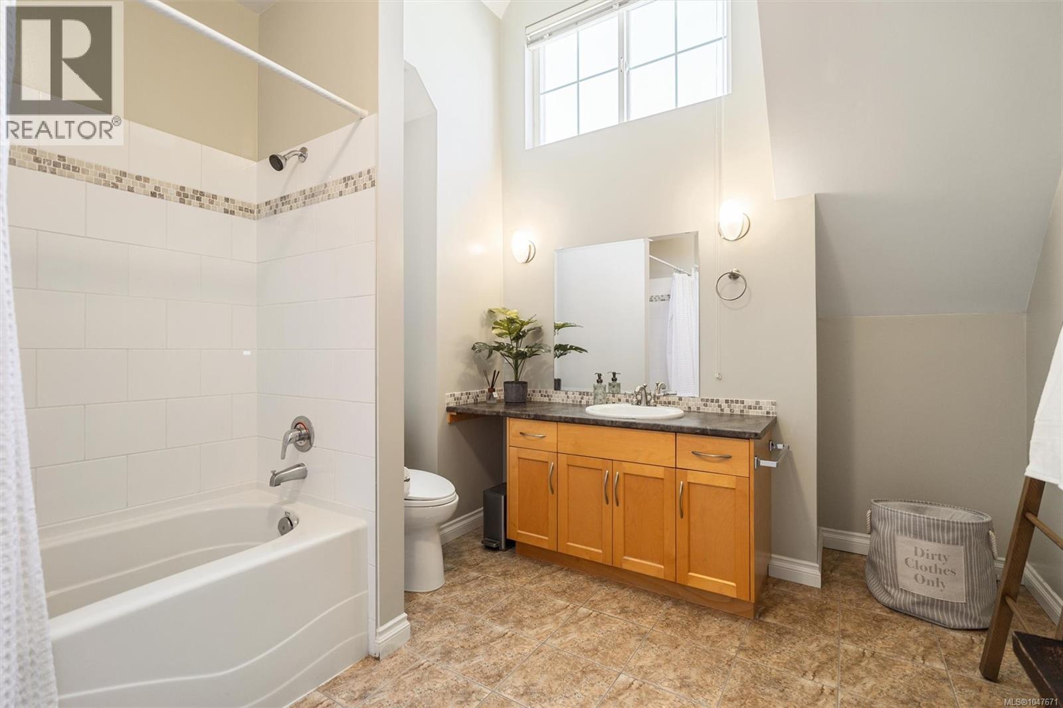
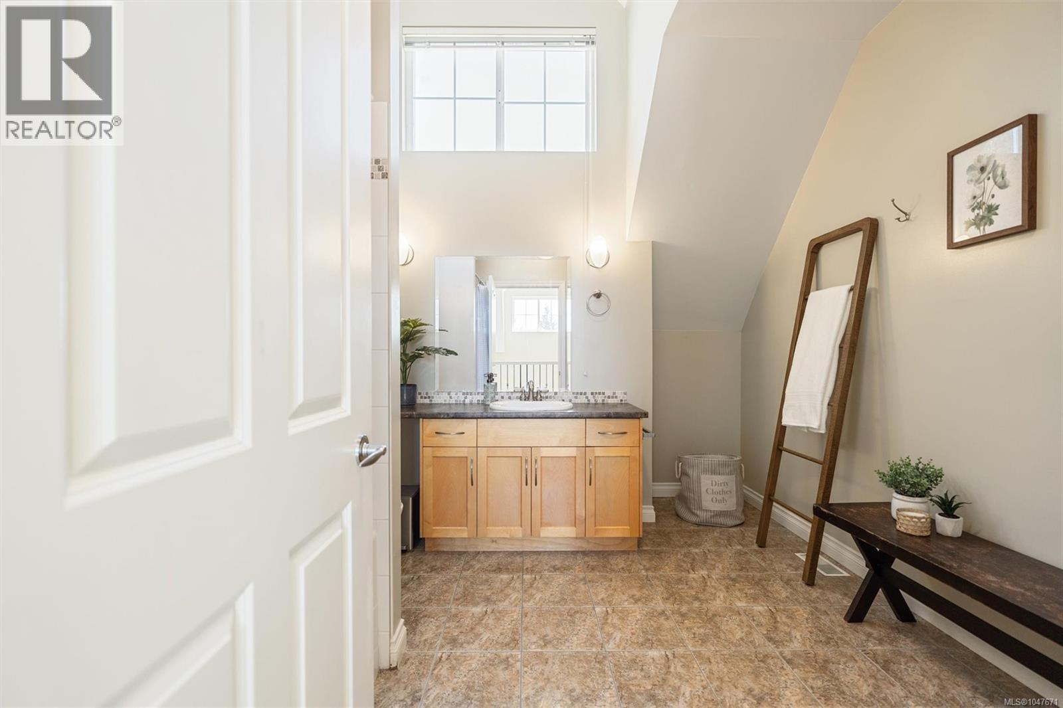
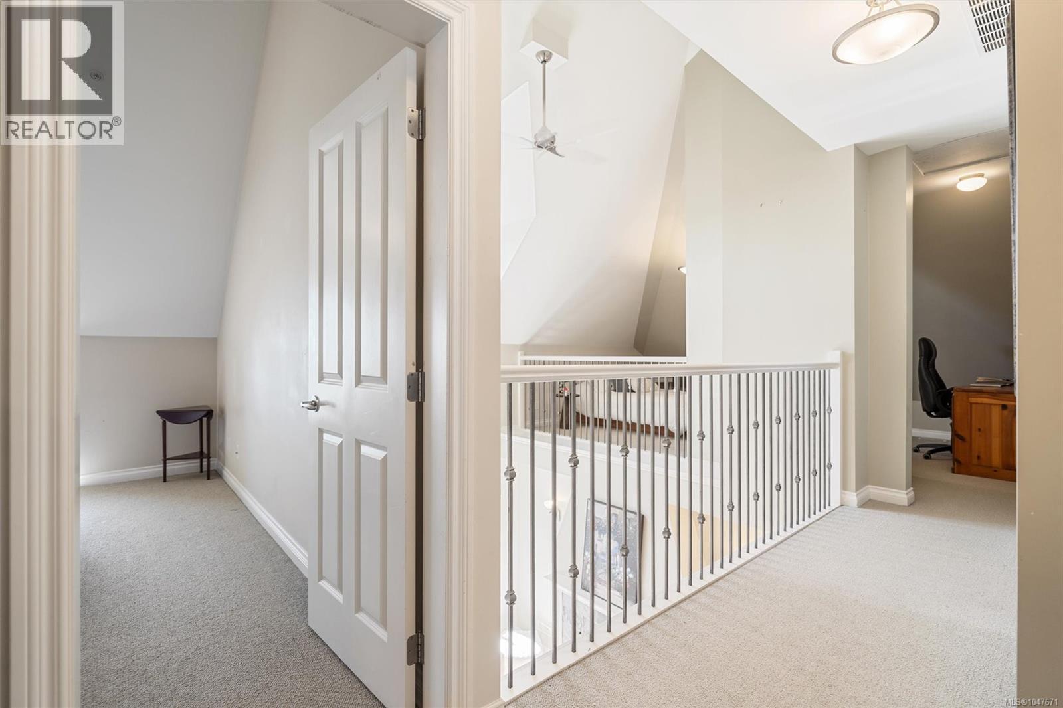
- ©MLS 1047671
- Area 2315 sq ft
- Bedrooms 3
- Bathrooms 3
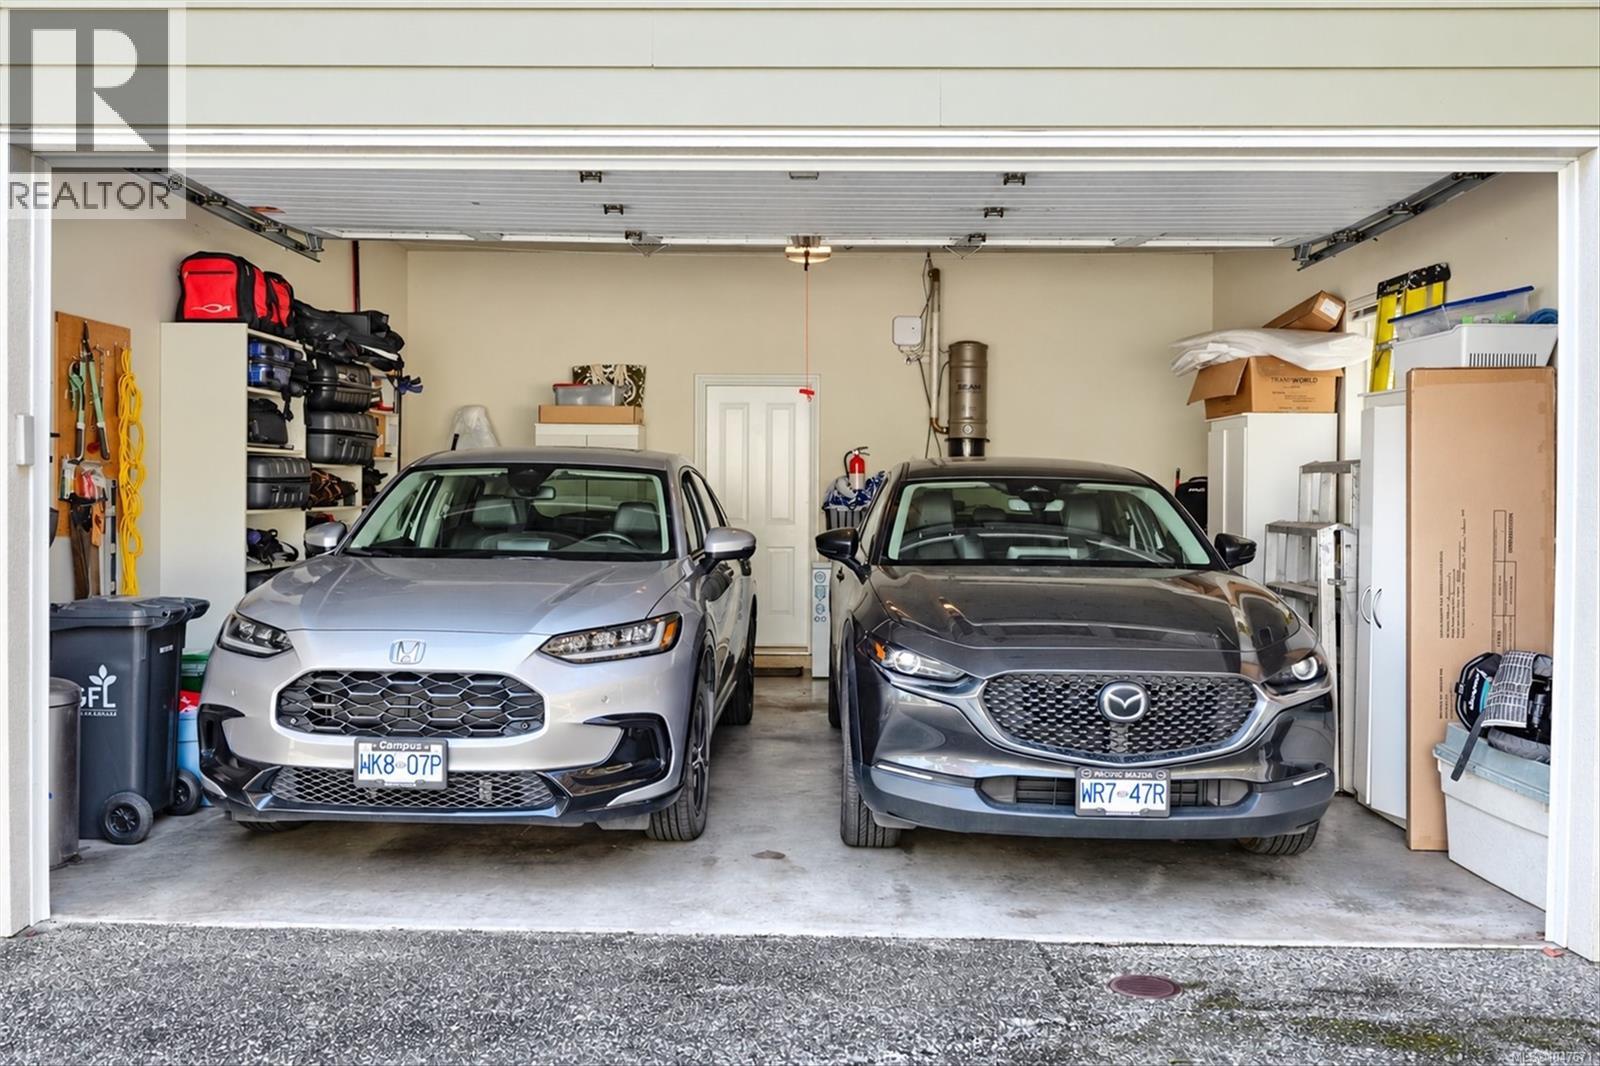
- Parkings 3
Description
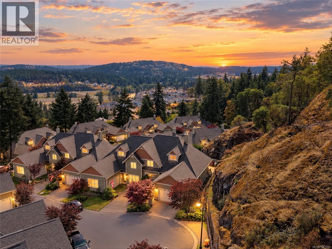
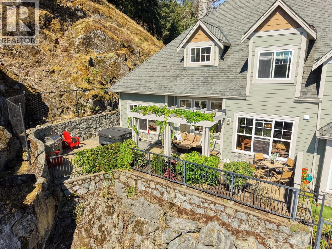
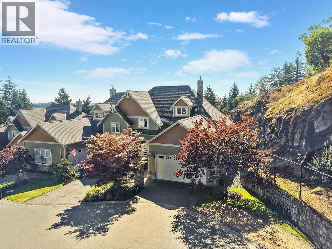
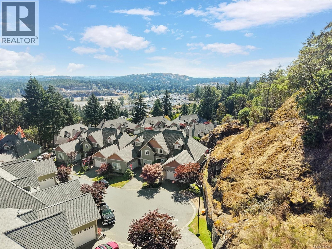
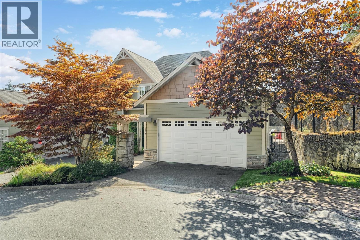
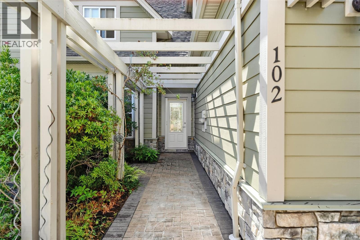
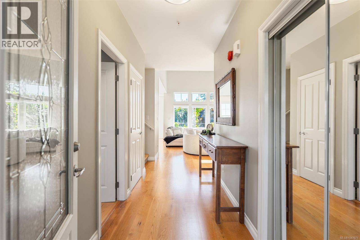
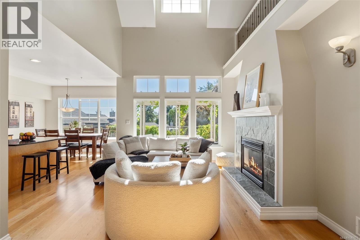
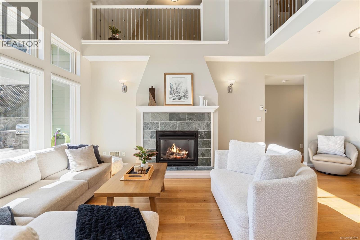
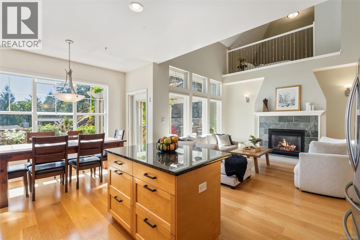
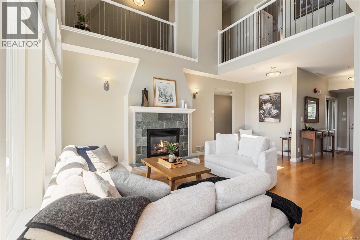
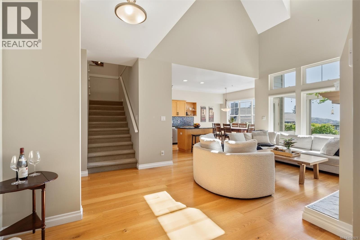
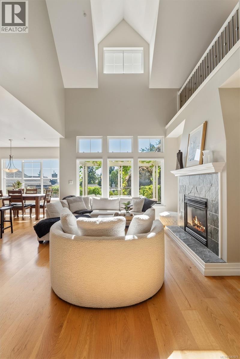
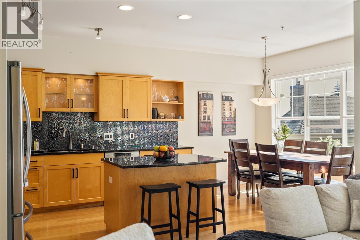
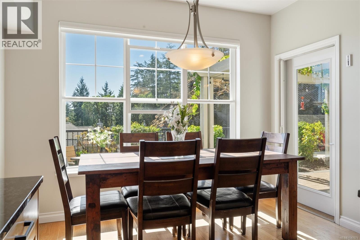
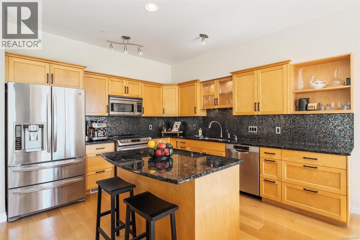
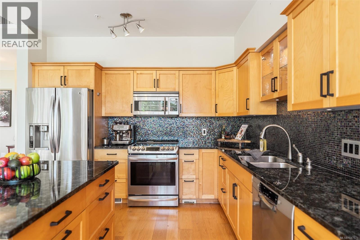
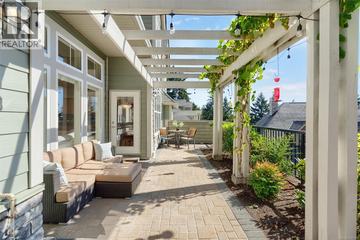
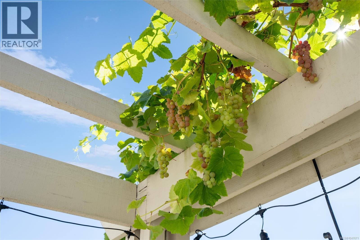
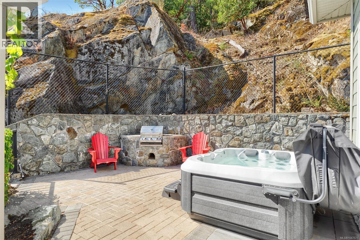
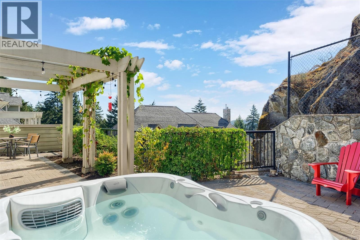
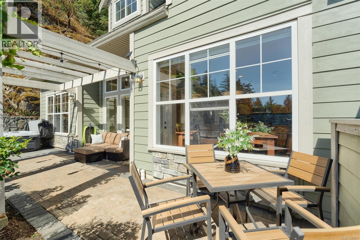
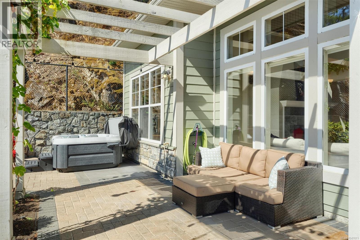
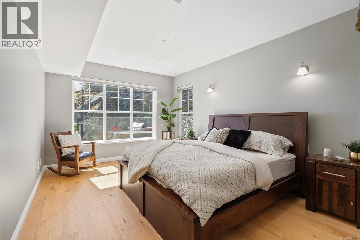
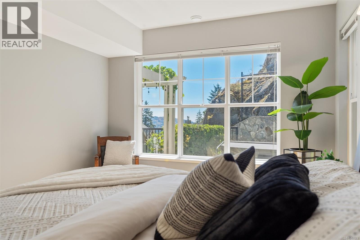
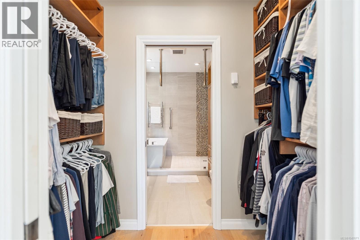
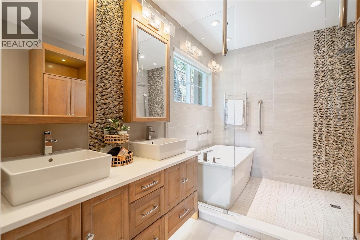
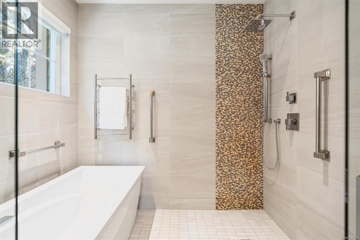
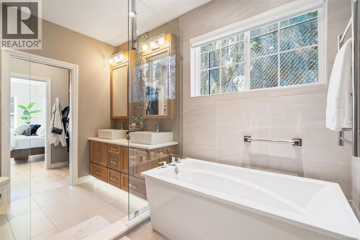
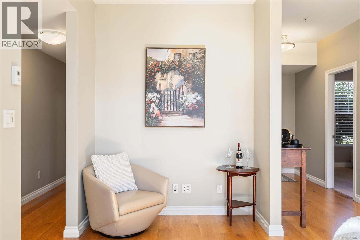
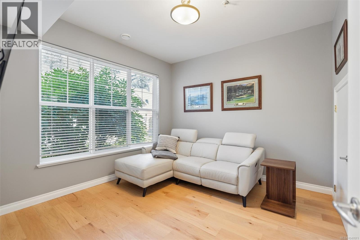
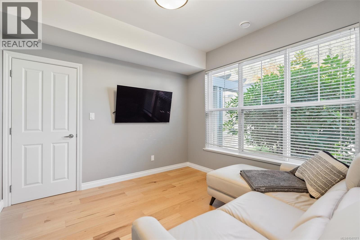
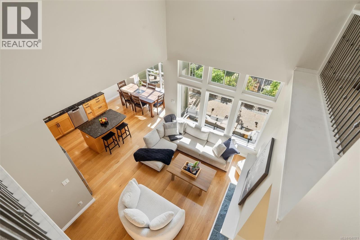
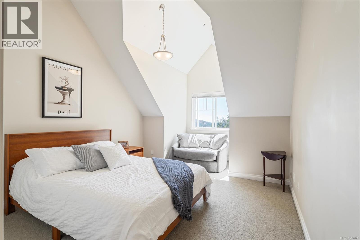
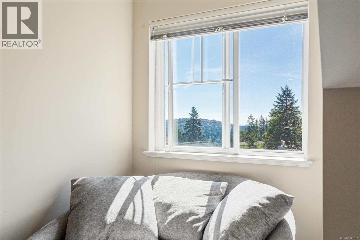
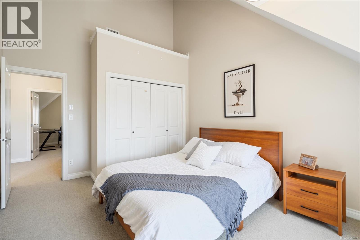
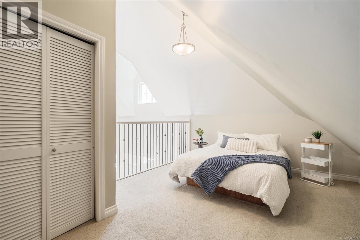
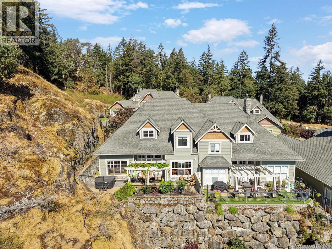
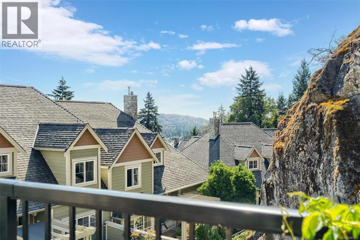
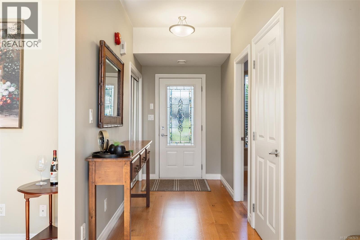
Welcome to Unit 102, a true private oasis in Bear Mountain’s sought-after Skyline Park Estates. Ideally positioned at the end of a quiet cul-de-sac, this exceptional home offers a peaceful setting with a stunning south-facing patio and custom built-in BBQ—perfect for entertaining or relaxing in your secluded retreat. Offering over 2,300 sqft. of immaculate living space, this 3 bed/3 bath home plus office/bedroom is designed for comfort and elegance. The impressive Great Room features soaring 28-ft ceilings, while the beautiful kitchen with island and eating area is ideal for entertaining & family meals. The Primary Bedroom boasts a spa-like ensuite and is conveniently located on the main living level,offering comfort, privacy, & ease of living. Double garage with EV charger plus efficient heat-pump heating and cooling.Superb location offering exceptional privacy, close to world-class golf, hiking/walking trails and all Bear Mountain amenities. A perfect blend of luxury & tranquility. (id:48970) Show More
Details
- Constructed Date: 2004
- Property Type: Single Family
- Type: Row / Townhouse
- Architectural Style: Westcoast
- Community: Skyline Park
- Neighbourhood: Bear Mountain
- Maintenance Fee: 805.63/Monthly
Features
- Curb & gutter
- Wooded area
- Pets Allowed With Restrictions
- Family Oriented
- Patio(s)
- Dishwasher
- Dryer
- Microwave
- Range - Electric
- Refrigerator
- Washer
- Air Conditioned
- Heat Pump
Rooms Details For 102 945 Bear Mountain Pkwy
| Type | Level | Dimension |
|---|---|---|
| Storage | Second level | 12 ft x 12 ft |
| Family room | Second level | 18 ft x 12 ft |
| Bathroom | Second level | 10 ft x 10 ft |
| Den | Second level | 11 ft x 11 ft |
| Bedroom | Second level | 14 ft x 12 ft |
| Patio | Main level | 12 ft x 6 ft |
| Patio | Main level | 15 ft x 14 ft |
| Patio | Main level | 12 ft x 11 ft |
| Storage | Main level | 8 ft x 4 ft |
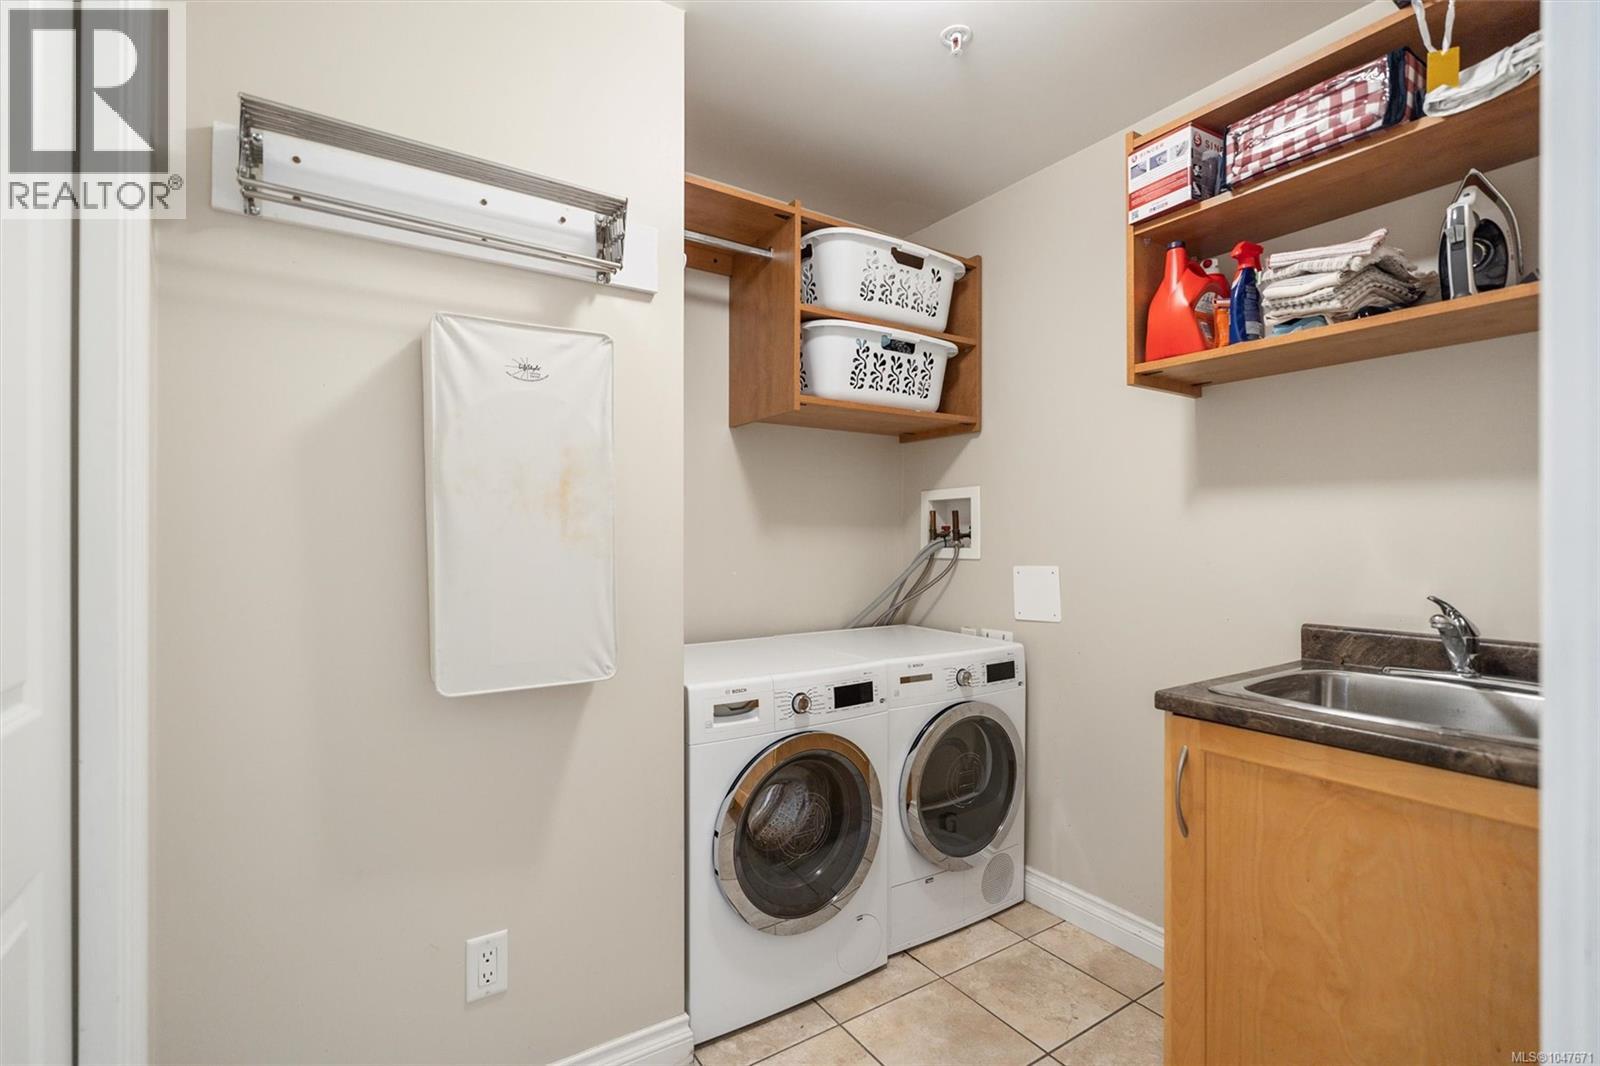
| Laundry room | Main level | 7 ft x 7 ft |
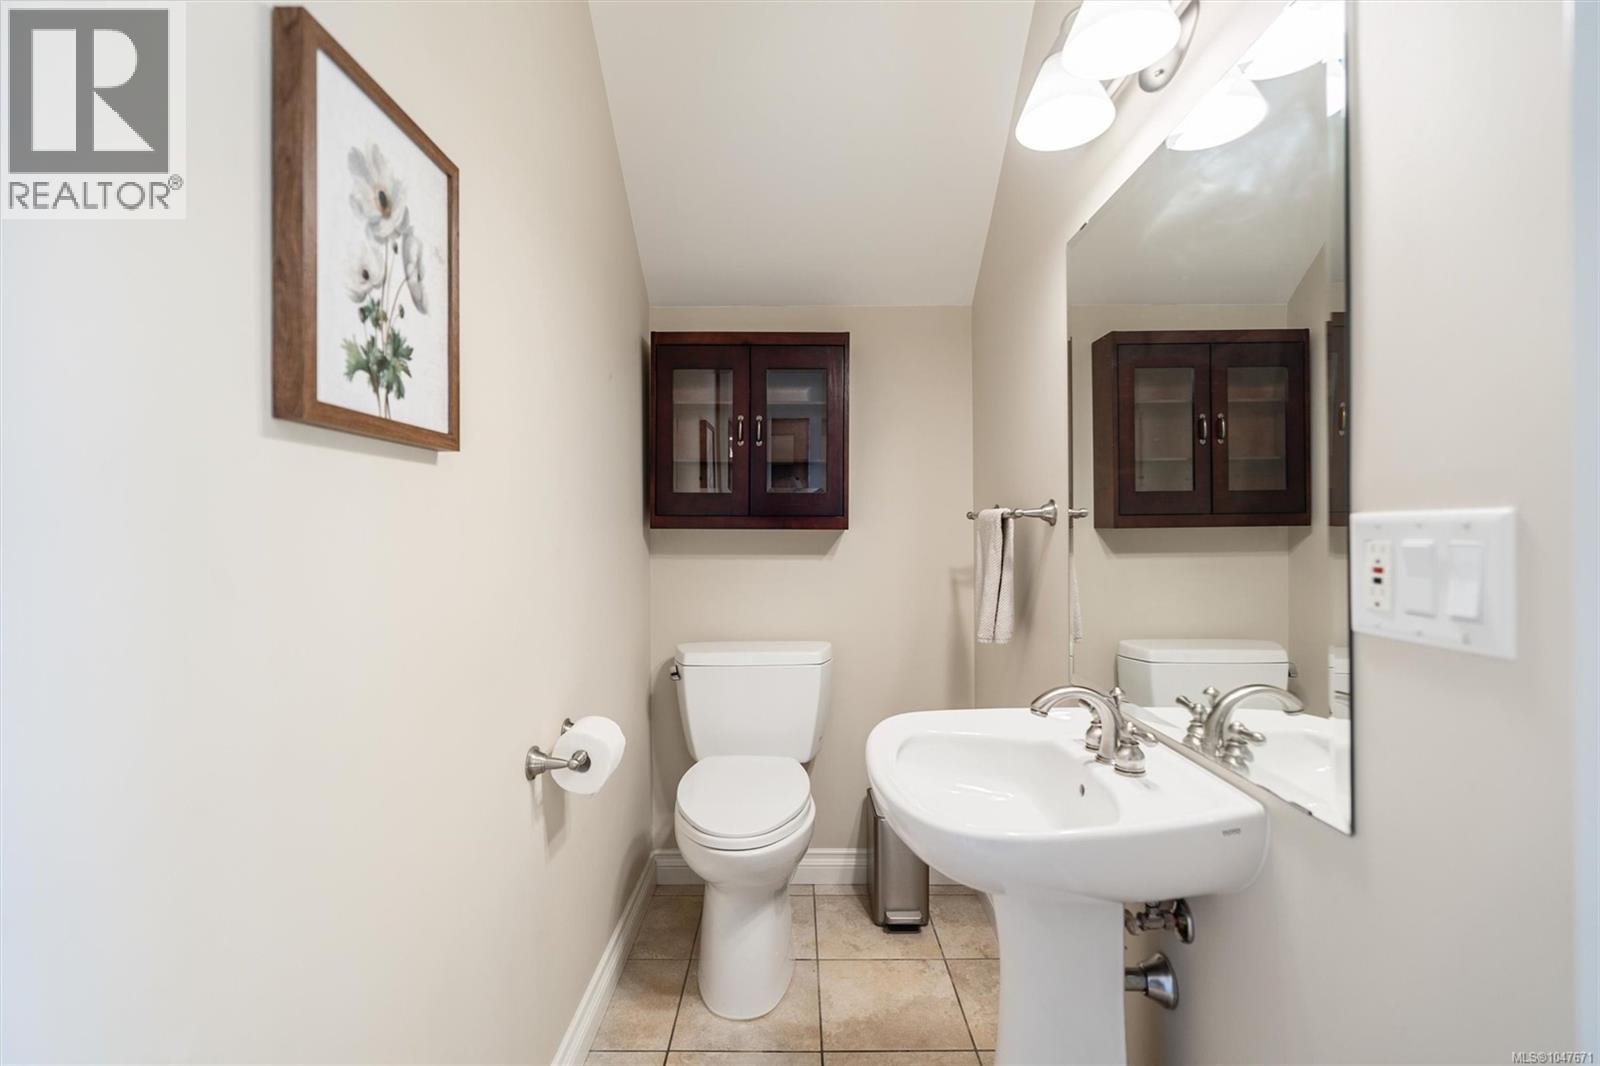
| Bathroom | Main level | 2-Piece |
| Bedroom | Main level | 11 ft x 11 ft |
| Ensuite | Main level | 12 ft x 8 ft |
| Primary Bedroom | Main level | 16 ft x 12 ft |
| Kitchen | Main level | 12 ft x 12 ft |
| Dining room | Main level | 12 ft x 5 ft |
| Living room | Main level | 21 ft x 12 ft |
| Entrance | Main level | 12 ft x 5 ft |
Location
Similar Properties
For Sale
$ 1,079,900 $ 468 / Sq. Ft.
- 1036433 ©MLS
- 3 Bedroom
- 3 Bathroom
For Sale
$ 1,050,000 $ 423 / Sq. Ft.
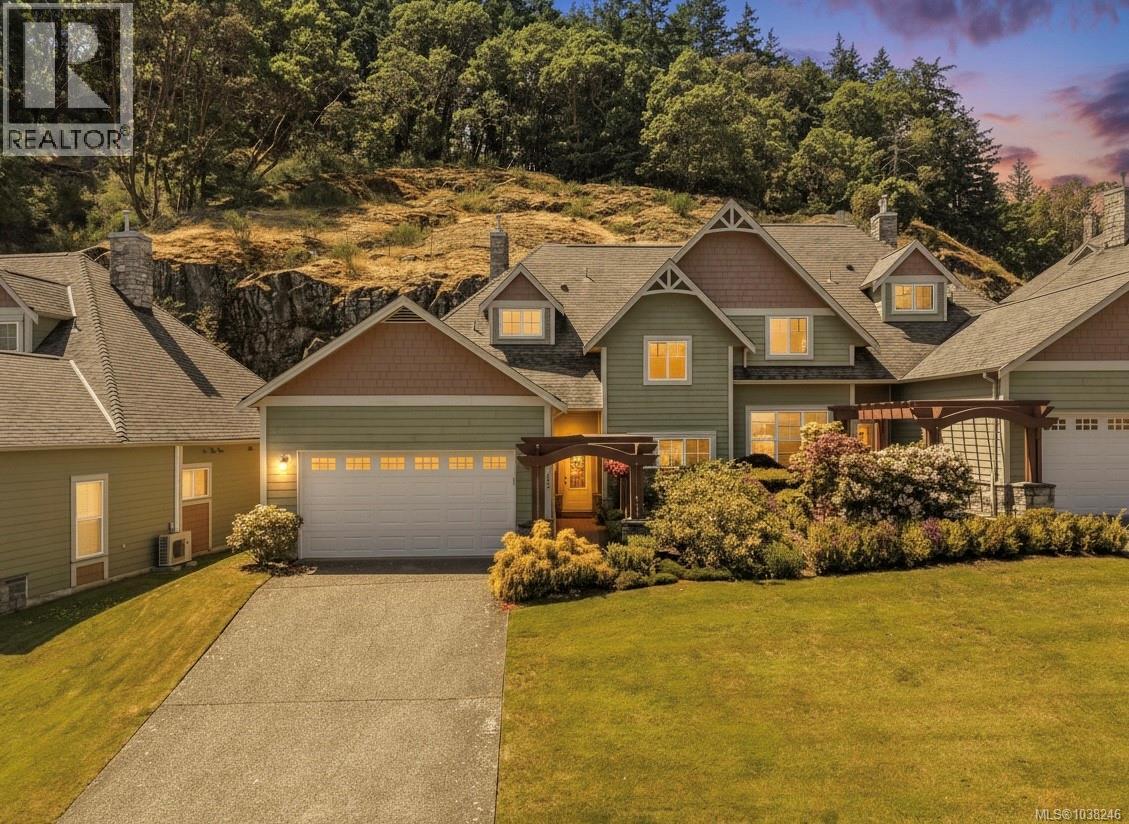
- 1038246 ©MLS
- 3 Bedroom
- 3 Bathroom
For Sale
$ 1,289,900 $ 717 / Sq. Ft.
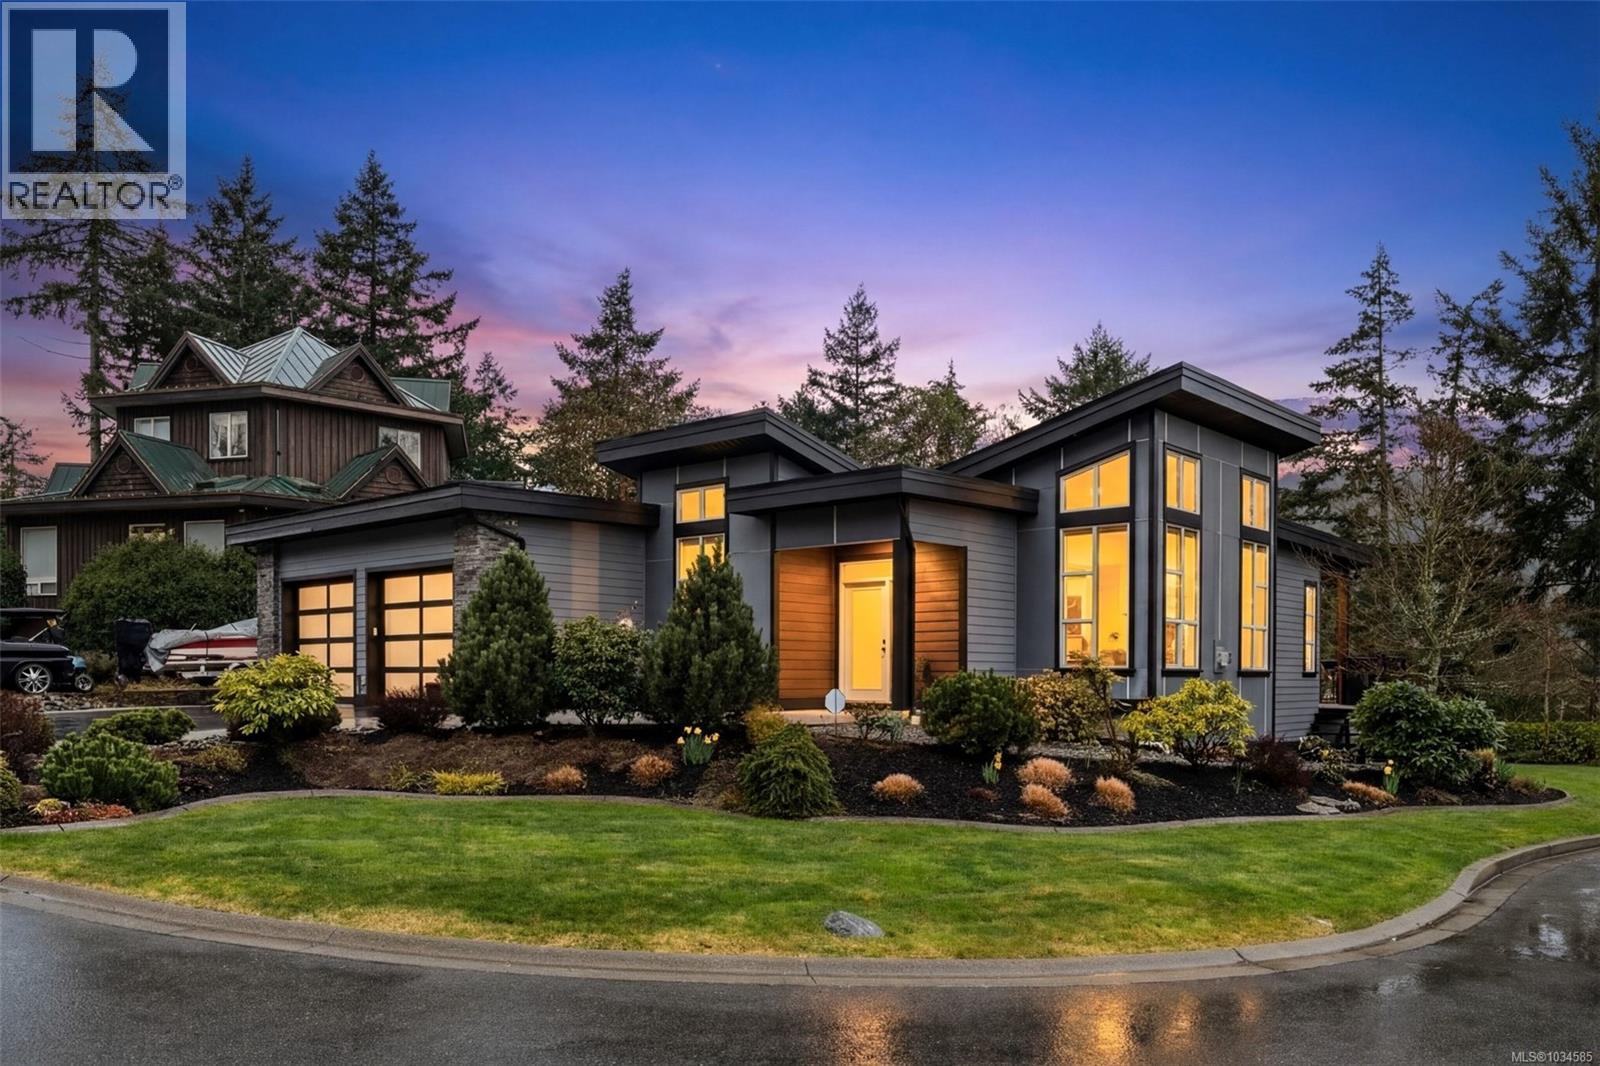
- 1034585 ©MLS
- 3 Bedroom
- 2 Bathroom
This REALTOR.ca listing content is owned and licensed by REALTOR® members of The Canadian Real Estate Association
Data provided by: Victoria Real Estate Board