- ©MLS 10398957
- Area 1832 sq ft
- Bedrooms 3
- Bathrooms 2
- Parkings 8
Description
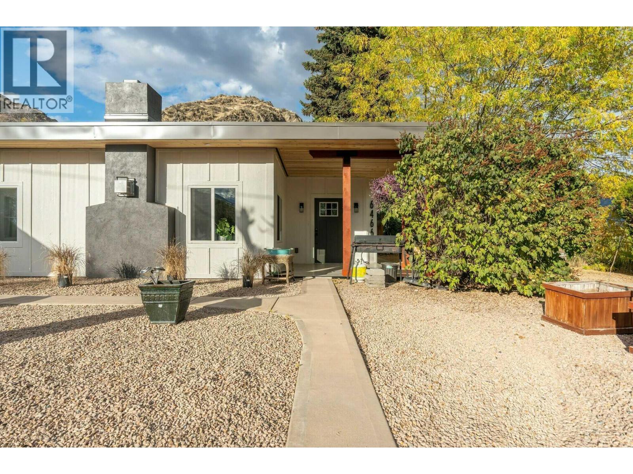
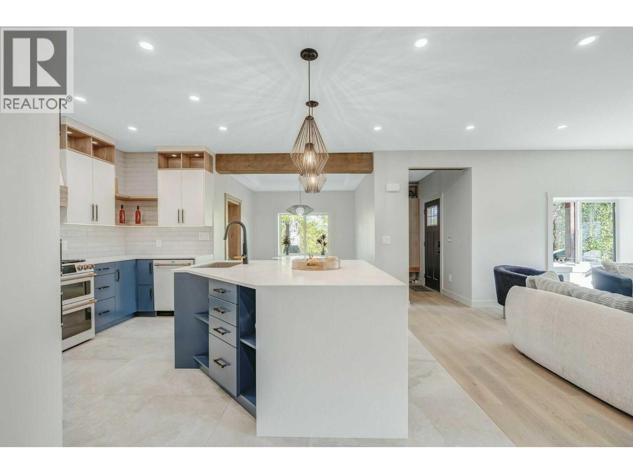
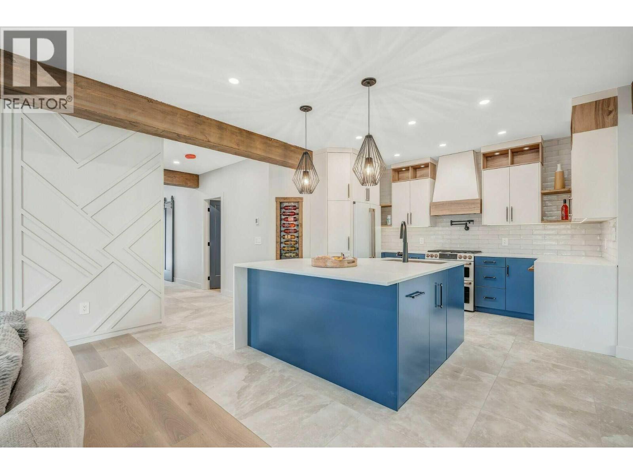
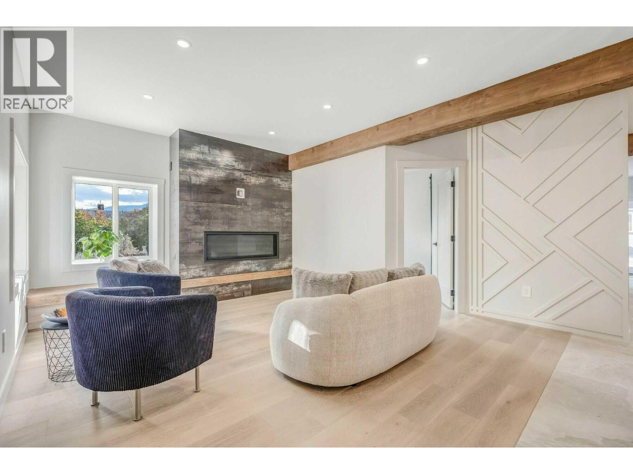
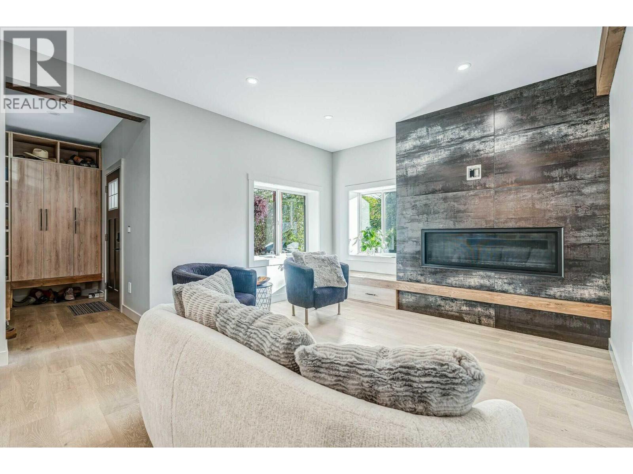
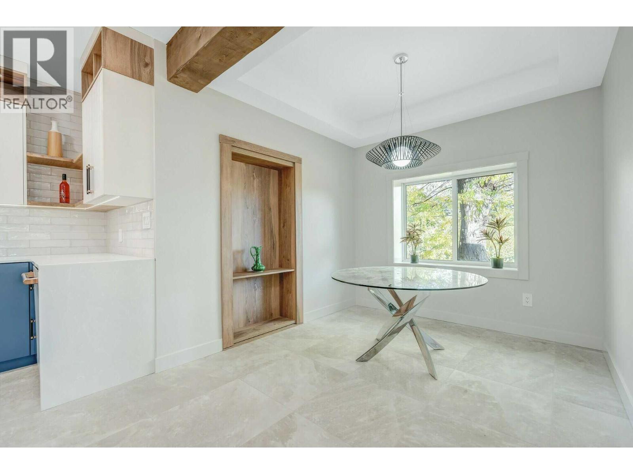
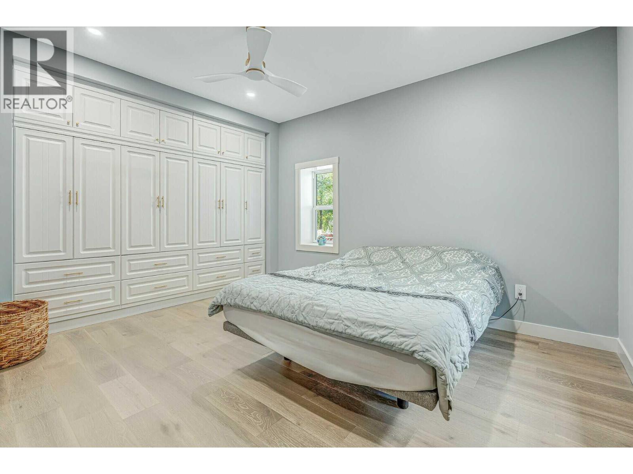
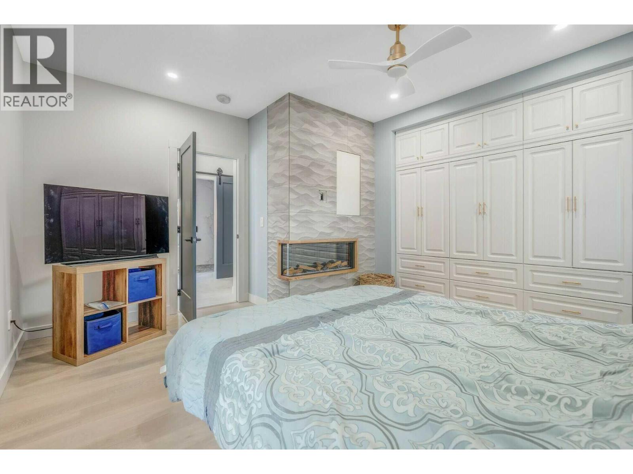
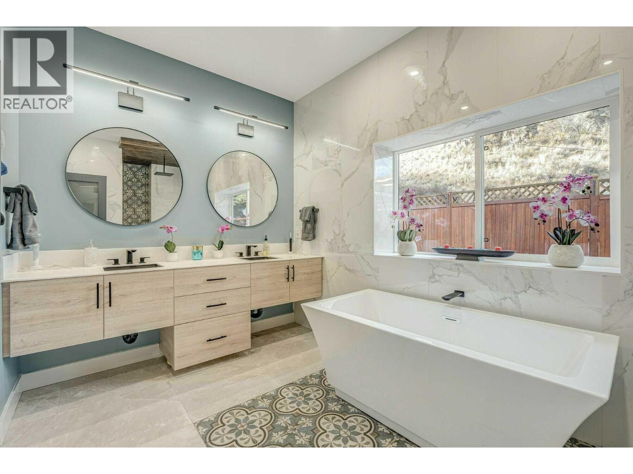
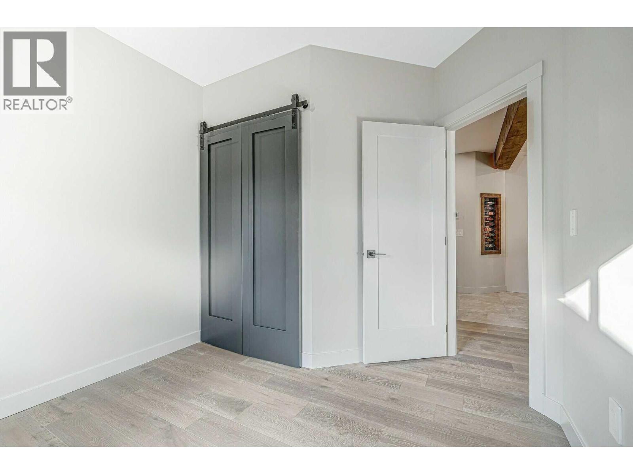
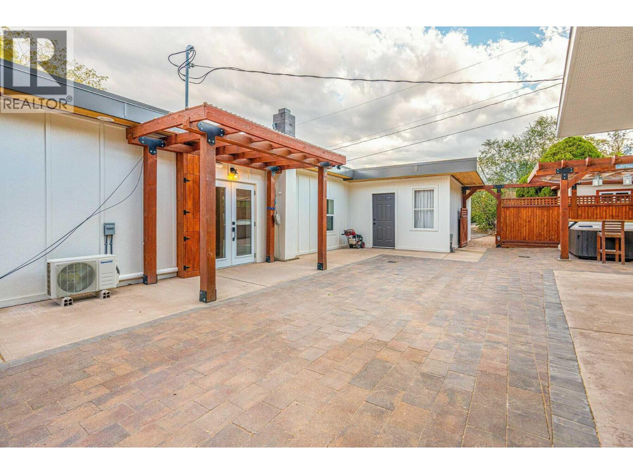
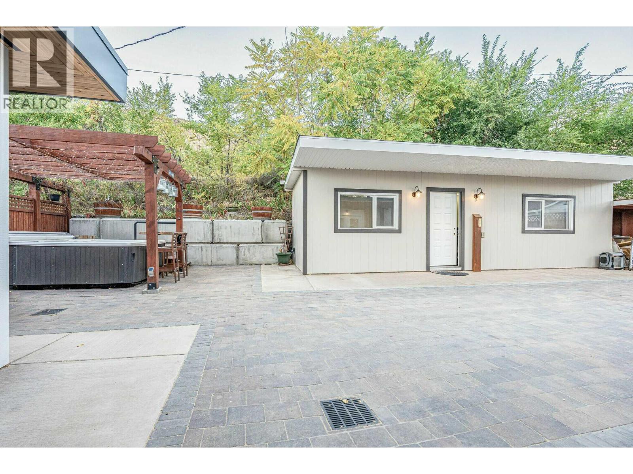
Visit REALTOR website for additional information. Magazine-Worthy Transformation with Unmatched Quality & Income Potential! This isn't just a reno; it's a complete rebirth. Enjoy peace of mind with all-new plumbing, electrical, central A/C, on-demand hot water and water softener. The luxurious interior features heated tile, engineered hardwood, and a gourmet kitchen with pull-out prep space in the island. Enjoy hidden office and stunning primary suite with walk-in rainfall shower. House & Airbnb feature new siding, paint, windows, and state-of-the-art roofs. Airbnb was rebuilt to the same exacting standards as the house - this wine-themed retreat charms with wine cork countertops and barrel-inspired shower tile. Outside: full brick backyard with hot tub, 2-car garage, large shed. Scenic views and direct access to hiking trails. This is a meticulously crafted lifestyle upgrade. (id:48970) Show More

Details
- Constructed Date: 1947
- Property Type: Single Family
- Type: House
- Access Type: Easy access
- Architectural Style: Ranch
- Neighbourhood: Oliver
Ammenities + Nearby
- Golf Nearby
- Schools
- Shopping
- Golf Nearby
- Schools
- Shopping
Features
- Level lot
- Private setting
- Central island
- Rentals Allowed
- Mountain view
- Range
- Refrigerator
- Dishwasher
- Dryer
- Freezer
- Microwave
- Washer
- Heat Pump
- Baseboard heaters
- Heat Pump
Rooms Details For 6466 Spartan Street
| Type | Level | Dimension |
|---|---|---|
| Foyer | Main level | 4'7'' x 9'5'' |
| 5pc Bathroom | Main level | 8'0'' x 15'0'' |
| Bedroom | Main level | 8'0'' x 9'4'' |
| Bedroom | Main level | 11'11'' x 9'8'' |
| 3pc Bathroom | Main level | 5'0'' x 9'2'' |
| Primary Bedroom | Main level | 14'8'' x 13'0'' |
| Dining room | Main level | 9'0'' x 9'5'' |
| Kitchen | Main level | 14'10'' x 14'2'' |
| Living room | Main level | 15'10'' x 14'10'' |
Location
This REALTOR.ca listing content is owned and licensed by REALTOR® members of The Canadian Real Estate Association
Data provided by: Okanagan-Mainline Real Estate Board