- ©MLS 10398634
- Area 1522 sq ft
- Bedrooms 2
- Bathrooms 3
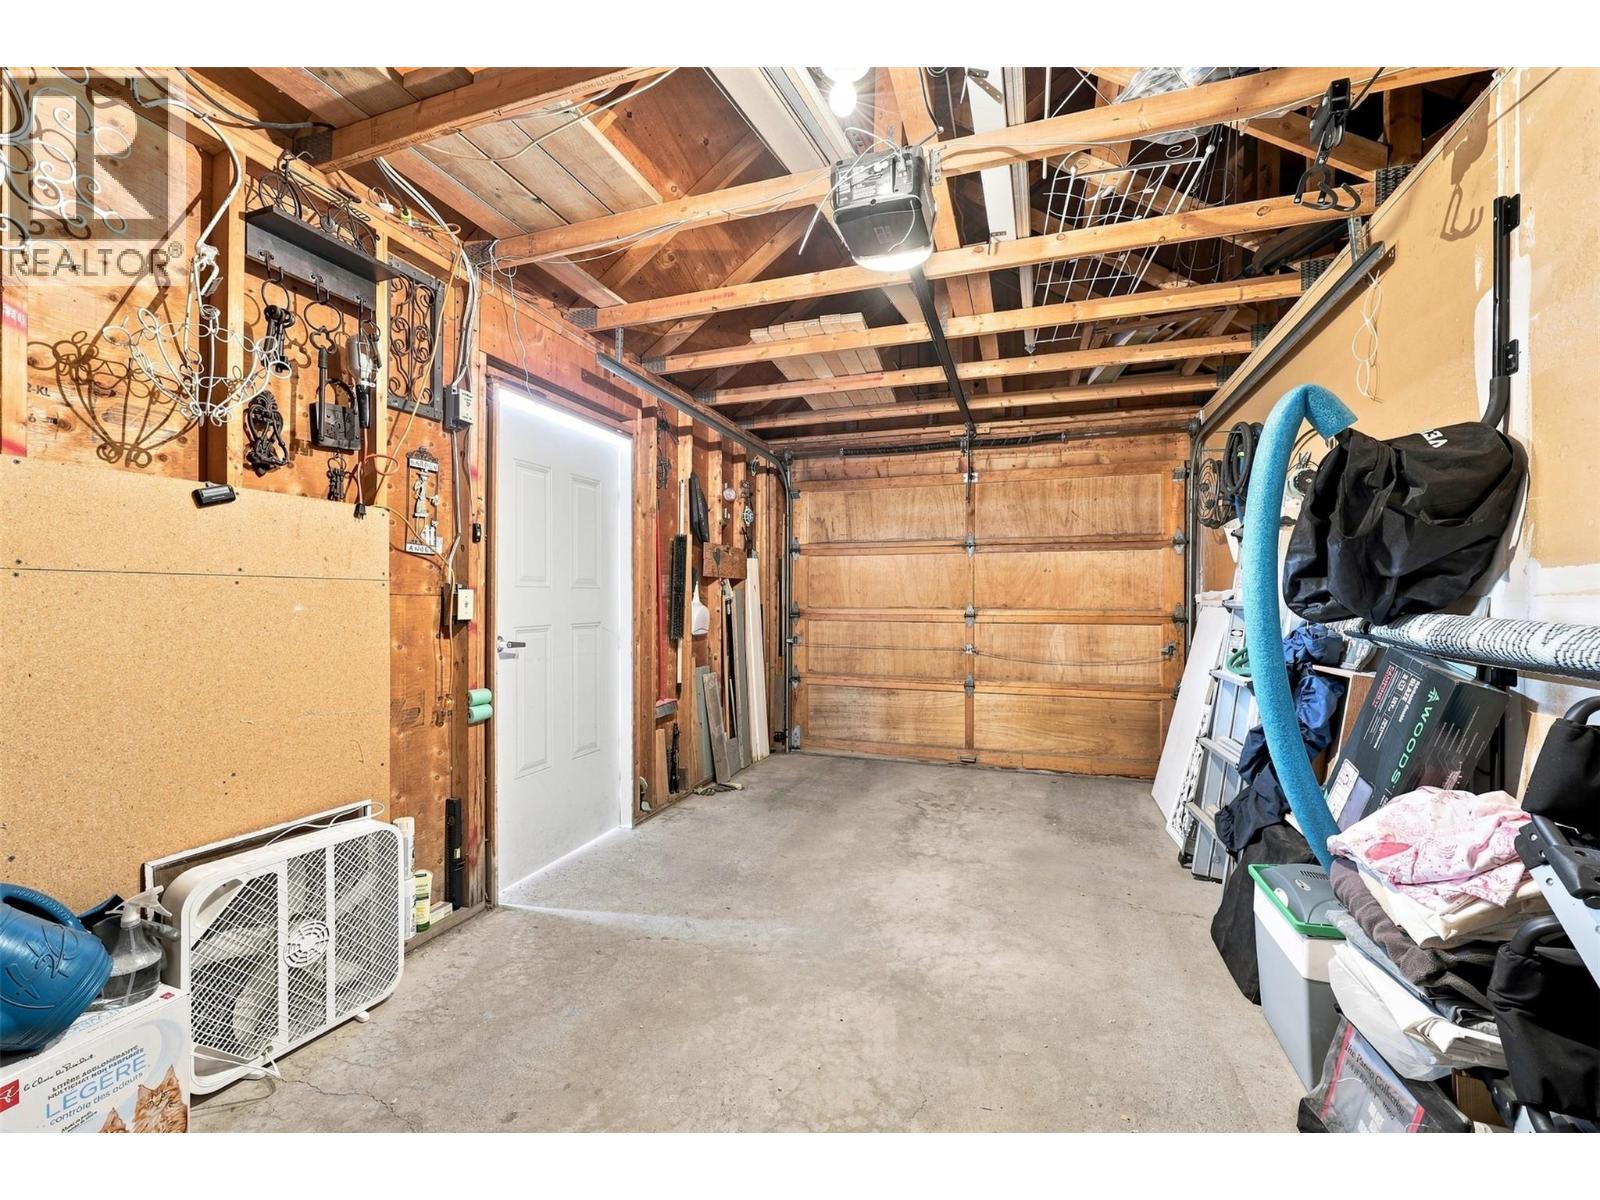
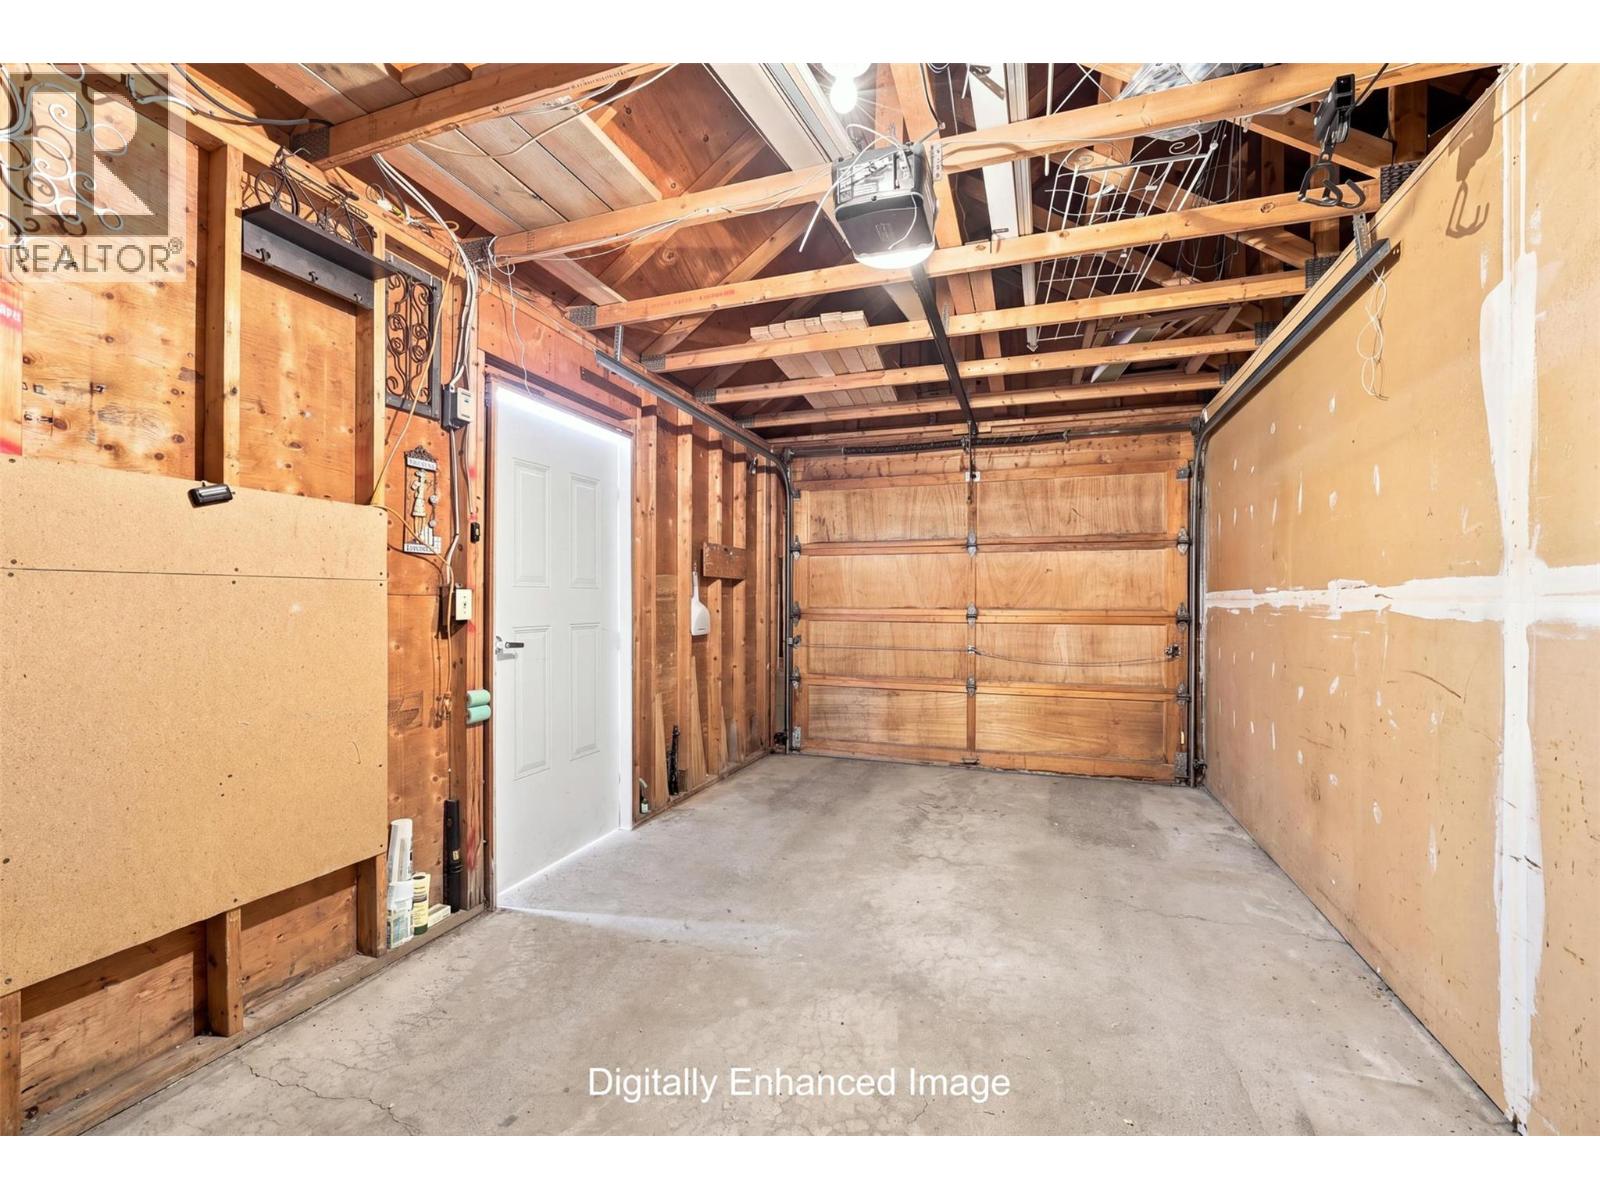
- Parkings 2
Description
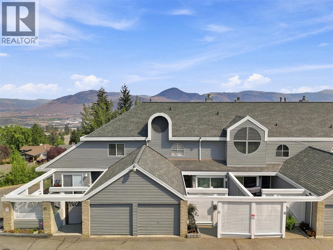
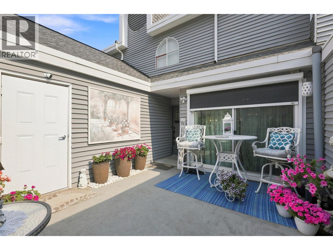
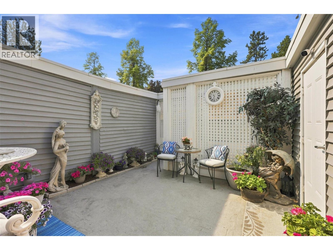
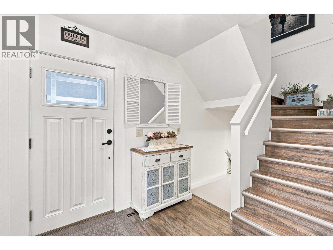
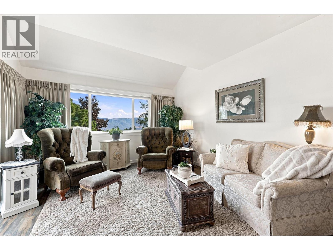
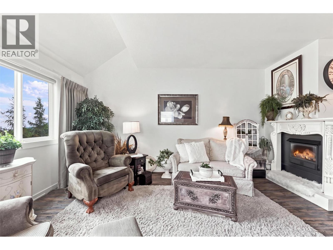
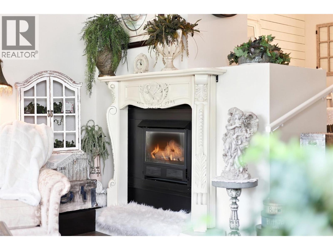
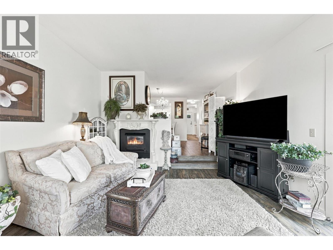
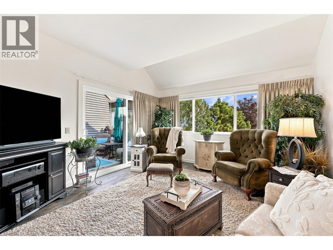
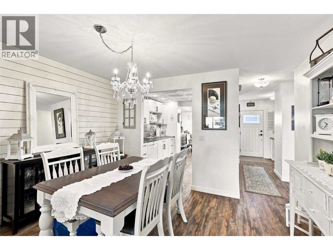
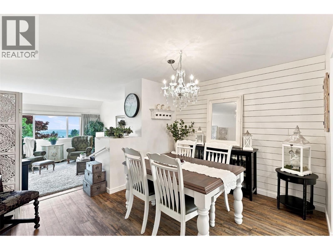
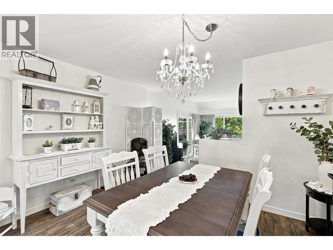
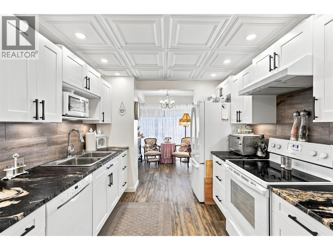
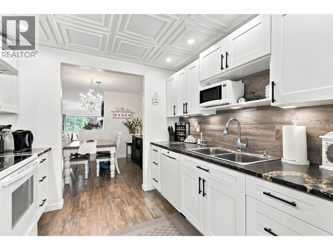
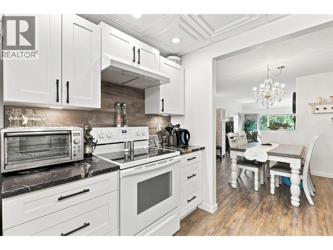
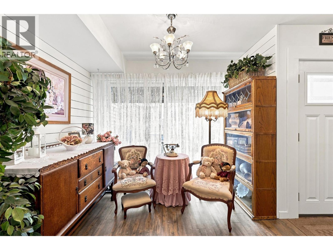
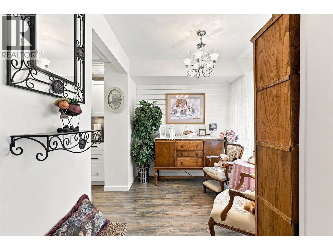
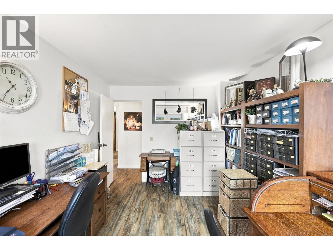
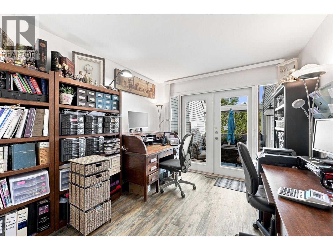
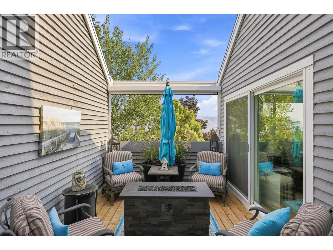
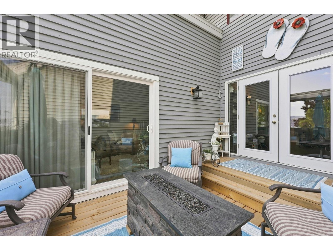
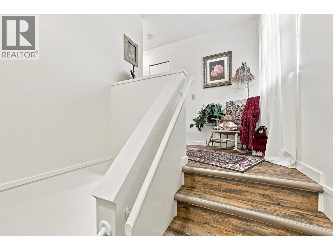
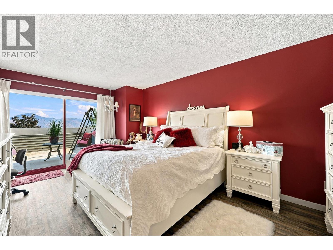
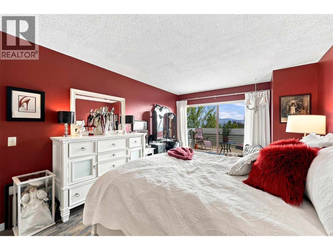
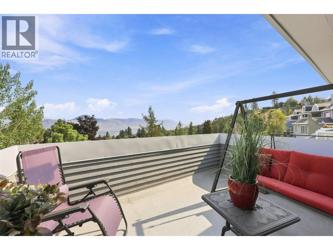
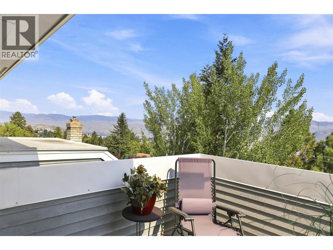
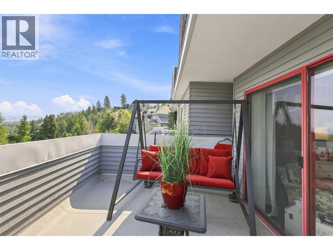
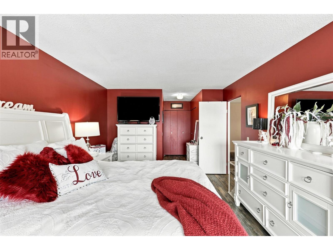
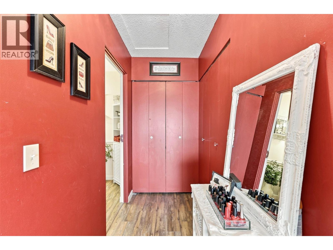
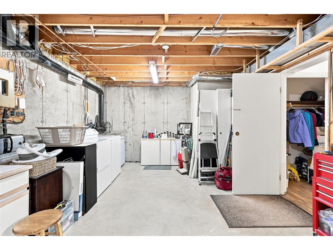
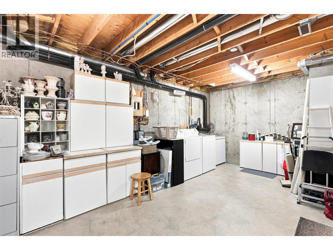
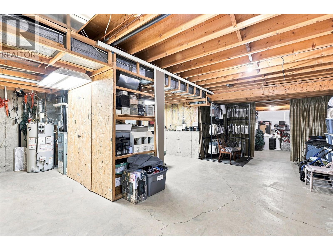
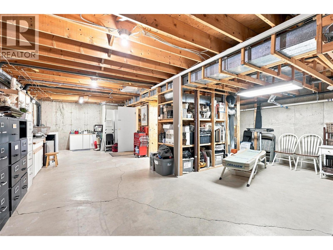
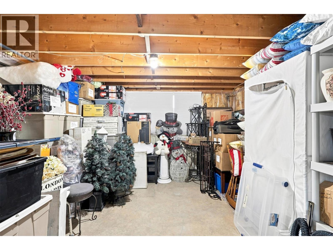
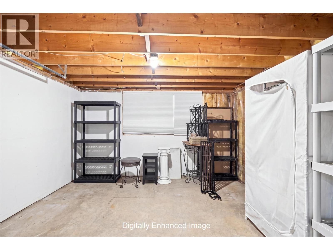
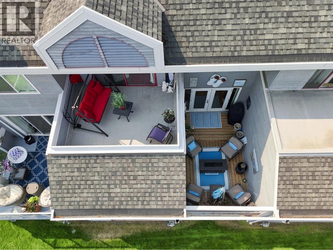
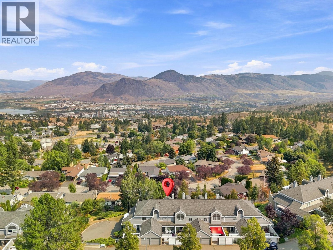
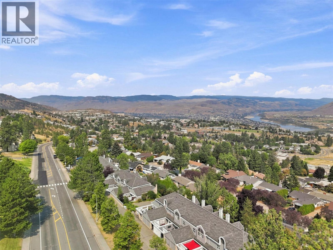
Opportunities to own in sought-after Pineridge Estates are rare. This small strata complex offers beautiful views and a convenient Sahali location close to shopping, recreation, schools, transit and all the amenities you need. This updated home offers a warm, inviting feel with a newer kitchen featuring live-edge granite countertops and updated appliances. Two large decks provide wonderful outdoor living space and a place to take in the views. The full basement offers plenty of storage and flexible space ready for your ideas, whether you envision a hobby room, gym, media space or additional living area. A separate den provides a versatile space for guests, a home office or an additional bedroom. Added comfort comes with motorized blinds and the peace of mind of a newer furnace and hot water tank. A well-maintained home in a desirable location, offering comfortable living, great views and room to make it your own. (id:48970) Show More
Details
- Constructed Date: 1982
- Property Type: Single Family
- Type: Row / Townhouse
- Community: Pineridge Estates
- Neighbourhood: Sahali
- Maintenance Fee: 490.00/Monthly
Features
- Range
- Refrigerator
- Dishwasher
- Microwave
- Hood Fan
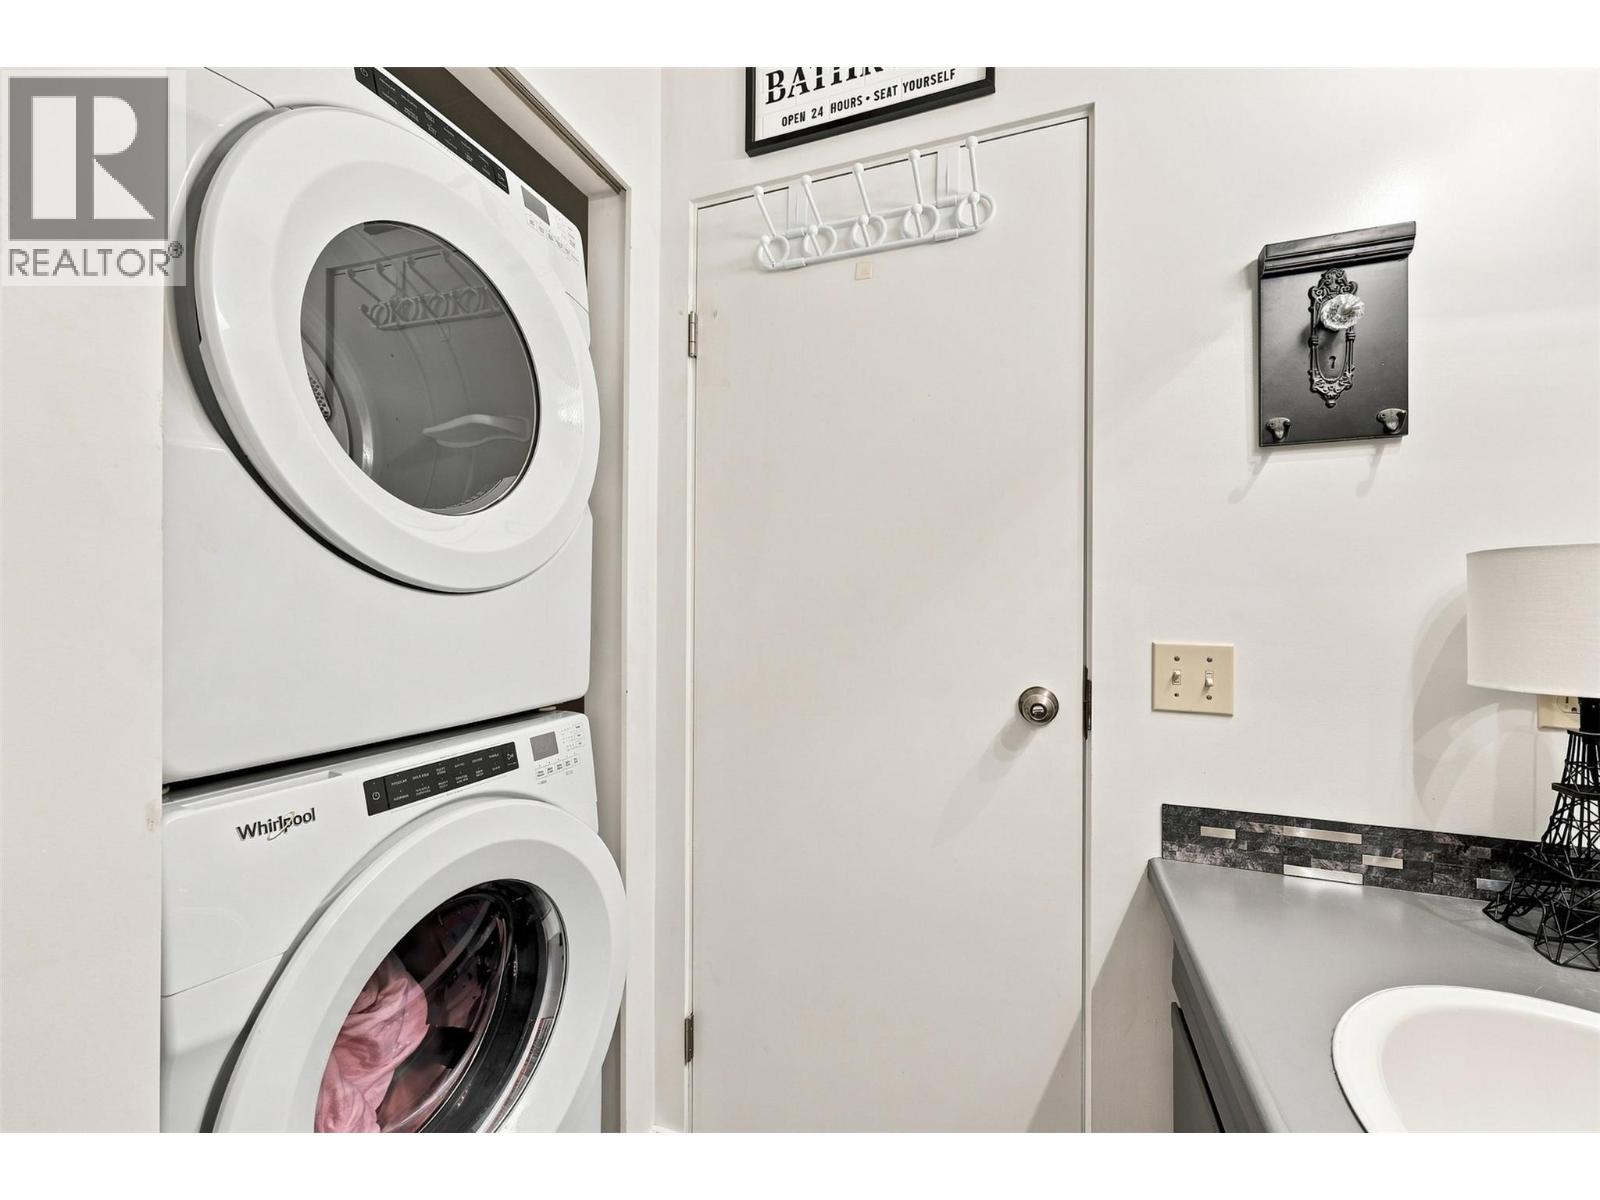
- Washer & Dryer
- Central air conditioning
- Forced air
Rooms Details For 1795 Summit Drive Unit# 11
| Type | Level | Dimension |
|---|---|---|
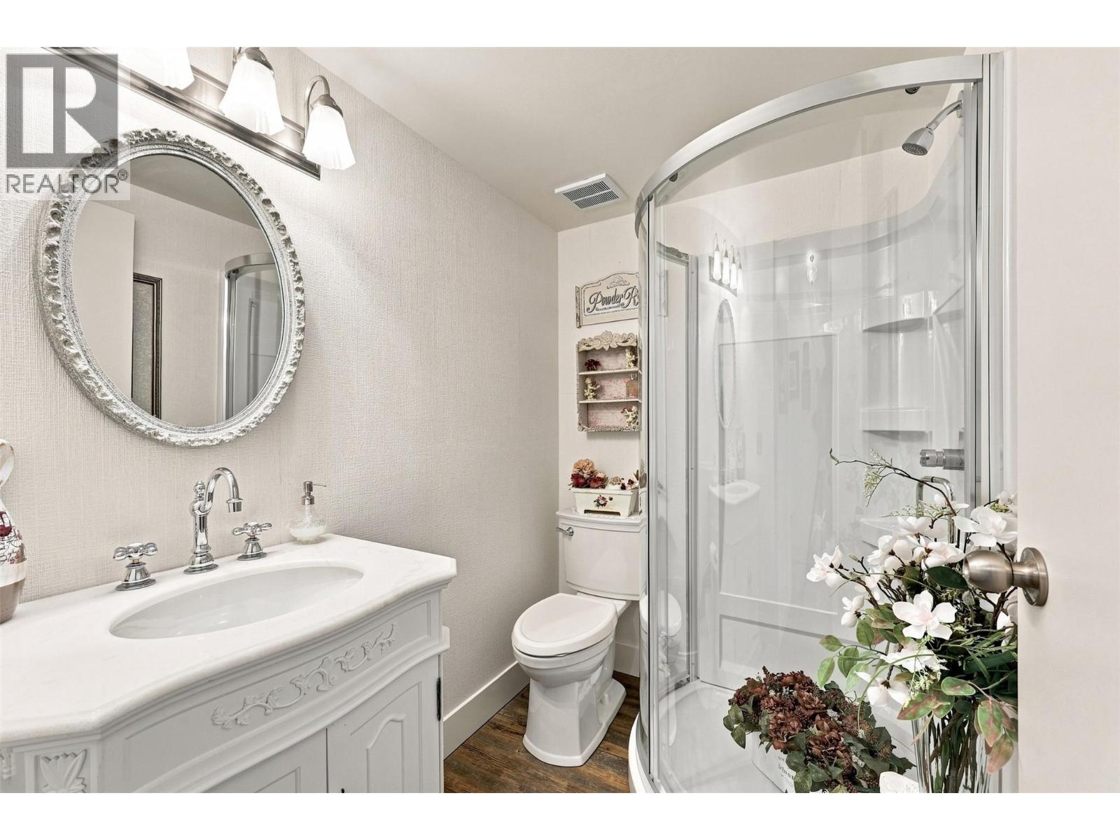
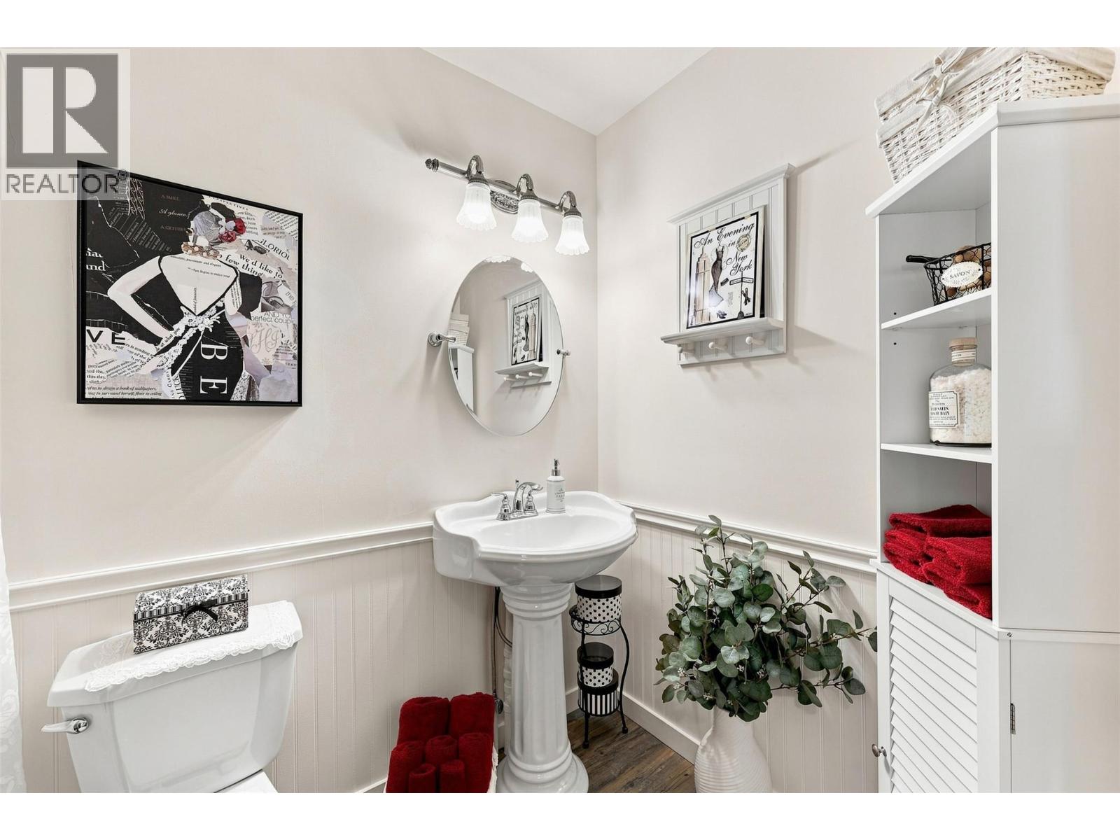
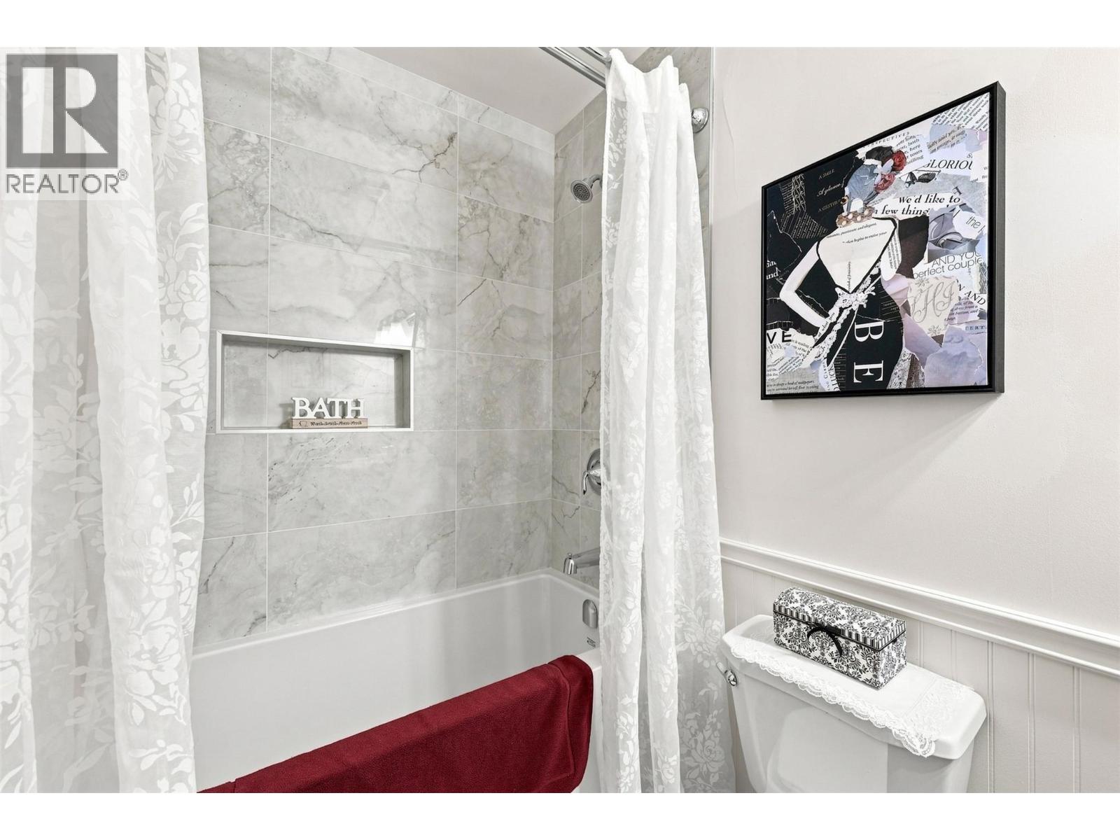
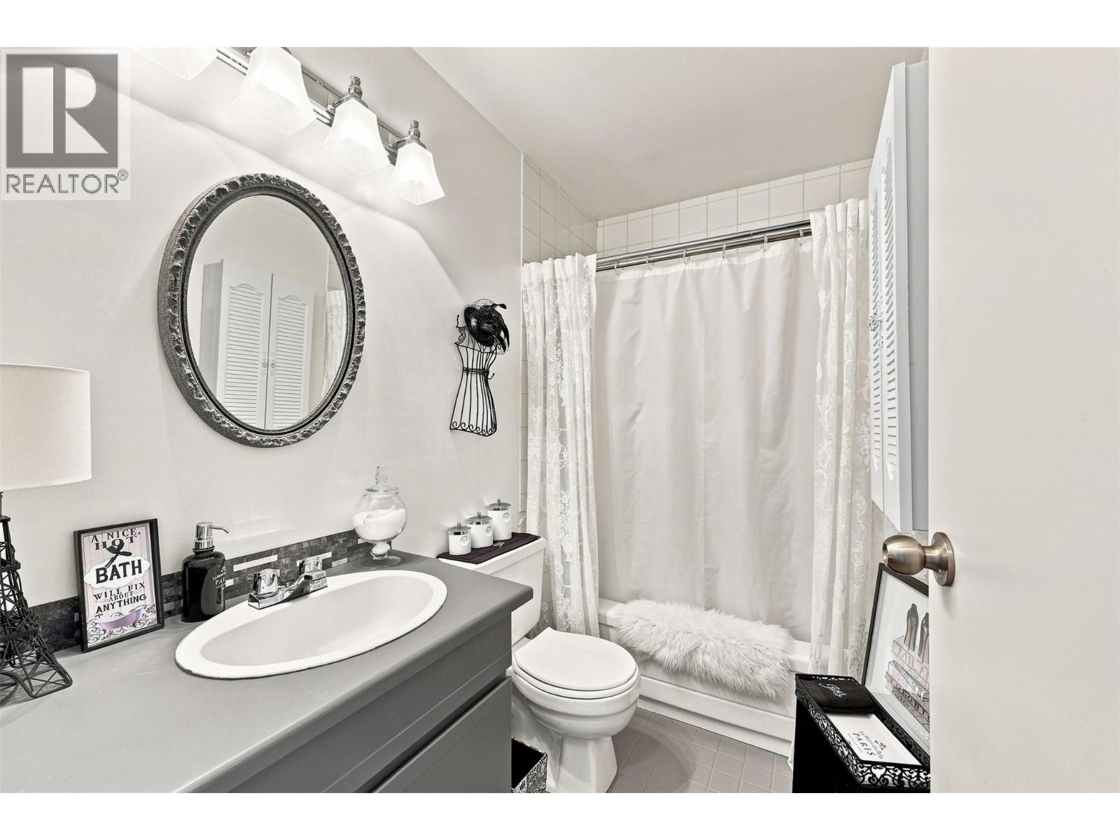
| Full bathroom | Second level | 8'5'' x 5'6'' |
| Full ensuite bathroom | Second level | 8'4'' x 4'9'' |
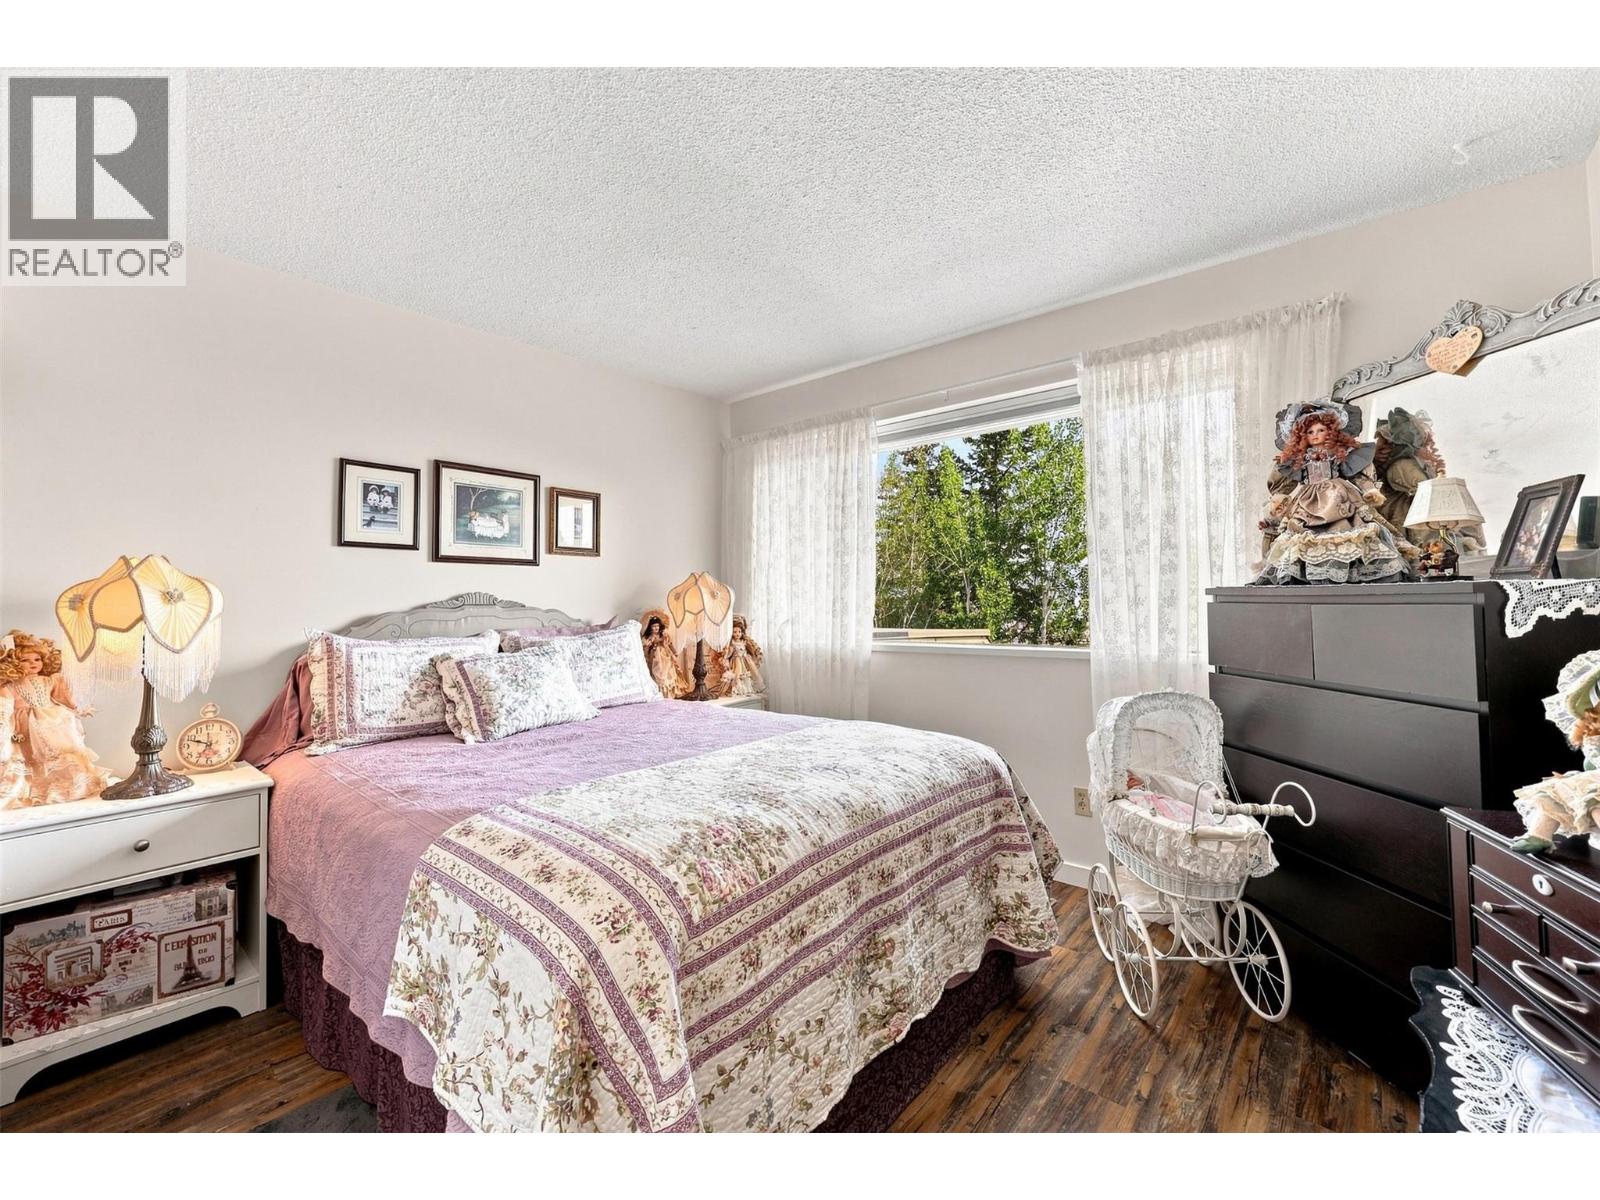
| Bedroom | Second level | 12'8'' x 11'7'' |
| Primary Bedroom | Second level | 23'6'' x 11'4'' |
| Dining room | Main level | 12'11'' x 11'10'' |
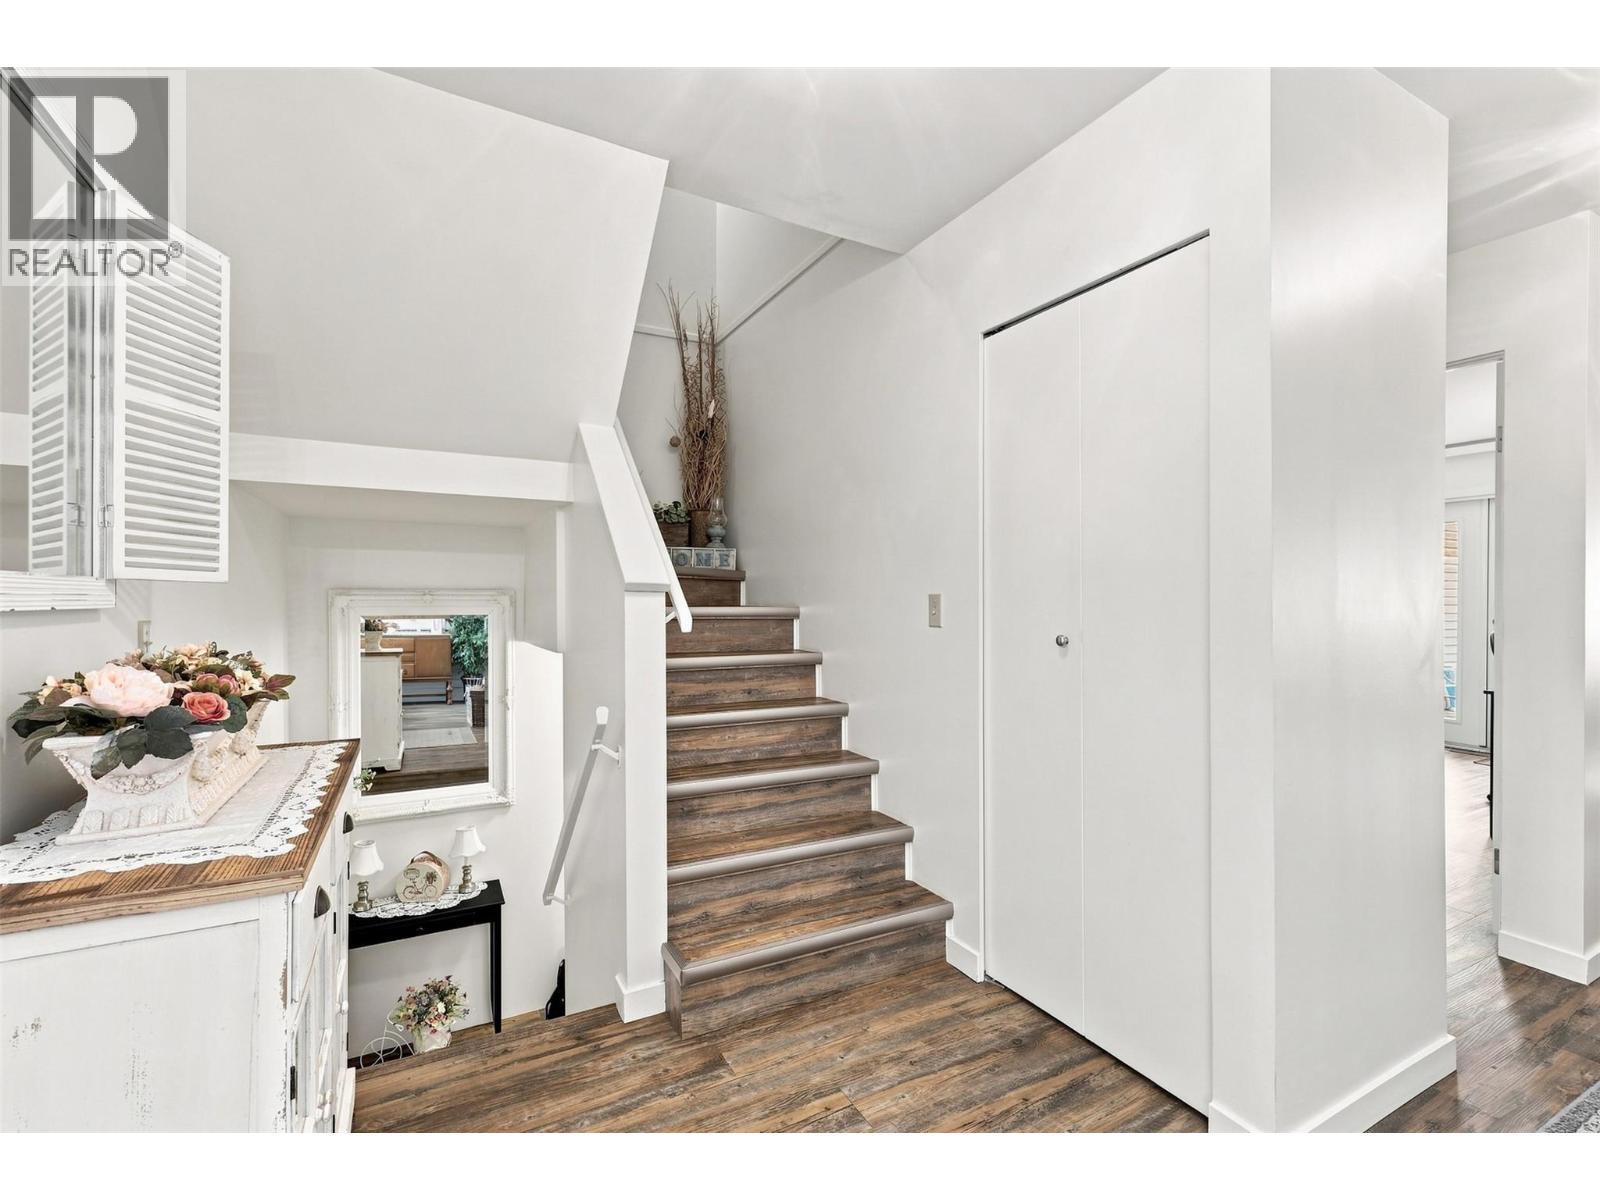
| Foyer | Main level | 7'3'' x 6'8'' |
| Full bathroom | Main level | 6'6'' x 5'3'' |
| Dining nook | Main level | 9'11'' x 7'11'' |
| Kitchen | Main level | 9'7'' x 9'3'' |
| Family room | Main level | 12'10'' x 10'0'' |
| Living room | Main level | 15'7'' x 12'11'' |
Location
This REALTOR.ca listing content is owned and licensed by REALTOR® members of The Canadian Real Estate Association
Data provided by: Okanagan-Mainline Real Estate Board