

- ©MLS R3147189
- Area 3600 sq ft
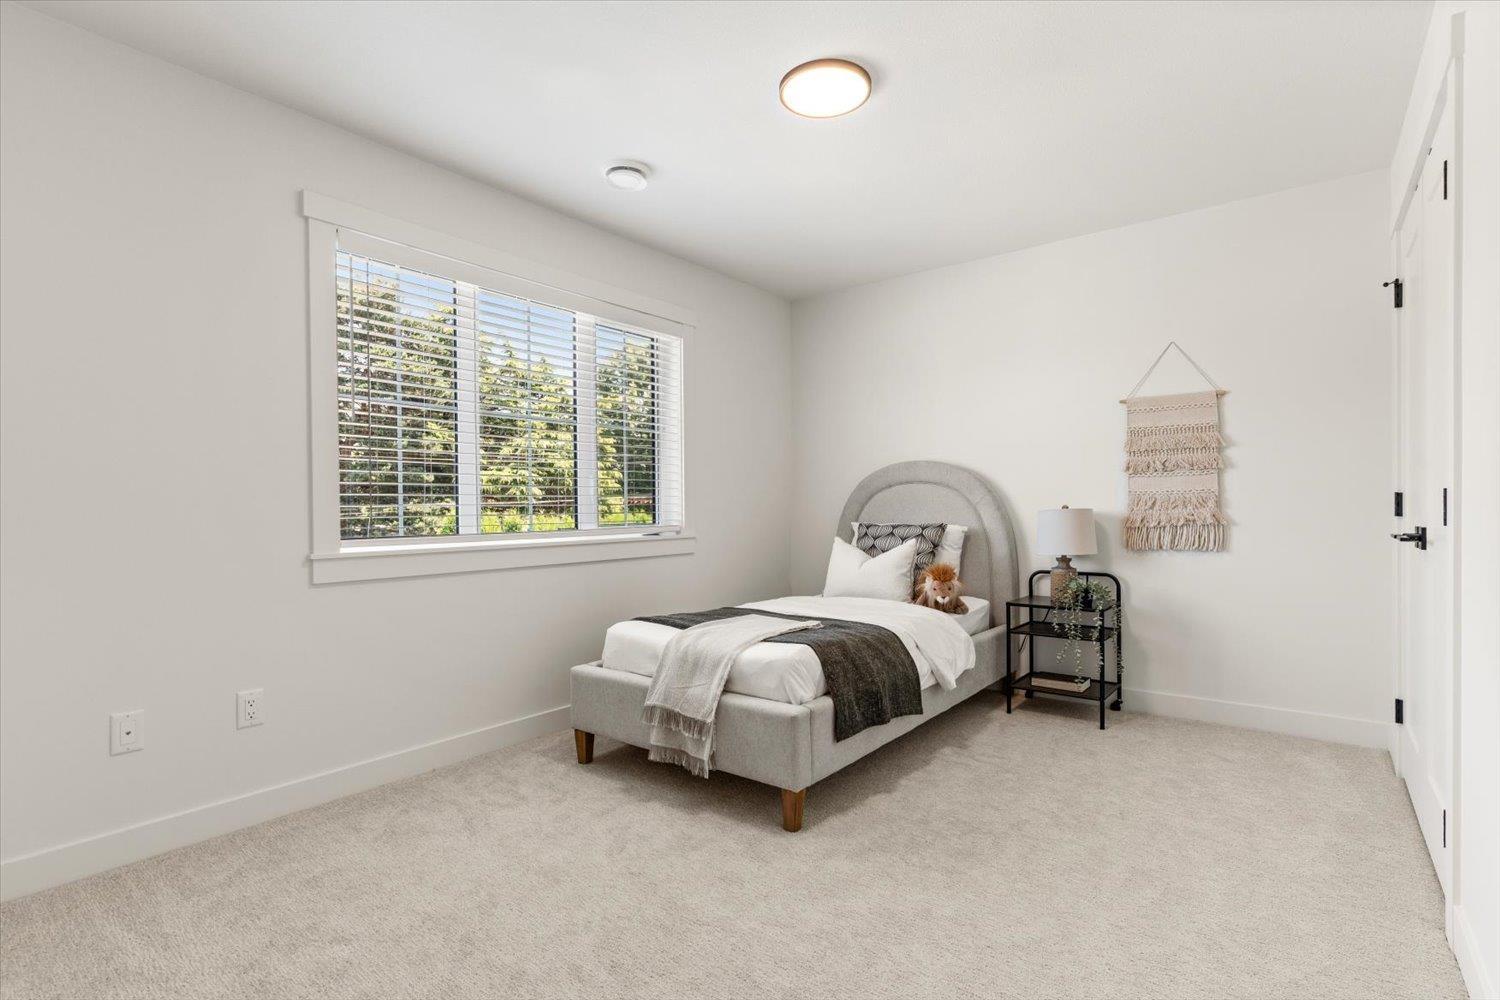
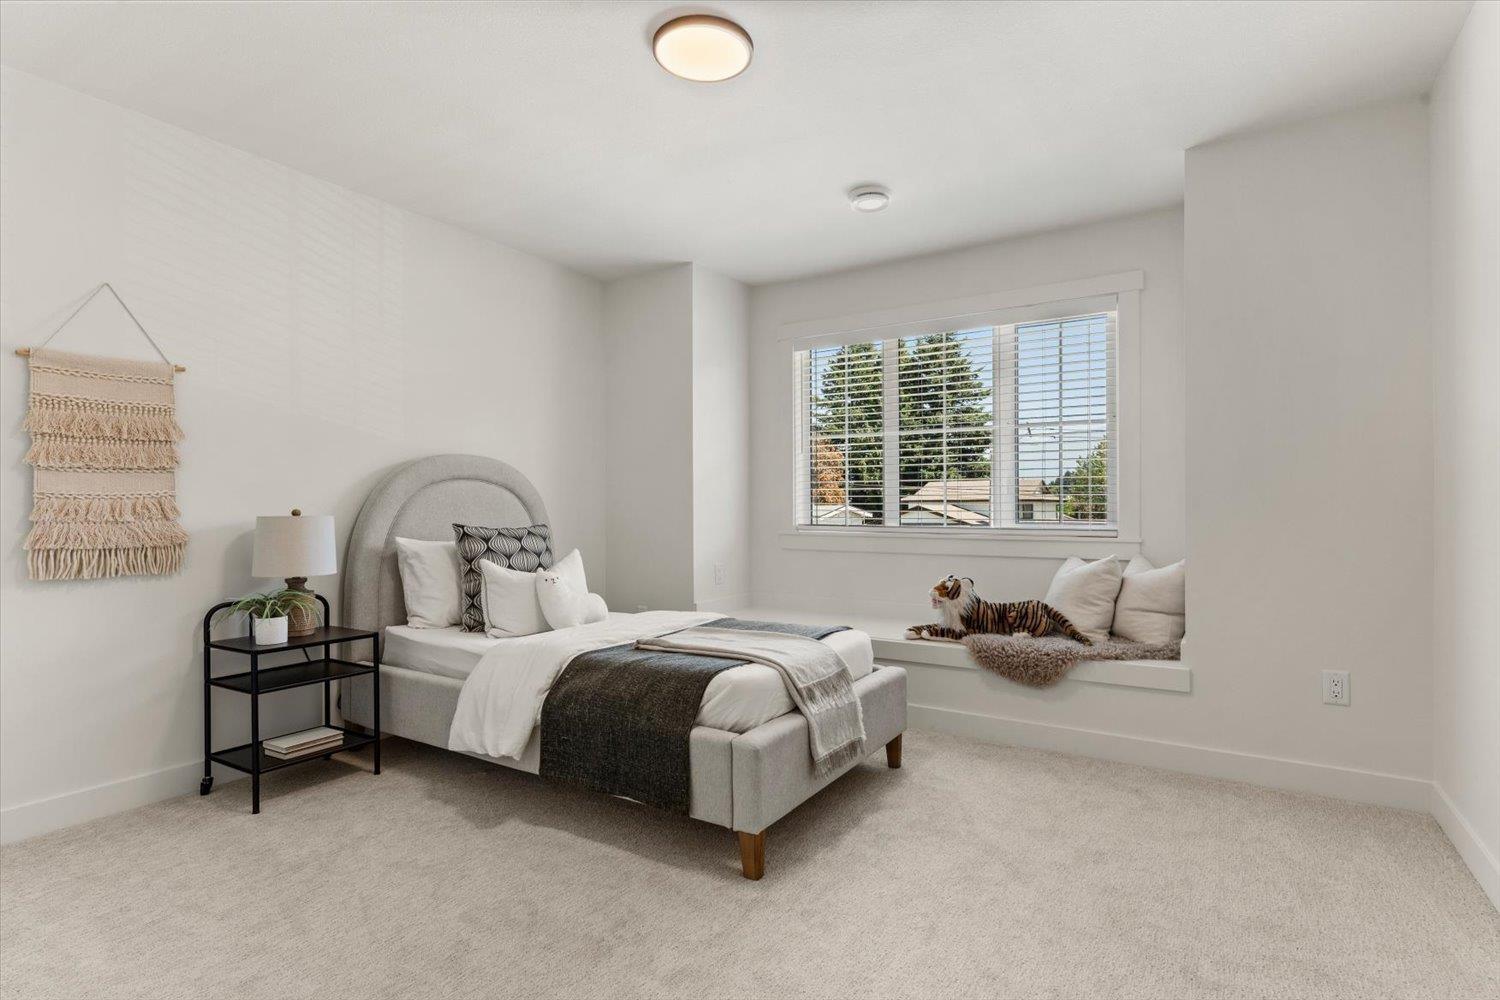
- Bedrooms 6
- Bathrooms 4
Description
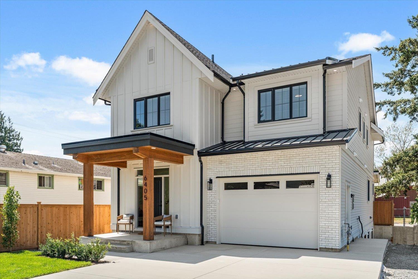
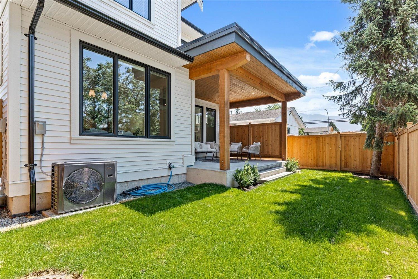
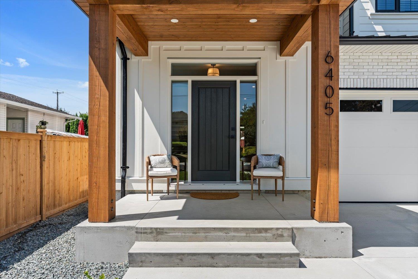
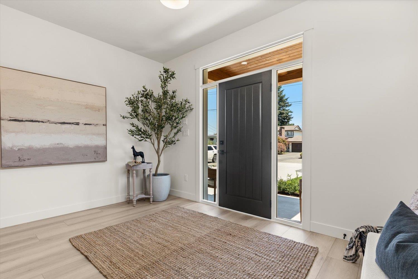
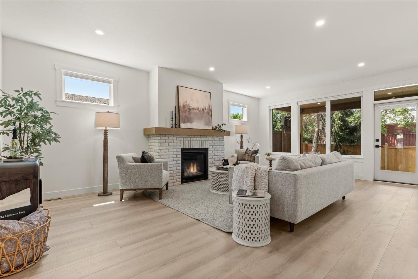
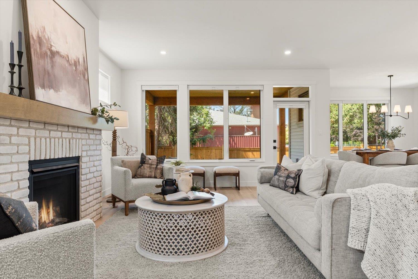
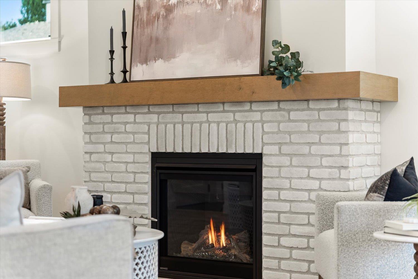
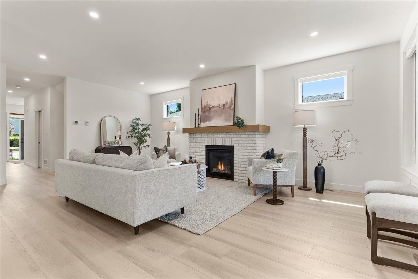
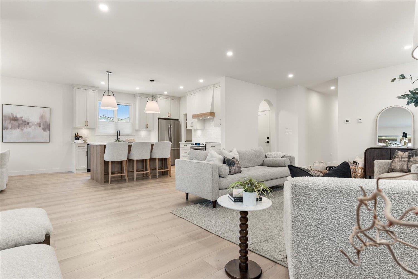
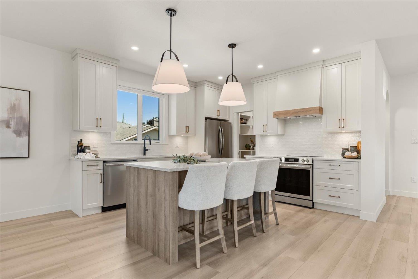
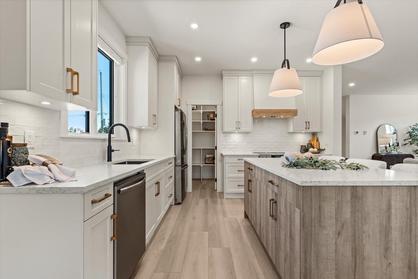
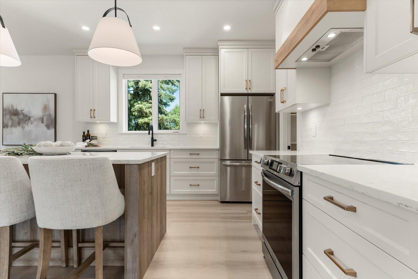
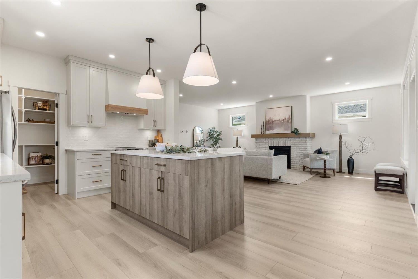
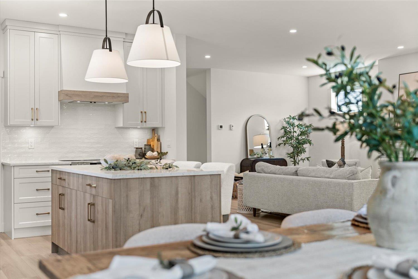
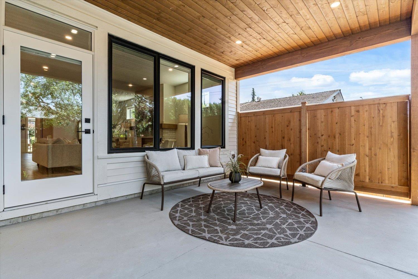
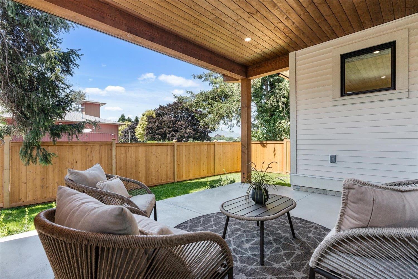
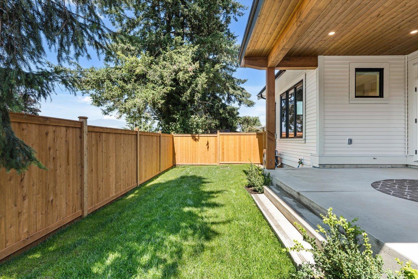
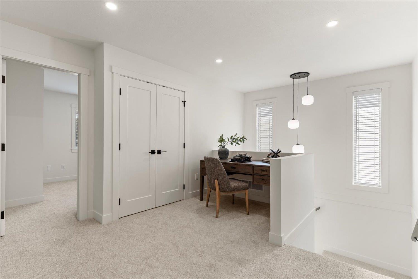
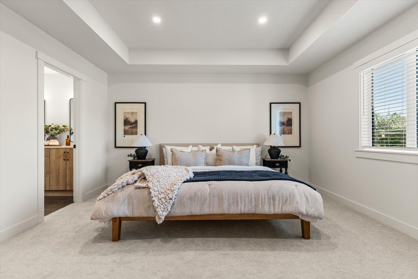
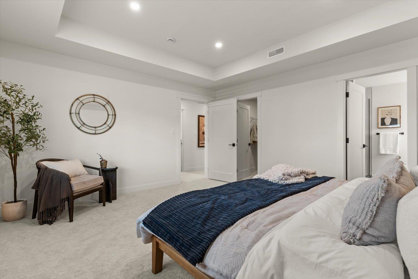
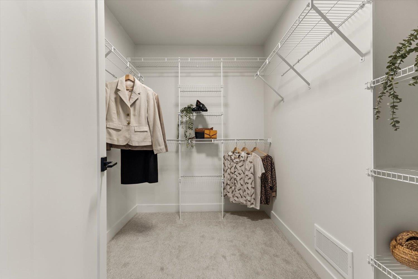
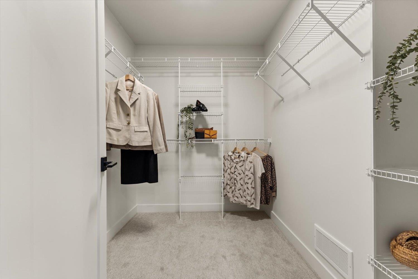
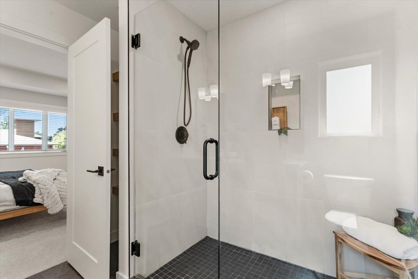
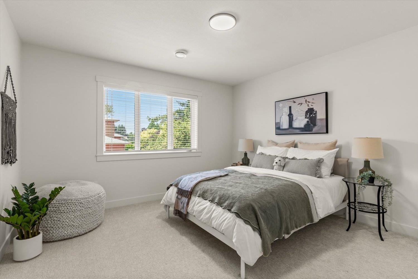
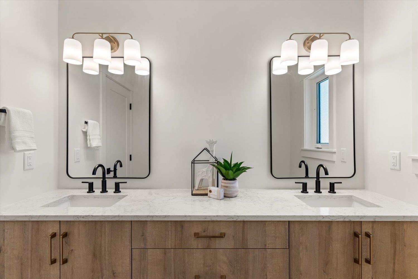
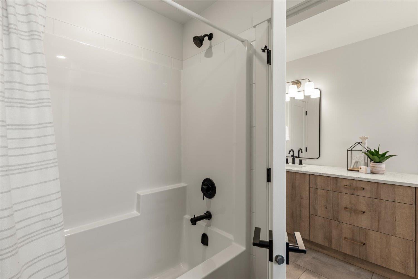
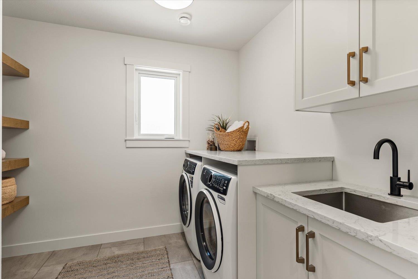
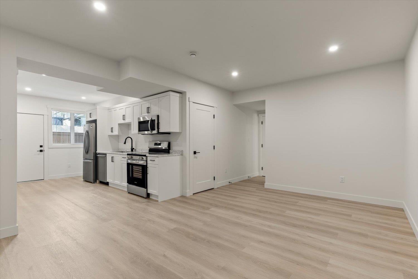
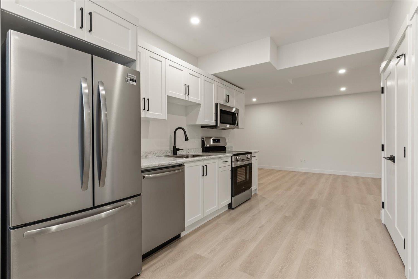
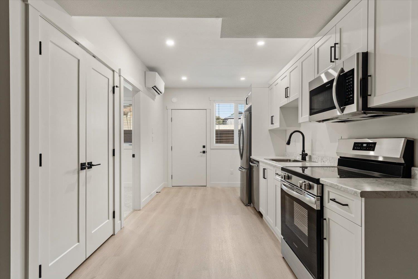
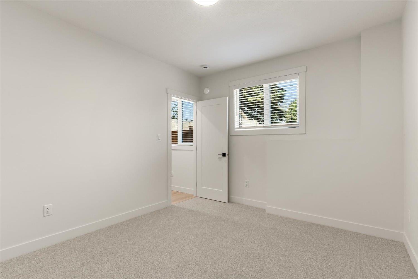
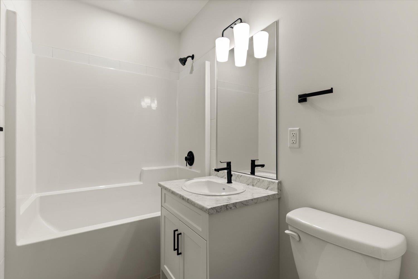
Bonjour, Beautiful! Here is your opportunity to move into the coveted neighborhood of Sardis and enjoy this sophisticated new home with legal suite--a perfect blend of contemporary style and convenience. Crafted in European-inspired quality and designed for the rhythms of family life, each detail has been thoughtfully considered. A custom kitchen with contrasting island, quartz counters + walk-in pantry and a large living area with brick fireplace create an inviting atmosphere. When guests arrive, spill onto the covered deck and private yard. The upper floor features 4 bedrooms, loft, bathroom, and laundry. A stand out primary with recessed ceiling, elegant ensuite, and w/i closet provide the luxury you deserve. The 2 bed suite downstairs is completely private. Voila! The search is over! (id:48970) Show More
Details
- Constructed Date: 2026
- Property Type: Single Family
- Type: House
Ammenities + Nearby
- Laundry - In Suite
Features
- Mountain view
- Washer
- Dryer
- Refrigerator
- Stove
- Dishwasher
- Central air conditioning
- Smoke Detectors
- Forced air
- Heat Pump
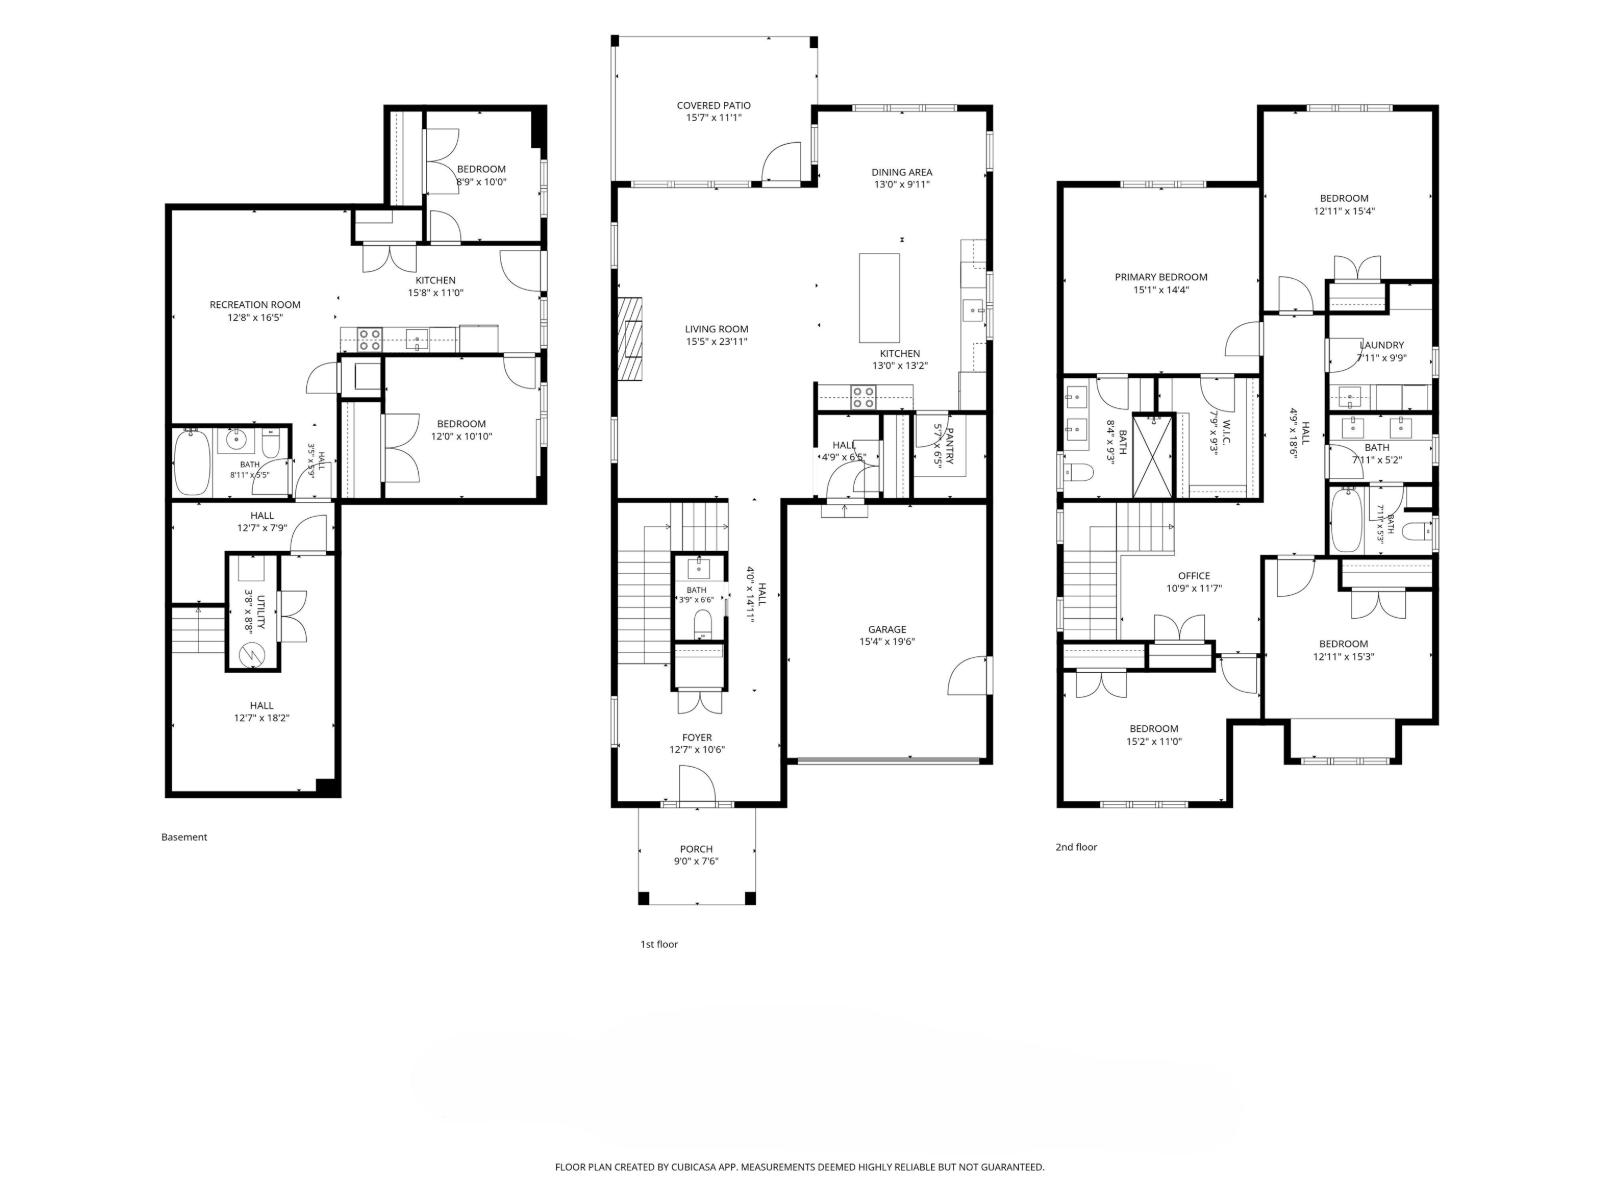
Rooms Details For 6405 SILVERTHORNE ROAD|Sardis South
| Type | Level | Dimension |
|---|---|---|
| Primary Bedroom | Above | 15 ft ,1 in x 14 ft ,4 in |
| Other | Above | 9 ft ,3 in x 7 ft ,9 in |
| Bedroom 2 | Above | 15 ft ,4 in x 12 ft ,11 in |
| Bedroom 3 | Above | 15 ft ,3 in x 12 ft ,11 in |
| Bedroom 4 | Above | 15 ft ,2 in x 11 ft |
| Laundry room | Above | 9 ft ,9 in x 7 ft ,11 in |
| Office | Above | 11 ft ,7 in x 10 ft ,9 in |
| Kitchen | Lower level | 15 ft ,8 in x 11 ft |
| Bedroom 5 | Lower level | 12 ft x 10 ft ,10 in |
| Bedroom 6 | Lower level | 10 ft x 8 ft ,9 in |
| Recreational, Games room | Lower level | 16 ft ,5 in x 12 ft ,8 in |
| Other | Lower level | 18 ft ,2 in x 12 ft ,7 in |
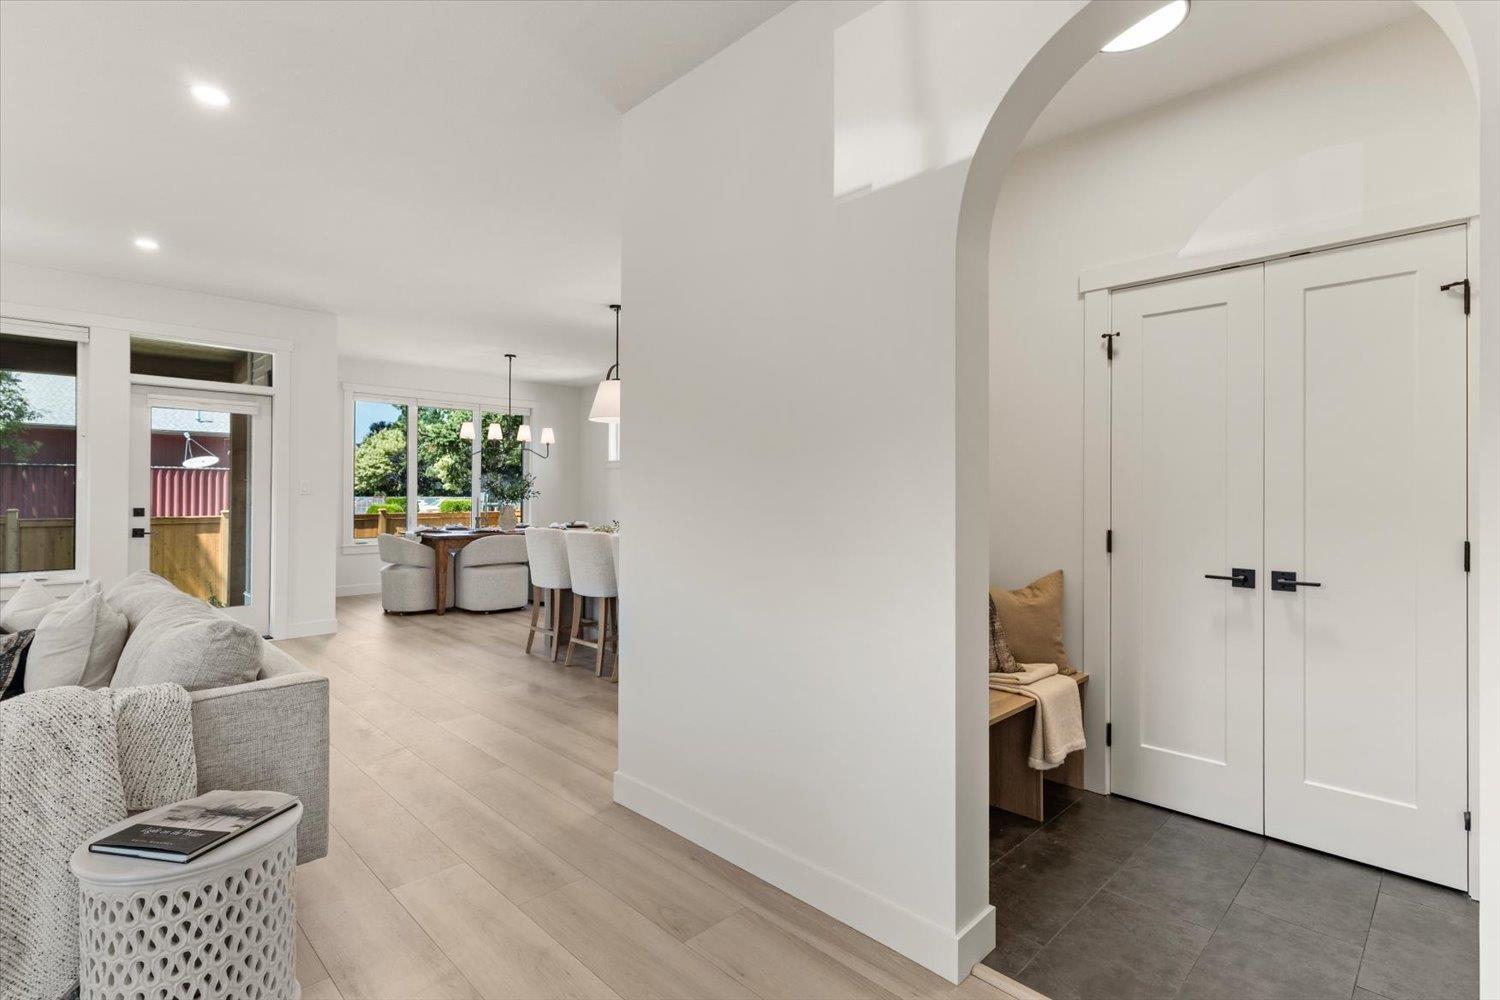
| Foyer | Main level | 12 ft ,7 in x 10 ft ,6 in |
| Kitchen | Main level | 13 ft ,2 in x 13 ft |
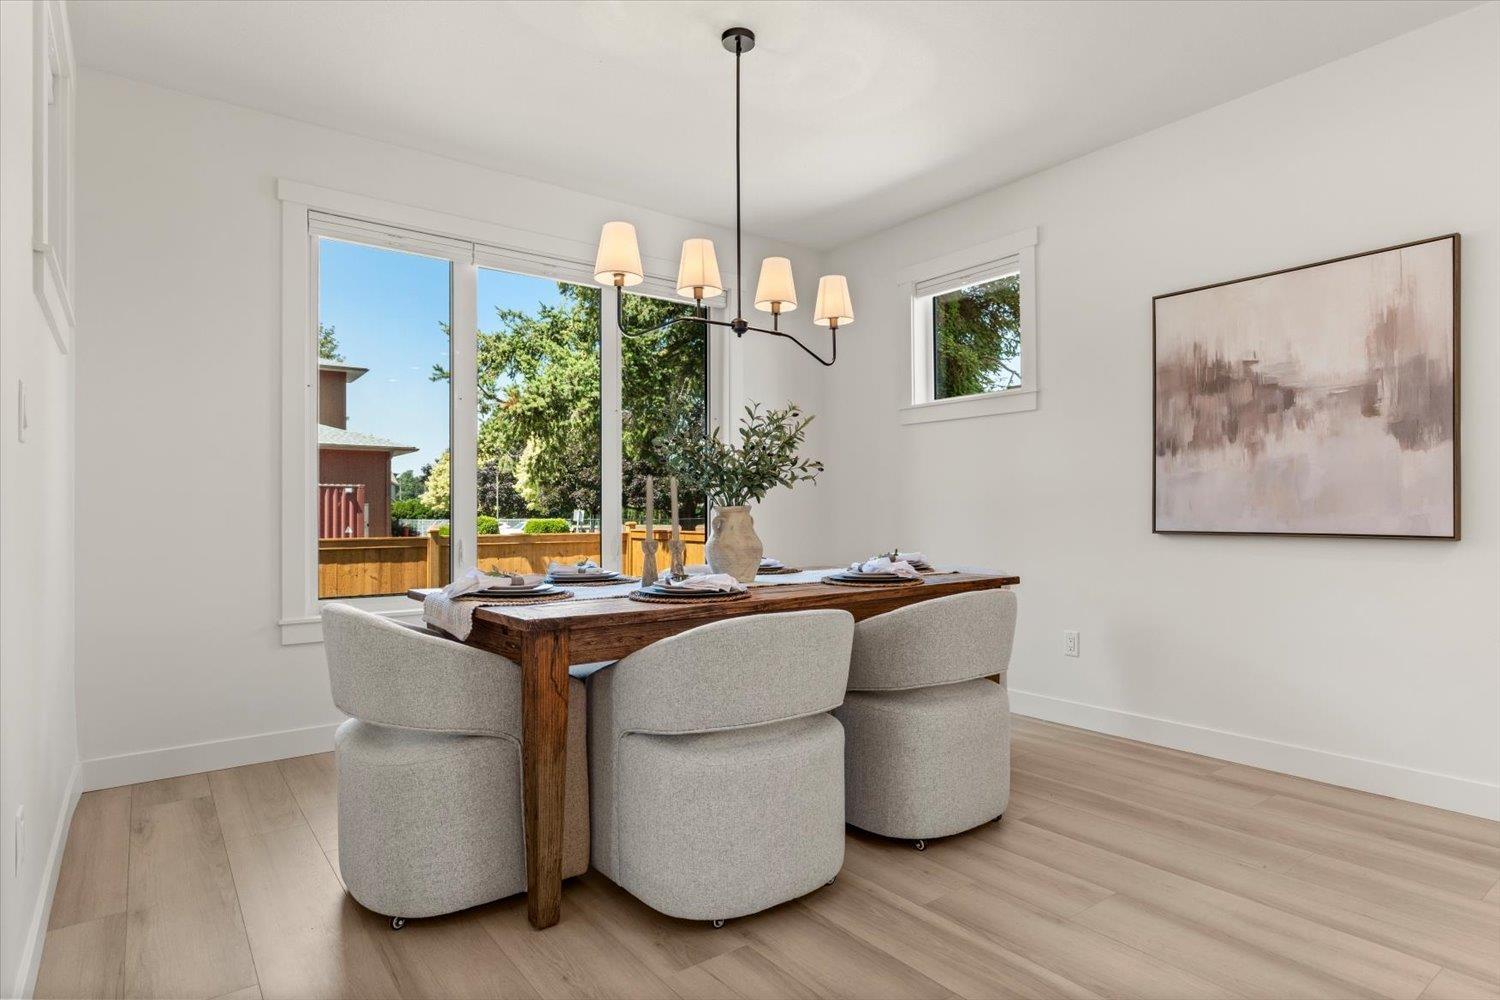
| Dining room | Main level | 13 ft x 9 ft ,11 in |
| Living room | Main level | 23 ft ,11 in x 15 ft ,5 in |
| Pantry | Main level | 6 ft ,5 in x 5 ft ,7 in |
| Enclosed porch | Main level | 15 ft ,7 in x 11 ft ,1 in |
| Enclosed porch | Main level | 9 ft x 7 ft ,6 in |

Location
This REALTOR.ca listing content is owned and licensed by REALTOR® members of The Canadian Real Estate Association
Data provided by: Chilliwack & District Real Estate Board


