- ©MLS R3145733
- Area 2228 sq ft
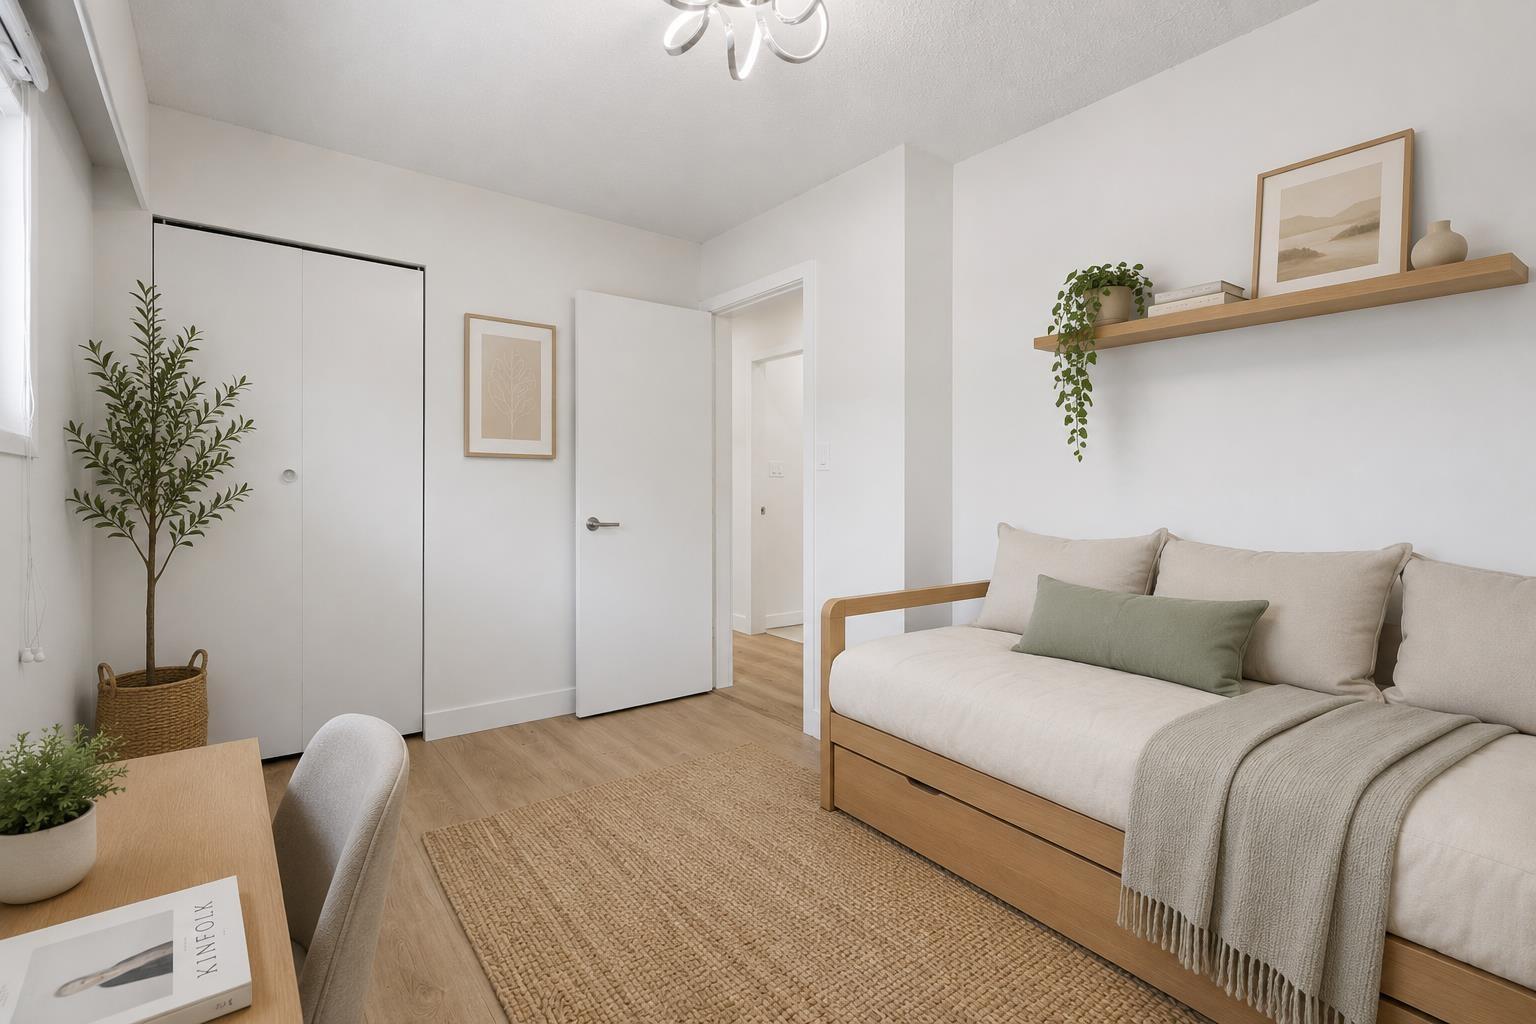
- Bedrooms 5
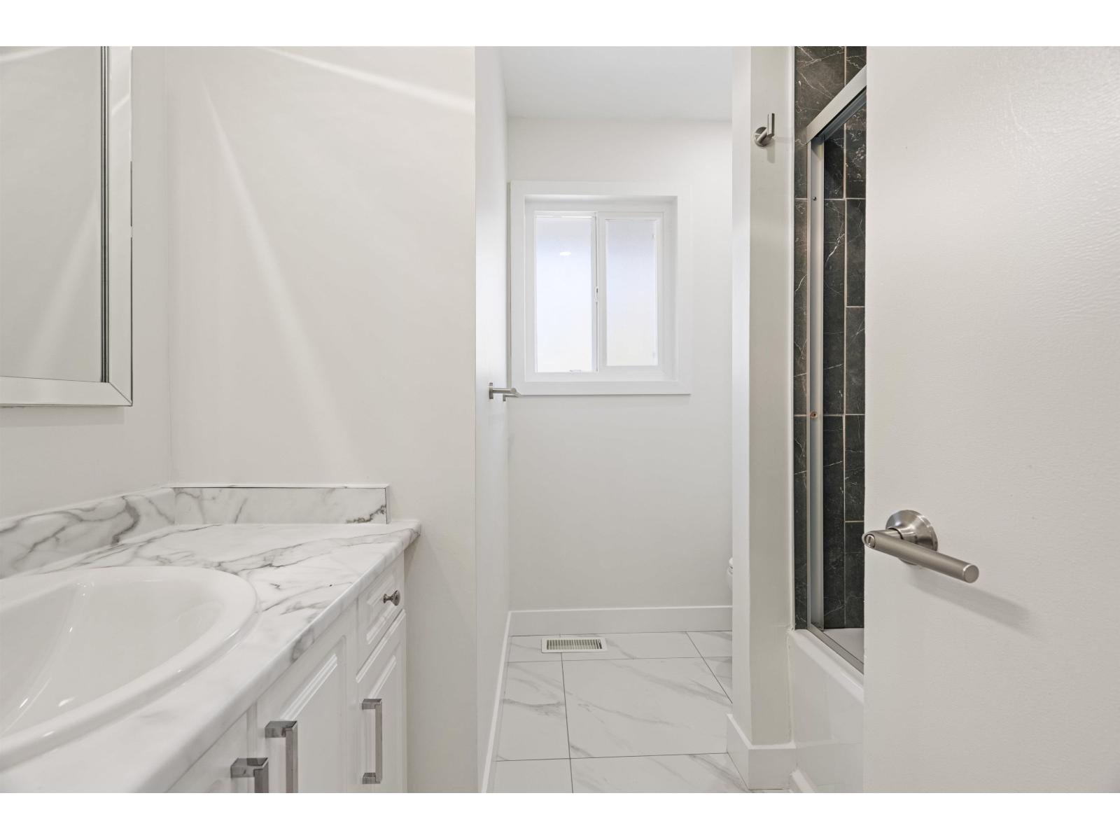
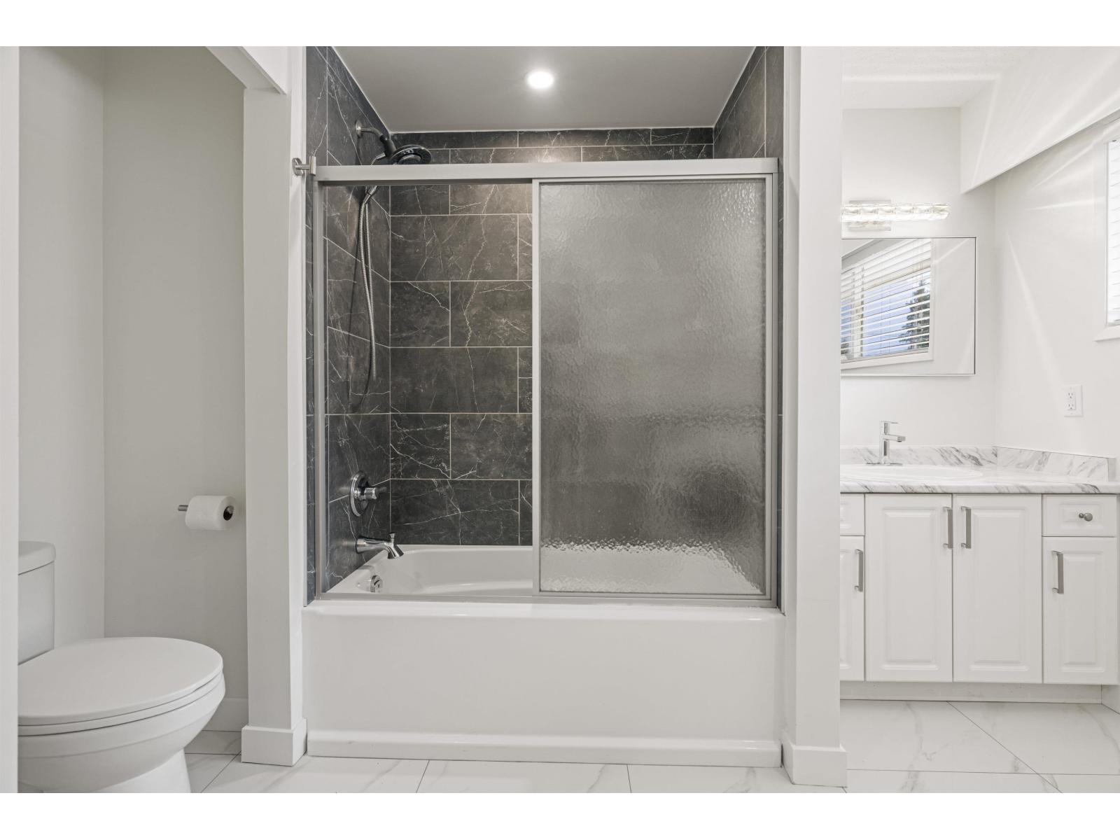
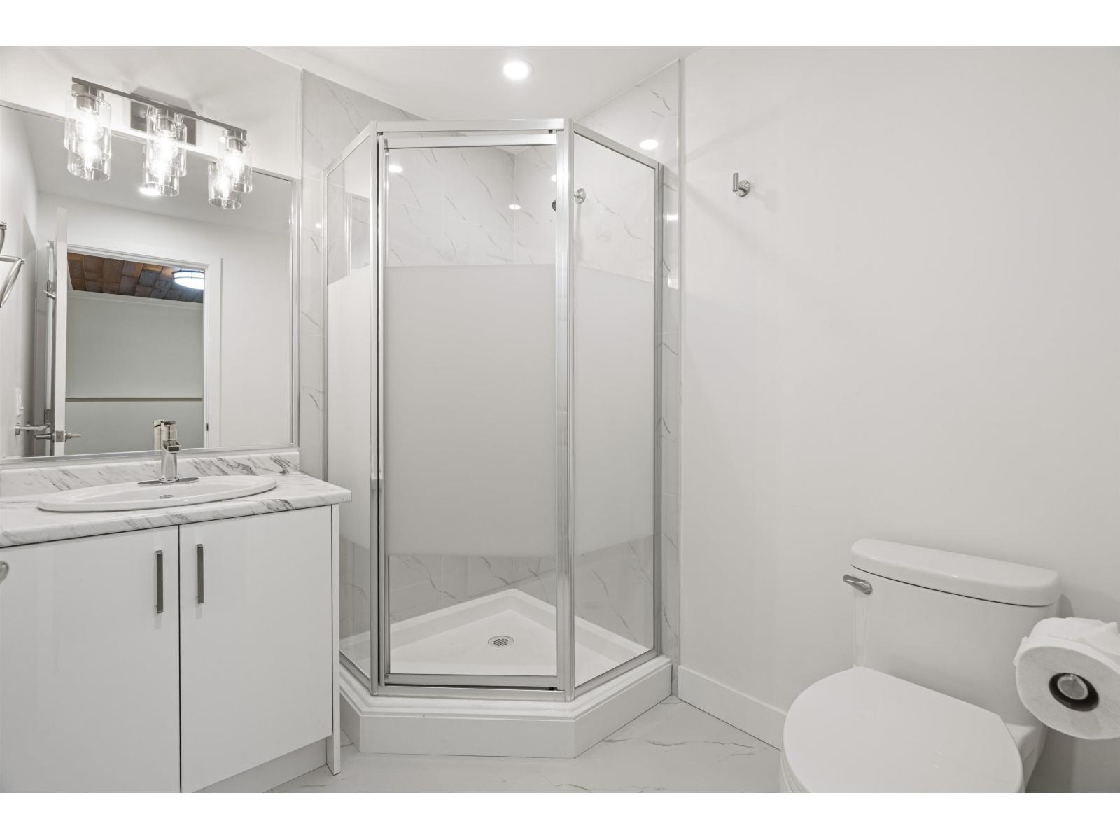
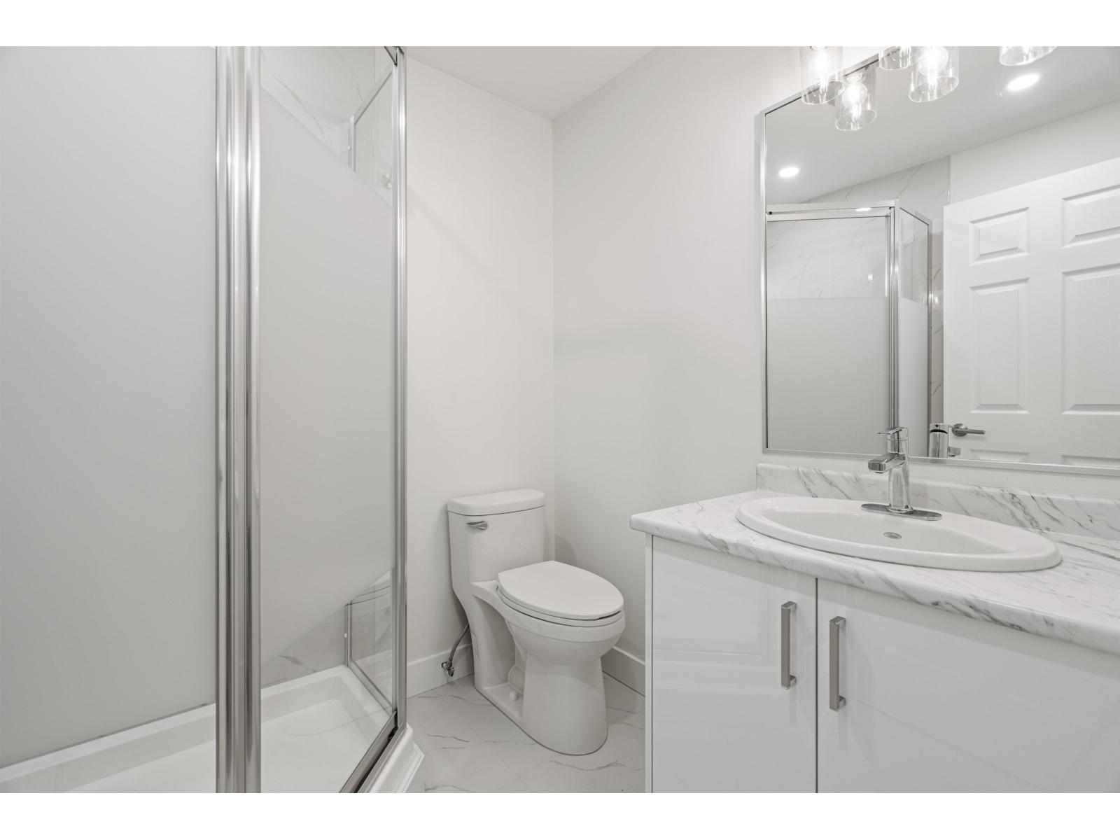
- Bathrooms 5
Description
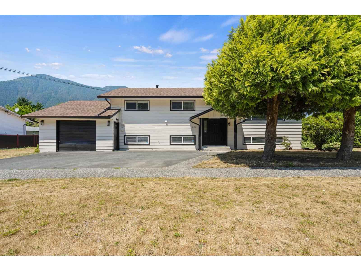
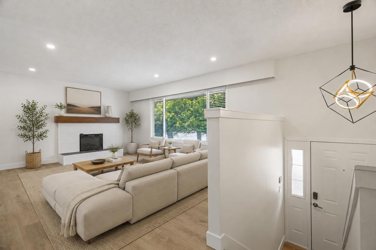
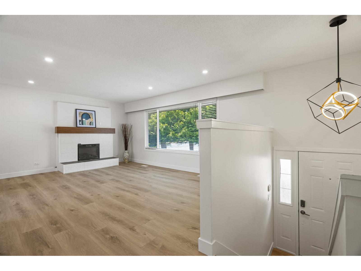
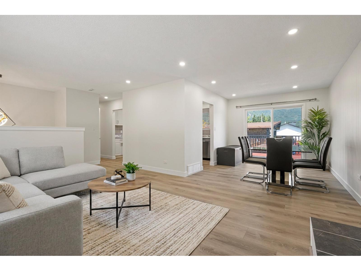
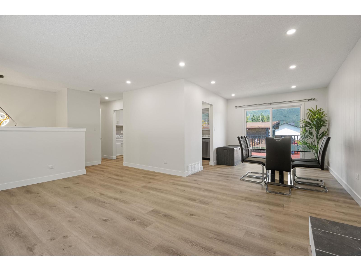
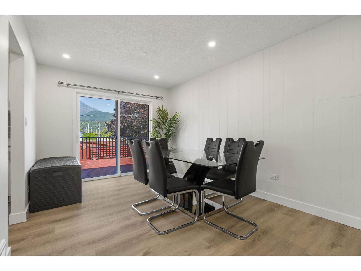
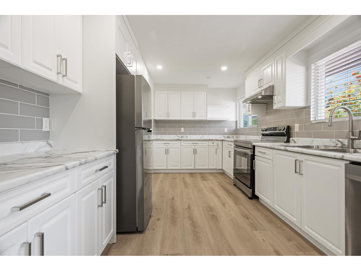
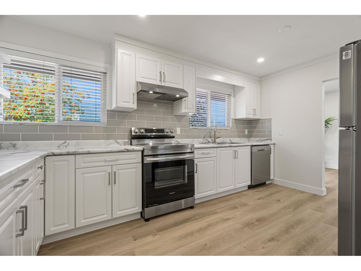
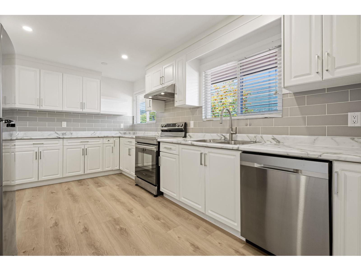
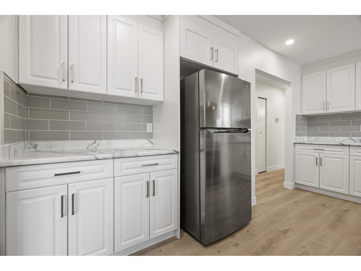
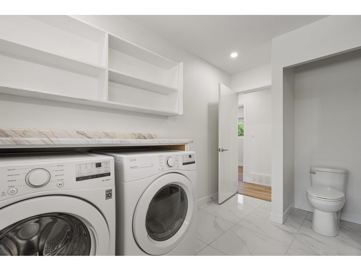
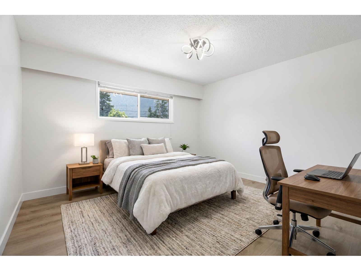
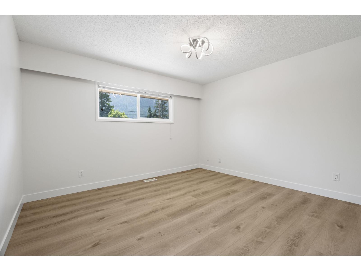
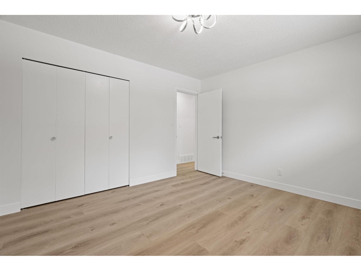
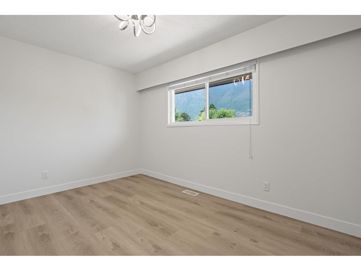
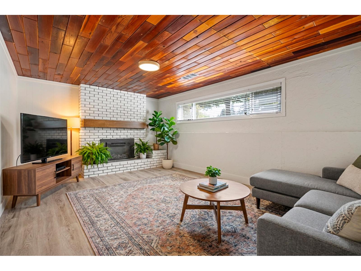
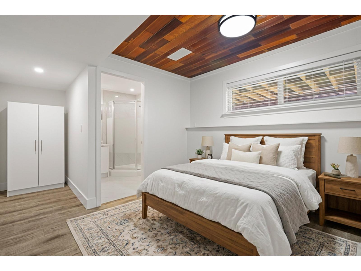
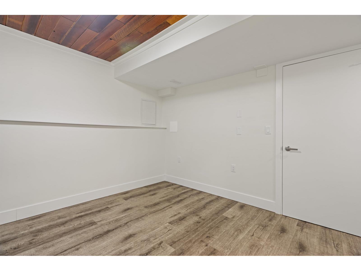
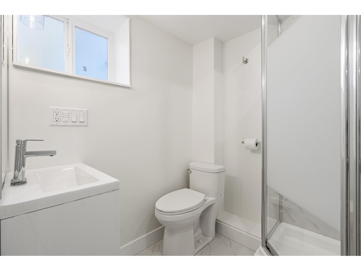
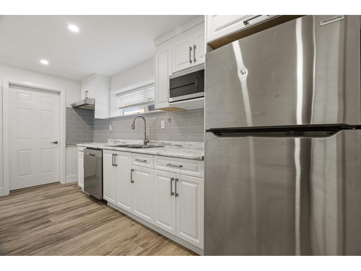
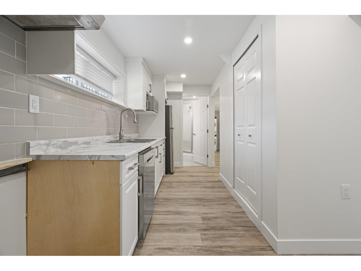
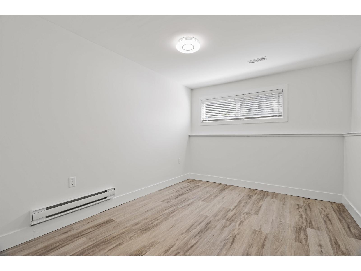
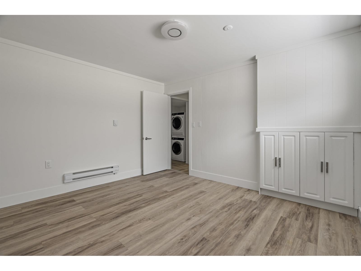
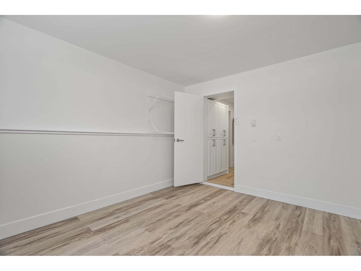
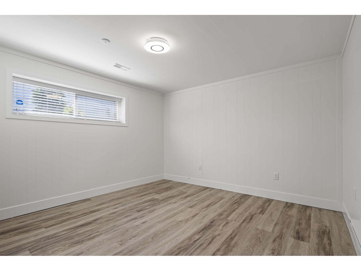
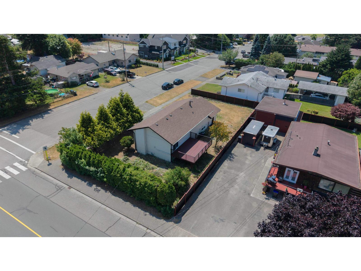
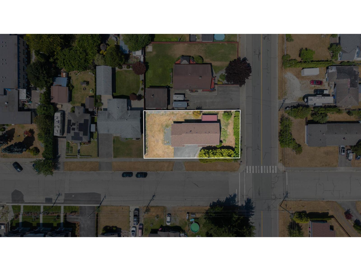
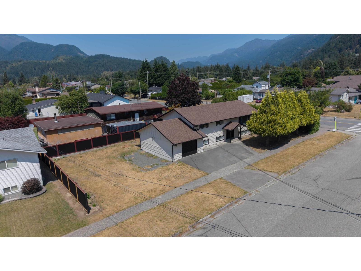
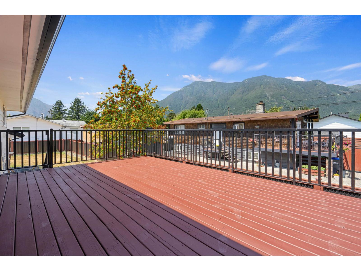
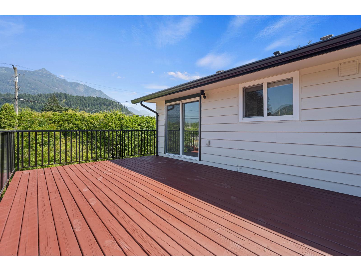
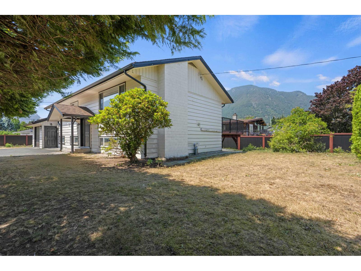
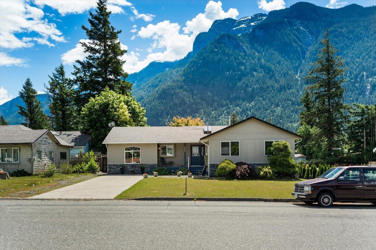
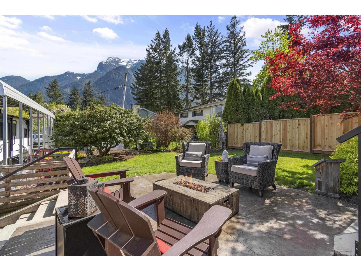
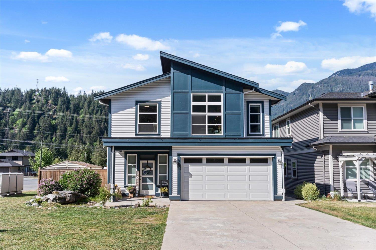
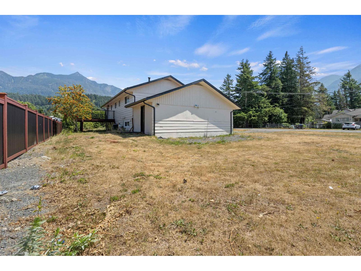
Welcome to this fully renovated gem on the sunny side of Hope! This stunning home checks every box, situated on an expansive corner lot, offering 5 bedrooms and 5 bathrooms, including a 3-bedroom basement suite. Perfect for extended family, rental income, or savvy investors. No expense was spared in the renovation, with updates including the roof, flooring, pot lights, deck, fencing, and so much more, all completed with quality and style in mind. Whether you're looking for a spacious family home, a multi-generational living setup, or an exceptional investment opportunity, this property delivers. It is walking distance to parks, schools, recreation, and the city centre for ultimate convenience. Don't miss your chance to own this rare find! (id:48970) Show More
Details
- Constructed Date: 1973
- Property Type: Single Family
- Type: House
- Architectural Style: Split level entry
Ammenities + Nearby
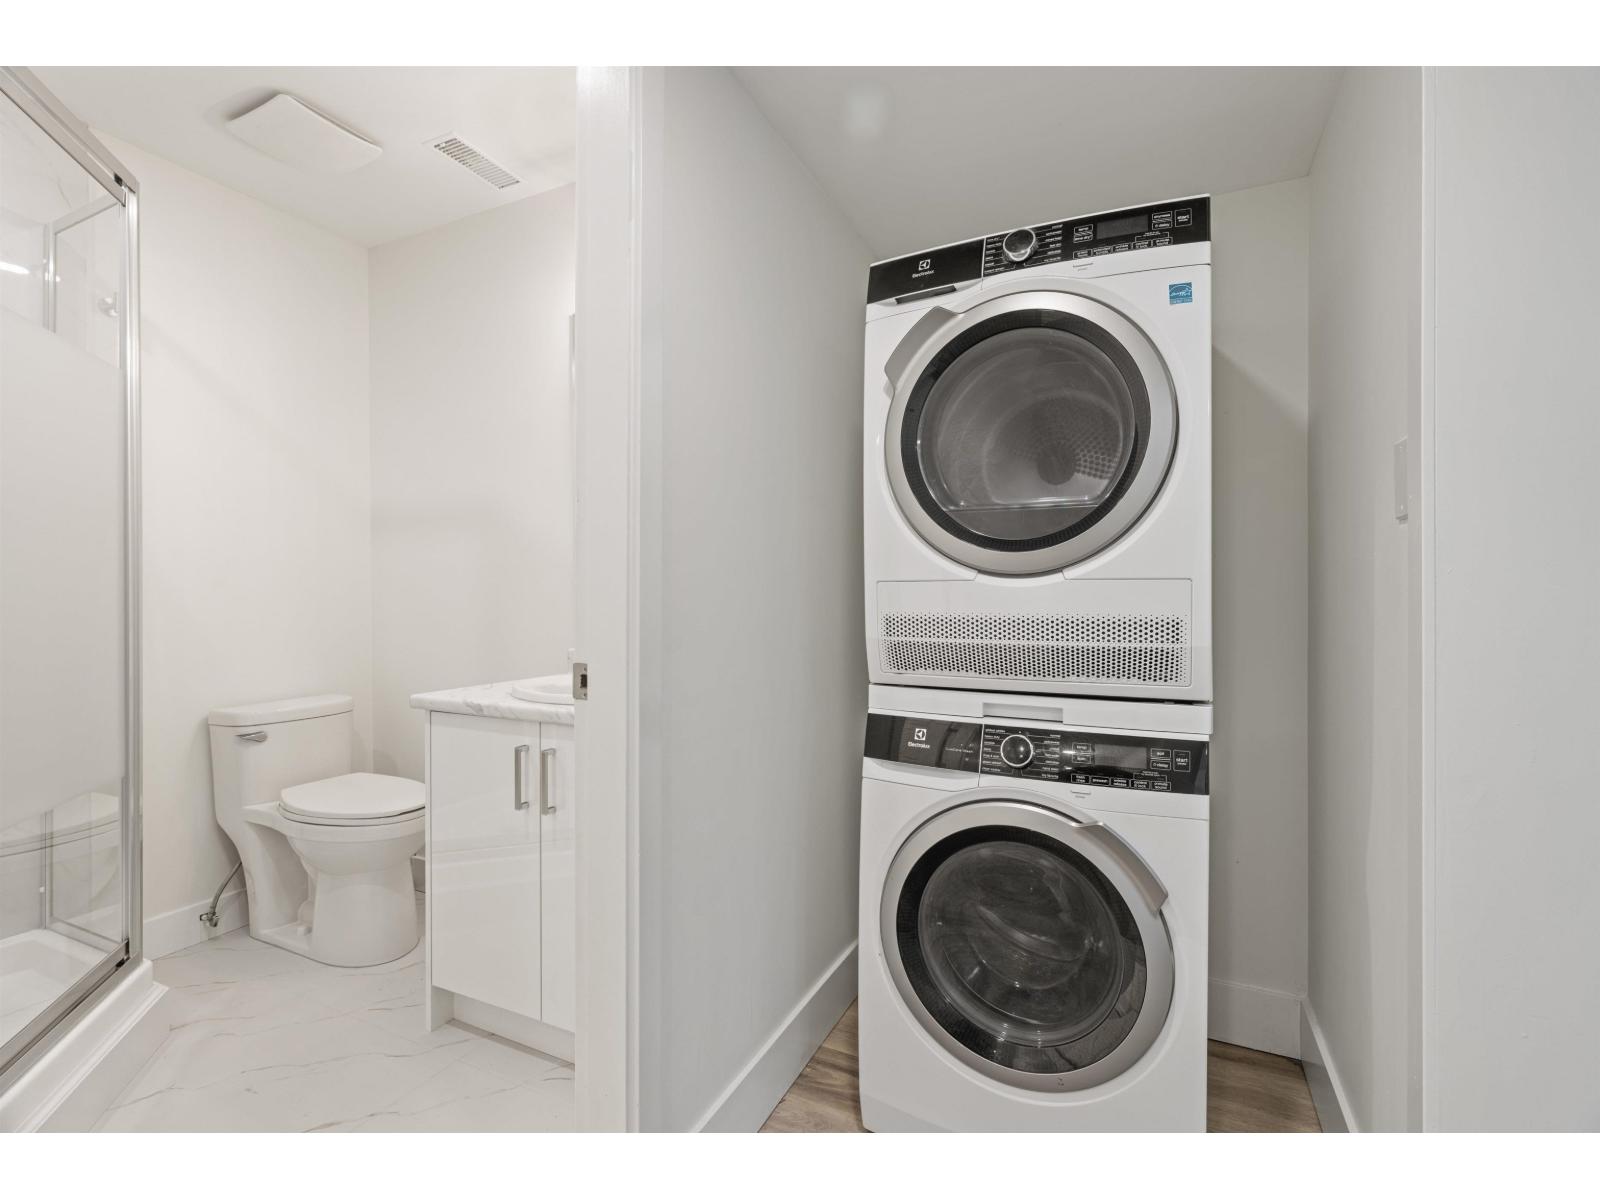
- Laundry - In Suite
Features
- Mountain view
- Washer
- Dryer
- Refrigerator
- Stove
- Dishwasher
- Forced air
Rooms Details For 583 PARK STREET|Hope
| Type | Level | Dimension |
|---|---|---|
| Bedroom 3 | Lower level | 10 ft ,2 in x 11 ft ,10 in |
| Bedroom 4 | Lower level | 10 ft ,9 in x 12 ft ,2 in |
| Bedroom 5 | Lower level | 16 ft ,9 in x 9 ft ,8 in |
| Recreational, Games room | Lower level | 17 ft x 12 ft |
| Kitchen | Lower level | 15 ft ,3 in x 10 ft ,2 in |
| Utility room | Lower level | 5 ft ,11 in x 3 ft ,7 in |
| Living room | Main level | 17 ft ,3 in x 12 ft ,6 in |
| Kitchen | Main level | 14 ft ,11 in x 9 ft ,11 in |
| Dining room | Main level | 10 ft ,5 in x 9 ft ,11 in |
| Primary Bedroom | Main level | 12 ft ,7 in x 11 ft ,6 in |
| Bedroom 2 | Main level | 12 ft ,9 in x 9 ft |
Location
Similar Properties
For Sale
$ 839,000 $ 295 / Sq. Ft.
- R3104152 ©MLS
- 5 Bedroom
- 3 Bathroom
For Sale
$ 774,999 $ 324 / Sq. Ft.
- R3117503 ©MLS
- 5 Bedroom
- 3 Bathroom
For Sale
$ 599,999 $ 201 / Sq. Ft.
- R3126526 ©MLS
- 5 Bedroom
- 3 Bathroom
This REALTOR.ca listing content is owned and licensed by REALTOR® members of The Canadian Real Estate Association
Data provided by: Chilliwack & District Real Estate Board