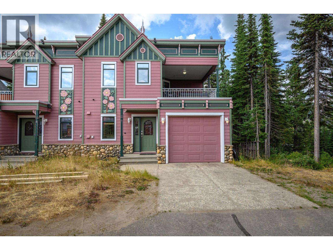
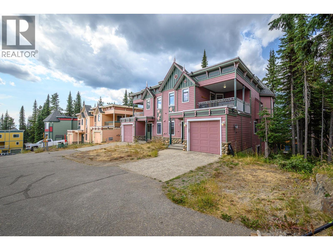
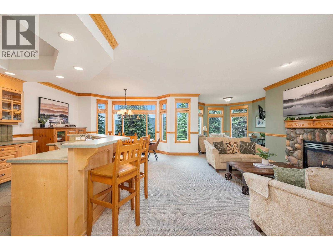
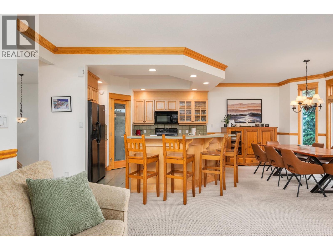
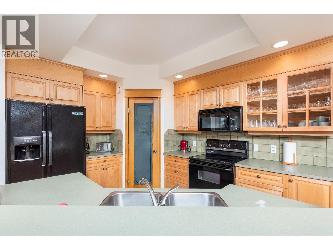
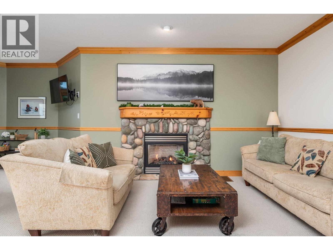
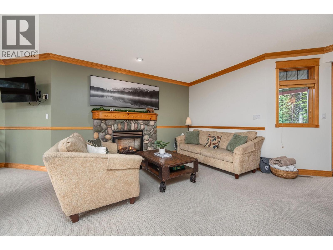
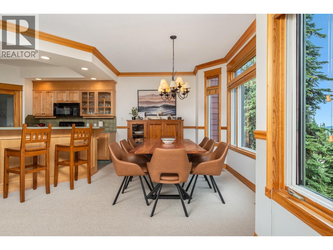
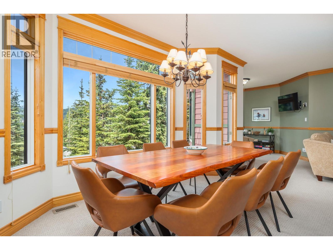
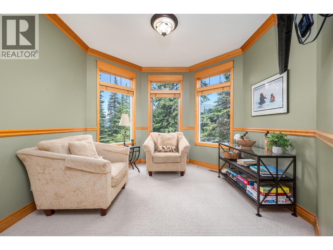
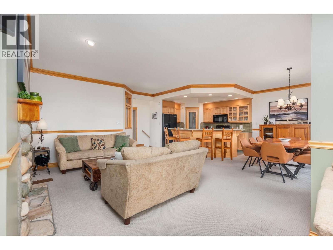
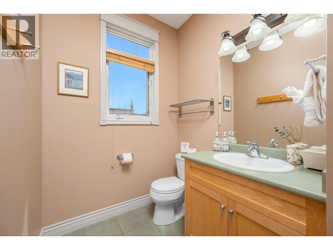
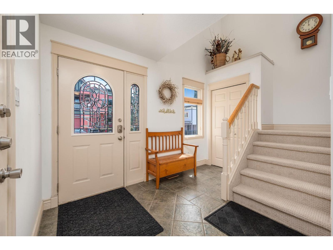
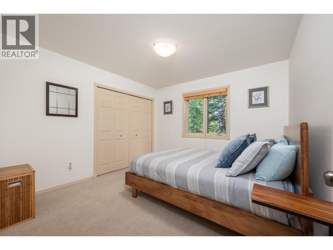
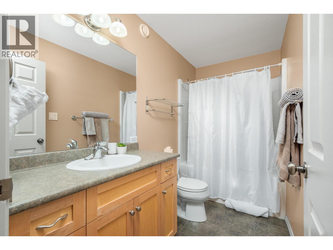
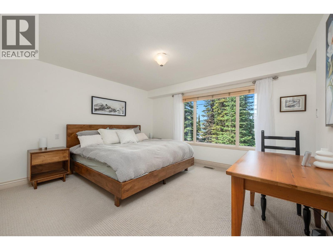
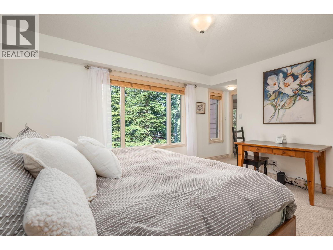
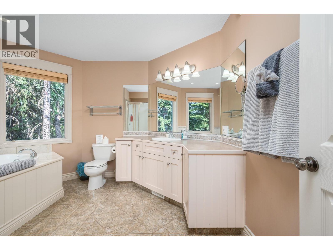
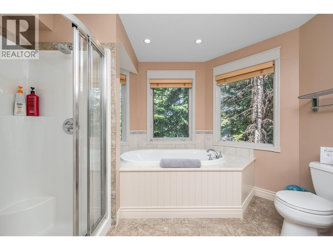
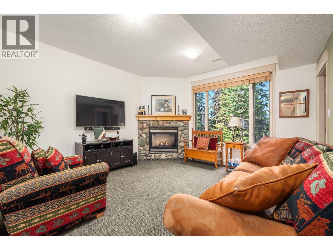
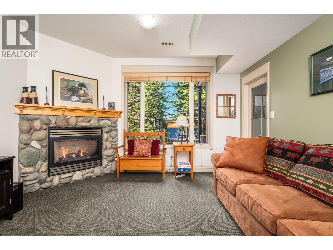
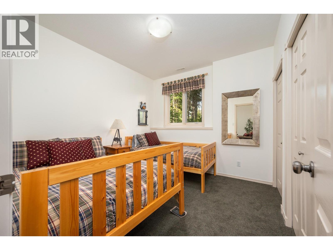
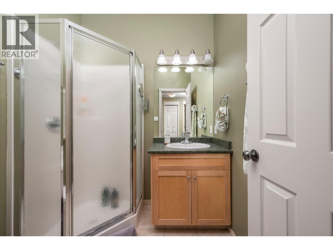
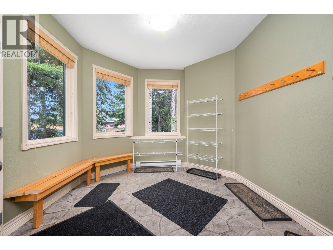
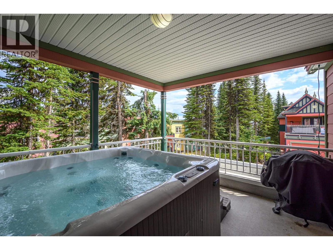
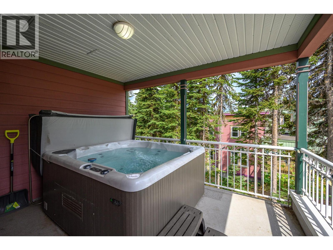
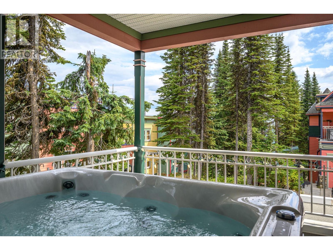
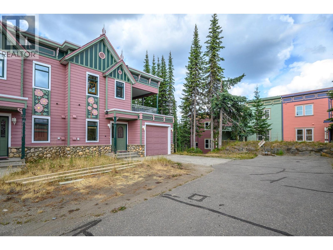
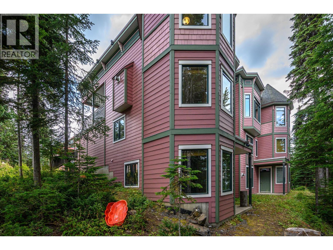
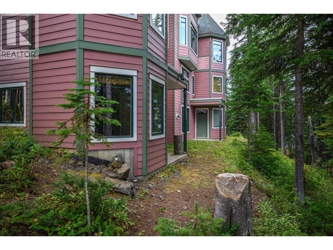
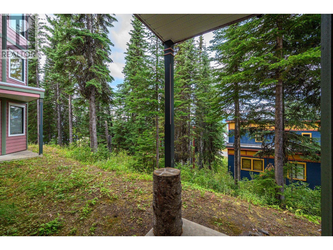
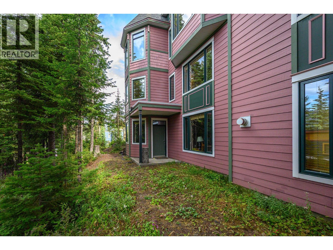
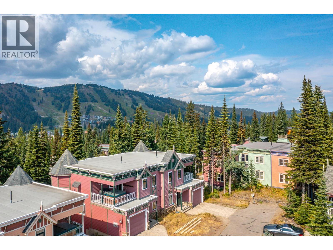
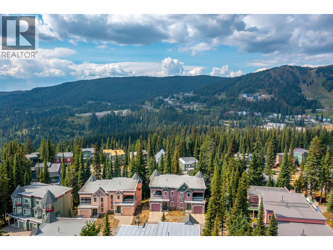
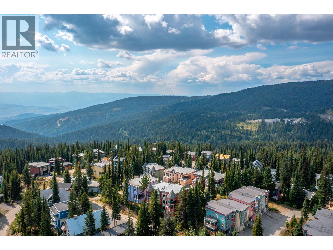
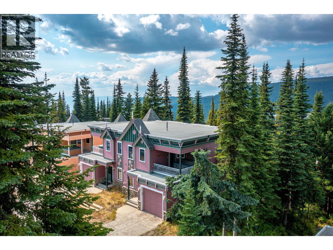
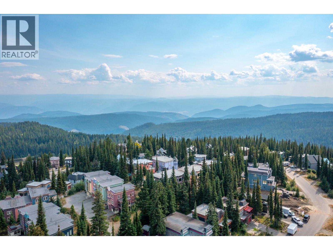
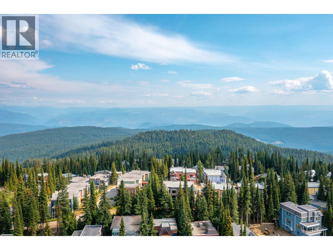
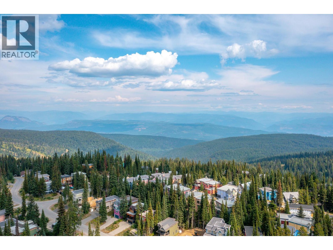
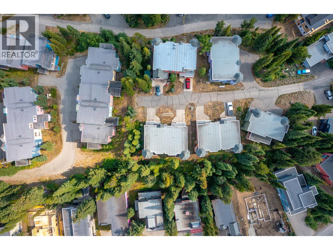
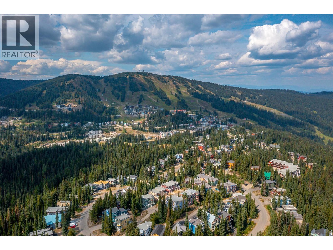
Perched at the highest point on The Knoll at Silver Star Mountain Resort, Silver Views offers spectacular views of the ski slopes and The Ridge Subdivision from a quiet, no-thru road. Known as the “Wild Rose,” this spacious semi-detached end unit provides three levels of comfortable mountain living, exceptional privacy, and excellent year-round rental potential. The upper level is designed for gathering and entertaining, with a bright open-concept living area featuring a cozy gas fireplace, peaceful sitting nook, generous dining space, and a large kitchen with plenty of room for family and friends. Step onto the covered deck and relax in the private hot tub while taking in the beautiful mountain views. The entry level offers a comfortable retreat with a spacious primary bedroom and soothing ensuite complete with soaker tub and separate shower. A second bedroom and full bathroom provide additional space for family or guests. The walkout lower level adds valuable living and recreation space, including a large ski-entry room with benches, family room, third bedroom, bathroom, and laundry. A single garage plus uncovered parking for two vehicles adds convenience for owners and guests. Updated with new paint, furnishings and flooring, this turn-key mountain retreat is ready to enjoy. If you're looking for a private family getaway, a four-season vacation home, or a proven rental opportunity, this townhome is what makes living at Silver Star so special. (id:48970)
Show More