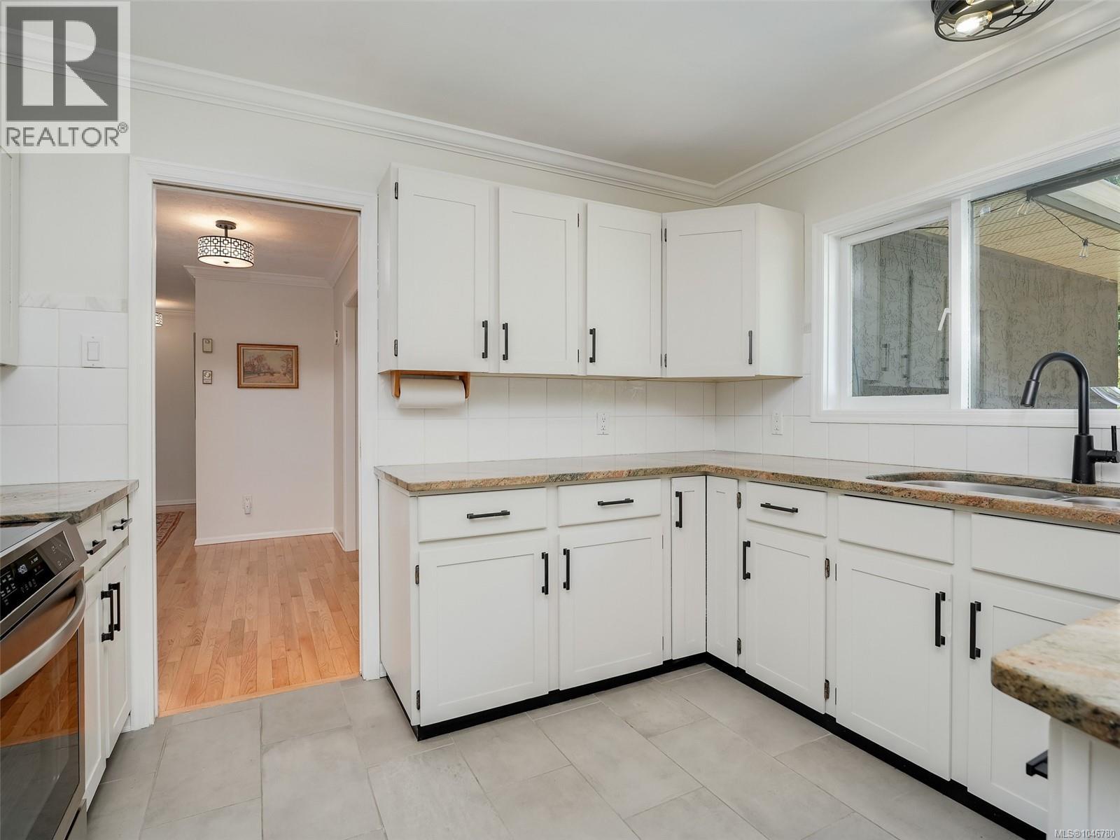
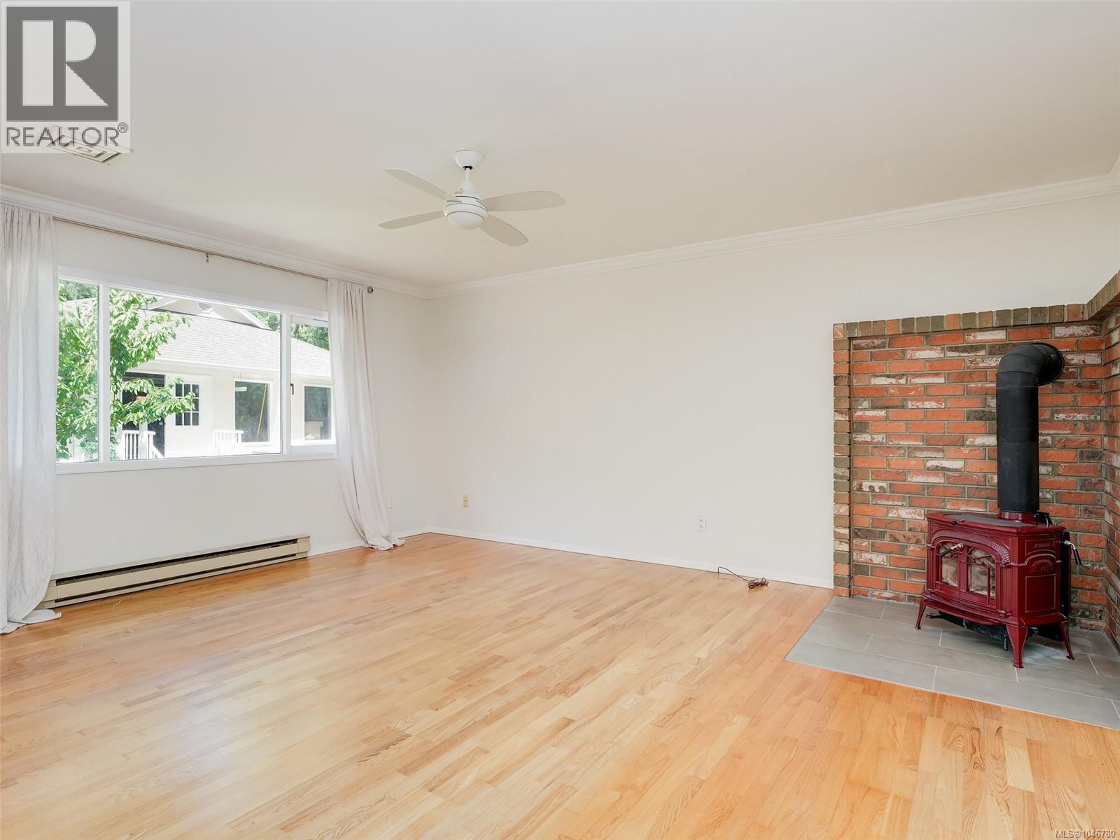
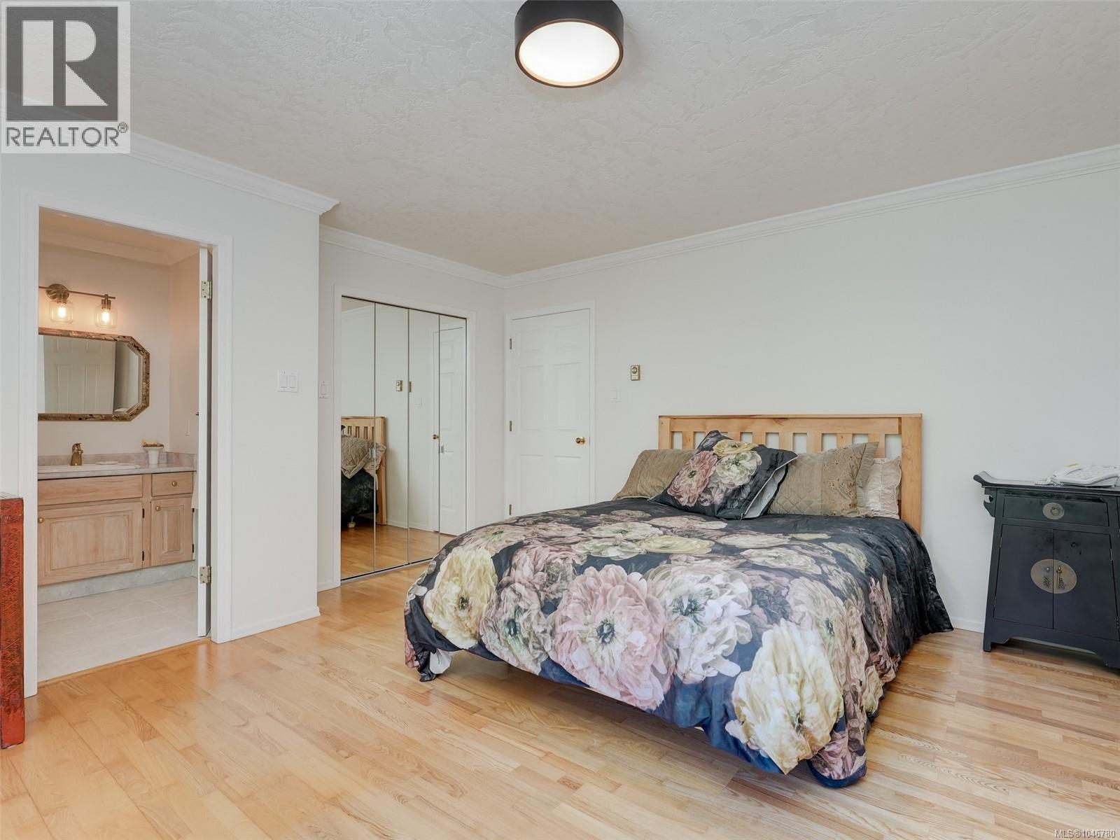
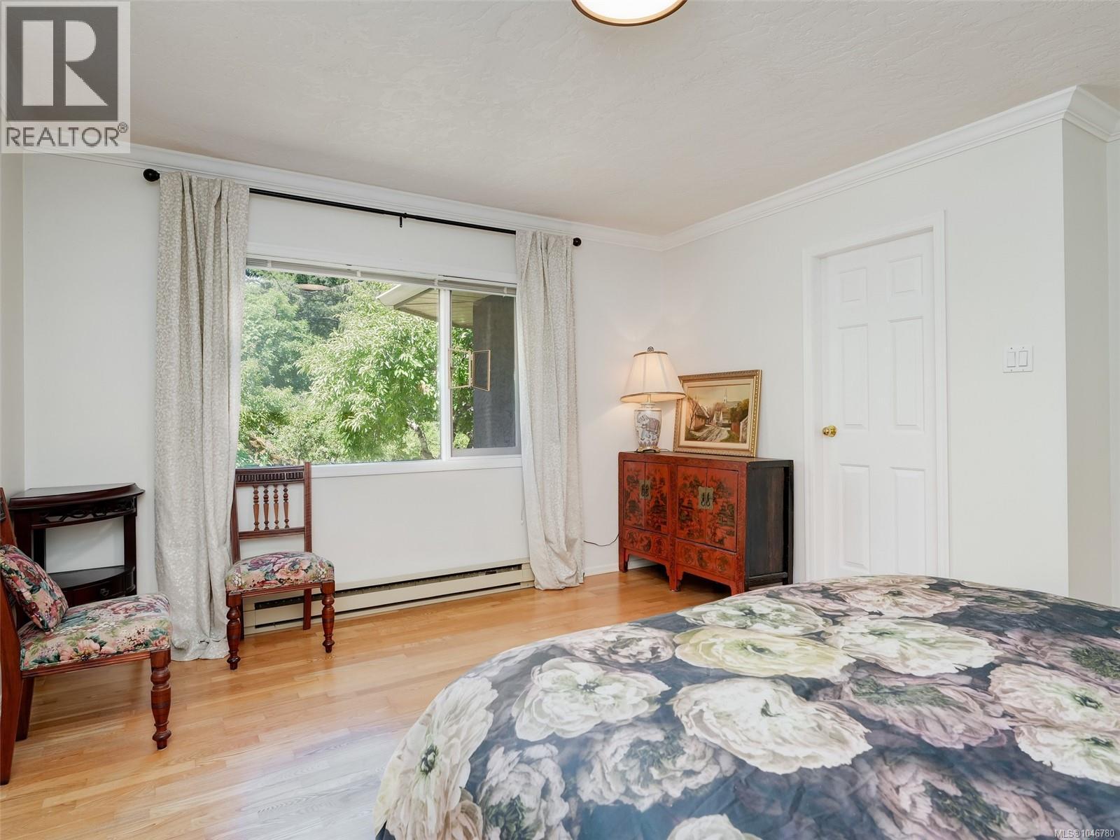
- ©MLS 1046780
- Area 2017 sq ft
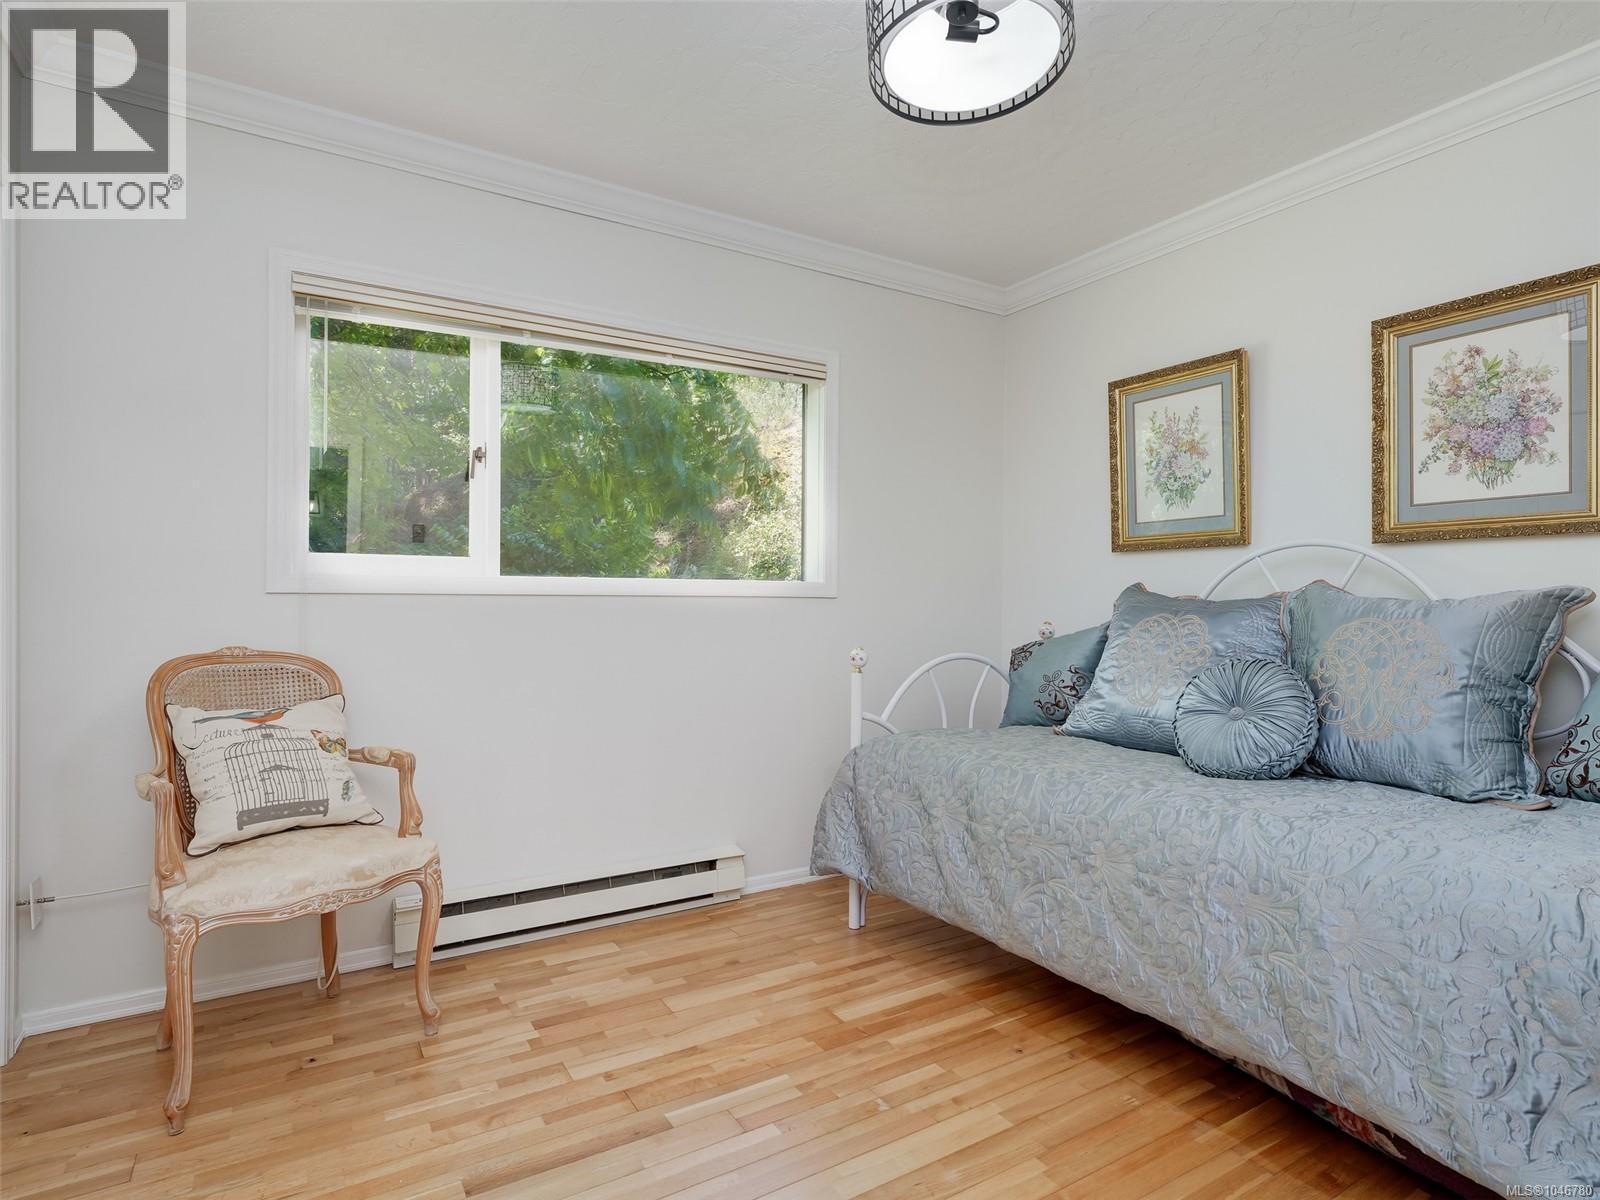
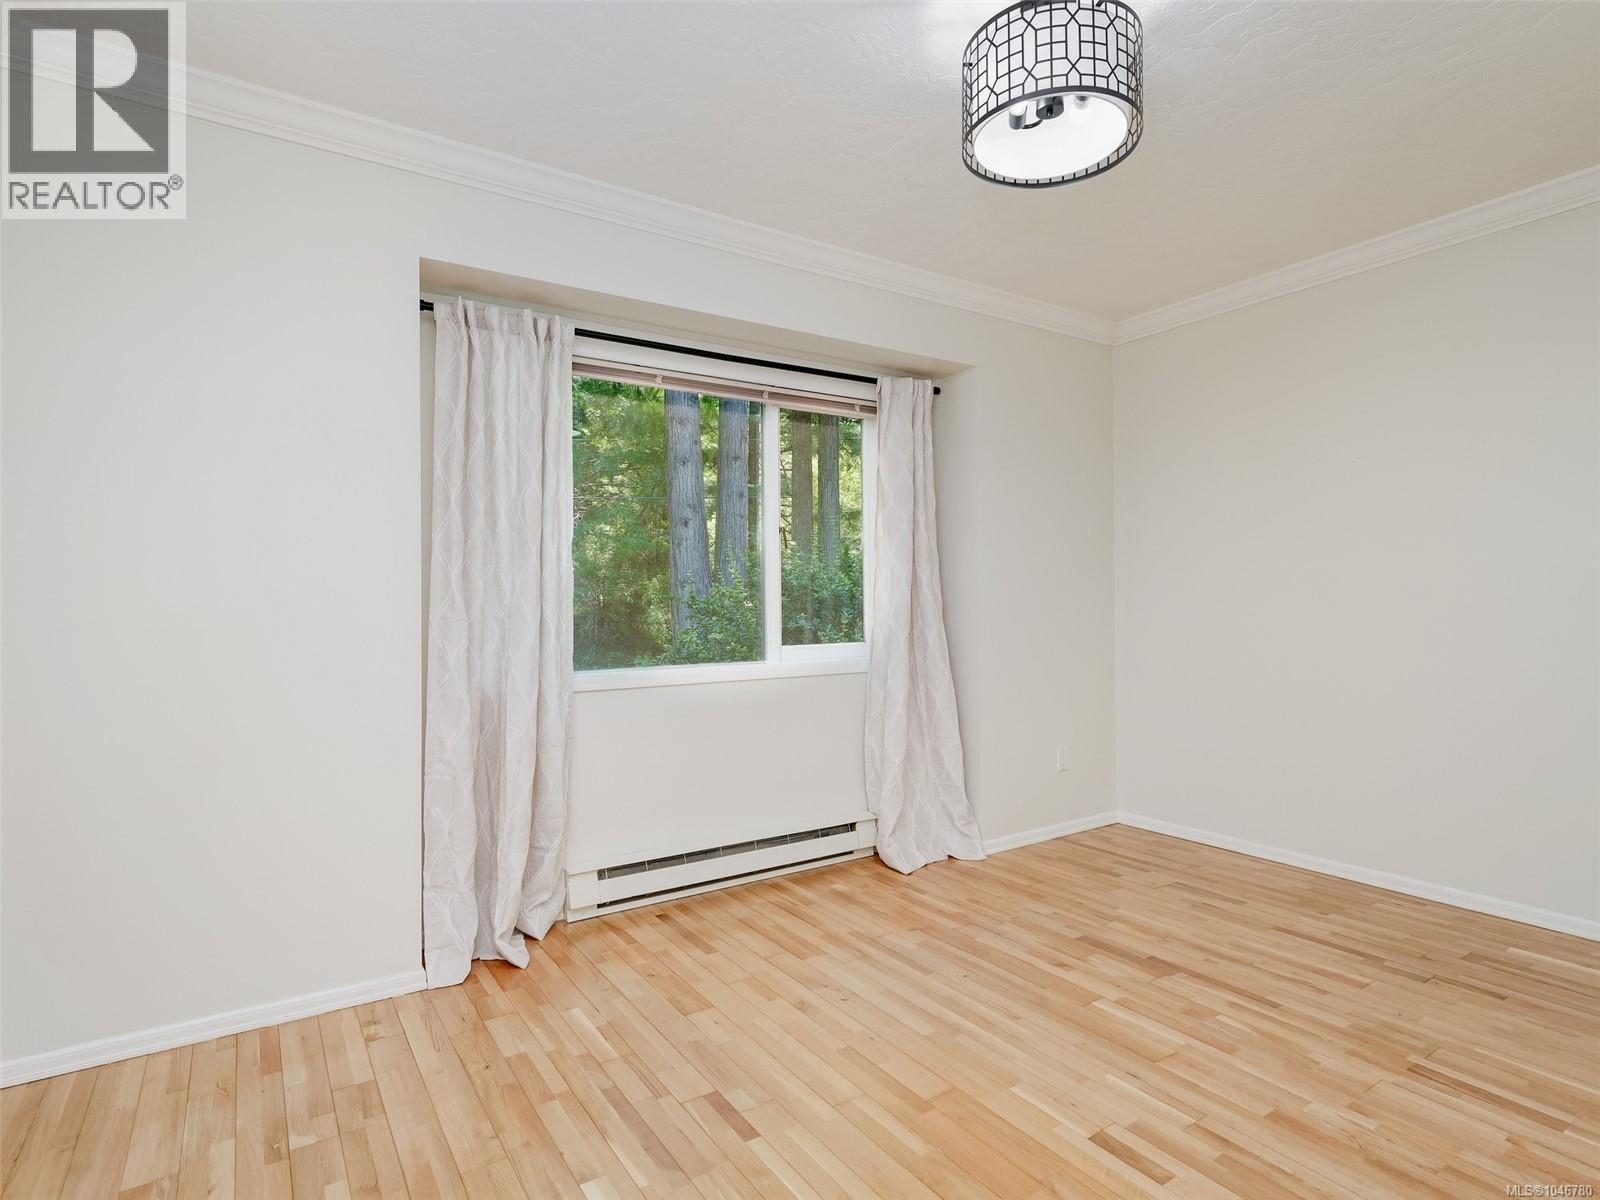
- Bedrooms 3
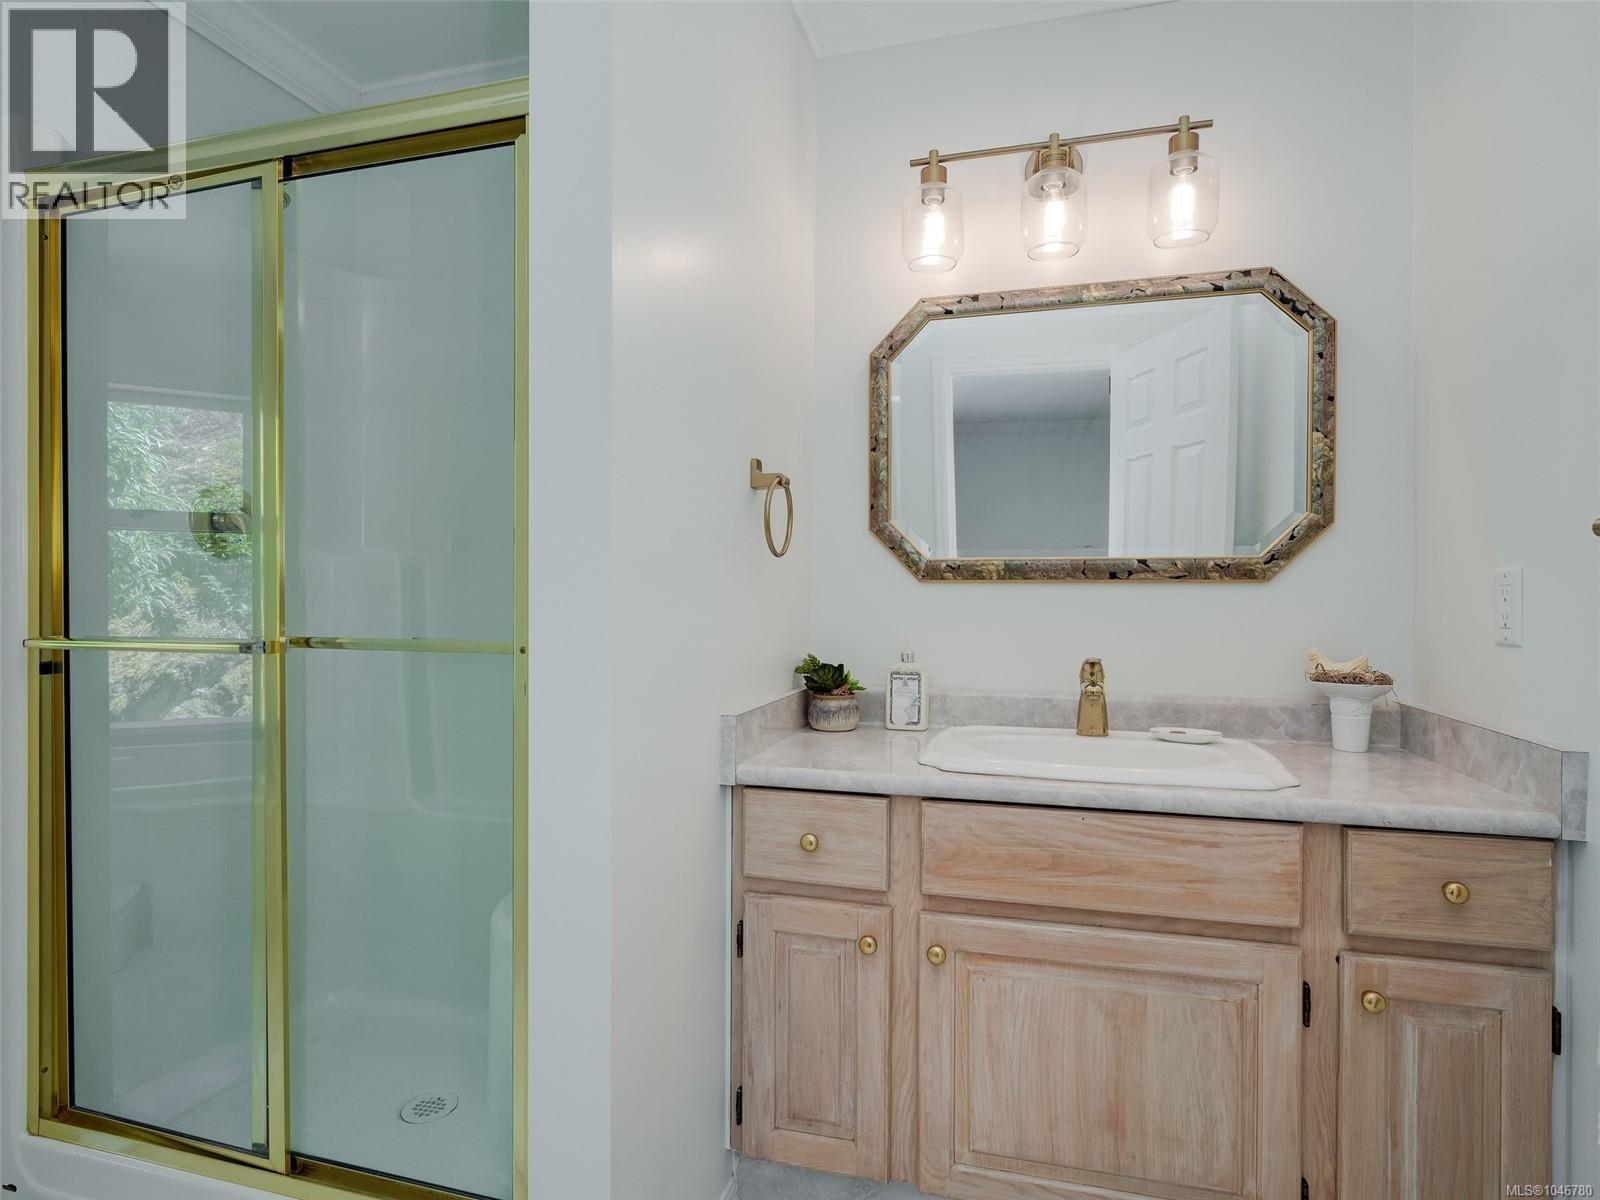
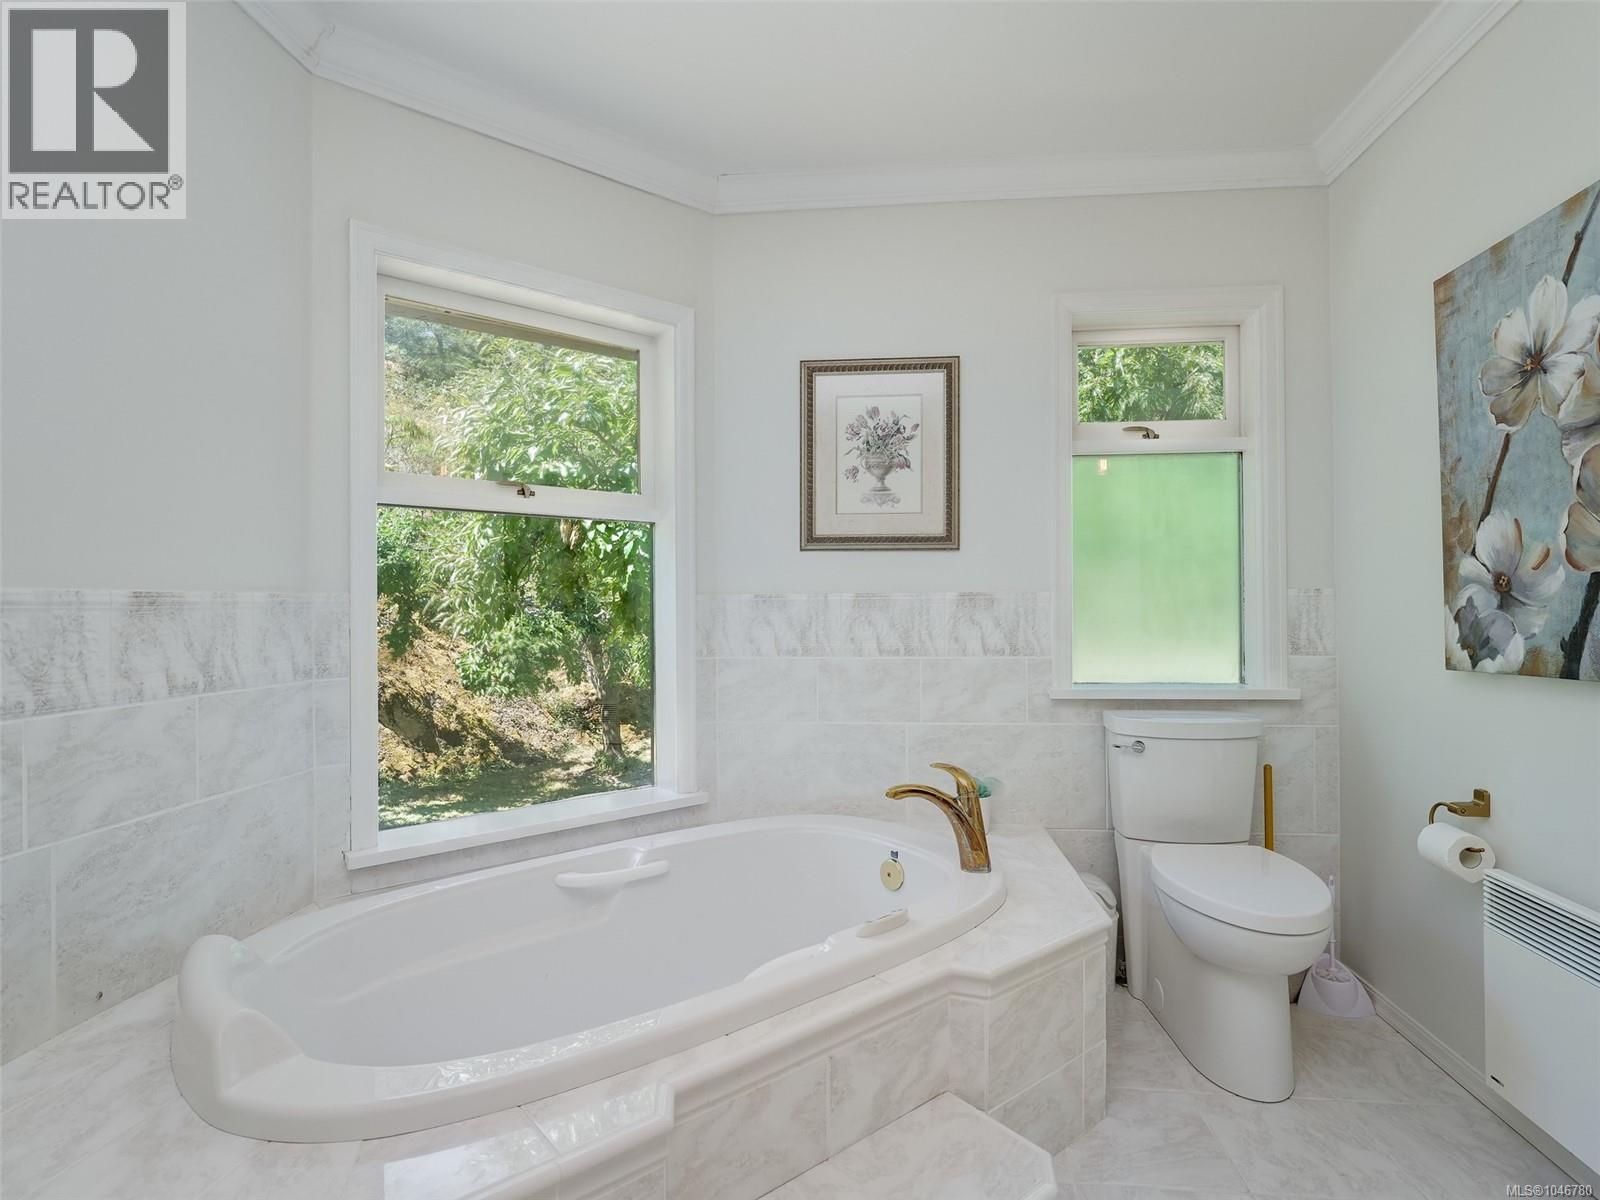
- Bathrooms 2
- Parkings 6
Description
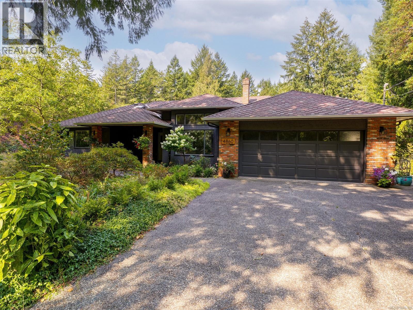
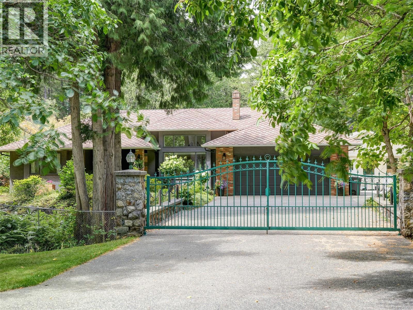
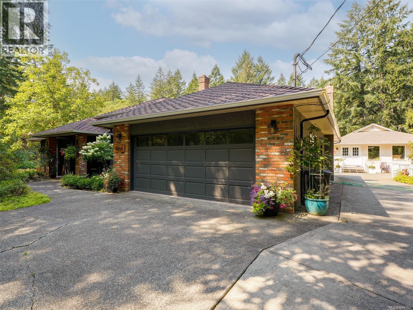
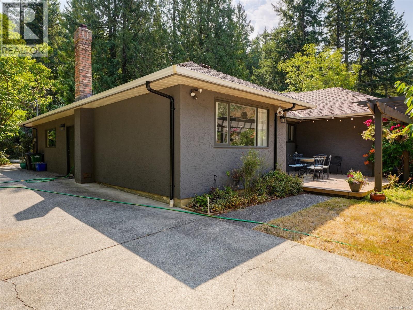
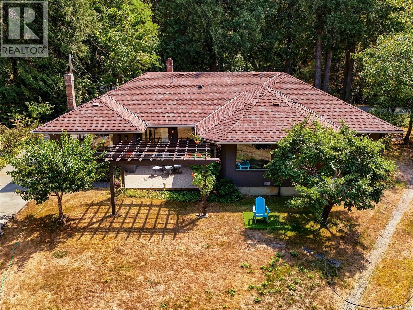
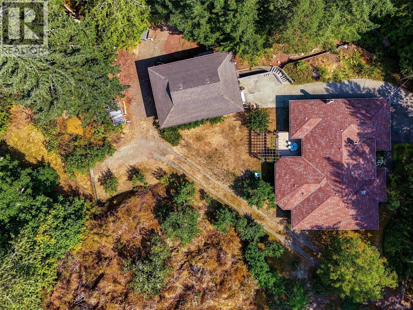
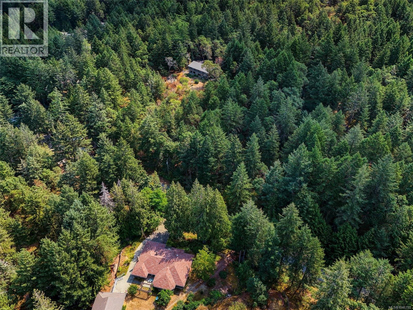
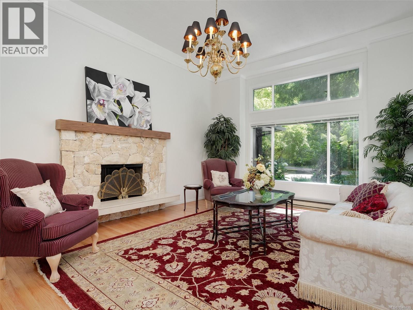
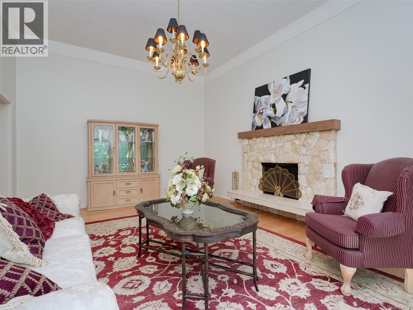
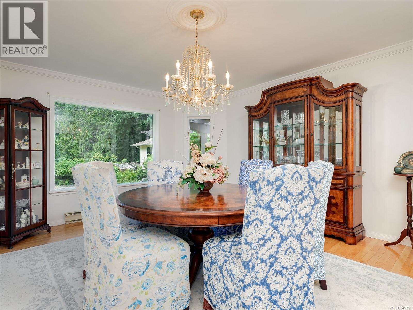
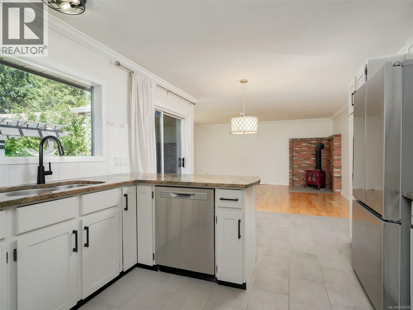
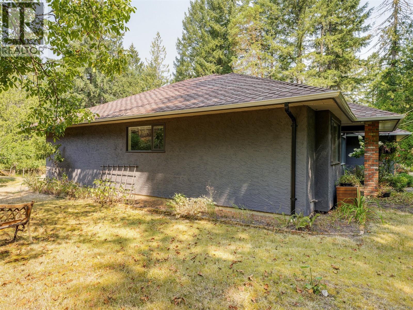
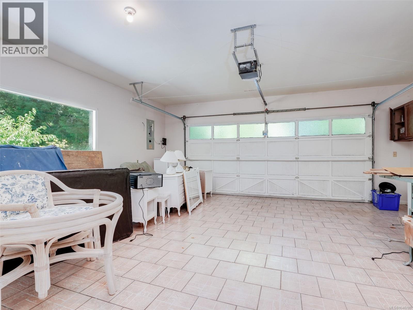
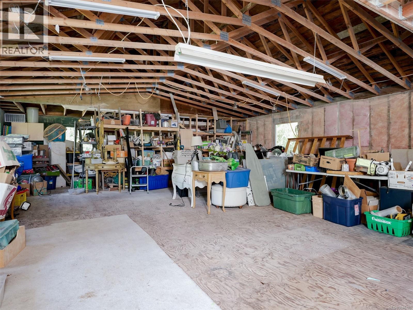
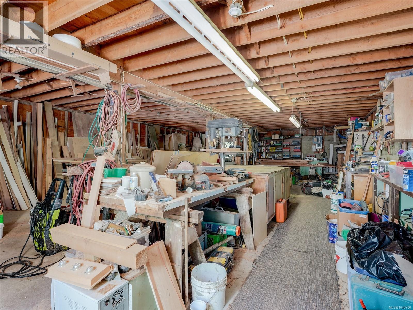
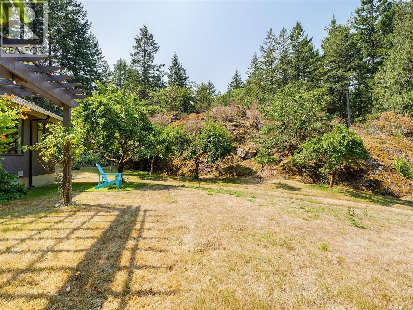
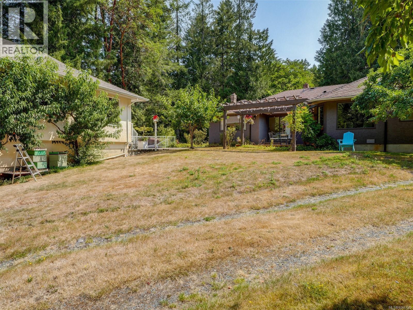
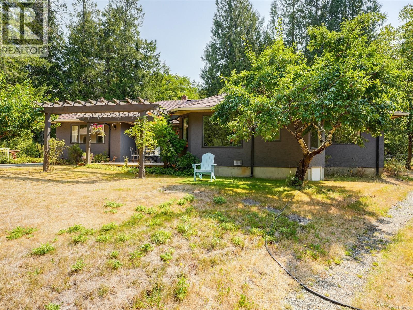
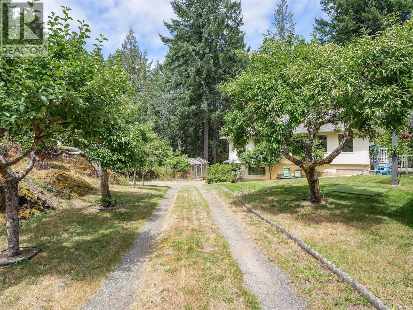
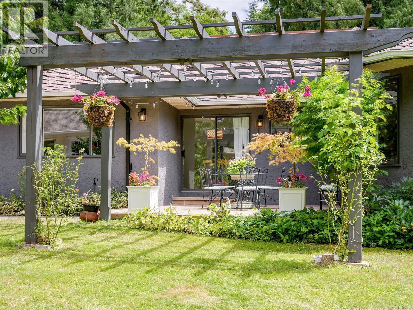
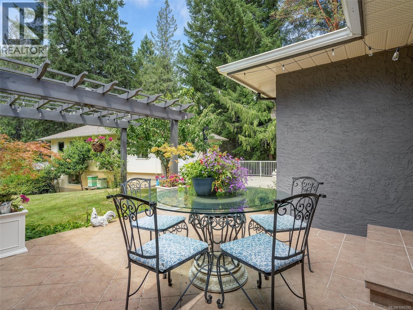
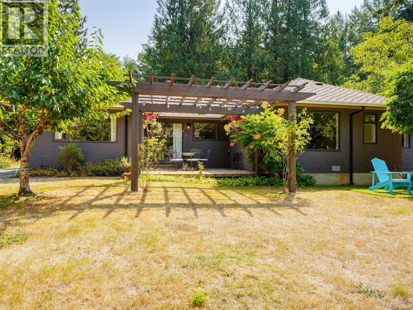
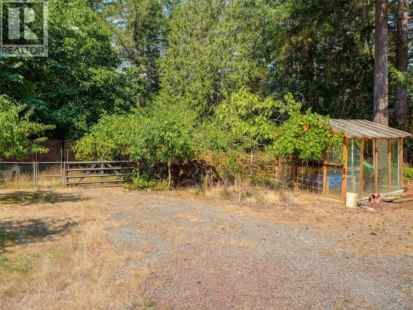
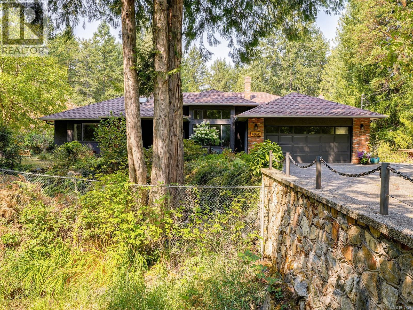
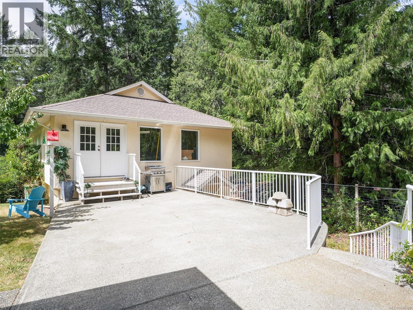
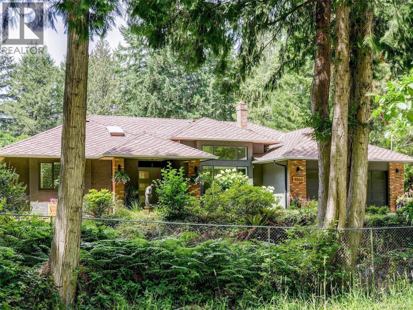
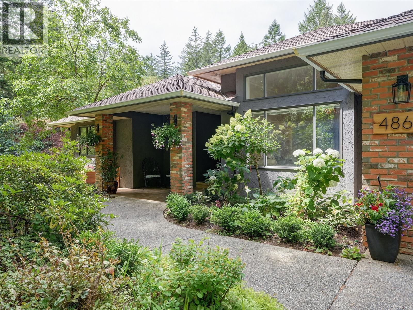
You want acreage but most of what you see is too far out of town.This beautiful property is in the Popular Prospect Lake area and a short 15 minute drive to downtown Victoria.This property is well loved and cared for (family home for last 37 years).Over 2000 Square feet of one level living with 3 generous bedrooms and 2 bathrooms.Detached 2-level unfinished workshop (Over 2000 sq. ft. in workshop( in good overall condition.Landscaped with lawns, walks, gardens, fruit trees and rear patio space.Close to 2 acres of the subject parcel is usable land.Remainder of the 10 acre lot features trees and large rock outcroppings(some of the neighbours have cleared patches on their property for various uses, use your imagination!)Gracious dining room(overlooking acreage)living room with fireplace ,large family room off kitchen.As the song goes ''don't fence me in'' peaceful country living awaits! Call for private viewing. (id:48970) Show More
Details
- Constructed Date: 1987
- Property Type: Single Family
- Type: House
- Neighbourhood: Prospect Lake
Features
- Patio(s)
- Baseboard heaters
Rooms Details For 4860 Excelsior Rd
| Type | Level | Dimension |
|---|---|---|
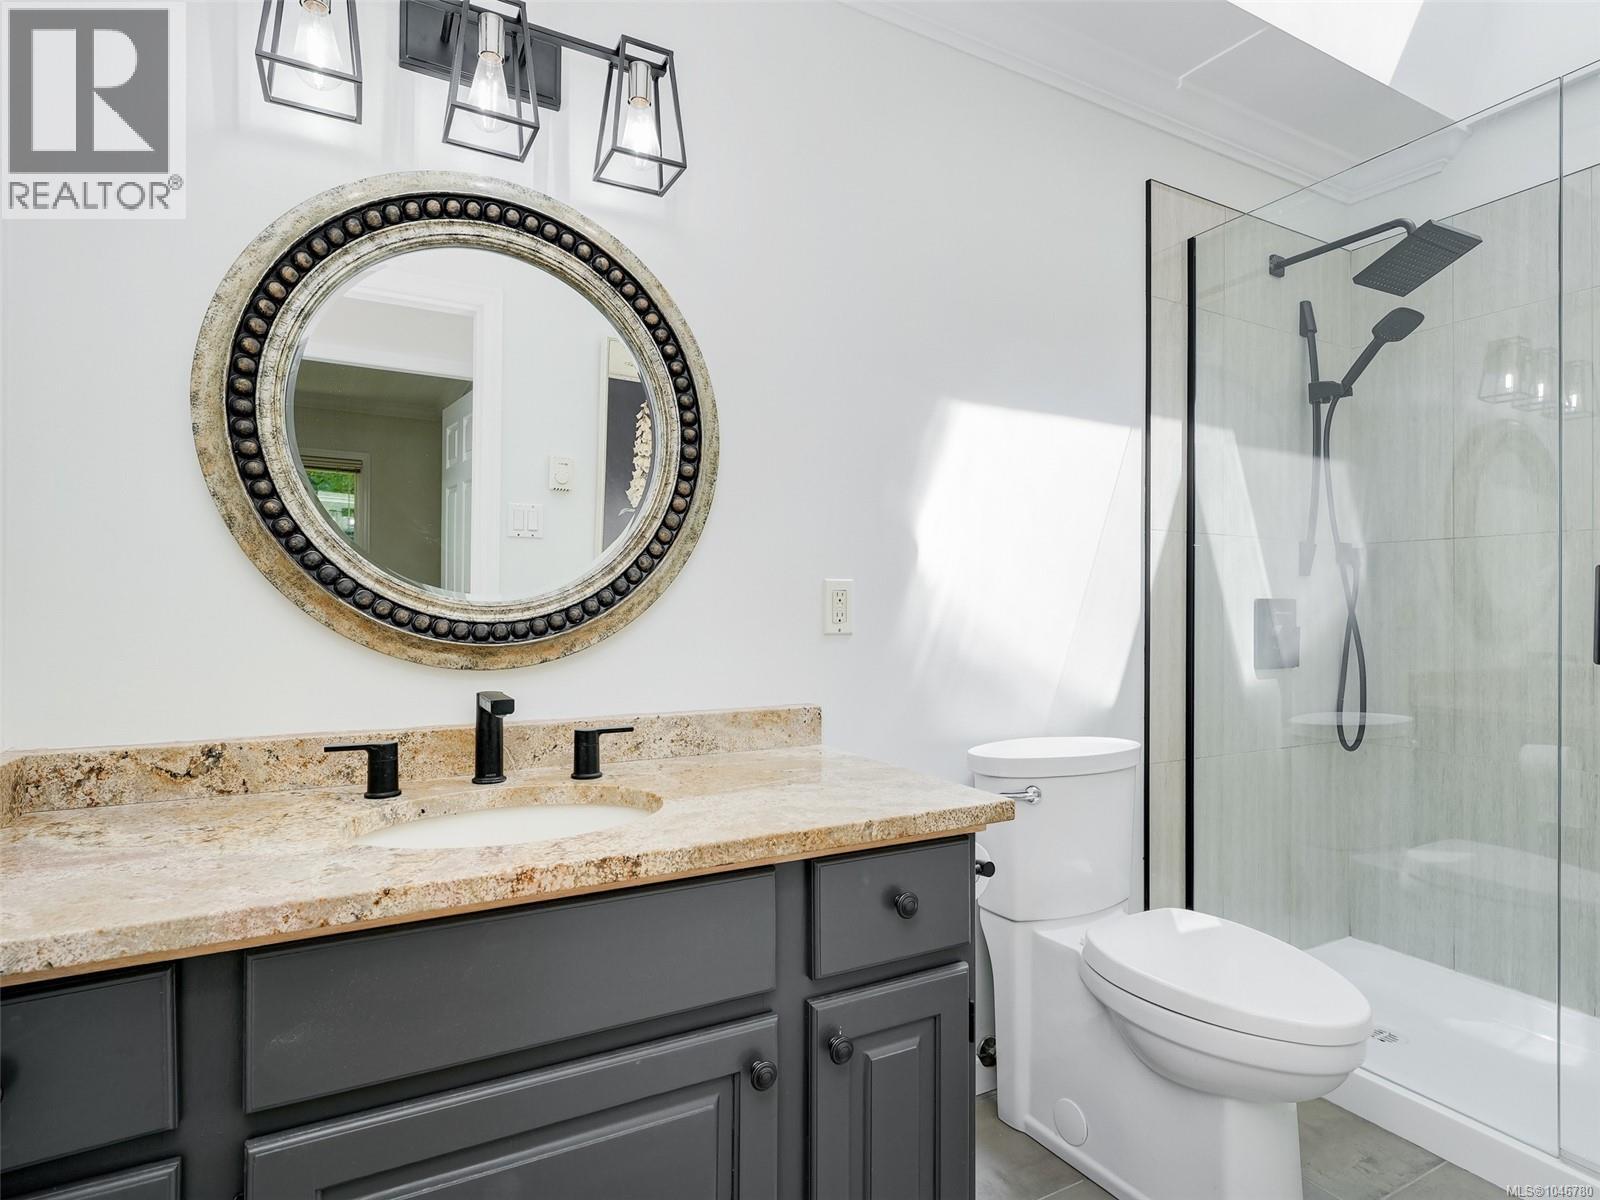
| Ensuite | Main level | 4-Piece |
| Patio | Main level | 16 ft x 14 ft |
| Patio | Main level | 12 ft x 10 ft |
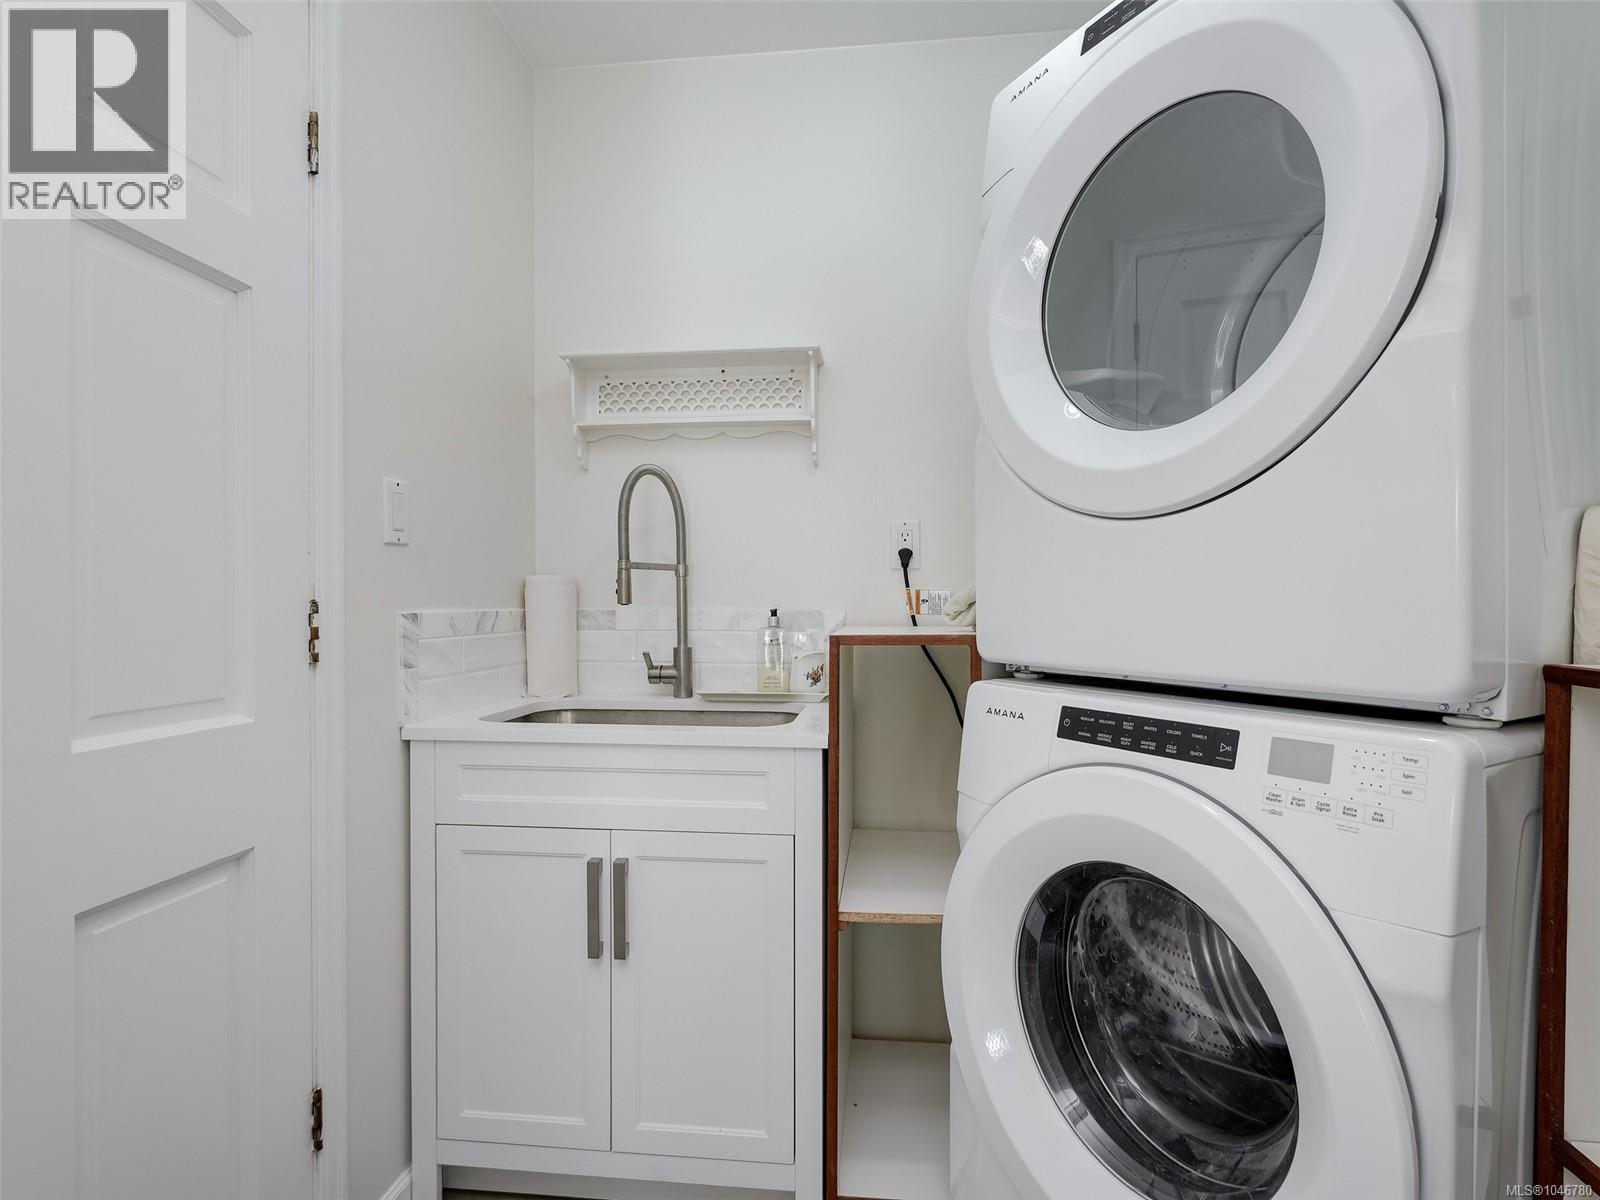
| Laundry room | Main level | 7 ft x 6 ft |
| Family room | Main level | 17 ft x 14 ft |
| Eating area | Main level | 11 ft x 7 ft |
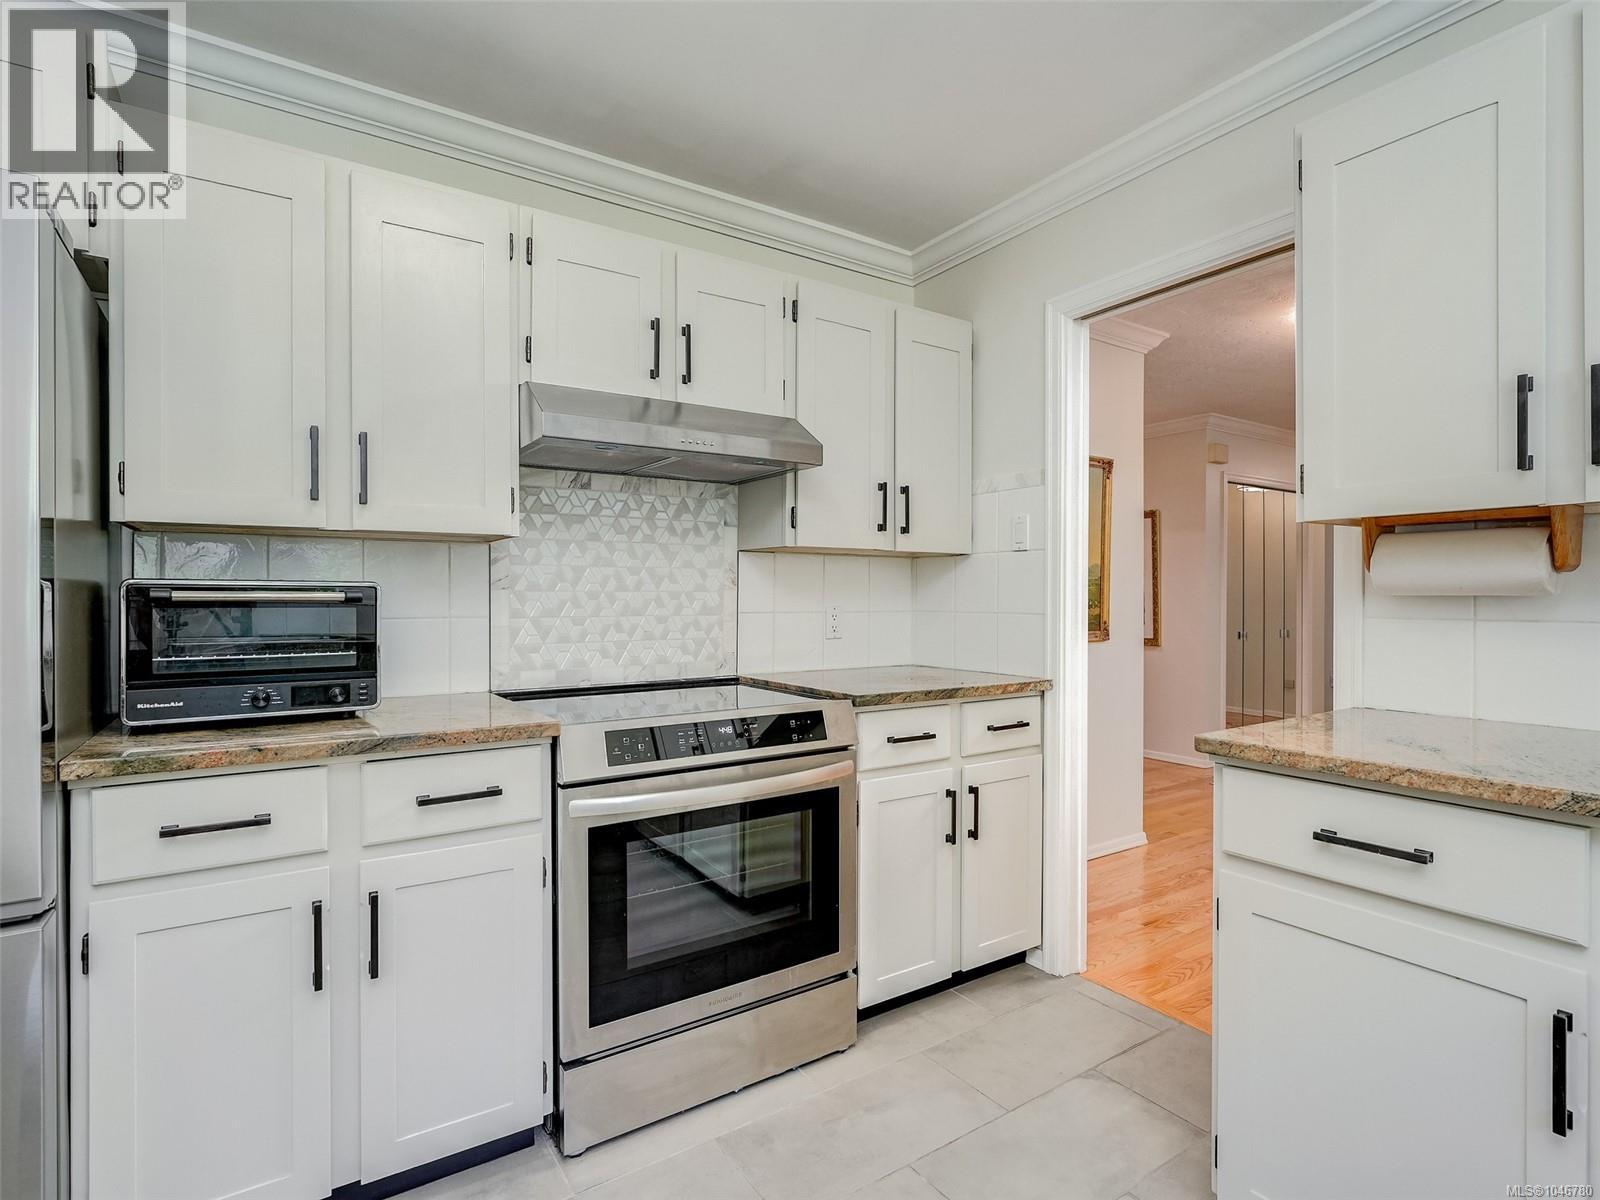
| Kitchen | Main level | 11 ft x 10 ft |
| Dining room | Main level | 19 ft x 13 ft |
| Primary Bedroom | Main level | 15 ft x 12 ft |
| Bedroom | Main level | 11 ft x 10 ft |
| Bedroom | Main level | 13 ft x 9 ft |
| Bathroom | Main level | 10 ft x 5 ft |
| Entrance | Main level | 15 ft x 6 ft |
| Living room | Main level | 19 ft x 14 ft |
| Storage | Other | 13 ft x 8 ft |
| Workshop | Other | 39 ft x 25 ft |
| Workshop | Other | 39 ft x 26 ft |
Location
This REALTOR.ca listing content is owned and licensed by REALTOR® members of The Canadian Real Estate Association
Data provided by: Victoria Real Estate Board