- ©MLS 10391887
- Area 3054 sq ft
- Bedrooms 5
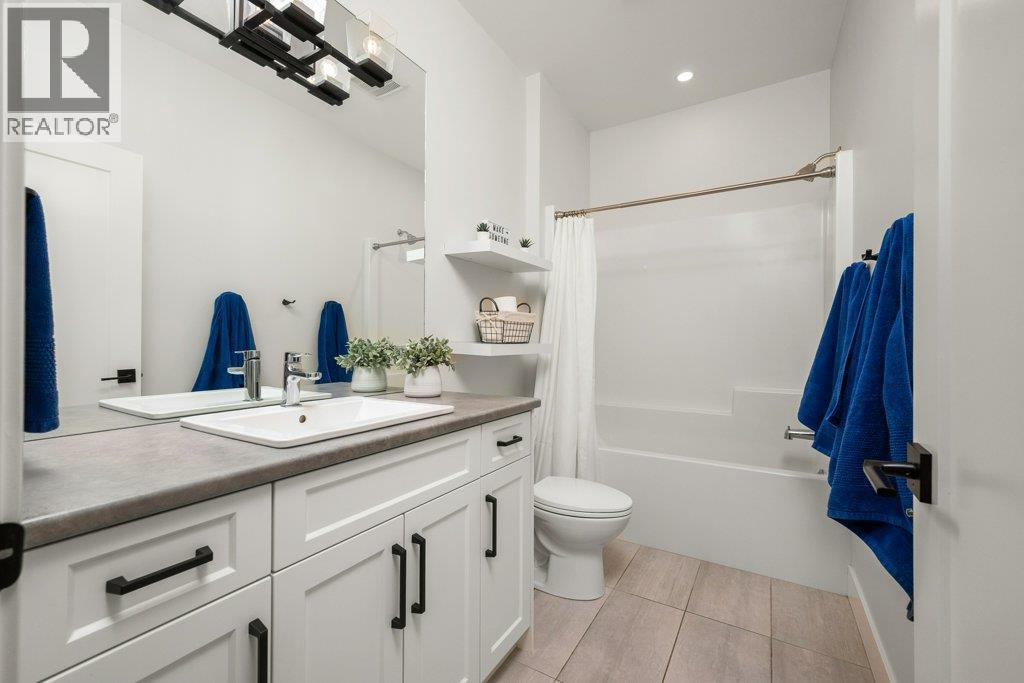
- Bathrooms 4
- Parkings 5
Description
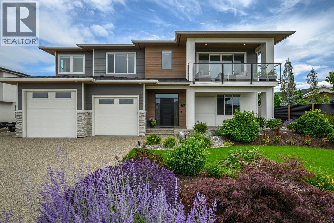
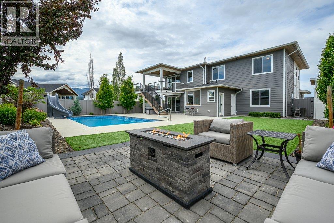
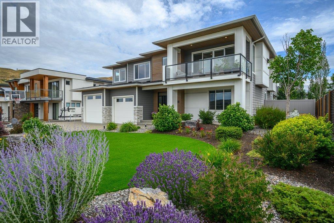
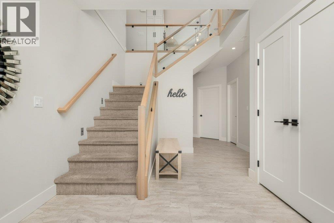
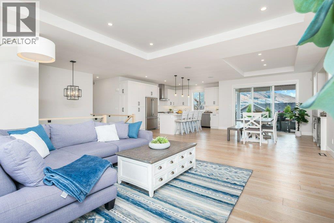
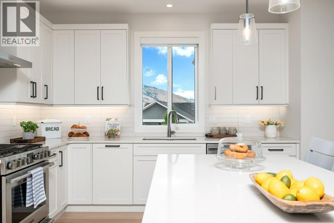
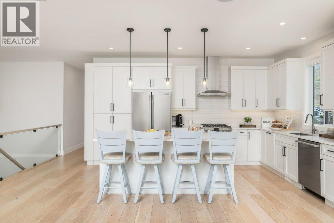
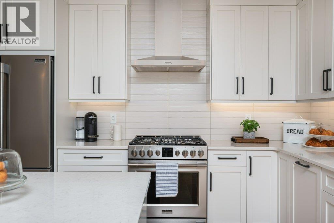
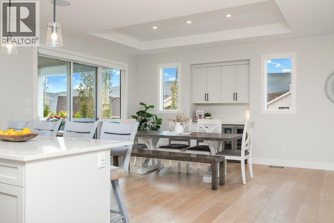
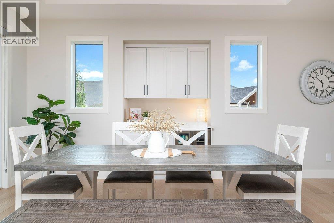
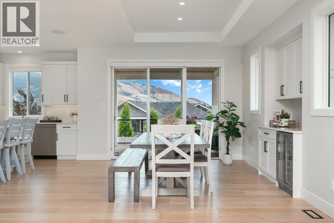
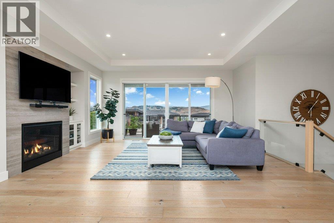
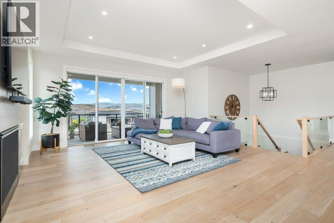
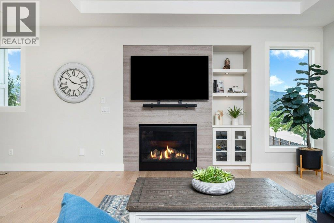
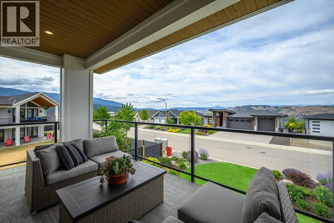
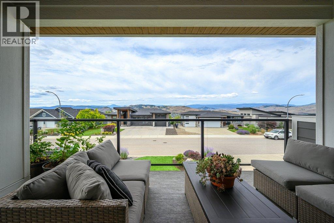
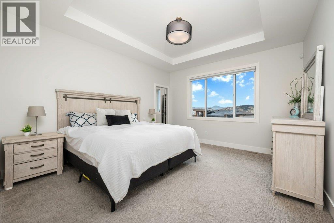
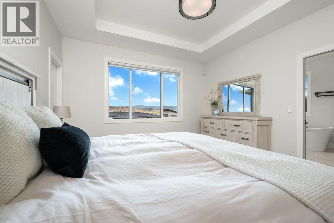
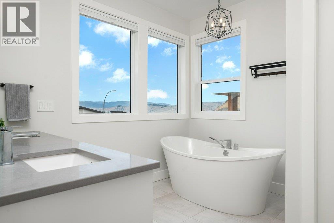
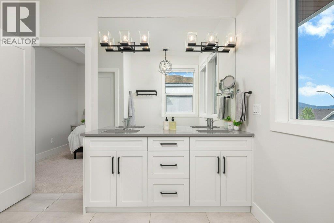
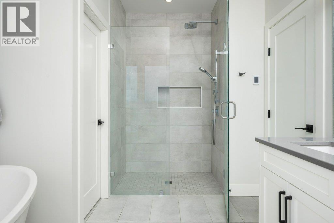
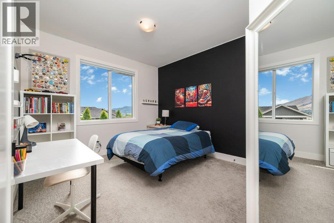
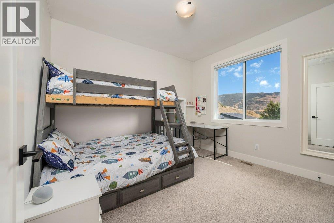
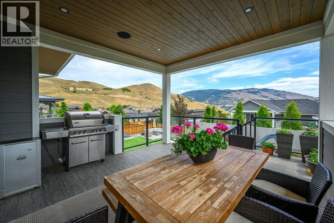
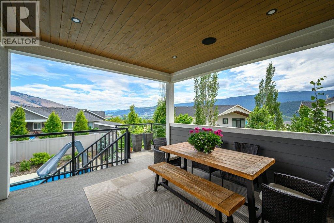
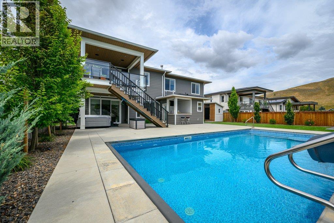
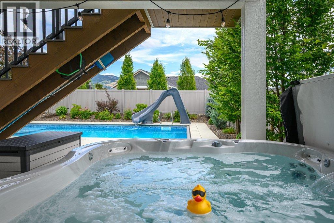
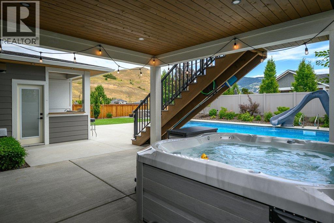
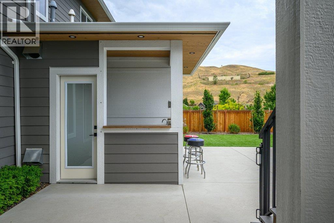
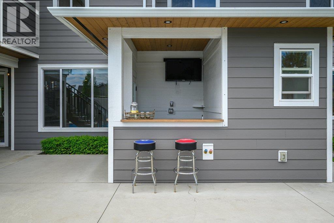
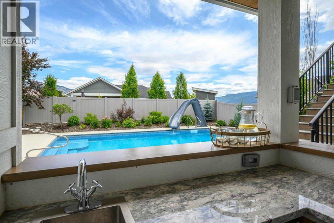
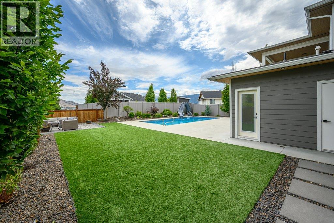
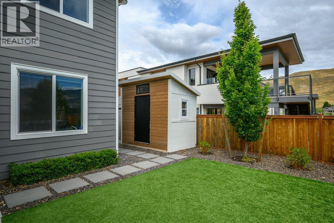
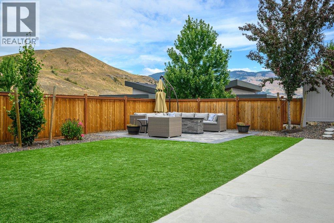
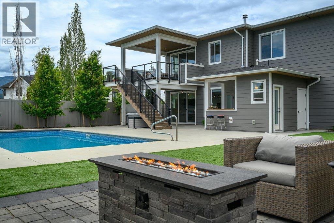
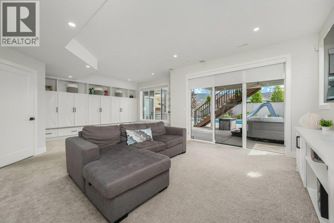
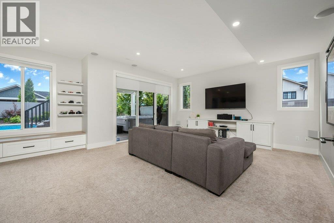
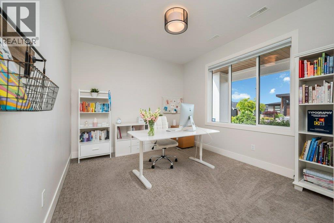
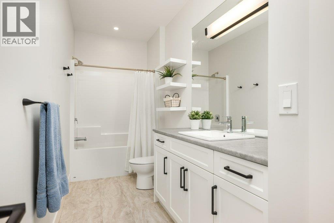
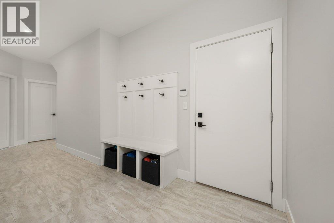
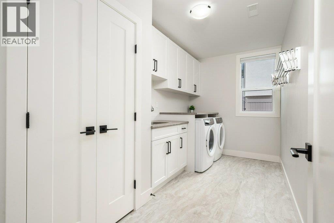
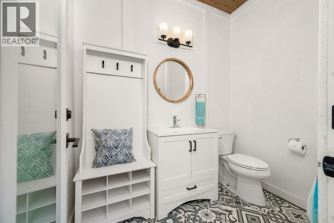
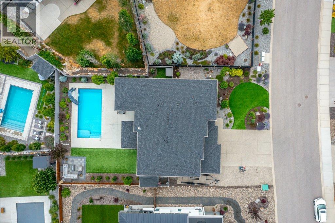
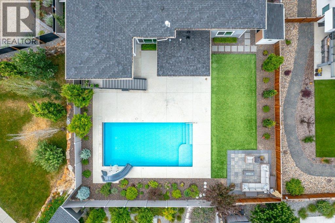
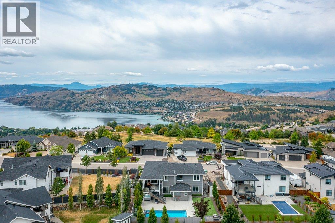
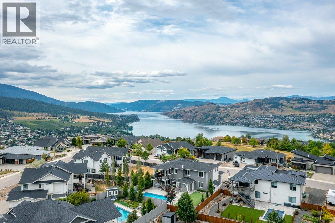
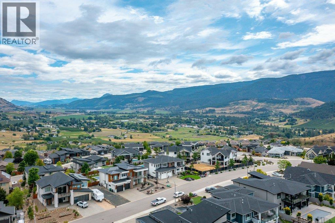
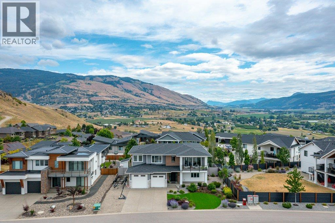
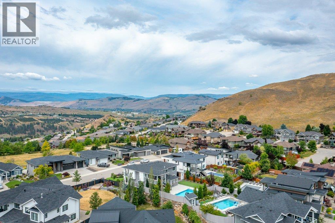
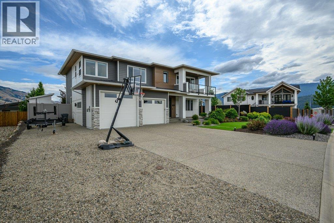
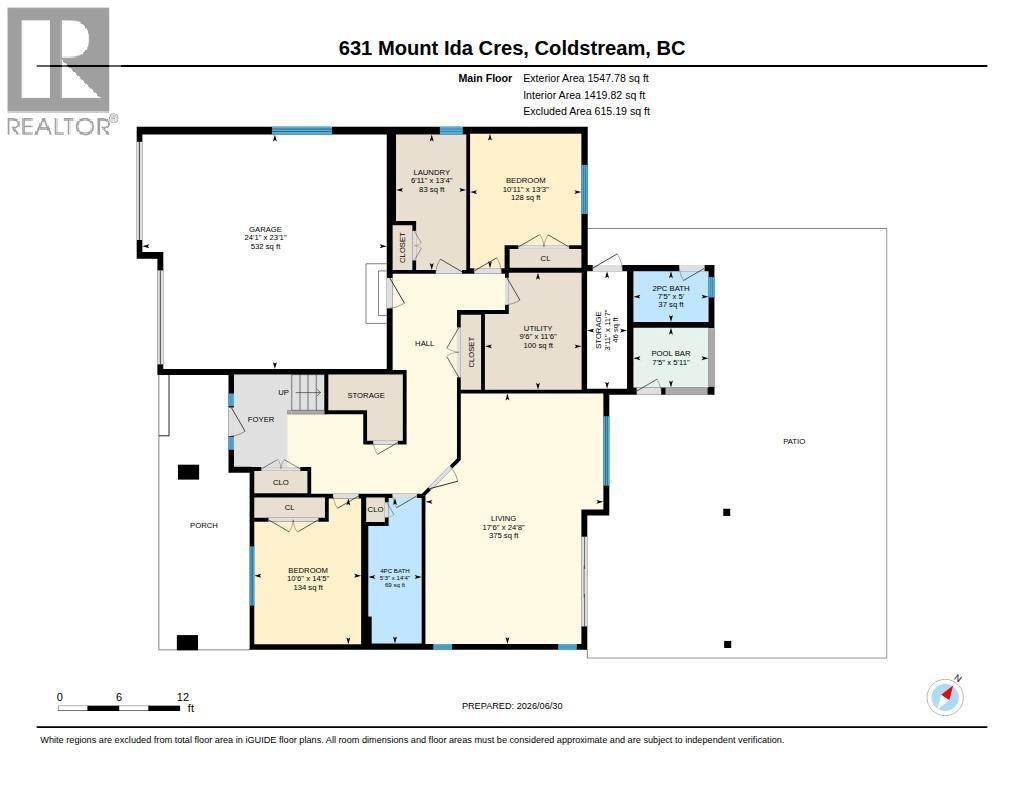
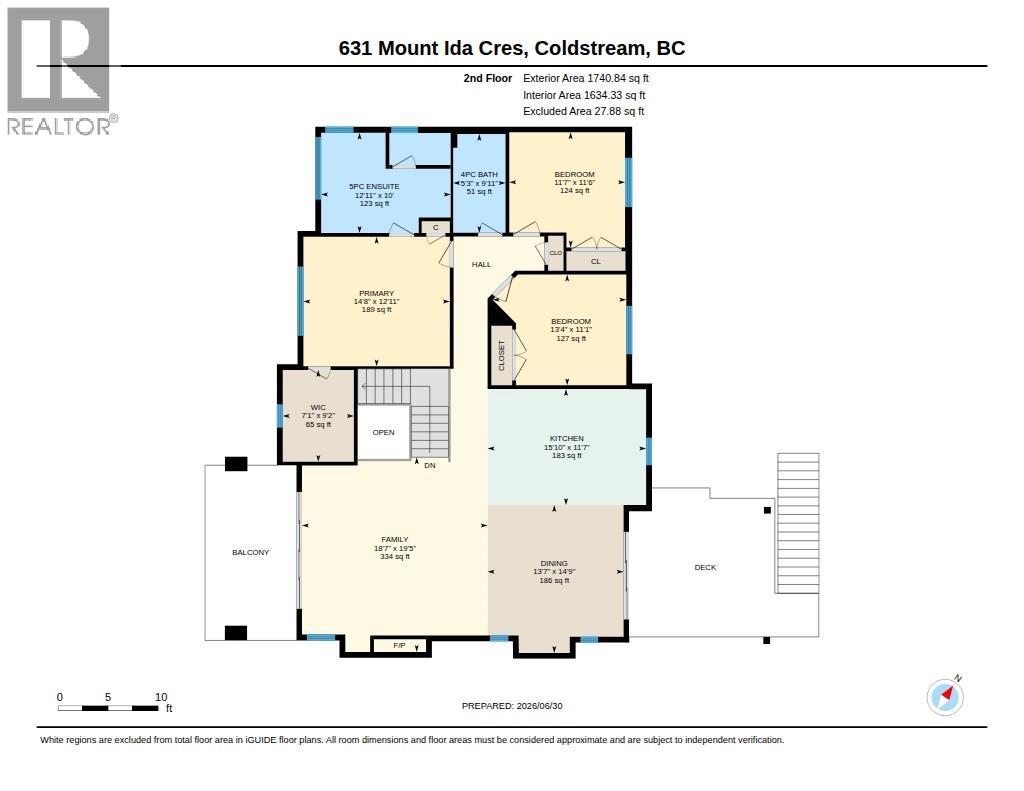
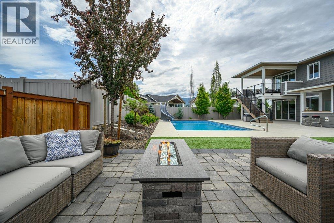
Live the ultimate Okanagan dream in this exceptional modern luxury residence on one of Middleton Mountain's most sought-after crescents, just minutes from Kalamalka Lake, parks, and endless hiking and biking trails. A stunning architectural expansion has transformed this 5-bedroom, 3.5-bathroom home into a private resort designed for effortless family living and entertaining. The open-concept kitchen, dining, and living area is the heart of the home, offering breathtaking panoramic views stretching from east to west—creating the feeling of living in a birdhouse above the valley. Large windows flood the space with natural light, while front and rear decks seamlessly connect indoor and outdoor living. The backyard is an extraordinary oasis featuring a saltwater pool with waterslide, hot tub, wet bar, dedicated pool bathroom/changeroom, mechanical room, custom lighting, artificial turf, and beautifully landscaped gardens with smart irrigation. The main level offers a spacious media/playroom, two versatile bedrooms, a full bath, laundry, and direct backyard access, while upstairs includes three additional bedrooms, including a luxurious primary suite with custom closets and sweeping views. Complete with the remaining New Home Warranty, this turnkey home offers an unparalleled Okanagan lifestyle where every day feels like a vacation. (id:48970) Show More
Details
- Constructed Date: 2019
- Property Type: Single Family
- Type: House
- Neighbourhood: Middleton Mountain Coldstream
- Pool Type: Inground pool
Features
- Two Balconies
- Valley view
- View (panoramic)
- Refrigerator
- Dishwasher
- Dryer
- Range - Gas
- Hot Water Instant
- Microwave
- Hood Fan
- Washer
- Water purifier
- Wine Fridge
- Central air conditioning
- Security system
- See remarks
Rooms Details For 631 Mt Ida Crescent
| Type | Level | Dimension |
|---|---|---|
| 4pc Bathroom | Second level | 9'11'' x 5'3'' |
| 5pc Ensuite bath | Second level | 10' x 12'11'' |
| Bedroom | Second level | 11'1'' x 13'4'' |
| Bedroom | Second level | 11'6'' x 11'7'' |
| Primary Bedroom | Second level | 14'8'' x 12'11'' |
| Living room | Second level | 19'5'' x 18'7'' |
| Dining room | Second level | 14'9'' x 13'7'' |
| Kitchen | Second level | 15'10'' x 11'7'' |
| Other | Main level | 11'7'' x 3'11'' |
| Other | Main level | 5'11'' x 7'5'' |
| 2pc Bathroom | Main level | 5' x 7'5'' |
| Laundry room | Main level | 13'4'' x 6'11'' |
| Bedroom | Main level | 14'5'' x 10'6'' |
| Bedroom | Main level | 13'3'' x 10'11'' |
| Family room | Main level | 24'8'' x 17'6'' |
| 4pc Bathroom | Main level | 14'4'' x 5'3'' |
Location
This REALTOR.ca listing content is owned and licensed by REALTOR® members of The Canadian Real Estate Association
Data provided by: Okanagan-Mainline Real Estate Board