- ©MLS 1041625
- Area 5825 sq ft
- Bedrooms 8
- Bathrooms 10
- Parkings 20
Description
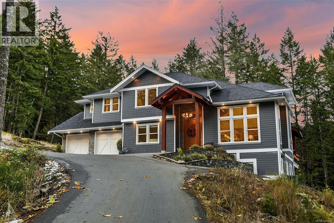
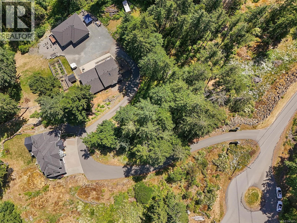
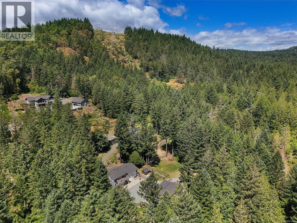
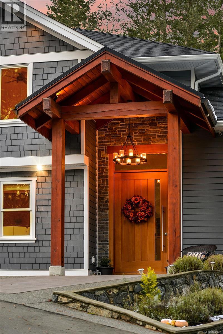
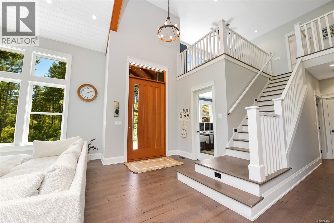
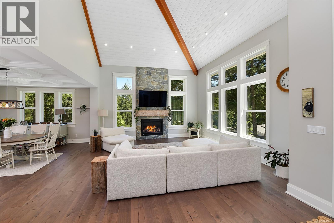
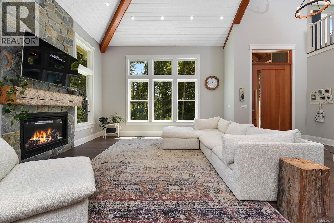
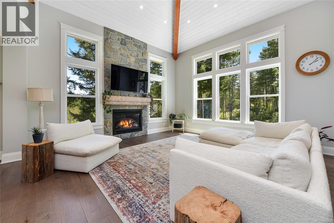
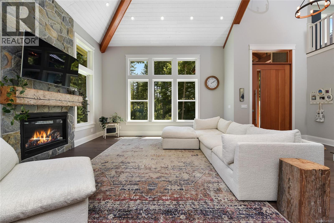
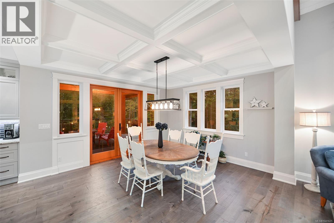
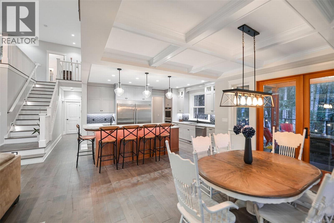
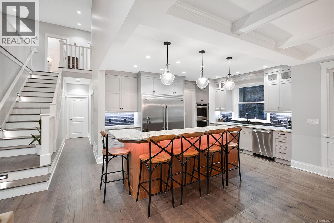
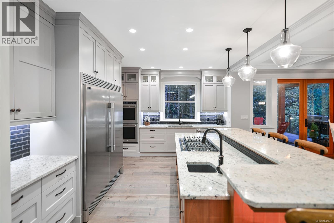
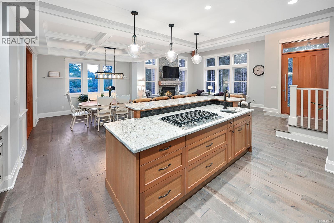
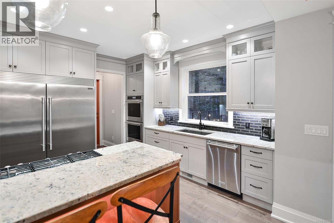
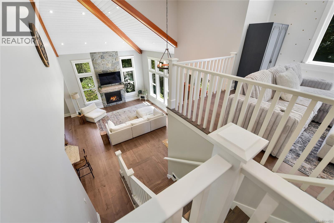
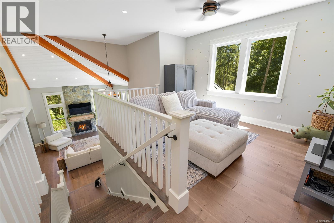
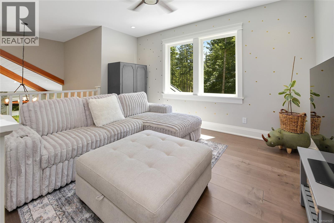
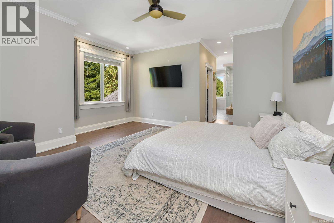
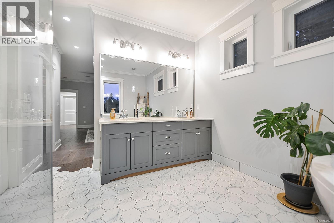
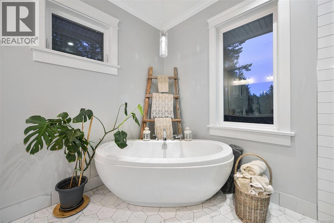
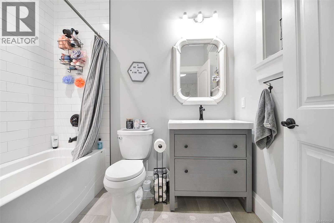
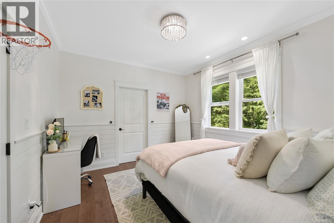
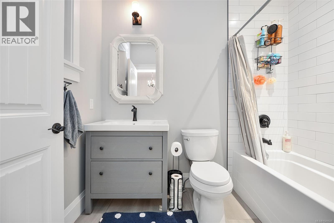
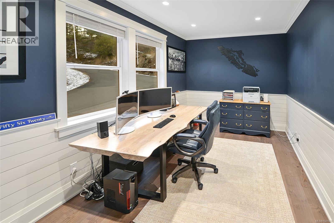
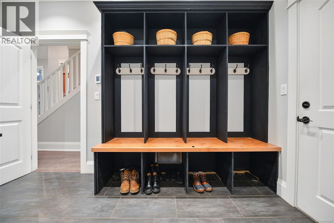
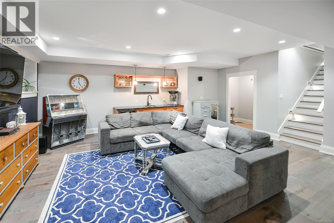
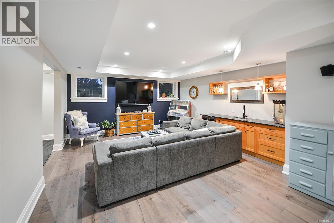
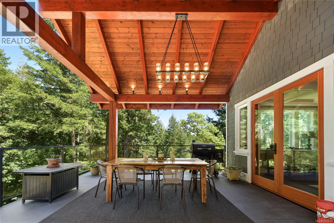
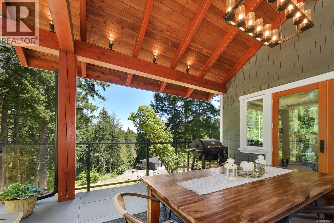
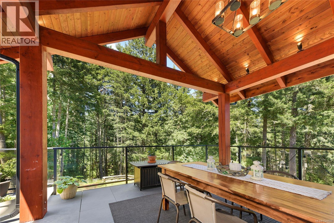
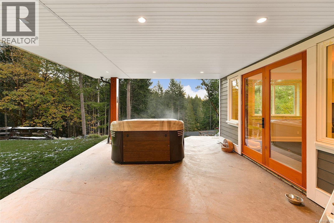
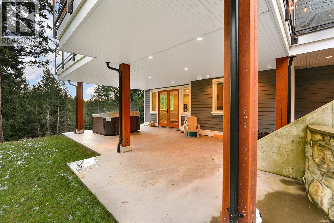
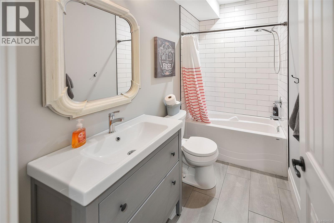
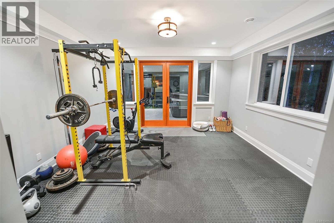
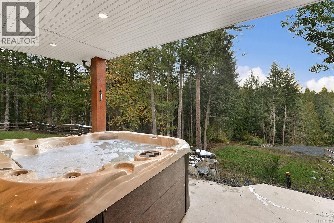
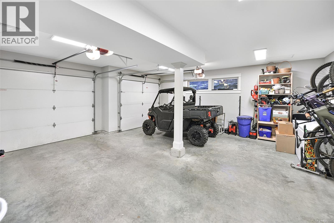
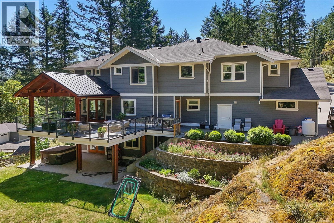
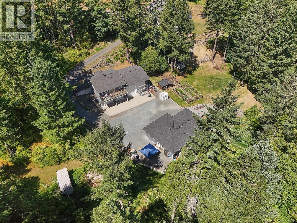
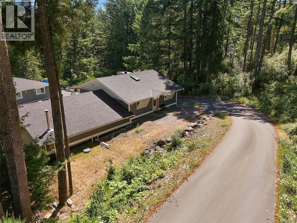
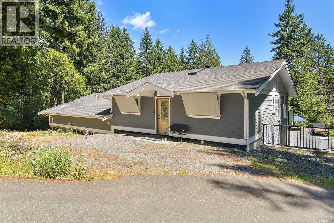
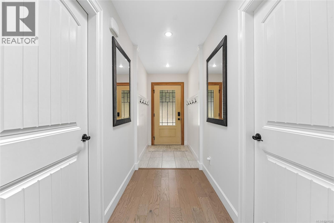
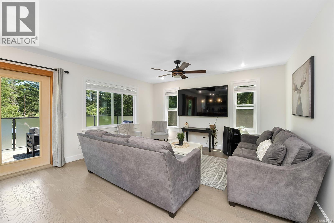
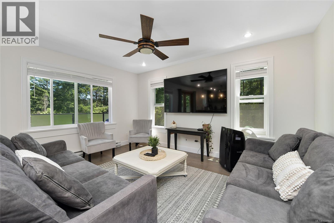
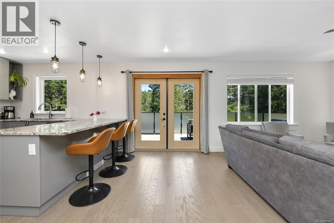
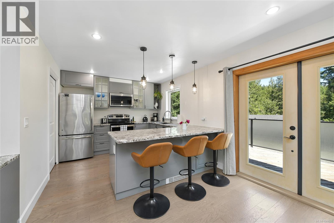
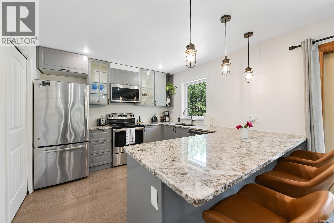
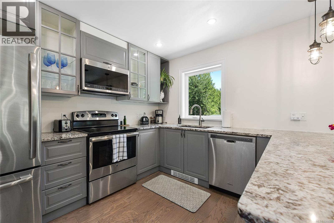
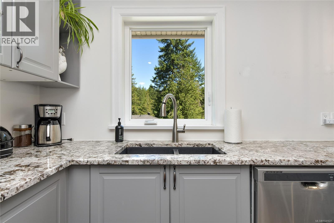
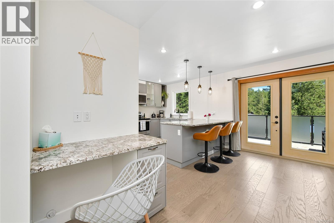
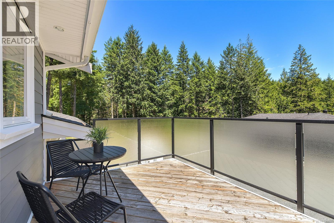
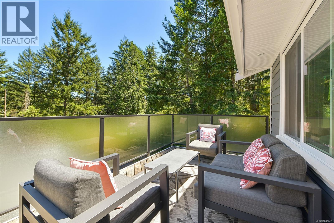
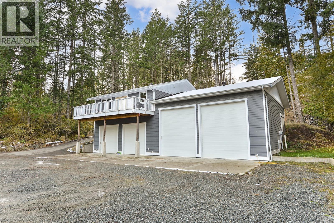
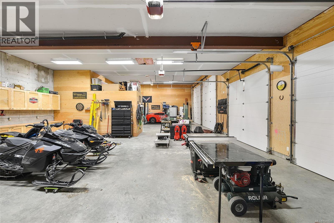
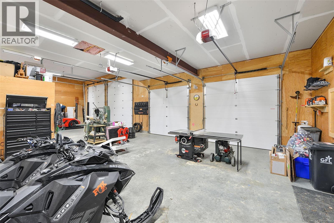
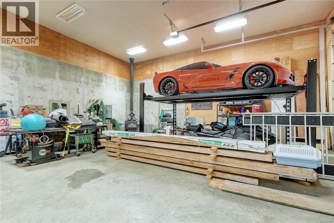
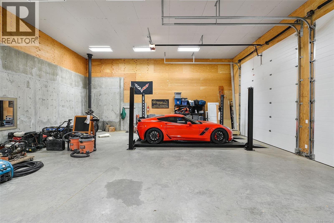
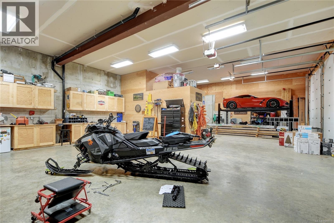
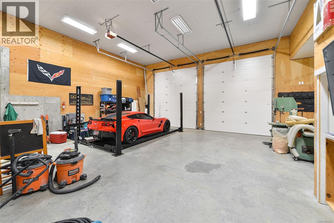
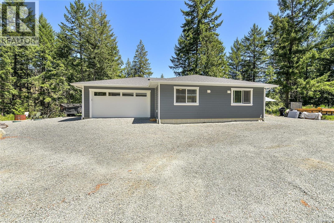
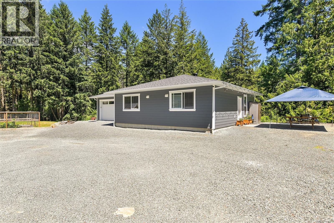
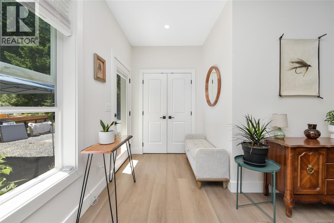
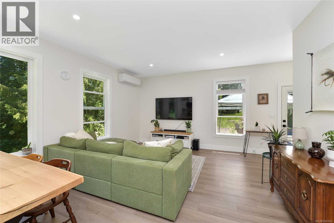
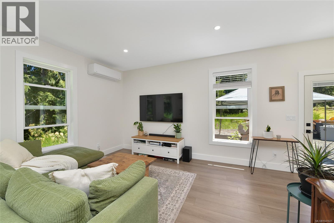
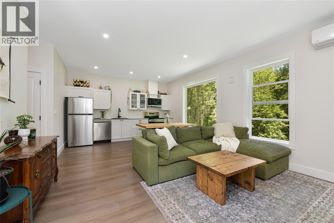
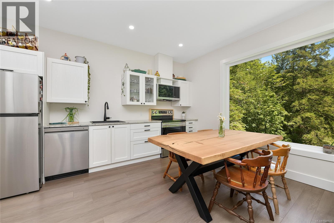
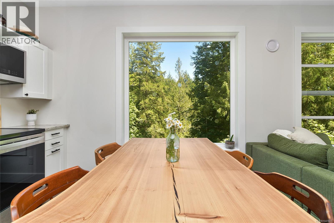
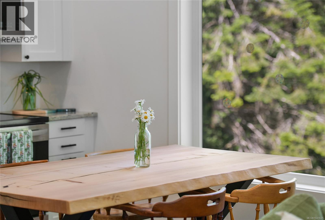
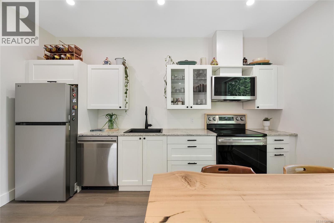
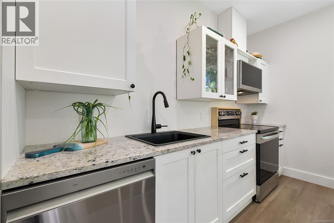
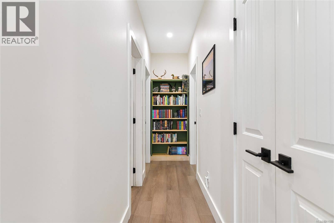
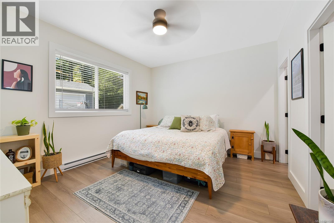
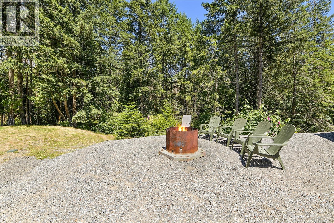
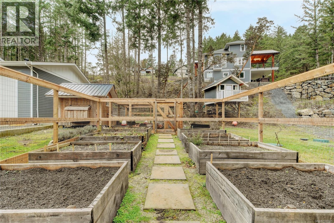
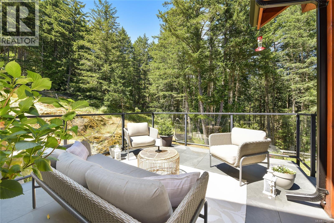
Uniquely versatile Highland estate featuring 3 detached structures on 5 acres that offers endless live/work, rental, or multi-generational options. Escape the city hustle and feel a peaceful connection to nature with verdant views out every window, and enjoy the nocturnal symphony of frogs and owls under the luminous sky. The luxurious 4bd/5bth open concept main residence is custom built for family time and lasting memories with friends. Serve your guests garden grown tapas at the island bar in the professional-grade chef's kitchen, then dine al fresco on the deck during a stunning sunset under a cedar vaulted ceiling. Relax around a campfire or enjoy a refreshing soak in the hot tub after a scenic hike. Down the driveway guests can stay in the 2bd/2bth coach house that sits atop a vast 2200s qft 4 door workshop with 16’ ceilings and a car-lift. At the bottom of the property there is also a new legal 966 sqft 2bd/2bth suite with attached 665 sqft garage with unobstructed forest views. (id:48970) Show More
Details
- Constructed Date: 2018
- Property Type: Single Family
- Type: House
- Access Type: Road access
- Architectural Style: Westcoast, Other
- Neighbourhood: Western Highlands
Features
- Acreage
- Cul-de-sac
- Hillside
- Park setting
- Private setting
- Southern exposure
- Wooded area
- Irregular lot size
- Pie

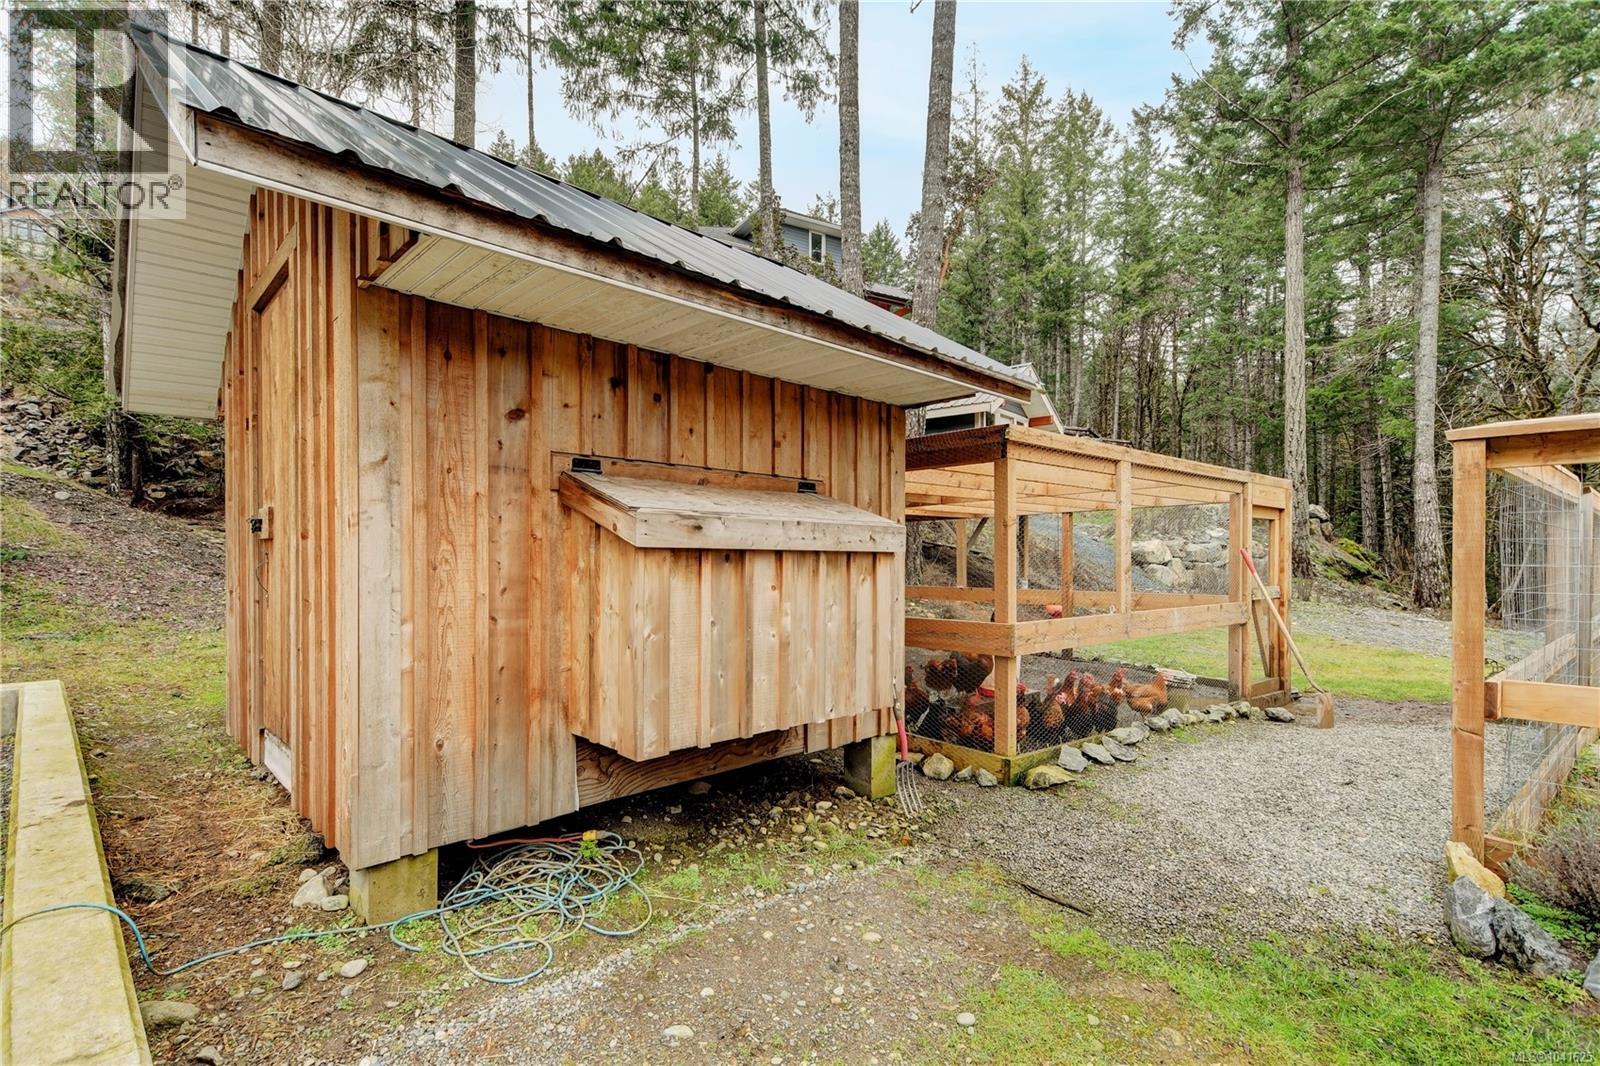
- Barn
- Shed
- Workshop
- Patio(s)
- Range
- Dishwasher
- Dryer
- Hot Tub
- Microwave
- Oven - Built-In
- Range - Electric
- Range - Gas
- Refrigerator
- Washer
- Air Conditioned
- Central air conditioning
- Fully air conditioned
- Forced air
- Heat Pump
Rooms Details For 1789 York Ridge Pl
| Type | Level | Dimension |
|---|---|---|
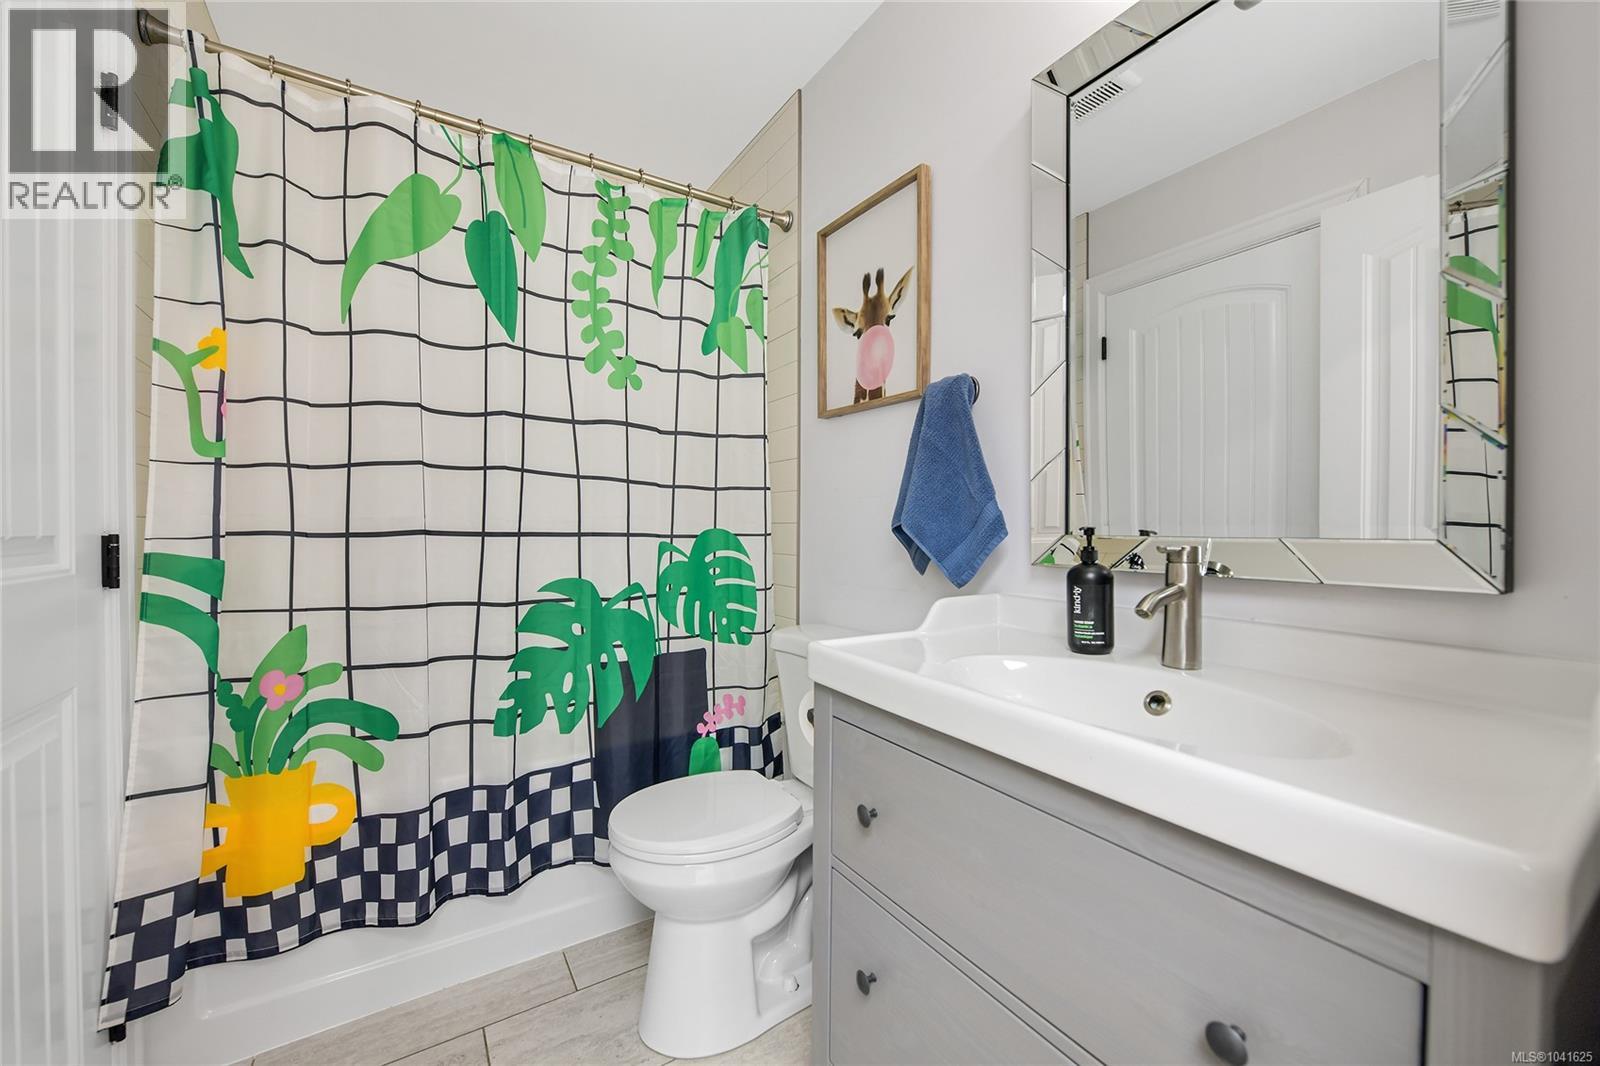
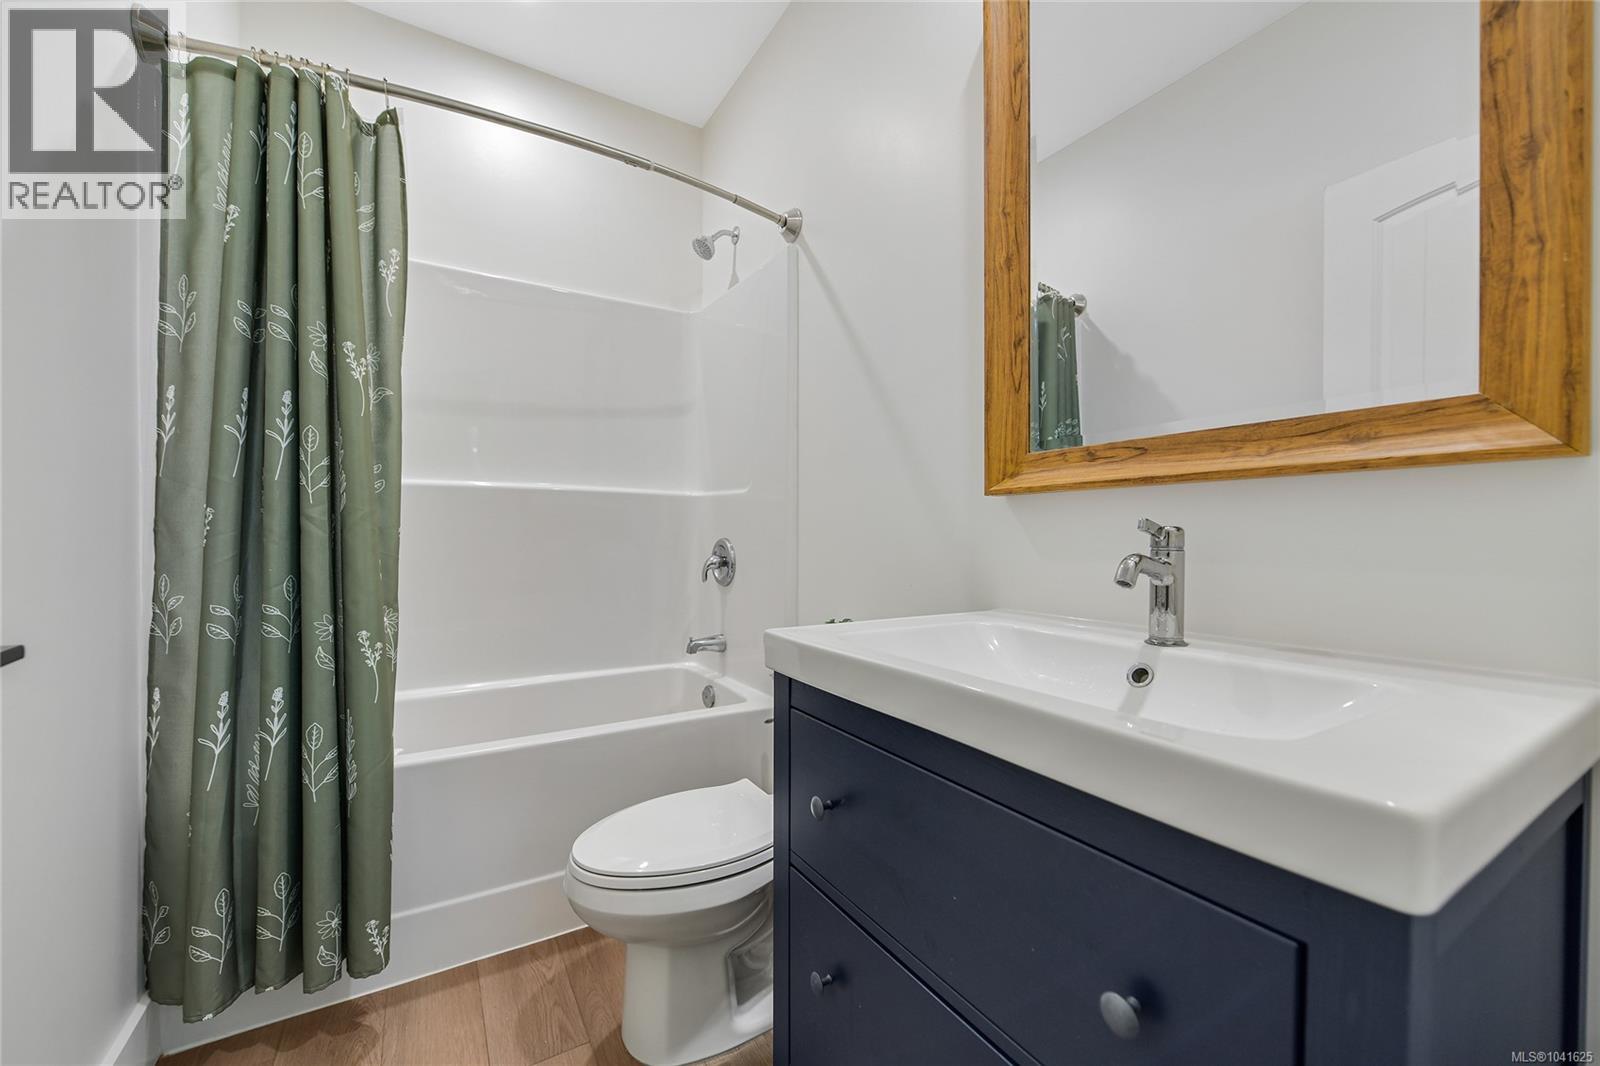
| Ensuite | Second level | 4-Piece |
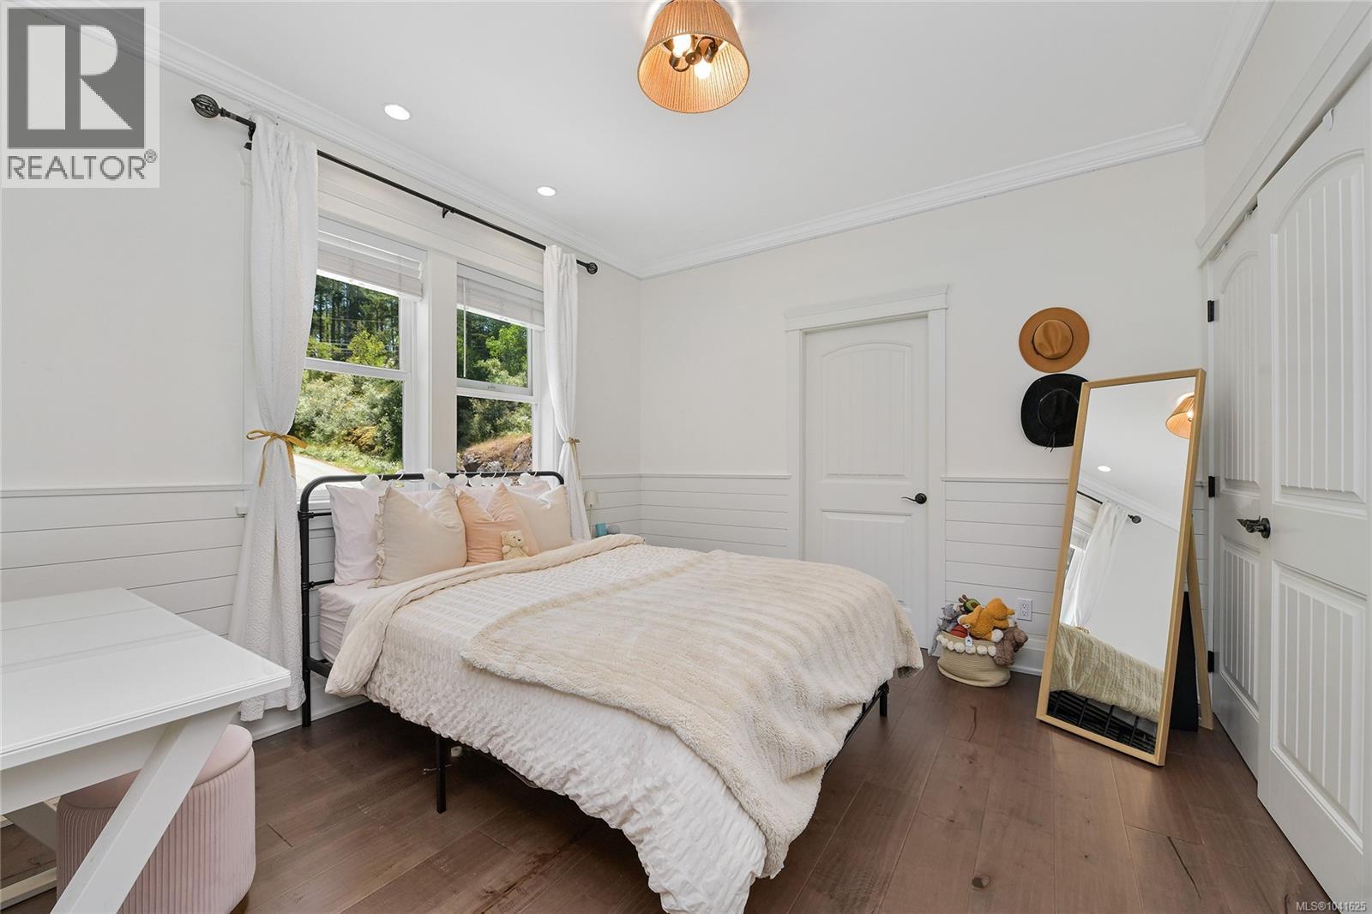
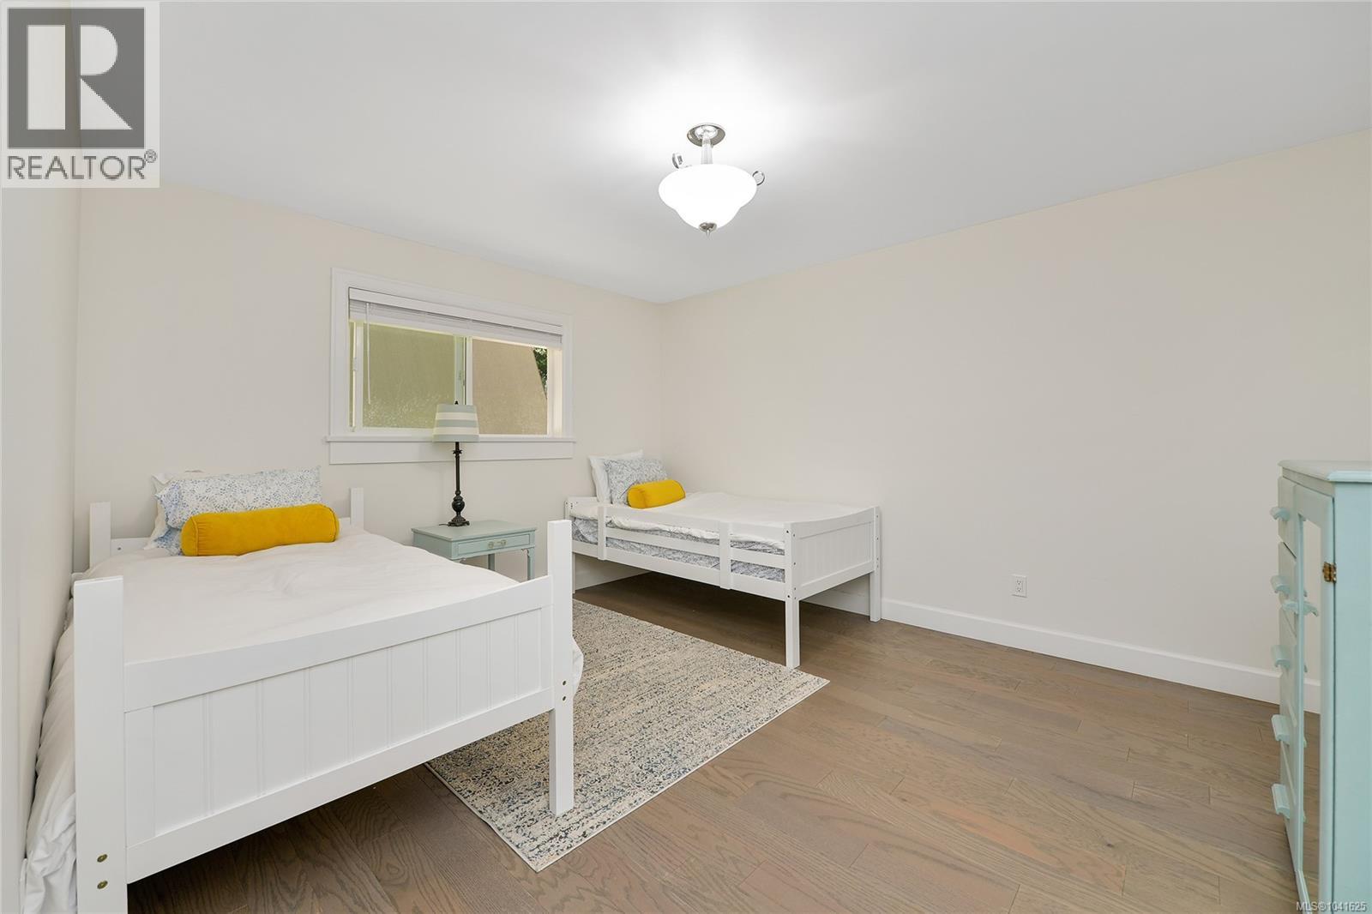
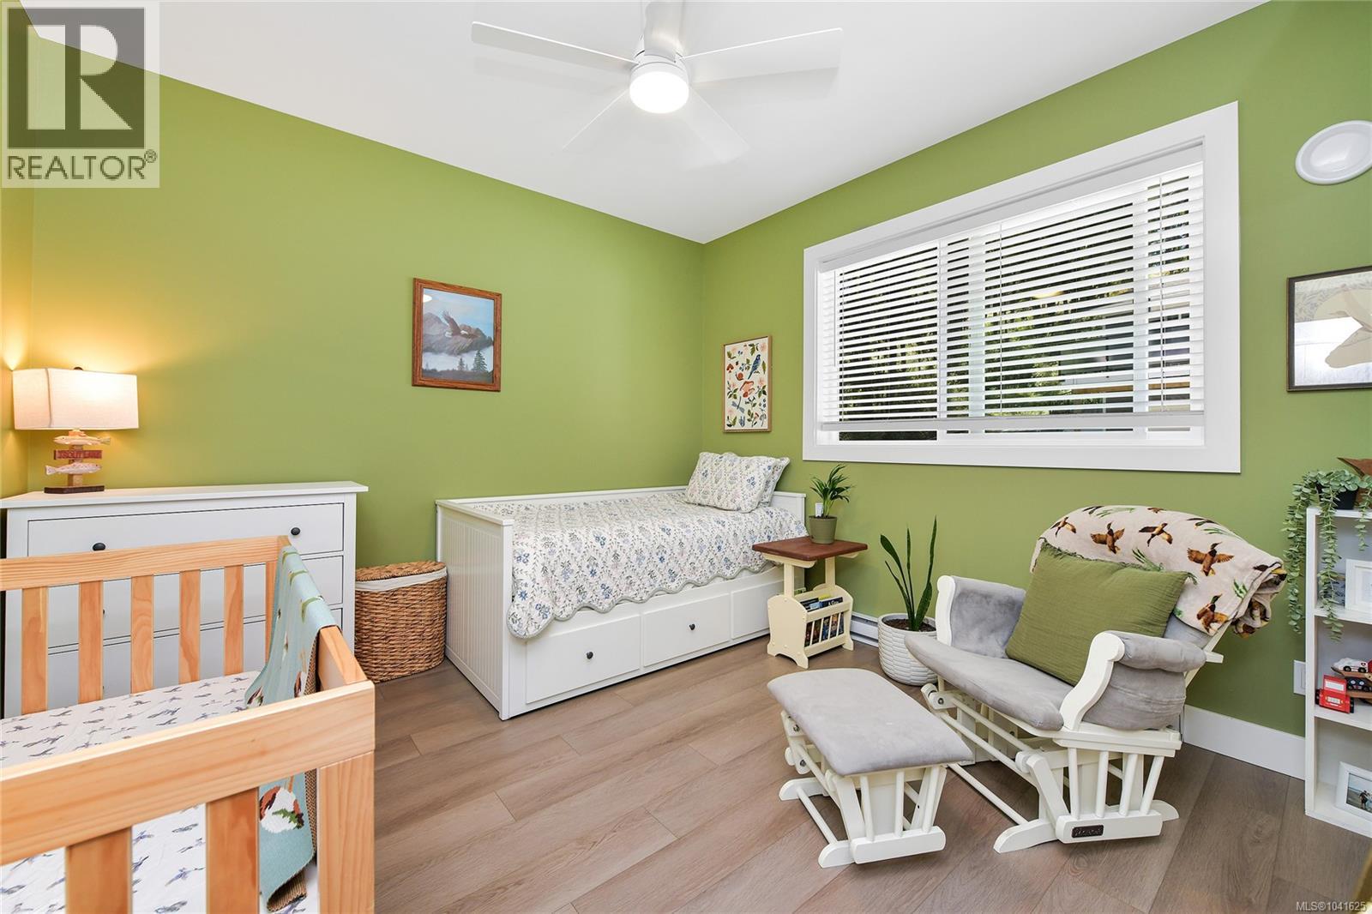
| Bedroom | Second level | 12'2 x 11'1 |
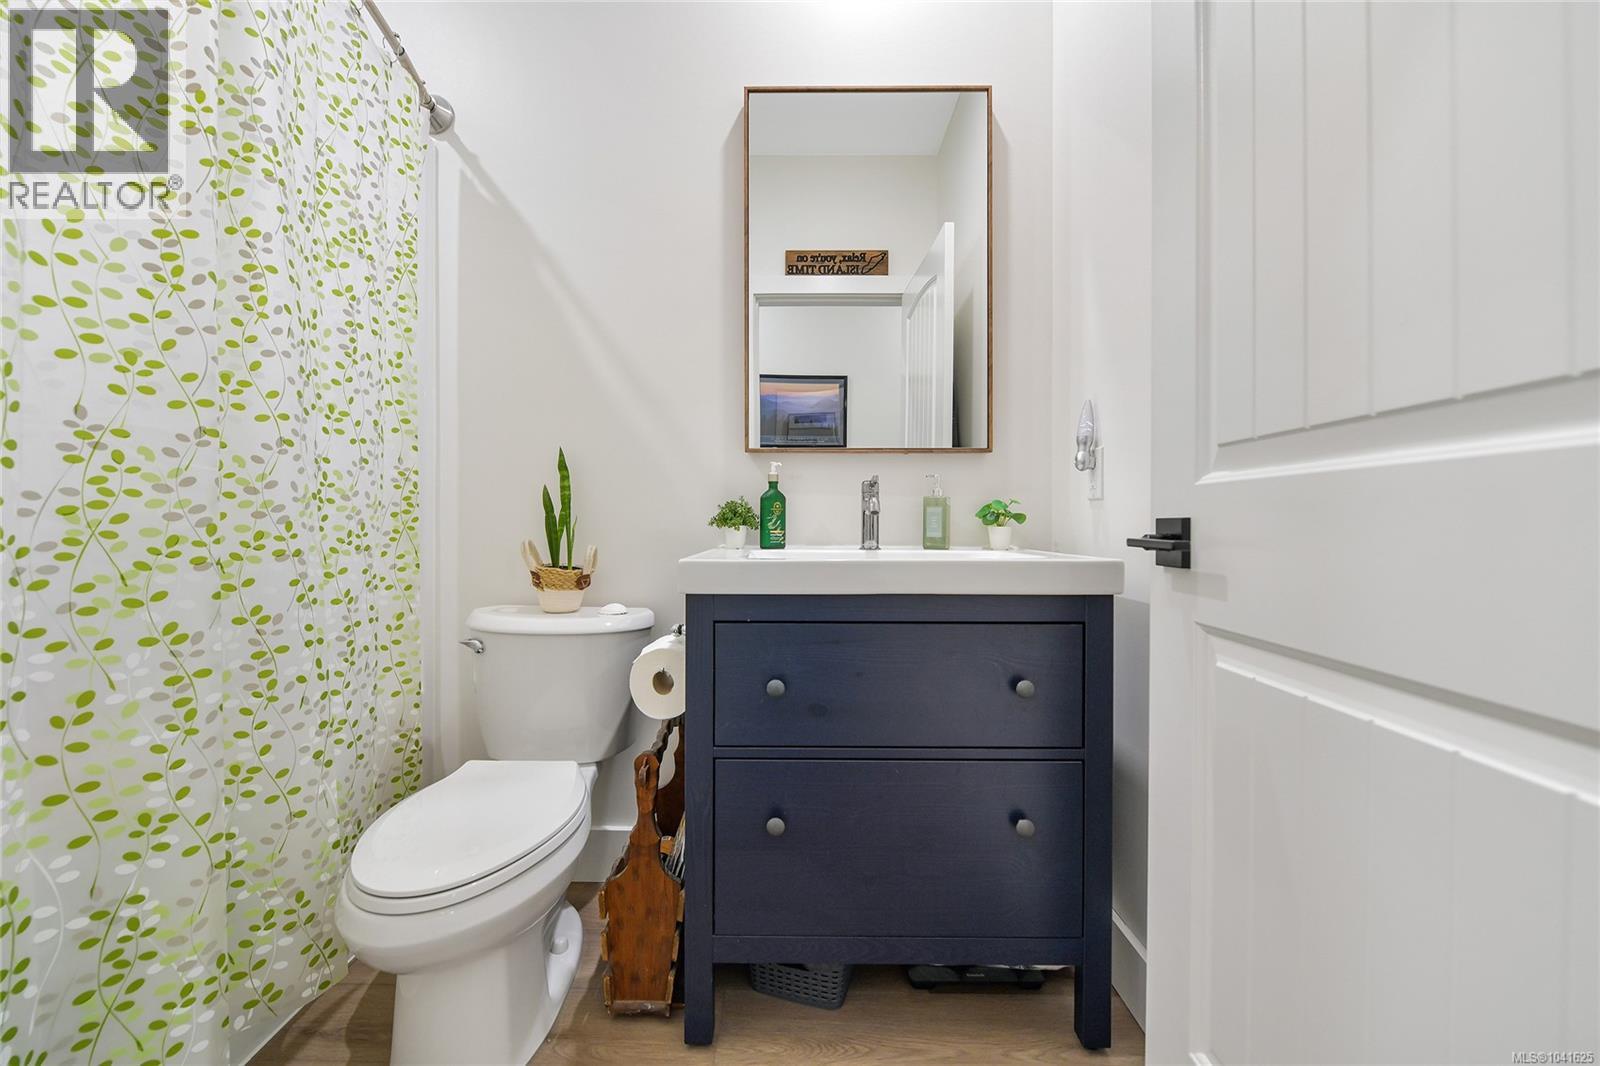
| Ensuite | Second level | 4-Piece |
| Bedroom | Second level | 12'2 x 11'1 |
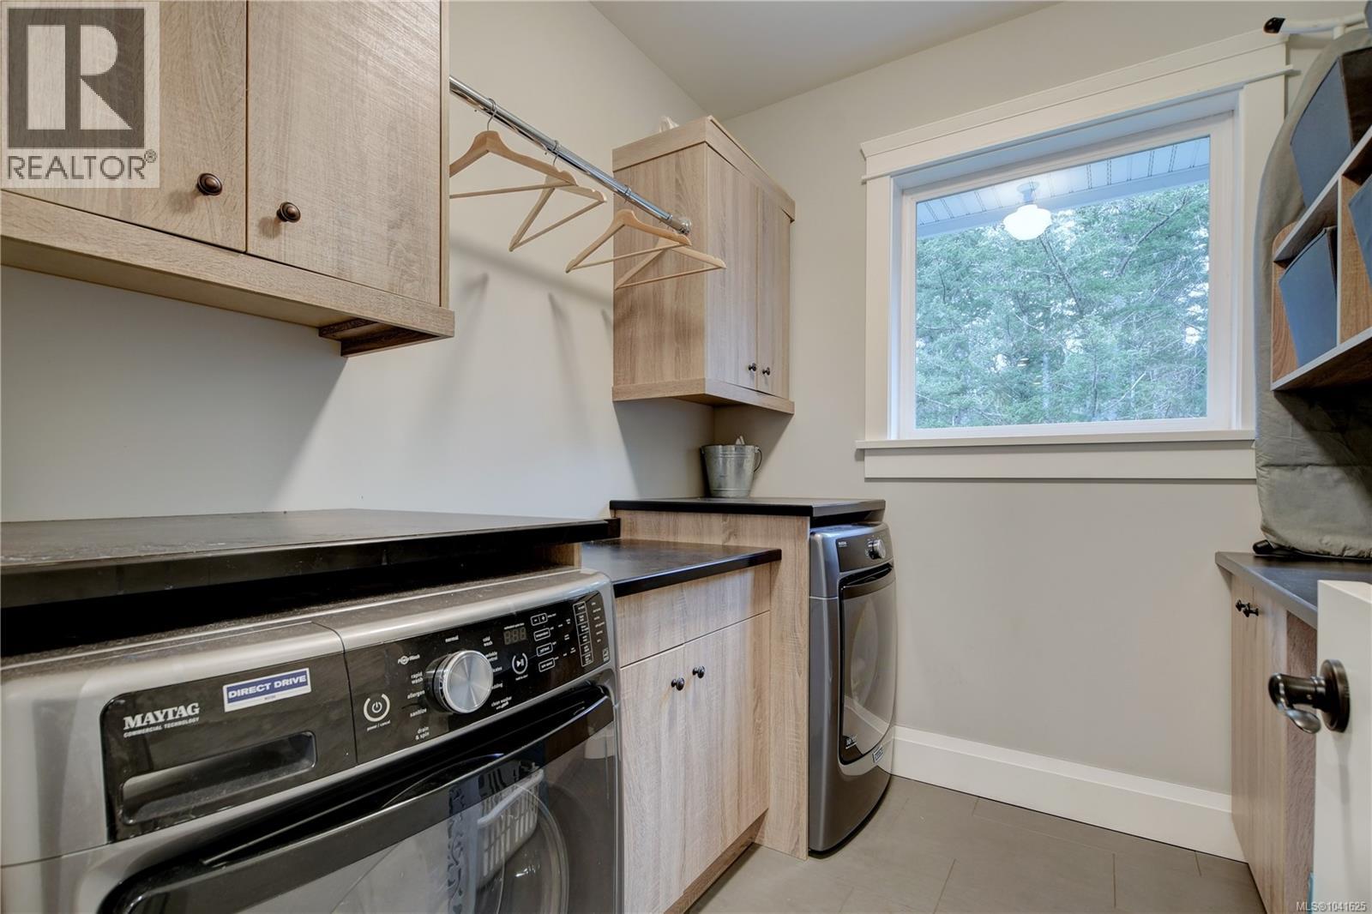
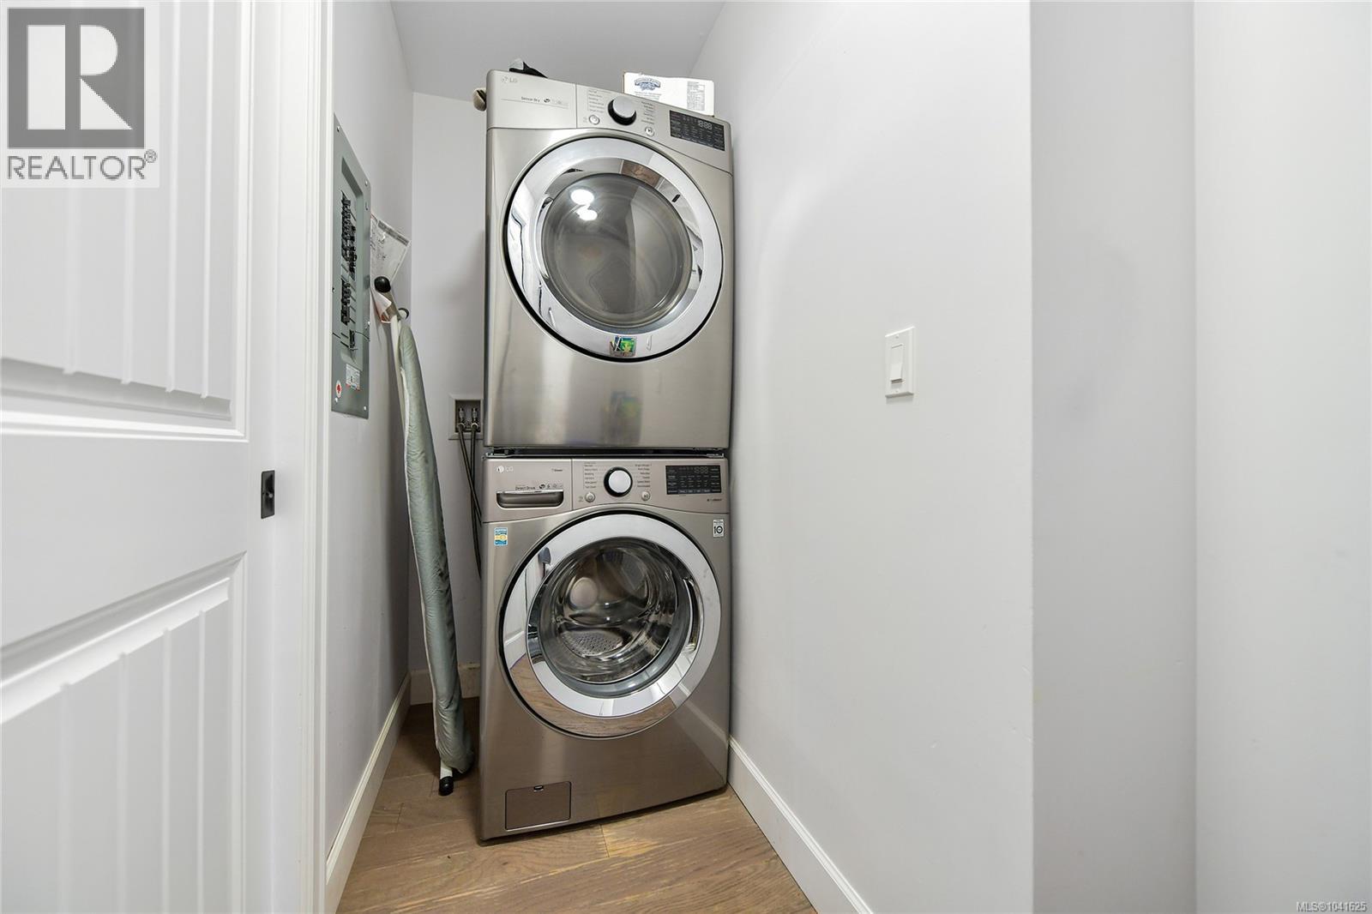
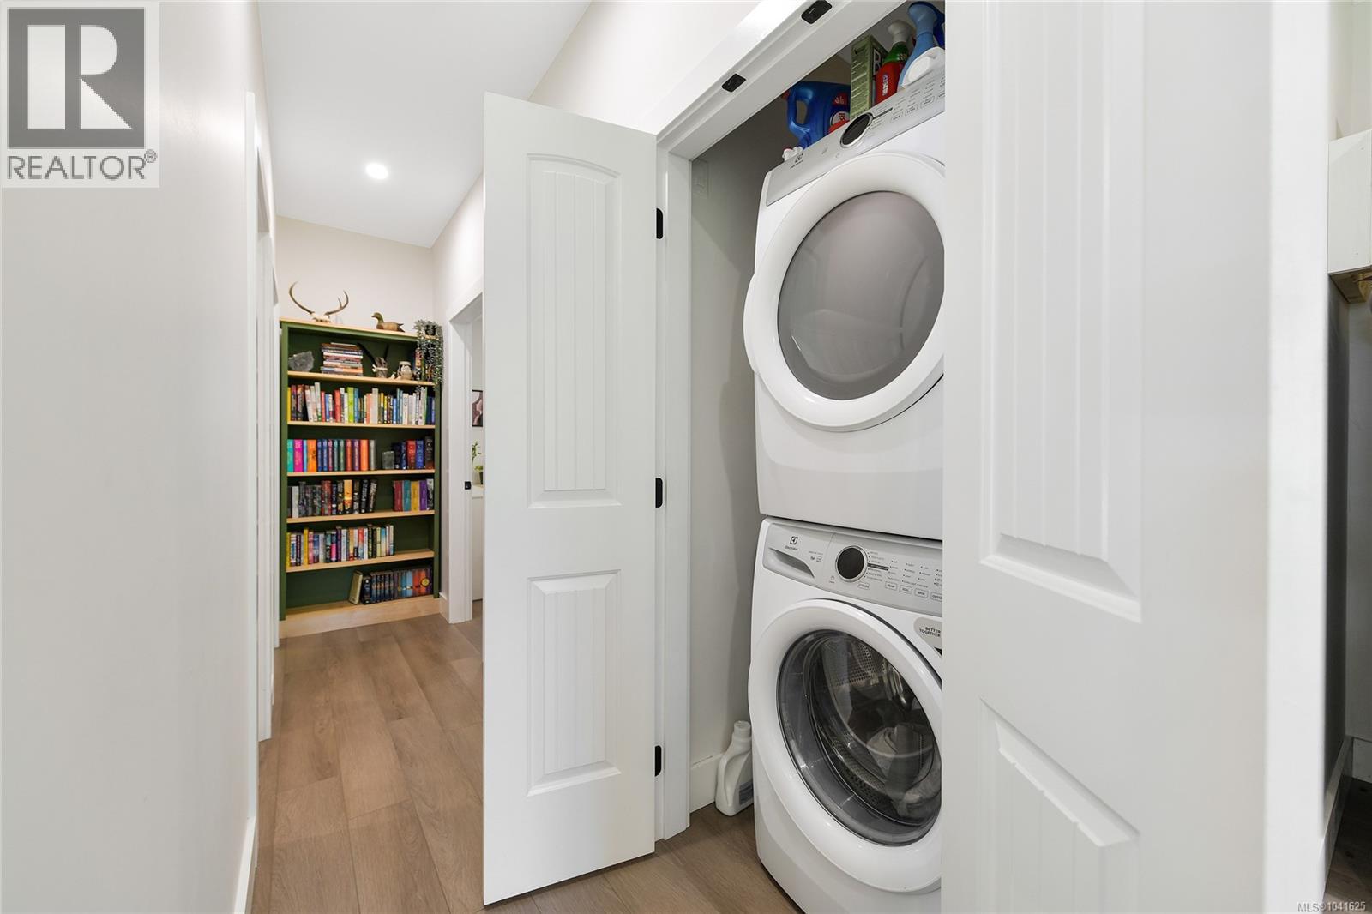
| Laundry room | Second level | 8'0 x 7'3 |
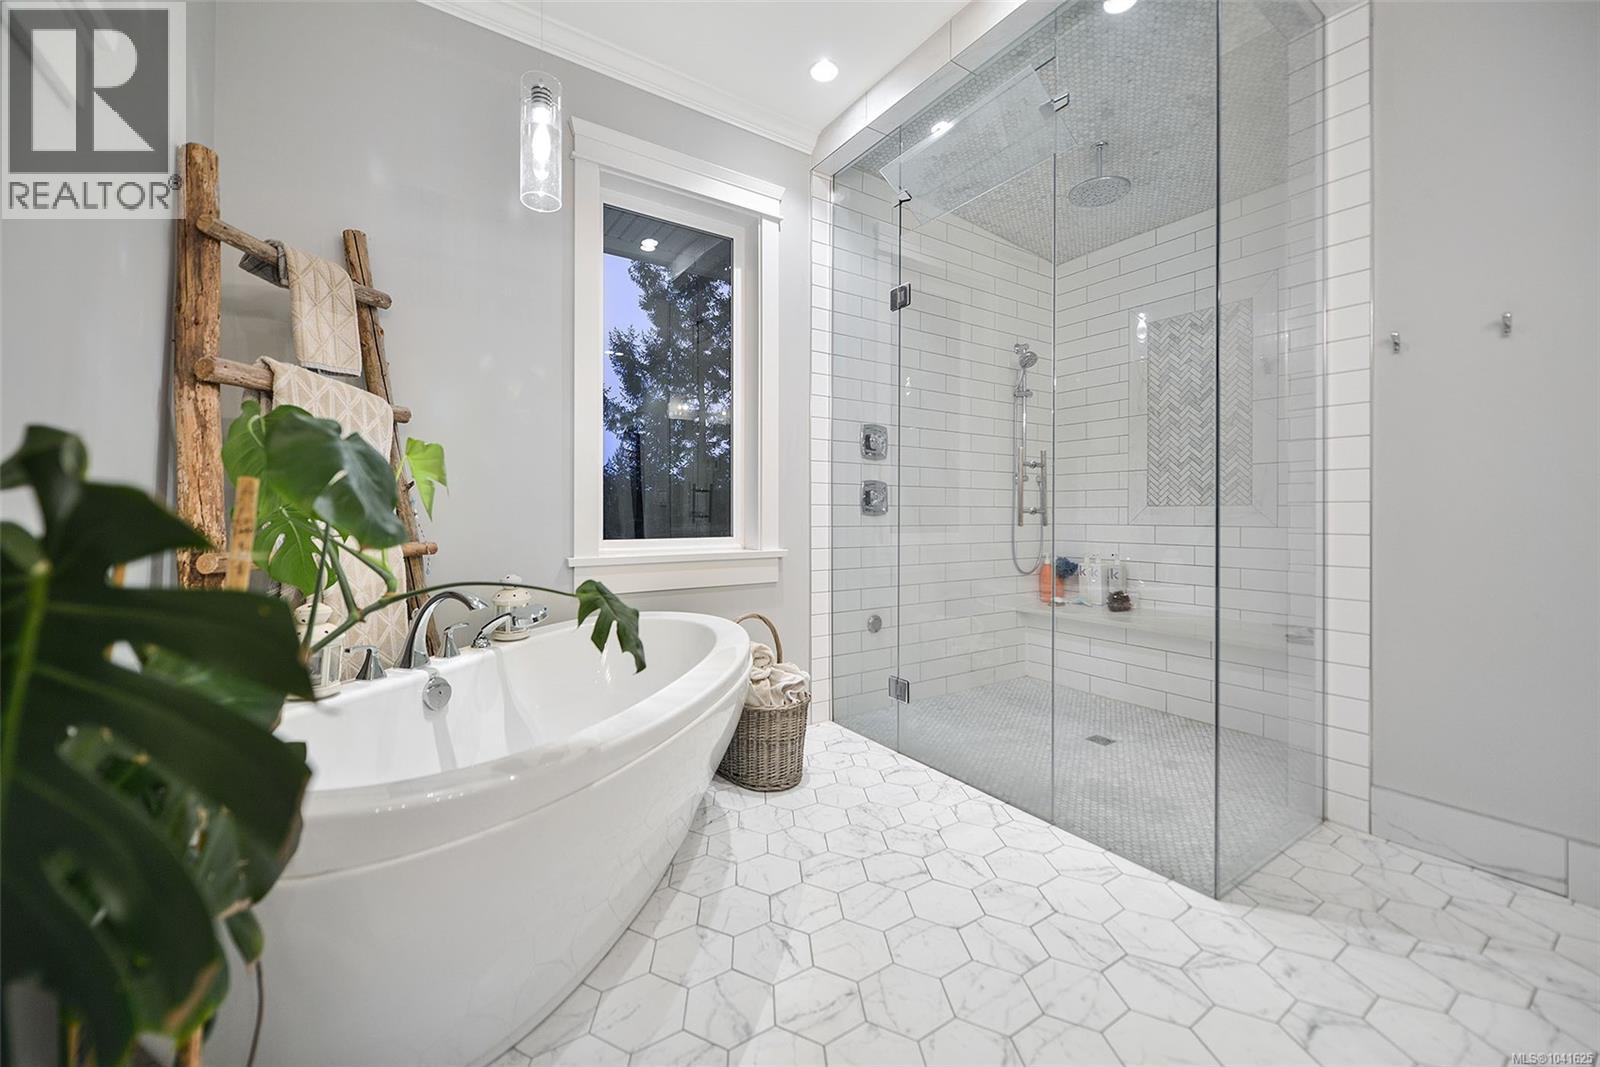
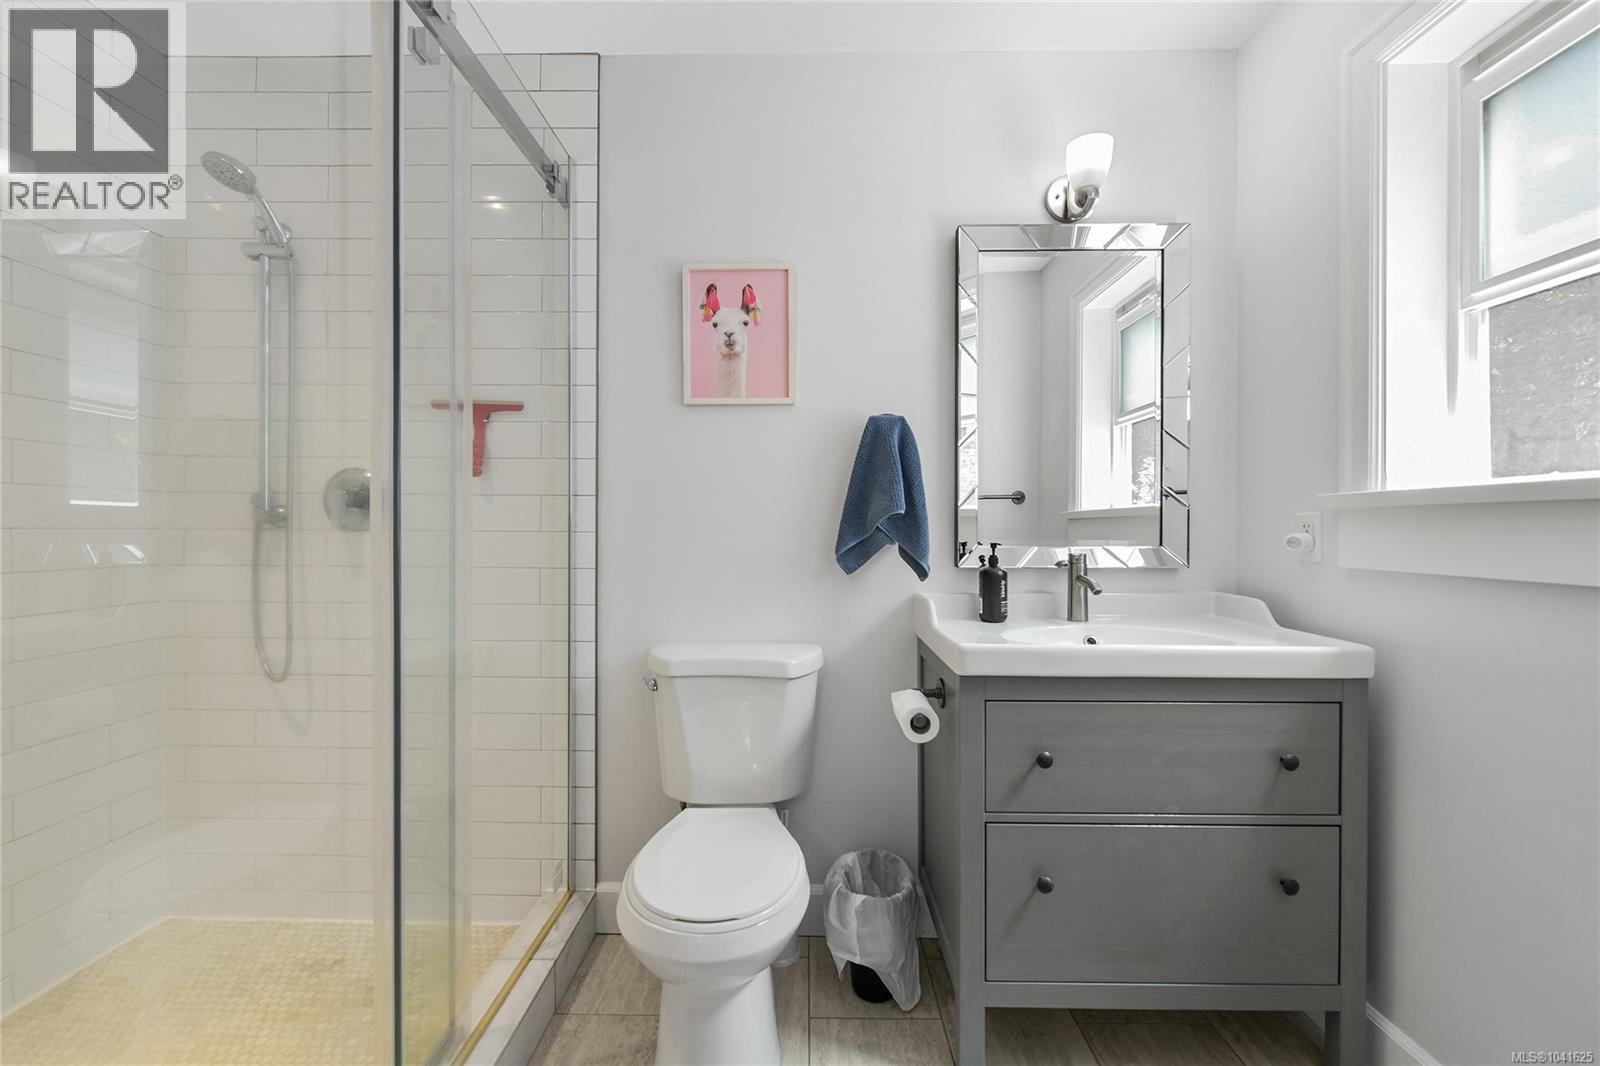
| Ensuite | Second level | 5-Piece |
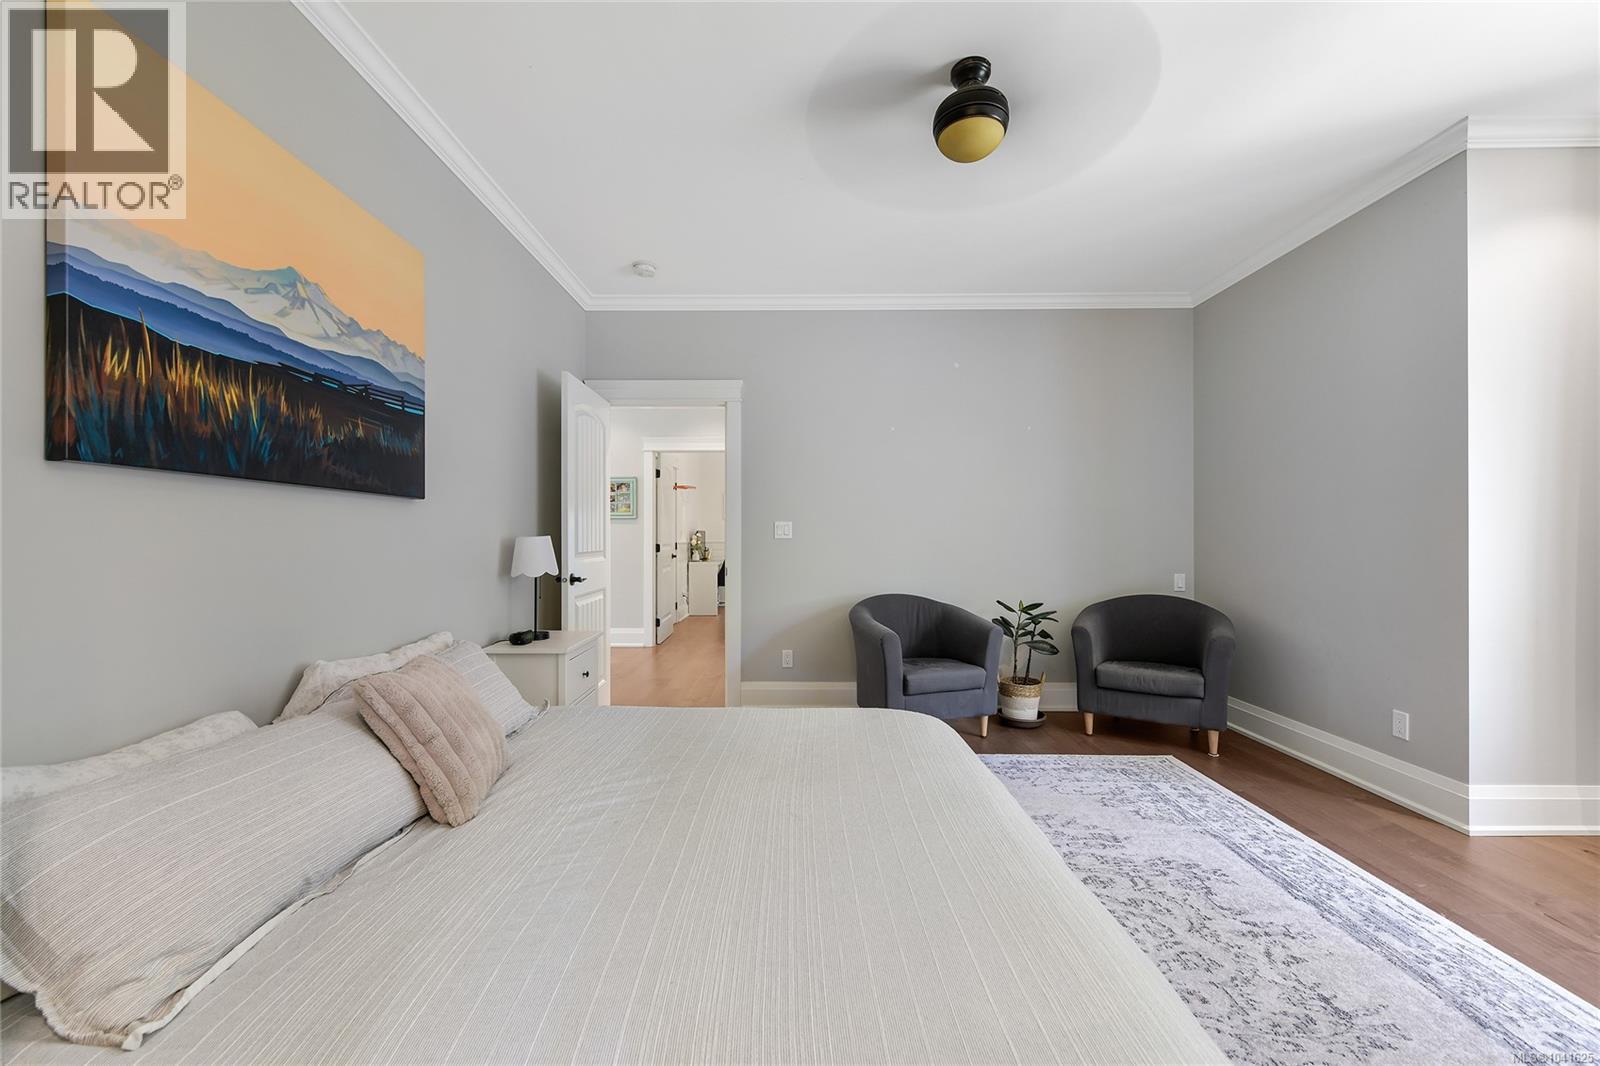
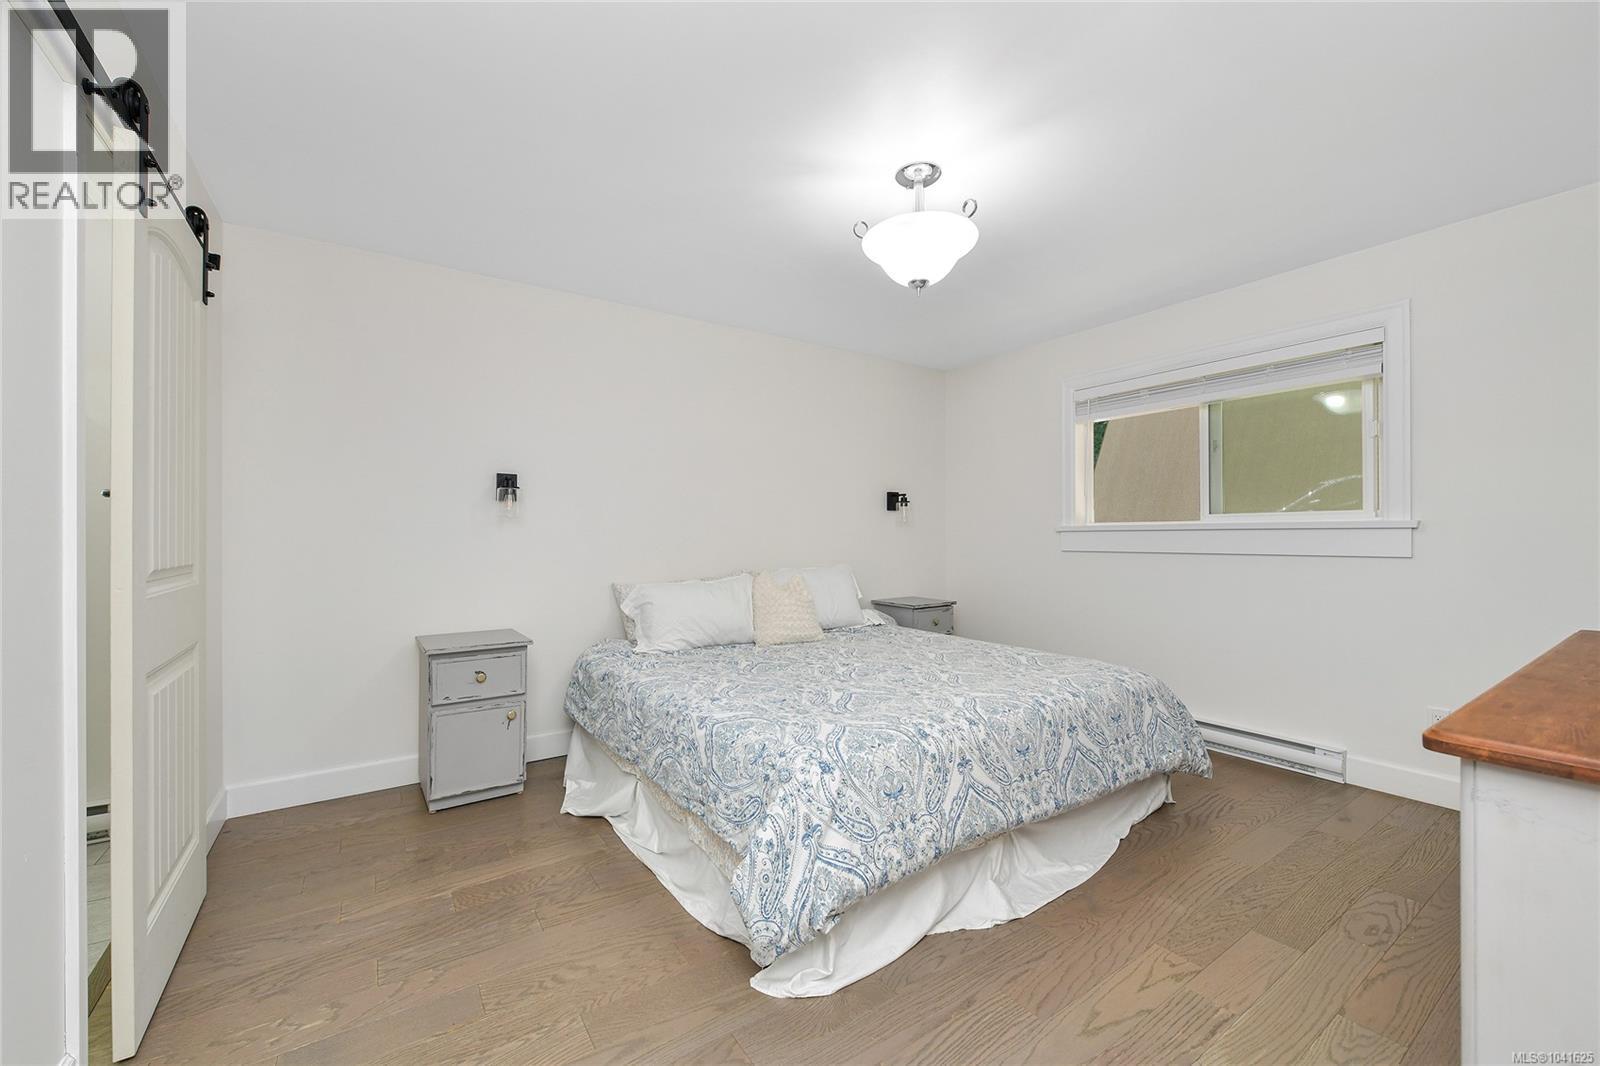
| Primary Bedroom | Second level | 15'4 x 13'6 |
| Patio | Lower level | 32'3 x 16'10 |
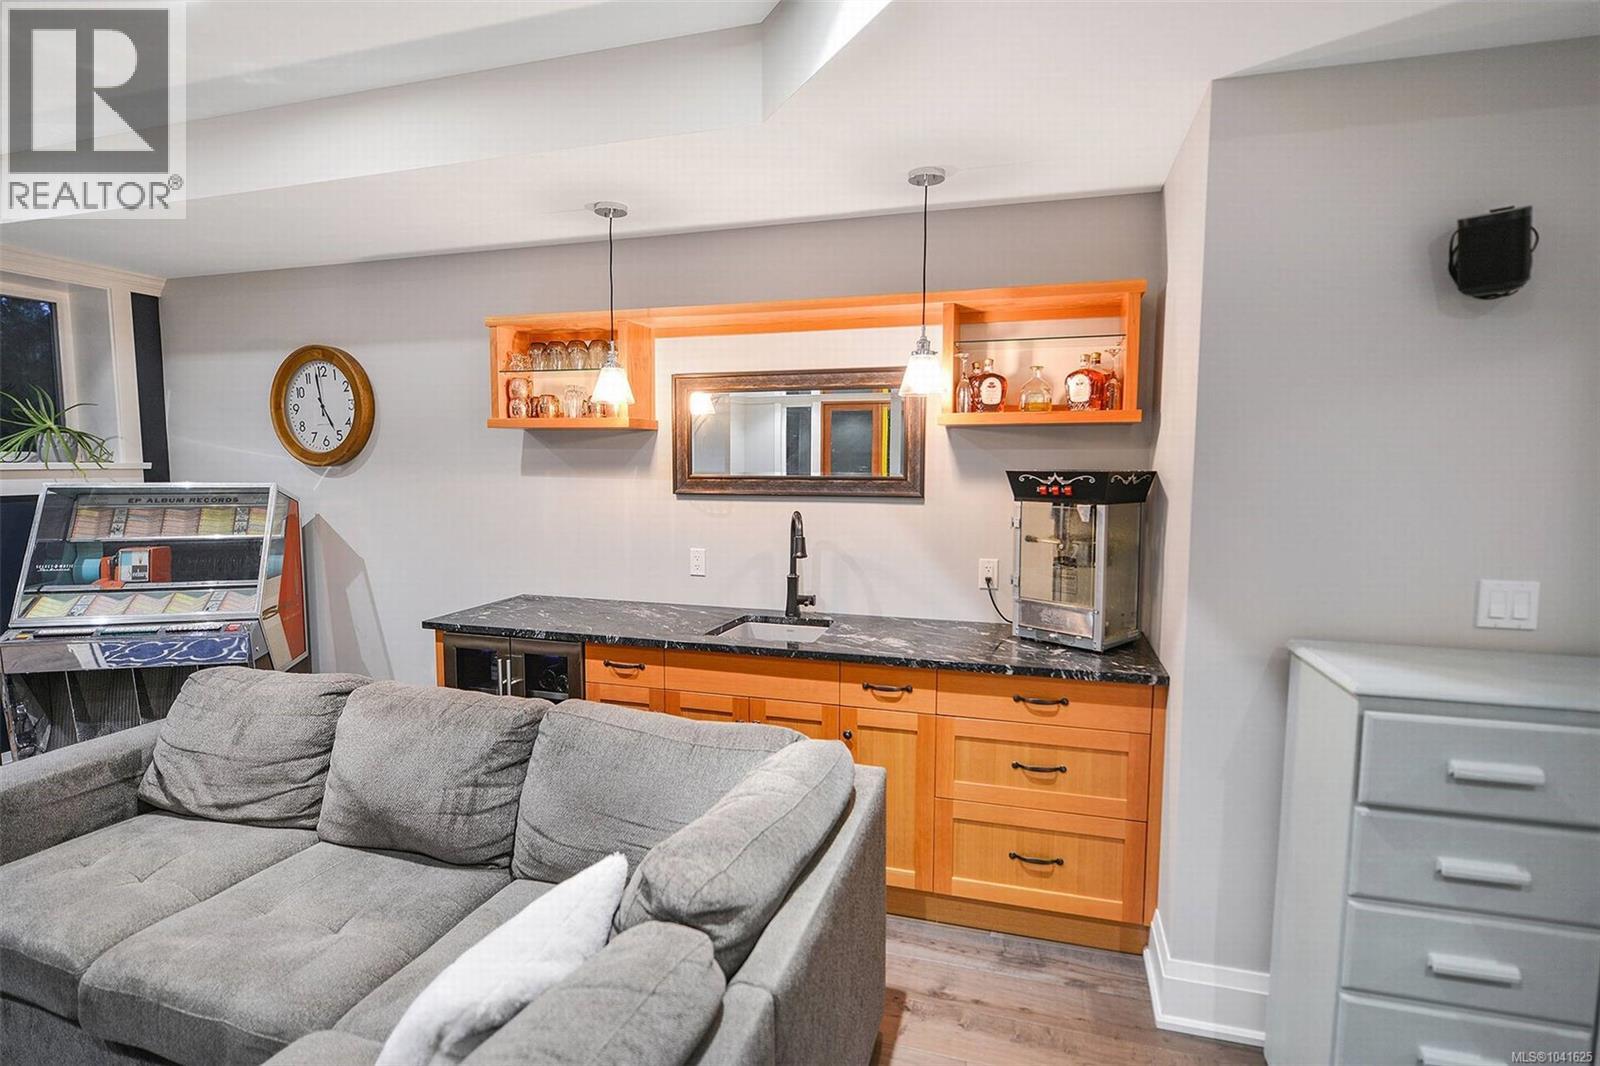
| Recreation room | Lower level | 14'7 x 13'2 |
| Storage | Lower level | 12'10 x 9'7 |
| Storage | Lower level | 6'5 x 4'0 |
| Family room | Lower level | 9'0 x 8'2 |
| Bathroom | Lower level | 4-Piece |
| Bedroom | Lower level | 16'11 x 15'3 |
| Bathroom | Main level | 2-Piece |
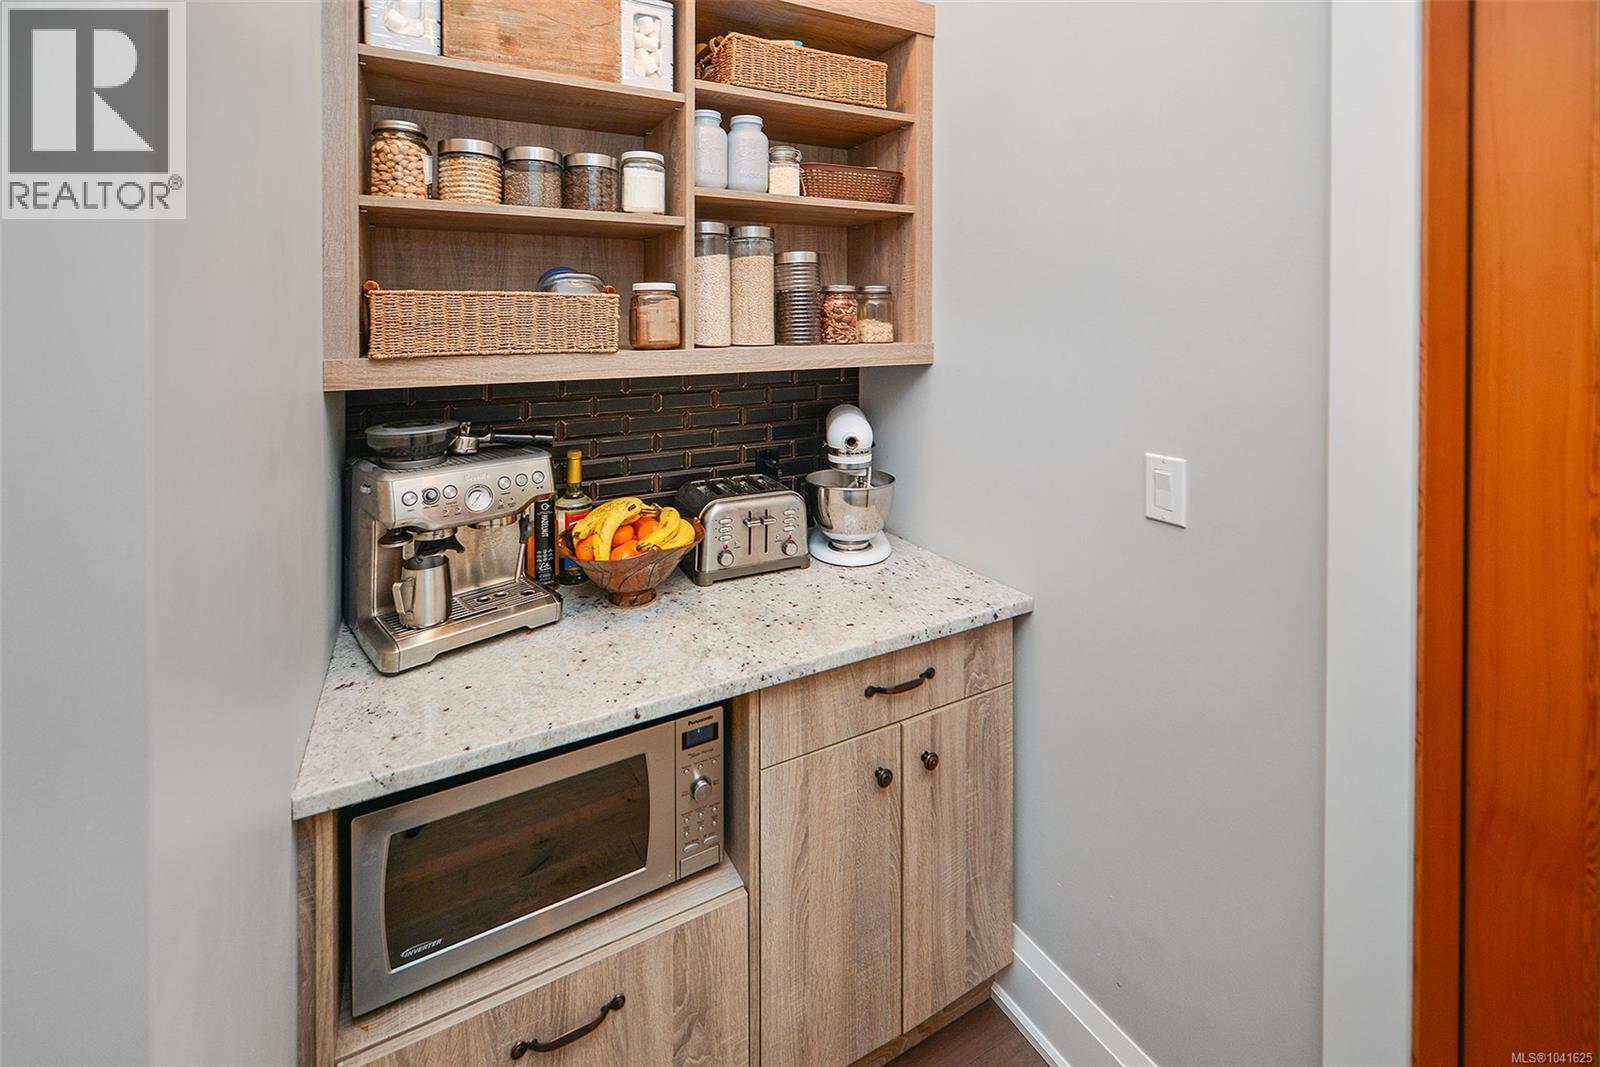
| Pantry | Main level | 7'2 x 4'2 |
| Office | Main level | 14'1 x 9'7 |
| Kitchen | Main level | 15'3 x 11'11 |
| Dining room | Main level | 16'3 x 12'7 |
| Living room | Main level | 16'11 x 16'11 |
| Patio | Other | 4' x 4' |
| Hobby room | Other | 13'10 x 6'8 |
| Bathroom | Other | 7'11 x 4'11 |
| Bathroom | Other | 8'1 x 4'11 |
| Entrance | Other | 6'0 x 5'1 |
| Living room | Other | 14'7 x 11'10 |
| Kitchen | Other | 14'0 x 10'6 |
| Bedroom | Other | 11'8 x 11'5 |
| Primary Bedroom | Other | 13'7 x 11'11 |
| Patio | Other | 16'6 x 5'0 |
| Bathroom | Auxiliary Building | 3-Piece |
| Bathroom | Auxiliary Building | 4-Piece |
| Bathroom | Auxiliary Building | 3-Piece |
| Other | Auxiliary Building | 9'8 x 4'7 |
| Other | Auxiliary Building | 17'8 x 4'4 |
| Bedroom | Auxiliary Building | 13'10 x 11'11 |
| Bedroom | Auxiliary Building | 13'10 x 12'0 |
| Kitchen | Auxiliary Building | 11'3 x 10'6 |
| Living room | Auxiliary Building | 16'8 x 14'4 |
Location
This REALTOR.ca listing content is owned and licensed by REALTOR® members of The Canadian Real Estate Association
Data provided by: Victoria Real Estate Board