- ©MLS R3151620
- Area 1714 sq ft
- Bedrooms 3
- Bathrooms 3
Description
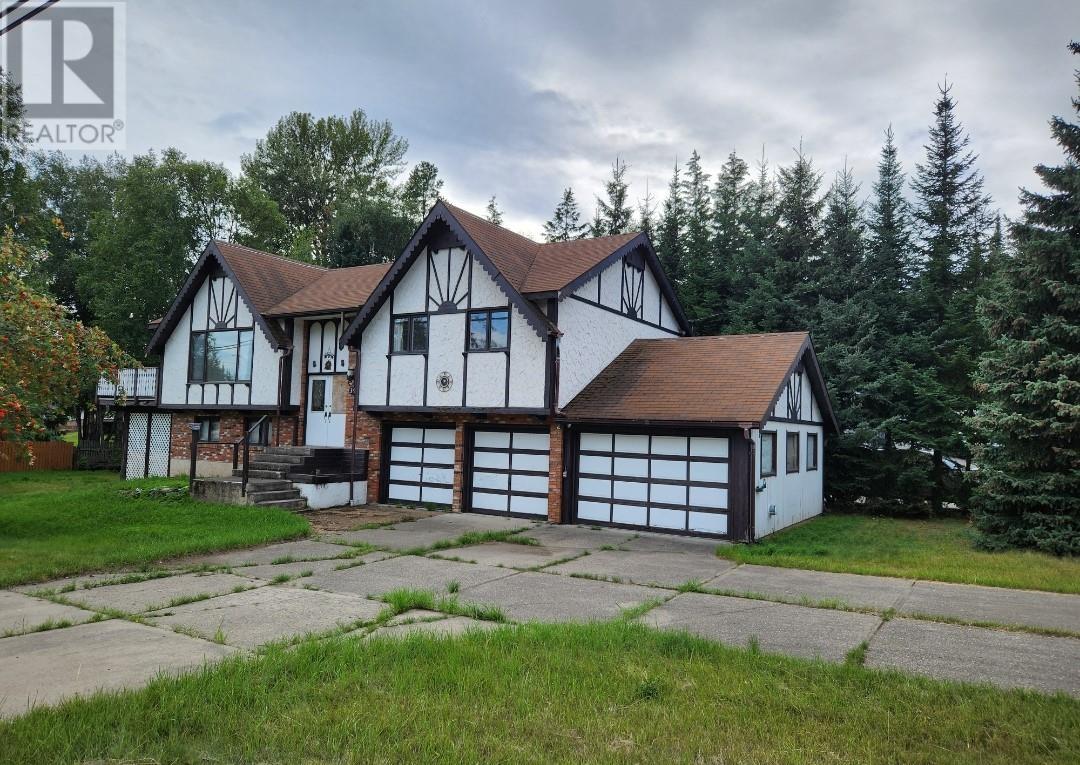
Imagine winter mornings starting with a short walk to the Hart Ski Hill for fresh powder, summer afternoons teeing off at premier Aberdeen Golf Course just 5 minutes away, and daily errands made easy with Save-On-Foods, Shoppers, and Home Hardware less than a minute from your door. Situated on a massive 13,000+ sq ft lot, this longtime owner home offers the ultimate Hart lifestyle. The interior is comfortably livable today, letting you move right in and add your personal TLC over time. Step out back to a unique 3-tiered yard stepping down into distinct levels perfect for terraced garden beds, layered patio spaces, or a cozy fire pit nook. Whether you're hitting the slopes, playing 18 holes, or building equity, this home has it all! (id:48970) Show More
Details
- Constructed Date: 1968
- Property Type: Single Family
- Type: House
- Total Finished Area: 1714 sqft
- Architectural Style: Basement entry
Features
- Washer
- Dryer
- Refrigerator
- Stove
- Dishwasher
Rooms Details For 6266 BIRCHWOOD DRIVE
| Type | Level | Dimension |
|---|---|---|
| Recreational, Games room | Basement | 24 ft ,4 in x 16 ft ,6 in |
| Storage | Basement | 11 ft ,9 in x 9 ft |
| Laundry room | Basement | 14 ft ,5 in x 11 ft ,4 in |
| Kitchen | Main level | 12 ft x 16 ft ,7 in |
| Living room | Main level | 14 ft x 17 ft |
| Primary Bedroom | Main level | 12 ft x 11 ft |
| Bedroom 2 | Main level | 11 ft x 9 ft |
| Bedroom 3 | Main level | 9 ft ,6 in x 9 ft |
Location
Similar Properties
For Sale
$ 418,000 $ 238 / Sq. Ft.
- R3127702 ©MLS
- 3 Bedroom
- 2 Bathroom
For Sale
$ 319,900 $ 172 / Sq. Ft.
- R3153504 ©MLS
- 3 Bedroom
- 3 Bathroom
For Sale
$ 539,900 $ 272 / Sq. Ft.
- R2919498 ©MLS
- 3 Bedroom
- 4 Bathroom
This REALTOR.ca listing content is owned and licensed by REALTOR® members of The Canadian Real Estate Association
Data provided by: BC Northern Real Estate Board