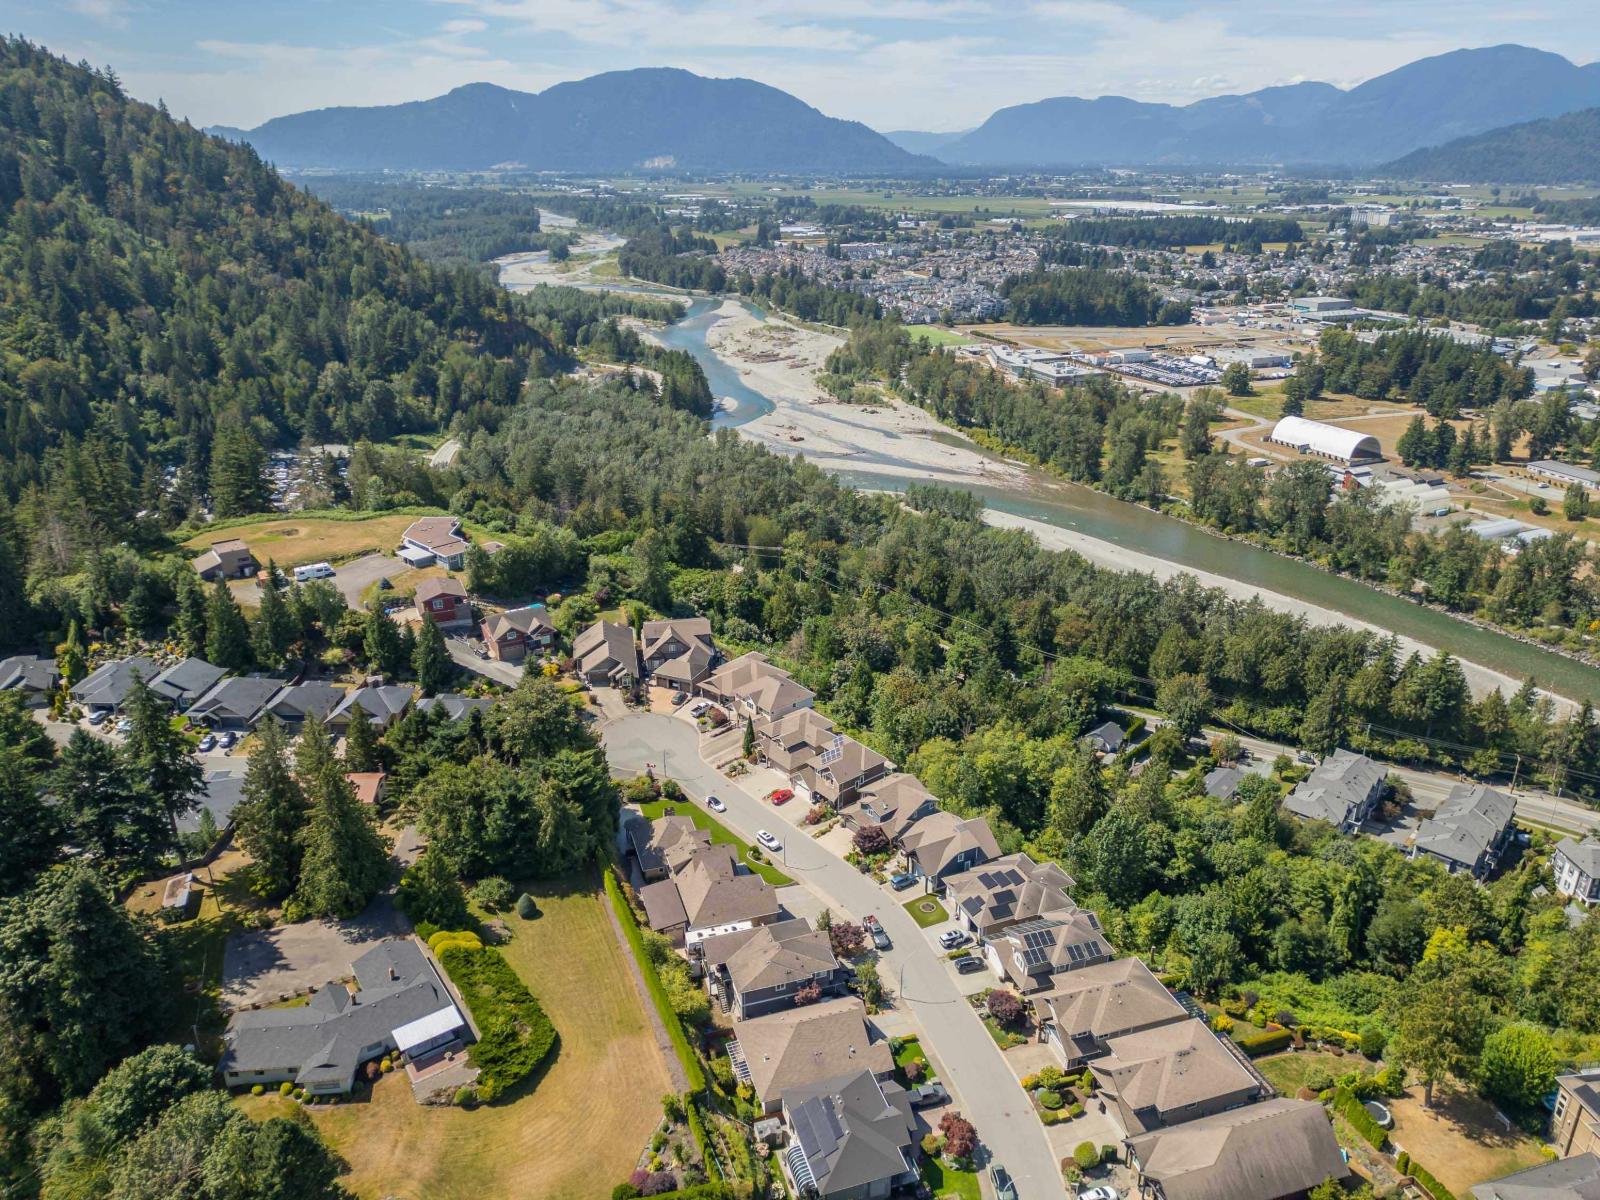


- ©MLS R3151566
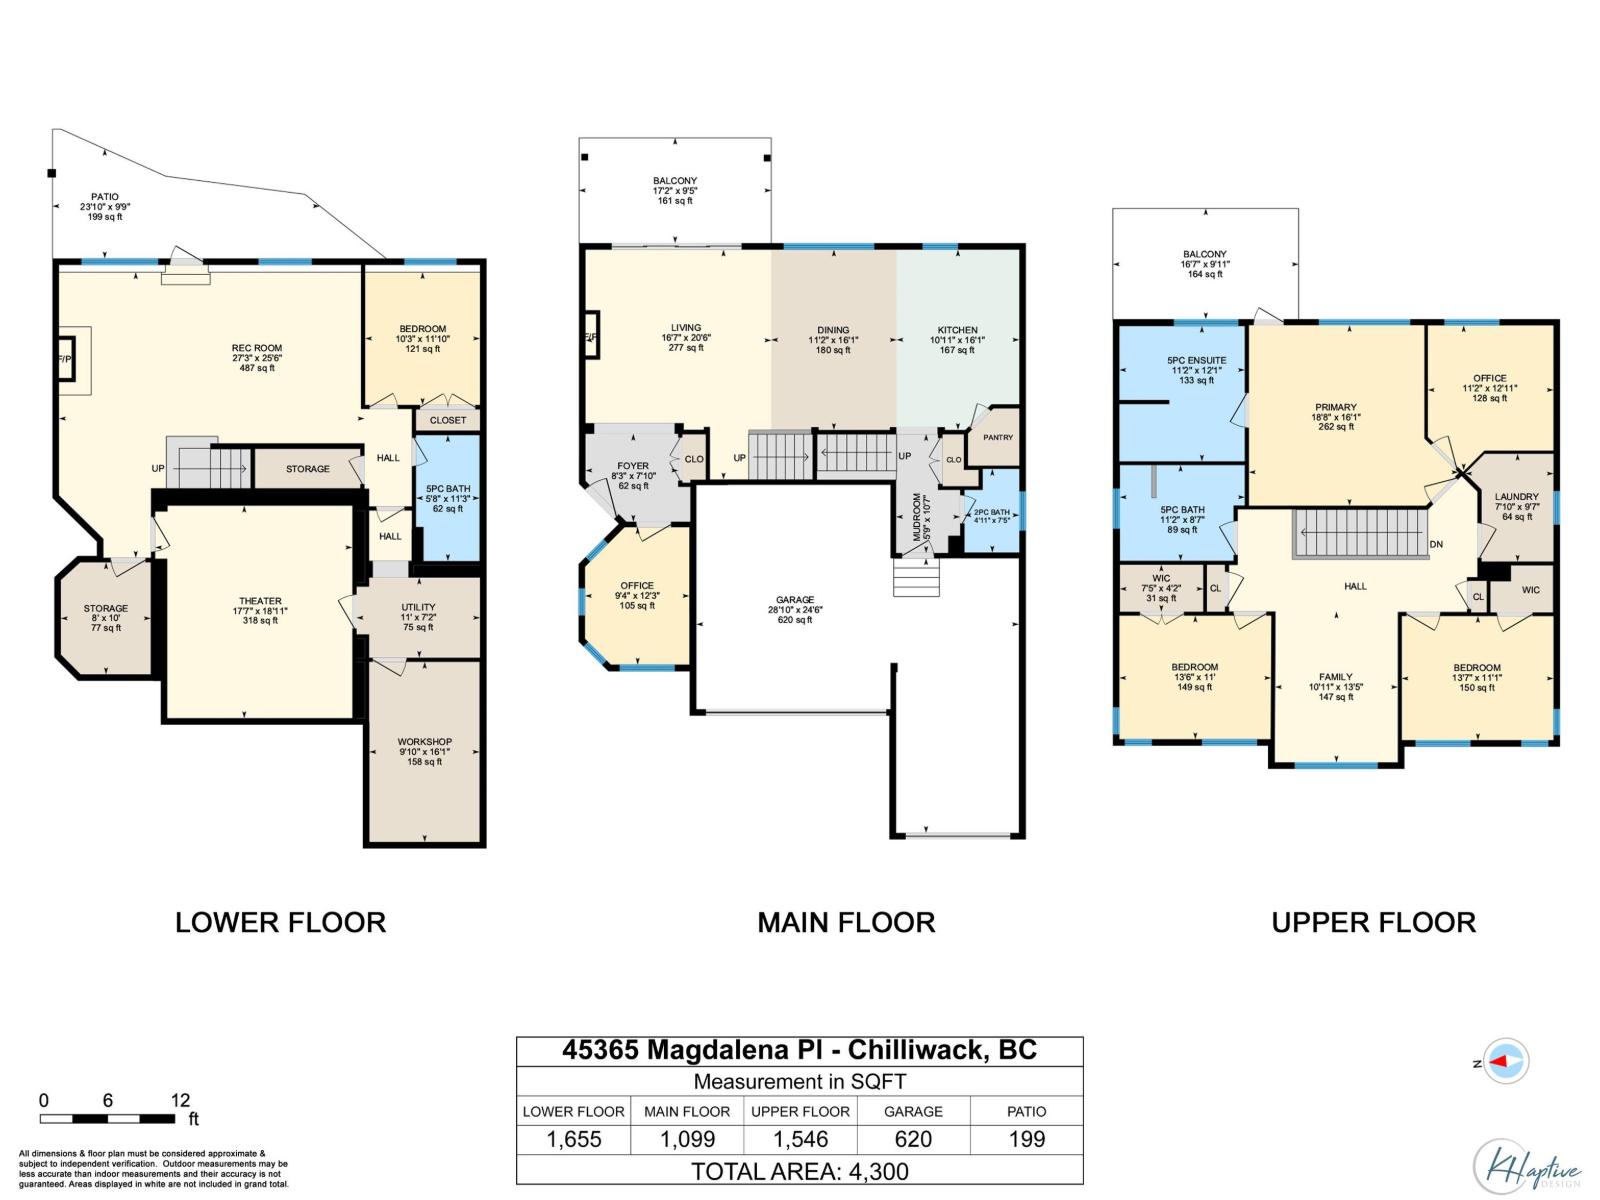
- Area 4300 sq ft
- Bedrooms 4
- Bathrooms 4
Description
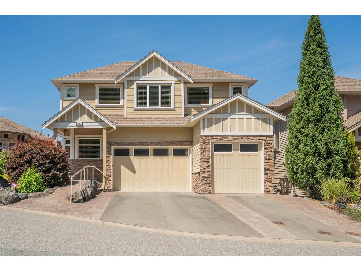
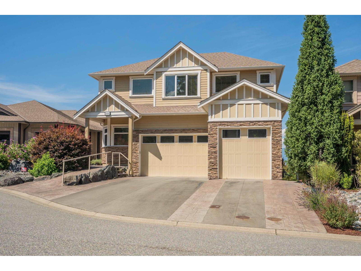
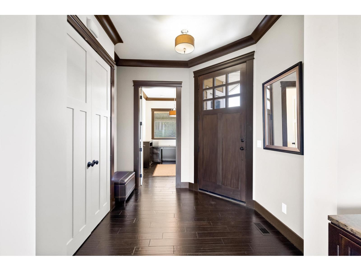
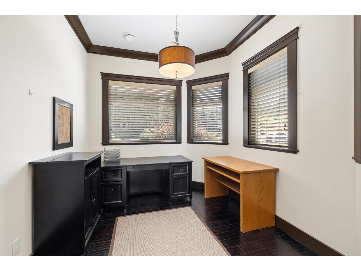
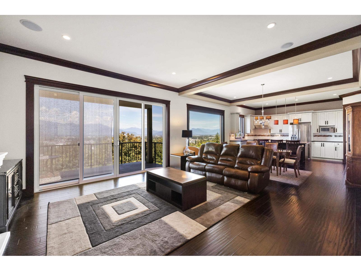
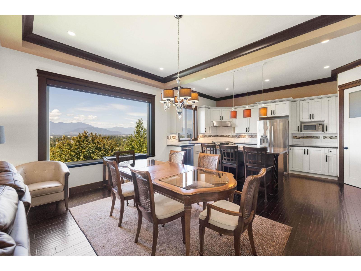
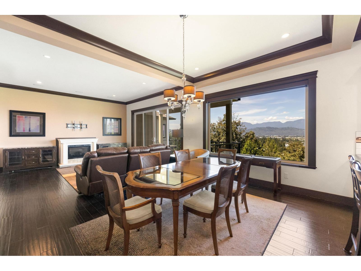
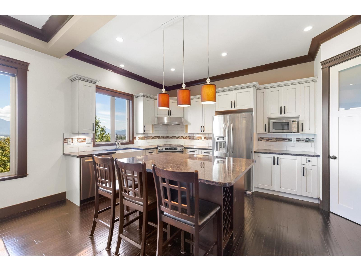
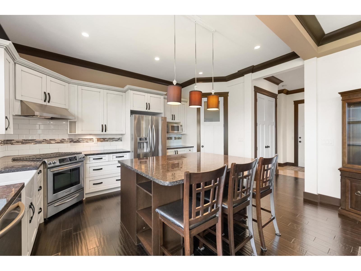
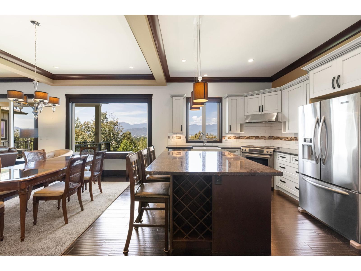
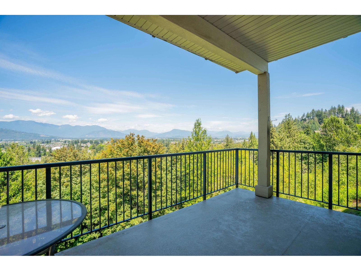
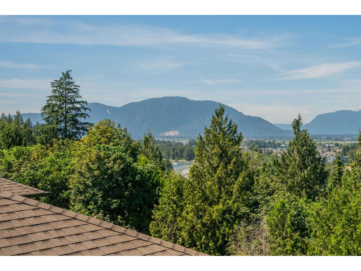
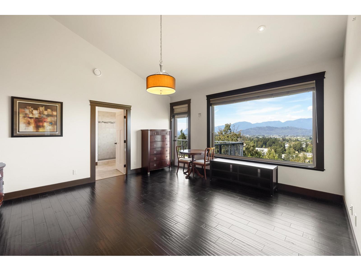
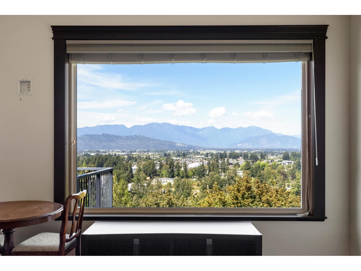
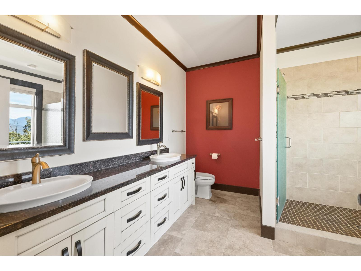
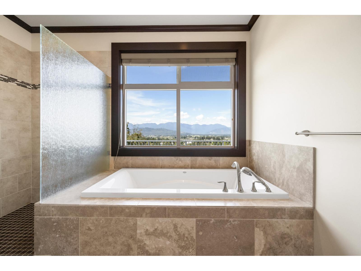
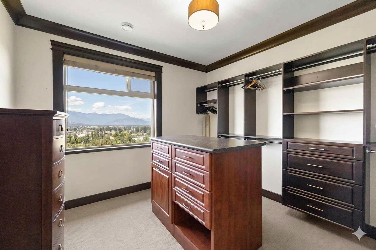
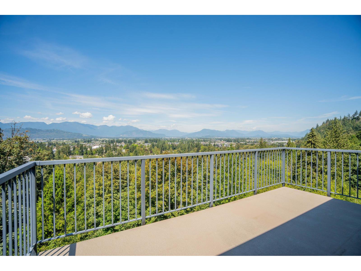
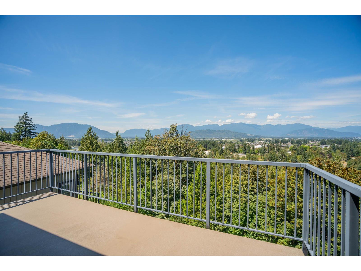
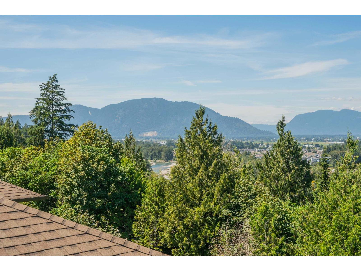
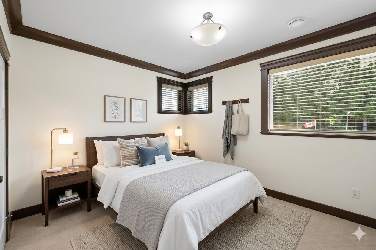
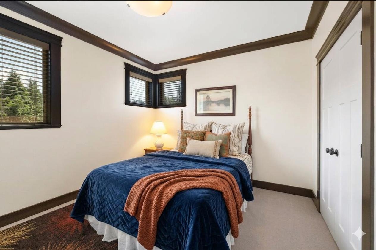
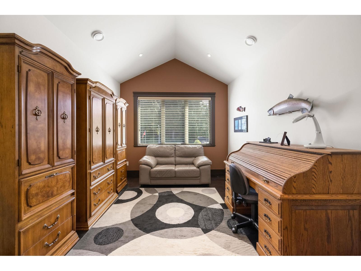
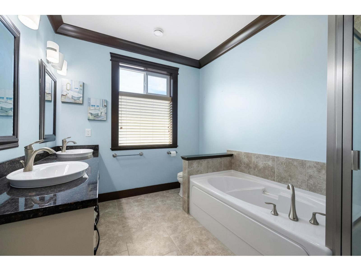
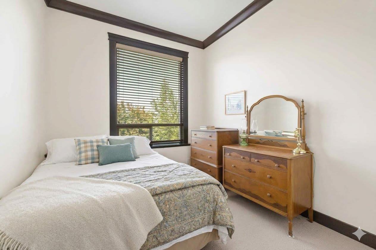
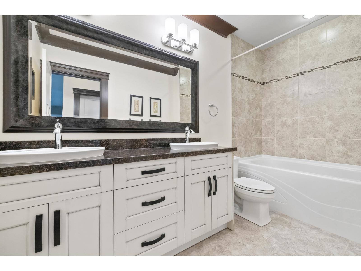
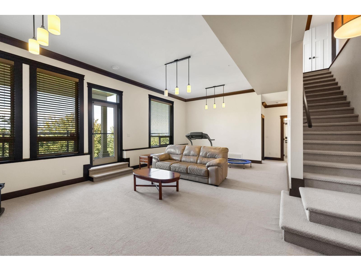
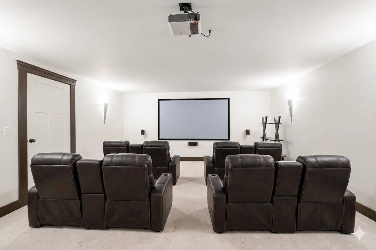
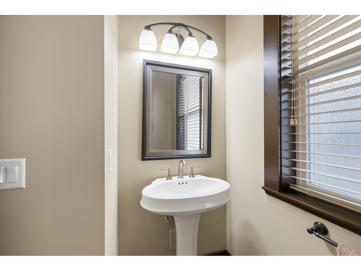
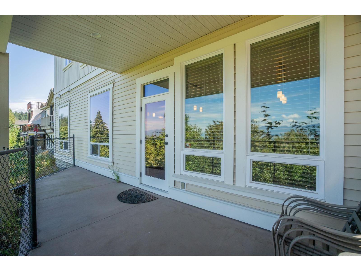
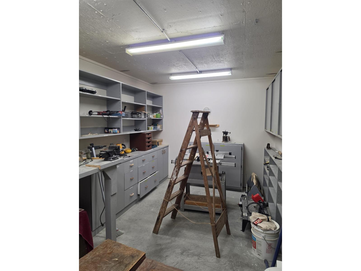
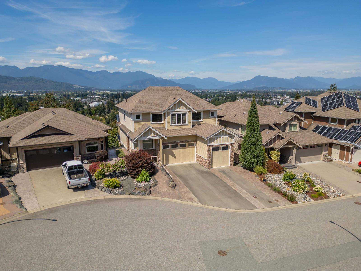
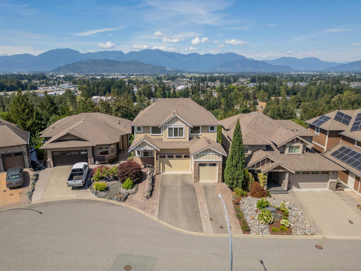
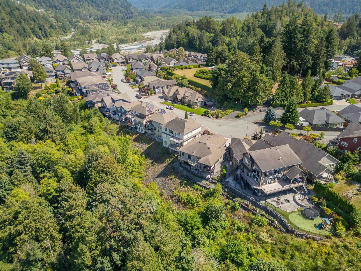
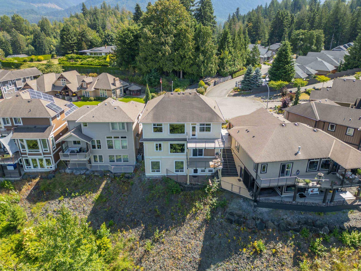
Executive home located in a Cul de Sac at the top of the prestigious Riverstone Heights. The area offers unique custom homes on Vedder Mountain bordering South Sardis and Cultus Lake. As you enter this home you'll be captivated by the views, natural light and open floor plan. Professionally measured at 4300 square feet, you will find plenty of room to rest, relax, entertain, work and play. This 4-bedroom 4 bath home with office, theatre room, workshop, and massive recreation room also offers ample storage throughout. The oversized triple garage with mezzanine makes parking a non-issue for a large family or car enthusiast. 2 large decks and a covered patio offer outdoor space with minimal maintenance. Leave the yard work behind you and enjoy the view. OPEN HOUSE SATURDAY AUGUST 8th 12 to 2 (id:48970) Show More
Details
- Constructed Date: 2011
- Property Type: Single Family
- Type: House
Ammenities + Nearby
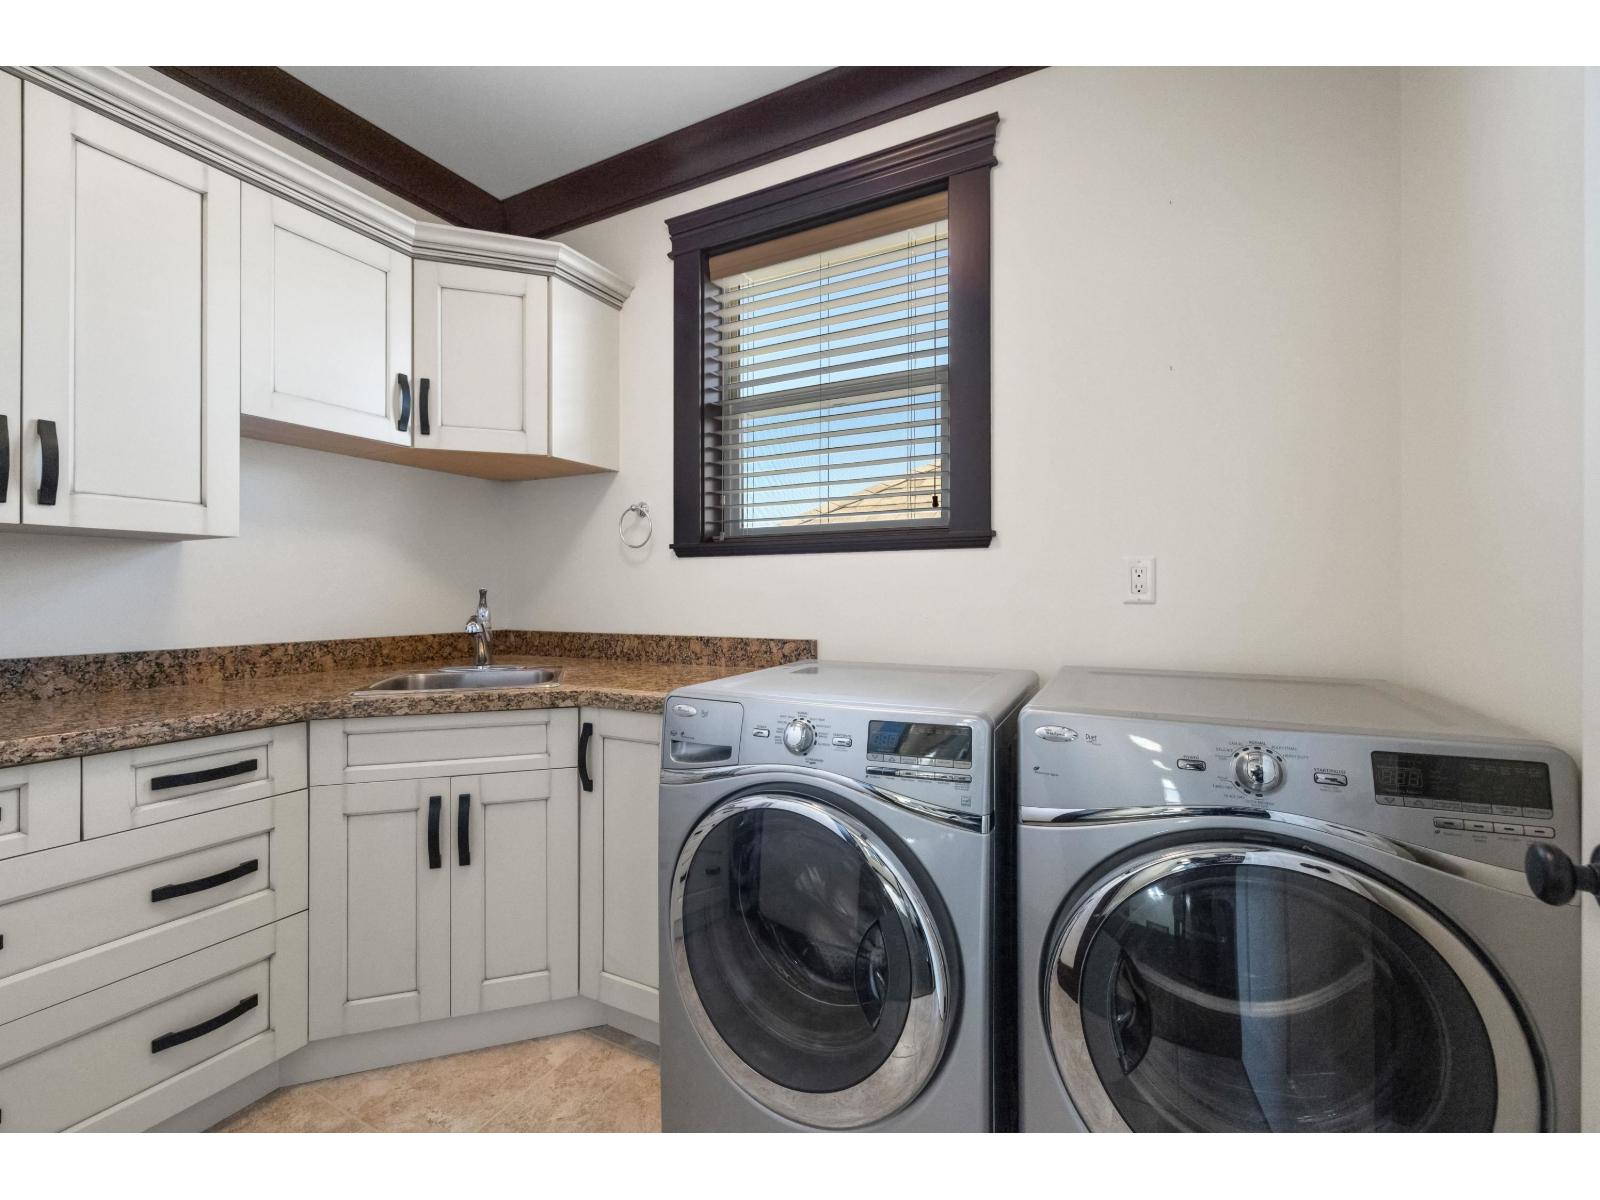
- Laundry - In Suite
Features
- City view
- Mountain view
- River view
- Washer
- Dryer
- Refrigerator
- Stove
- Dishwasher
- Central air conditioning
- Forced air
- Storage
Rooms Details For 45365 MAGDALENA PLACE|Vedder Mountain
| Type | Level | Dimension |
|---|---|---|
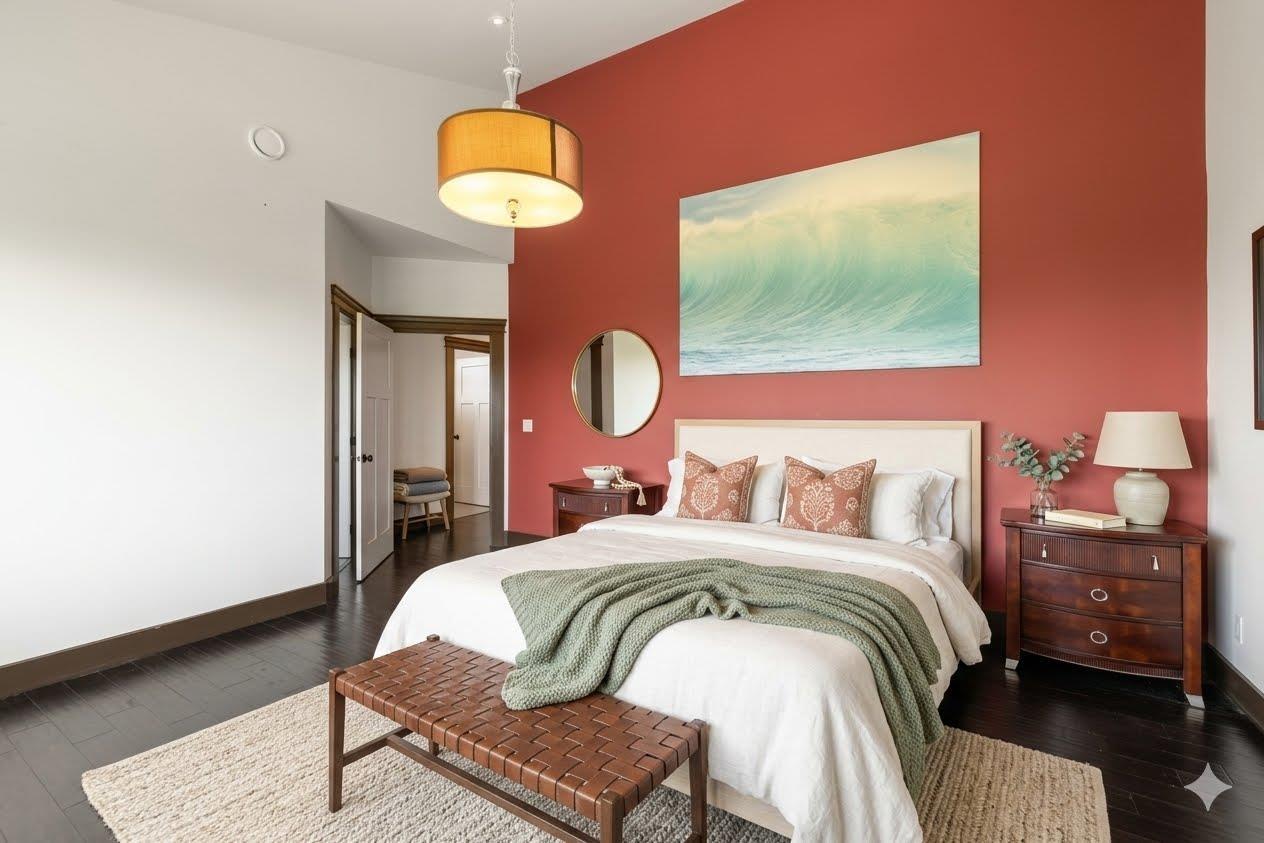
| Primary Bedroom | Above | 18 ft ,8 in x 16 ft ,1 in |
| Other | Above | 11 ft ,2 in x 12 ft ,11 in |
| Bedroom 2 | Above | 13 ft ,7 in x 11 ft ,1 in |
| Bedroom 3 | Above | 13 ft ,6 in x 11 ft |
| Family room | Above | 10 ft ,11 in x 13 ft ,5 in |
| Laundry room | Above | 7 ft ,10 in x 9 ft ,7 in |
| Recreational, Games room | Basement | 27 ft ,3 in x 25 ft ,6 in |
| Bedroom 4 | Basement | 10 ft ,3 in x 11 ft ,1 in |
| Workshop | Basement | 9 ft ,10 in x 16 ft ,1 in |
| Media | Basement | 17 ft ,7 in x 18 ft ,11 in |
| Utility room | Basement | 11 ft x 7 ft ,2 in |
| Storage | Basement | 8 ft x 10 ft |
| Foyer | Main level | 8 ft ,3 in x 7 ft ,10 in |
| Office | Main level | 9 ft ,4 in x 12 ft ,3 in |
| Living room | Main level | 16 ft ,7 in x 20 ft ,6 in |
| Dining room | Main level | 11 ft ,2 in x 16 ft ,1 in |
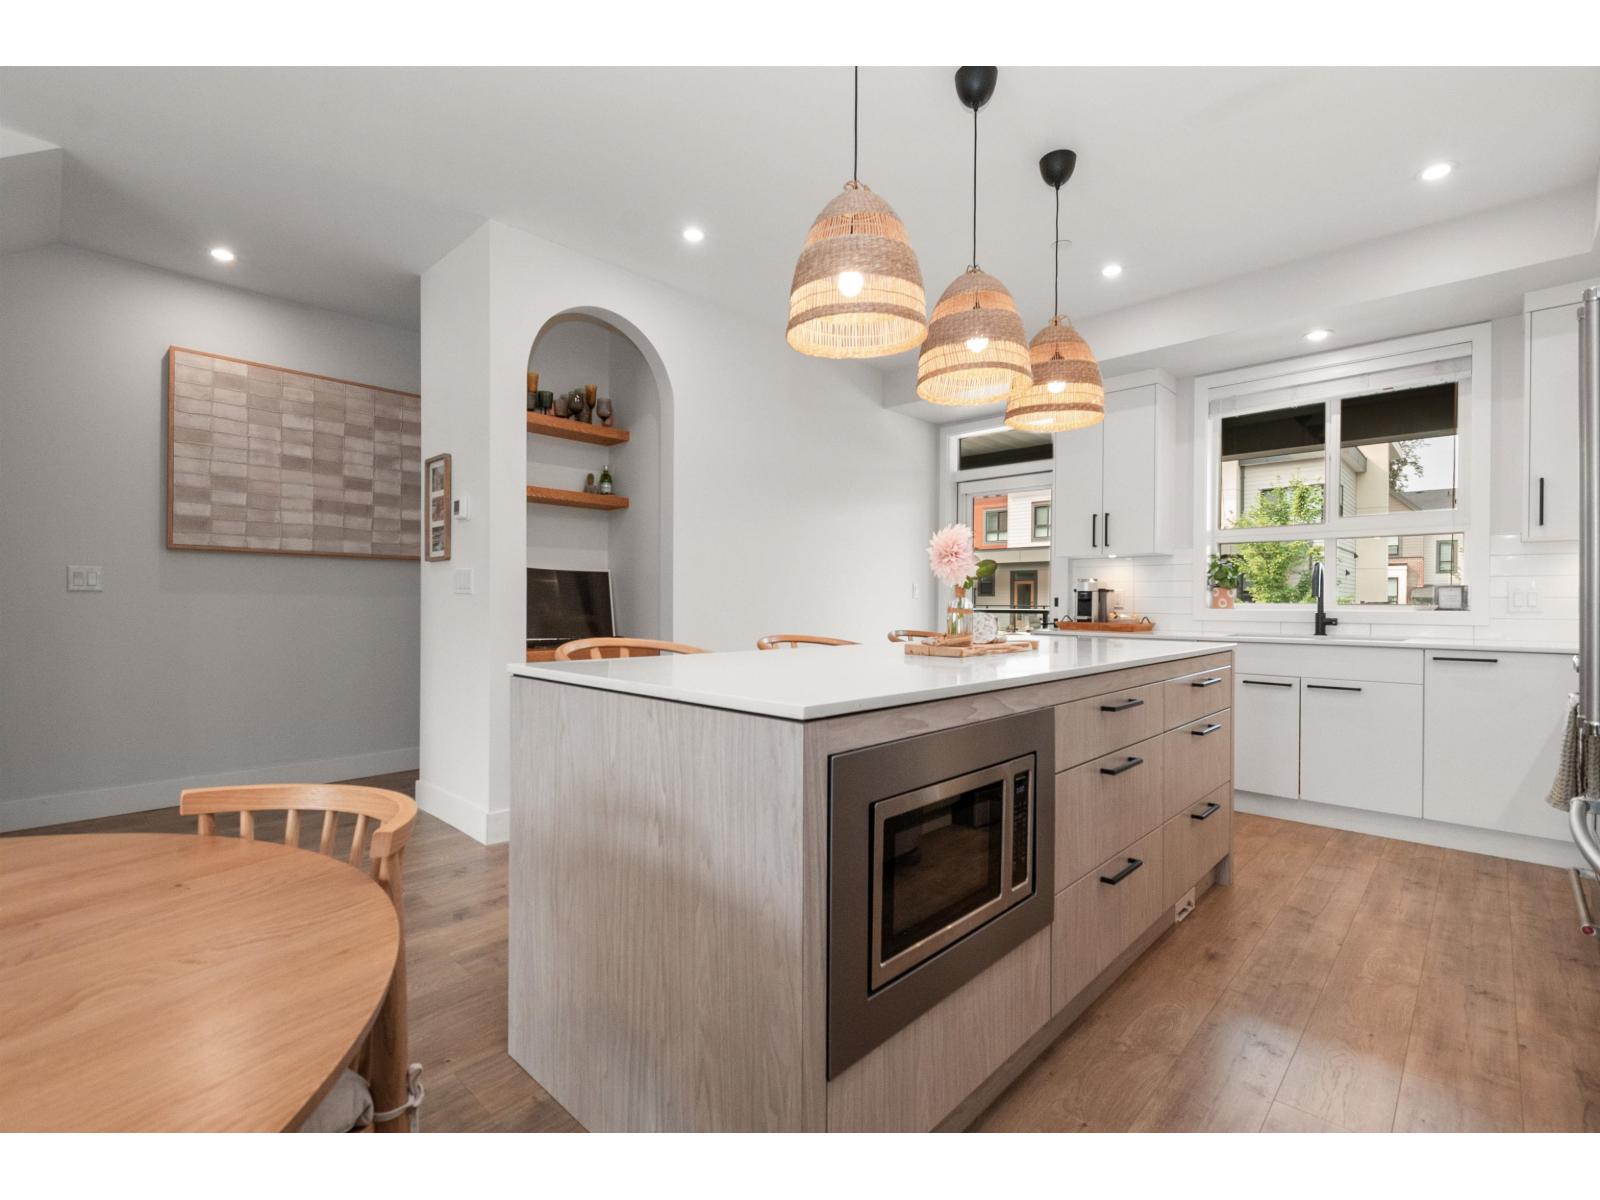
| Kitchen | Main level | 10 ft ,11 in x 16 ft ,1 in |
| Mud room | Main level | 5 ft ,9 in x 10 ft ,7 in |
Location
Similar Properties
For Sale
$ 799,000 $ 472 / Sq. Ft.
- R3145188 ©MLS
- 4 Bedroom
- 4 Bathroom
For Sale
$ 814,900 $ 500 / Sq. Ft.
- R3146151 ©MLS
- 4 Bedroom
- 4 Bathroom
For Sale
$ 814,900 $ 476 / Sq. Ft.
- R3130696 ©MLS
- 4 Bedroom
- 4 Bathroom
This REALTOR.ca listing content is owned and licensed by REALTOR® members of The Canadian Real Estate Association
Data provided by: Chilliwack & District Real Estate Board