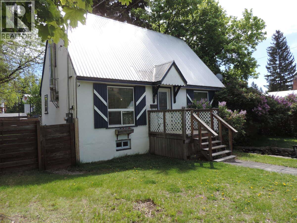
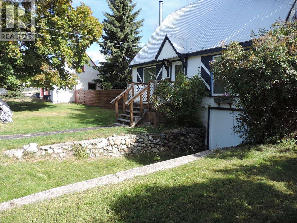
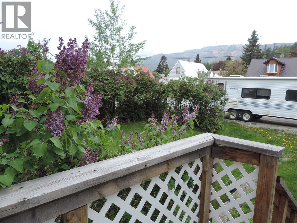
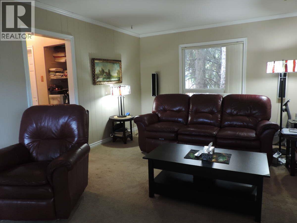
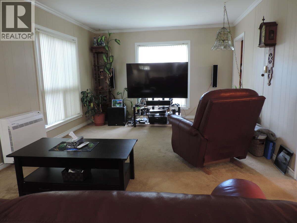
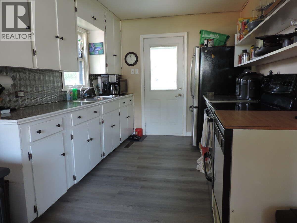
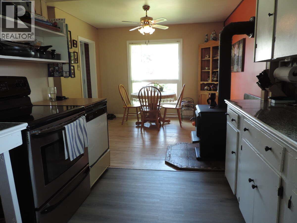
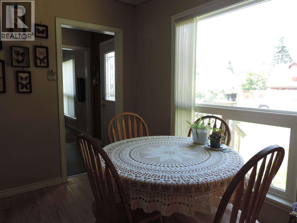
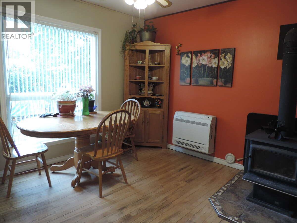
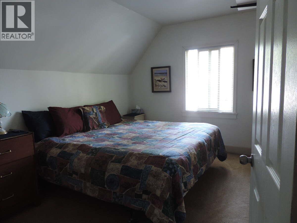
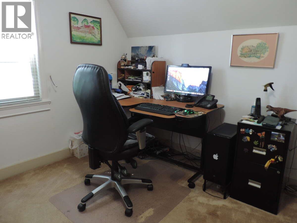
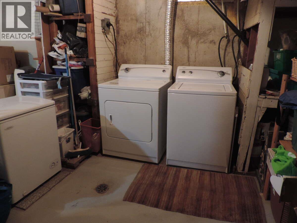
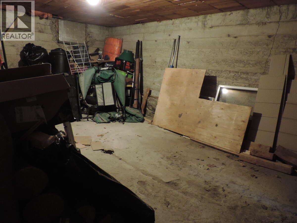
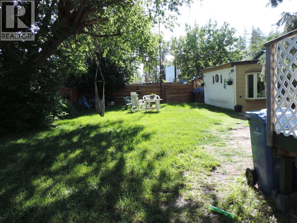
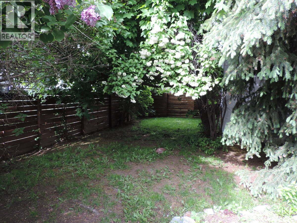
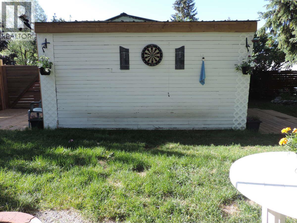
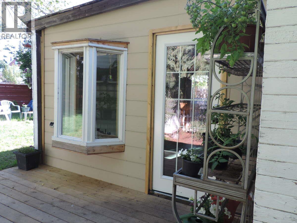
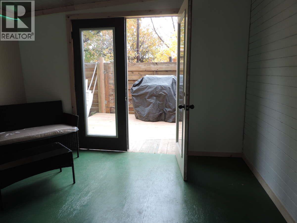
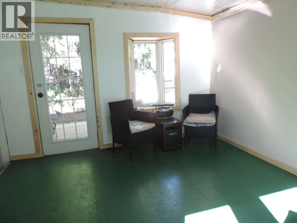
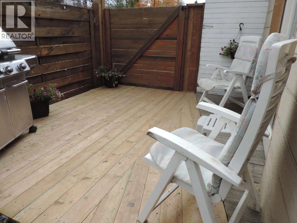
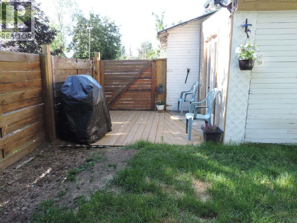
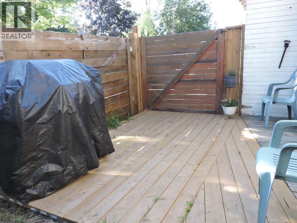
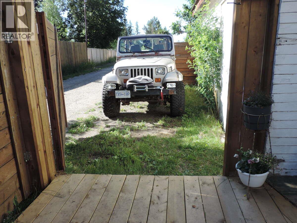
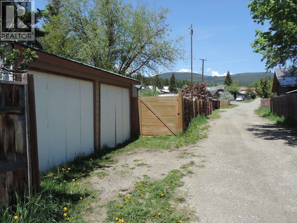
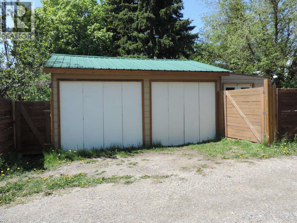
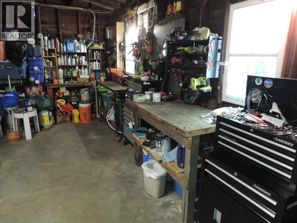
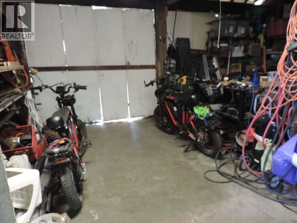
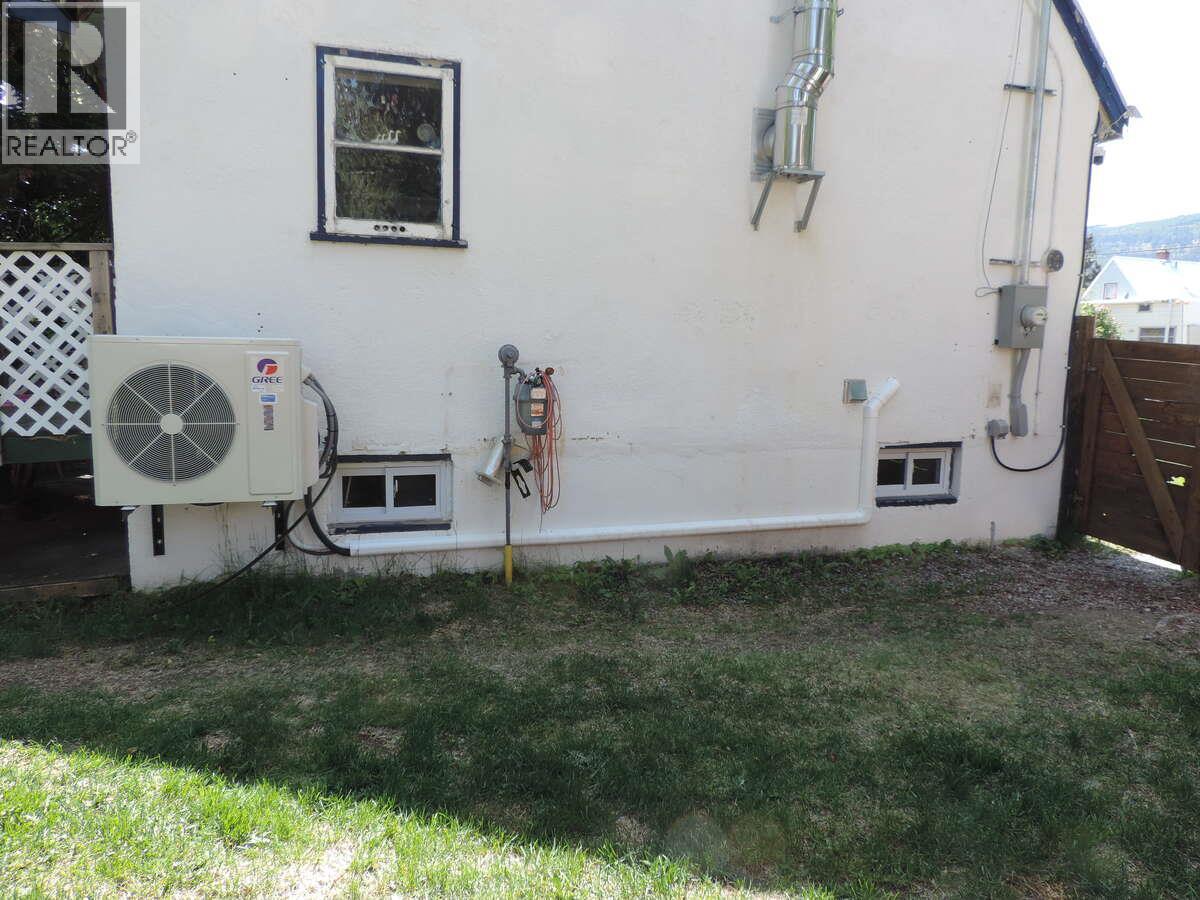
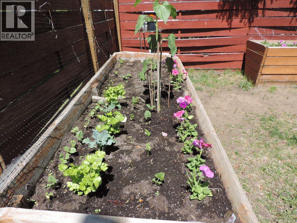
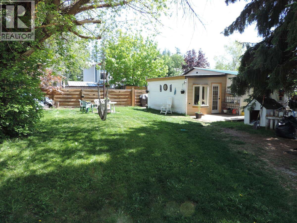
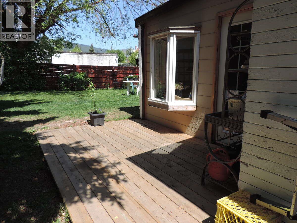
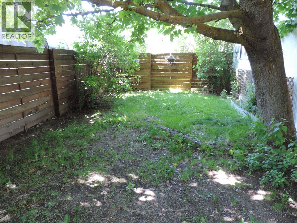
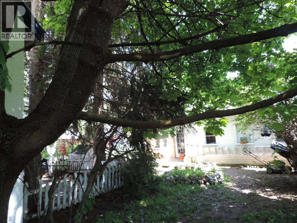
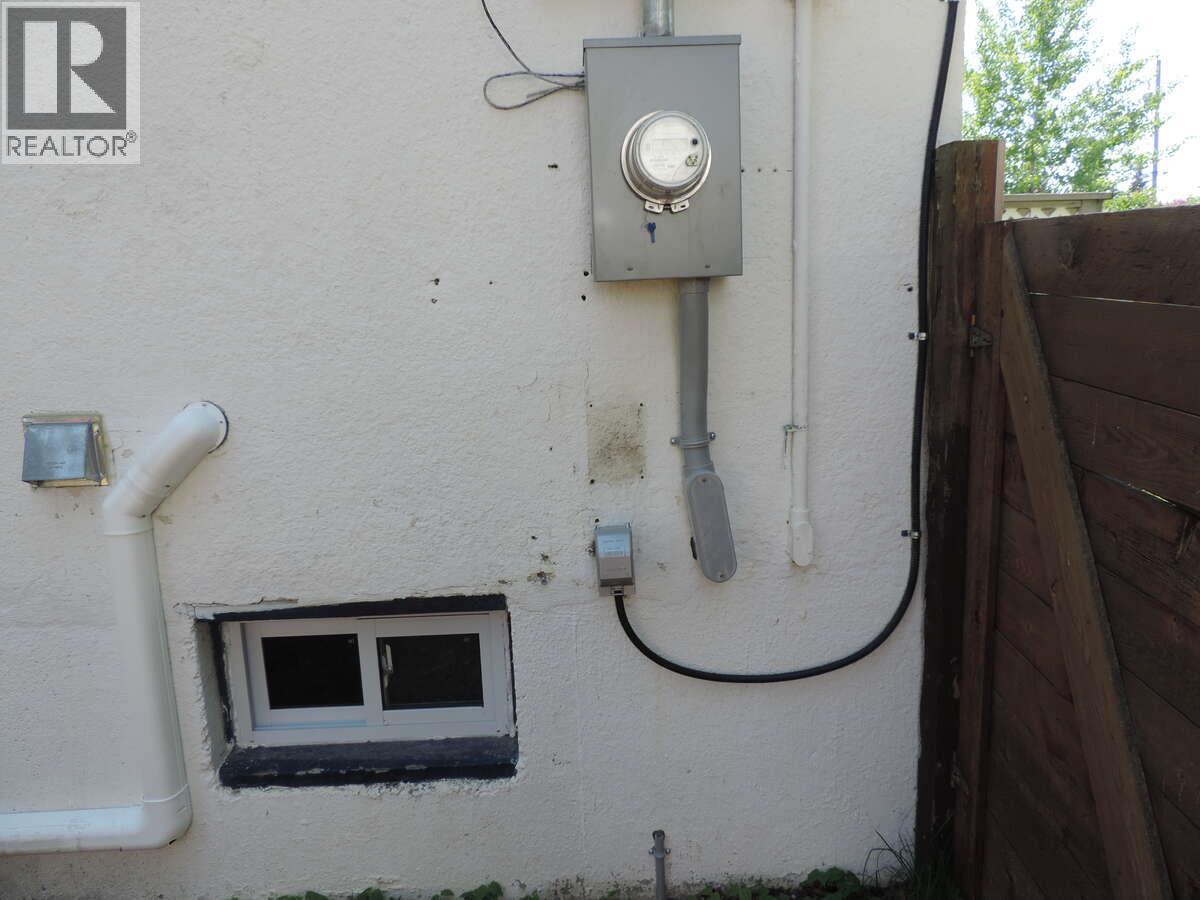
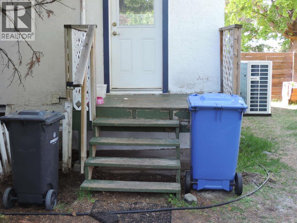
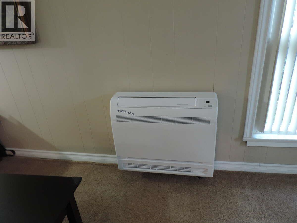
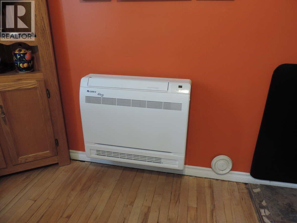
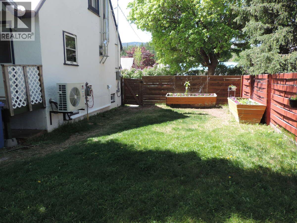
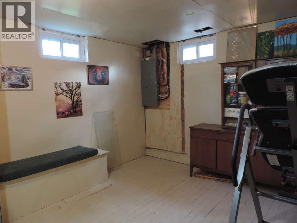
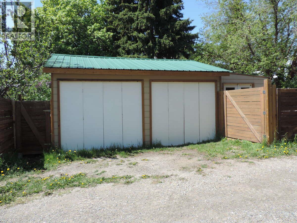
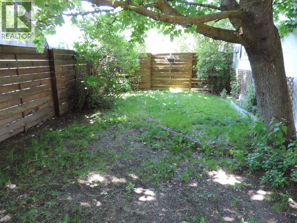
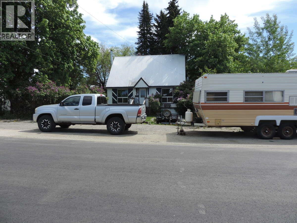
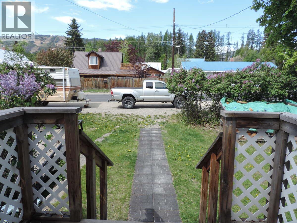
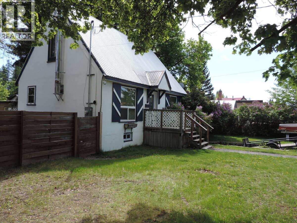
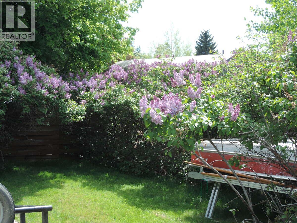
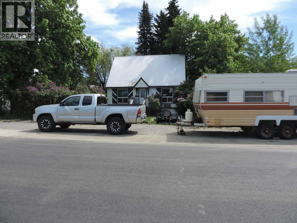
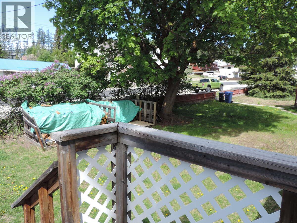
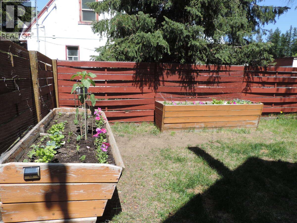
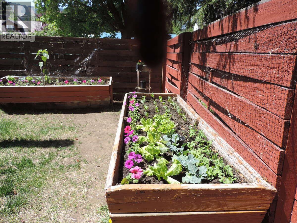
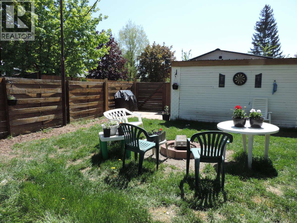
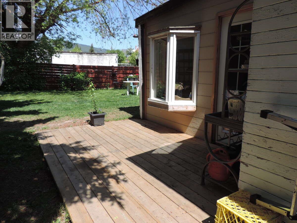
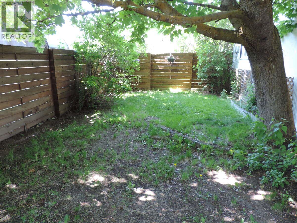
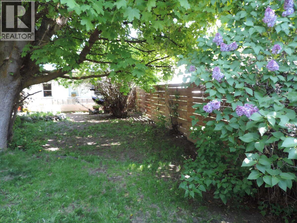
* For more information, please click Brochure button. * Townsite Kimberley! Beautiful yard! Awesome Garage With heated Indoor/Outdoor Room! 40,000 dollars in improvements! Since Feb 2026,40000 was spent on improvements including new central air conditioning/heating system, new basement windows, 200 amp service upgrade and removal of all gas appliances and replacement resulting in one lower bill. On top of replacing and upgrading the electrical service to 200 amps we also upgraded all electrical to meet current code. Garage also has a separate subpanel of 30 amps. As well, in the past 6 years every door was replaced, windows were replaced, trim, paint and flooring too. The house is in good shape. Now with one bill, hydro only and a super efficient multi split that goes to -31 this is a very efficient house to heat and cool. The Super 27 wood stove was installed and inspected under permit and easily heats the entire home as well for next to free heat that is a warm not matched by any other form of heat really. The Garage's sub panel allows for welding or use a compressor or plasma cutter etc. Super location where children can walk to school from K1 to grade 12. Two parks and an arena within 2 blocks as well. Fully fenced beautiful yard that has been very well maintained with lots of trees, special spaces and areas to hang out or store your toys etc. No need to take your motorhome or rv for the winter when you have a large front yard that works perfect for that. (id:48970)
Show More