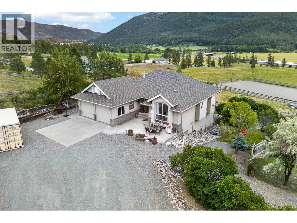
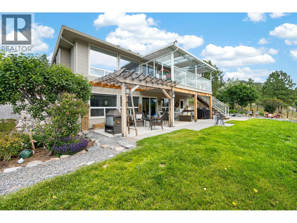
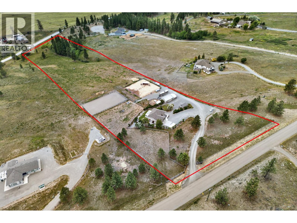
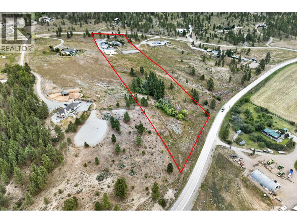
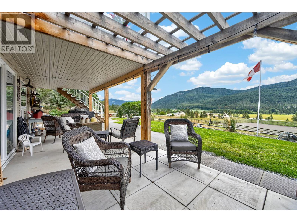
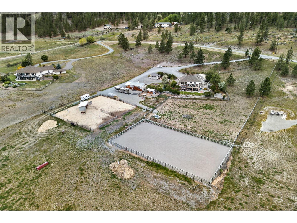
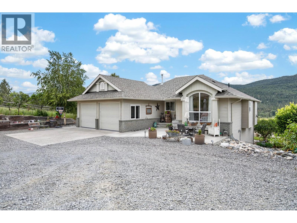
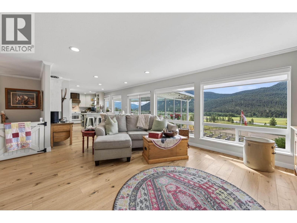
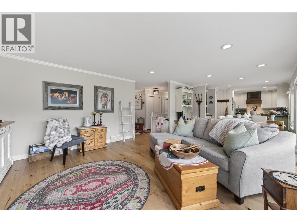
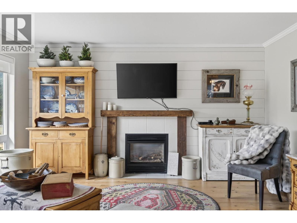
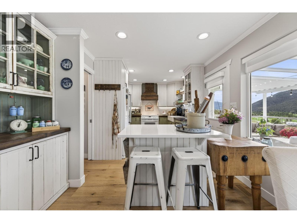
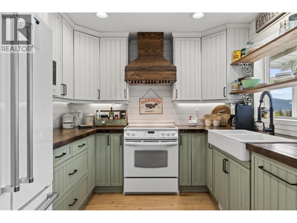
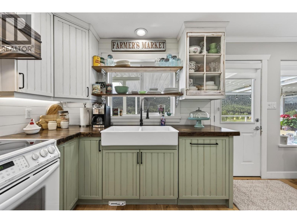
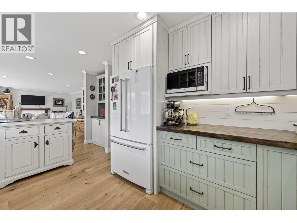
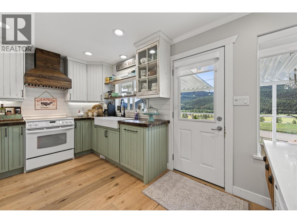
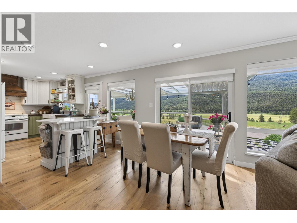
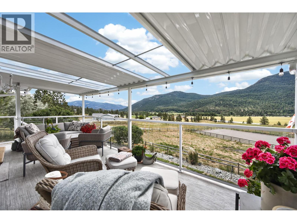
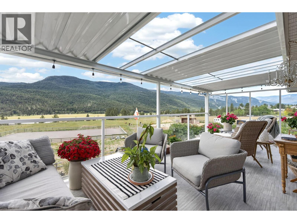
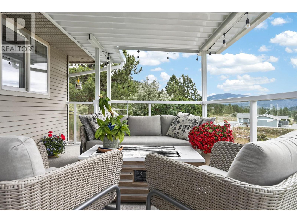
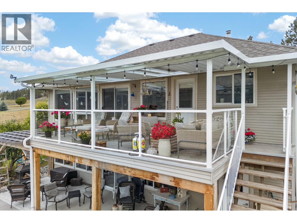
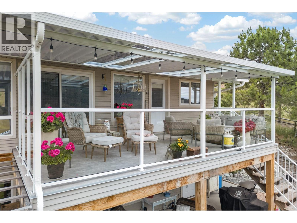
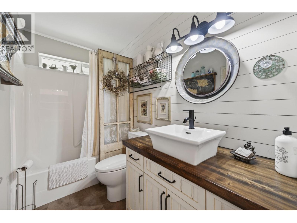
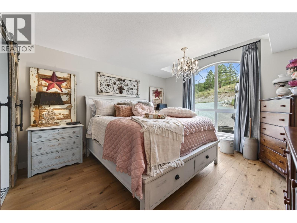
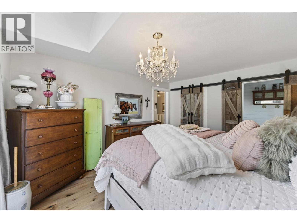
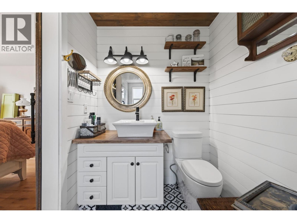
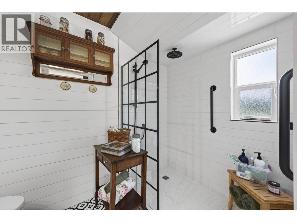
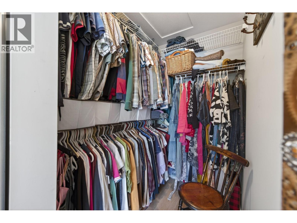
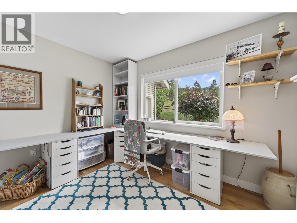
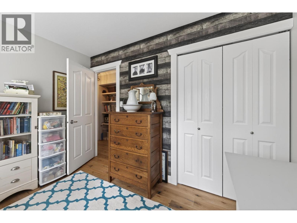
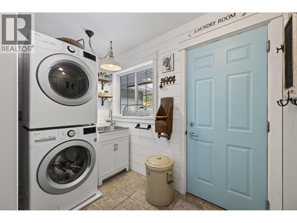
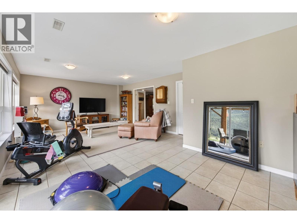
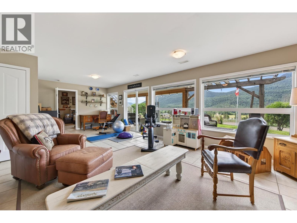
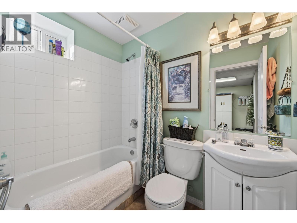
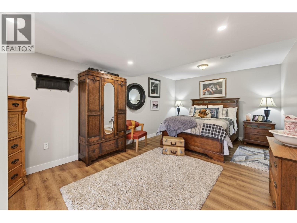
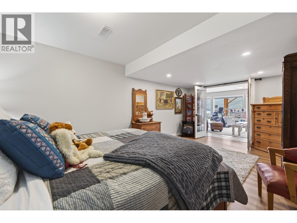
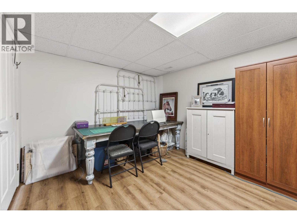
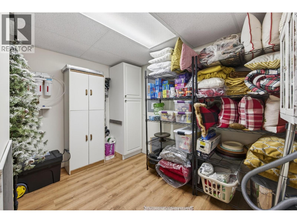
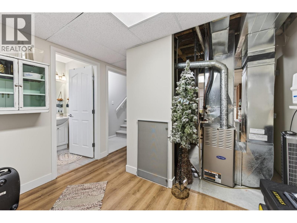
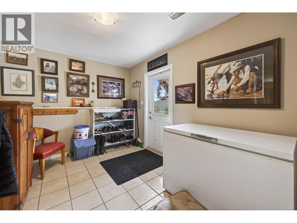
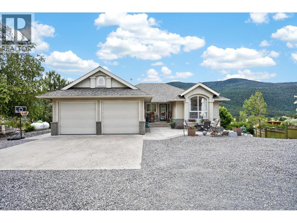
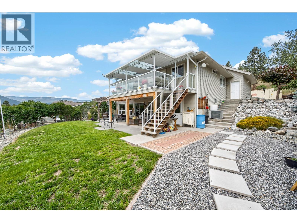
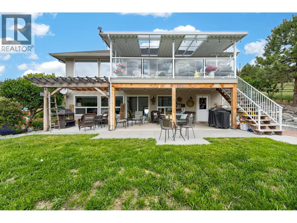
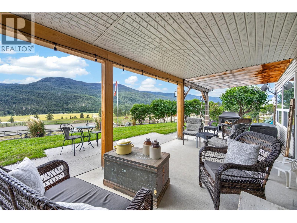
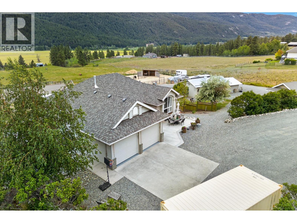
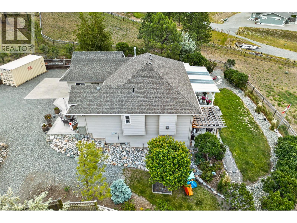
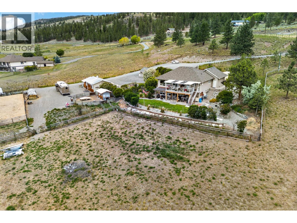
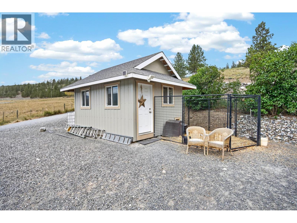
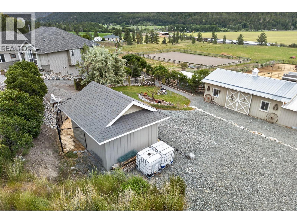
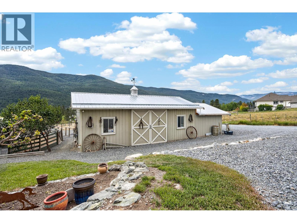
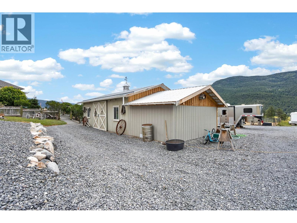
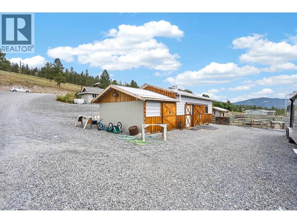
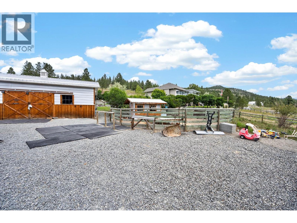
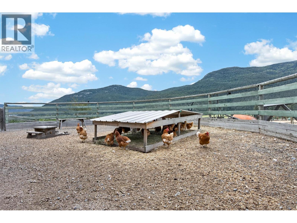
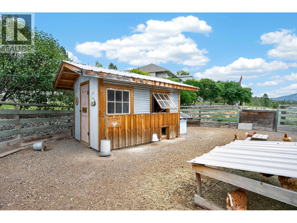
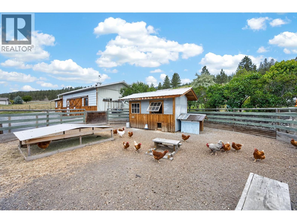
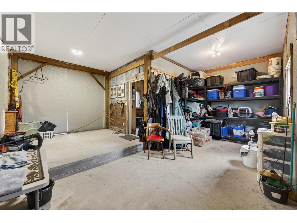
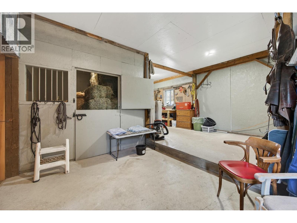
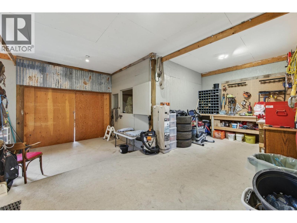
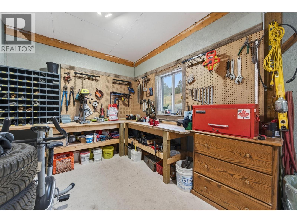
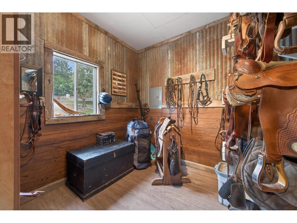
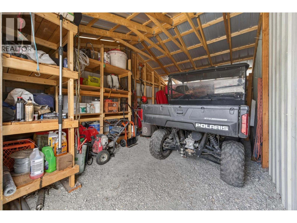
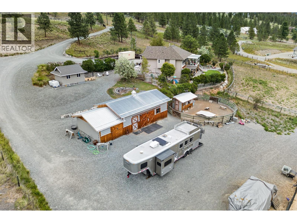
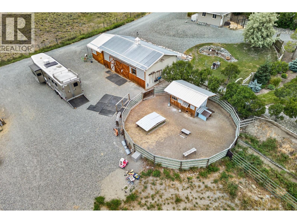
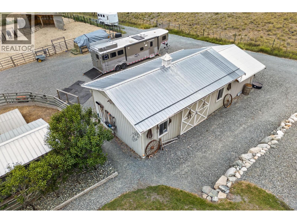
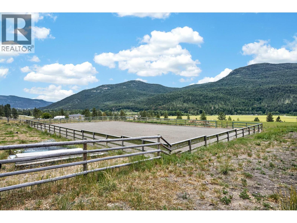
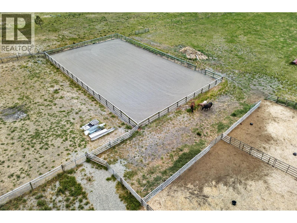
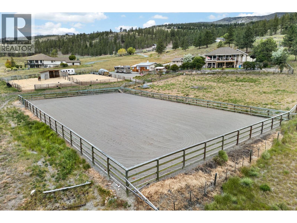
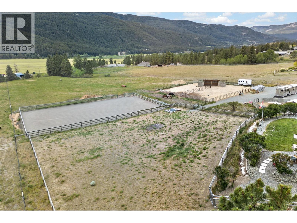
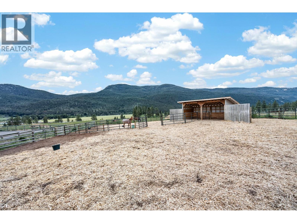
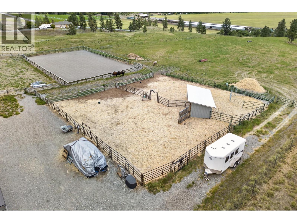
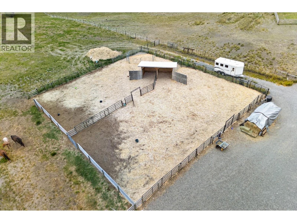
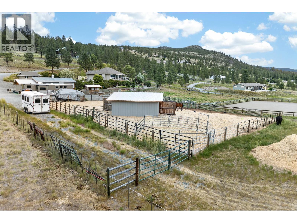
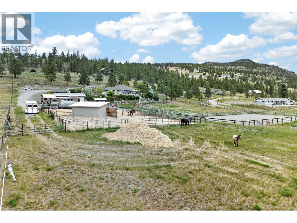
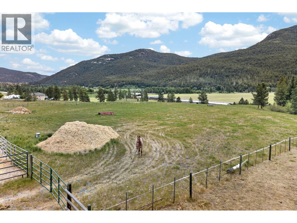
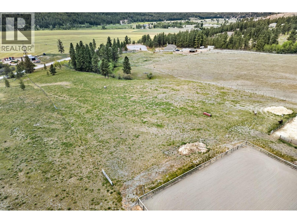
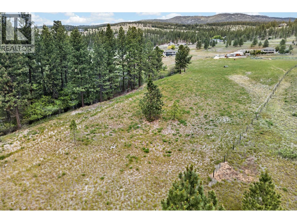
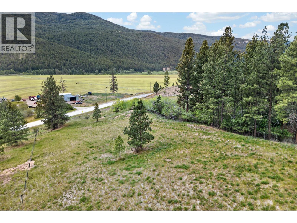
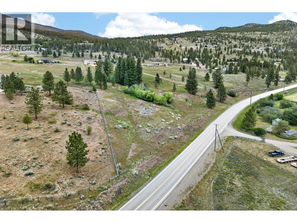
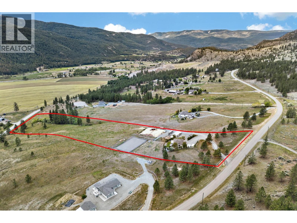
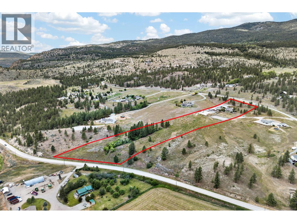
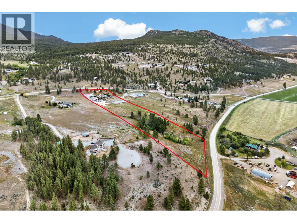
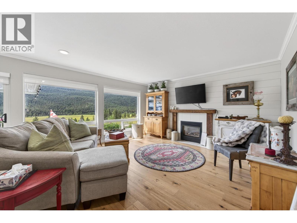
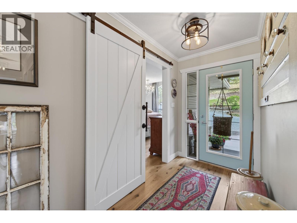
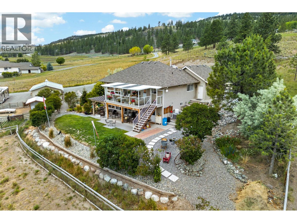
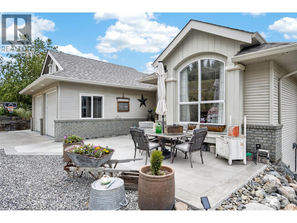
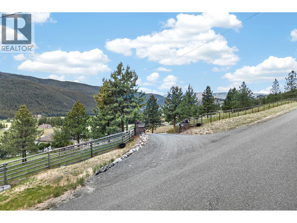
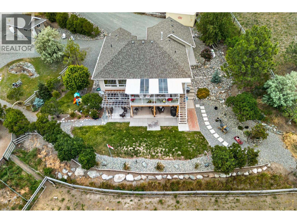
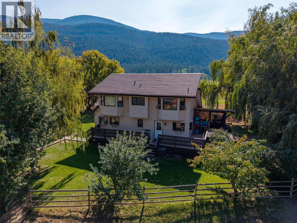
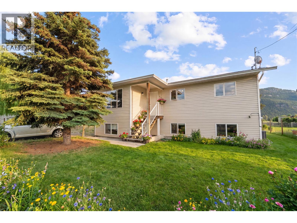
This acreage offers the perfect blend of country living & thoughtfully designed outdoor space, all just 15 minutes from Merritt. Enjoy peaceful rural living without sacrificing convenience. The home features two levels, including a bright daylight walk-out basement that enhances both space & natural light. With 2 bedrooms plus an additional flexible space that can easily function as a third bedroom or private guest room, this home offers great versatility. The primary suite is beautifully finished with warm, country-inspired details that create a cozy and inviting retreat. Take in stunning south-facing mountain and valley views from your home & covered deck, an ideal setting for relaxing or entertaining. Designed with rural living in mind, the property includes a fully wired one-stall barn complete with a tack room and workshop area. With double sliding doors on both the north and south sides, accessing and storing equipment or supplies is simple and efficient. The chicken coop and run are thoughtfully set up, giving your flock a comfortable and well protected space to thrive. Below the home, the riding arena provides an excellent setup for equestrian enthusiasts & the covered deck offers the perfect vantage point to watch family ride and enjoy the land. The property is fully fenced & cross-fenced, offering flexibility for a variety of rural uses & future plans. This is a complete rural package, ready for its new owners to move in & bring their country living dreams to life. (id:48970)
Show More