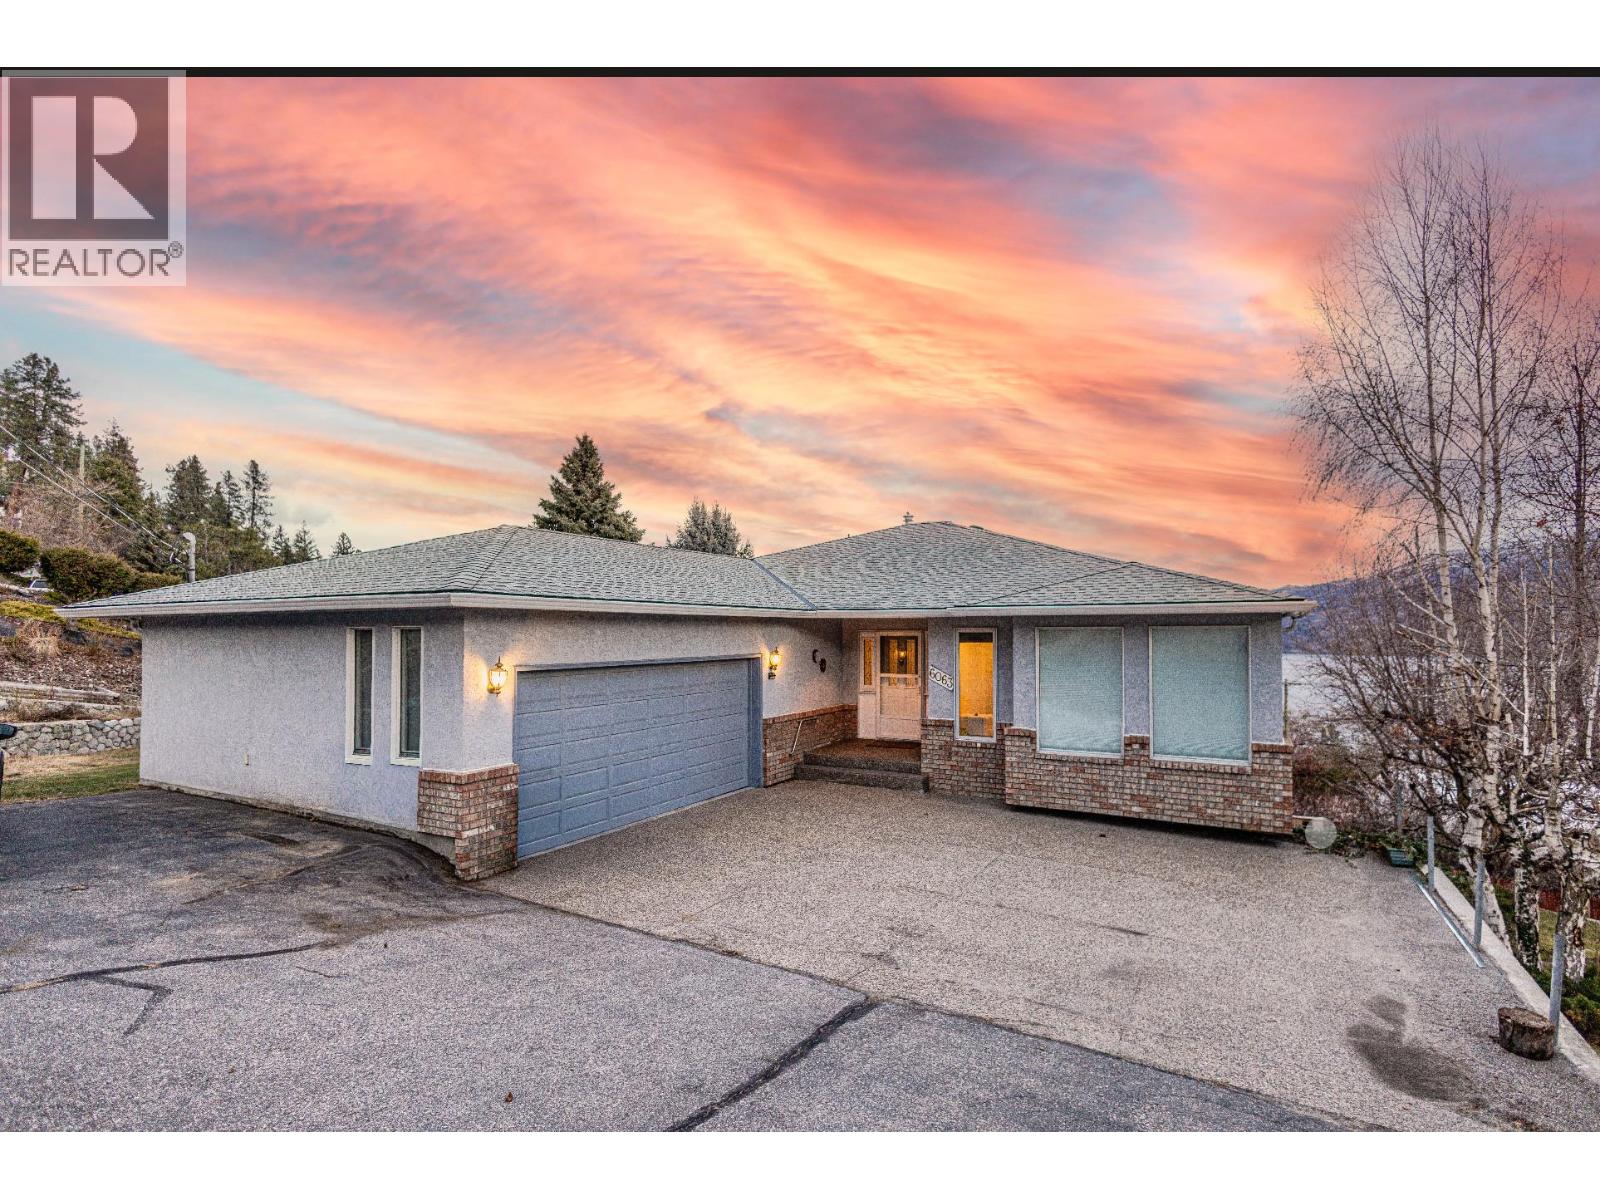
- ©MLS 10386568
- Area 3293 sq ft
- Bedrooms 5
- Bathrooms 5
- Parkings 2
Description
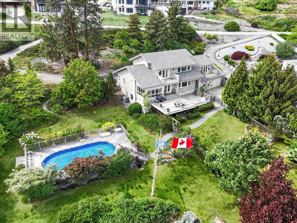
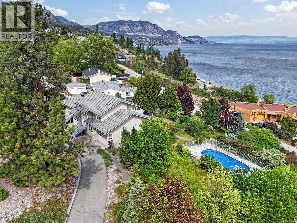
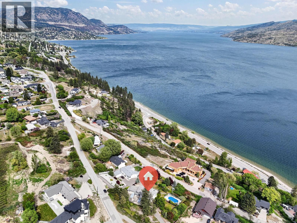
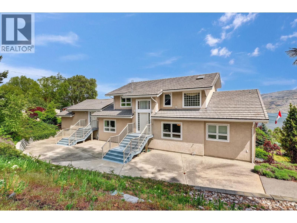
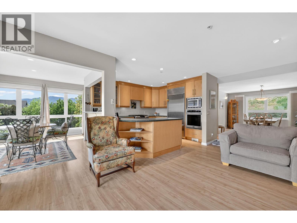
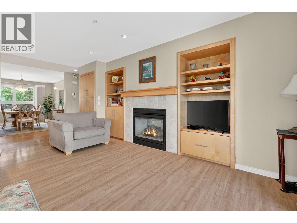
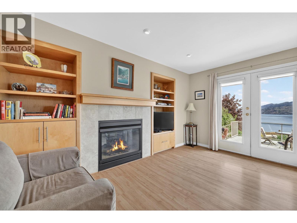
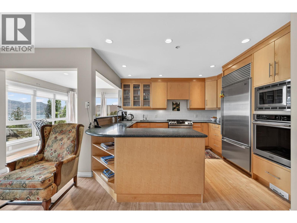
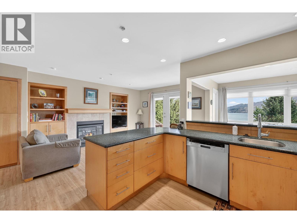
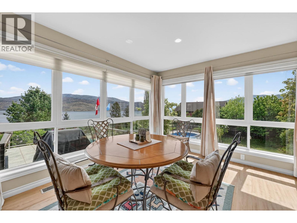
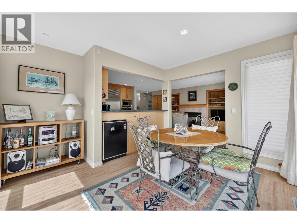
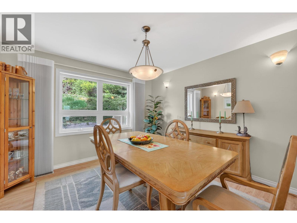
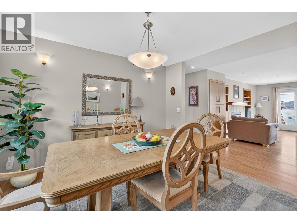
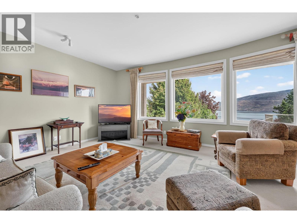
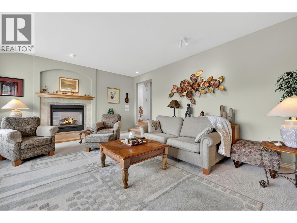
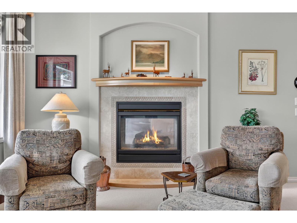
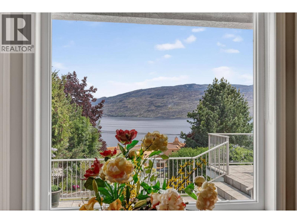
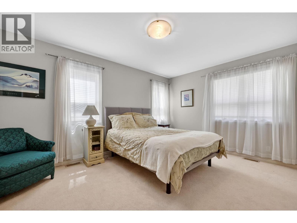
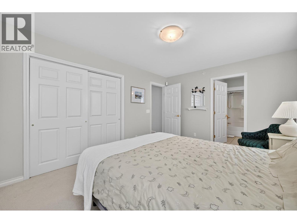
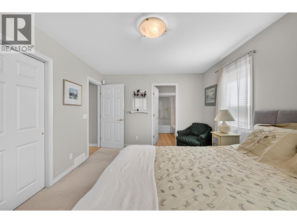
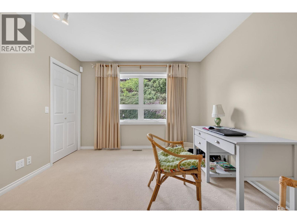
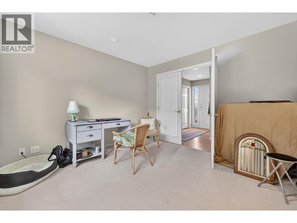
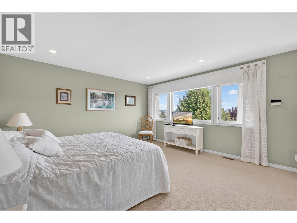
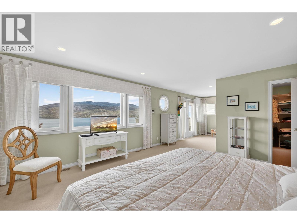
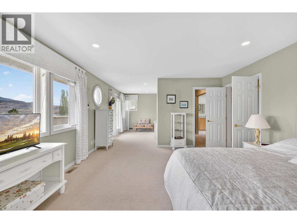
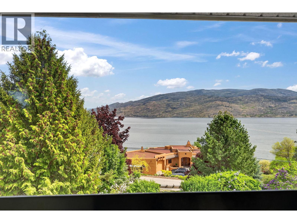
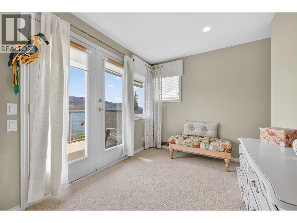
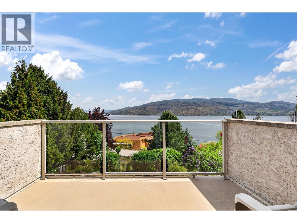
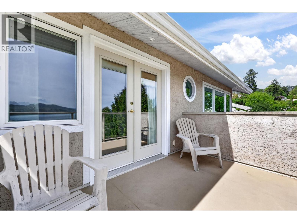
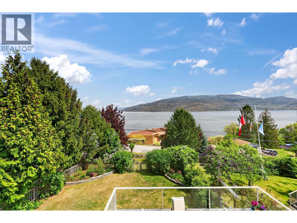
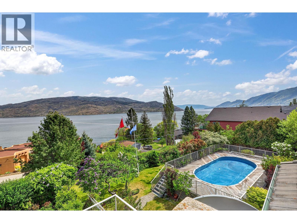
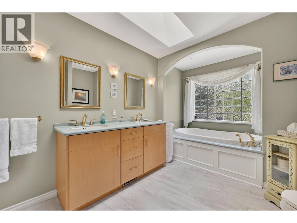
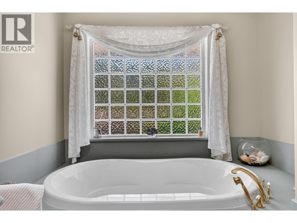
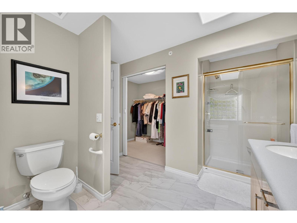
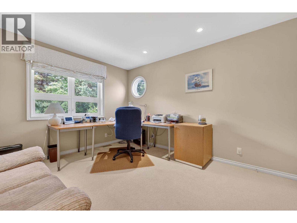
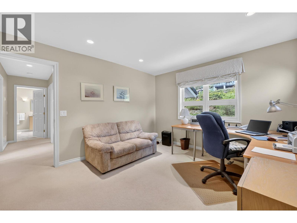
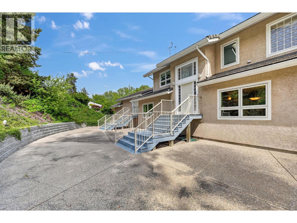
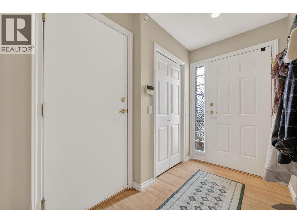
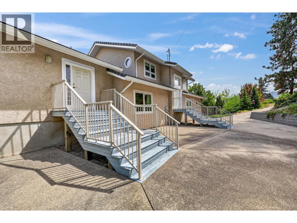
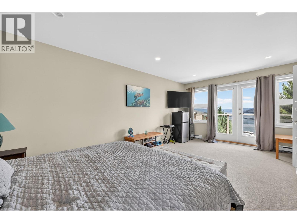
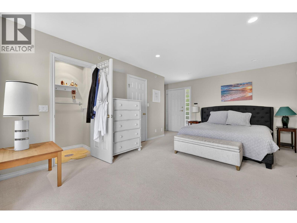
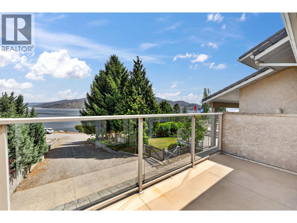
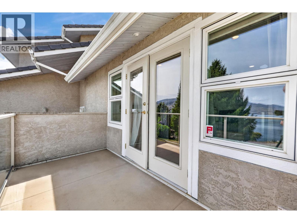
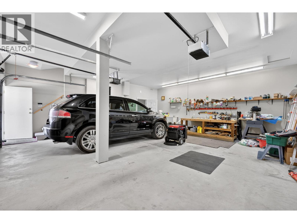
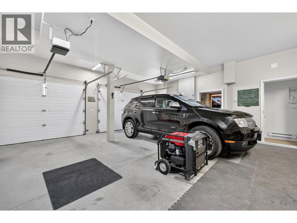
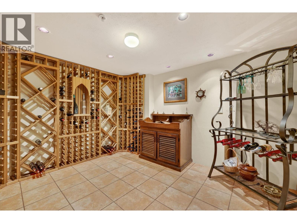
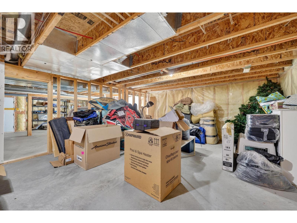
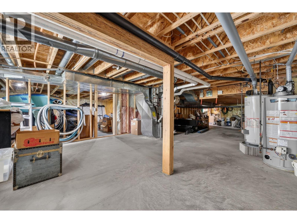
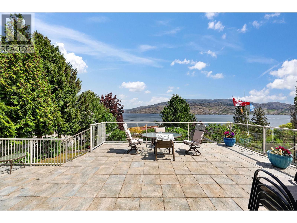
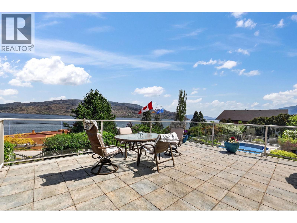
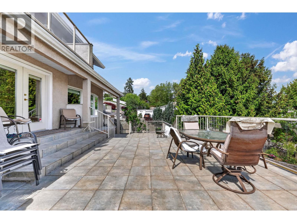
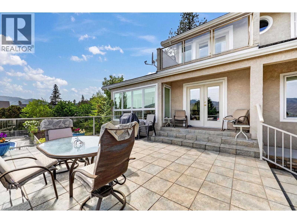
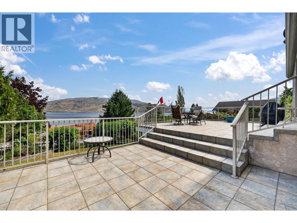
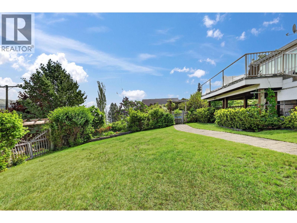
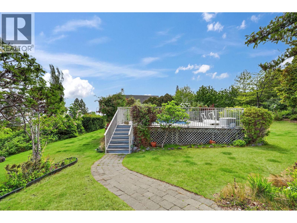
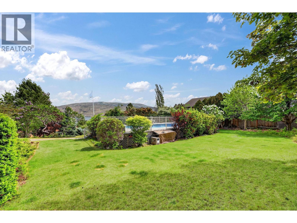
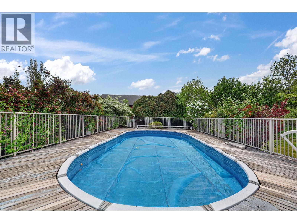
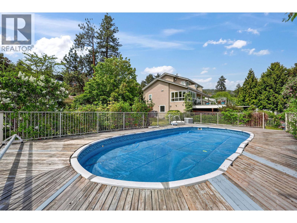
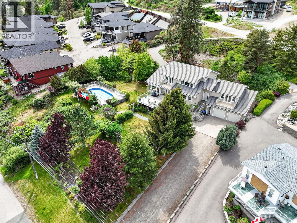
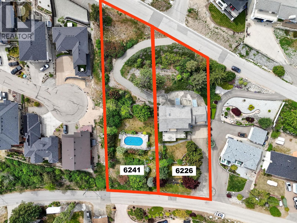
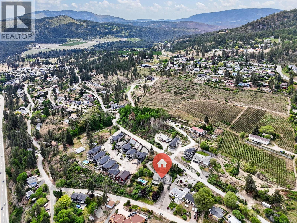
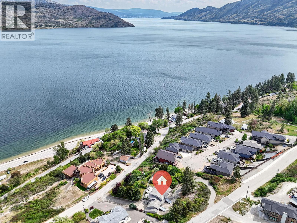
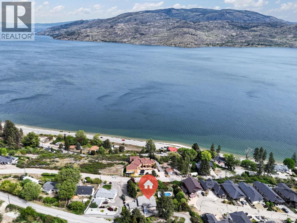
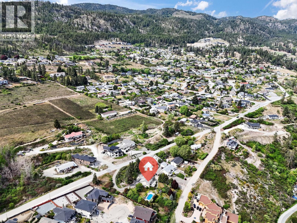
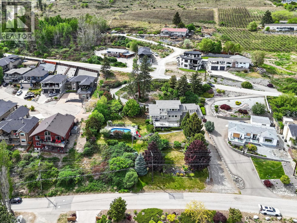
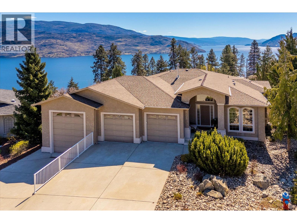
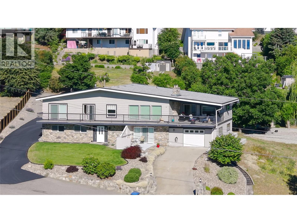
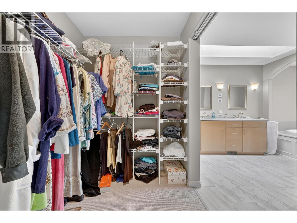
Rare Peachland opportunity with a NEW PRICE on the additional lot! Set on two separately titled lots totaling approximately 1 acre, this exceptional Okanagan property offers stunning lake views, an above-ground pool and remarkable future potential. The additional 0.5-acre (6241 Lipsett Ave, MLS®10386577) lot has been reduced from $450,000 to $375,000 and must be purchased with the home. The sellers are also willing to combine the two titles into one, if desired. The approximately 3,150 sq. ft. home features 4 bedrooms, 5 bathrooms, spacious entertaining areas, a luxurious primary retreat, expansive lakeview patios and a custom wine cellar. A beautifully landscaped yard provides privacy, while the double garage and massive unfinished lower level offer exceptional storage and hobby space. Enjoy beaches, wineries and Peachland’s waterfront lifestyle just minutes away. A rare combination of space, views and future potential! (id:48970) Show More
Details
- Constructed Date: 1999
- Property Type: Single Family
- Type: House
- Neighbourhood: Peachland
- Pool Type: Above ground pool
Features
- Central air conditioning
- Forced air
- See remarks
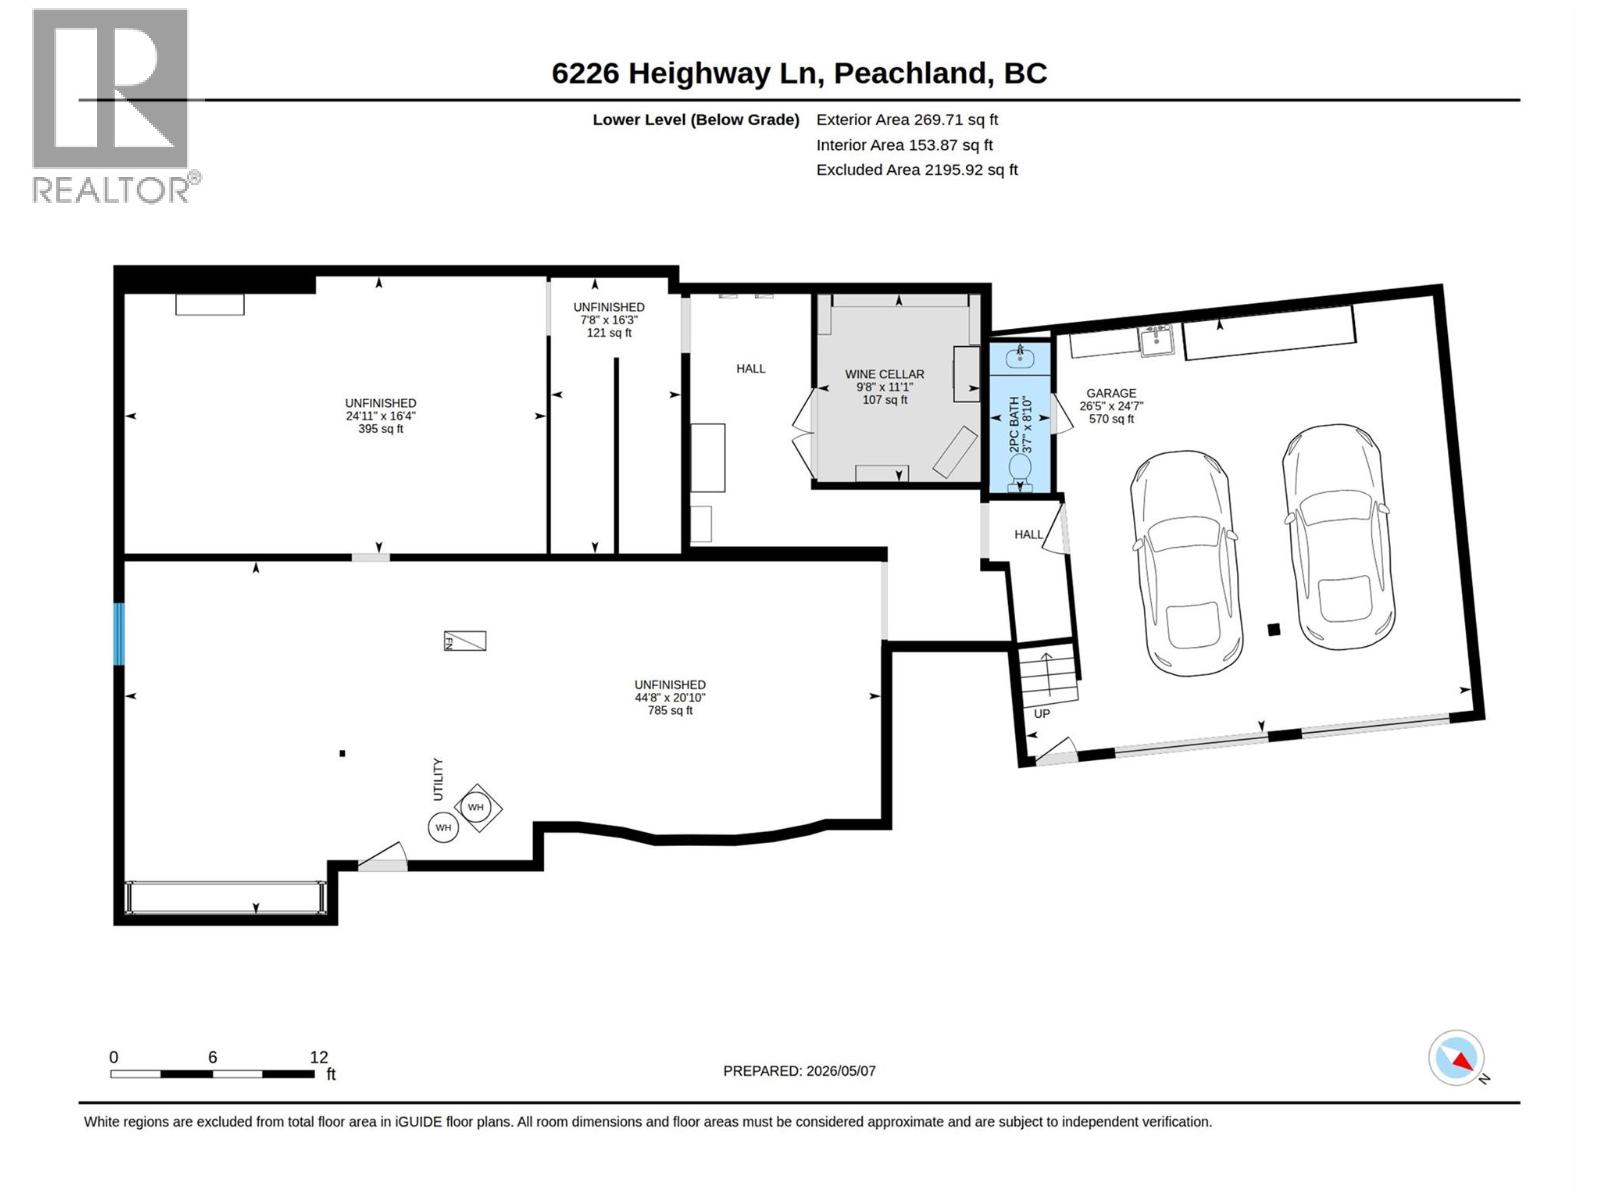
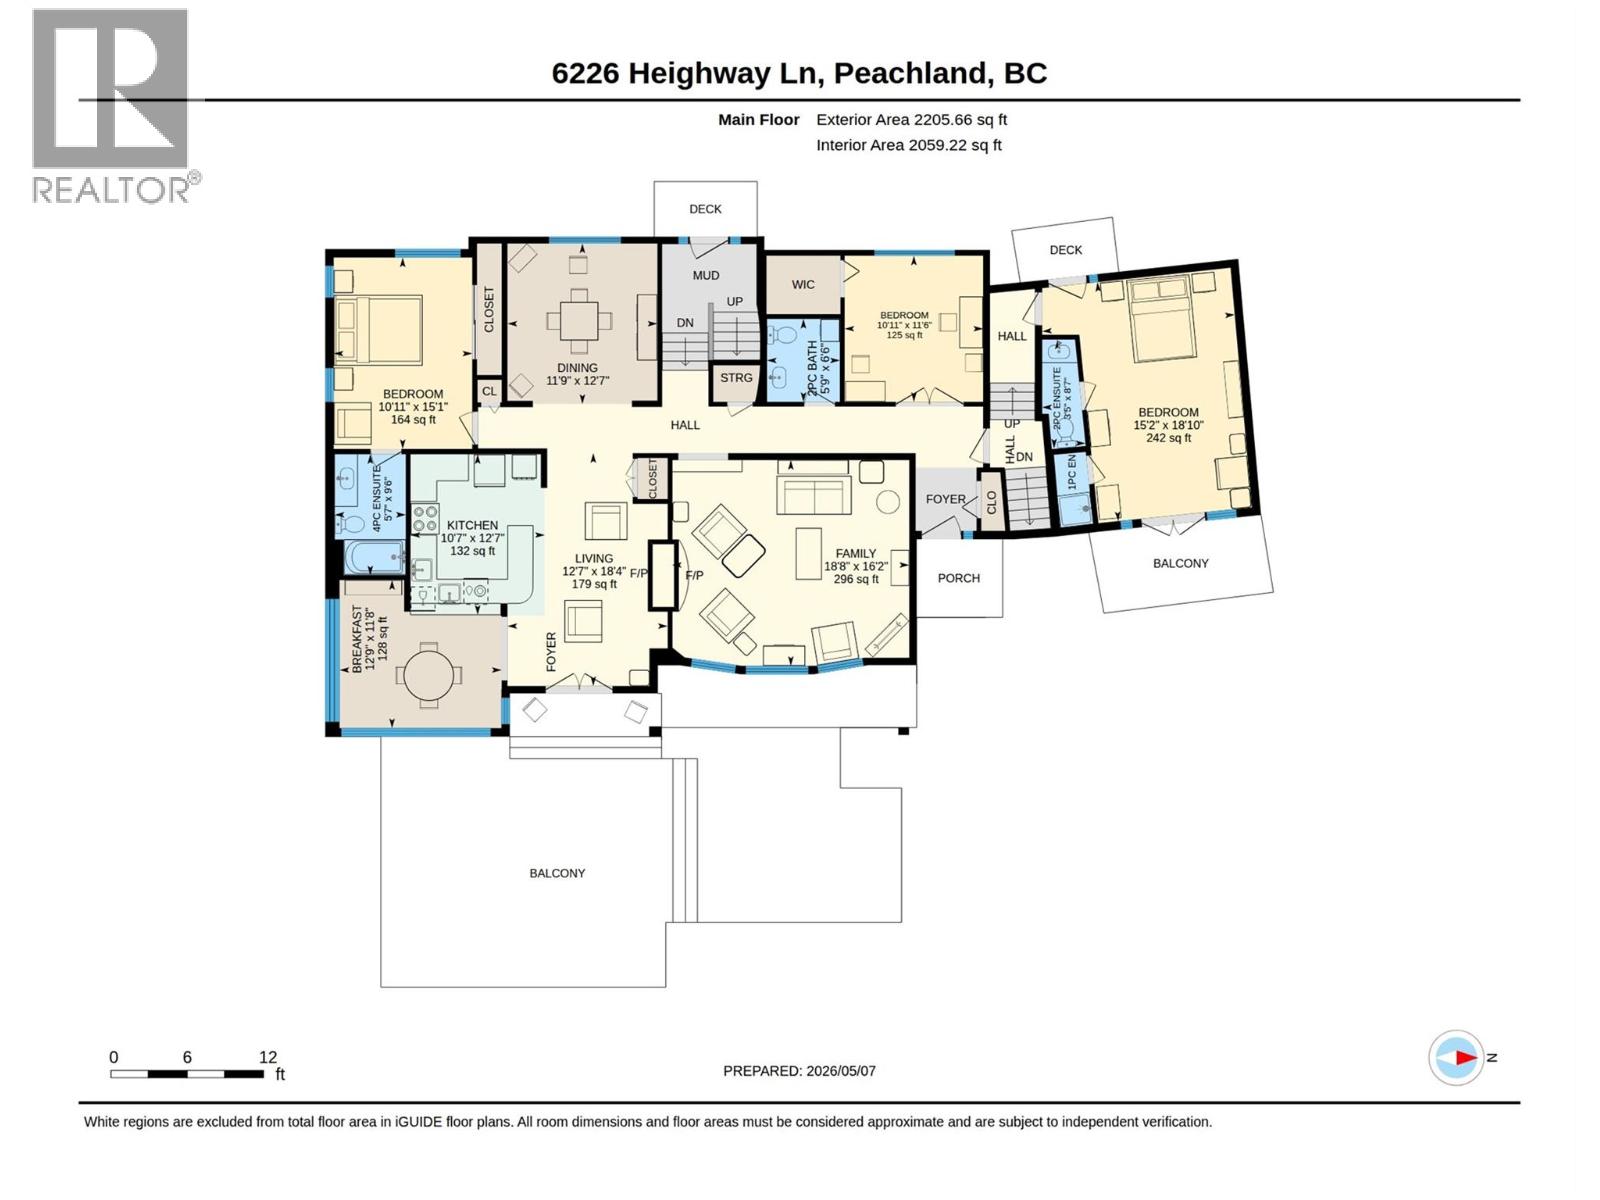
Rooms Details For 6226 Heighway Lane
| Type | Level | Dimension |
|---|---|---|
| 3pc Bathroom | Second level | 9'3'' x 5'9'' |
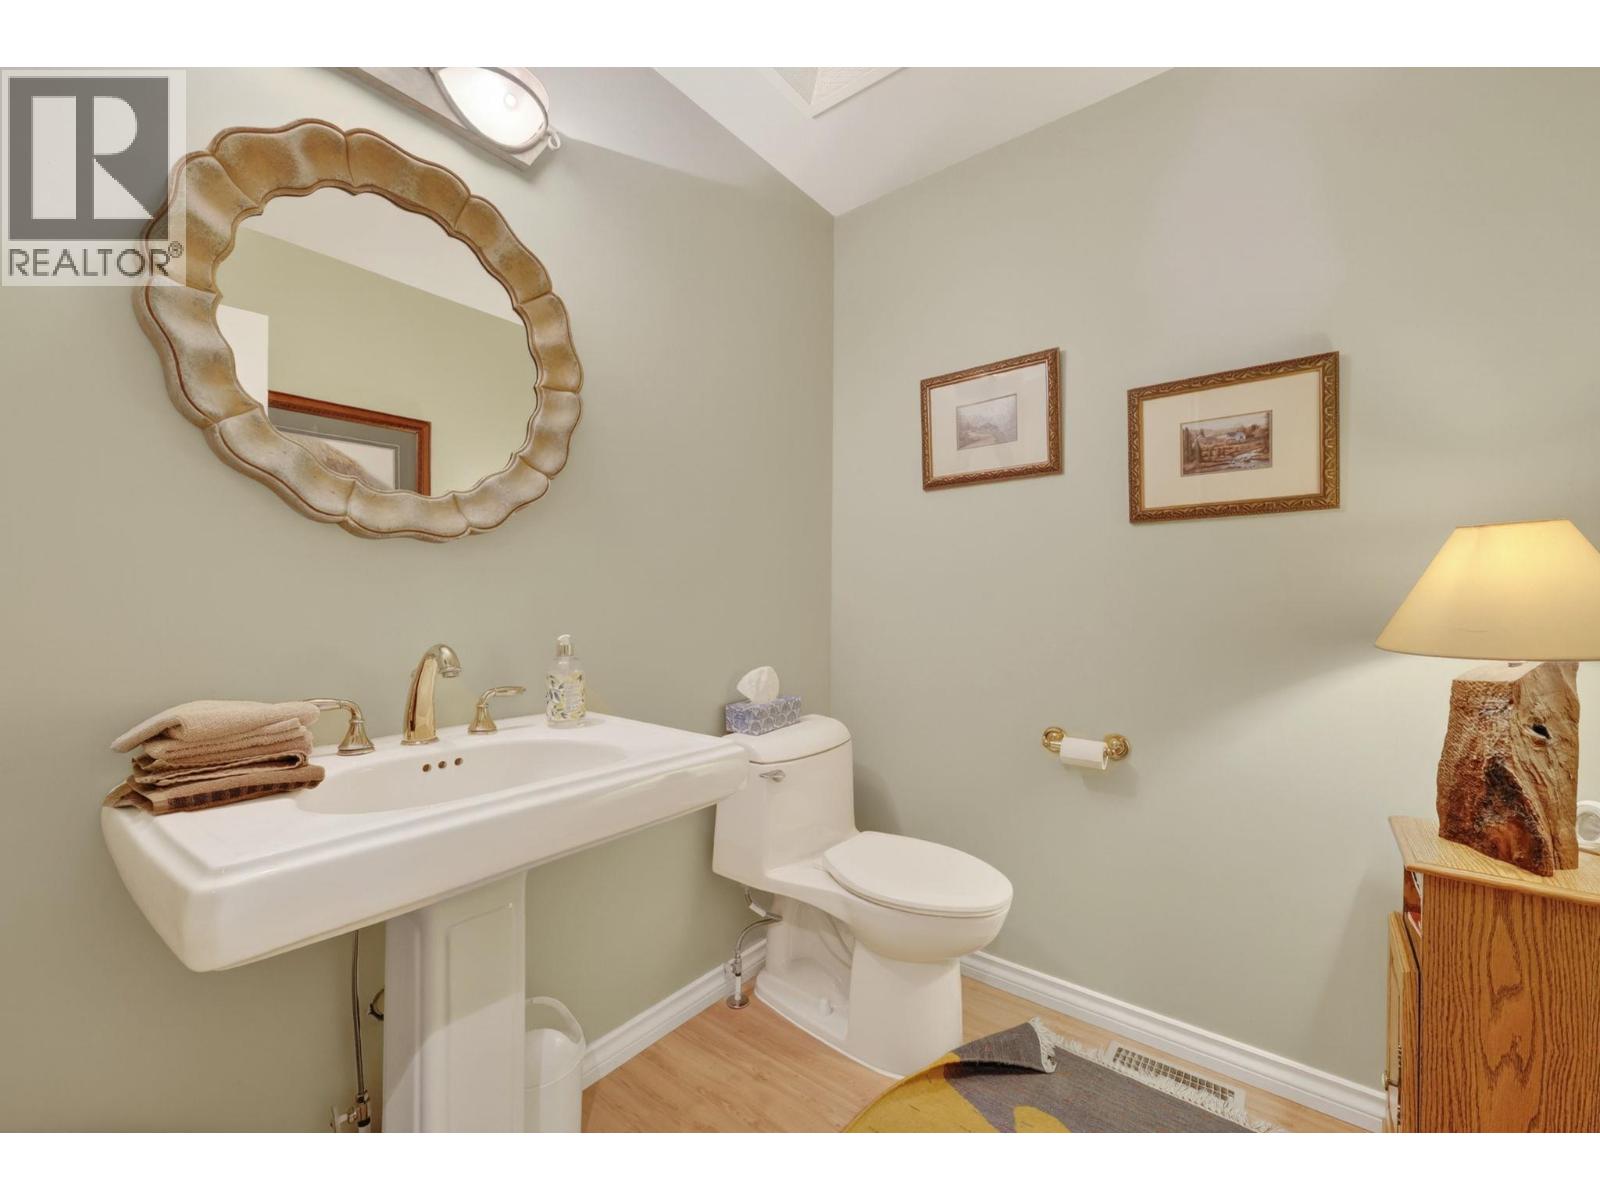
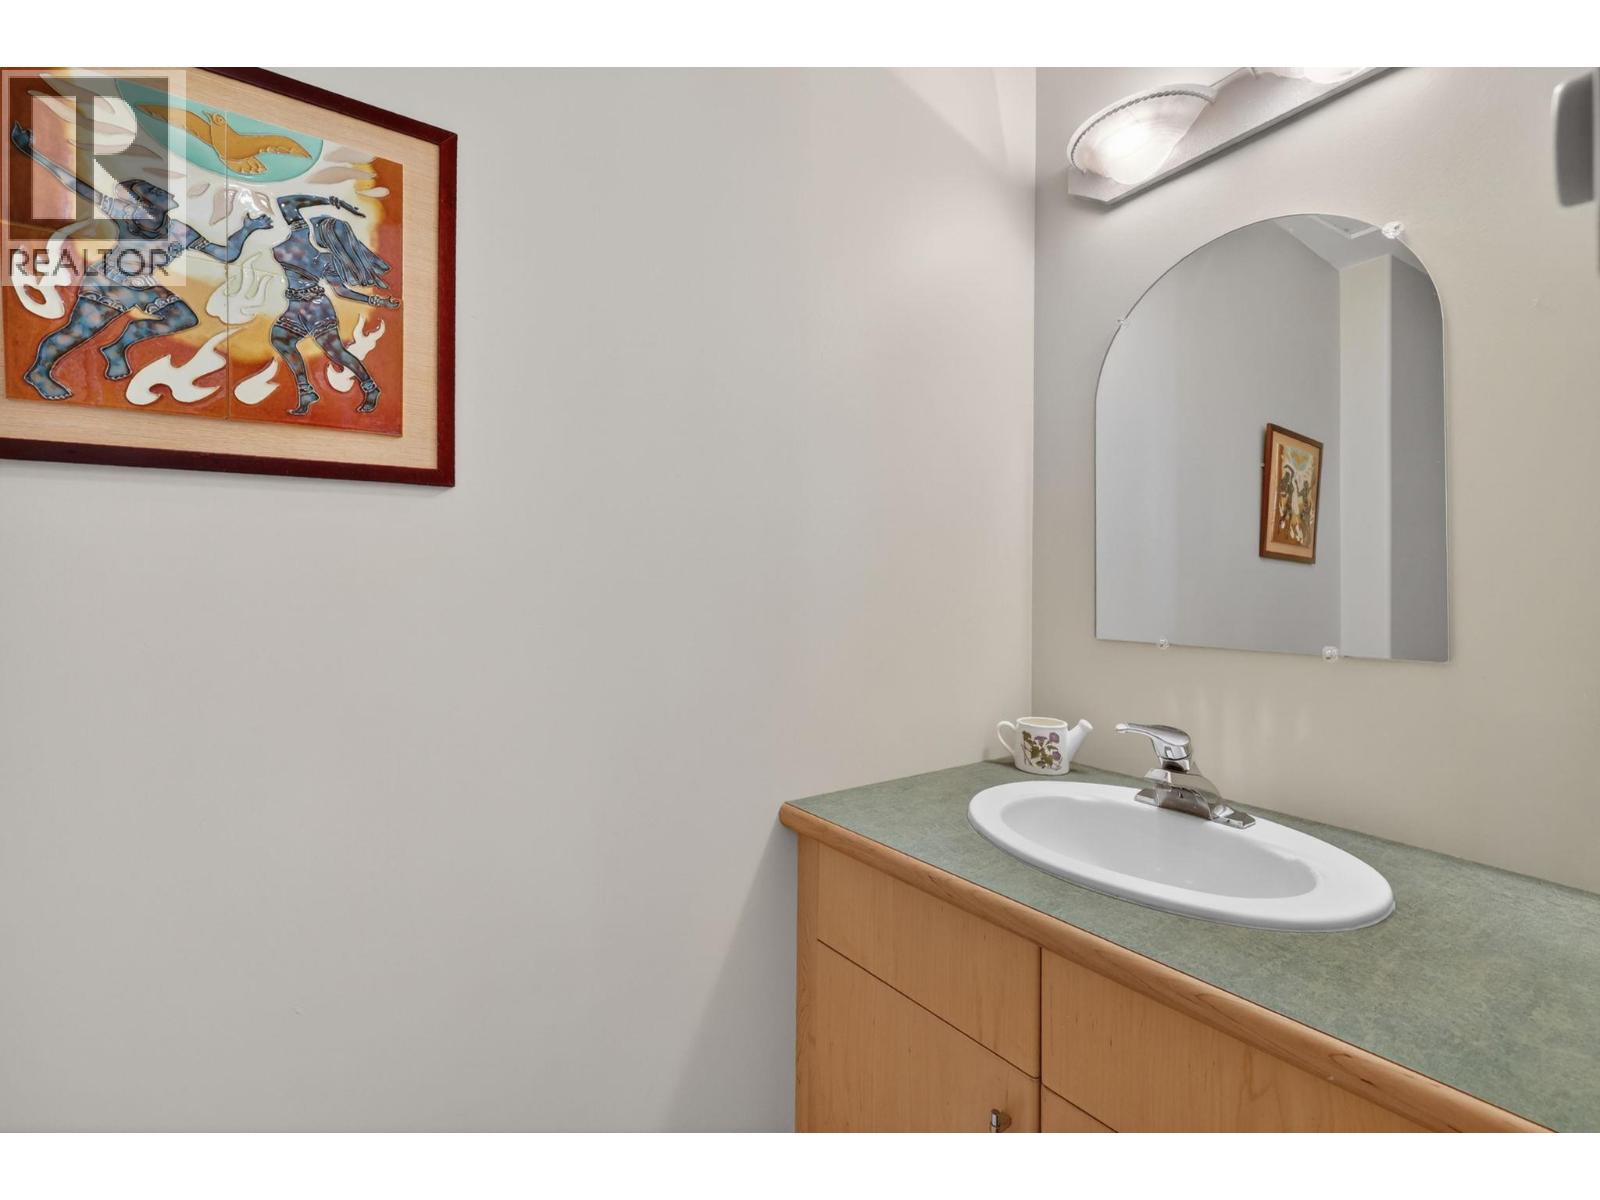
| 2pc Bathroom | Second level | 6'6'' x 5'9'' |
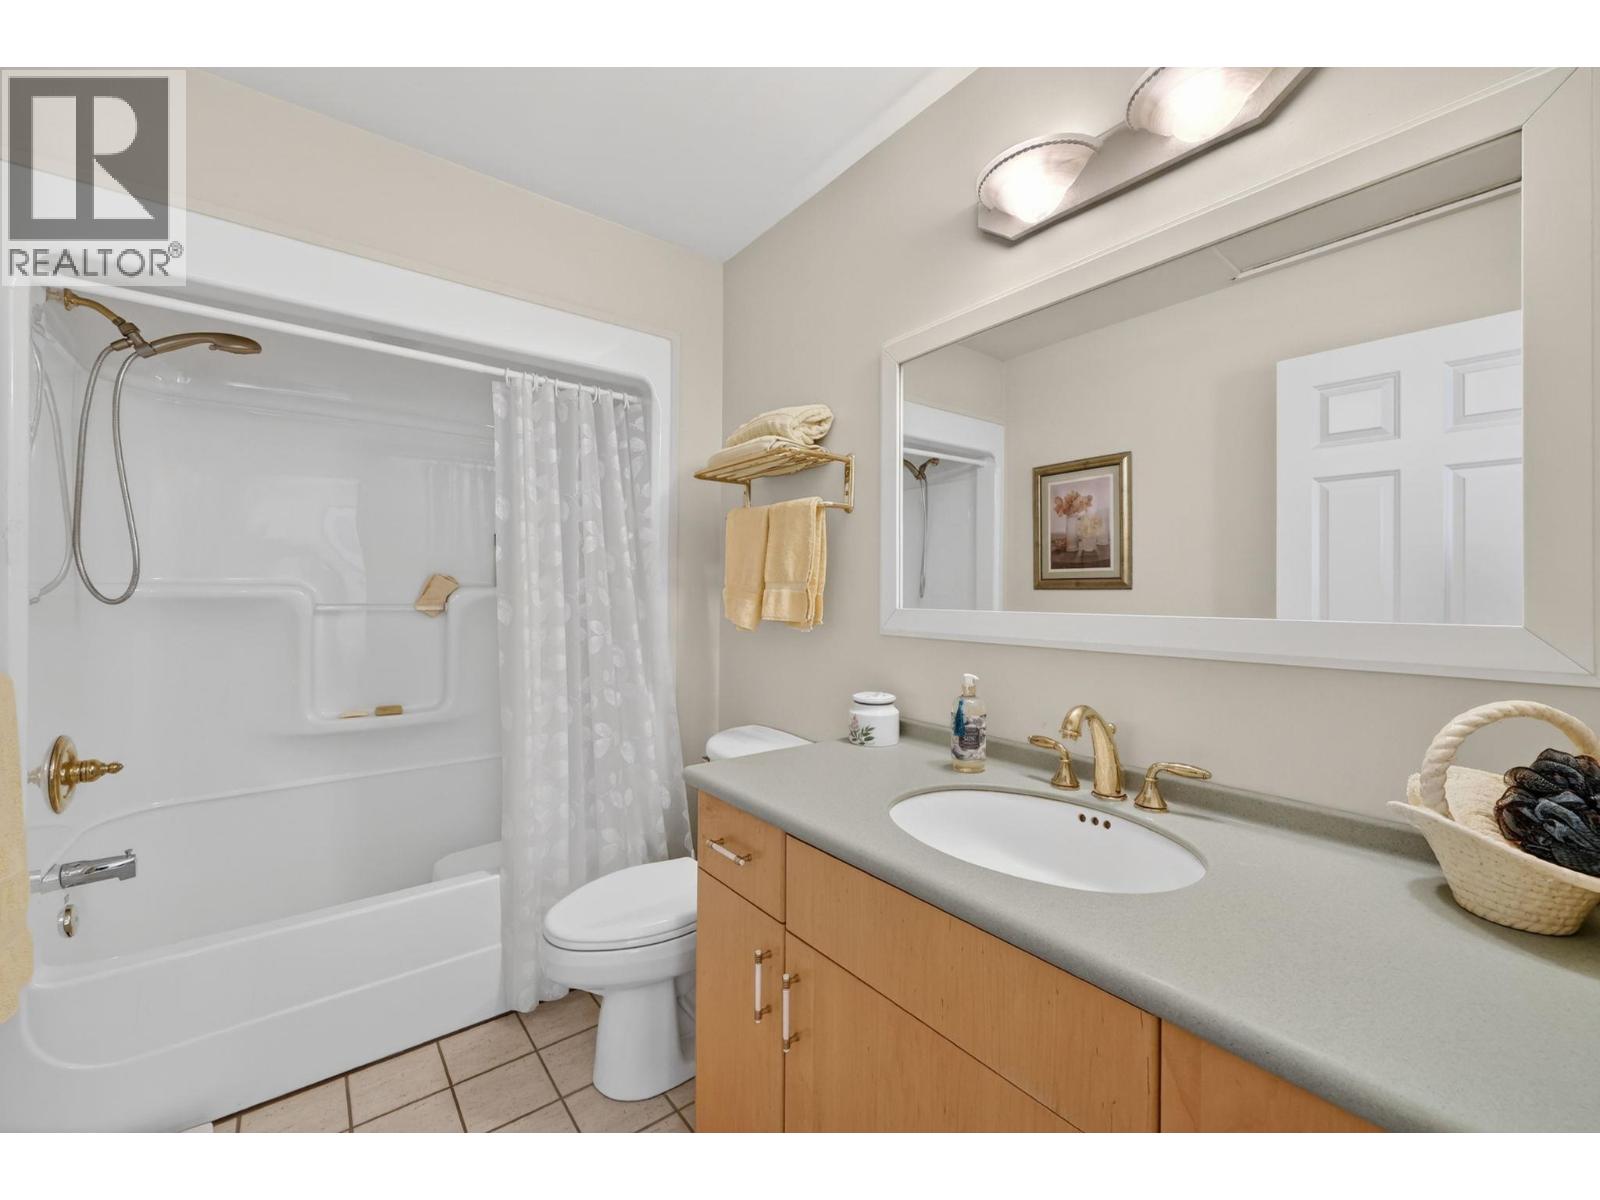
| 4pc Bathroom | Second level | 9'6'' x 5'7'' |
| Bedroom | Second level | 18'10'' x 15'2'' |
| Bedroom | Second level | 11'6'' x 10'11'' |
| Bedroom | Second level | 15'1'' x 10'11'' |
| Living room | Second level | 18'4'' x 12'7'' |
| Family room | Second level | 18'8'' x 16'2'' |
| Dining room | Second level | 12'7'' x 11'9'' |
| Other | Second level | 12'9'' x 11'8'' |
| Kitchen | Second level | 12'7'' x 10'7'' |
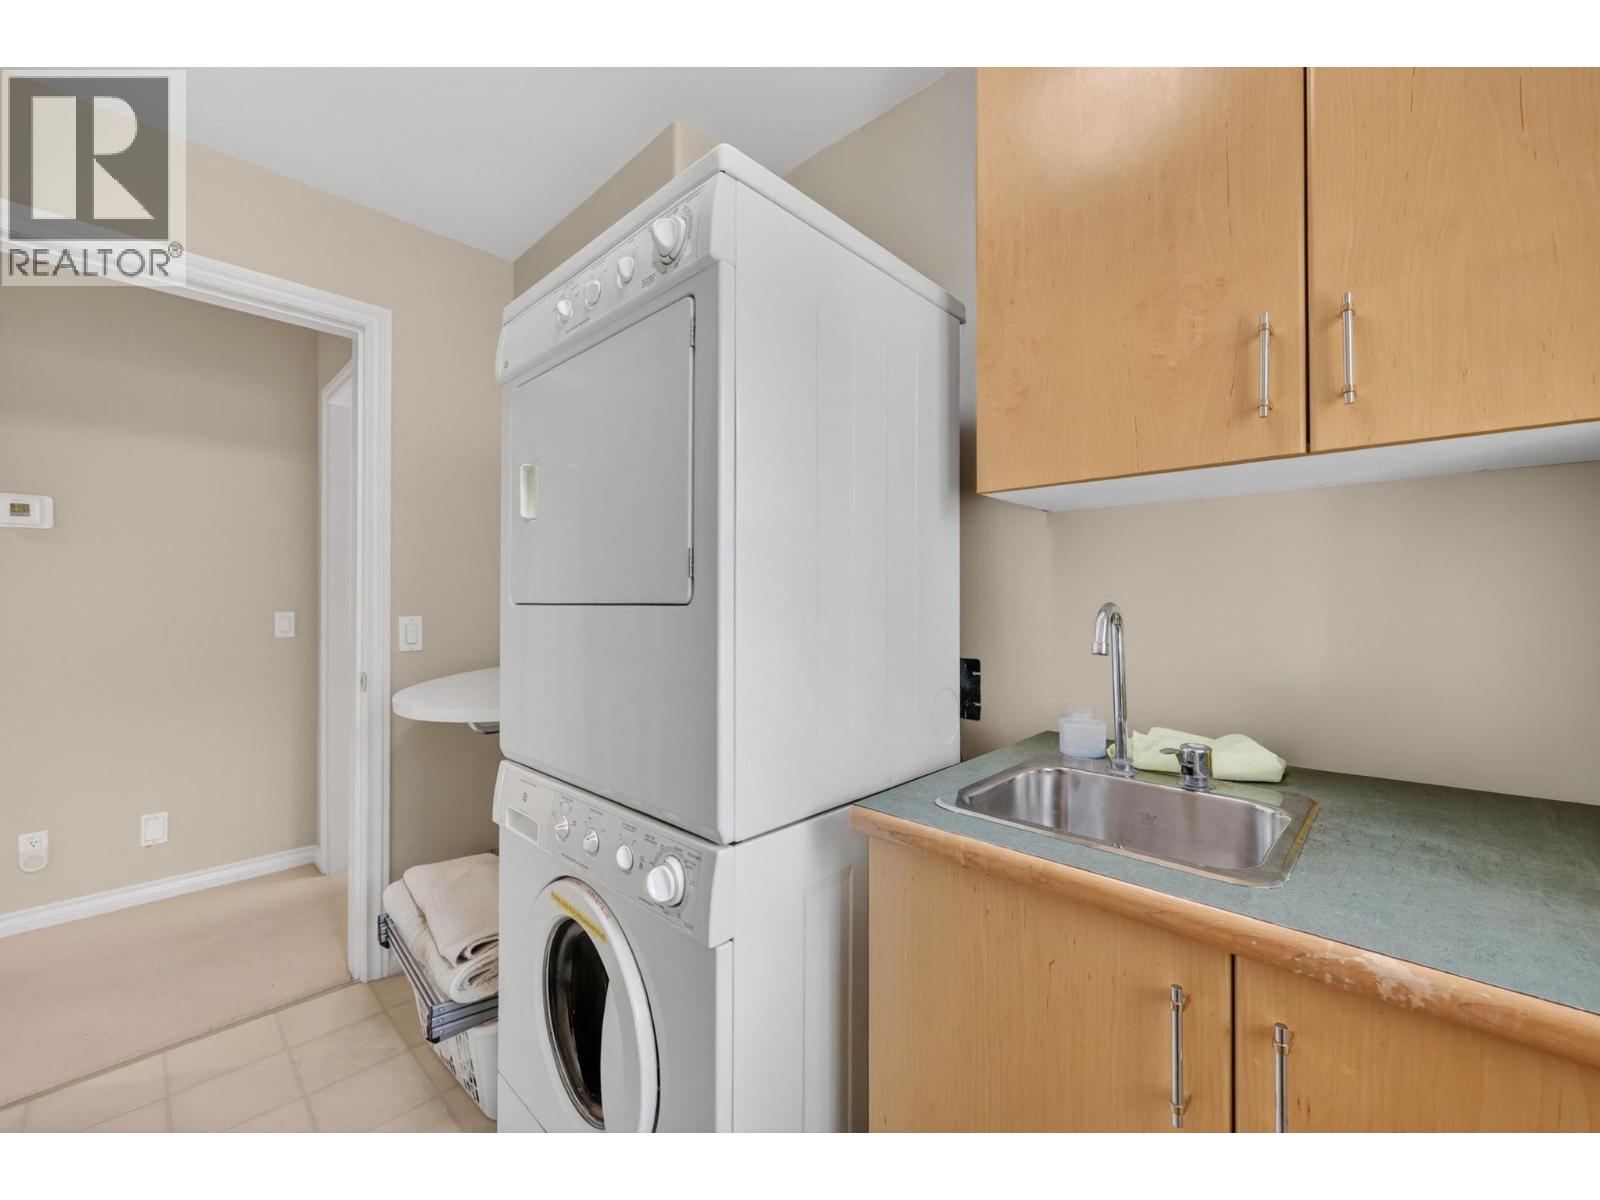
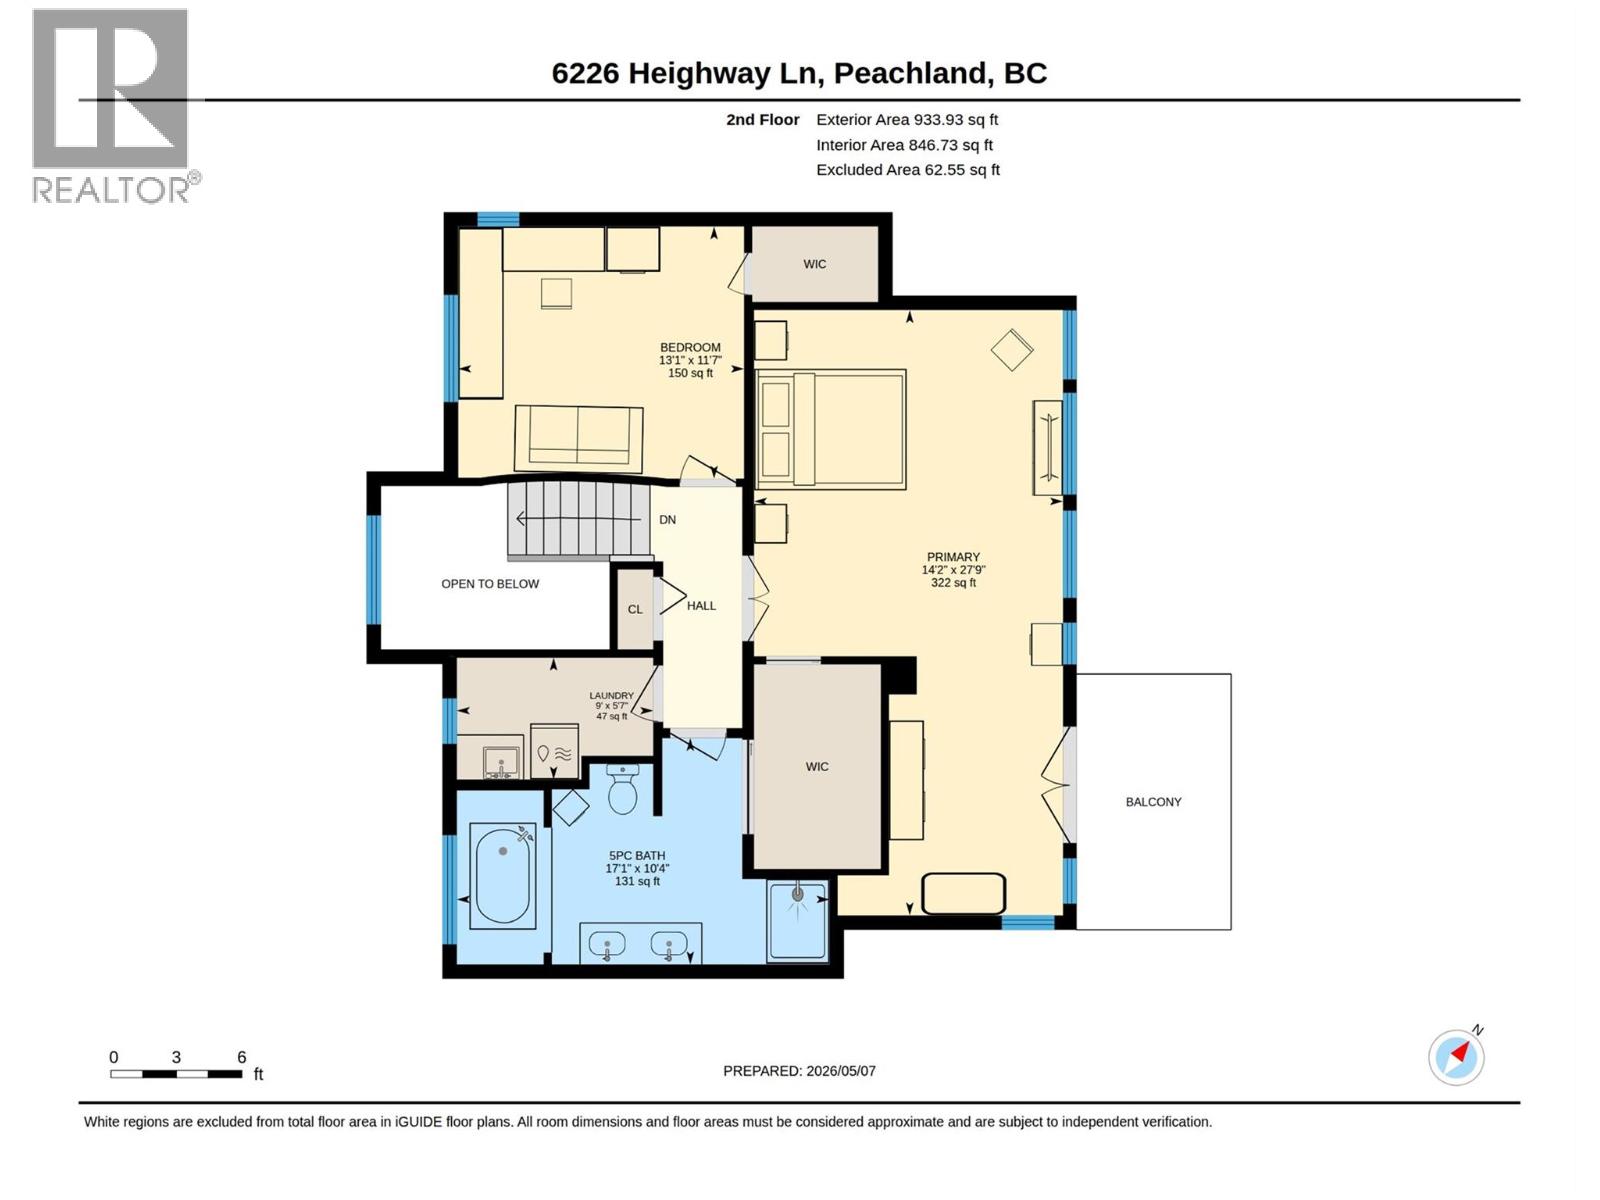
| Laundry room | Third level | 9' x 5'7'' |
| Bedroom | Third level | 13'1'' x 11'7'' |
| 5pc Ensuite bath | Third level | 17'1'' x 10'4'' |
| Primary Bedroom | Third level | 27'9'' x 14'2'' |
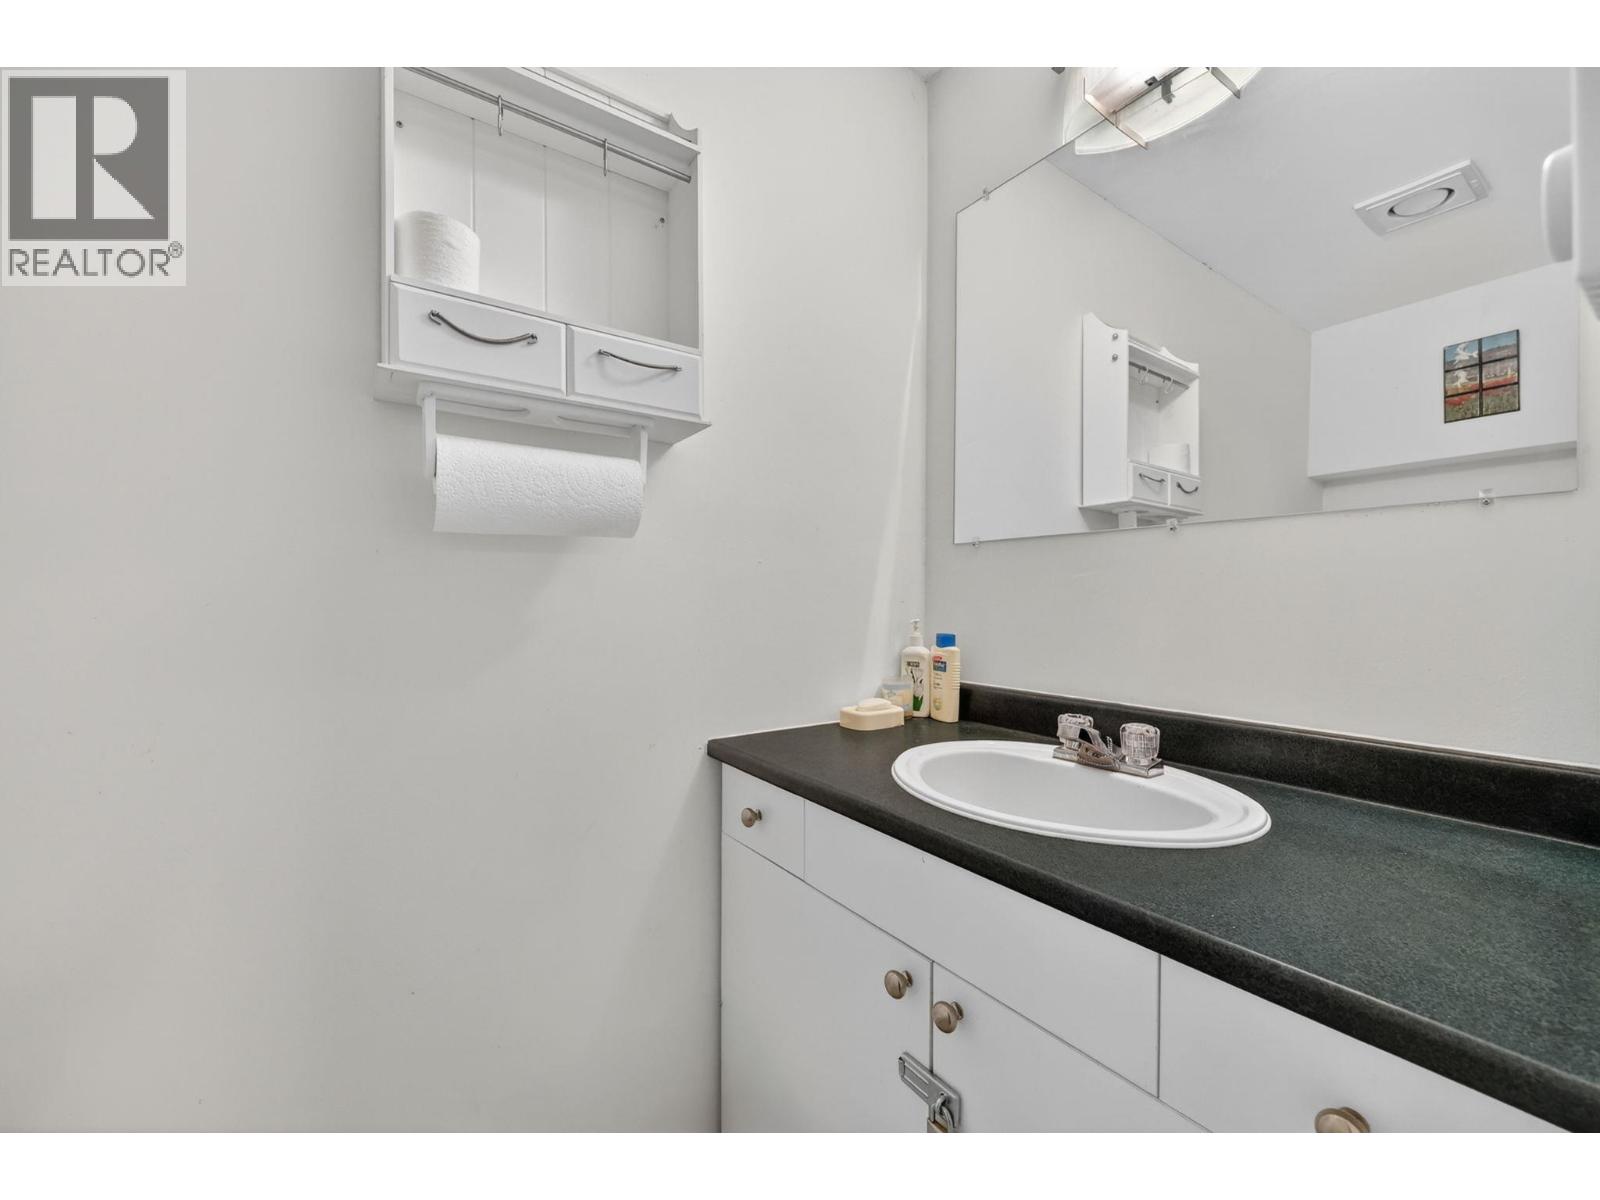
| 2pc Bathroom | Main level | 8'10'' x 3'7'' |
| Other | Main level | 24'7'' x 26'5'' |
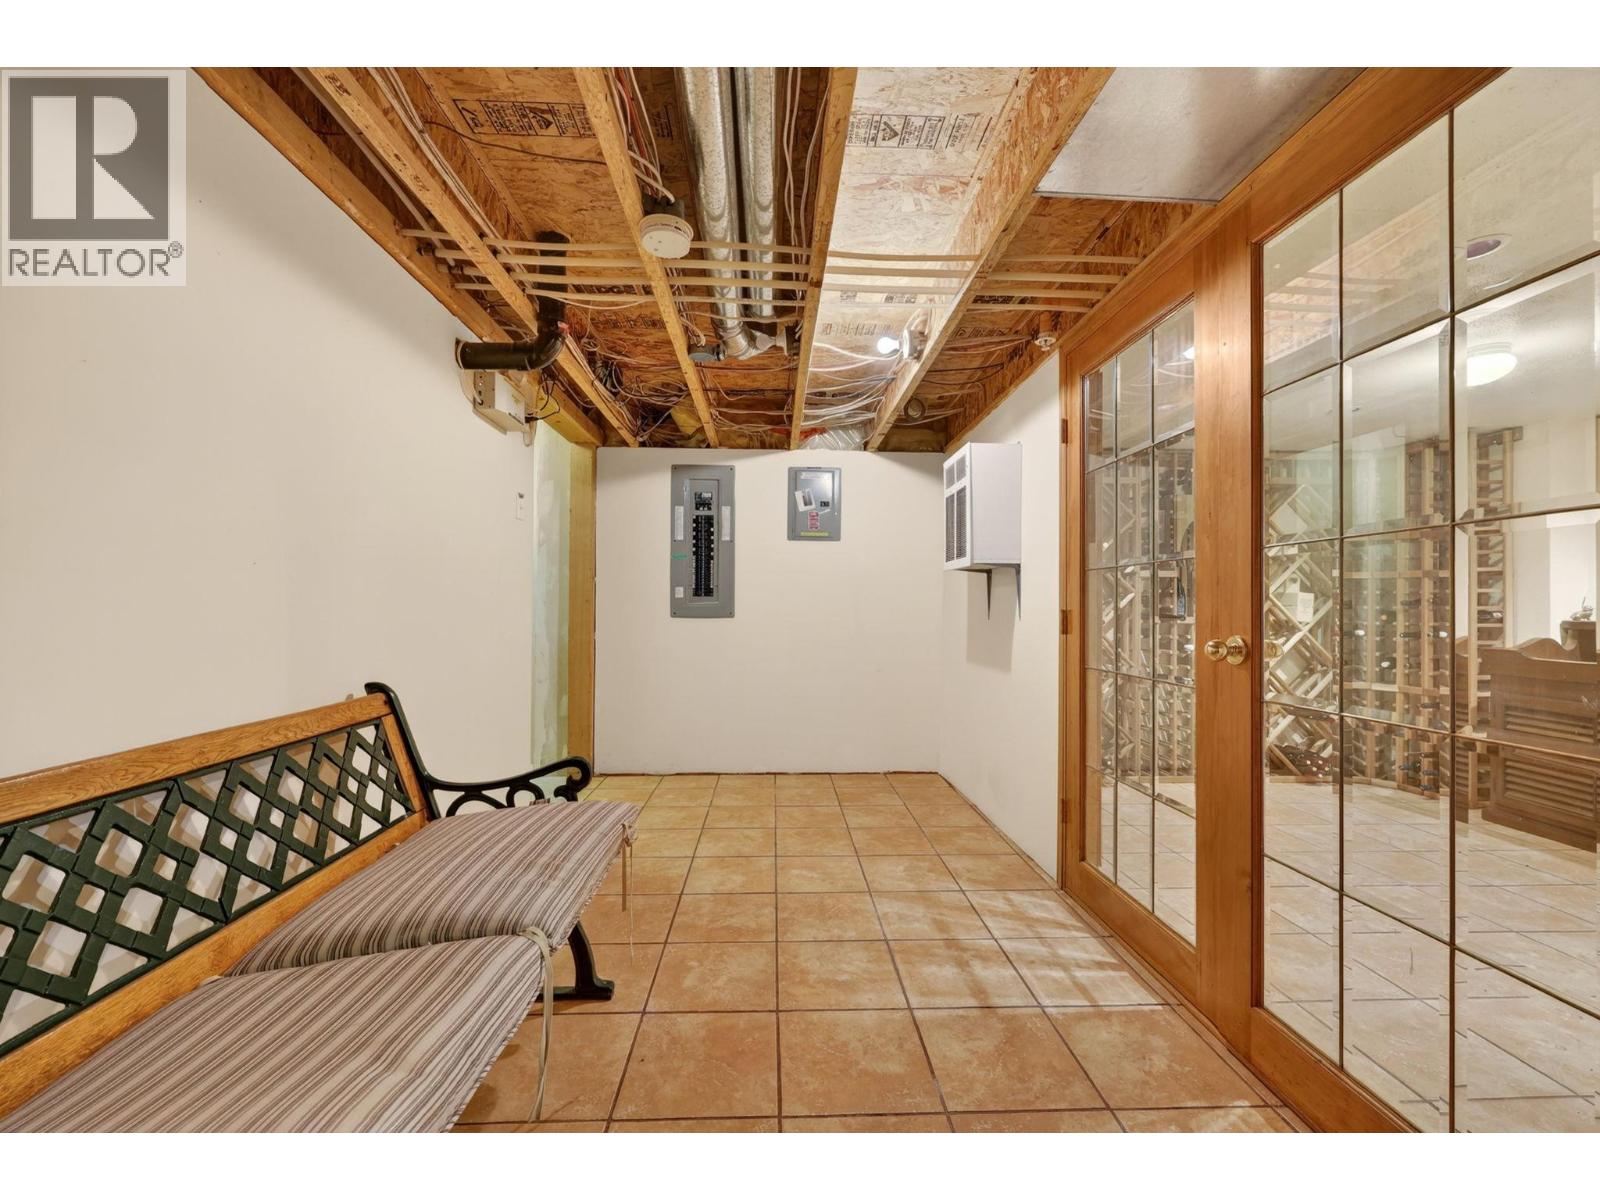
| Wine Cellar | Main level | 11'1'' x 9'8'' |
Location
Similar Properties
For Sale
$ 1,320,000 $ 394 / Sq. Ft.
- 10383316 ©MLS
- 5 Bedroom
- 3 Bathroom
For Sale
$ 1,124,000 $ 332 / Sq. Ft.
- 10393099 ©MLS
- 5 Bedroom
- 3 Bathroom
For Sale
$ 894,800 $ 232 / Sq. Ft.
- 10378149 ©MLS
- 5 Bedroom
- 4 Bathroom
This REALTOR.ca listing content is owned and licensed by REALTOR® members of The Canadian Real Estate Association
Data provided by: Okanagan-Mainline Real Estate Board