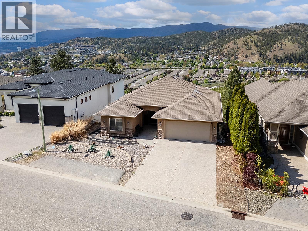
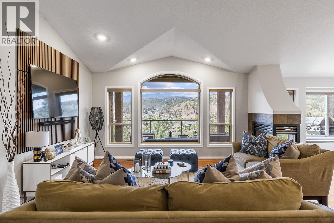
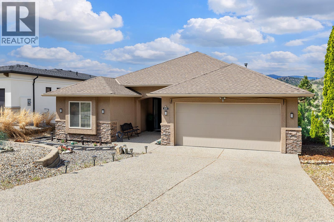
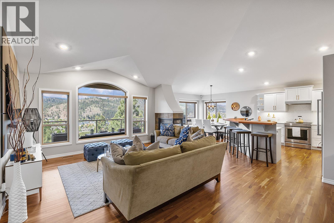
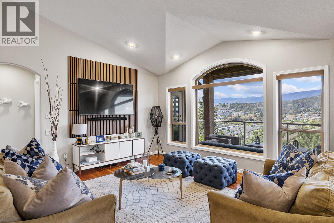
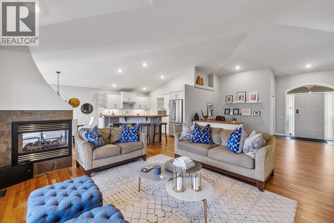
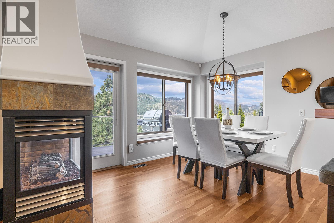
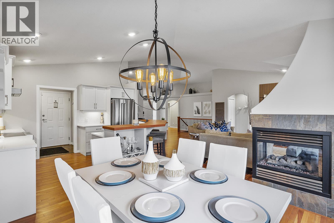
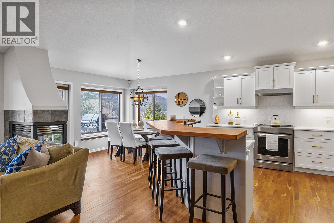
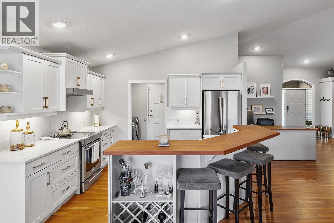
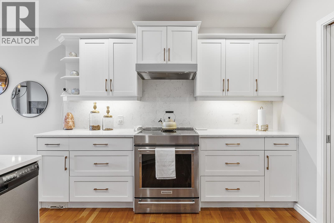
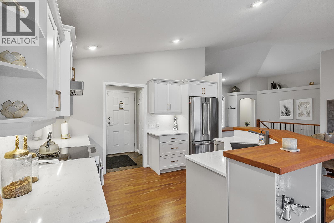
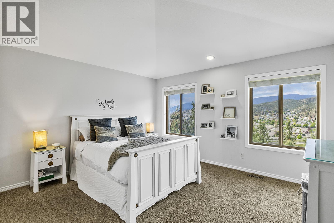
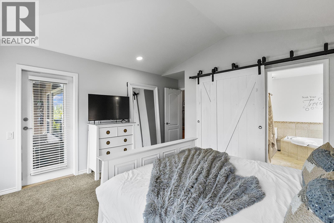
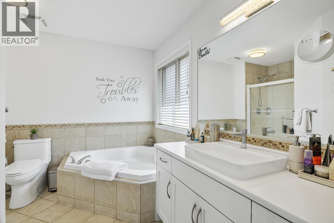
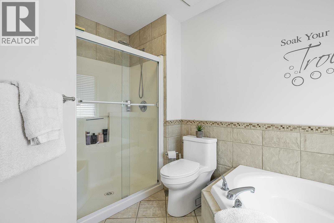
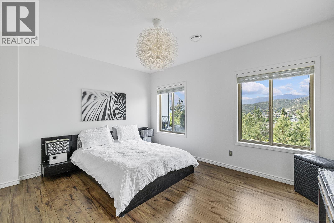
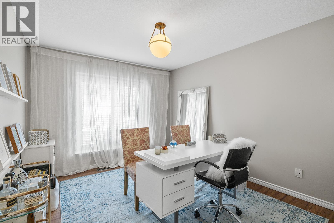
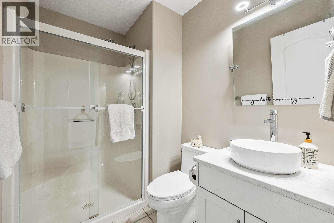
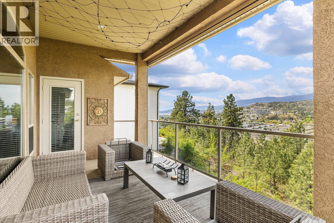
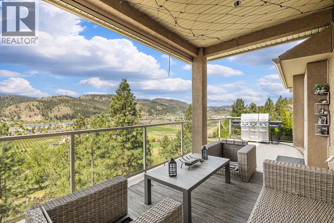
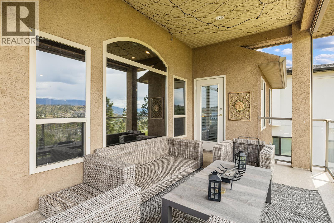
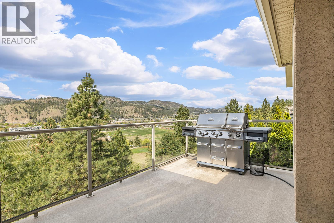
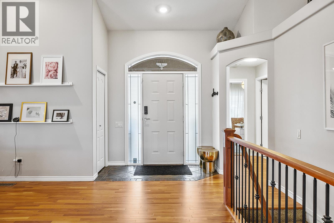
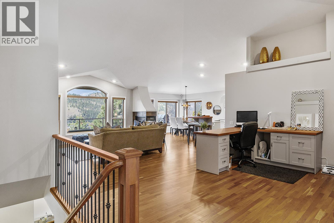
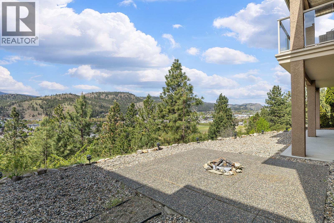
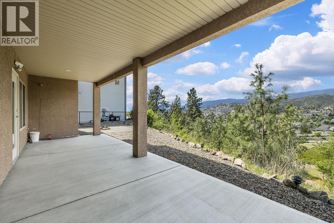
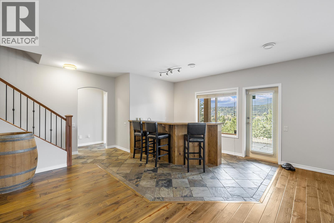
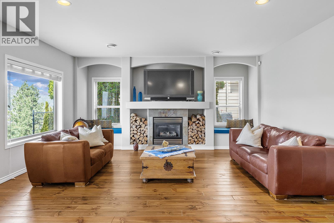
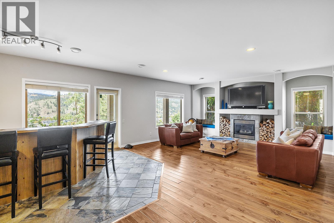
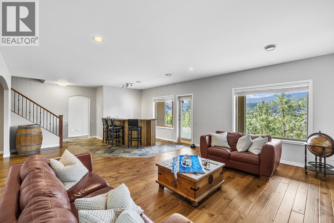
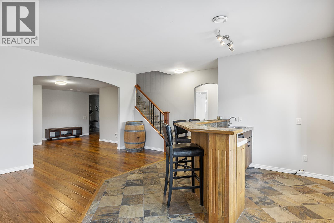
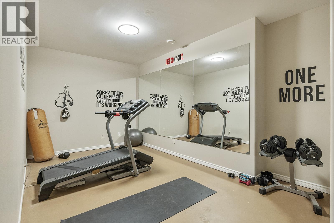
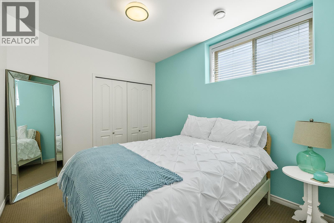
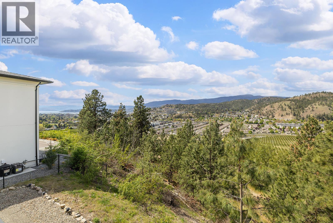
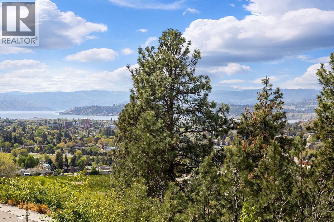
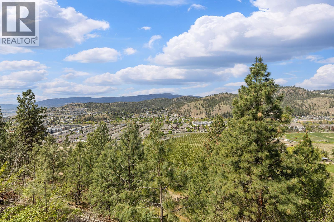
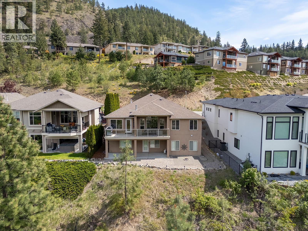
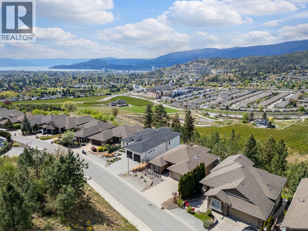
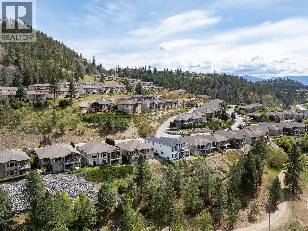
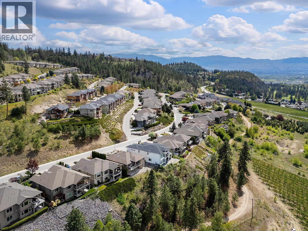
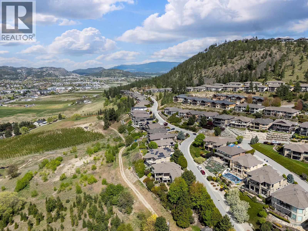
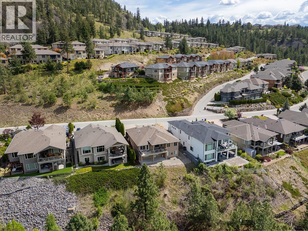
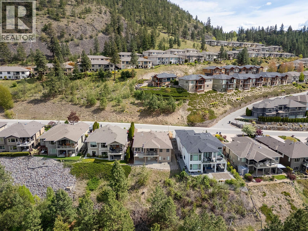
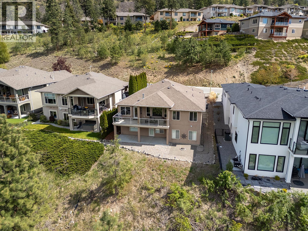
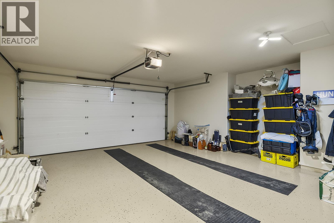
Exceptional walk-out rancher on Dilworth Mountain offering panoramic views stretching across Lake Okanagan, orchards, and the surrounding valley. Built by Dilworth Homes, this 3,200 sqft residence is designed for both everyday living and entertaining, with a bright open-concept layout, vaulted ceilings, and expansive windows that fully capture the view. The main level features 3 bedrooms and a well-appointed kitchen with quartz countertops and stainless steel appliances, seamlessly connecting to the living and dining areas anchored by a 3-sided gas fireplace. The fully finished walk out lower level offers 2 additional bedrooms, a spacious rec room, wet bar, and a second gas fireplace, ideal for hosting or extended living. Outdoor spaces include a covered upper deck, lower patio with sunshade, and a private, low-maintenance backyard complete with a gas fire pit. Double garage, oversized driveway, and additional parking provide ample space for vehicles and guests. Located minutes to downtown Kelowna, Lake Okanagan, golf, and everyday amenities, this is a well-appointed home in one of the city’s most desirable neighbourhoods. (id:48970)
Show More