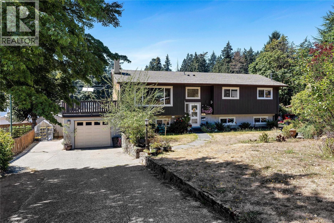
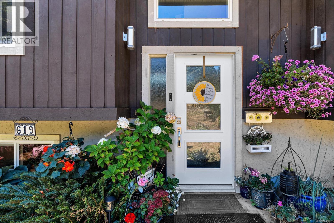
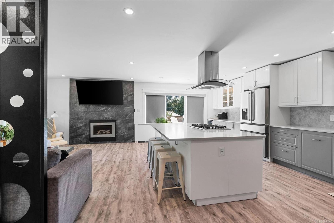
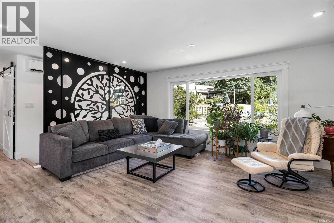
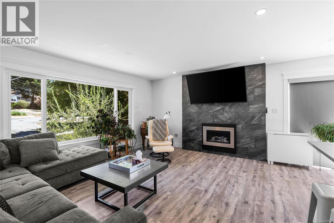
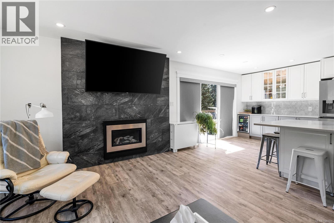
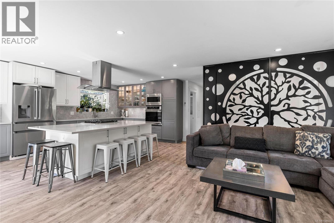
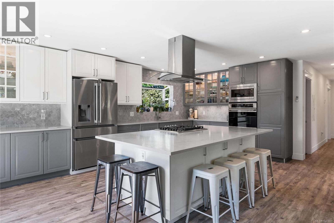
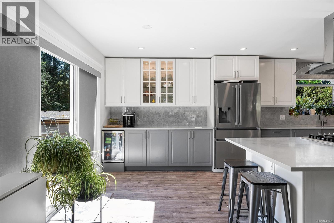
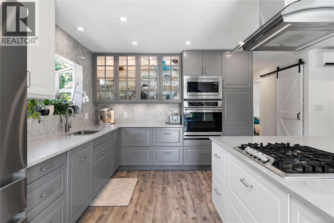
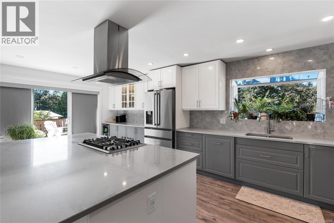
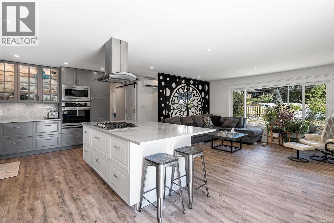
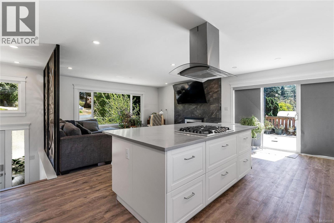
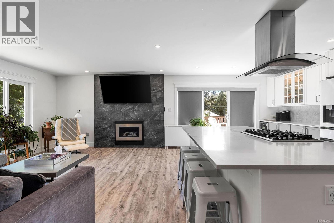
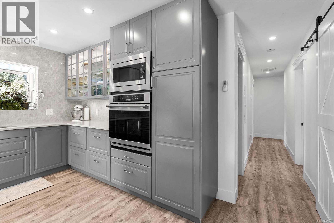
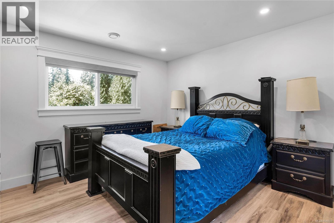
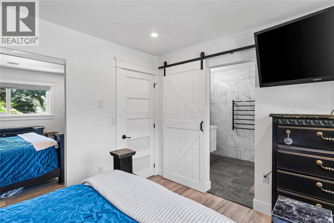
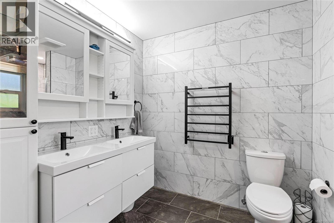
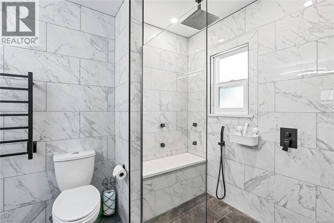
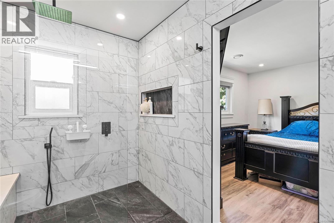
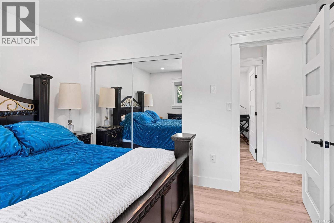
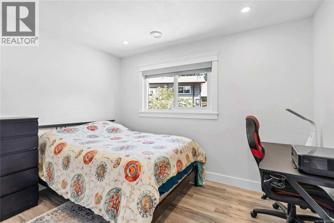
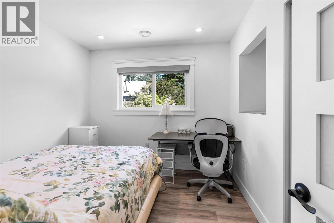
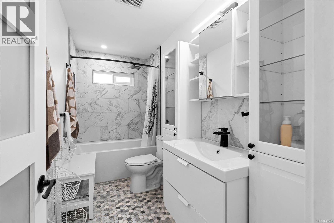
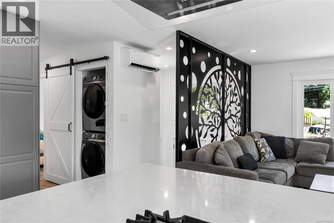
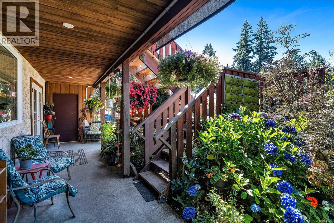
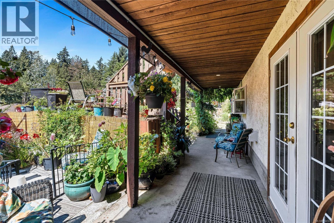
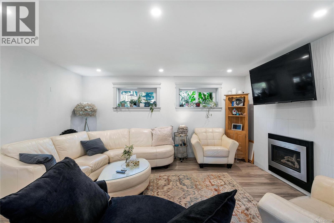
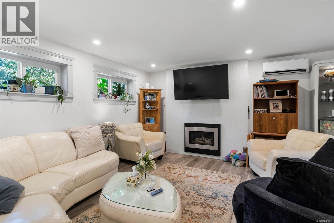
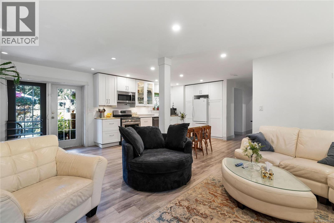
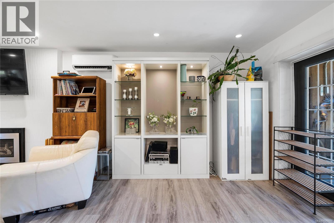
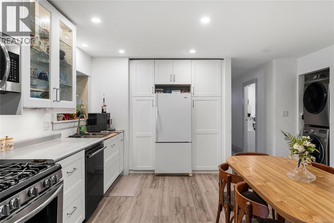
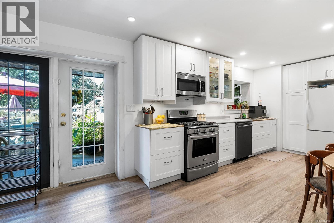
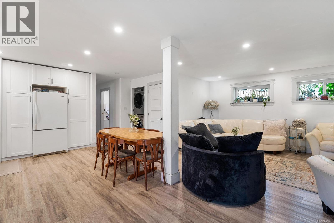
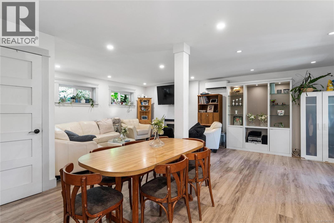
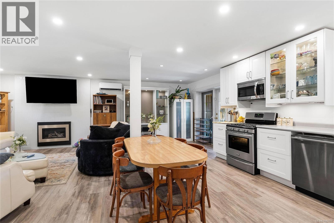
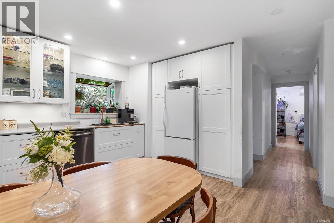
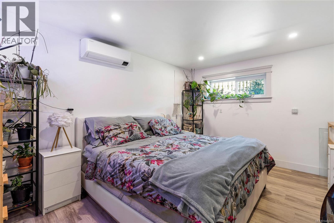
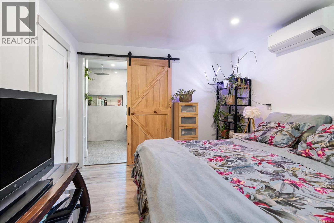
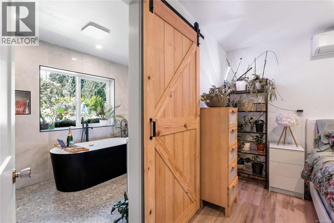
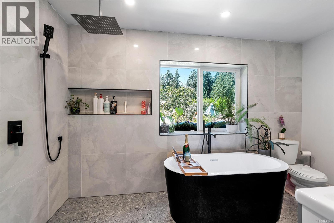
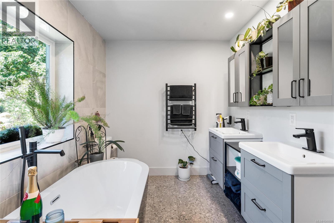
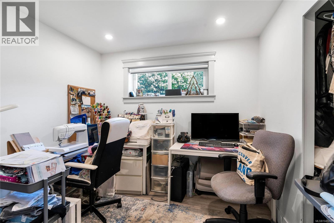
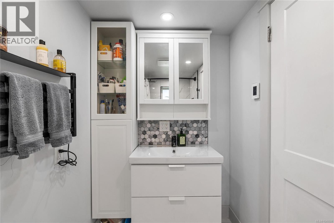
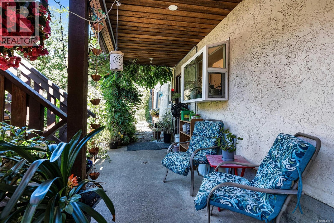
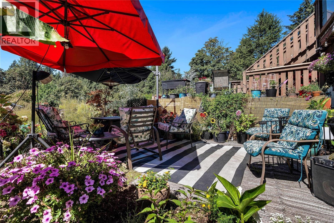
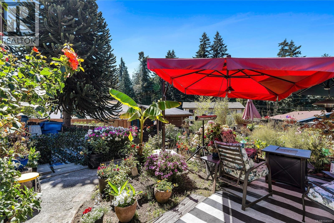
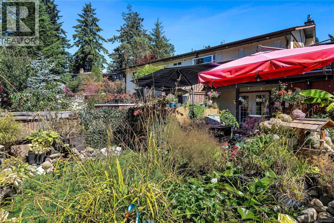
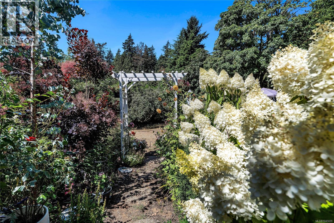
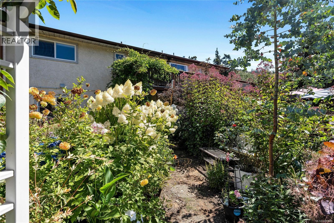
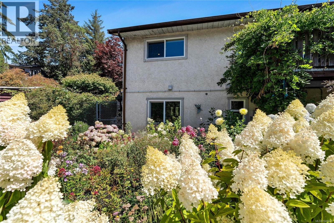
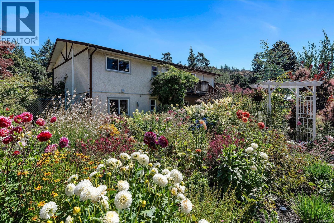
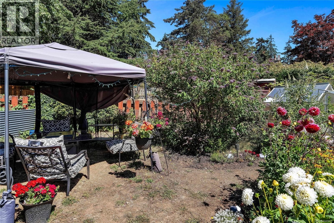
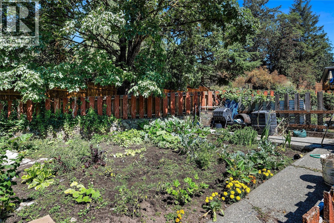
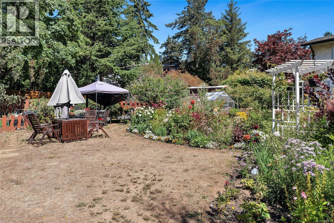
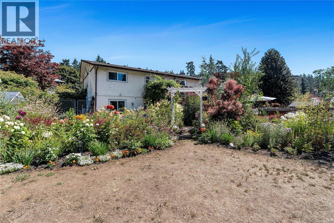
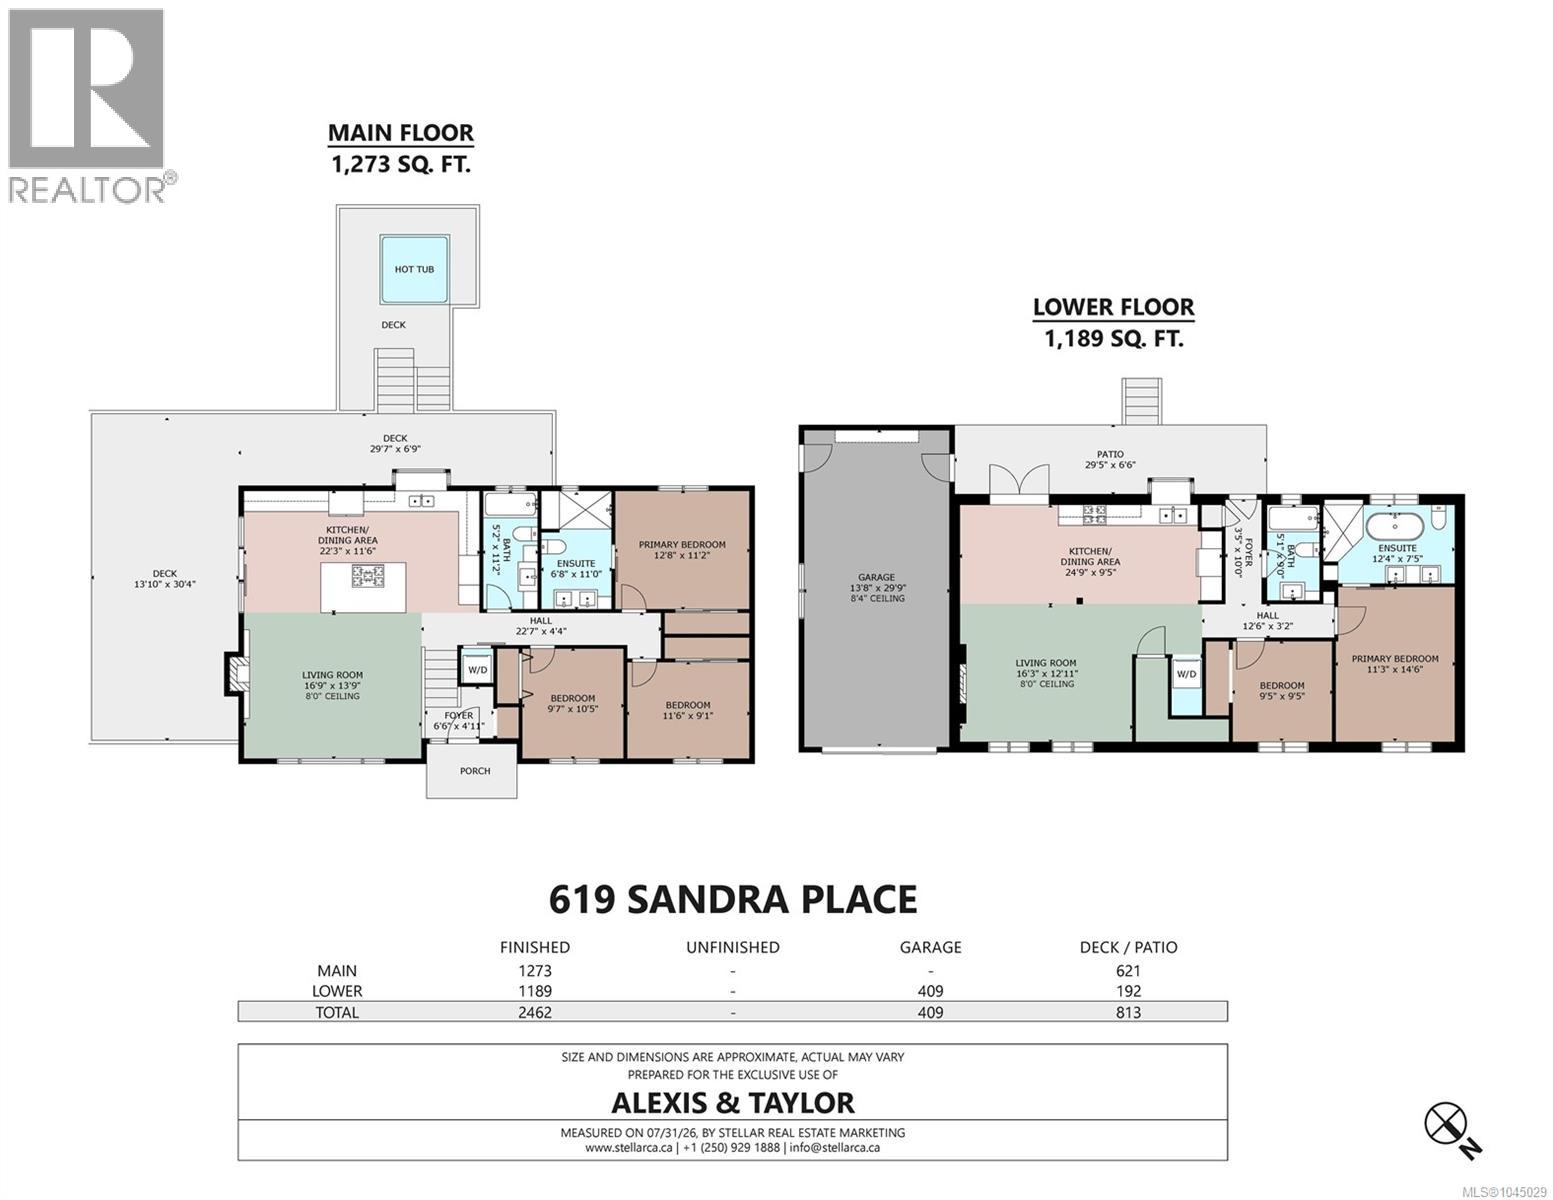
Welcome home! This beautifully updated home sits on a large, sun-drenched lot at the end of a quiet cul-de-sac in a central location. The interior has been fully renovated and features new windows throughout, an open-concept kitchen, gas fireplaces, and quality-finished bathrooms with heated floors and towel racks. The spacious primary ensuite offers a luxurious heated shower bench and jet system for added comfort. A new heat pump installed in 2021 provides efficient year-round heating and cooling. Downstairs, you'll find a large 2bedroom, 2bathroom suite finished to the same standard as the main living area, making it ideal for extended family or rental income potential. The property feels like a private oasis, with mature flower gardens and ponds creating a peaceful setting. The backyard also features a productive vegetable garden complete with irrigation. This is a rare opportunity to enjoy space, comfort, and versatility in a highly desirable location. (id:48970)
Show More