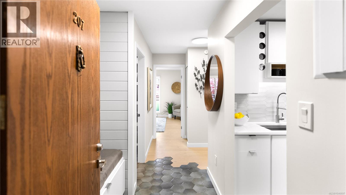
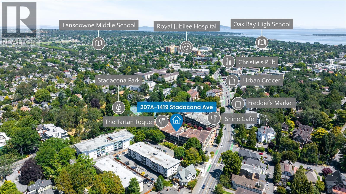
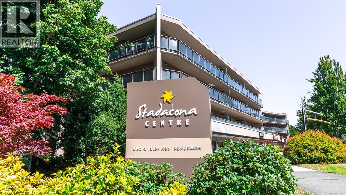
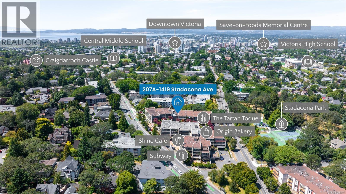
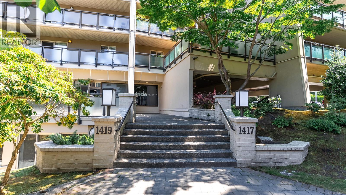
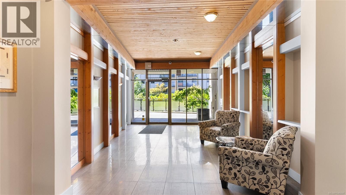
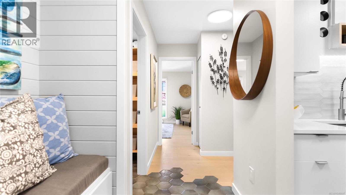
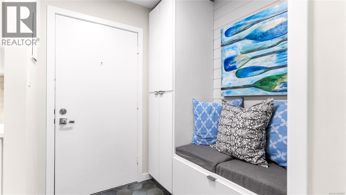
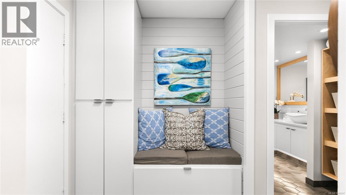
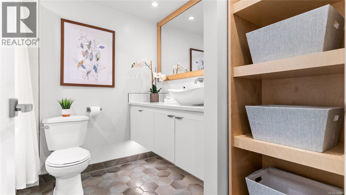
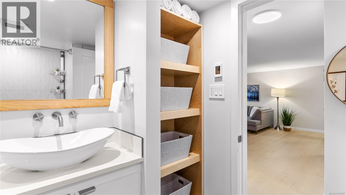
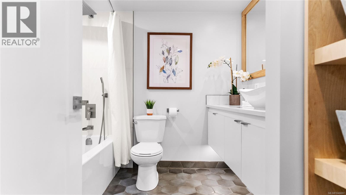
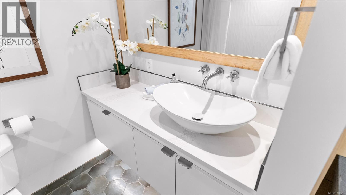
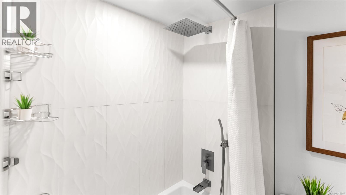
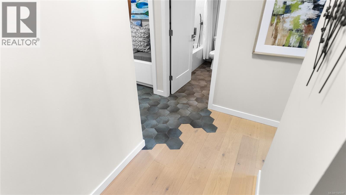
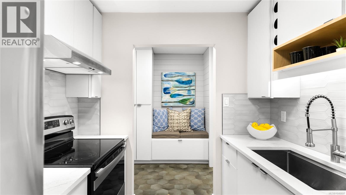
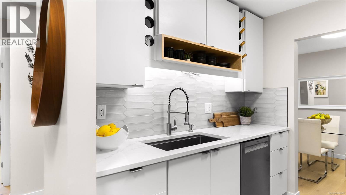
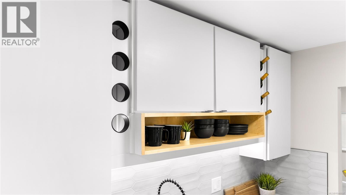
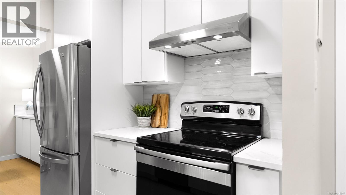
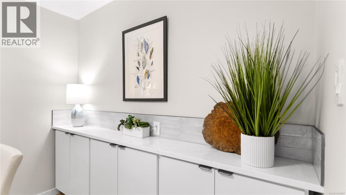
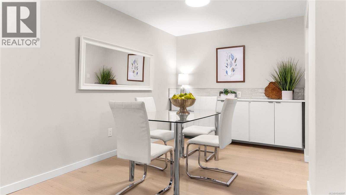
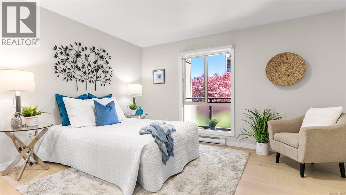
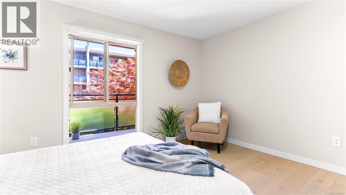
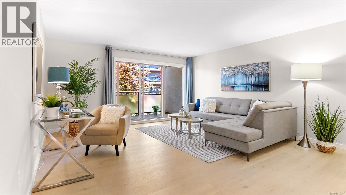
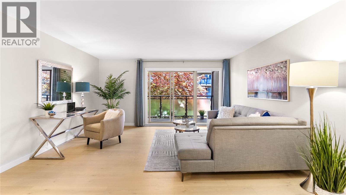
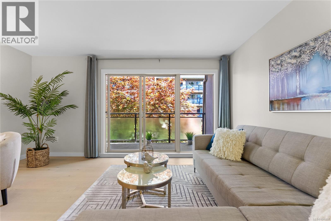
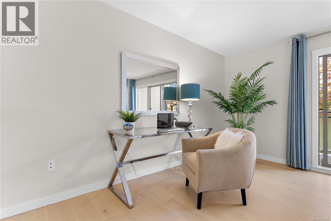
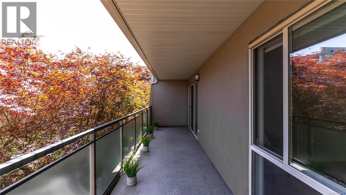
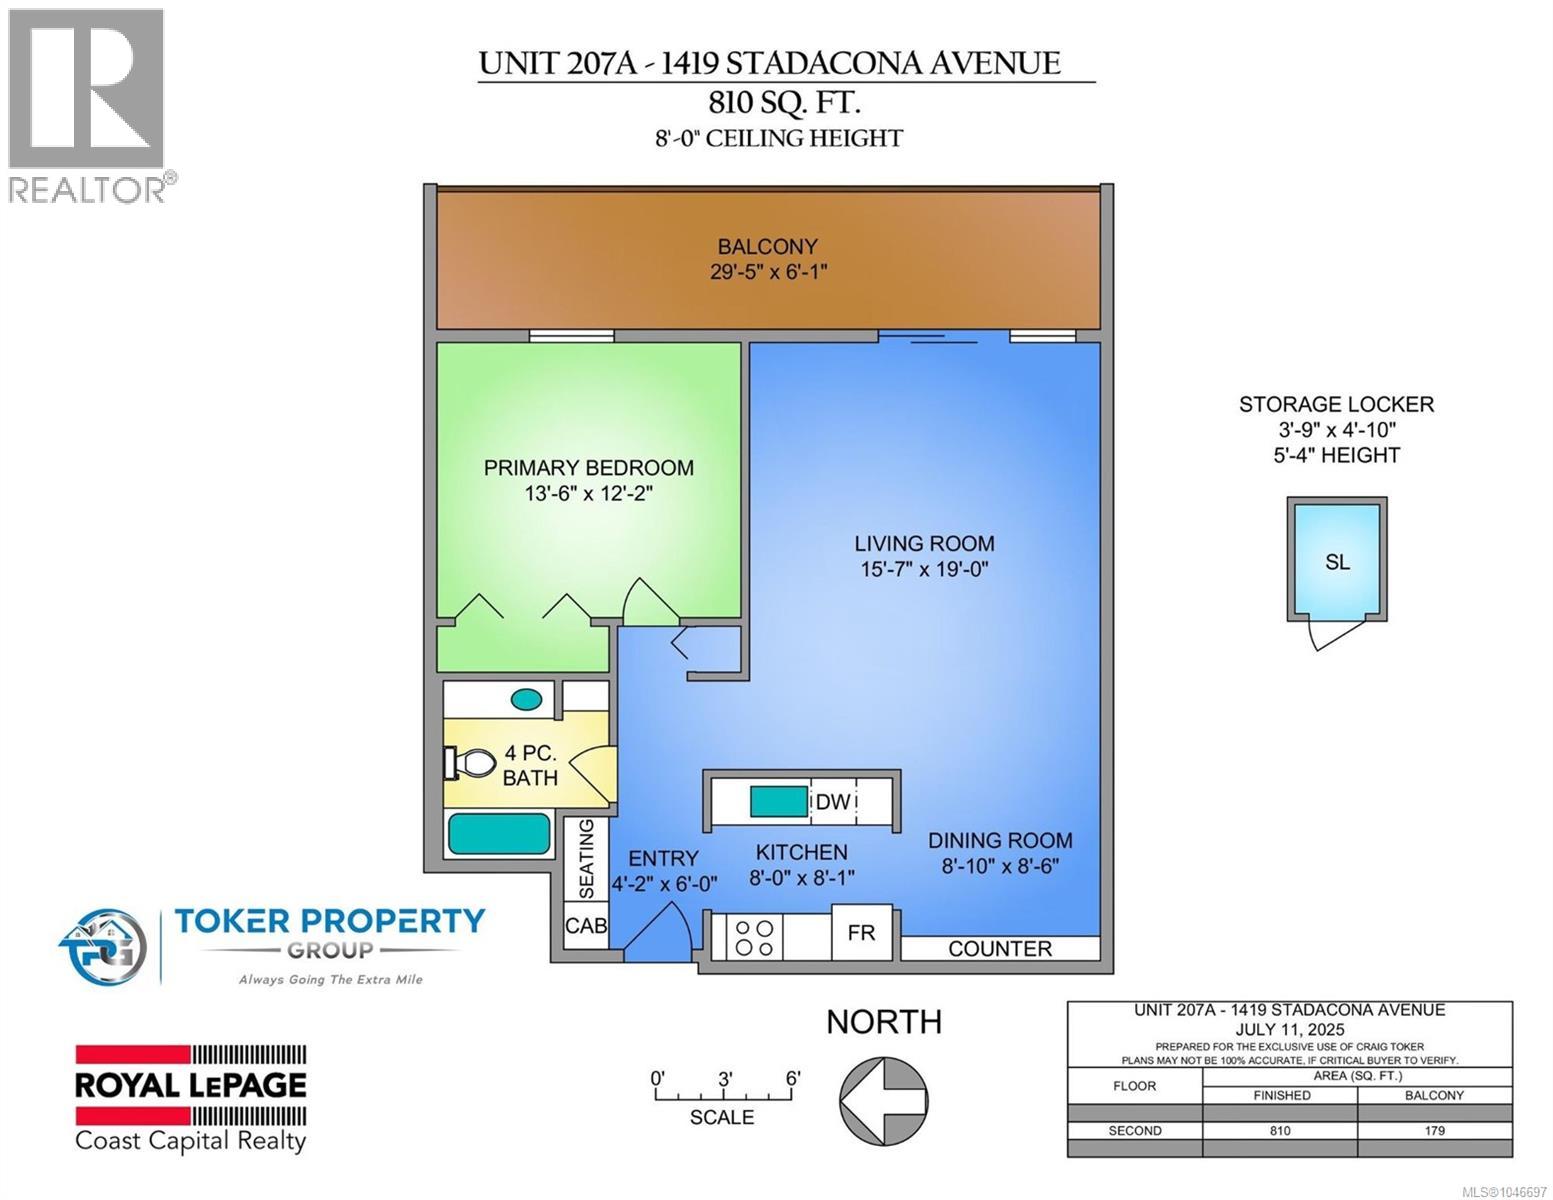
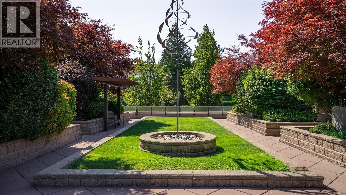

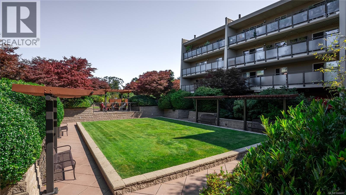
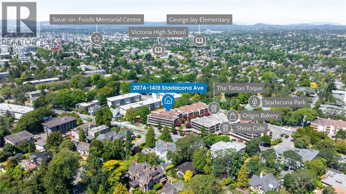
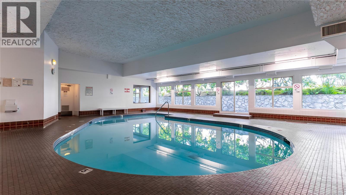
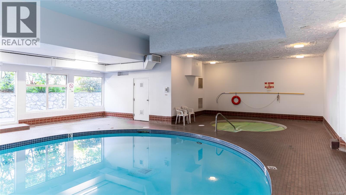
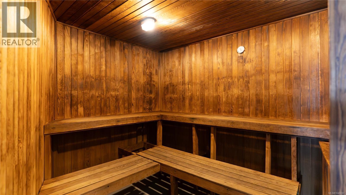
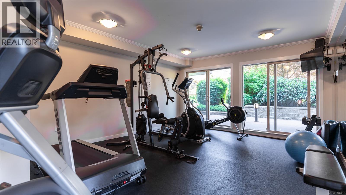
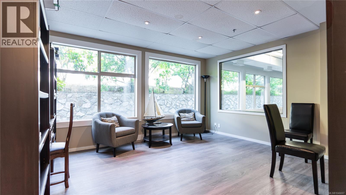
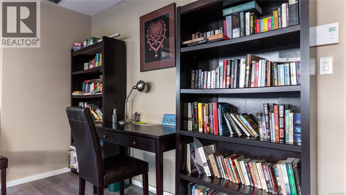
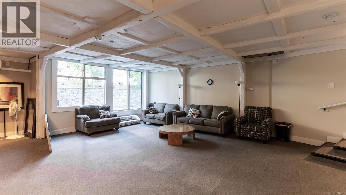
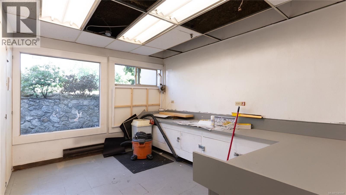
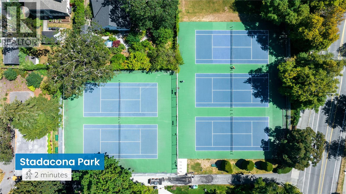
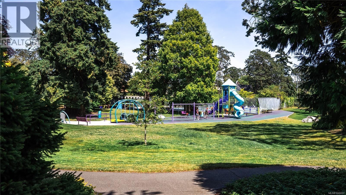
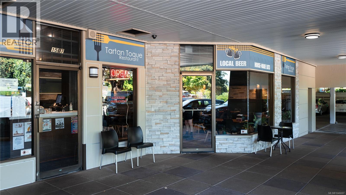
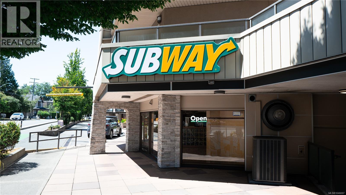
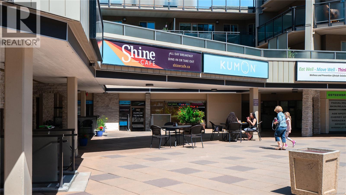
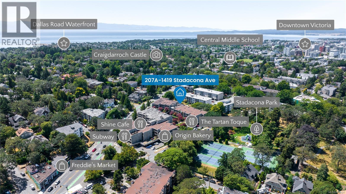
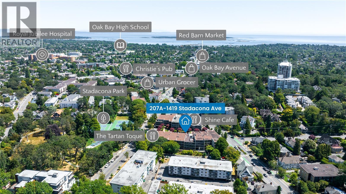
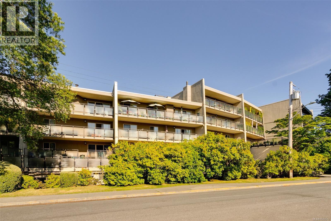
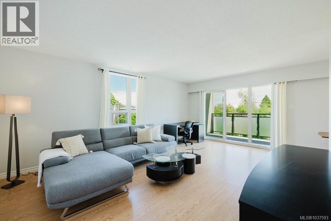
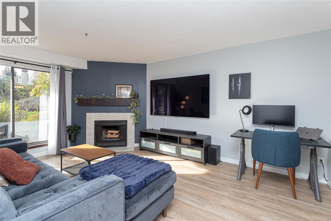
Open House Saturday Aug 22 2:00-4:00. Welcome to the Stadacona, a centrally located complex that offers more amenities then most others around. Enjoy the indoor pool, sauna, hot tub, gym, library/office, workshop, meeting and games room, the private courtyard park, and even the new tennis courts with kids play equipment are just across the street. The complex has 2 large laundry rooms with access to the courtyard park while you wait, bike storage, parking with a car wash, EV charging in the building and a bunch of popular business. The budling will have new elevators this year and has upgraded the windows and exterior of the building in 2013. This suite has been meticulously renovated with Engineered hardwood floors, heated and tiled bathroom floors, sensor light under bathroom vanity, built in wine storage rack, extra storage with a coffee/wind bar and so much more. Grocery shopping at Save on Foods, Market on Yates and Urban Grocer are all at your doorstep with a short walk or bike ride. Access Beacon Hill Park, Dallas Road Waterfront Trail, Steve Fonio Beach or Willows Beach (which is one of the locals favourite) all within a 20 min or less bike ride. This suite and complex needs to be seen in person to appreciate. Check out the brochure icon below for more property details and two detailed video. (id:48970)
Show More