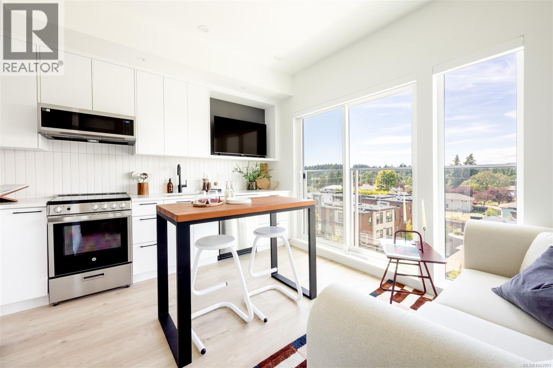
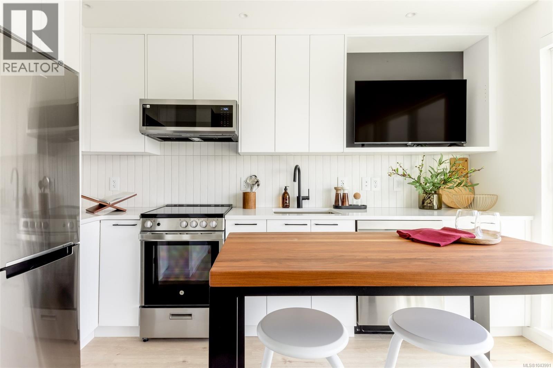
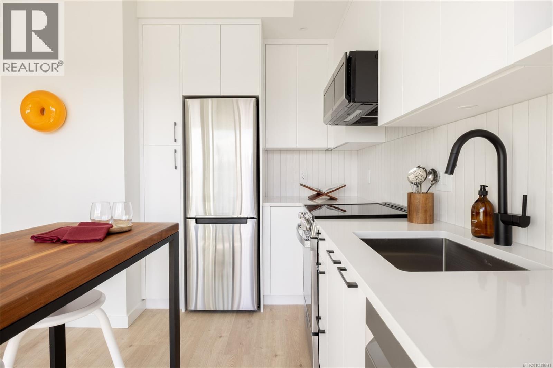
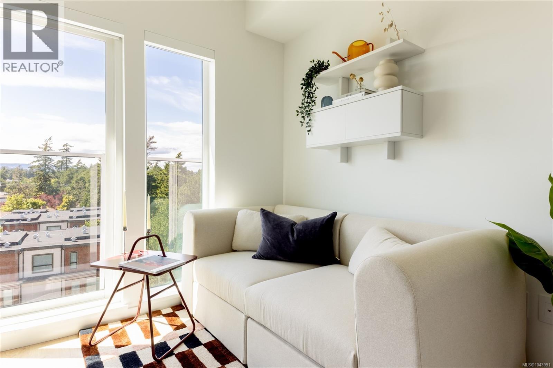
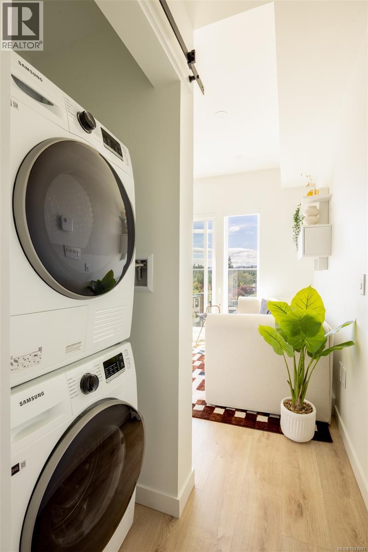
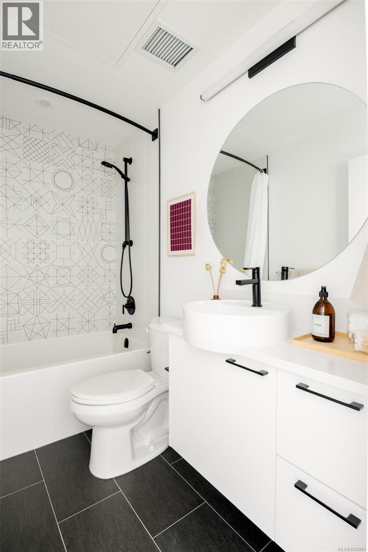
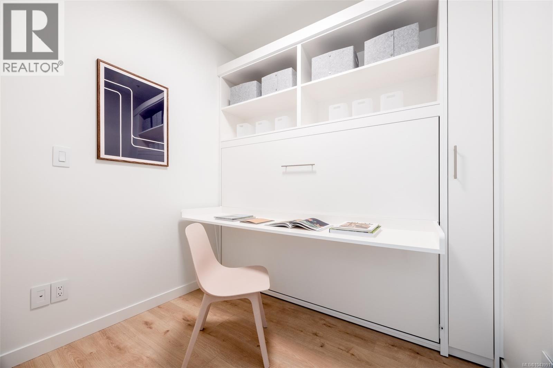
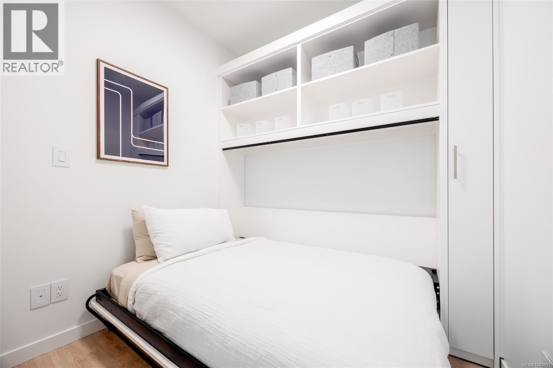
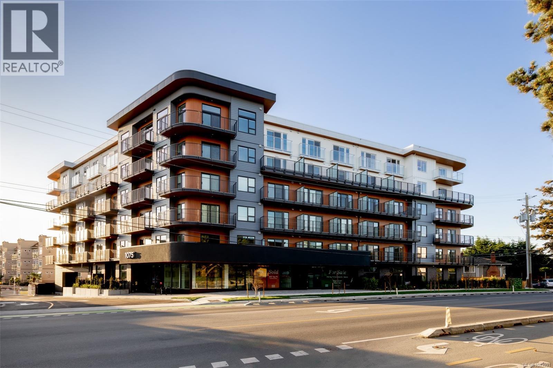
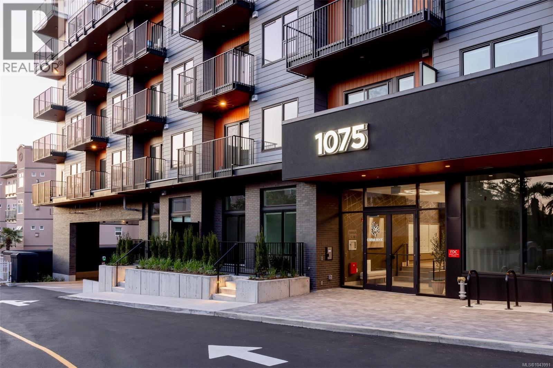
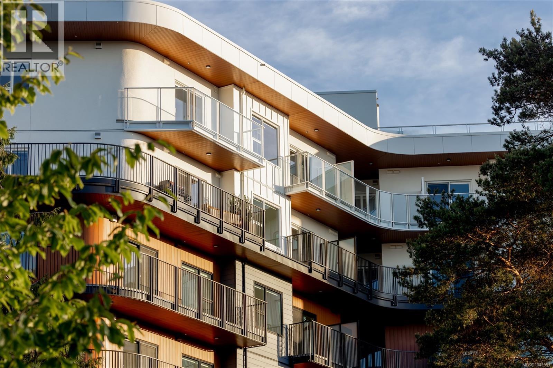
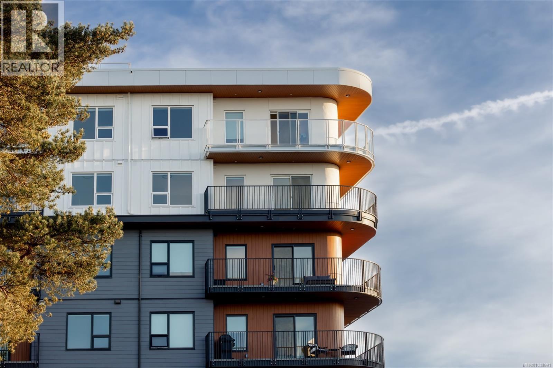
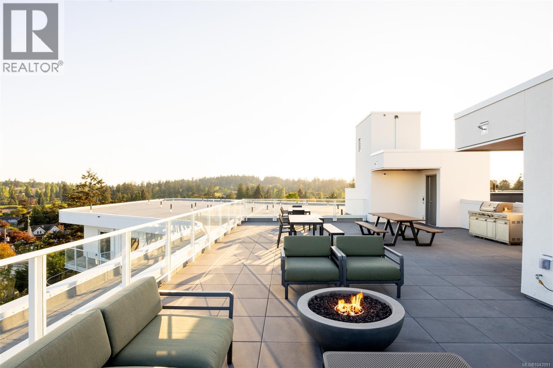
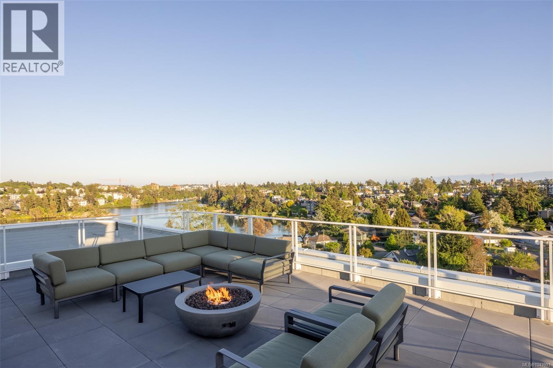
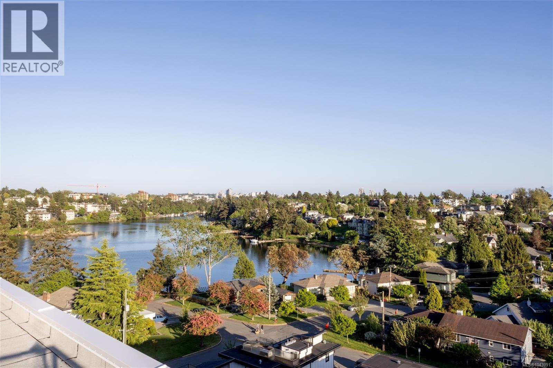
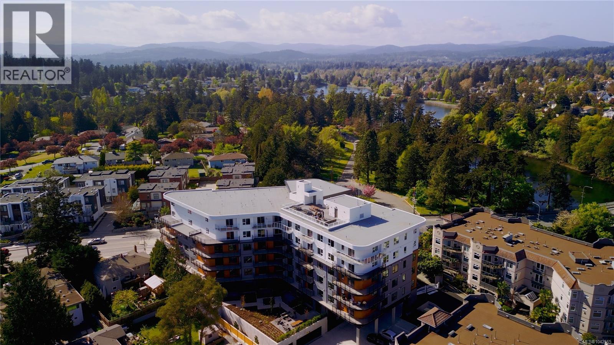
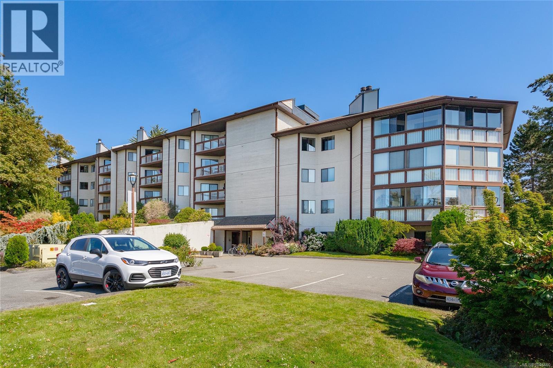
Central Block at the Gorge Waterway is now complete! Move in when you're ready to this nearly sold out project by award winning Abstract Developments. This Jr 1 Bed 1 Bath home includes 1 underground parking space with EV rough in. Where quality and attention to detail define every space, the interior features over height ceilings and floor to ceiling west facing windows looking towards Esquimalt Gorge Park. The gourmet kitchen features quartz countertops, a contemporary stainless-steel appliance package & plenty of storage with cutlery built-ins. Extend your living space and enjoy ocean views from the rooftop patio, co-work in the shared amenity lounge or step outside to relax in the private gardens. Other conveniences include secured bike storage lockers with bike repair station, shared kayak storage, complimentary MODO membership and 1 yr BC Transit pass. Surrounded by green space, close to amenities & steps to the Gorge Waterway. Price + GST, first-time buyers are eligible for a rebate. (id:48970)
Show More