- ©MLS 1043994
- Area 609 sq ft
- Bedrooms 2
- Bathrooms 2
- Parkings 1
Description
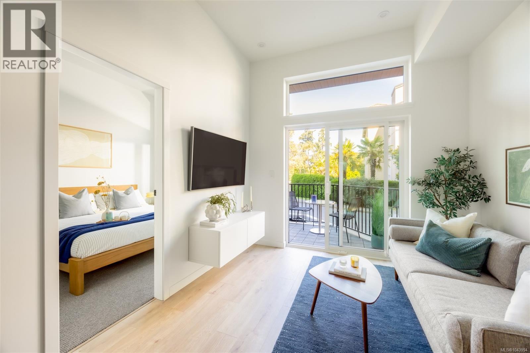
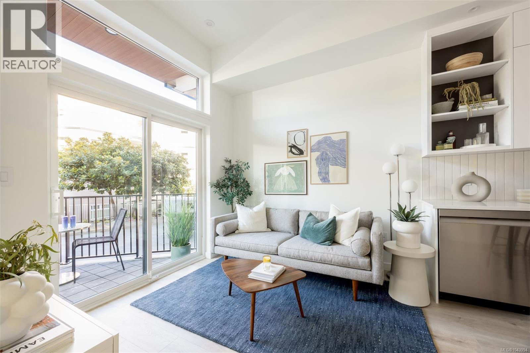
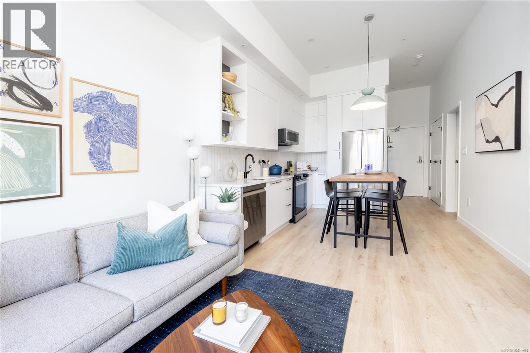
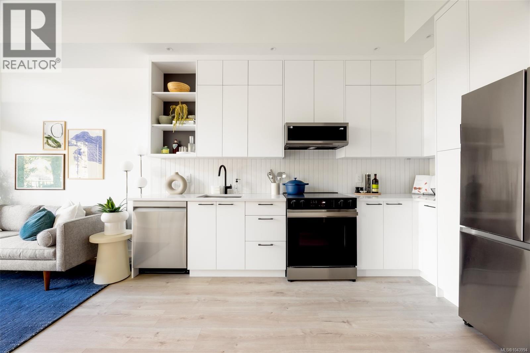
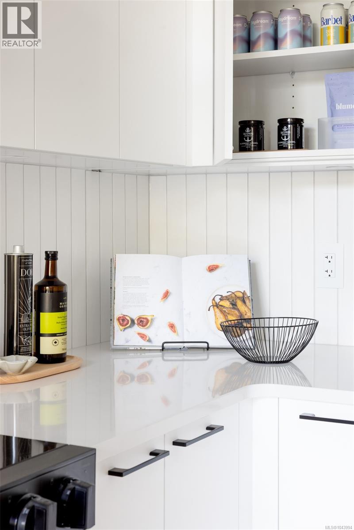
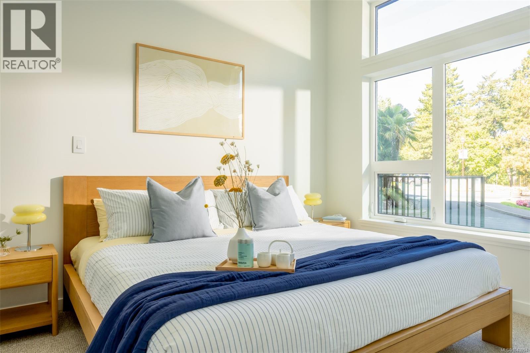
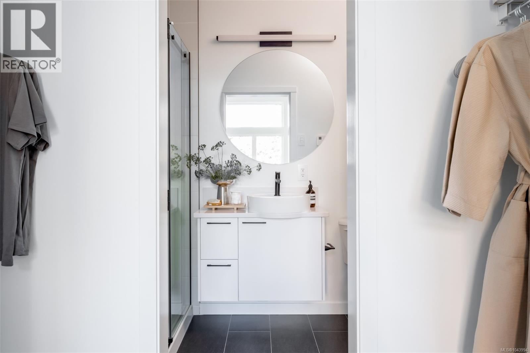
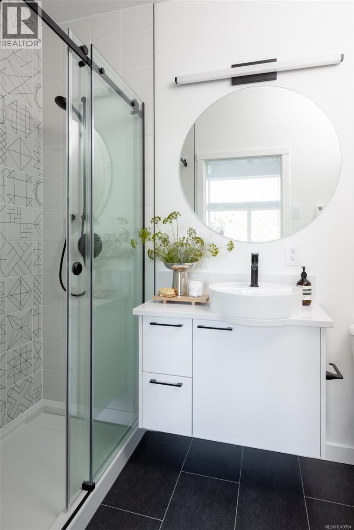
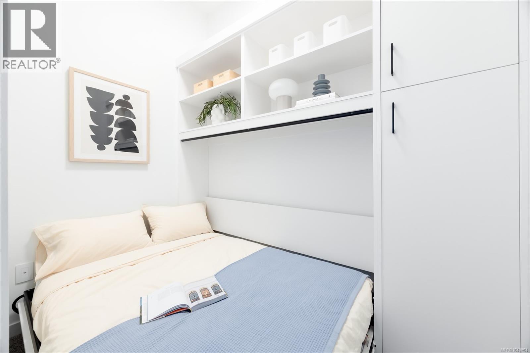
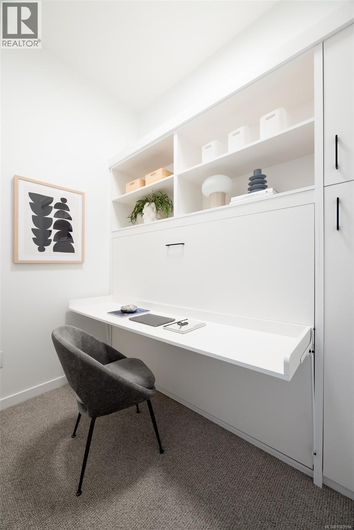
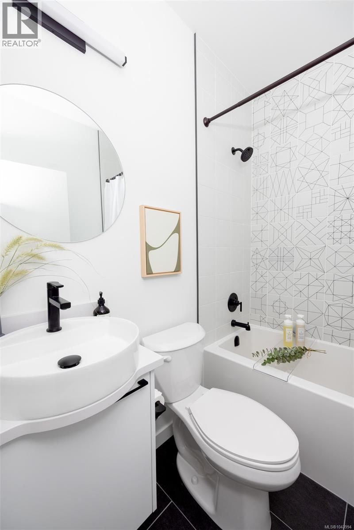
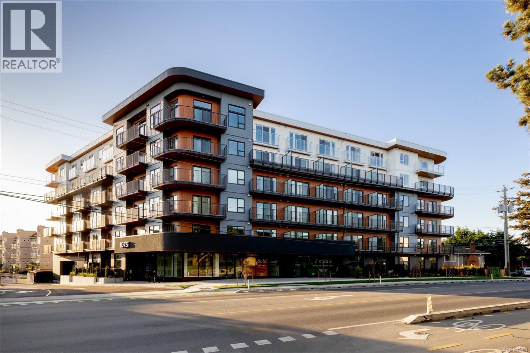
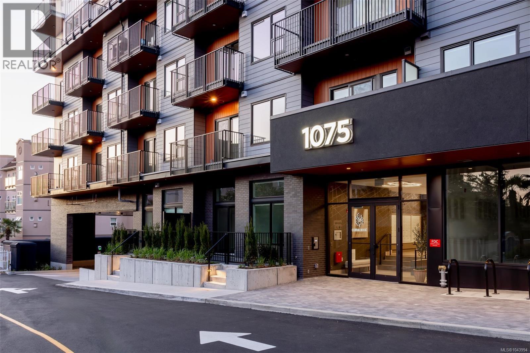
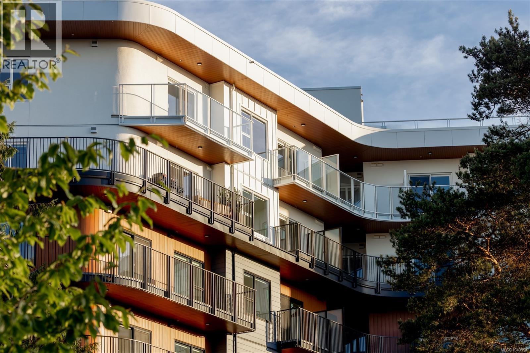
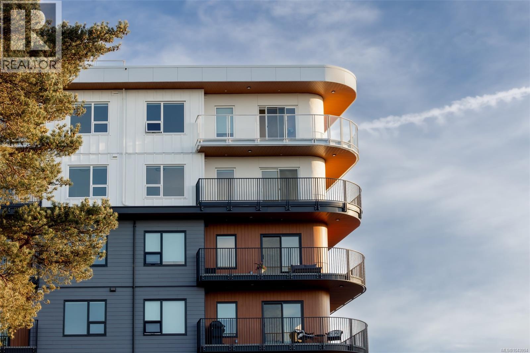
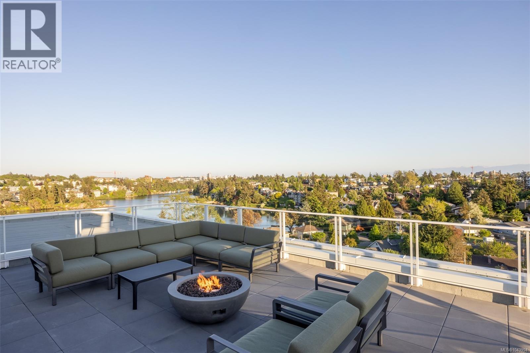
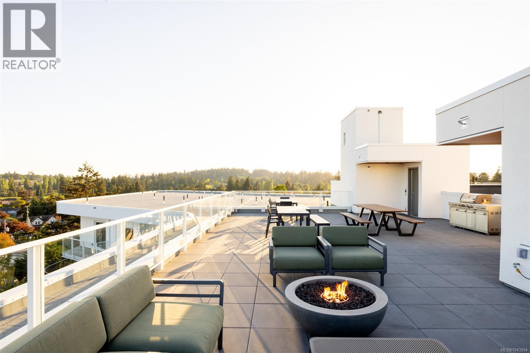
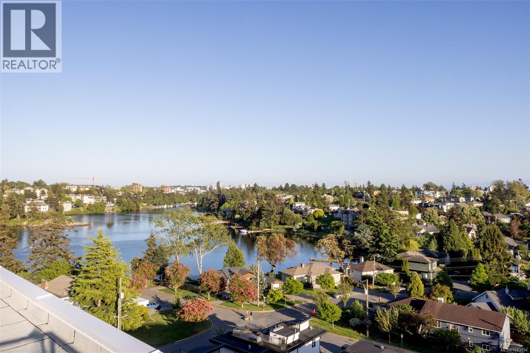
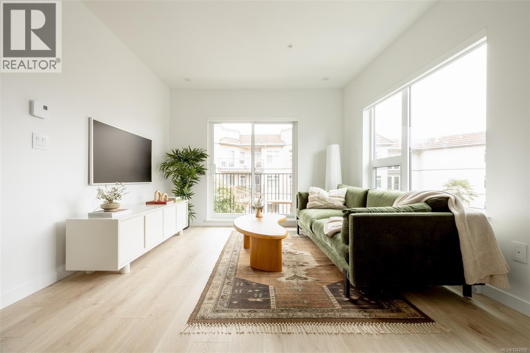
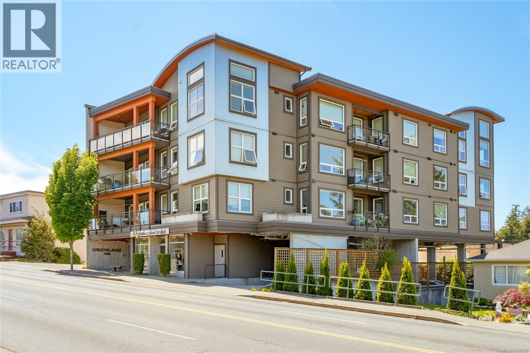
Central Block at the Gorge Waterway is now complete! Move in when you're ready to this nearly sold out project by award winning Abstract Developments and enjoy your summer by the water. This 600+ sq ft Jr 2 Bed 2 Bath home features over height ceilings and is centered around a gourmet kitchen including quartz countertops, contemporary stainless-steel appliances & built-in storage solutions. Thoughtfully designed with a spacious primary bedroom boasting two closets & a second bedroom perfect for guests, family or home office. Enjoy the many amenity spaces Central Block has to offer; work from home in our exclusive co-working area, visit with friends & neighbours in the private gardens, or enjoy an evening around the rooftop fireplace and watch the sunset over the water. Other conveniences include 1 parking space, bike storage locker with repair station & kayak storage onsite. Positioned steps from the Gorge Waterway, Esquimalt Gorge Park & minutes from urban amenities. Price + GST, first-time buyers are eligible for a rebate. (id:48970) Show More
Details
- Constructed Date: 2026
- Property Type: Single Family
- Type: Apartment
- Access Type: Road access
- Neighbourhood: Kinsmen Park
- Maintenance Fee: 341.28/Monthly
Features
- Central location
- Pets Allowed
- Family Oriented
- Ocean view
- Dishwasher
- Dryer
- Freezer
- Microwave
- Range - Electric
- Refrigerator
- Washer
- Baseboard heaters
Rooms Details For 201 1075 Tillicum Rd
| Type | Level | Dimension |
|---|---|---|
| Bathroom | Main level | 6'11 x 5'0 |
| Bedroom | Main level | 8'4 x 9'3 |
| Living room | Main level | 9'5 x 8'11 |
| Kitchen | Main level | 13'7 x 11'1 |
| Ensuite | Main level | 8'4 x 4'6 |
| Primary Bedroom | Main level | 10'0 x 10'7 |
Location
Similar Properties
For Sale
$ 724,900 $ 929 / Sq. Ft.
- 1042592 ©MLS
- 2 Bedroom
- 2 Bathroom
For Sale
$ 600,000 $ 821 / Sq. Ft.
- 1043225 ©MLS
- 2 Bedroom
- 2 Bathroom
For Sale
$ 775,900 $ 889 / Sq. Ft.
- 1042038 ©MLS
- 2 Bedroom
- 2 Bathroom
This REALTOR.ca listing content is owned and licensed by REALTOR® members of The Canadian Real Estate Association
Data provided by: Victoria Real Estate Board