- ©MLS 1044243
- Area 5156 sq ft
- Bedrooms 5
- Bathrooms 5
- Parkings 5
Description
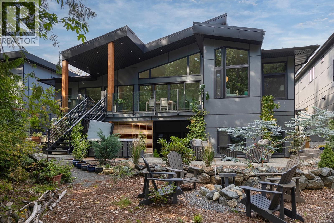
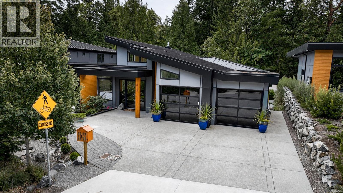
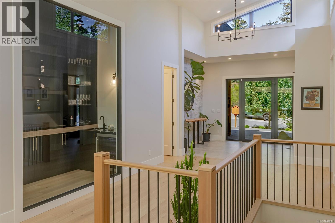
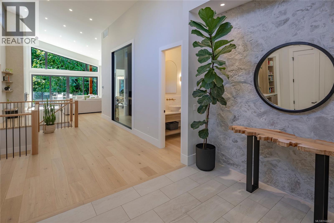
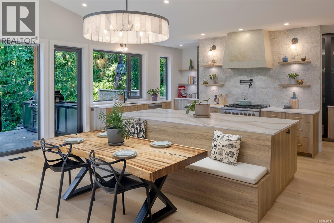
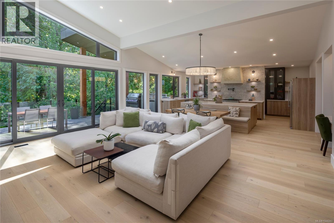
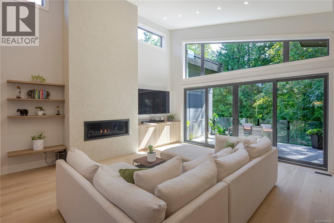
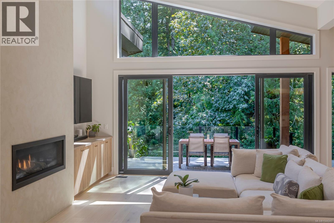
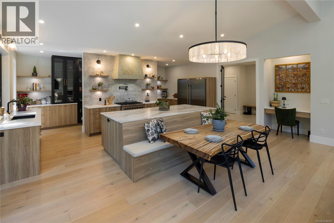
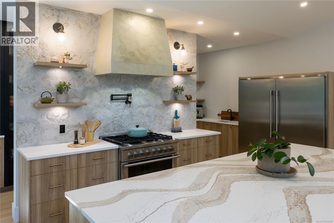
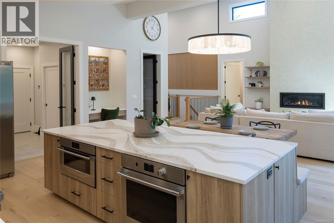
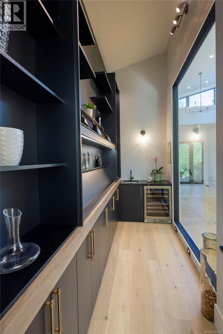
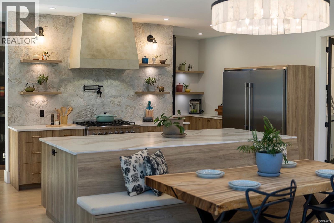
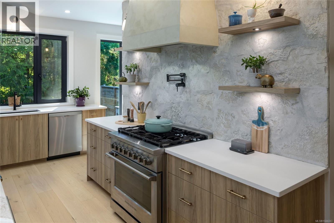
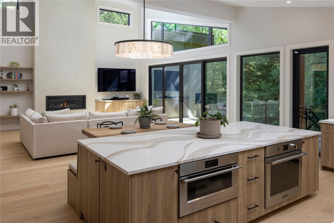
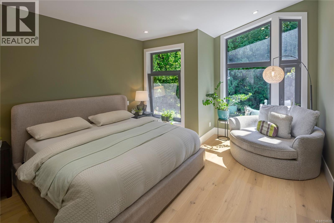
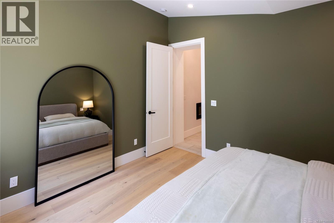
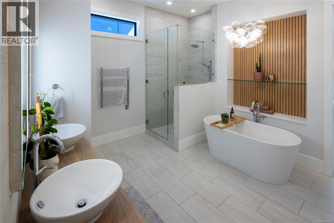
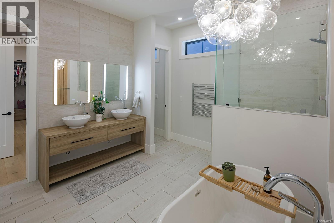
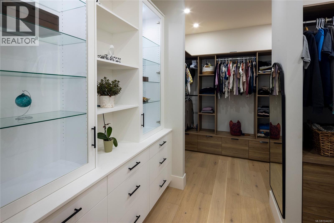
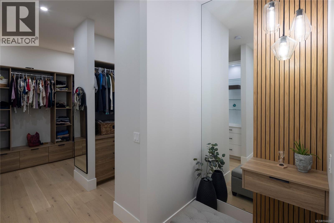
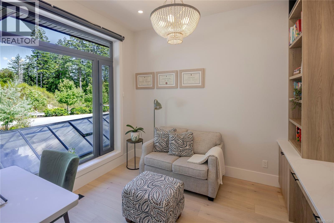
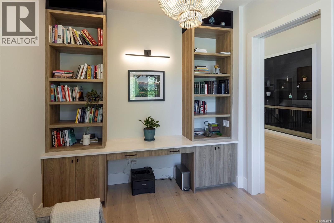
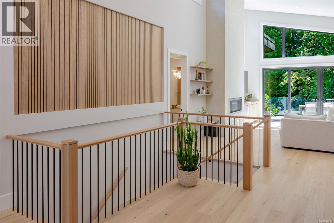
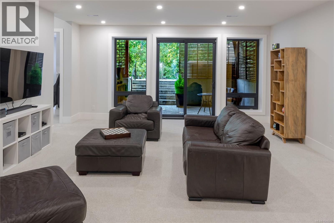
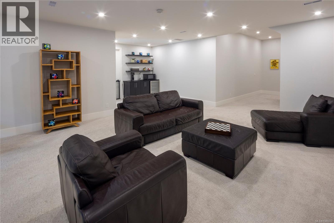
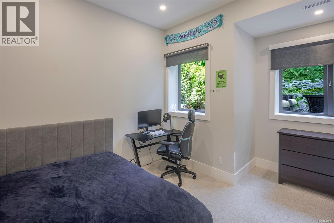
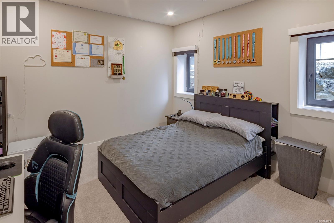
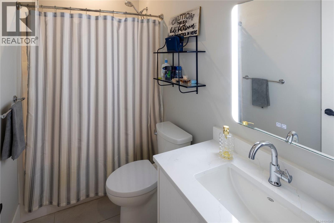
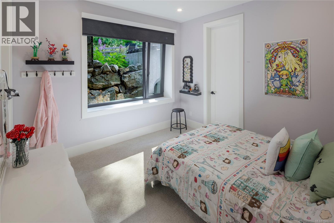
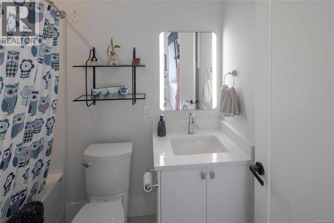
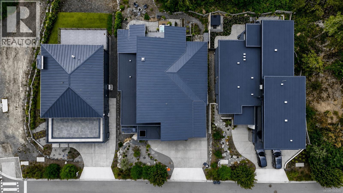
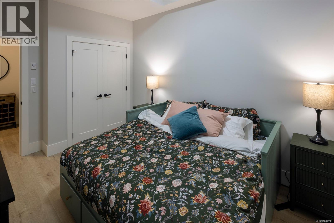
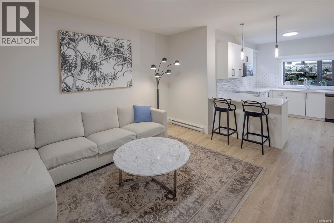
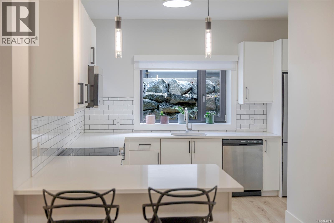
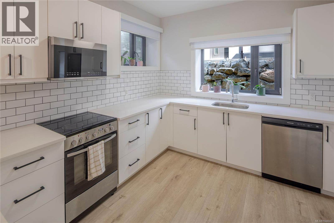
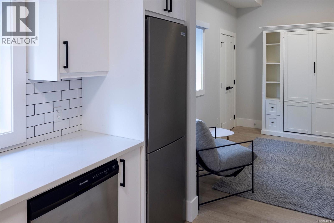
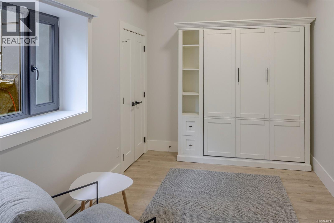
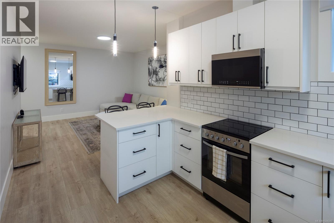
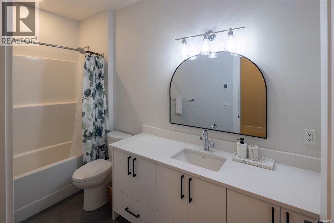
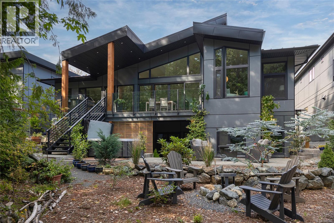
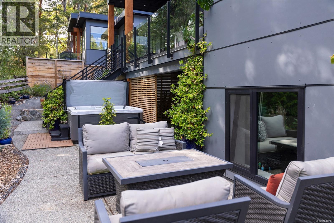
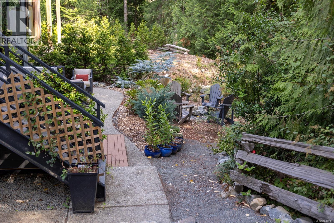
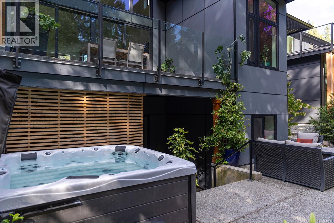
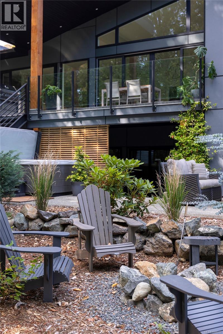
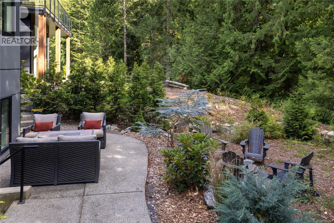
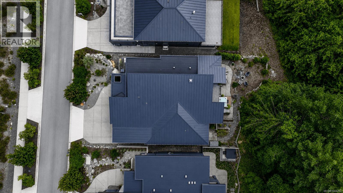
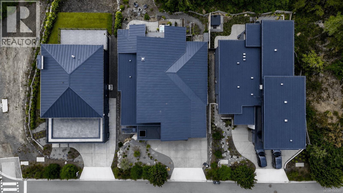
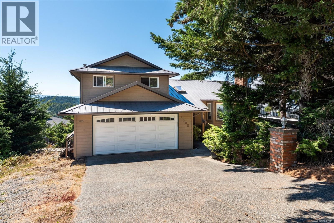
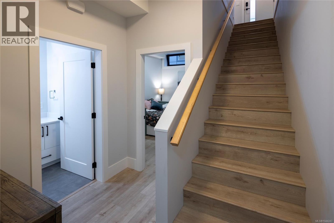
Space, privacy, and a suite. This custom West Coast home in Colwood's Olympic View offers over 5,100 sq ft of main-level living on a private, wooded lot. At its heart, this is a chef's kitchen, built to be the focal point every gathering gravitates to. An oversized island in richly veined stone anchors the room, its waterfall edge flowing into a built-in banquette that doubles as the family's everyday dining spot, and opens to a covered deck with a built-in outdoor kitchen. The main floor adds an expansive primary with two walk-in closets and a five-piece ensuite, a home office and a wine room. The walk-out lower level adds three bedrooms, two full baths and a large family/flex room, plus a self-contained one-bedroom suite with its own kitchen and living area. A nature-backed yard rounds it out. Plus a double garage, EV charger, heat pump and metal roof. Near Olympic View Golf, West Shore recreation, lakes, trails, beaches, schools and shopping. Book your showing today. (id:48970) Show More
Details
- Constructed Date: 2024
- Property Type: Single Family
- Type: House
- Access Type: Road access
- Architectural Style: Contemporary, Westcoast
- Neighbourhood: Olympic View
Features
- Level lot
- Park setting
- Private setting
- Wooded area
- Rectangular
- Patio(s)
- Dishwasher
- Dryer
- Microwave
- Oven - Built-In
- Range - Gas
- Refrigerator
- Washer
- Fully air conditioned
- Baseboard heaters
- Forced air
- Heat Pump
Rooms Details For 613 Medalist Ave
| Type | Level | Dimension |
|---|---|---|
| Patio | Lower level | 17'1 x 10'6 |
| Bathroom | Lower level | 4-Piece |
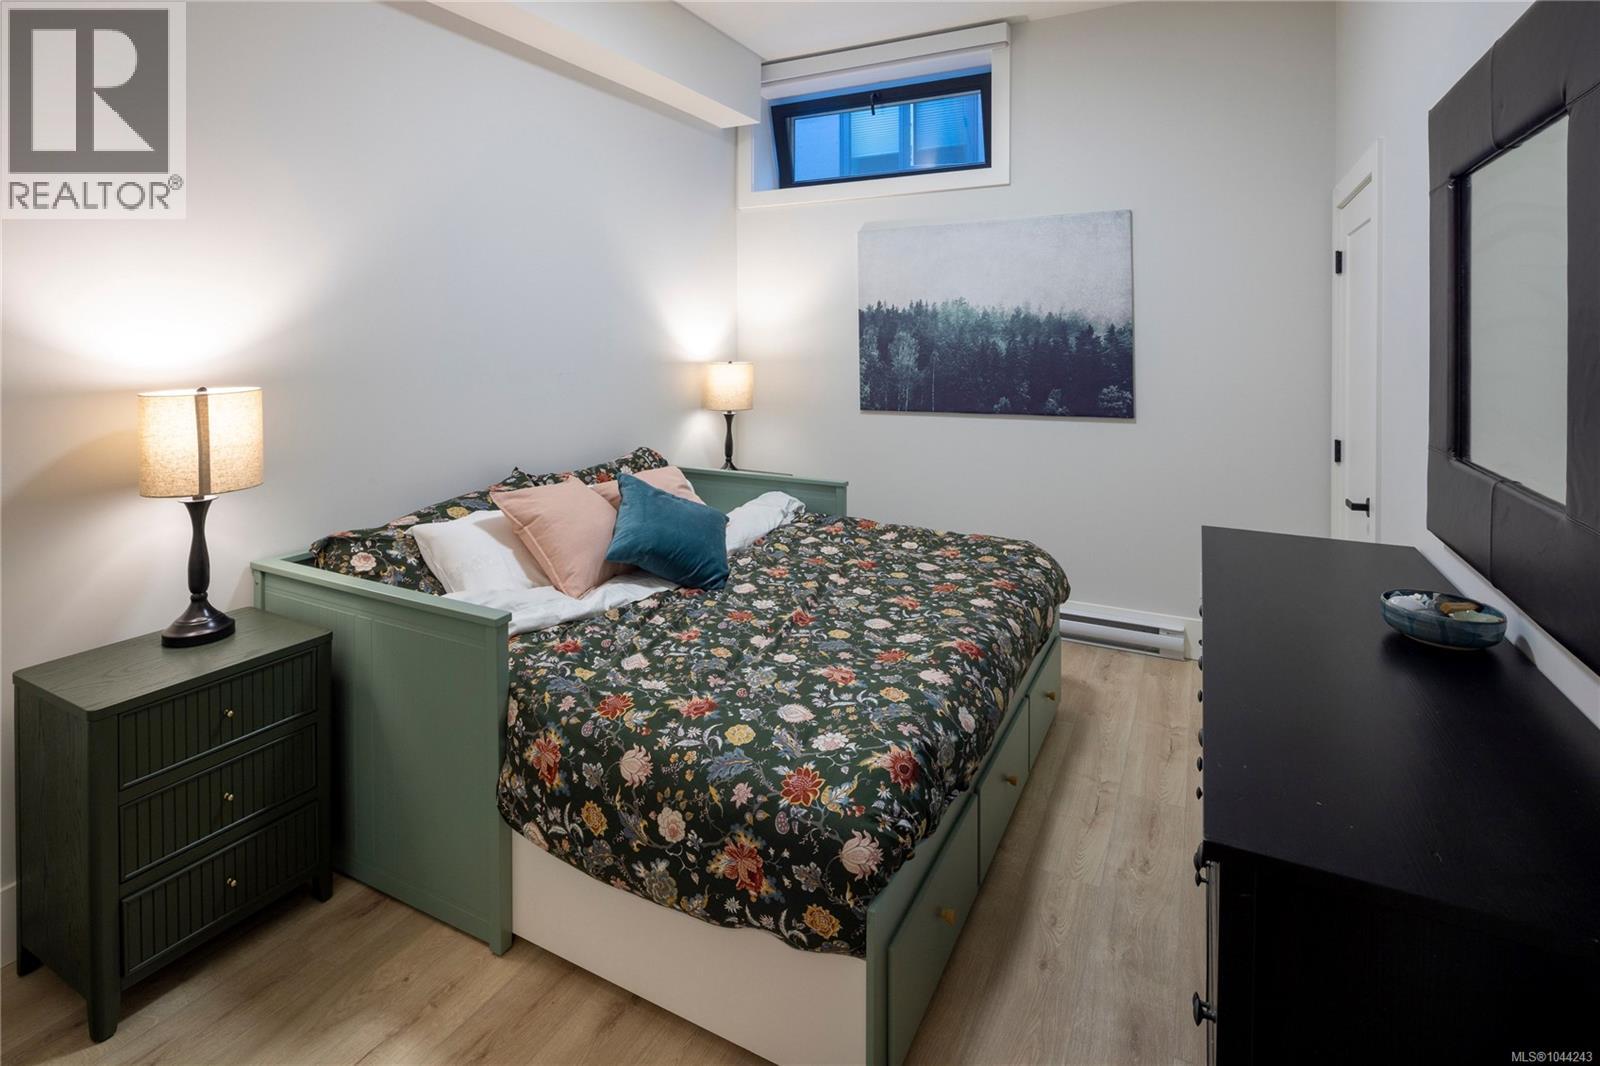
| Bedroom | Lower level | 11'1 x 11'2 |
| Bathroom | Lower level | 4-Piece |
| Bedroom | Lower level | 9'8 x 13'8 |
| Bedroom | Lower level | 12'3 x 13'3 |
| Family room | Lower level | 25'7 x 21'5 |
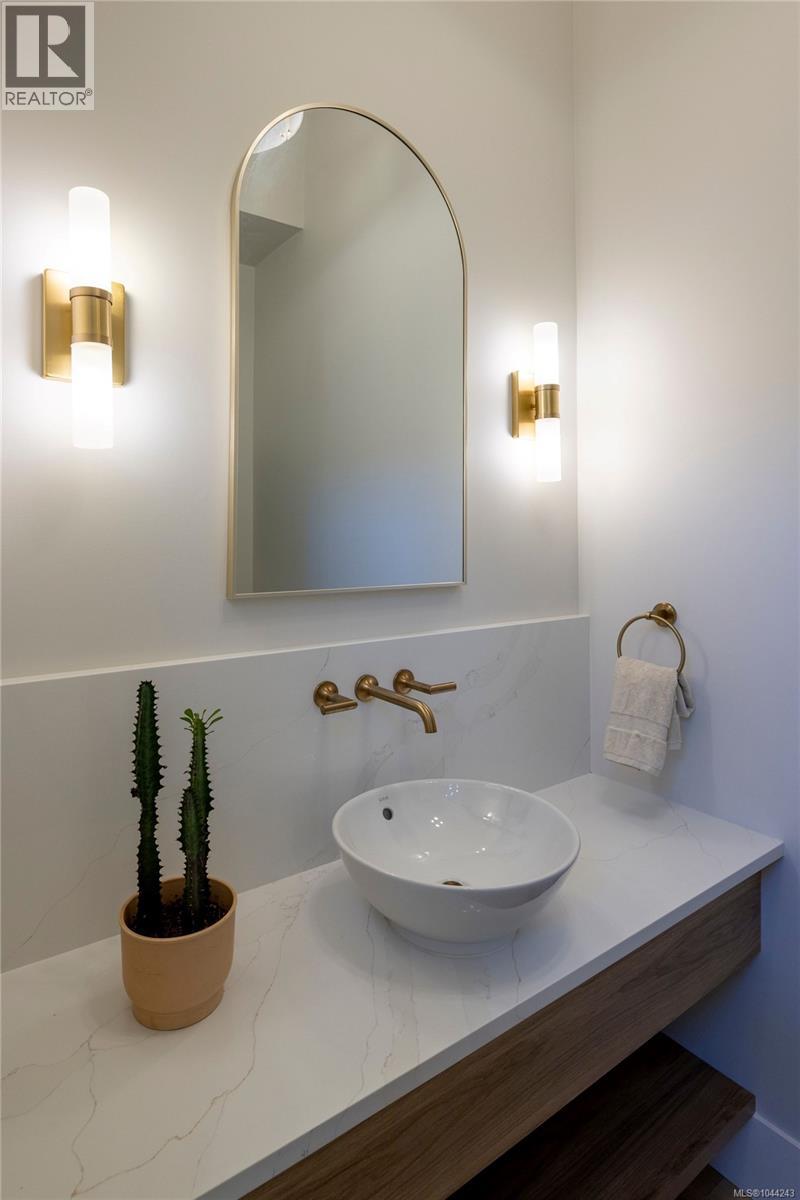
| Bathroom | Main level | 2-Piece |
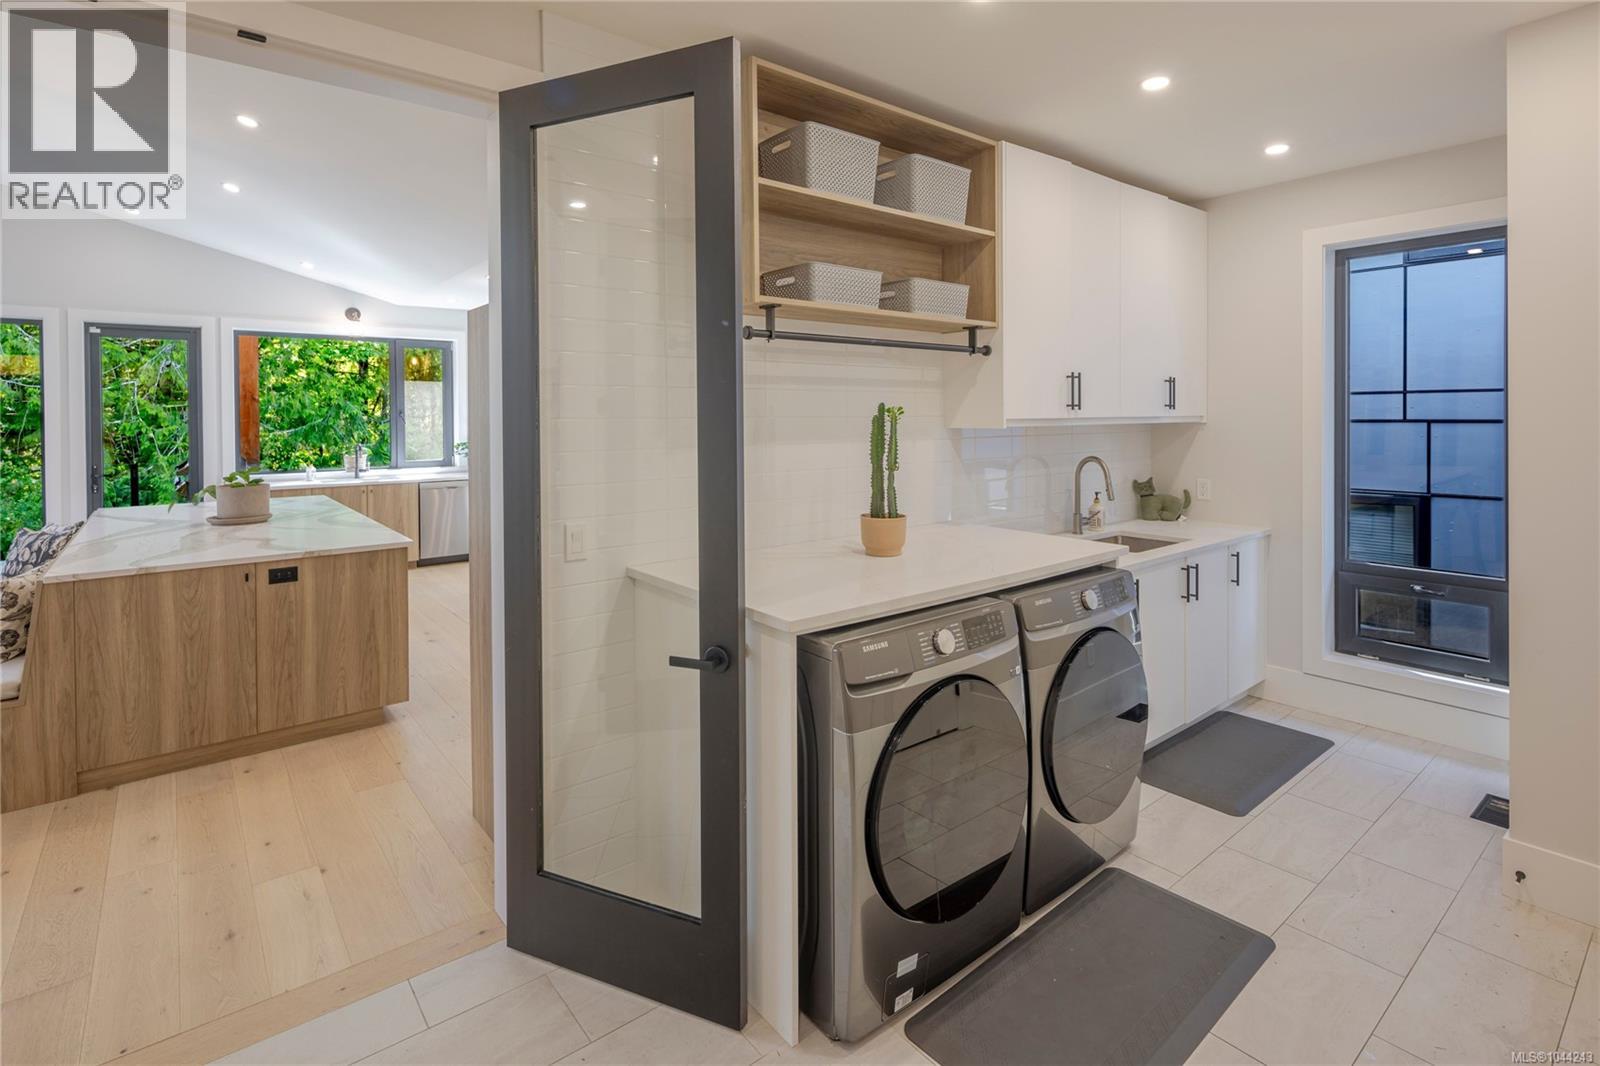
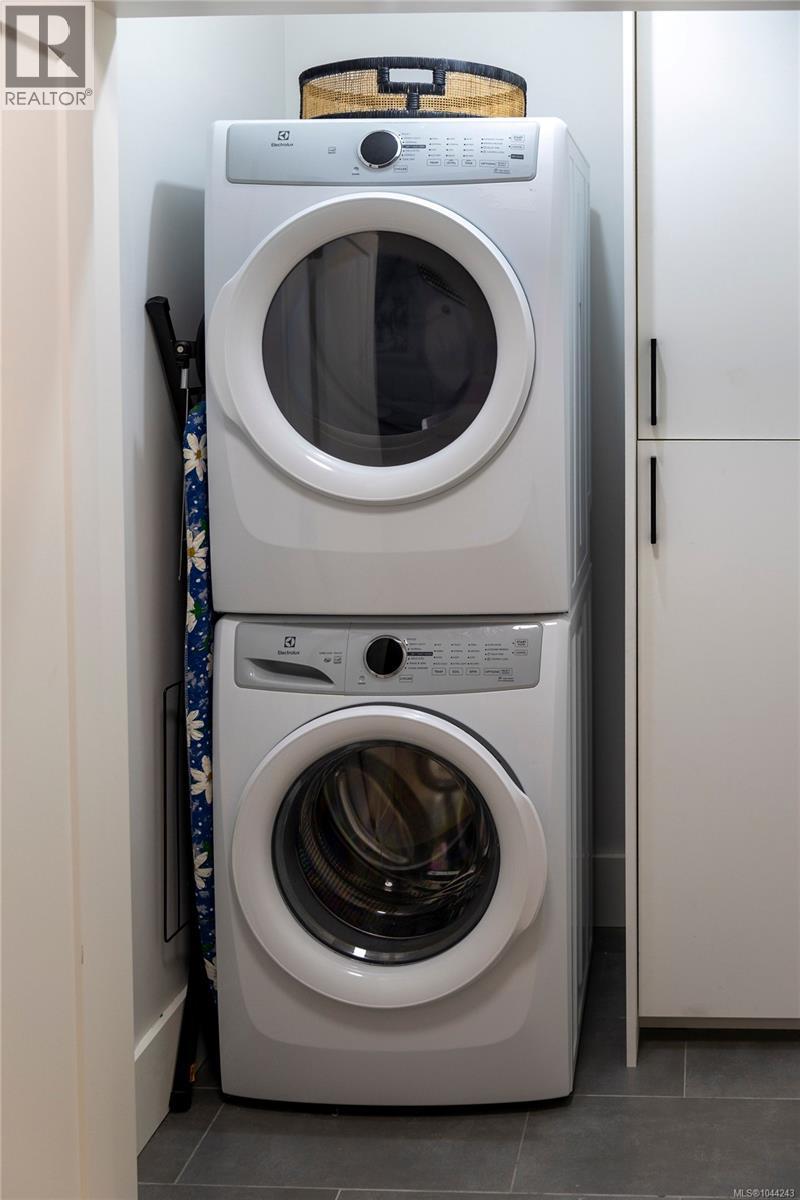
| Laundry room | Main level | 17'9 x 10'2 |
| Wine Cellar | Main level | 5'0 x 13'6 |
| Office | Main level | 9'8 x 11'6 |
| Ensuite | Main level | 5-Piece |
| Primary Bedroom | Main level | 37'0 x 15'7 |
| Kitchen | Main level | 17'10 x 21'10 |
| Living room/Dining room | Main level | 22'5 x 22'1 |
Location
Similar Properties
For Sale
$ 1,399,999 $ 417 / Sq. Ft.
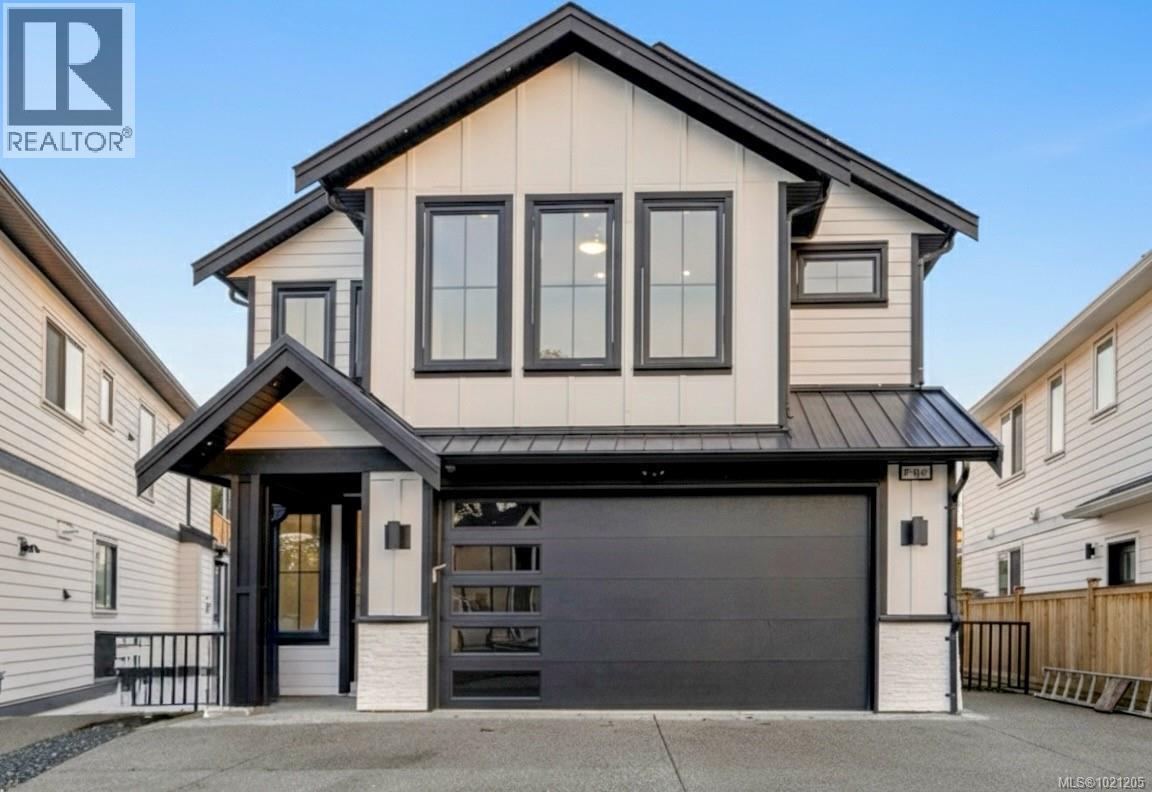
- 1021205 ©MLS
- 5 Bedroom
- 6 Bathroom
For Sale
$ 1,499,900 $ 424 / Sq. Ft.
- 1037442 ©MLS
- 5 Bedroom
- 5 Bathroom
For Sale
$ 1,375,000 $ 532 / Sq. Ft.
- 1031314 ©MLS
- 5 Bedroom
- 4 Bathroom
This REALTOR.ca listing content is owned and licensed by REALTOR® members of The Canadian Real Estate Association
Data provided by: Victoria Real Estate Board