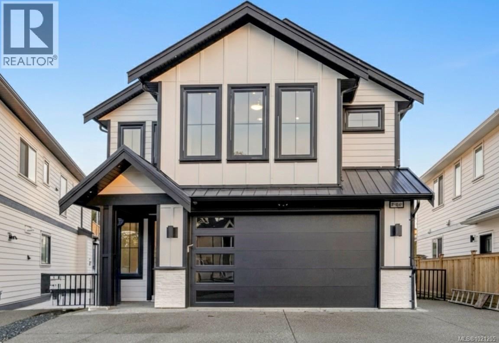
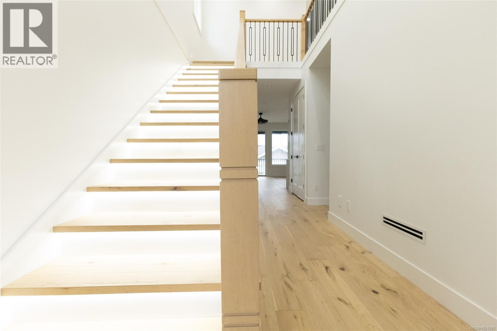
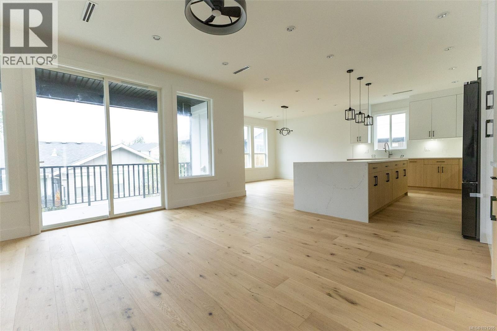
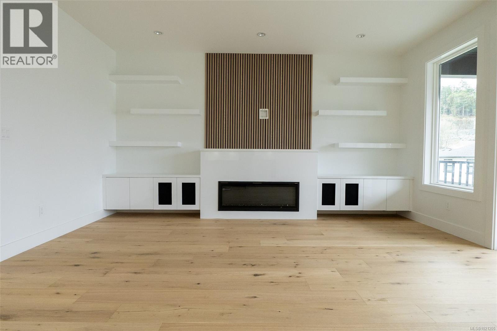
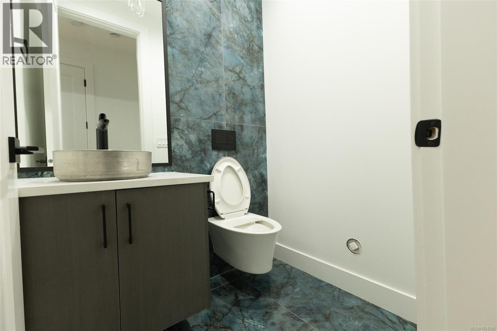
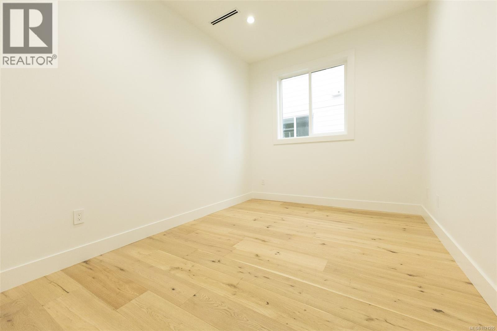
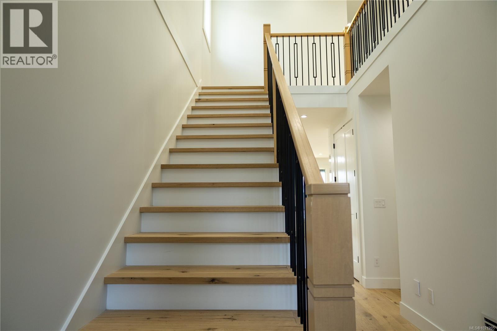
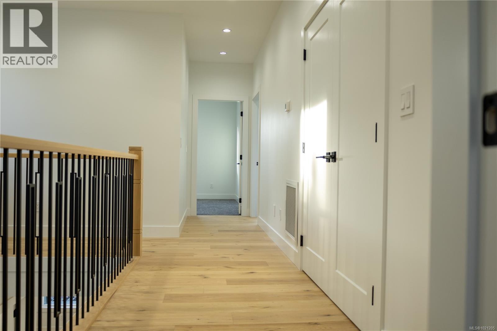
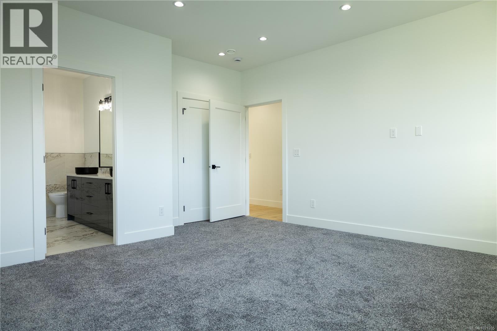
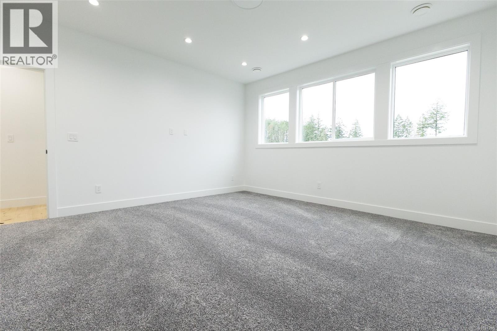
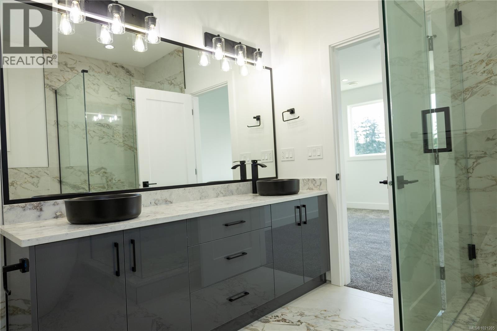
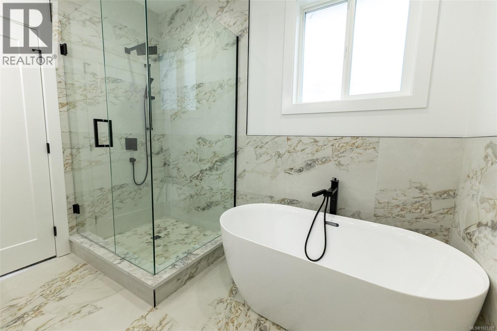
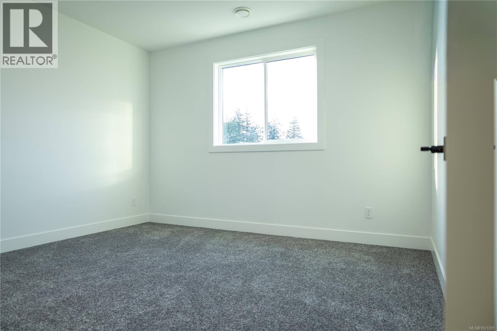
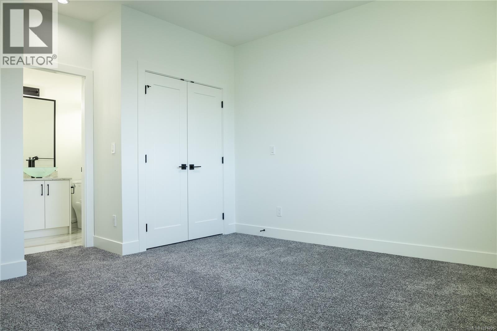
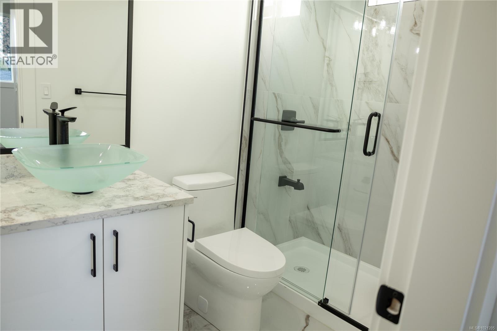
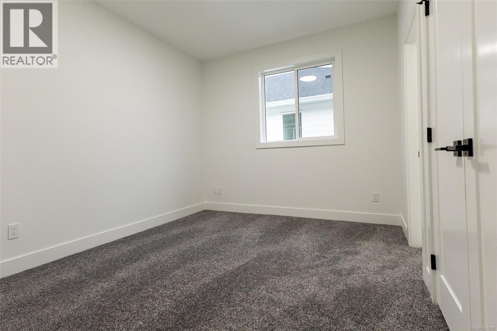
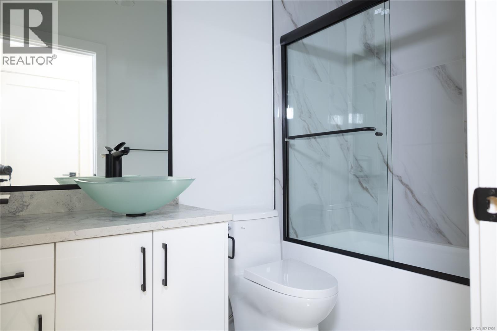
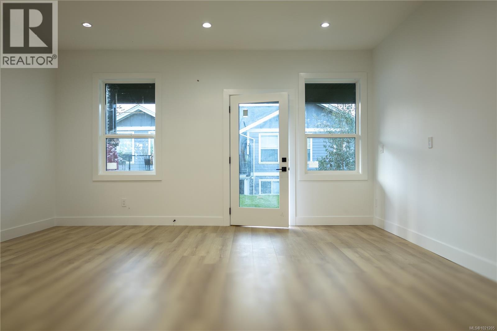
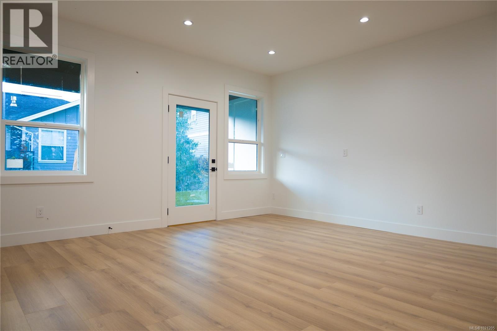
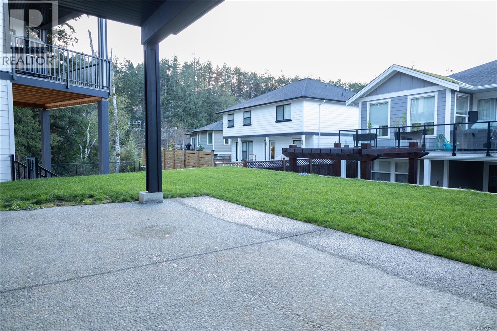
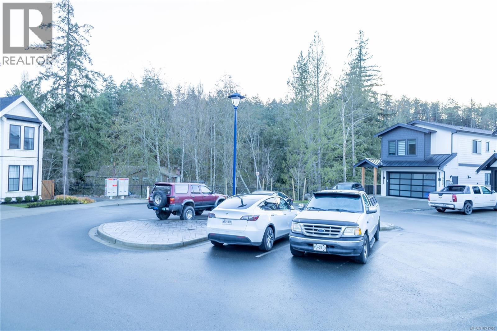
- ©MLS 1021205
- Area 3360 sq ft
- Bedrooms 5
- Bathrooms 6
- Parkings 6
Description
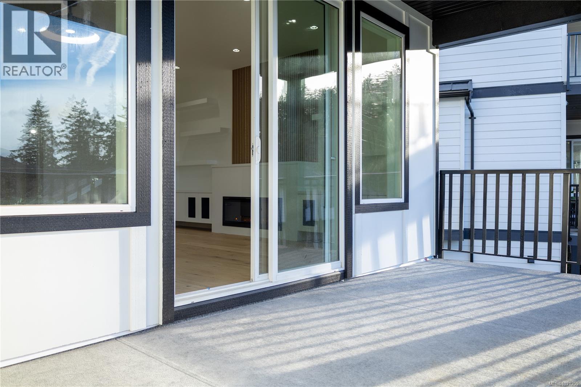
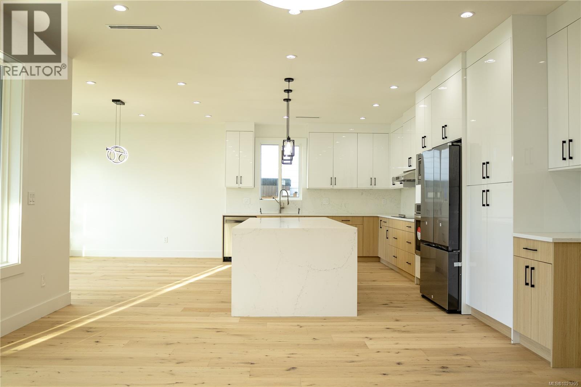
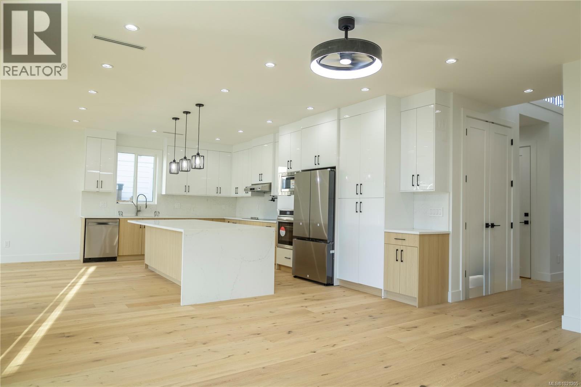
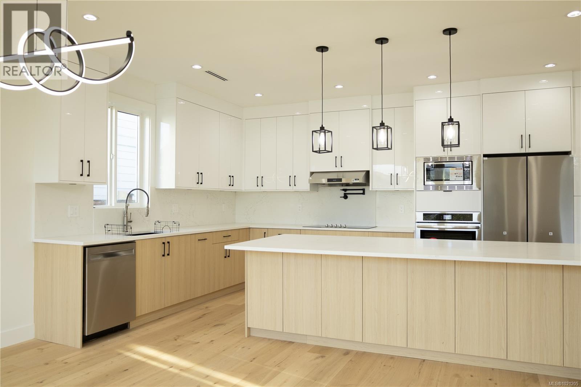
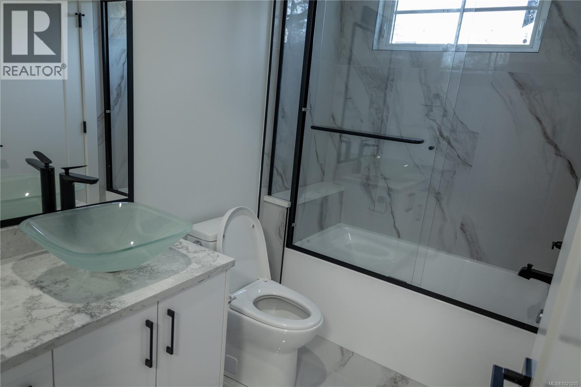
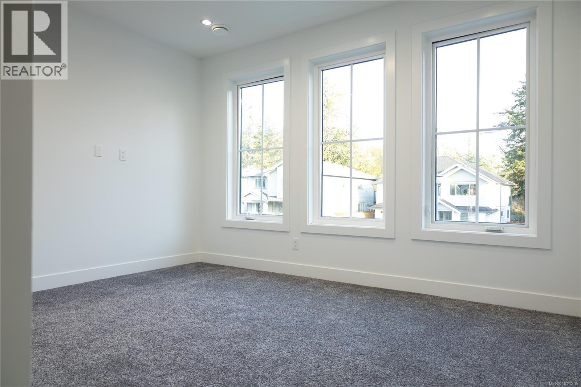
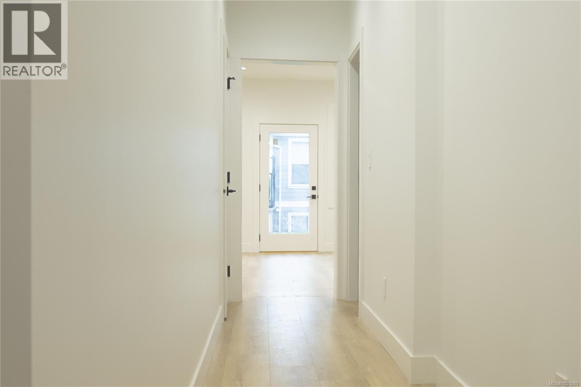
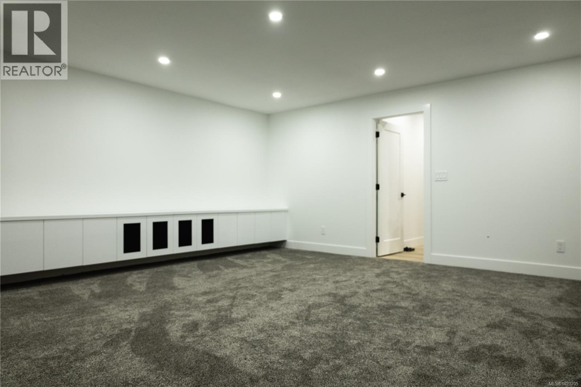
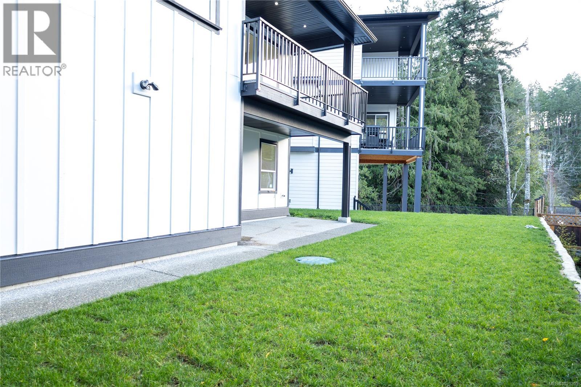
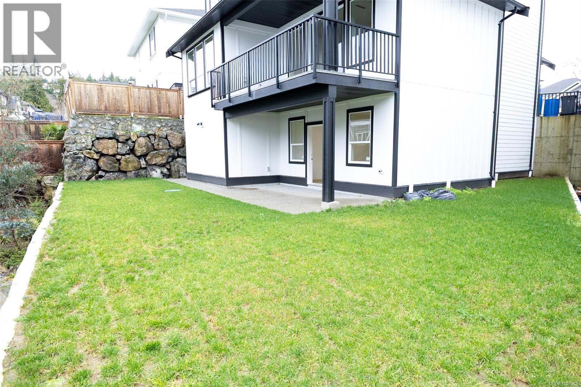
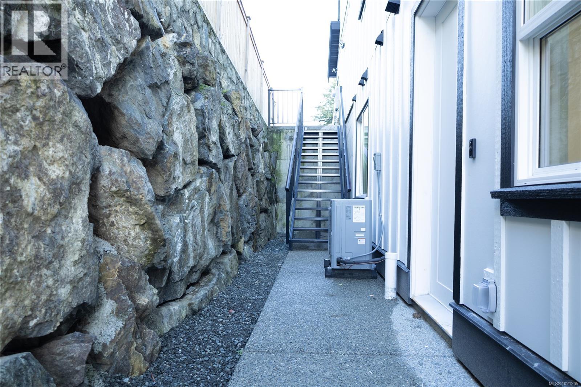
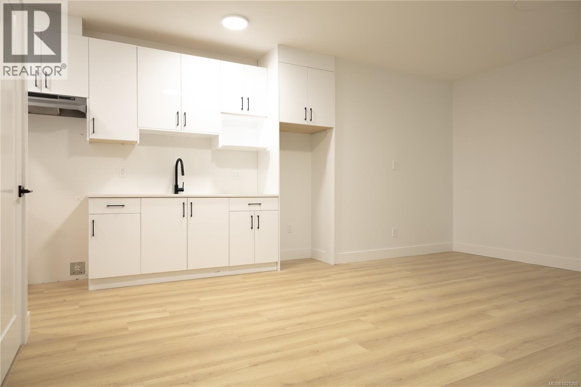
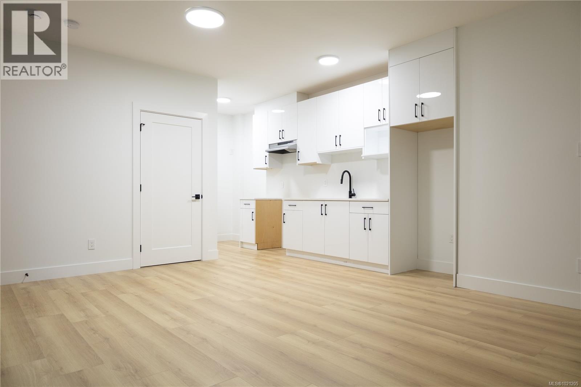
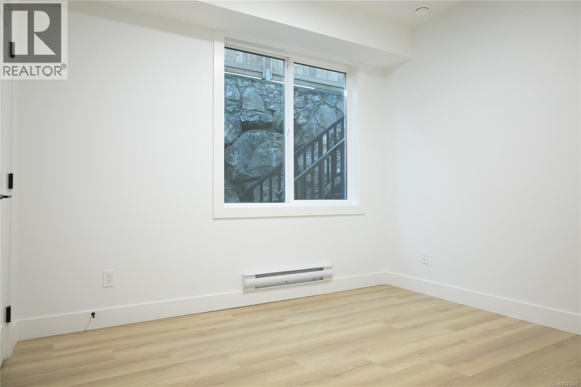
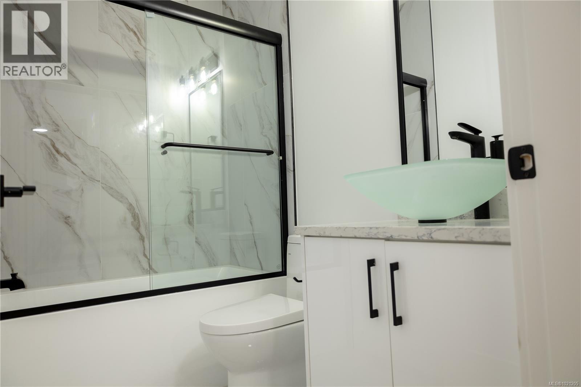
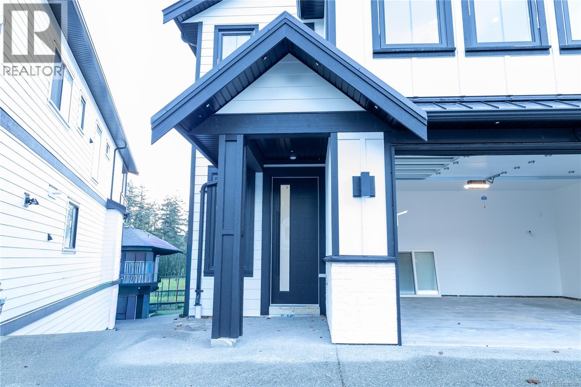
PRICED TO SELL! Great opportunity for eligible First Time Buyers to get PARTIAL GST REBATE. Welcome to the Gem of Olympic View. This luxurious, custom-designed dream home combines finest craftsmanship with privacy on a quiet cul-de-sac. This expansive 5-bedroom, Office and Media Room with 6-bathroom BRAND NEW home expanding over 3350 sq ft of living area is now ready to call as your ideal family Dream Home. It boasts a Legal 1 Bed Suite, with provision to add another Suite, along with a bathroom for each of the bedrooms for the main house. A desired and thoughtful floorplan along with family oriented neighborhood with New Elementary school nearby, will make you call your Realtor now! BONUS: $5k appliance credit is offered for your choice of appliances. Plus GST. (id:48970) Show More
Details
- Constructed Date: 2025
- Property Type: Single Family
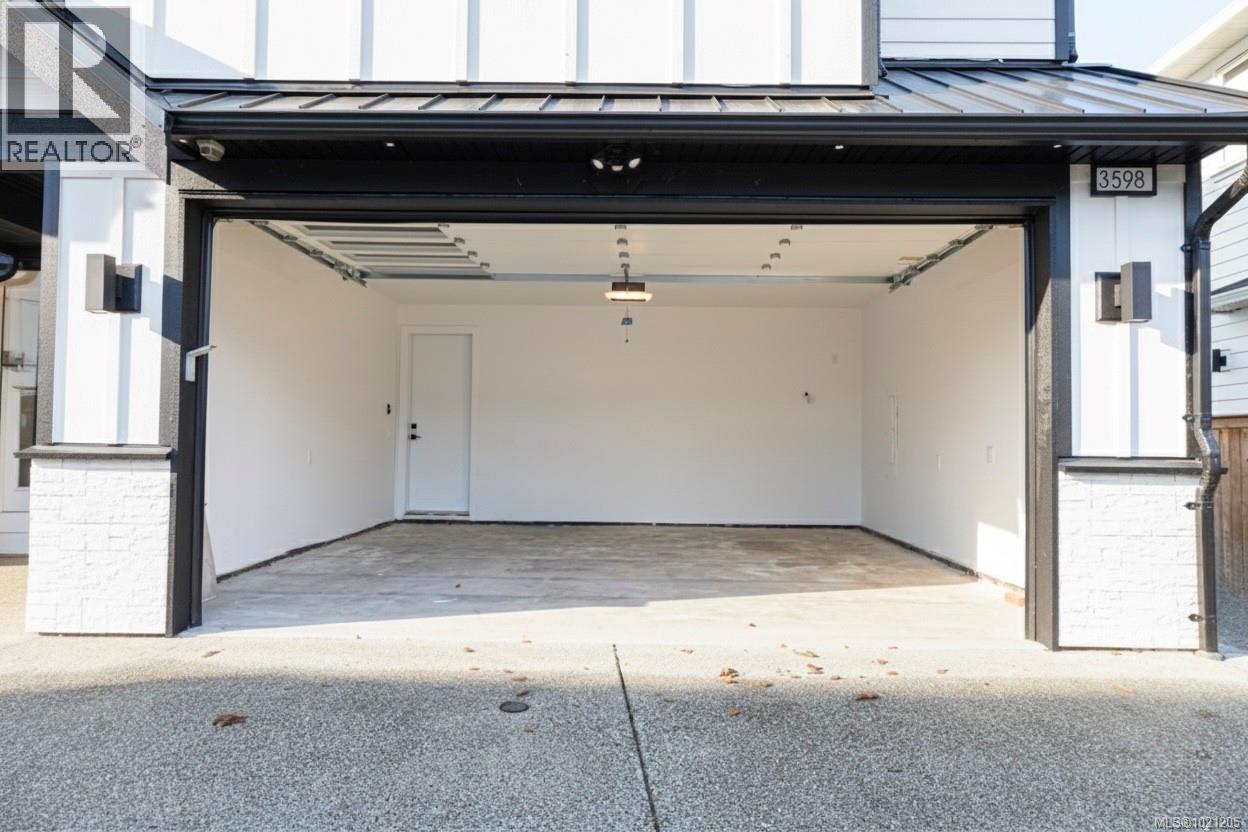
- Type: House
- Neighbourhood: Olympic View
Features
- Fully air conditioned
- Heat Pump
Rooms Details For 3598 Delblush Lane
| Type | Level | Dimension |
|---|---|---|
| Bathroom | Second level | 3-Piece |
| Primary Bedroom | Second level | 14' x 15' |
| Bathroom | Second level | 3-Piece |
| Bedroom | Second level | 12' x 12' |
| Laundry room | Second level | 2' x 5' |
| Bedroom | Second level | 13' x 9' |
| Bathroom | Second level | 3-Piece |
| Bedroom | Second level | Measurements not available x 13 ft |
| Media | Lower level | 19' x 18' |
| Family room | Lower level | 16' x 15' |
| Bathroom | Lower level | 3-Piece |
| Bathroom | Lower level | 3-Piece |
| Bedroom | Lower level | 9' x 12' |
| Kitchen | Main level | 15' x 12' |
| Living room | Main level | 16' x 15' |
| Dining room | Main level | 15' x 11' |
| Bathroom | Main level | 2-Piece |
| Office | Main level | 11' x 9' |
Location
This REALTOR.ca listing content is owned and licensed by REALTOR® members of The Canadian Real Estate Association
Data provided by: Victoria Real Estate Board