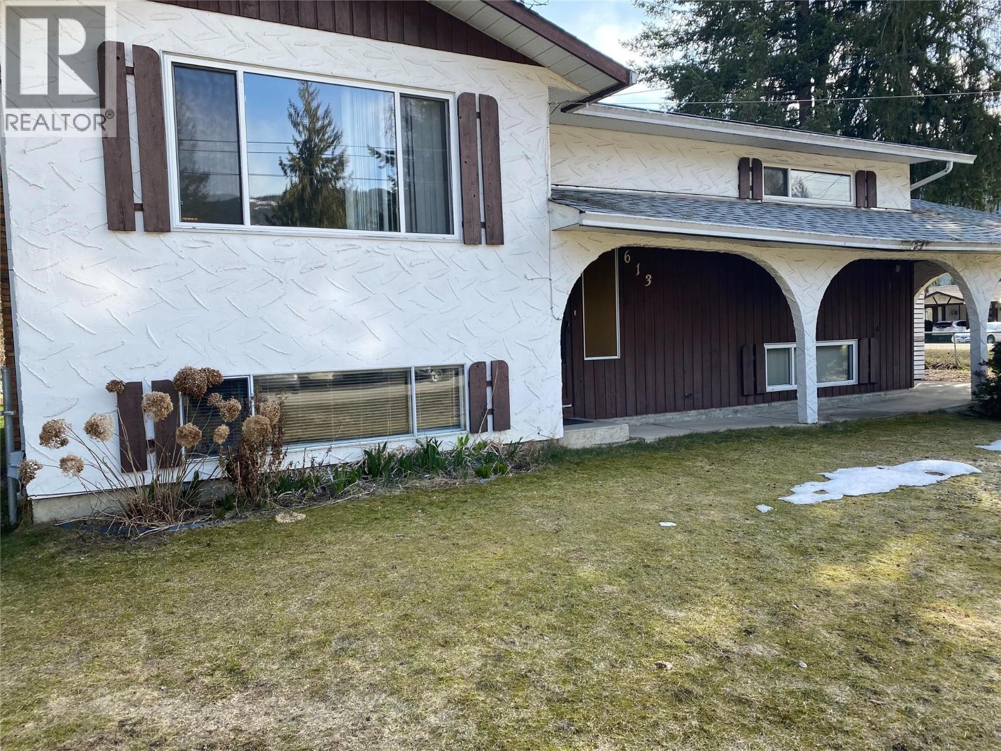
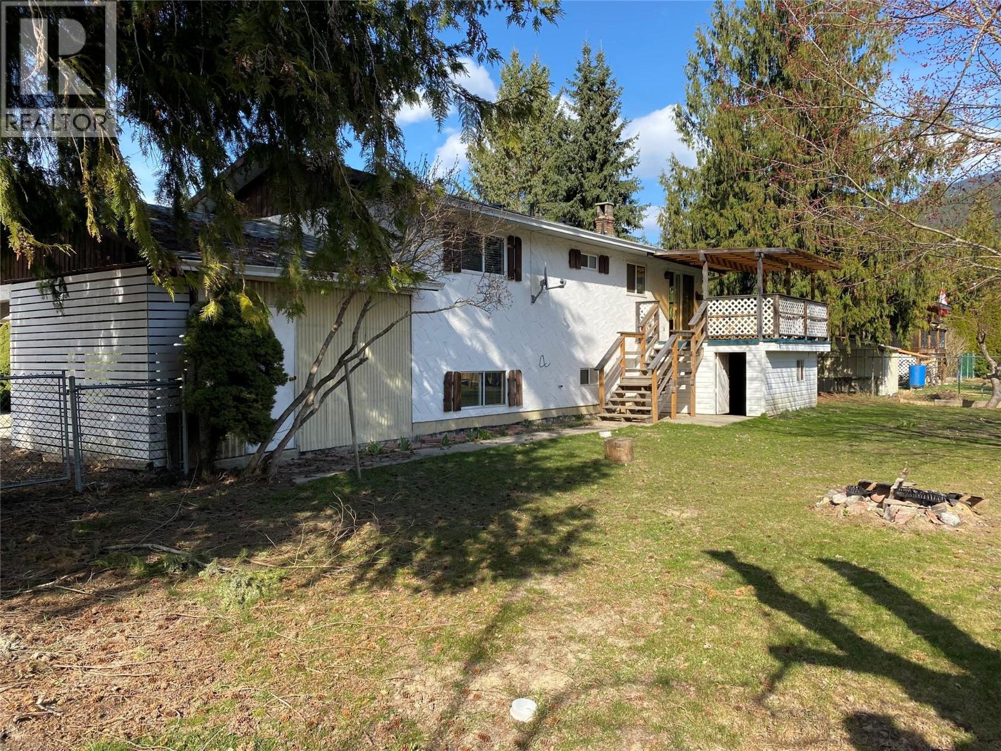
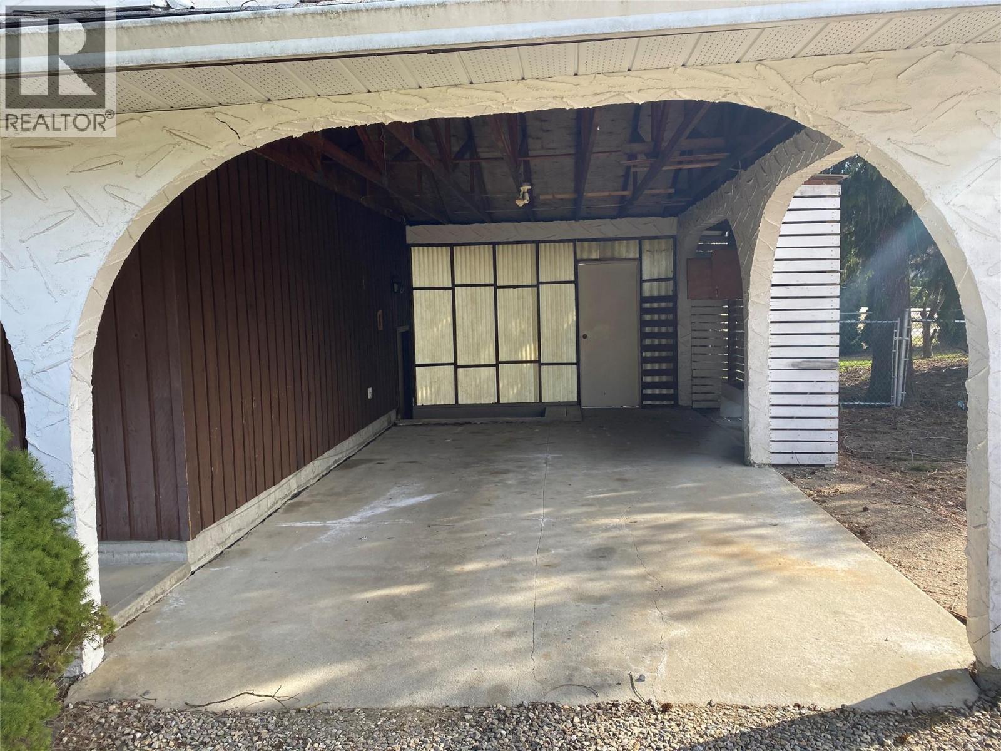
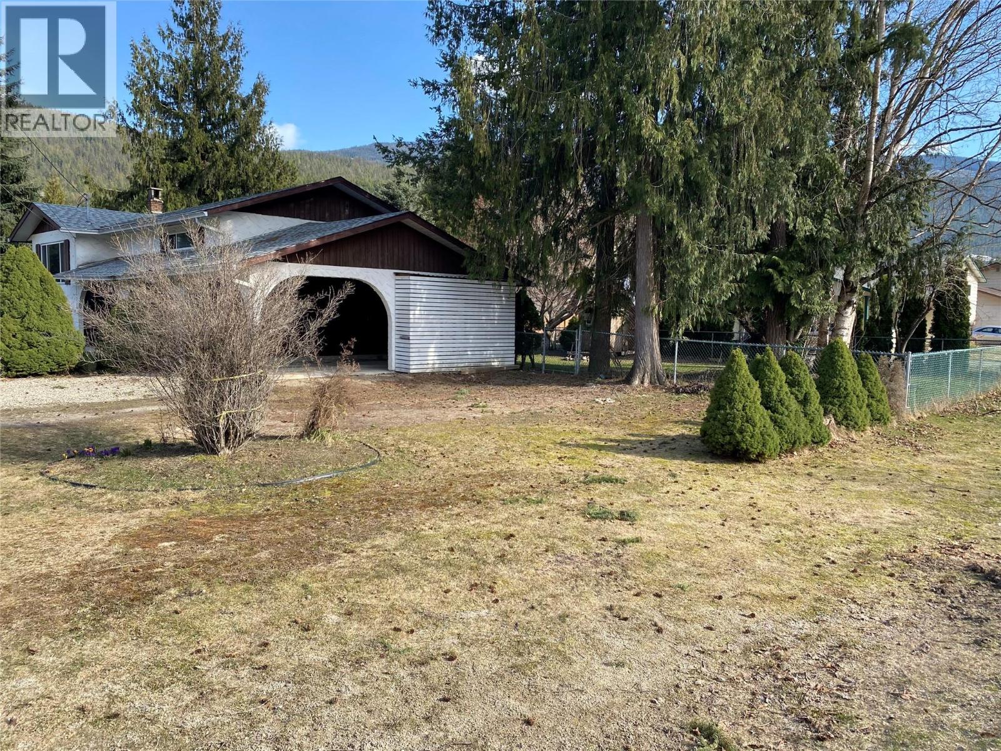
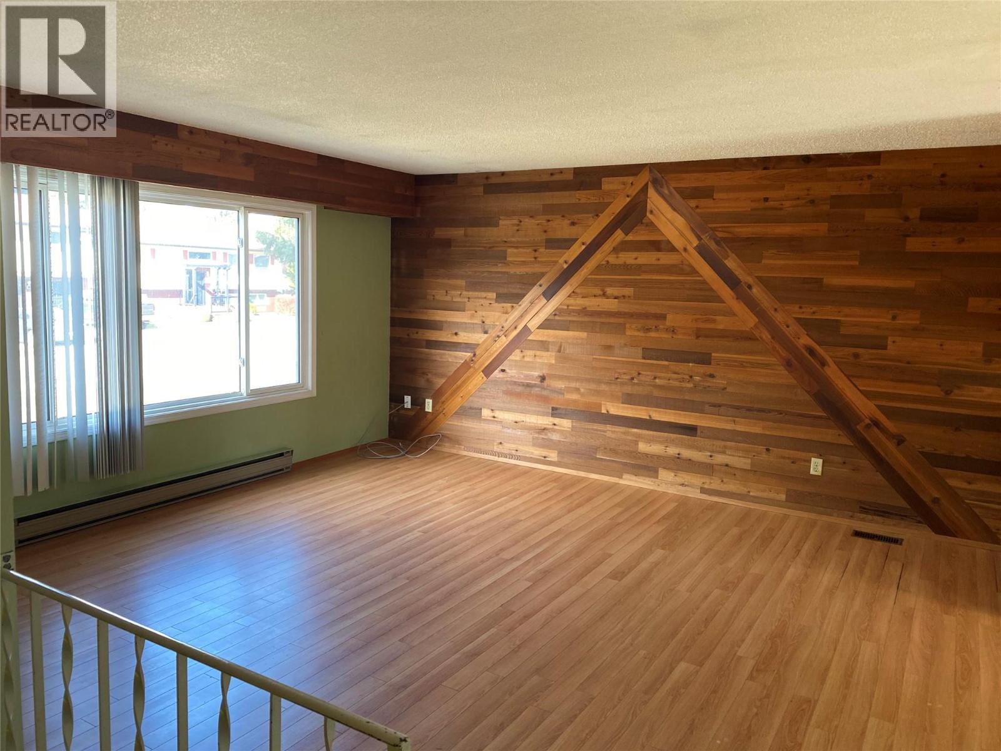
- ©MLS 10395819
- Area 1900 sq ft
- Bedrooms 3
- Bathrooms 2
- Parkings 3
Description
Now is your opportunity to create the home you've always envisioned in the highly sought-after Tree Streets. Situated on a spacious 0.25-acre corner lot, this solidly built home offers excellent potential and is ready for your updates and personal touches. Featuring a functional layout and great bones, it's the perfect opportunity for renovators, investors, or families looking to build equity. The generous yard provides ample space for children, pets, gardening, or designing your ideal outdoor living area. Whether you're planning a thoughtful renovation or a complete transformation, this property offers the location and foundation to bring your vision to life. Don't miss your chance to own in one of the area's most desirable neighbourhoods. Tenant occupied—showings by appointment only. (id:48970) Show More
Details
- Constructed Date: 1976
- Property Type: Single Family
- Type: House
- Access Type: Easy access
- Neighbourhood: Sicamous
Ammenities + Nearby
- Golf Nearby
- Recreation
- Schools
- Shopping
- Golf Nearby
- Recreation
- Schools
- Shopping
Features
- Level lot
- Treed
- Corner Site
- Family Oriented
- Rentals Allowed
- Mountain view
- Oven
- Baseboard heaters
- Stove
Rooms Details For 613 Forest Park Street
| Type | Level | Dimension |
|---|---|---|
| Laundry room | Basement | 9'0'' x 9'0'' |
| Other | Basement | 7'0'' x 5'0'' |
| Family room | Basement | 24'0'' x 16'0'' |
| 2pc Bathroom | Basement | 4'0'' x 3'5'' |
| Bedroom | Basement | 14'0'' x 10'5'' |
| 4pc Bathroom | Main level | 9'0'' x 7'4'' |
| Bedroom | Main level | 16'0'' x 11'6'' |
| Primary Bedroom | Main level | 14'0'' x 10'0'' |
| Kitchen | Main level | 8'0'' x 9'0'' |
| Dining room | Main level | 9'0'' x 9'0'' |
| Living room | Main level | 15'0'' x 15'0'' |
Location
This REALTOR.ca listing content is owned and licensed by REALTOR® members of The Canadian Real Estate Association
Data provided by: Okanagan-Mainline Real Estate Board