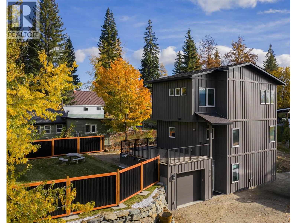
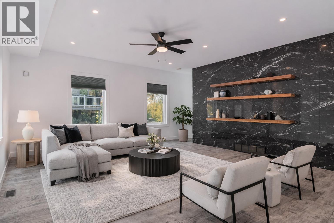
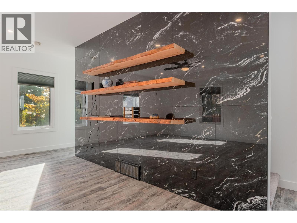
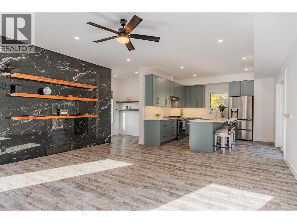
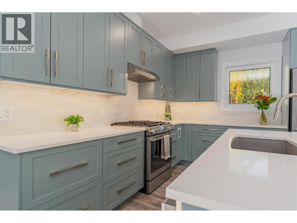
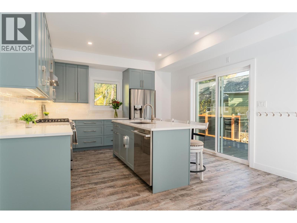
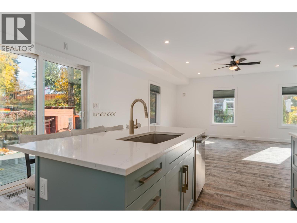
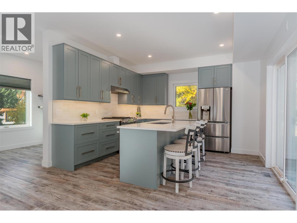
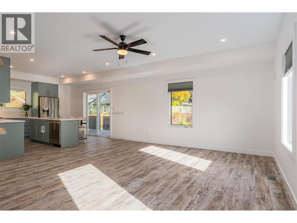
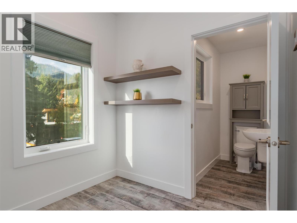
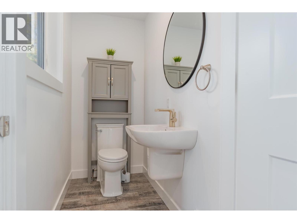
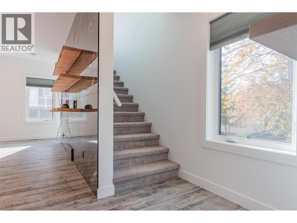
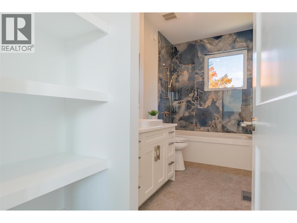
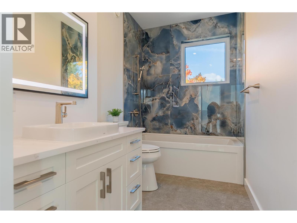
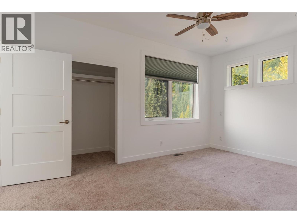
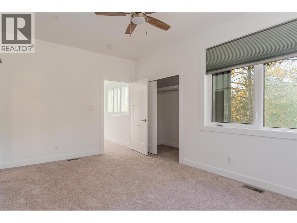
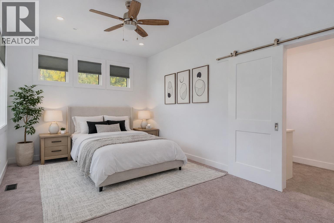
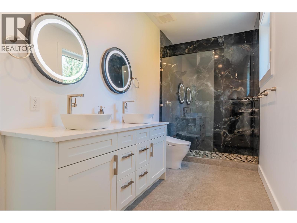
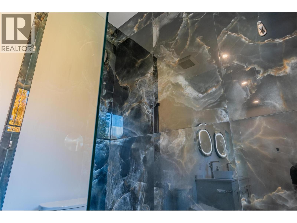
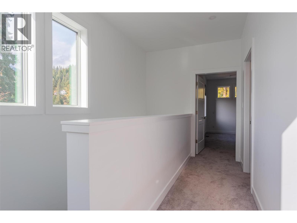
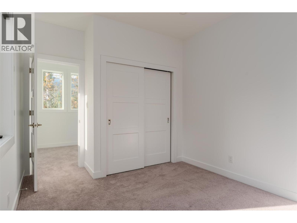
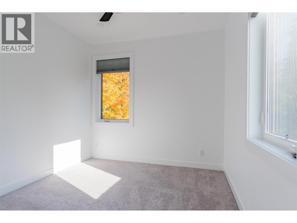
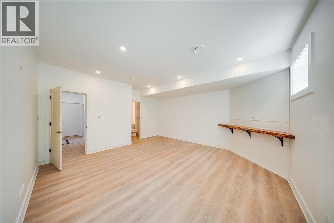
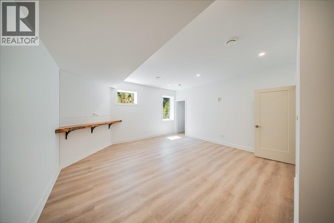
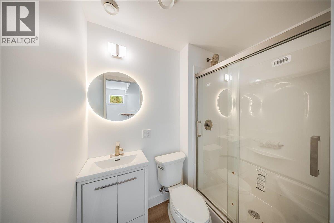
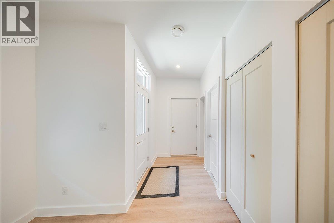
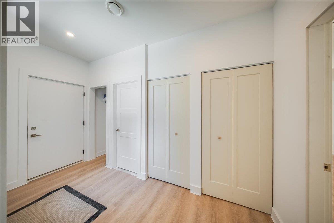
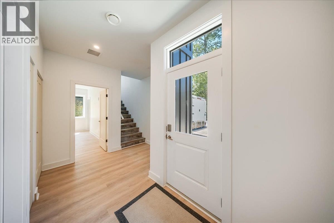
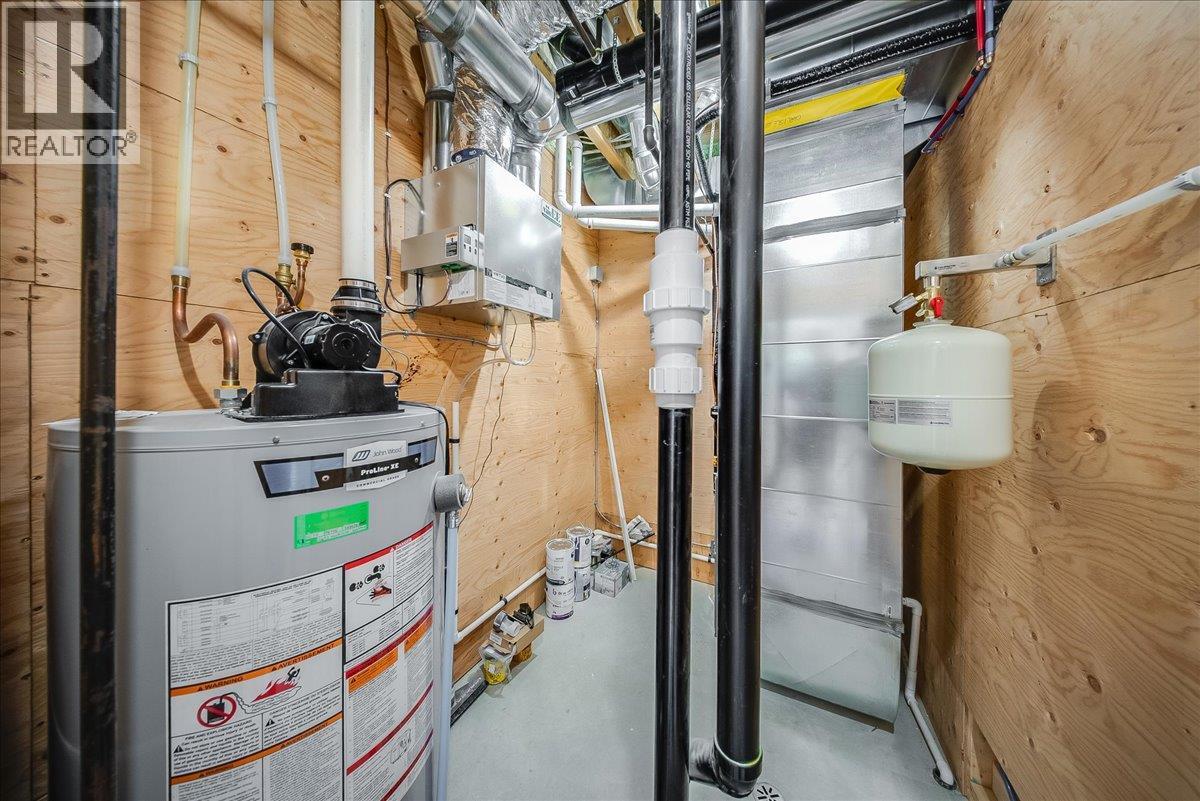
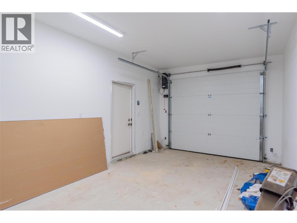
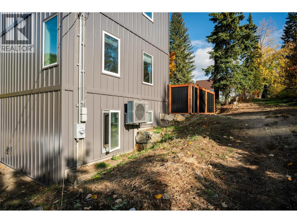
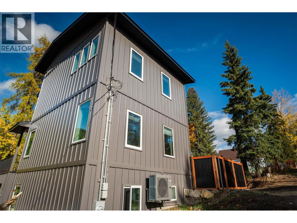
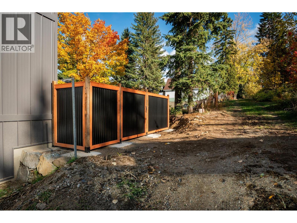
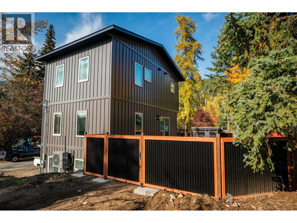
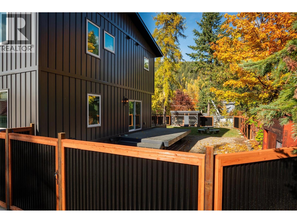
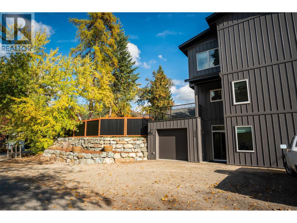
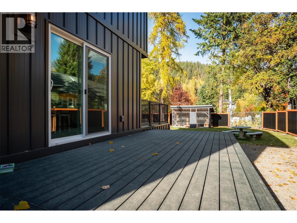
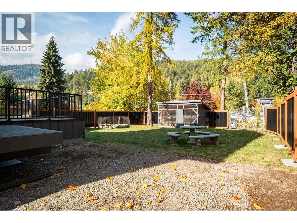
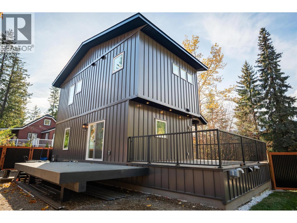
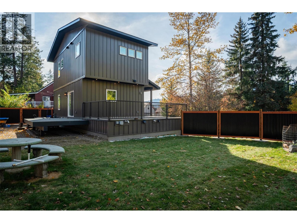
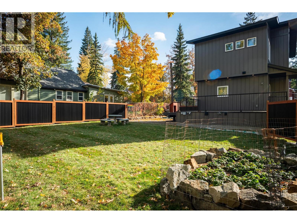
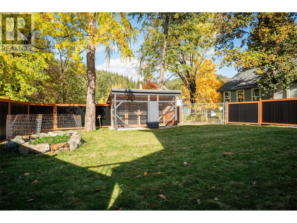
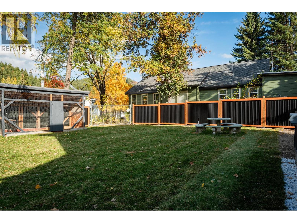
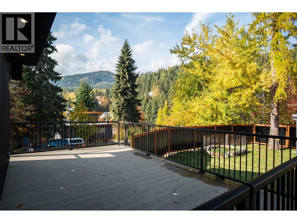
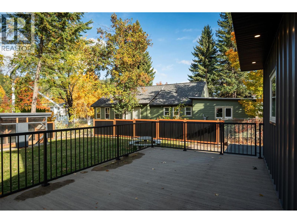
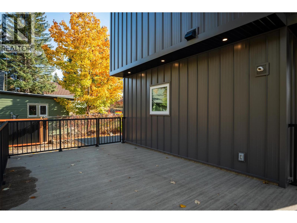
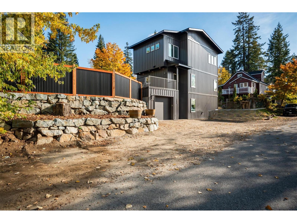
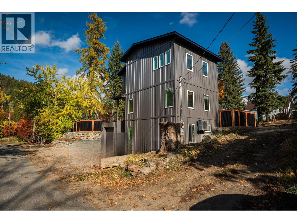
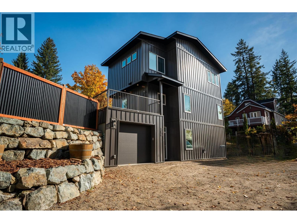
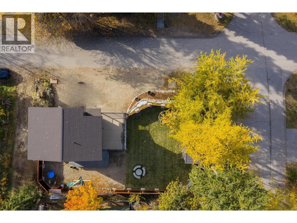
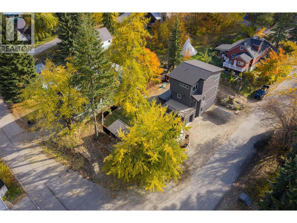
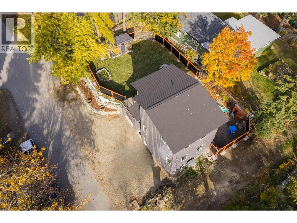
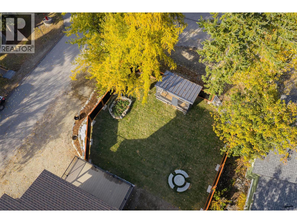
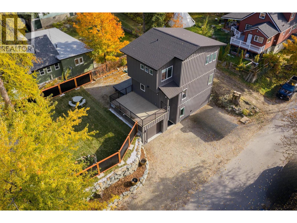
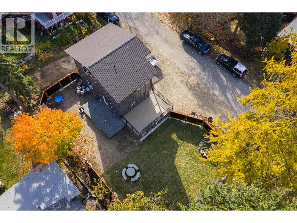
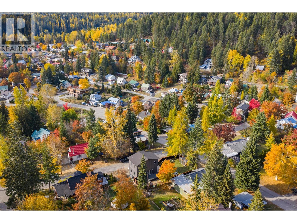
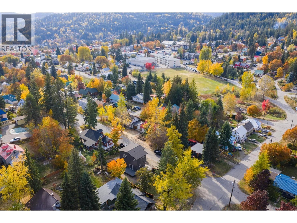
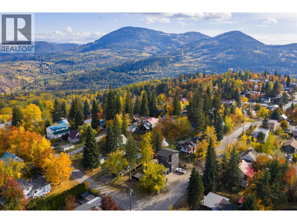
Welcome to this stunning custom home in desirable Upper Rossland, ideally situated just one block from the school and showcasing incredible views of Red Mountain. This beautifully finished 3-bedroom, 3.5-bathroom home offers modern design, quality craftsmanship, and fantastic indoor-outdoor living. The bright and inviting main floor is highlighted by a striking floor-to-ceiling stone feature wall with live-edge floating shelves. The spacious kitchen is designed for entertaining, featuring a huge island, generous eating area, and direct access to one of two decks. Large windows fill the living space with natural light, while a convenient 2-piece powder room completes the main level. Upstairs, the spacious primary bedroom features a beautiful ensuite with a tiled walk-in shower. A second bedroom and additional full bathroom provide plenty of space for family or guests. The lower level offers even more flexibility with a third bedroom featuring its own 3-piece ensuite, along with storage, utility space, and direct access to the attached garage. Outside is where this property truly shines. Enjoy two incredible decks, including one ready for a hot tub, spectacular mountain views, a fully fenced yard, and a desirable corner-lot location. Offering custom finishes, a fantastic layout, incredible views, and a prime Rossland location, this move-in-ready home is one you won't want to miss. (id:48970)
Show More