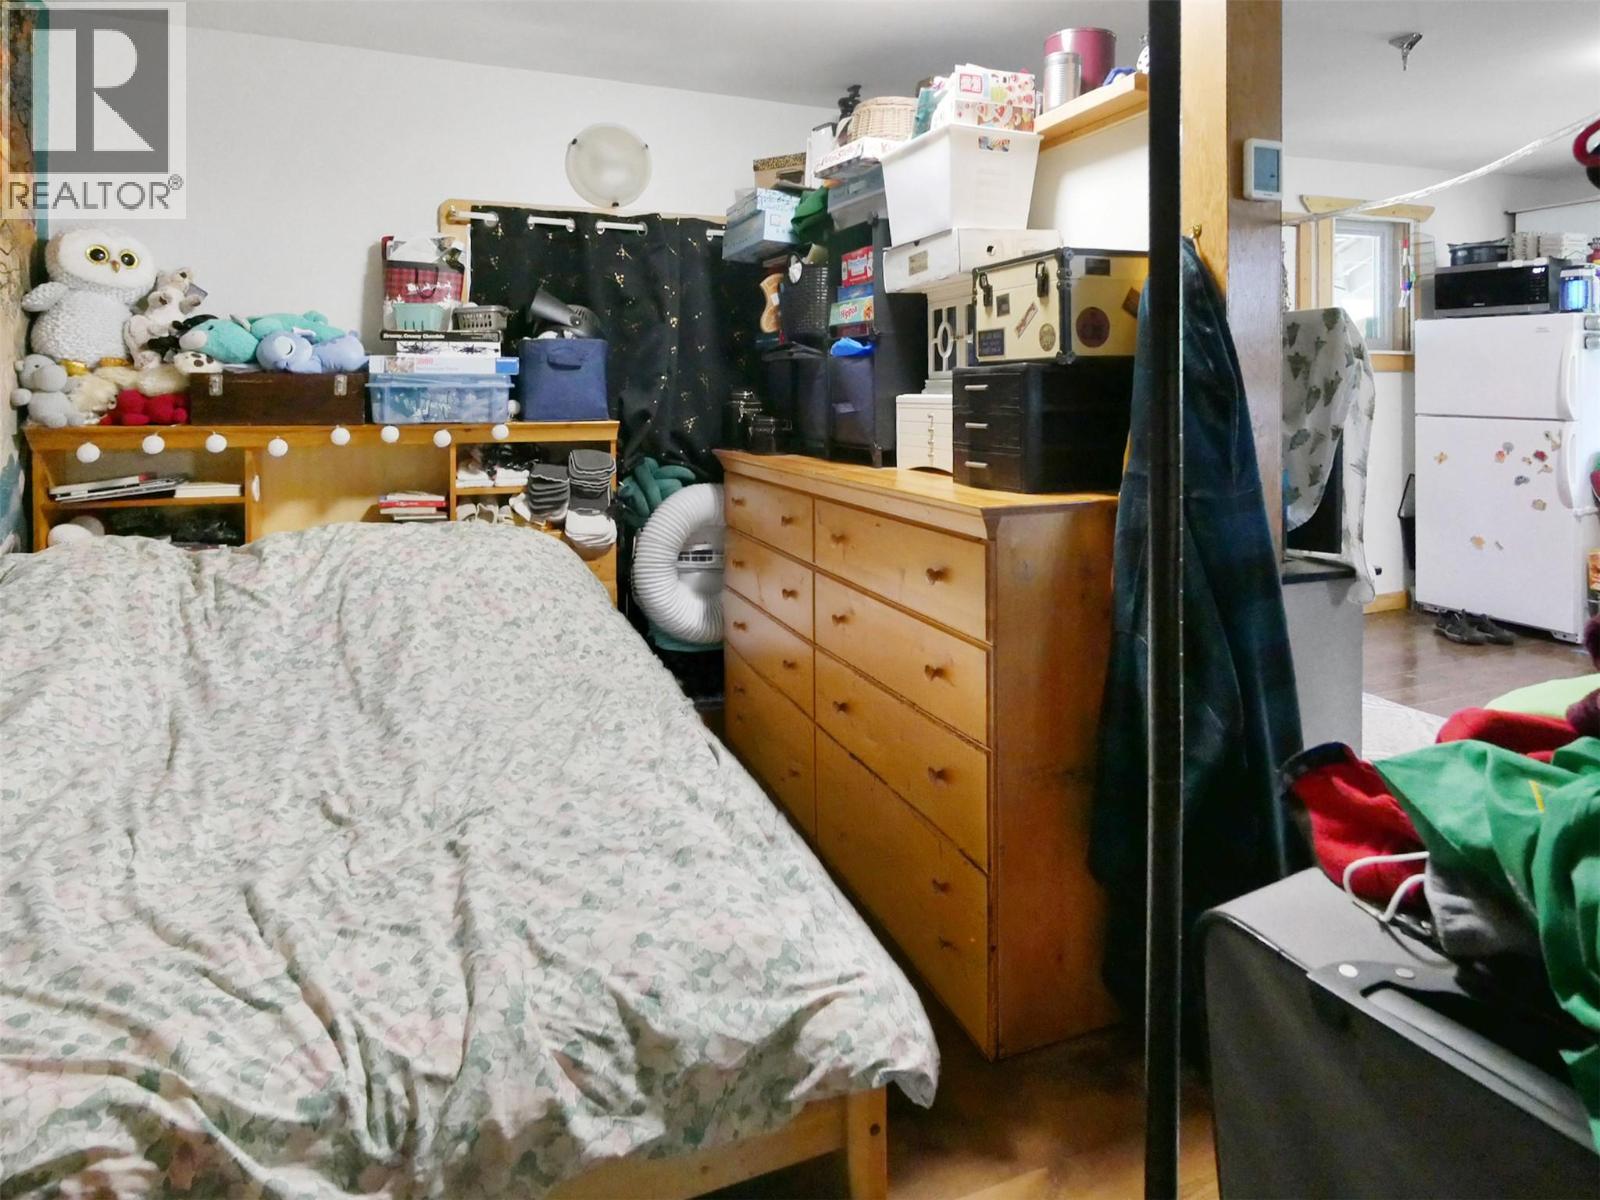
- ©MLS 10394889
- Area 1272 sq ft
- Bedrooms 4
- Bathrooms 3
Description
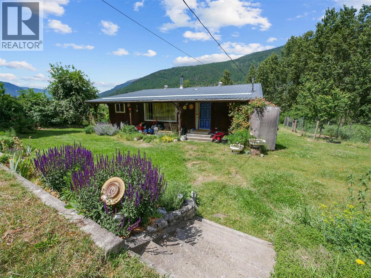
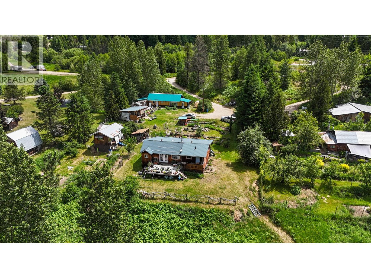
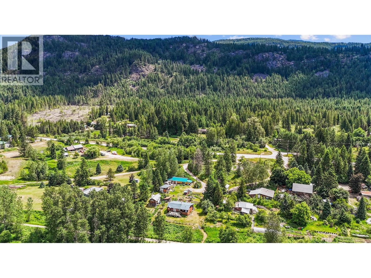
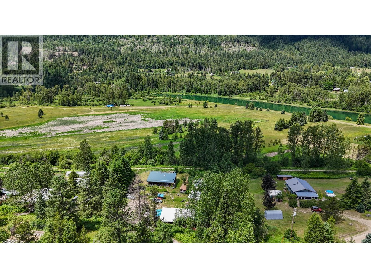
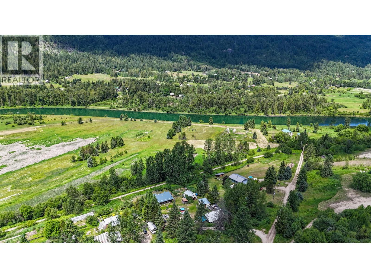
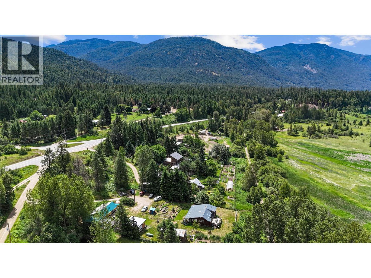
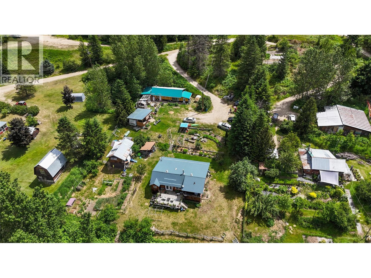
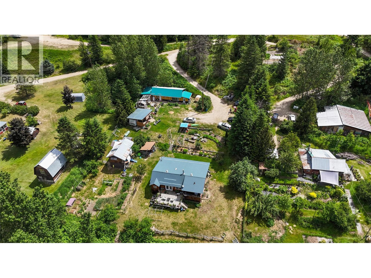
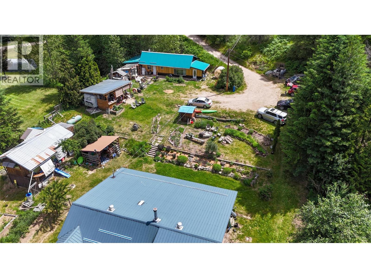
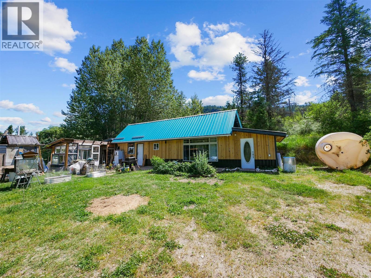
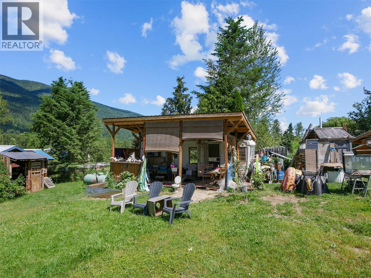
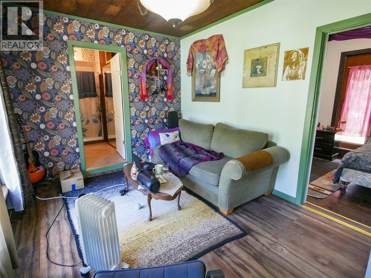
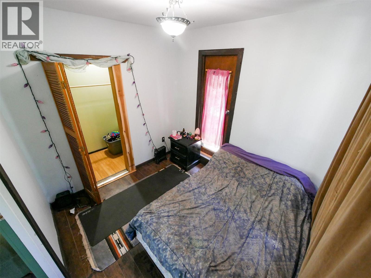
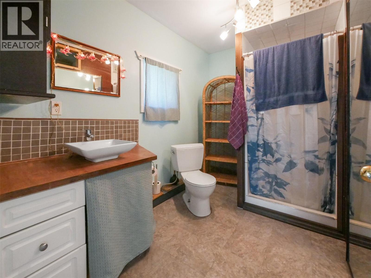
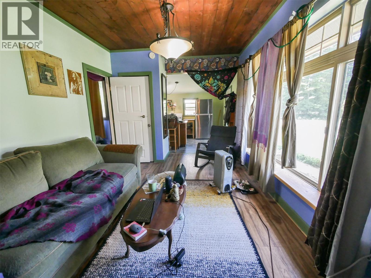
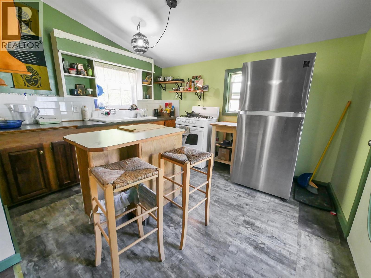
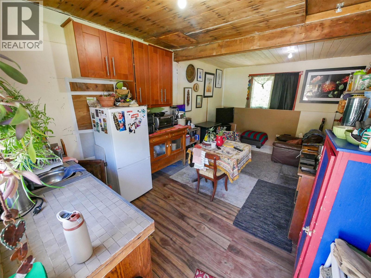
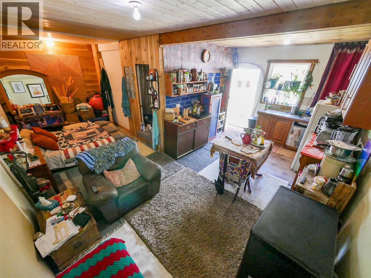
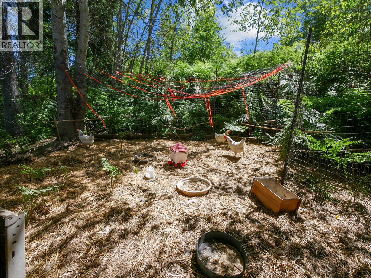
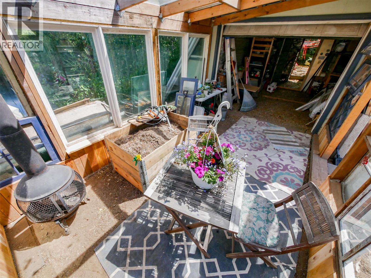
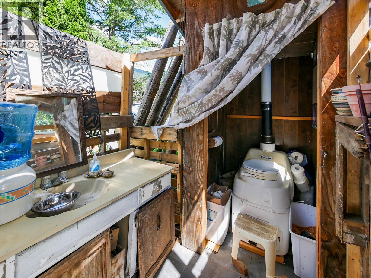
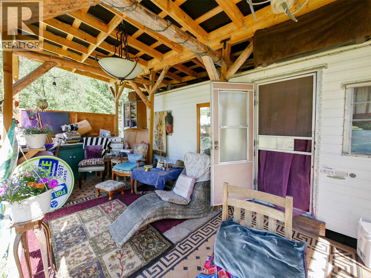
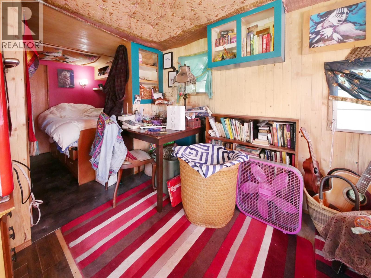
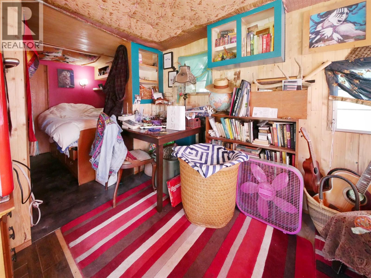
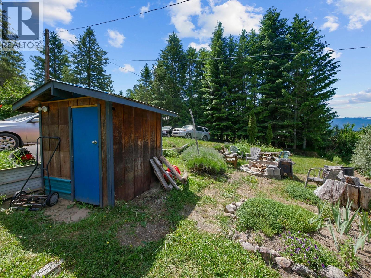
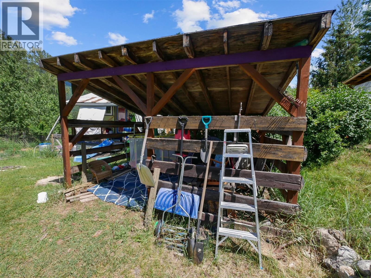
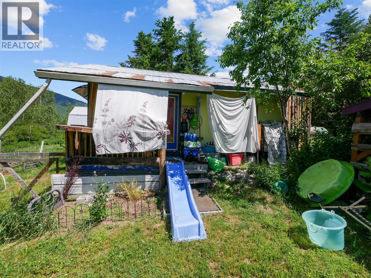
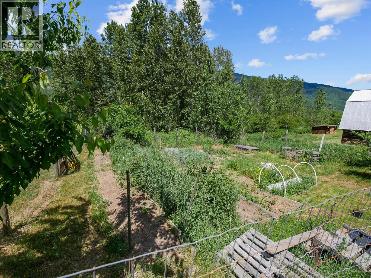
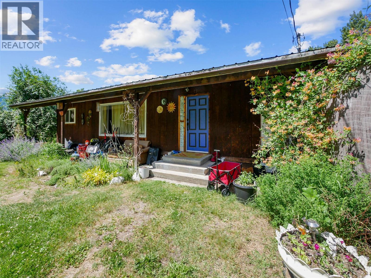
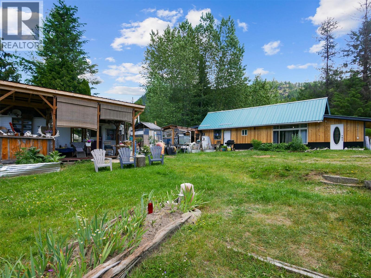
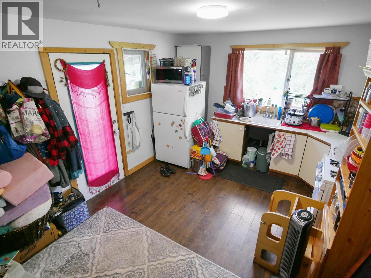
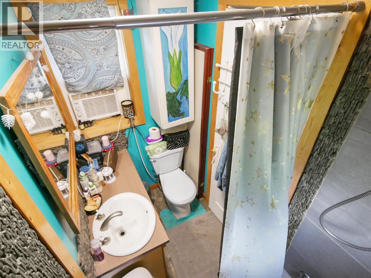
Visit REALTOR website for additional information. A Multi-Dwelling Retreat — 6123 Telford Road, Winlaw Tucked in the Slocan Valley with direct rail trail access, this property packs four distinct living spaces into one remarkable acreage. A 1,000 sq ft open-concept home with a custom stone shower and infrared sauna. Two private garage-conversion suites — one fully equipped with kitchen, walk-in closet, and shower; the other in-progress with running water. A propane-powered cabin (400–500 sq ft) with instant hot water. A renovated 40-foot trailer with attached greenhouse. Outside, a fenced 50x100 ft garden grows lavender, sea buckthorn, goji berries, and 1,000+ harvestable garlic plants. Dual rain catchment systems (1,500+ gallons), a well and pump house, new metal roof, cedar siding, and parking for 5+ vehicles complete the picture. A 20x20 ft concrete foundation near a former well site offers room to expand. Winlaw Regional Nature Park and the rail trail are right outside your door. (id:48970) Show More

Details
- Constructed Date: 1940
- Property Type: Single Family

- Type: House
- Architectural Style: Ranch
- Neighbourhood: Passmore/Winlaw/Slocan
Features
- Private setting
- Treed
- Balcony
- Pets Allowed With Restrictions
- Rentals Allowed
- Dishwasher
- Range - Electric
- Cooktop - Gas
- Microwave
- Washer & Dryer
- Stove
Rooms Details For 6123 Telford Road
| Type | Level | Dimension |
|---|---|---|
| Full bathroom | Main level | 10'4'' x 14'0'' |
| Primary Bedroom | Main level | 10'4'' x 13' |
| Kitchen | Main level | 14'0'' x 13'0'' |
| Dining room | Main level | 13'5'' x 13'0'' |
| Living room | Main level | 14'0'' x 31'0'' |
| Living room | Main level | 7'8'' x 10'0'' |
| Bedroom | Main level | 7'8'' x 6'3'' |
| 4pc Bathroom | Main level | 4'0'' x 5'10'' |
| Bedroom | Main level | 10'6'' x 8'4'' |
| Living room | Main level | 8'6'' x 11'0'' |
| Kitchen | Main level | 10'6'' x 11'0'' |
| Kitchen | Main level | 11'5'' x 9'8'' |
| Living room | Main level | 9'10'' x 14'5'' |
| Bedroom | Main level | 8'10'' x 9'4'' |
| 3pc Bathroom | Main level | 6'5'' x 10'0'' |
Location
This REALTOR.ca listing content is owned and licensed by REALTOR® members of The Canadian Real Estate Association
Data provided by: Okanagan-Mainline Real Estate Board