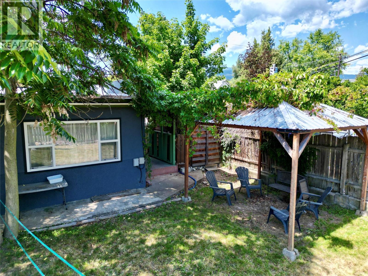
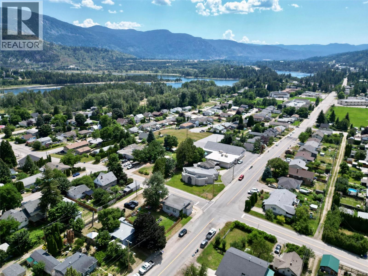
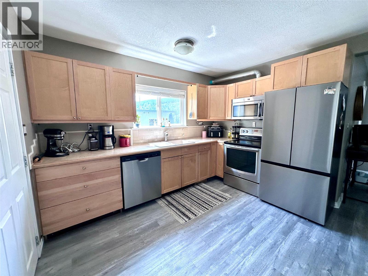
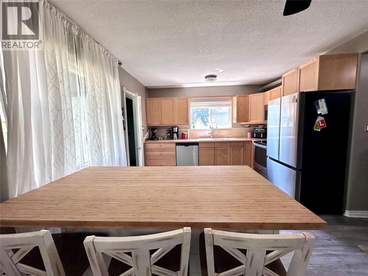
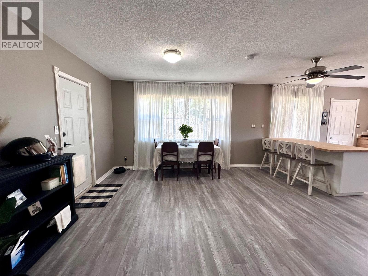
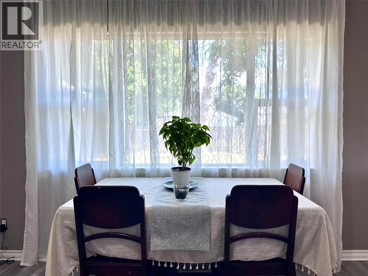
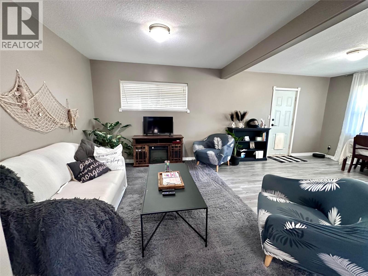
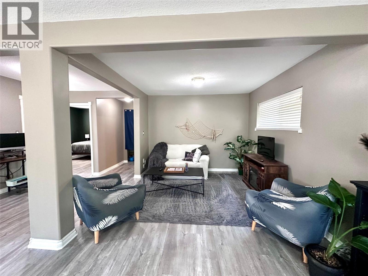
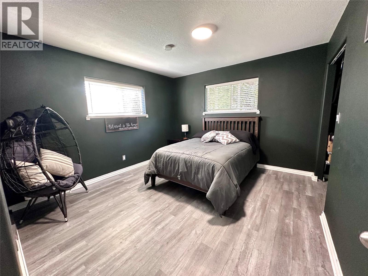
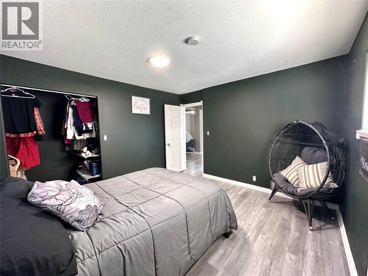
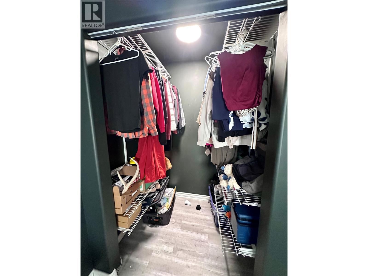
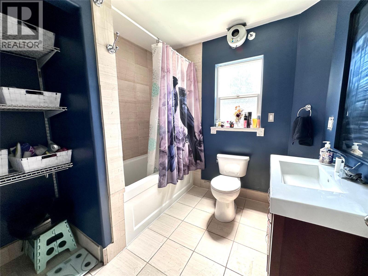
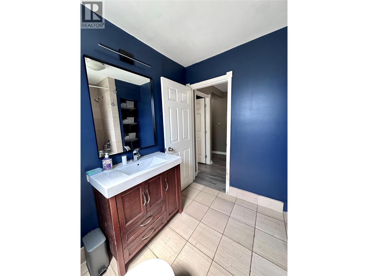
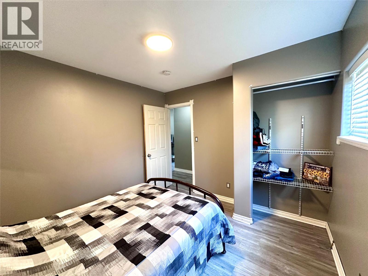
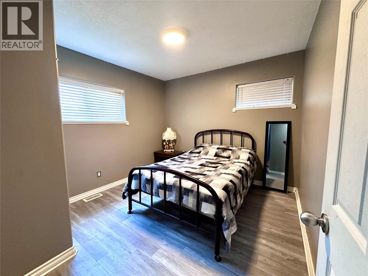
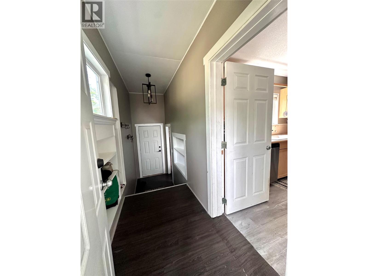
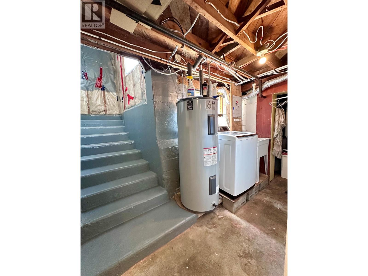
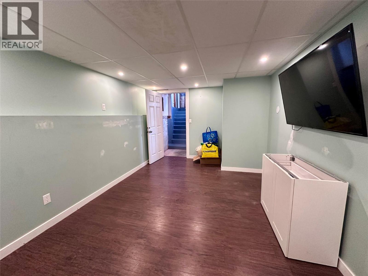
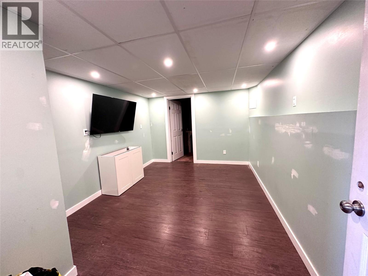
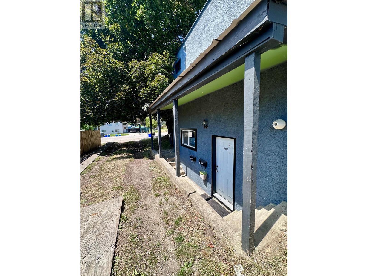
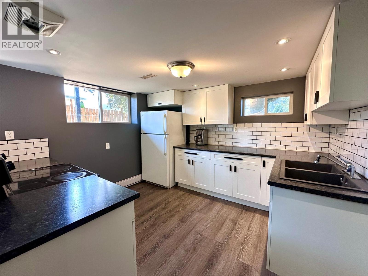
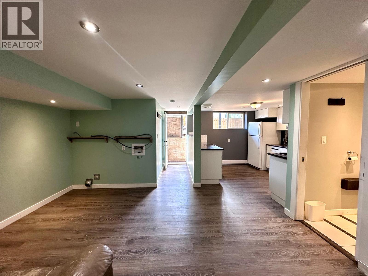
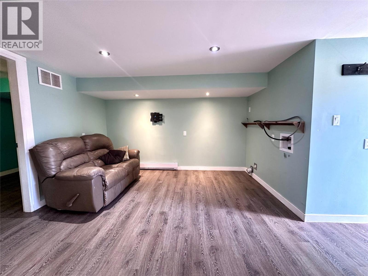
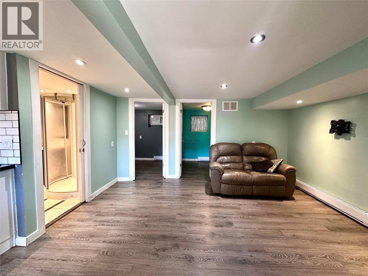
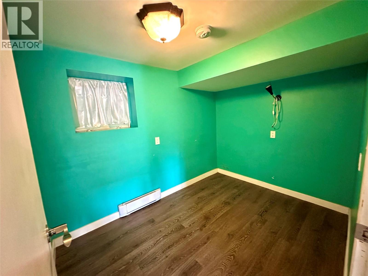
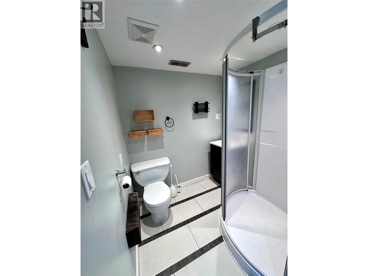
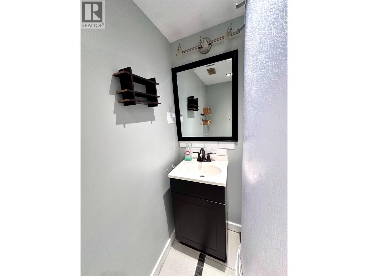
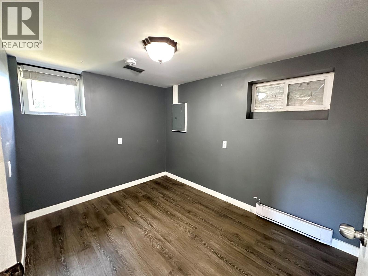
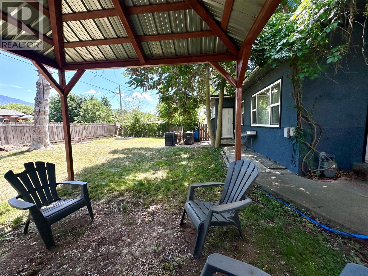
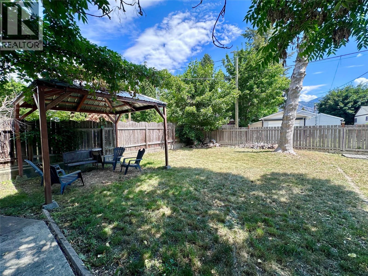
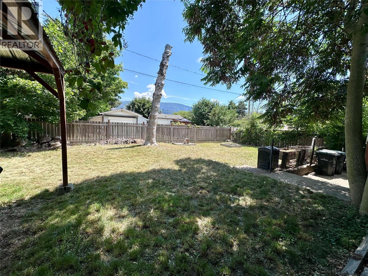
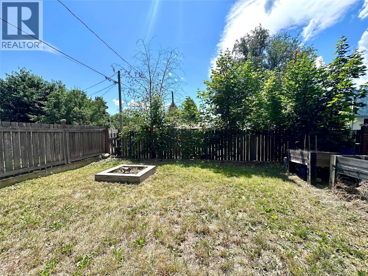
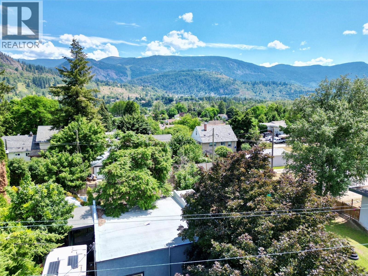
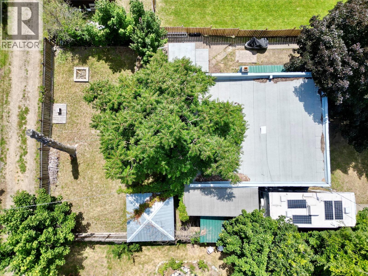
Home SUITE home! Welcome to downtown living, conveniently located walking distance to schools, Millennium Park walkway (equipped with bike park & Castle playground), grocery, public transit, shops & more- ideal for all families! This property features a 2 bedroom + Den, 1 bathroom upper level suite & 2 bedroom, 1 bathroom lower level suite (Vacant- previously rented for $1450/m lower suite). The upper suite offers an open concept kitchen, dining, living room area with direct access to the fenced backyard & spacious mudroom. Part of the lower level completes the upper suite with a spacious den/room, laundry, utility room & storage room. The self contained lower suite offers open concept kitchen/dining/living room & laundry hook-ups for in-suite laundry! Outside there is plenty of room for parking an RV or boat! Updates include: roof approx 8 yrs old, updated PEX plumbing, vinyl windows, etc. Call your REALTOR to book your viewing today! (id:48970)
Show More