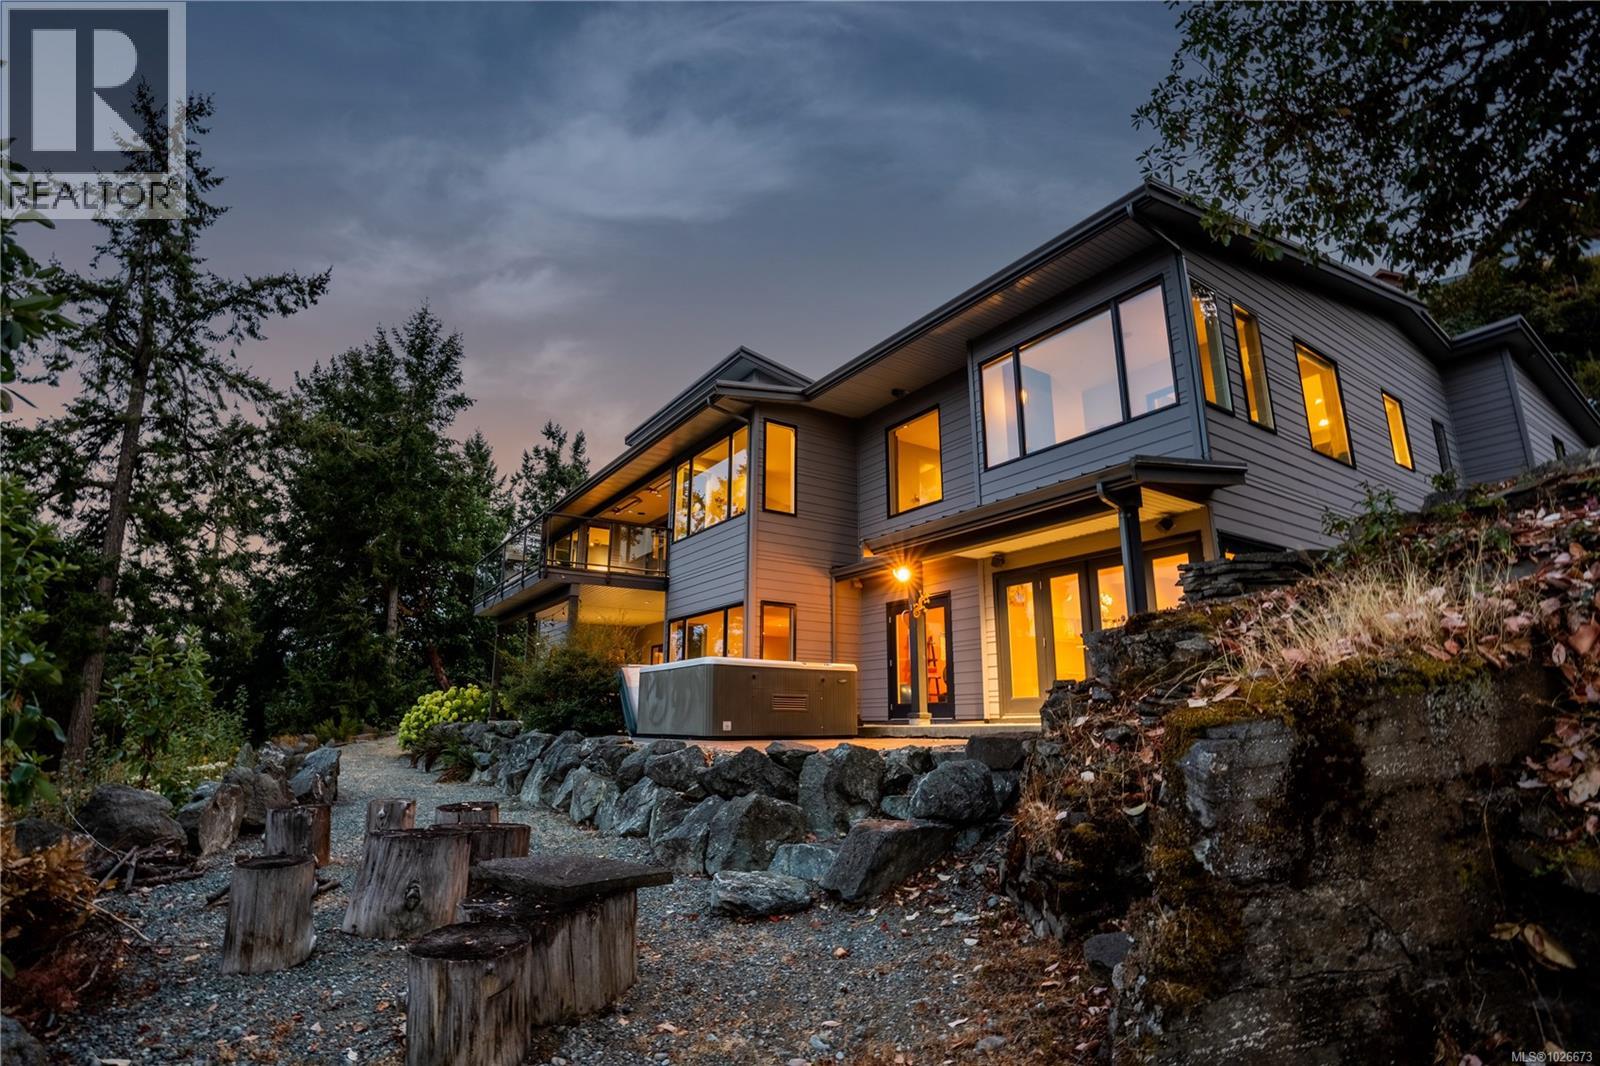
- ©MLS 1026673
- Area 4995 sq ft
- Bedrooms 5
- Bathrooms 5
- Parkings 5
Description
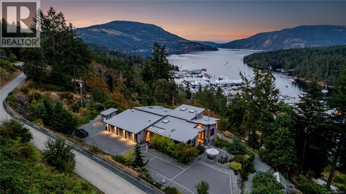
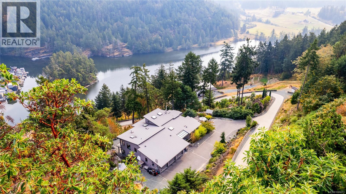
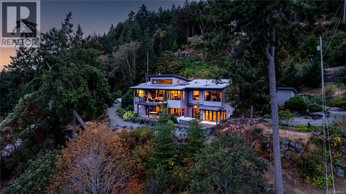
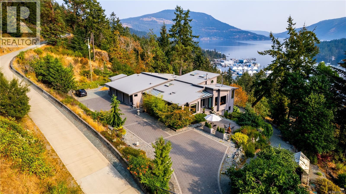
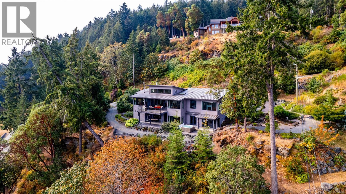
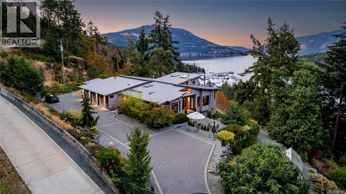

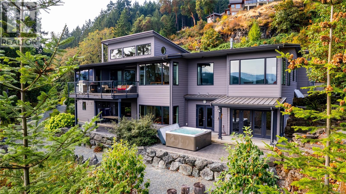
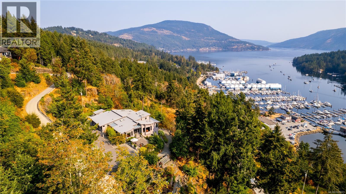

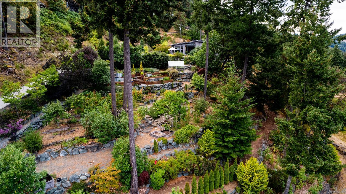
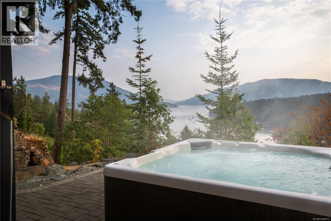
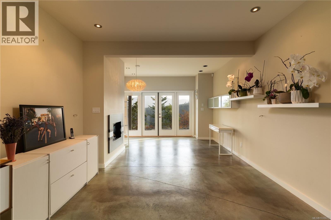
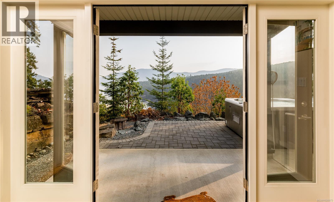
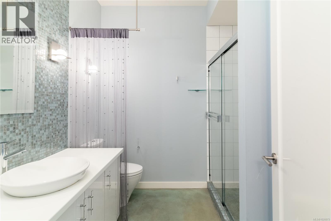
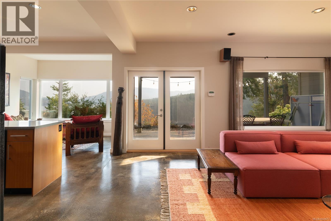
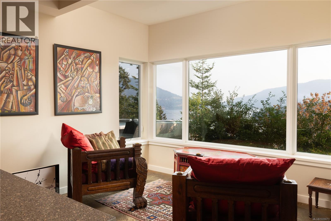
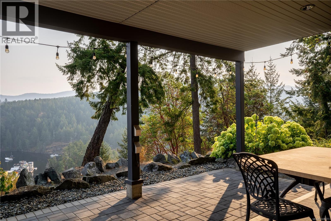
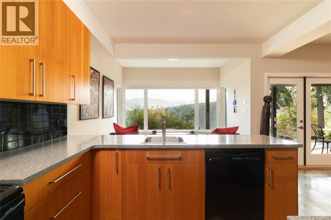
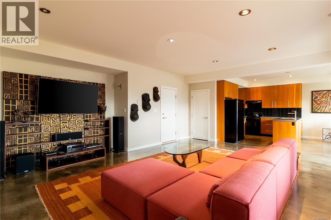
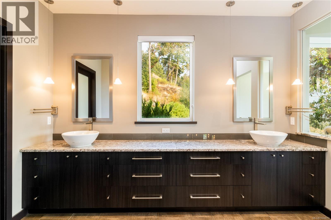
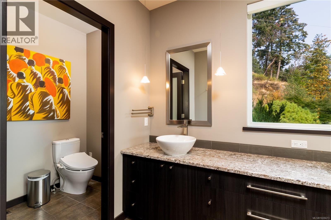
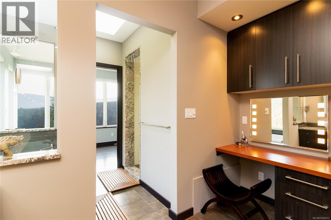
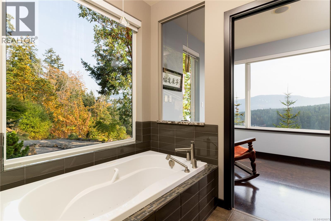
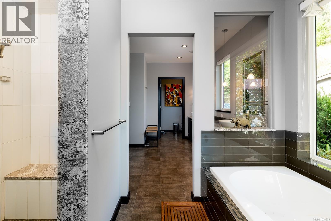
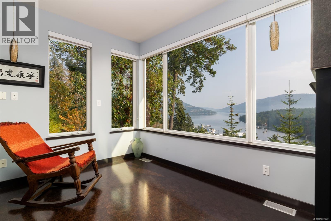
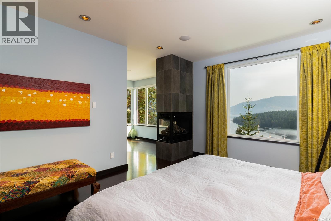
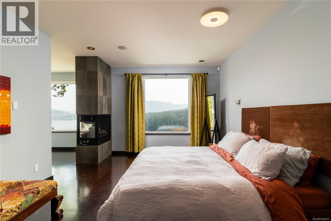
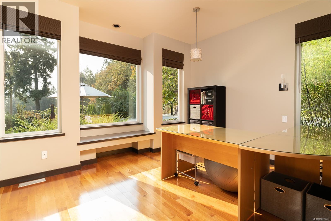

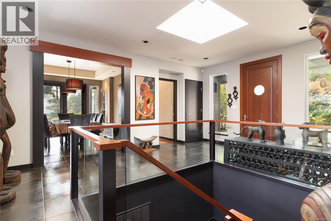
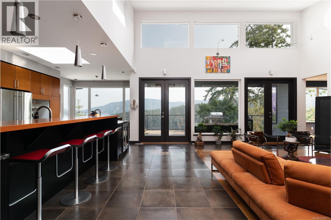
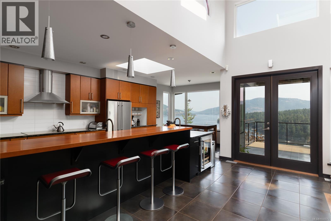
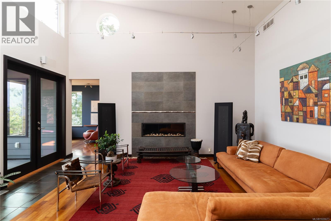
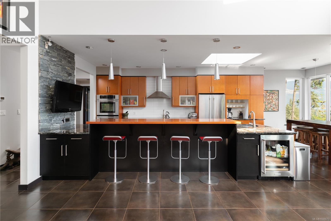

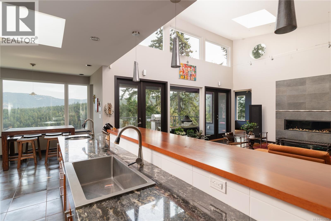
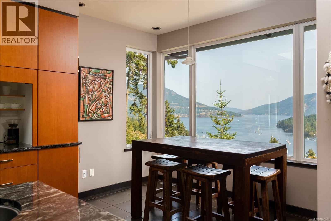
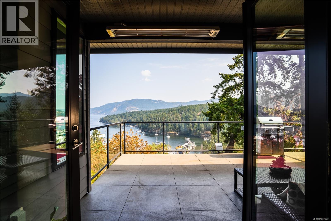
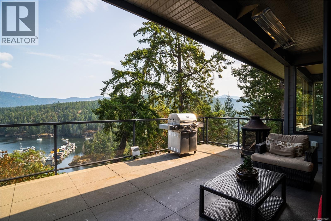
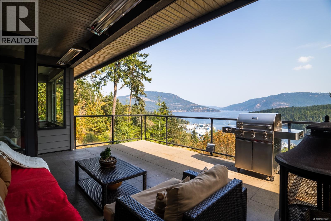
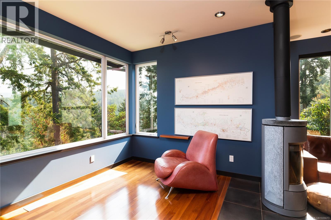
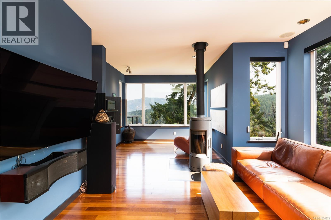
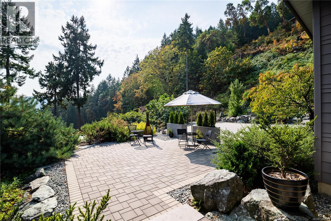

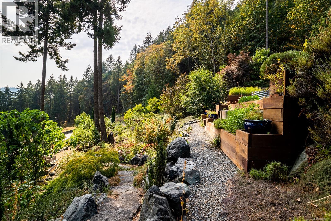
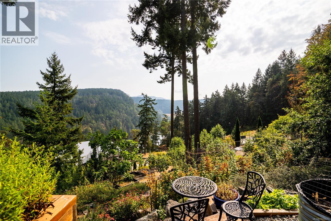
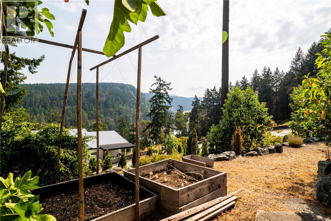
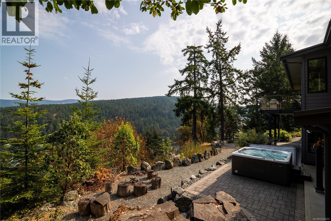
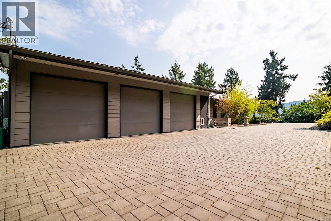
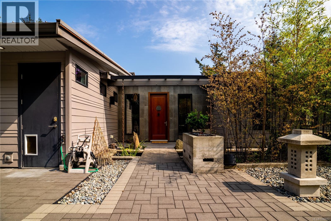
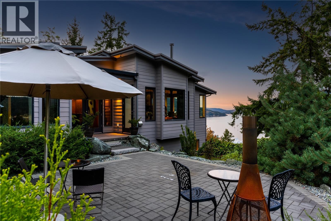
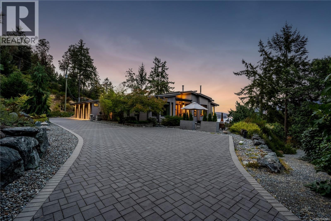
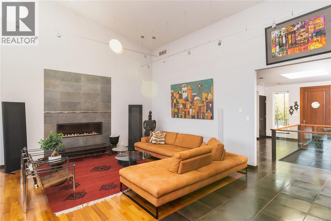
Experience elegance in this stunning Maple Bay home set on 2 private acres with spectacular views to Vancouver. Just minutes from a marina with float plane service, it offers unmatched convenience and tranquility. This 5,000 sq/ft residence, crafted using the golden ratio and artistically finished, features 5 bedrooms and 5 bathrooms. The vaulted living space welcomes you with a fountain-adorned entrance, leading to an open-plan chef's kitchen and home theater. Every room showcases breathtaking views, while the master suite boasts a steam shower, jetted tub, and walk-in closet. Gas and wood fireplaces add warmth throughout. The gated estate includes a legal suite with a second kitchen, an auto-switchover generator, and four outdoor patios. Relax in the hot tub with views of Vancouver's ski hills at night, as eagles soar over Bird’s Eye Cove. The low-maintenance “garden-in-the-sky” features 25 drip-irrigation zones, a deer fence, and a year-round well. (48 HOURS NOTICE FOR VIEWINGS) (id:48970) Show More
Details
- Constructed Date: 2008
- Property Type: Single Family
- Type: House
- Access Type: Road access
- Architectural Style: Contemporary, Westcoast
- Neighbourhood: East Duncan
Features
- Acreage
- Hillside
- Park setting
- Private setting
- Rectangular
- Marine Oriented
- Mountain view
- Ocean view
- Range
- Dishwasher
- Dryer
- Hot Tub
- Jetted Tub
- Oven - Built-In
- Refrigerator
- Washer
- Air Conditioned
- Forced air
- Heat Pump
Rooms Details For 6088 Genoa Bay Rd
| Type | Level | Dimension |
|---|---|---|
| Bathroom | Lower level | 3-Piece |
| Bathroom | Lower level | 3-Piece |
| Storage | Lower level | 7'6 x 7'9 |
| Storage | Lower level | 13'7 x 11'0 |
| Utility room | Lower level | 6'8 x 7'6 |
| Bedroom | Lower level | 14'0 x 15'3 |
| Bedroom | Lower level | 12'2 x 23'10 |
| Bedroom | Lower level | 10'9 x 17'5 |
| Ensuite | Main level | 5-Piece |
| Ensuite | Main level | 3-Piece |
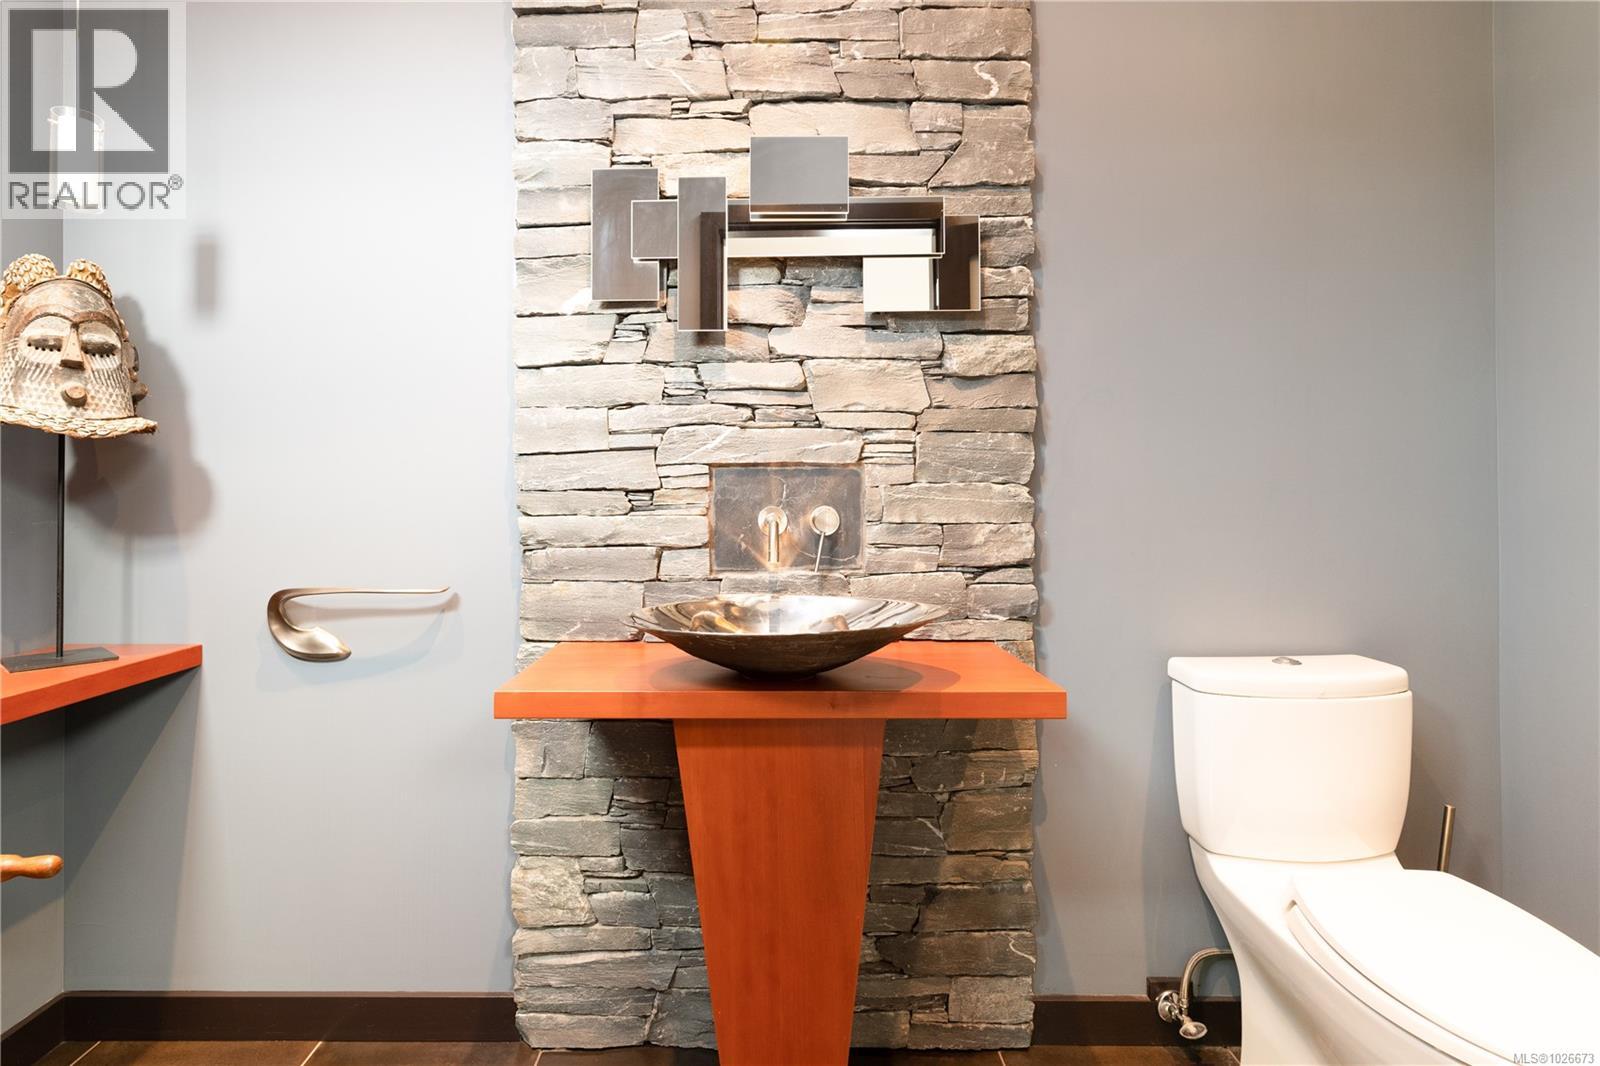
| Bathroom | Main level | 2-Piece |
| Bedroom | Main level | 10'3 x 13'7 |
| Primary Bedroom | Main level | 12'0 x 17'6 |
| Dining nook | Main level | 10'10 x 6'5 |
| Kitchen | Main level | 11'6 x 19'0 |
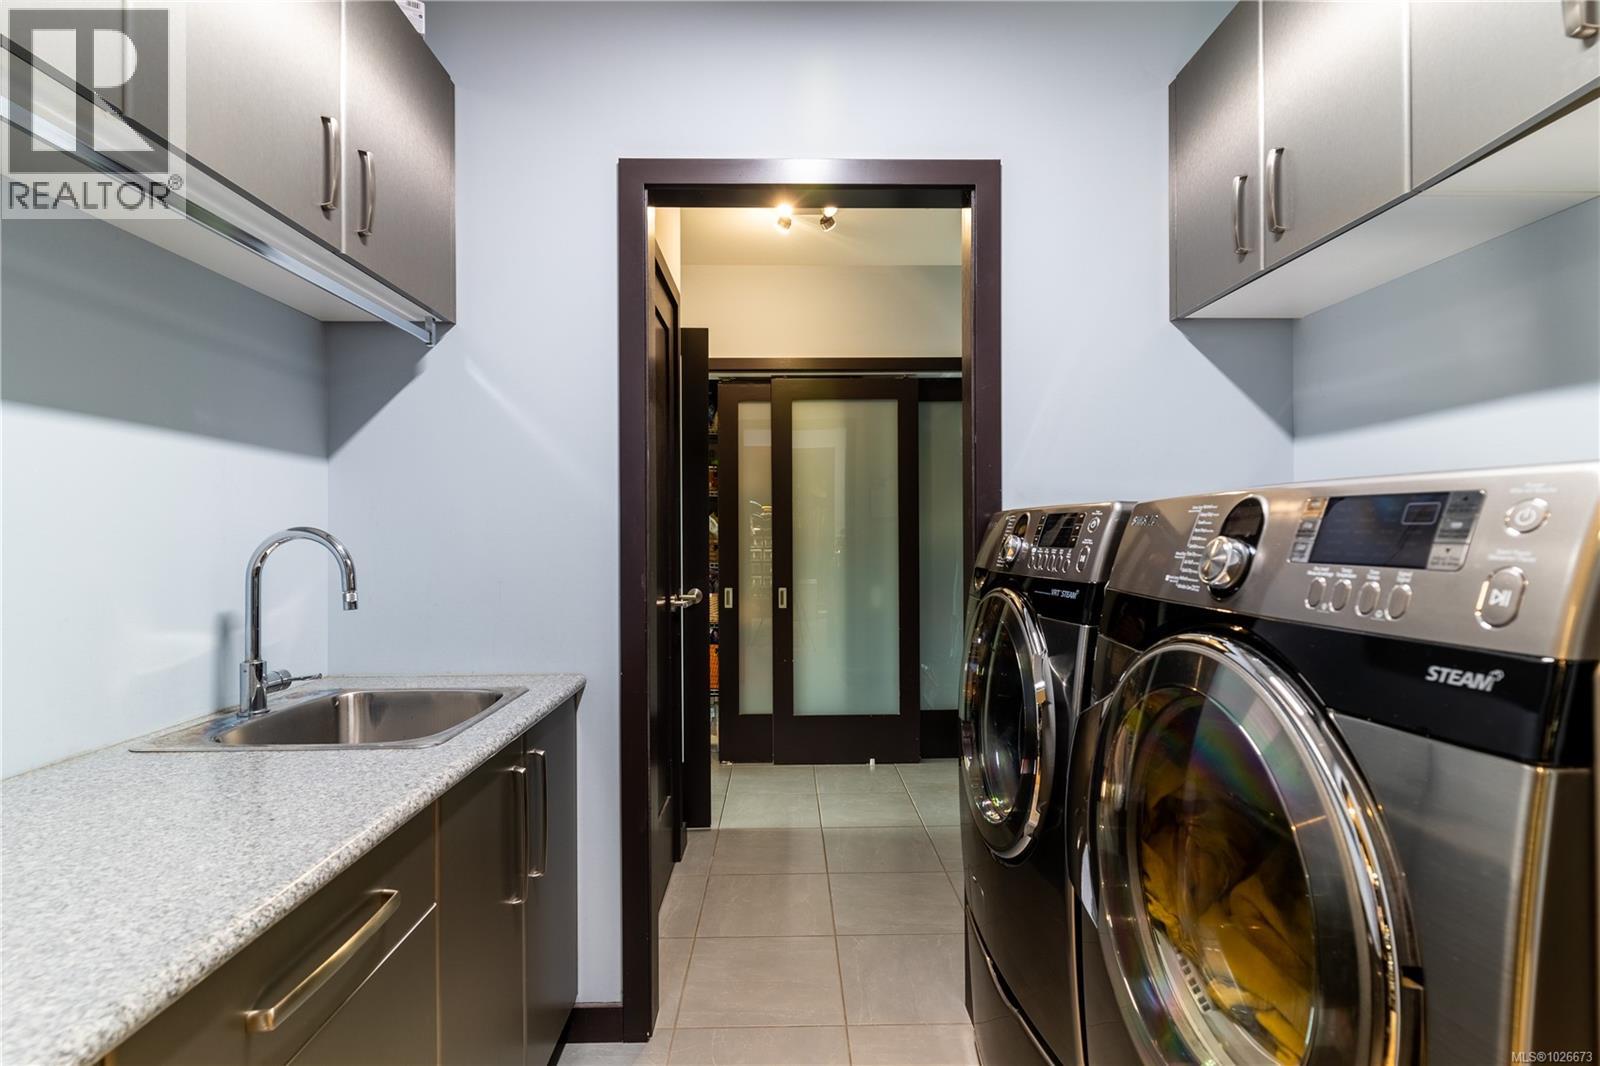
| Laundry room | Main level | 6'5 x 8'0 |
| Living room | Main level | 20'7 x 18'10 |
| Media | Main level | 15'0 x 15'2 |
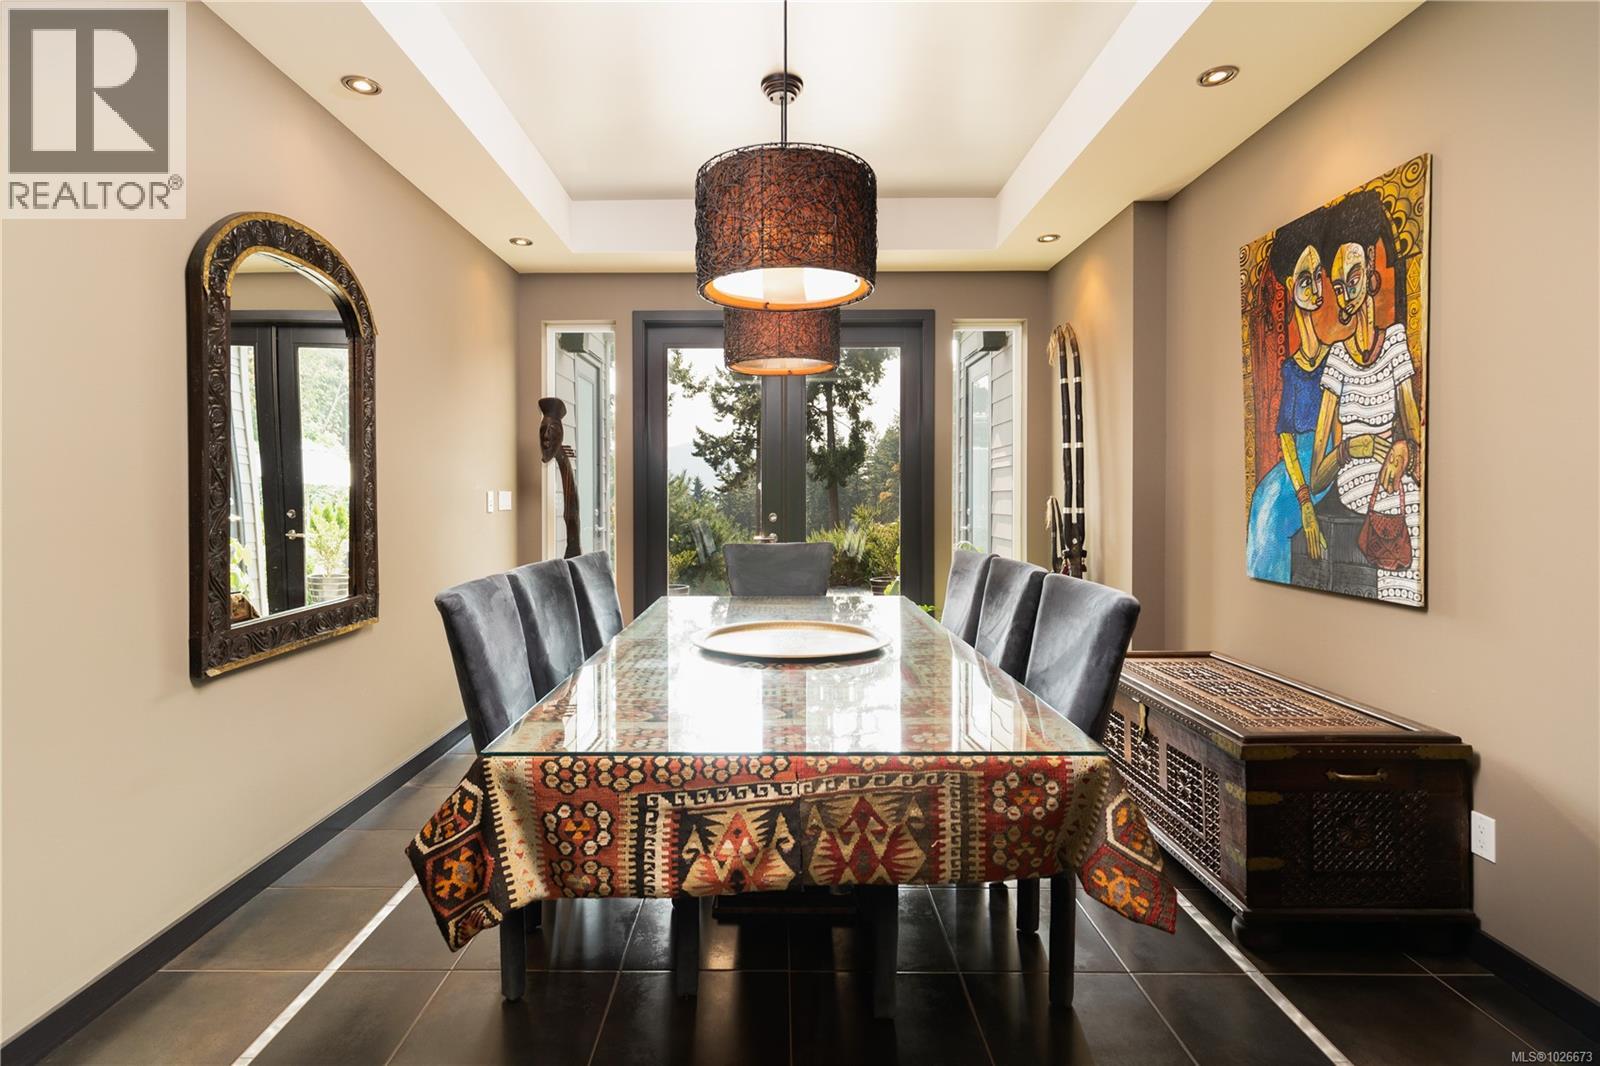
| Dining room | Main level | 15'7 x 11'0 |
| Entrance | Main level | 14'2 x 5'9 |
Location
Similar Properties
For Sale
$ 1,324,900 $ 394 / Sq. Ft.
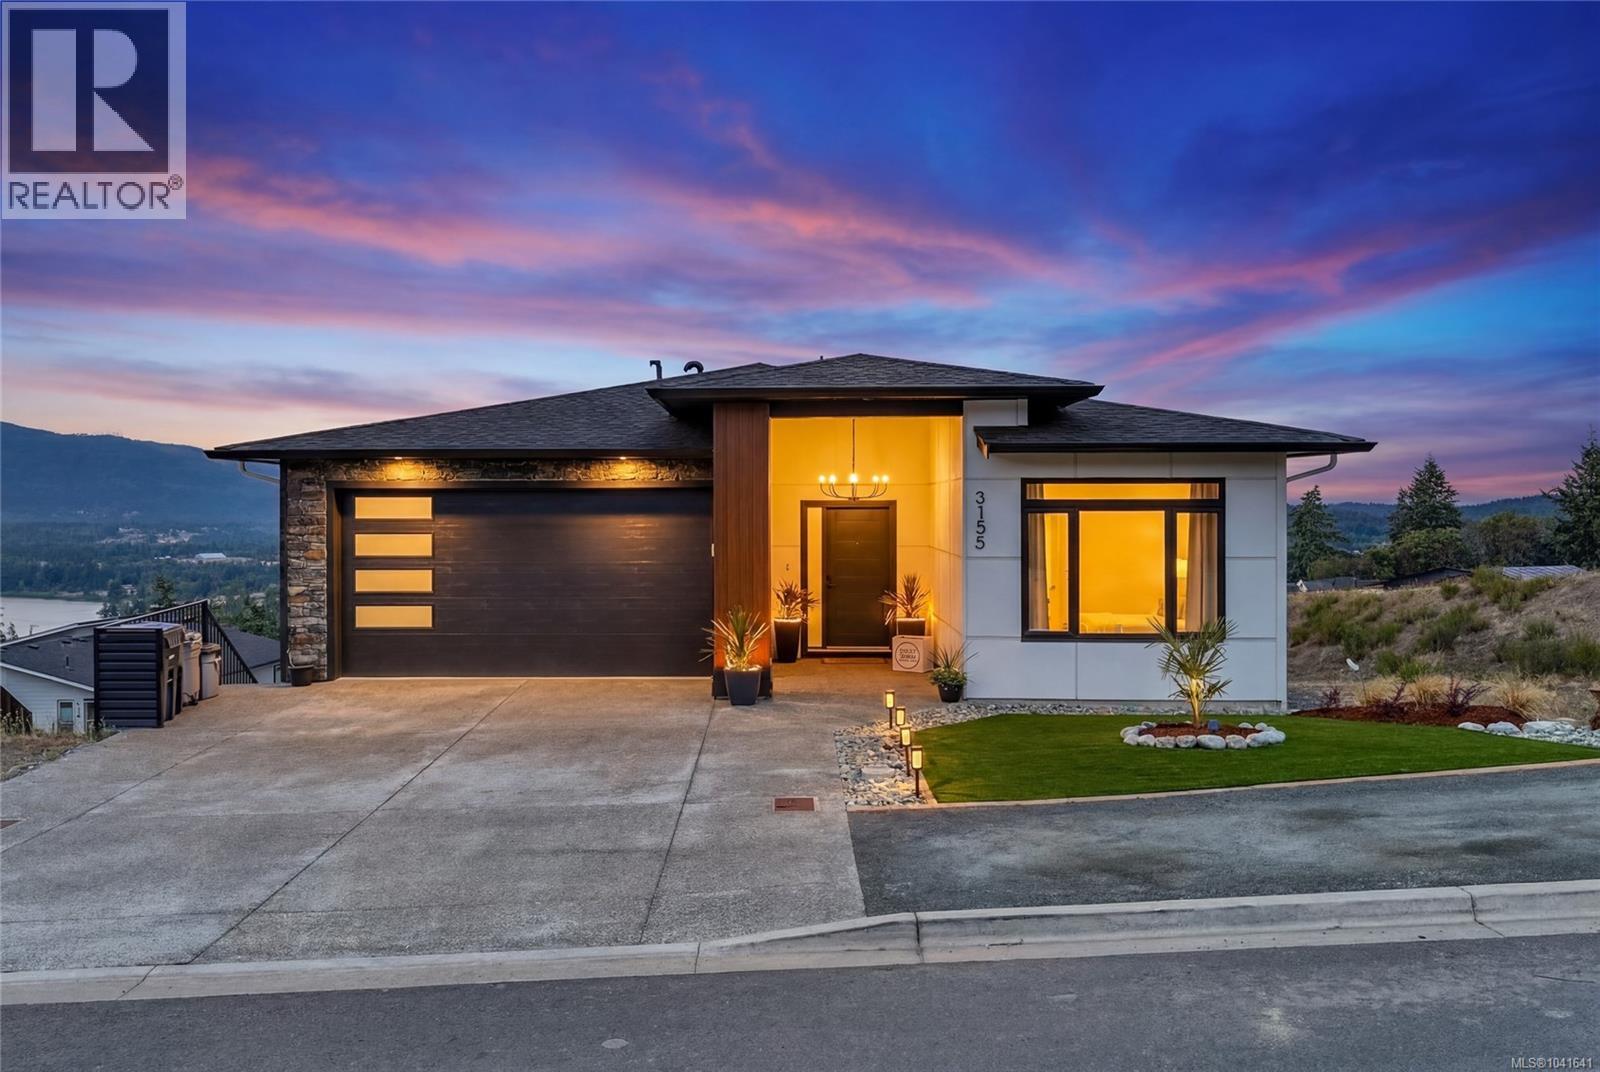
- 1041641 ©MLS
- 5 Bedroom
- 4 Bathroom
For Sale
$ 1,449,997 $ 399 / Sq. Ft.
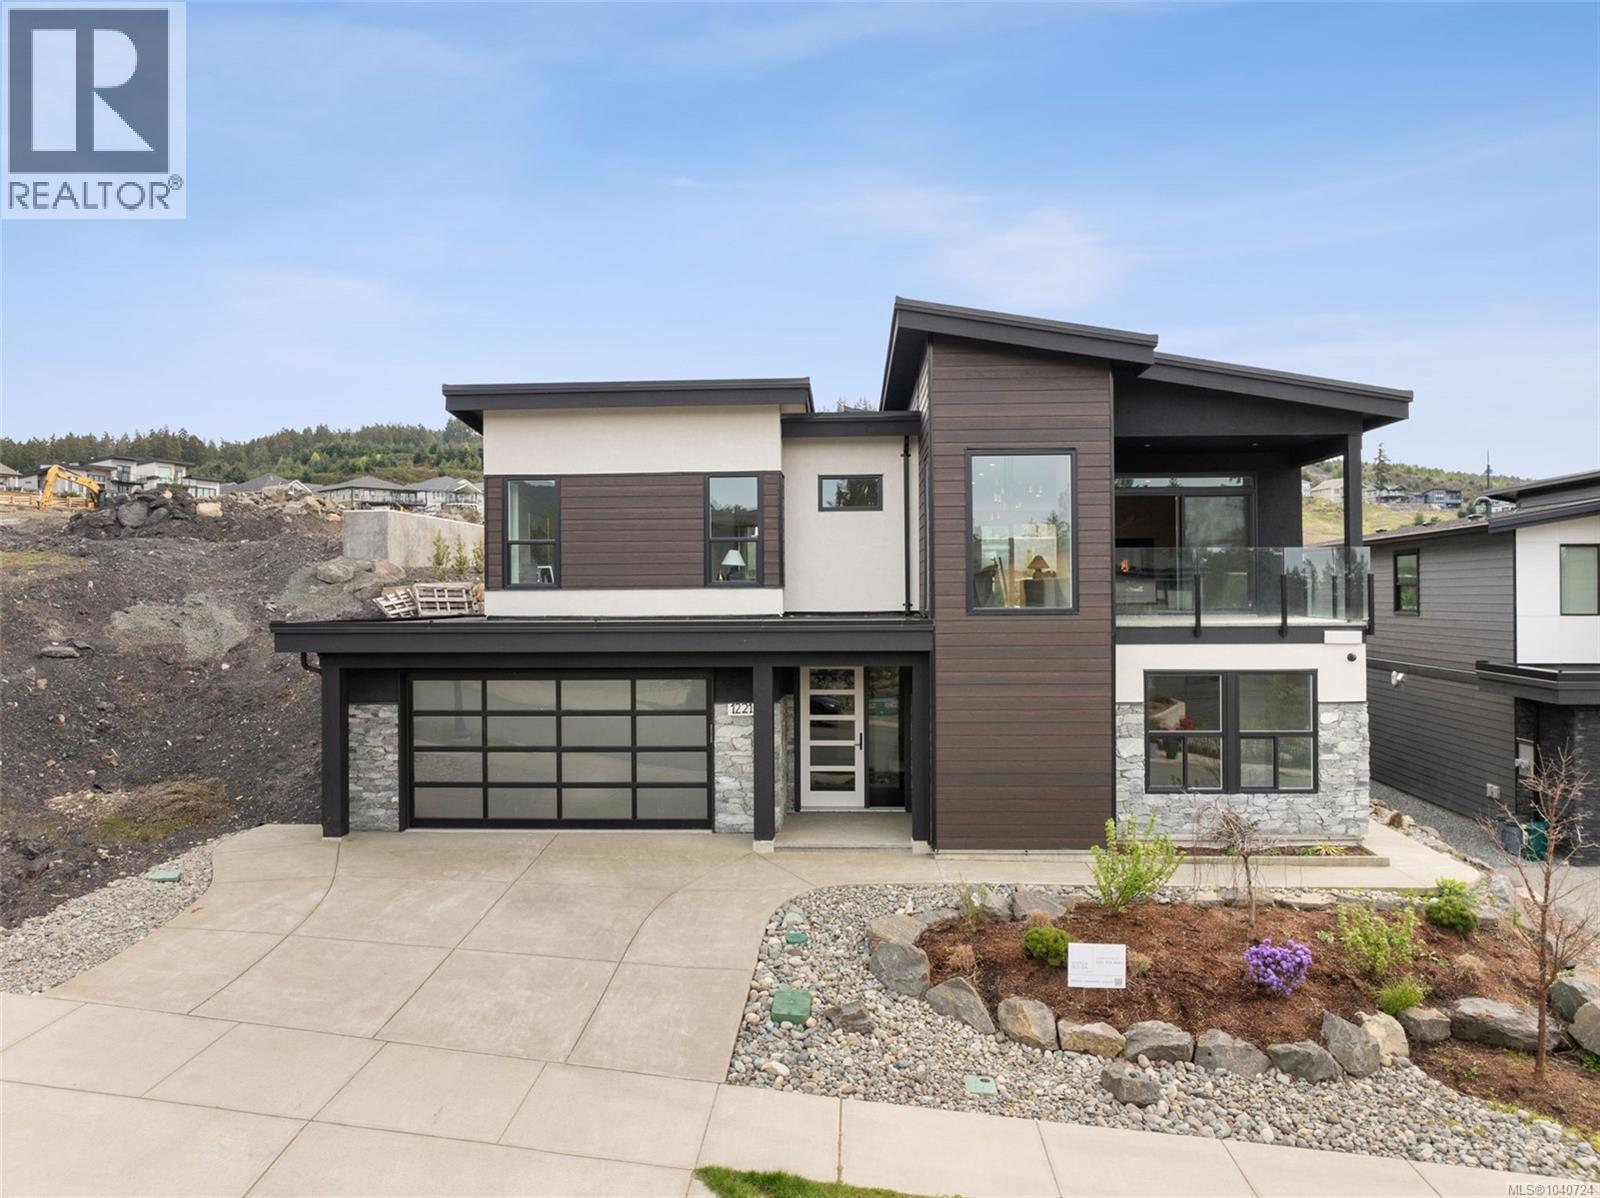
- 1040724 ©MLS
- 5 Bedroom
- 5 Bathroom
For Sale
$ 1,199,900 $ 379 / Sq. Ft.
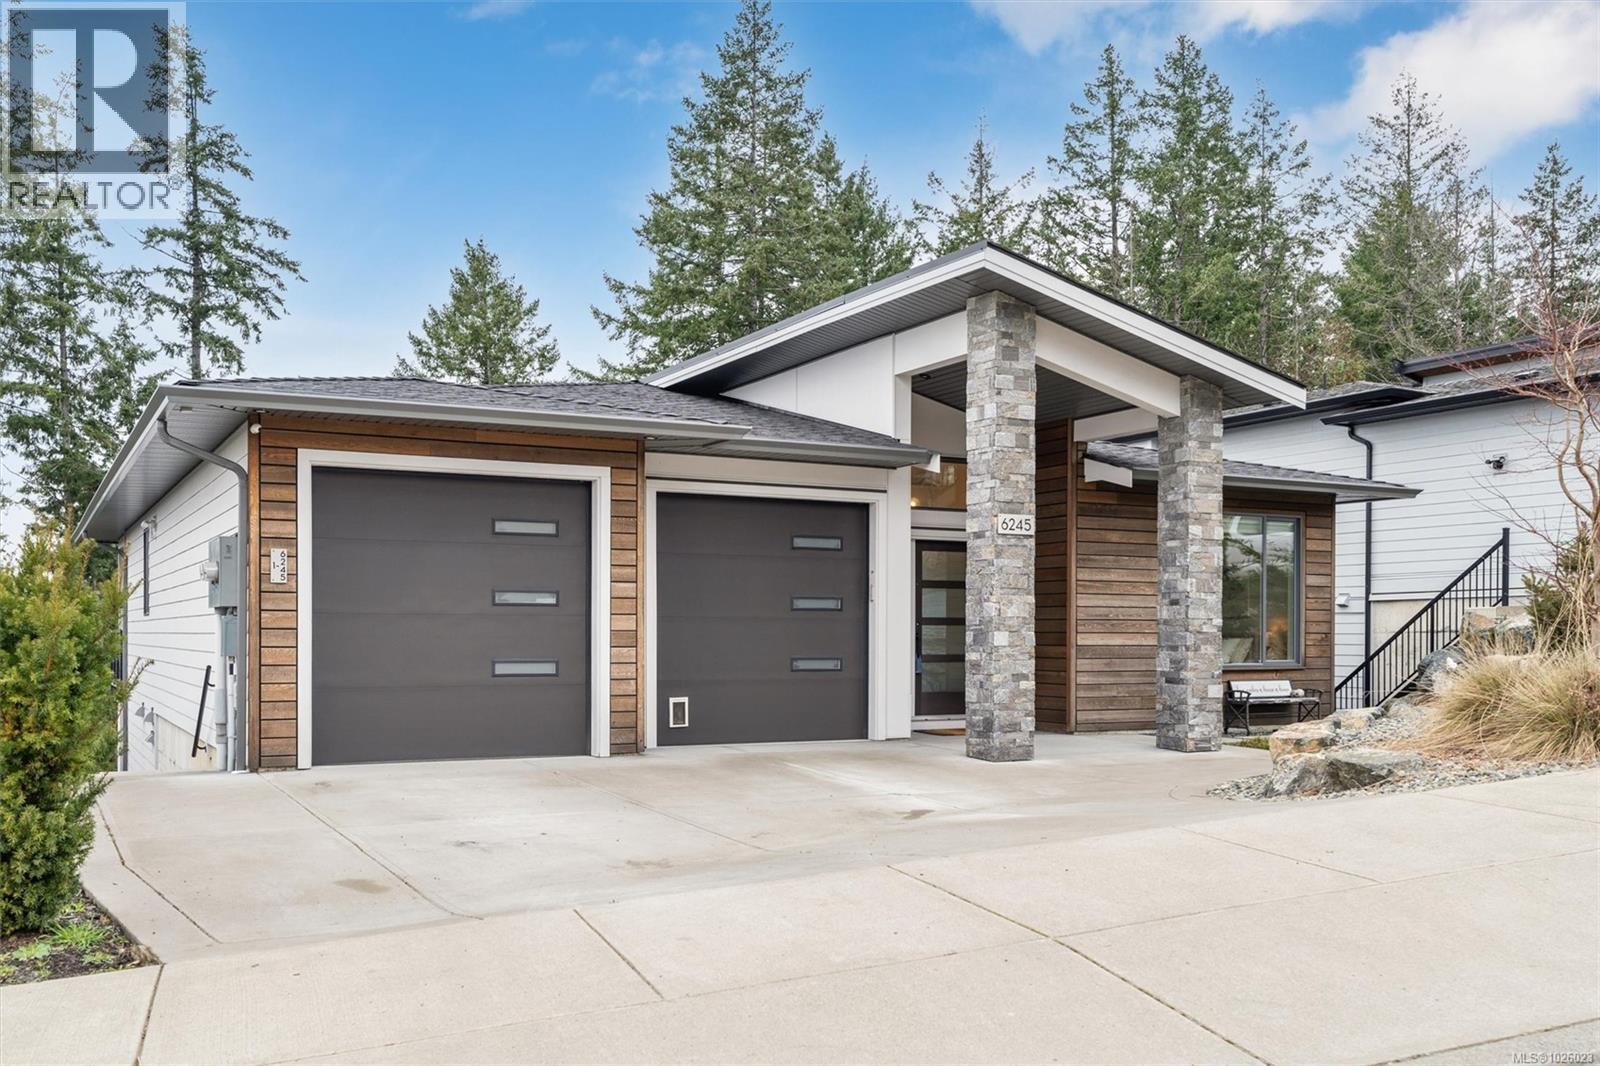
- 1026023 ©MLS
- 5 Bedroom
- 4 Bathroom
This REALTOR.ca listing content is owned and licensed by REALTOR® members of The Canadian Real Estate Association
Data provided by: Victoria Real Estate Board