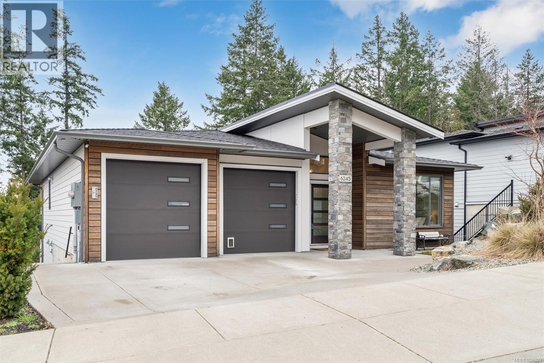
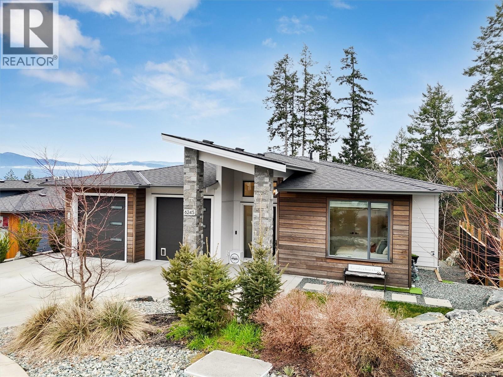
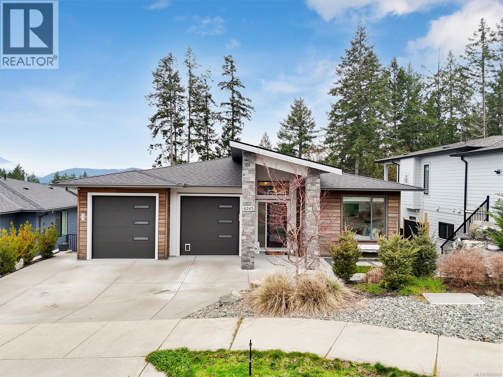
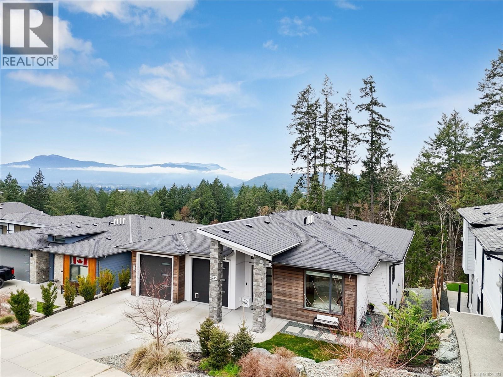
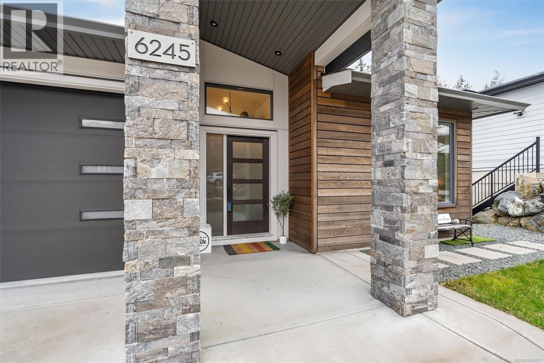

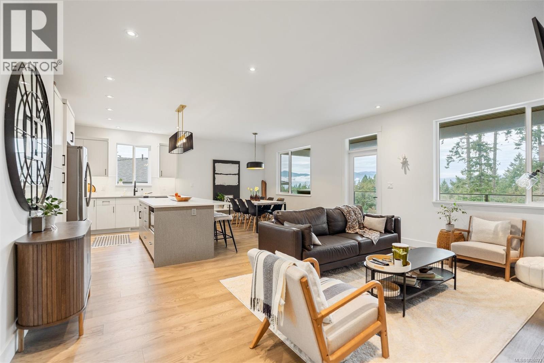
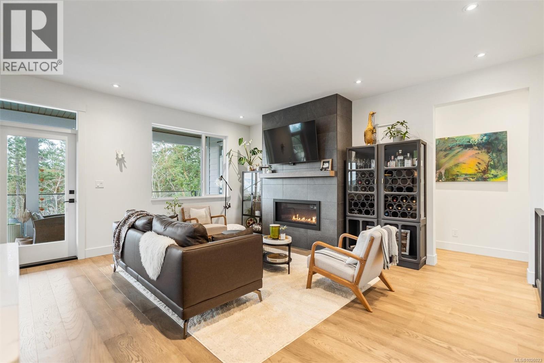
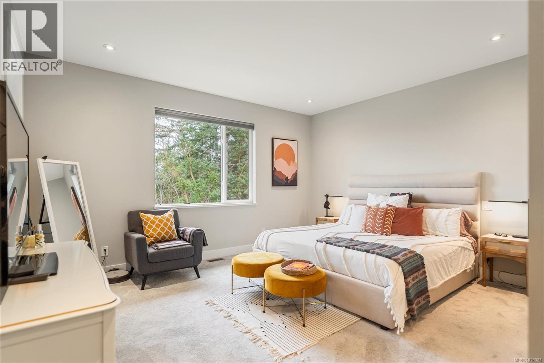
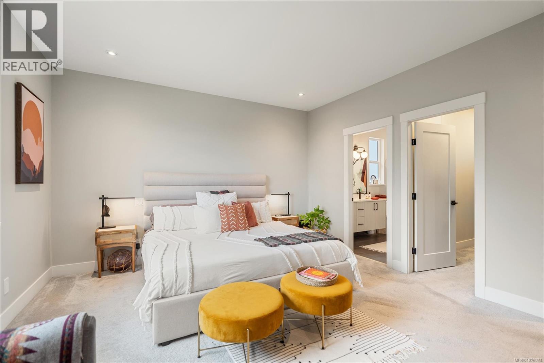

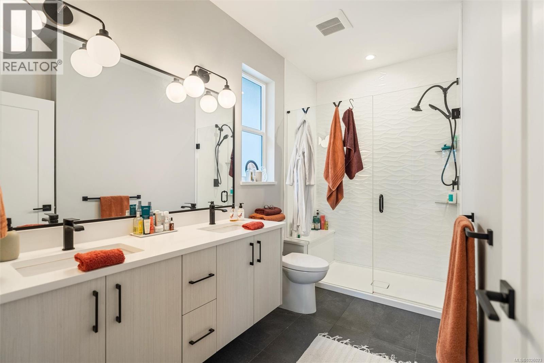

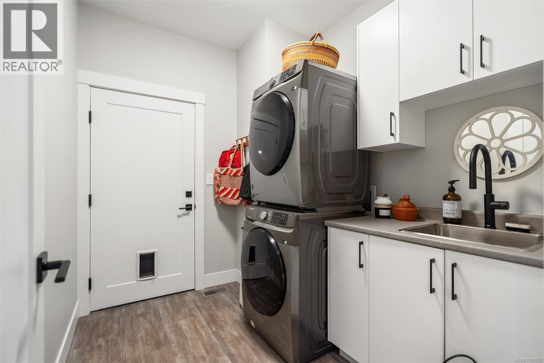
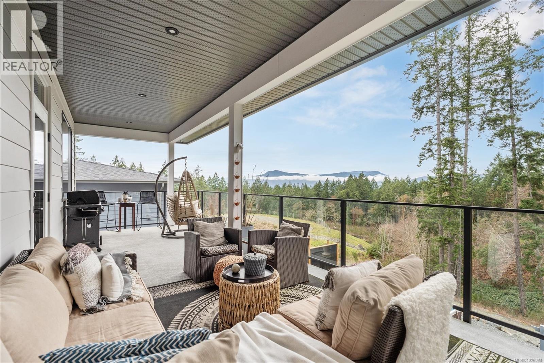
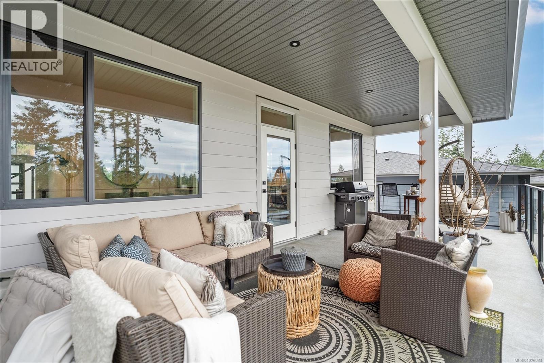
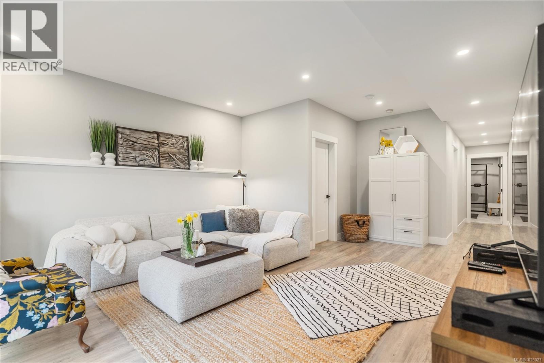
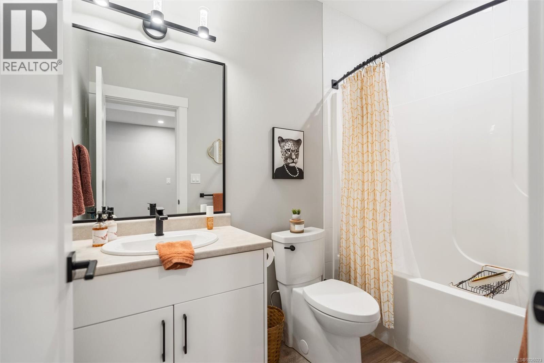
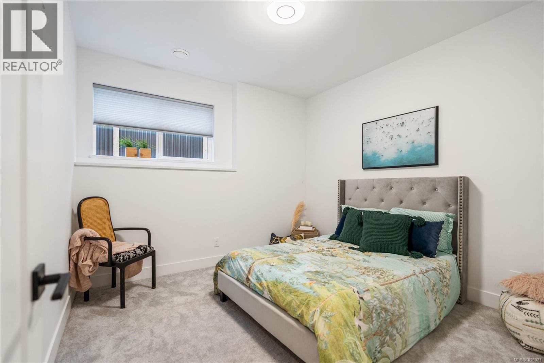


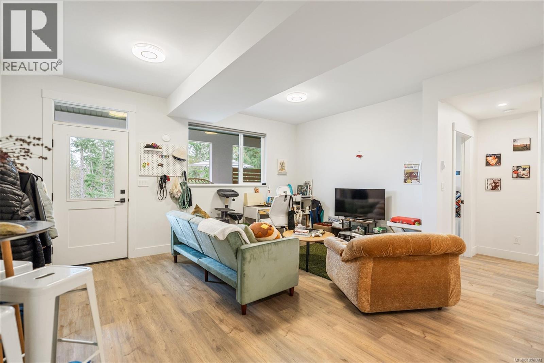

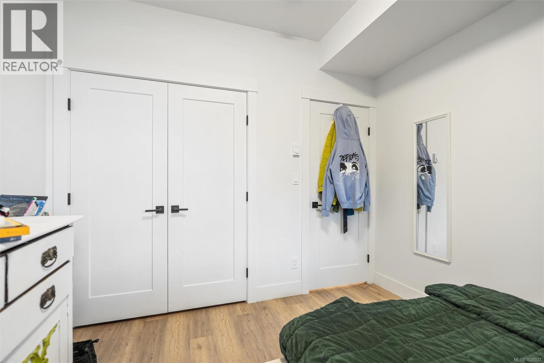
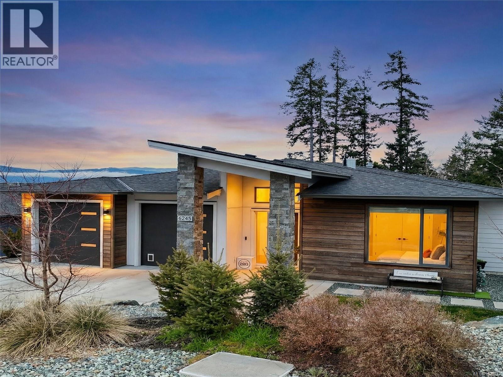
- ©MLS 1026023
- Area 3167 sq ft
- Bedrooms 5
- Bathrooms 4
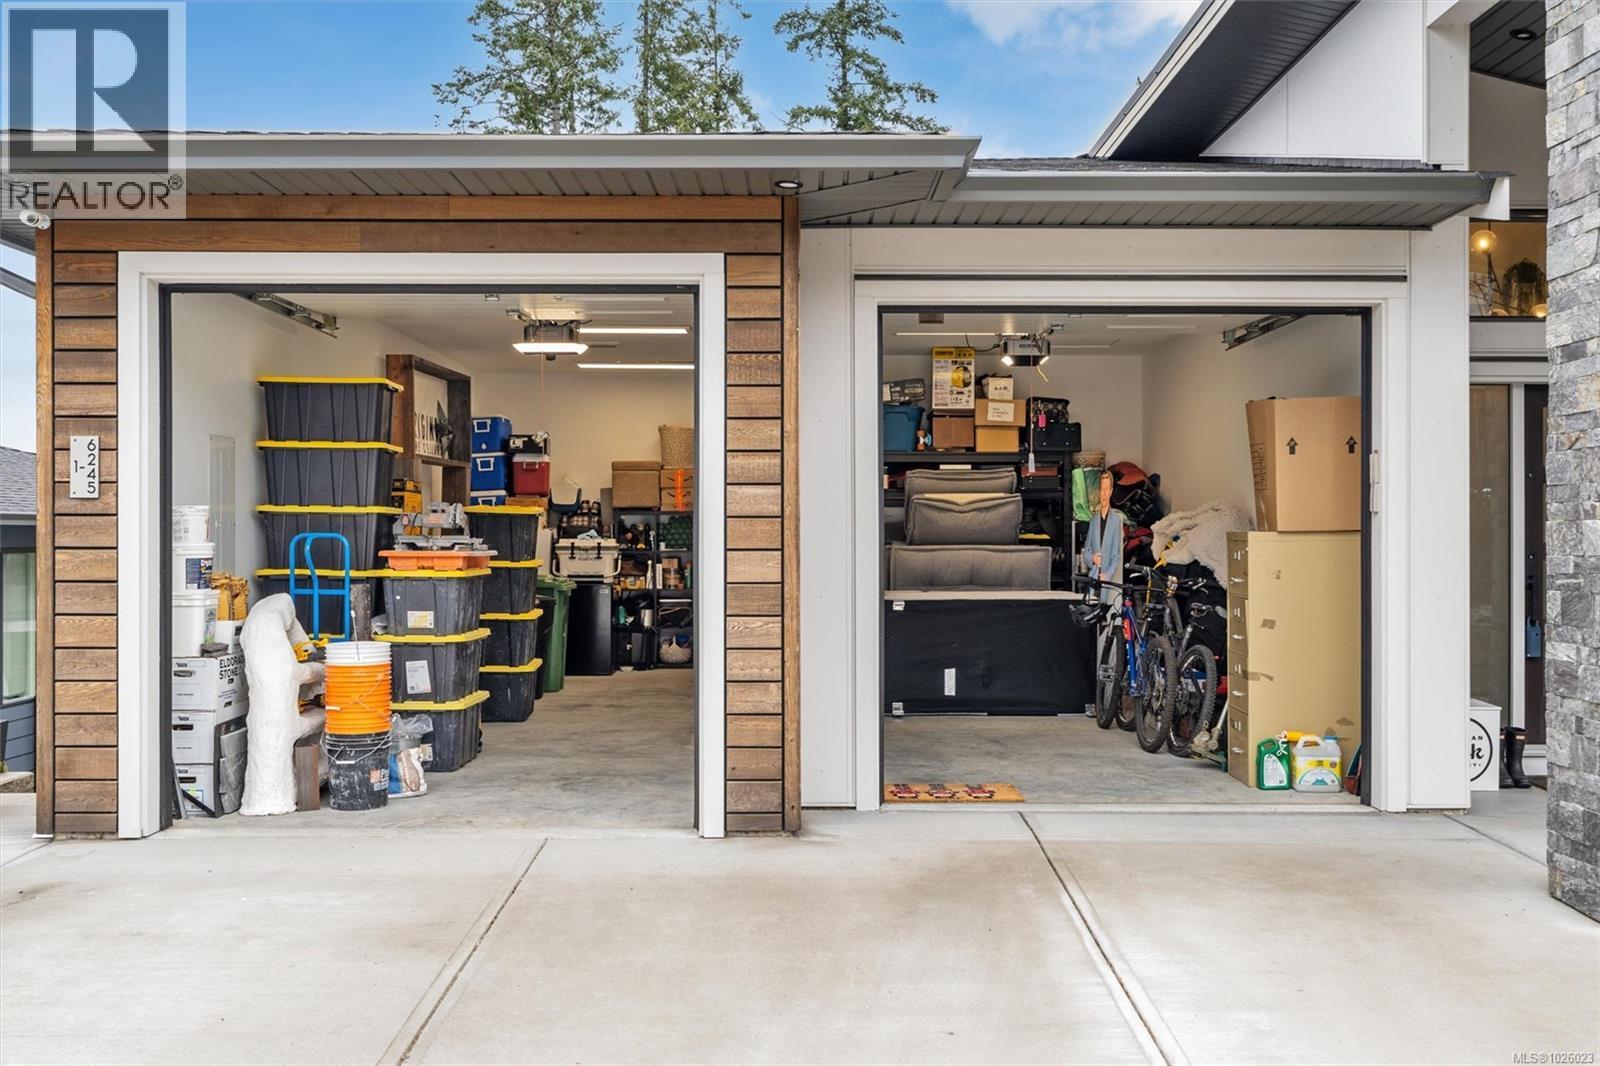
- Parkings 3
Description
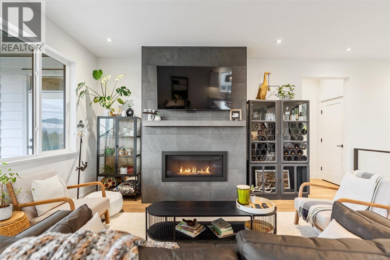
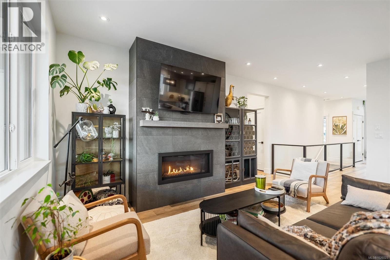

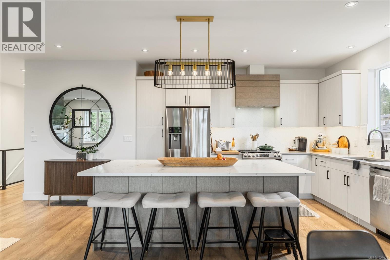
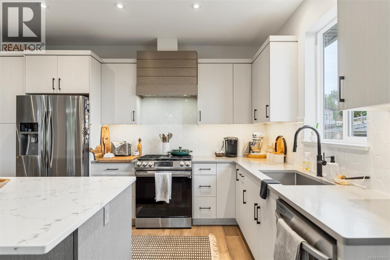
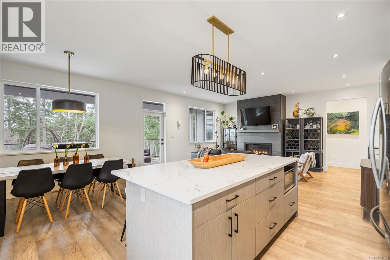
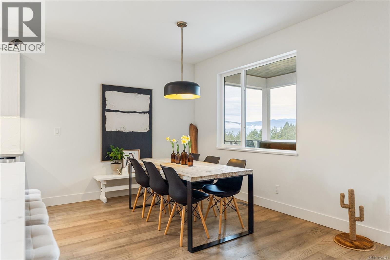
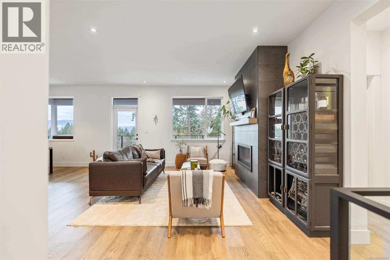
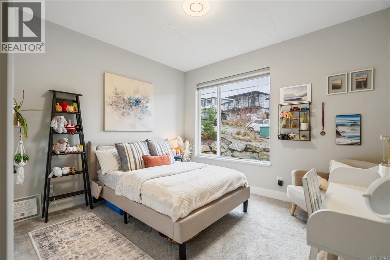
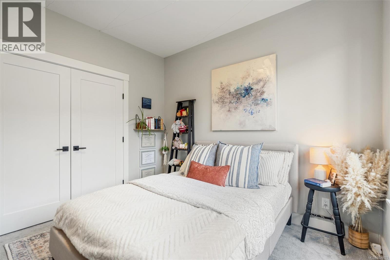
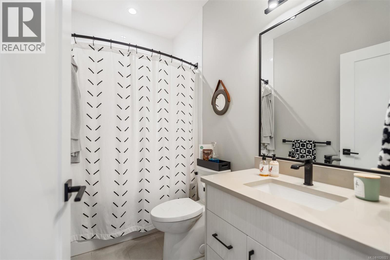

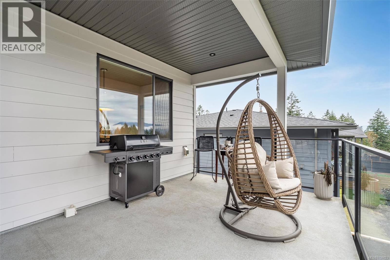
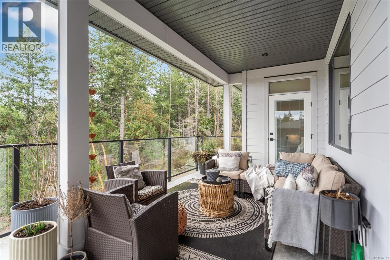
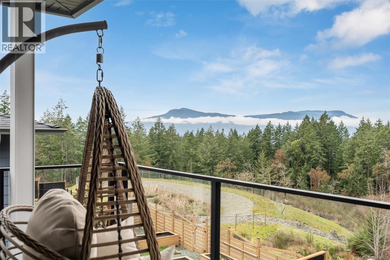
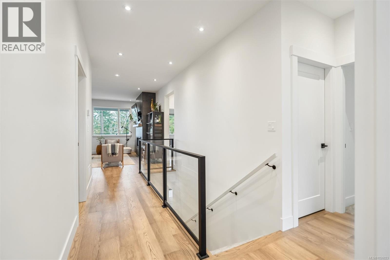
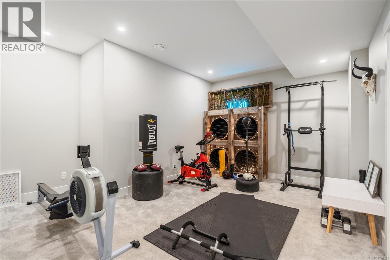
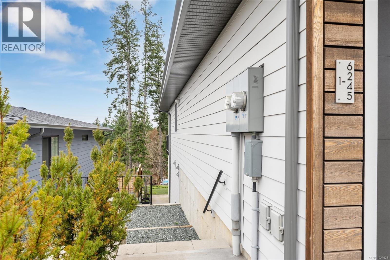
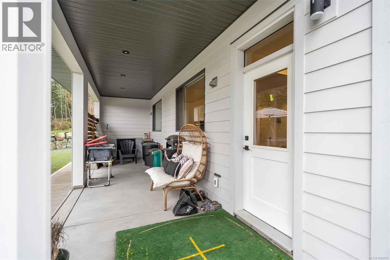
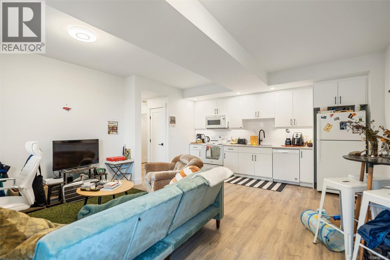

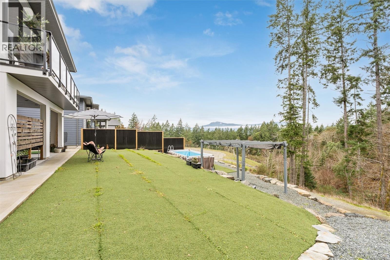
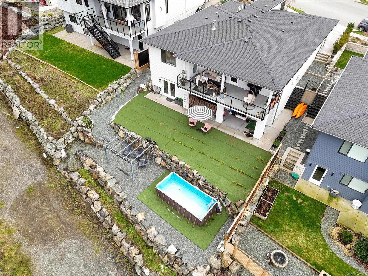
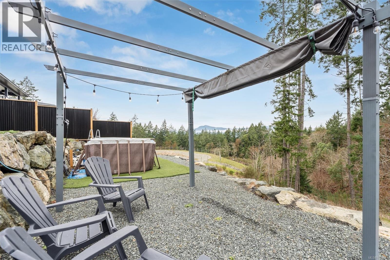
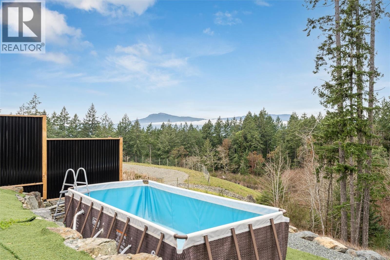
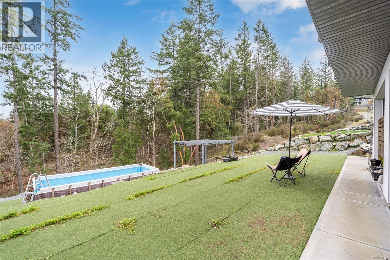

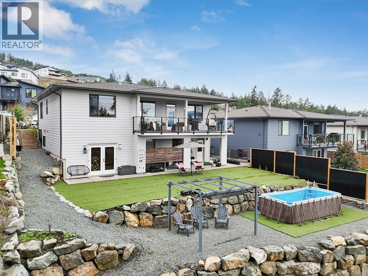
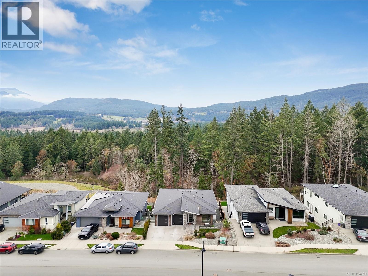
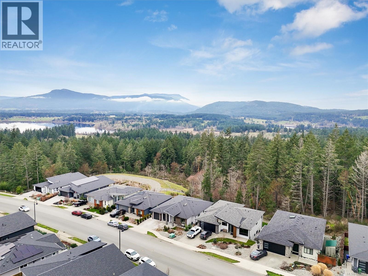
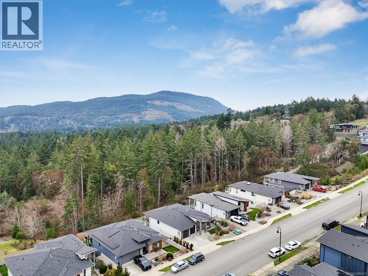
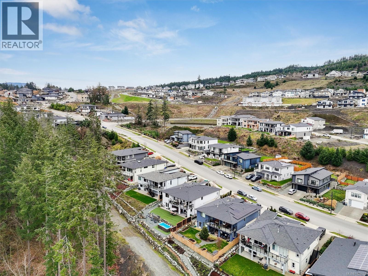
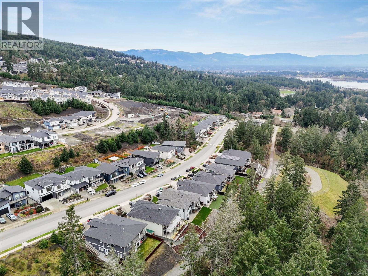
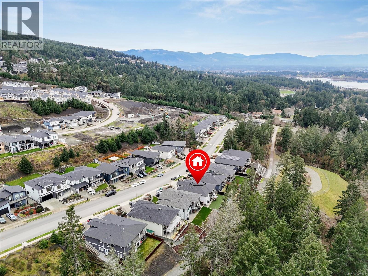
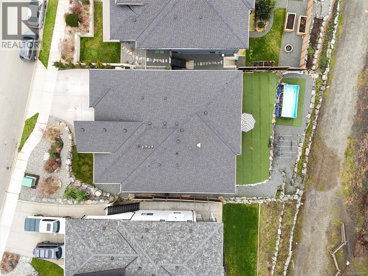
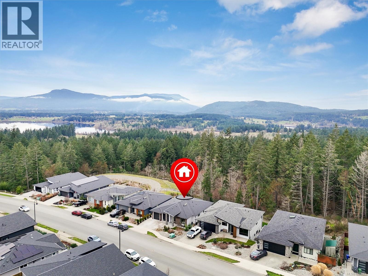
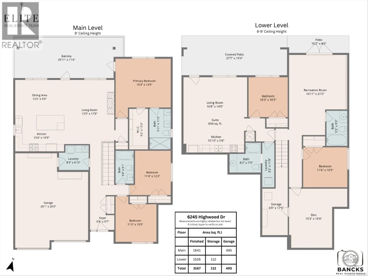

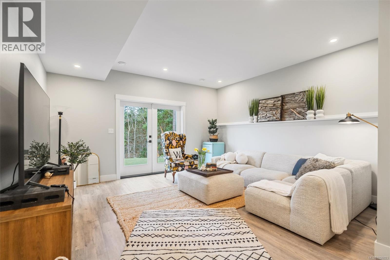
Like new, NO GST! Welcome to this stunning 2022-built home with nearly 3,200 sq. ft. of thoughtfully designed living space in highly sought-after ''Properties at Maple Bay''. Main-level entry & fully finished lower level offer a flexible floor plan ideal for growing families, multi-generational living, or income potential. The main residence boasts 4 bdrms + den & 3 full baths, including a luxurious primary suite. The open-concept kitchen & living area offers modern contemporary finishing, abundant natural light & seamless access to a large, partially covered deck with fantastic views. The lower level includes a large rec room, a den & the 1bd & 1bath suite with its own separate entry, hydro meter & covered patio. Backing onto greenspace & trails, enjoy a peaceful natural setting & beautiful, easy-care low maintenance landscaping. Just mins from marinas, beaches, hiking trails & a short drive to downtown Duncan, you'll love living in one of Vancouver Island’s most picturesque seaside communities! (id:48970) Show More
Details
- Constructed Date: 2022
- Property Type: Single Family
- Type: House
- Access Type: Road access
- Neighbourhood: East Duncan
Features
- Central location
- Curb & gutter
- Southern exposure
- Marine Oriented
- Patio(s)
- Mountain view
- Air Conditioned
- Forced air
- Heat Pump
Rooms Details For 6245 Highwood Dr
| Type | Level | Dimension |
|---|---|---|
| Patio | Lower level | 27'7 x 10'4 |

| Laundry room | Lower level | 3'2 x 11'8 |
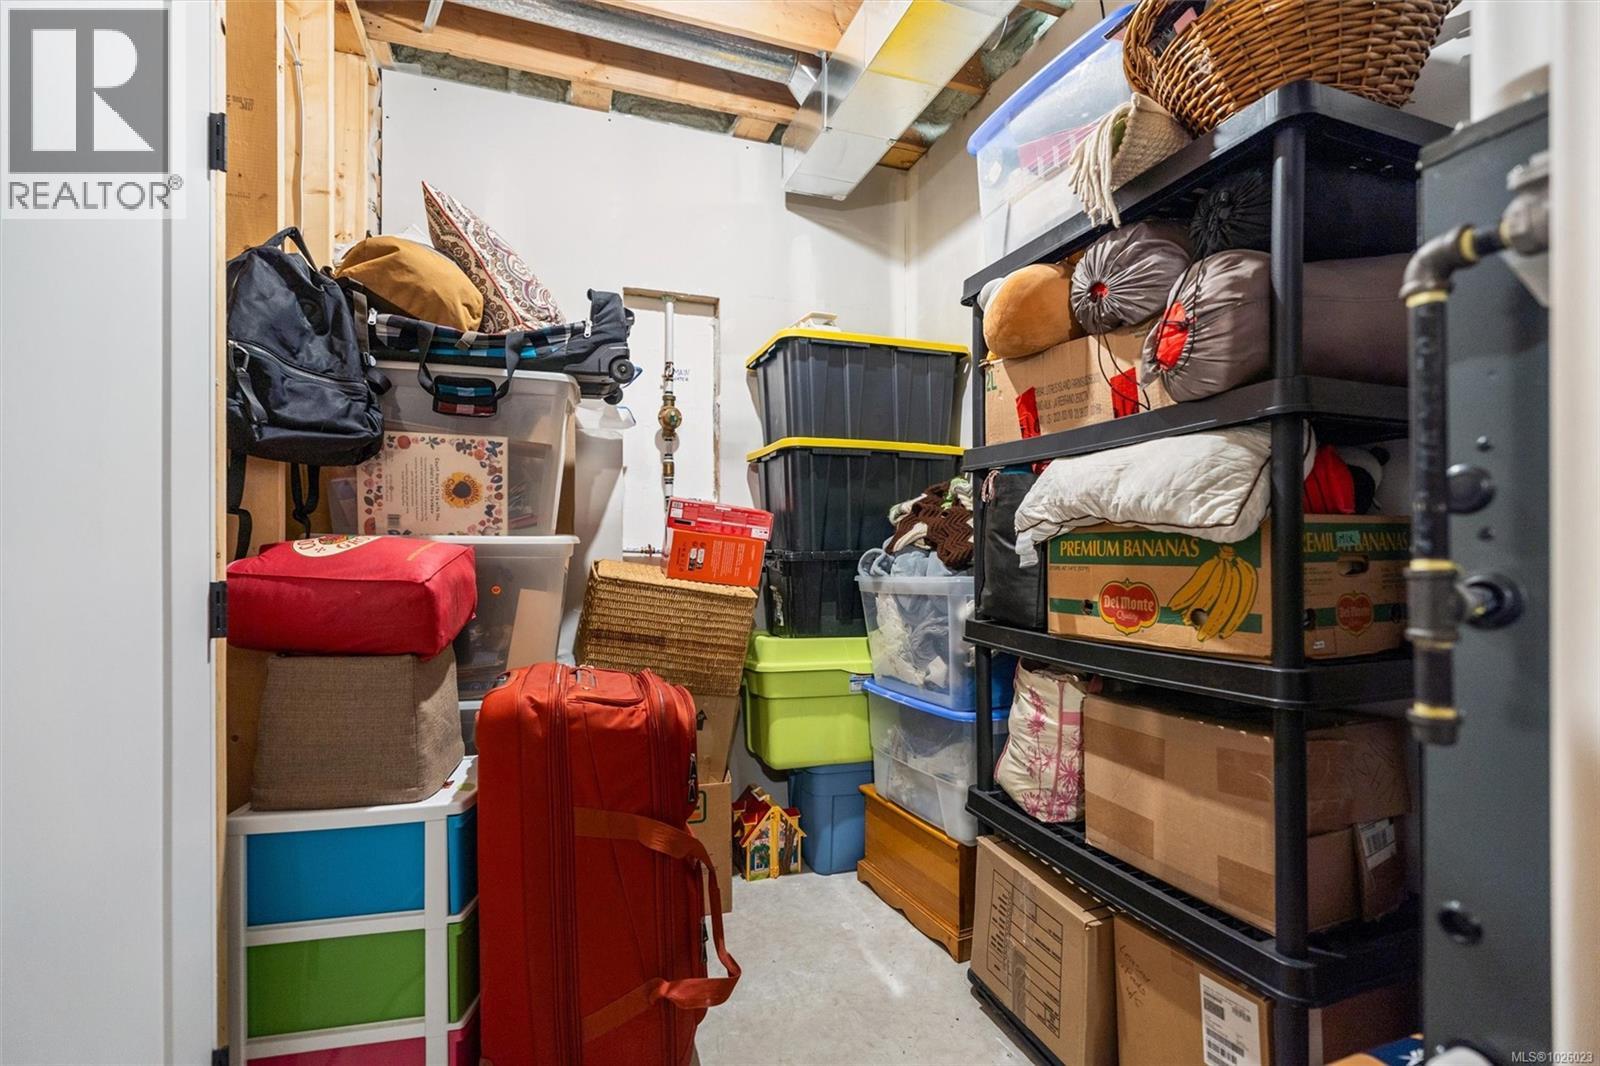
| Storage | Lower level | 6'8 x 17'9 |
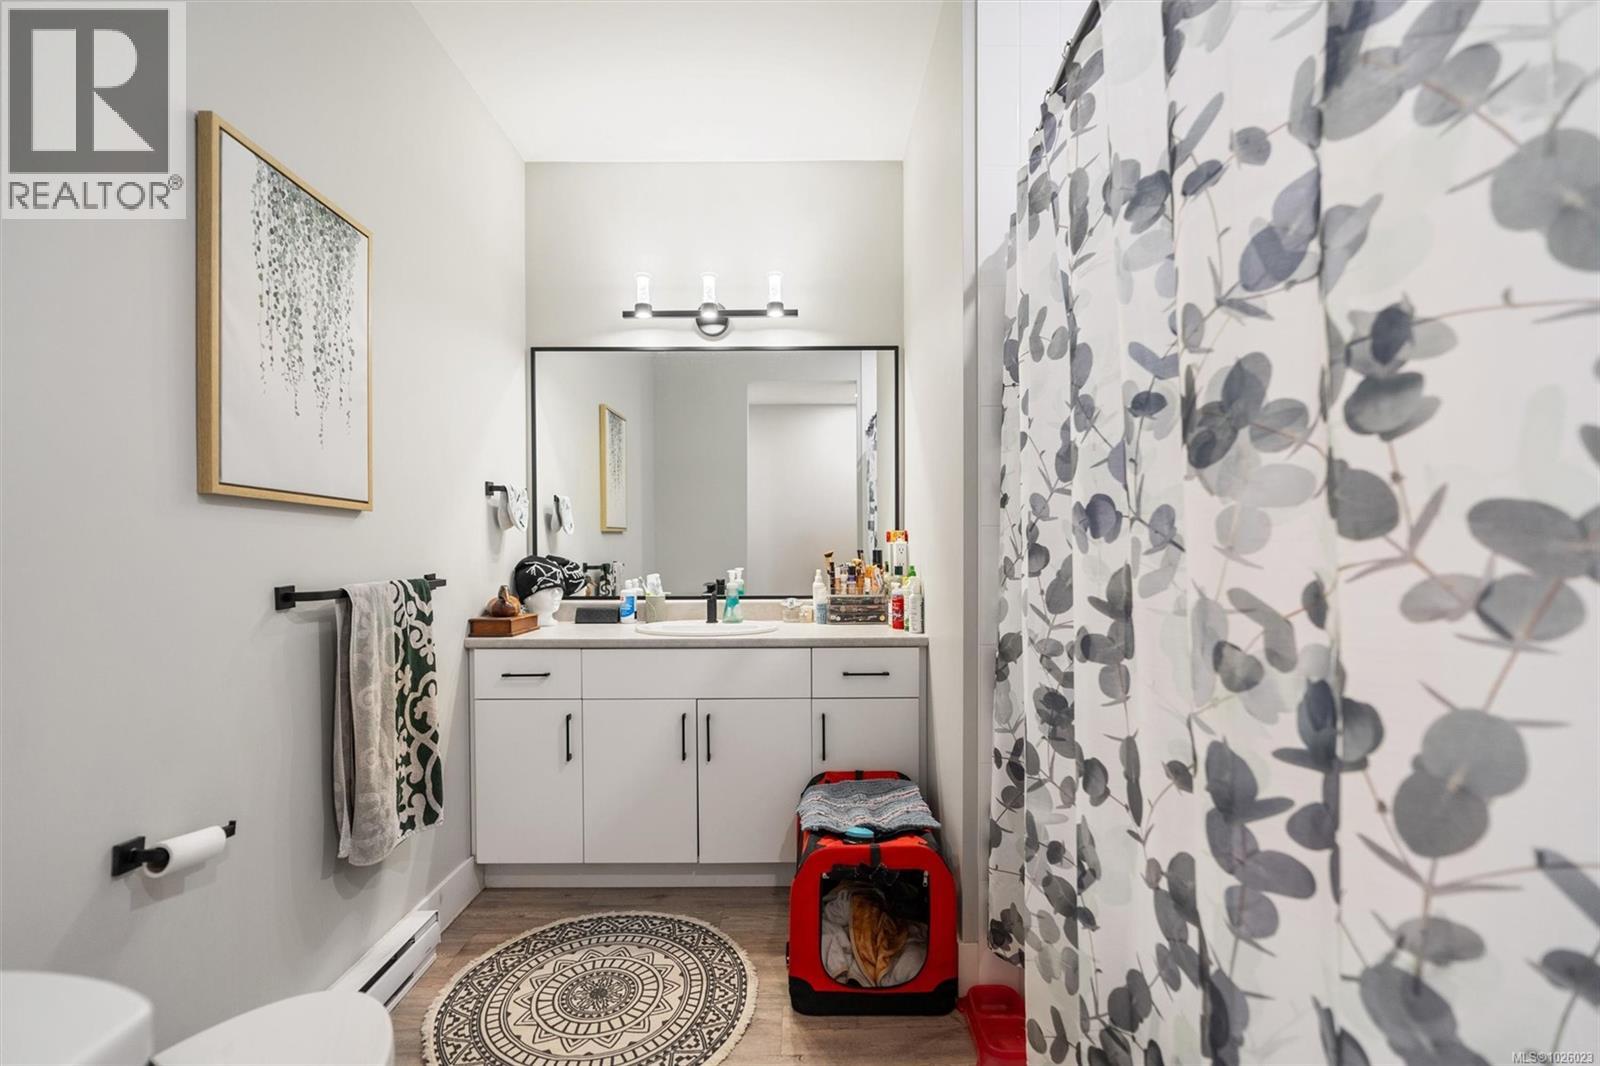
| Bathroom | Lower level | 5'5 x 9'3 |
| Den | Lower level | 15'3 x 15'6 |
| Bedroom | Lower level | 11'6 x 10'5 |
| Recreation room | Lower level | Measurements not available x 21 ft |
| Laundry room | Main level | 8'3 x 6'10 |
| Bathroom | Main level | 5 ft x Measurements not available |
| Bedroom | Main level | 11'3 x 10'5 |
| Bedroom | Main level | 11'4 x 12'3 |
| Ensuite | Main level | 5'11 x 11'2 |
| Primary Bedroom | Main level | 15'3 x 13'5 |
| Kitchen | Main level | 13'6 x 10'9 |
| Dining room | Main level | Measurements not available x 9 ft |
| Living room | Main level | 13'9 x 17'8 |
| Entrance | Main level | 6'8 x 9'7 |
Location
This REALTOR.ca listing content is owned and licensed by REALTOR® members of The Canadian Real Estate Association
Data provided by: Vancouver Island Real Estate Board