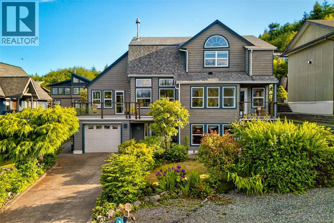
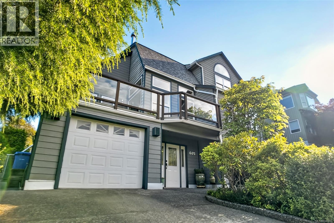
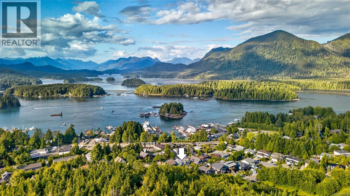
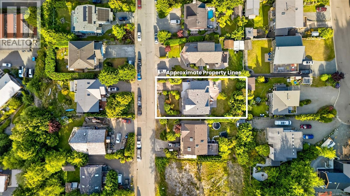
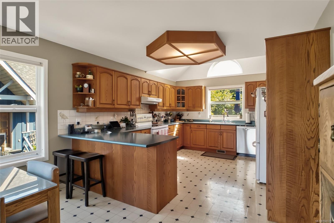
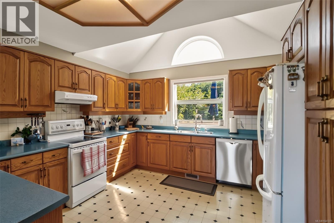
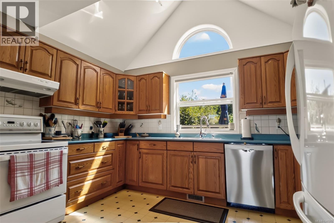
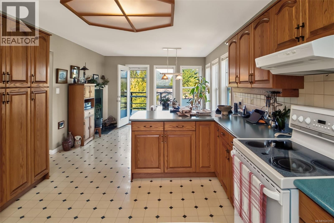
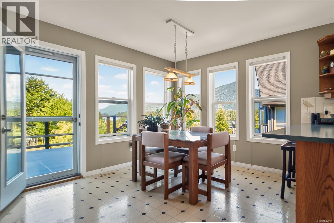
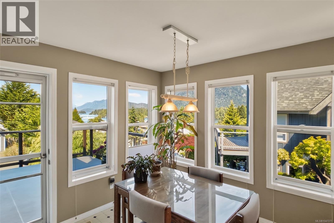
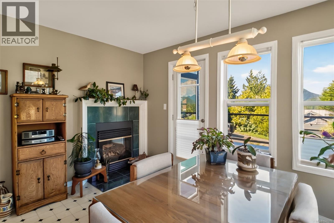
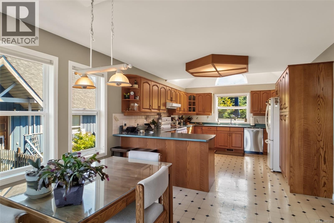
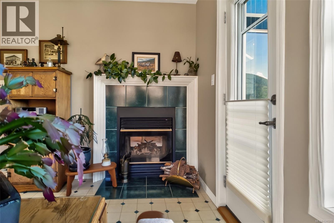
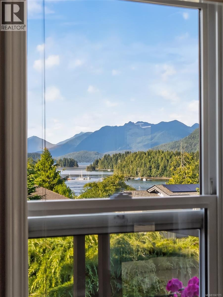
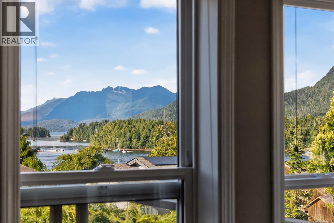
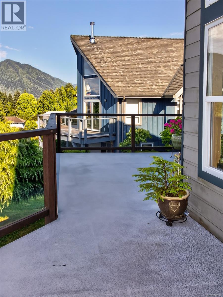
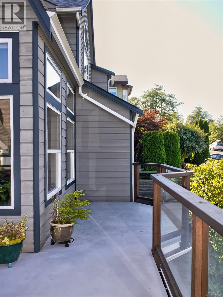
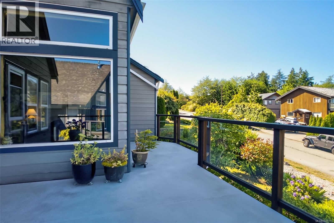
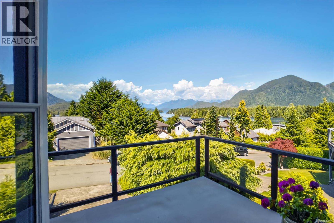
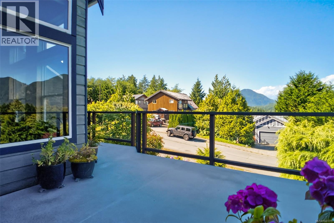
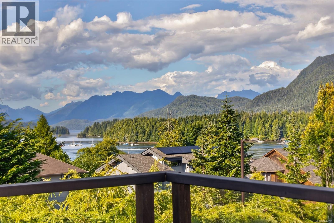
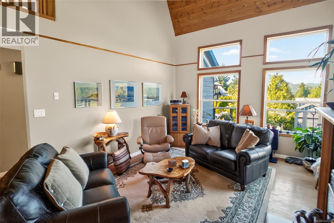
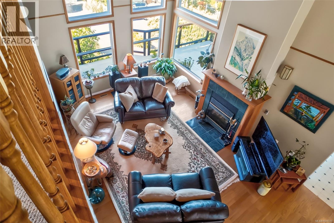
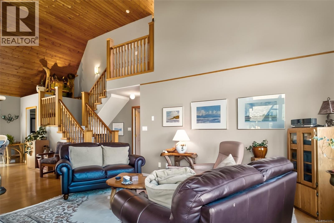
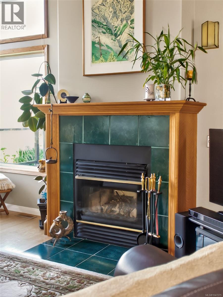
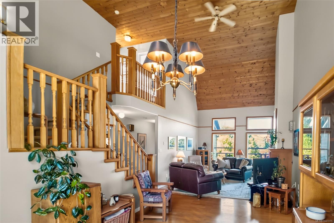
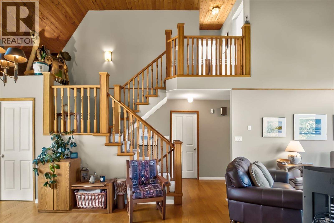
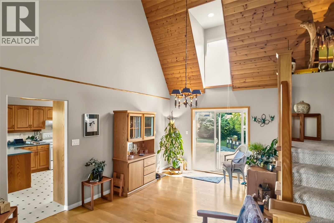
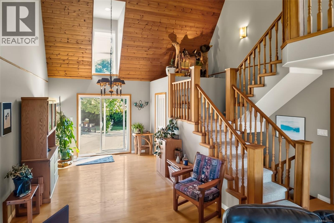
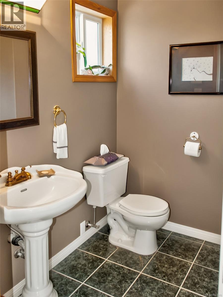
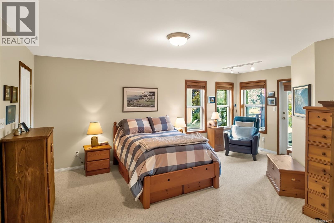

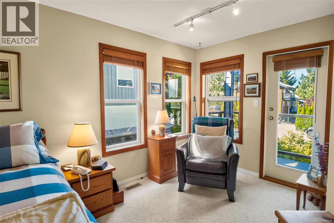
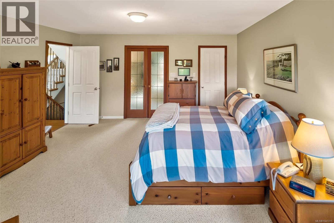
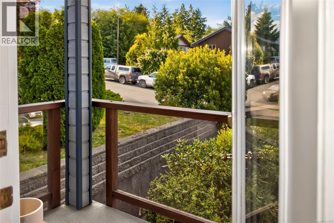
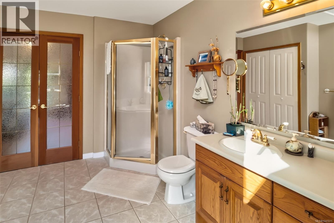
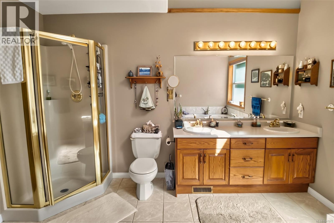
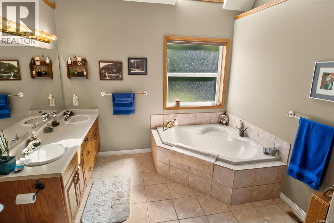
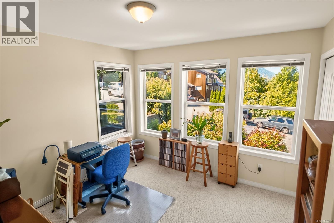
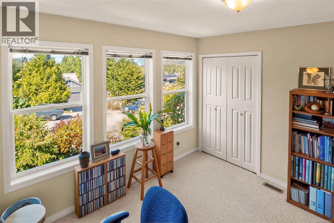
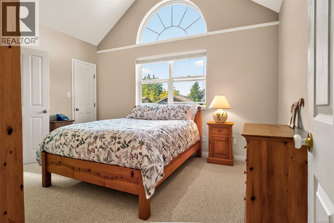
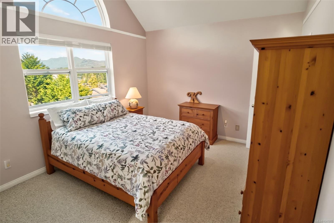
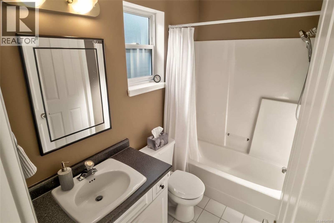
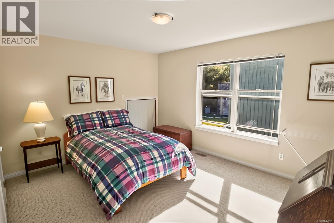
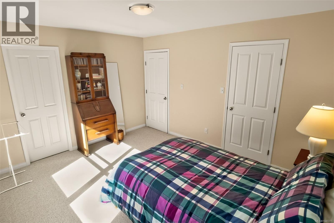
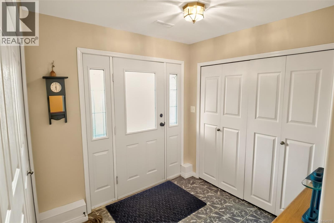
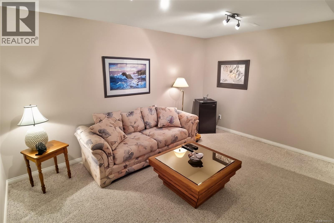
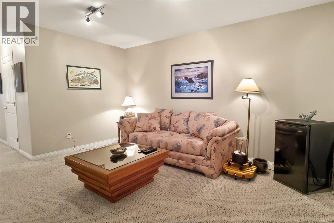
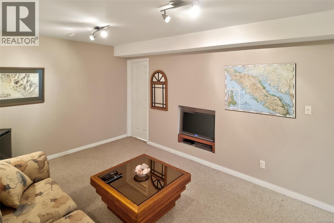
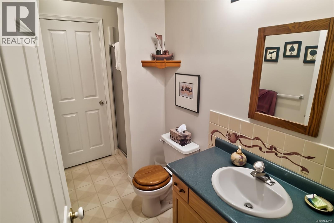
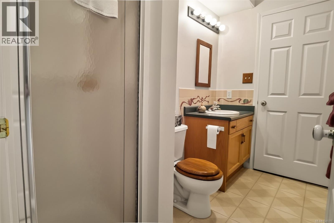
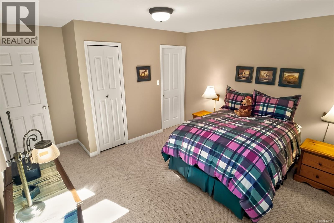
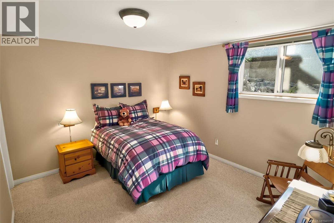
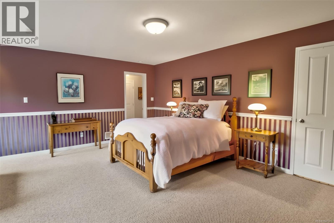
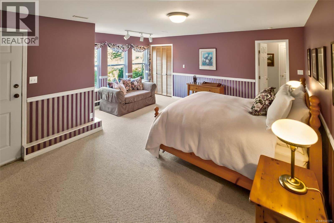
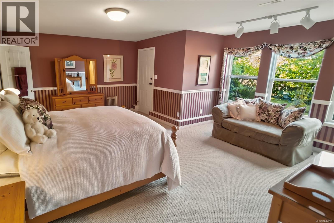
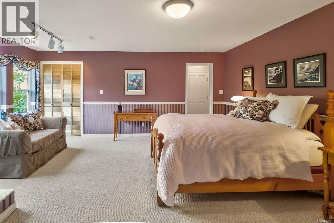
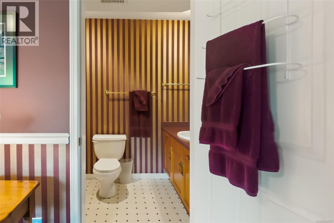
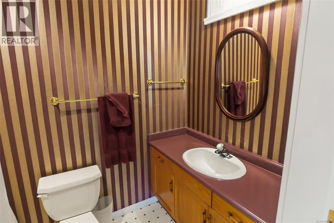
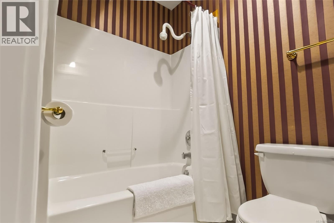
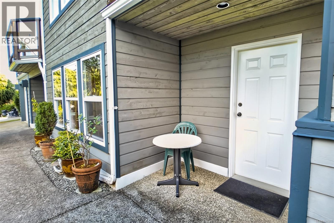
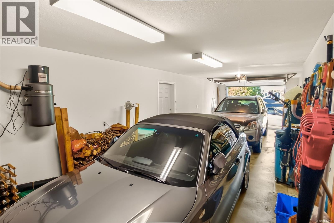
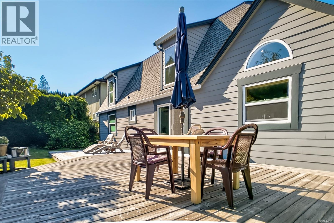
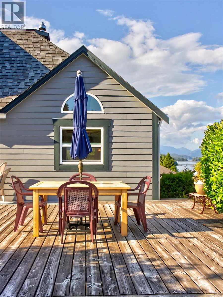
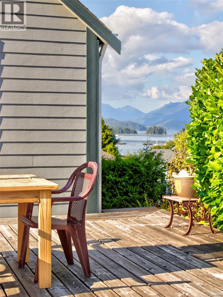
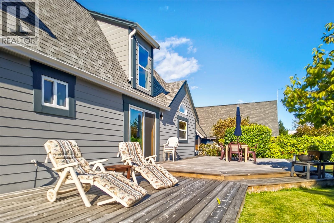
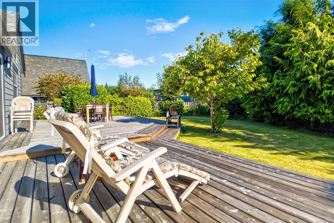
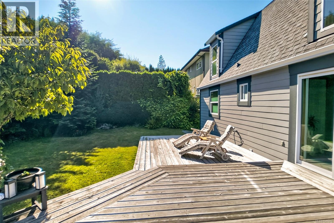
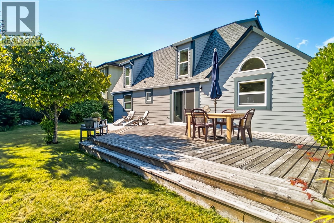
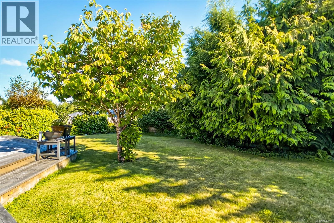
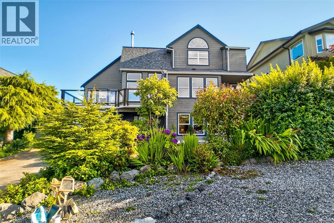
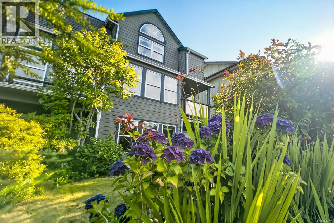
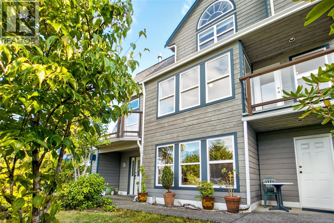
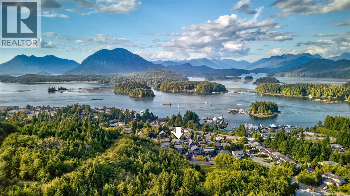
Immaculately maintained, this family home offers an exceptional combination of comfort, functionality & some of Tofino’s most beautiful ocean & mountain views. Built in 1994, 3,453 sq. ft. spanning over 3 levels, the home offers 6 beds, 4.5 baths & 2 living/family rooms, w/plenty of space for family, guests & everyday living. The ground level offers a welcoming entry, abundant storage, a laundry/mudroom w/utility sink & a large garage w/room to accommodate 2 vehicles back to back. 2 bedrooms are on this level, including a primary bedroom w/its own entrance & full ensuite, while the 2nd bedroom features Jack-&-Jill access to a bathroom shared w/the additional family room. The main living level takes advantage of its elevated position, w/expansive ocean views up Lemmens Inlet & the surrounding mountains. The bright kitchen & dining area open onto the front balcony, an inviting spot to enjoy the views w/your morning coffee. The spacious living & dining area features 17-foot vaulted exposed-wood ceilings & a gorgeous double-sided wood-burning fireplace, creating a gathering space shared by the living room & kitchen/dining area. Sliding doors lead to a south facing rear patio & mature landscaped yard, creating a private backyard oasis. The larger of the 2 primary suites is on the main floor, offering a bedroom, walk-in closet, a private covered balcony & five-piece ensuite w/a soaker tub. A versatile additional bedroom/office completes this level. Upstairs, 2 bedrooms connect via Jack-&-Jill access to a shared bathroom, providing a private space for children or guests. Comfort & convenience include a central vacuum system & heat pump w/forced-air heating. Ideally positioned outside the tsunami zone & within an easy stroll of coffee shops, groceries, schools, parks, local shops & everything downtown Tofino has to offer, this is a rare opportunity to enjoy space, privacy, spectacular views & the best of West Coast lifestyle, all in one of Tofino’s most convenient locations (id:48970)
Show More