- ©MLS 1047069
- Area 3169 sq ft
- Bedrooms 5
- Bathrooms 3
- Parkings 2
Description
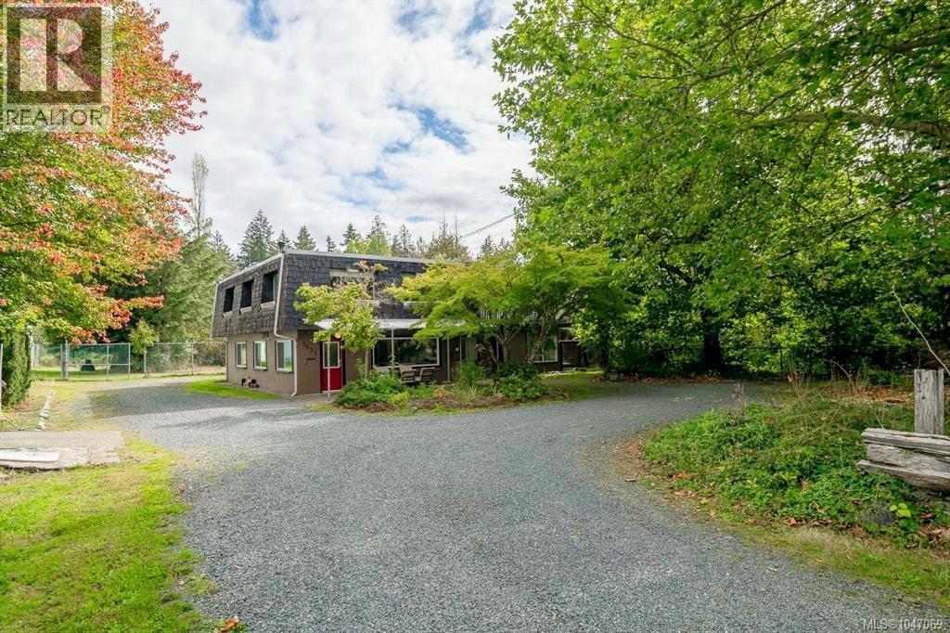
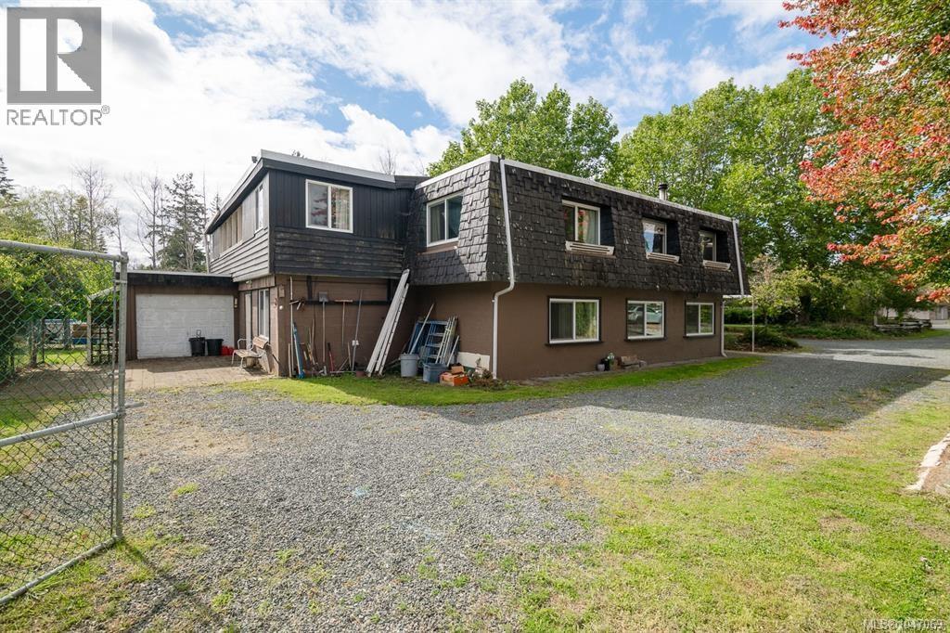
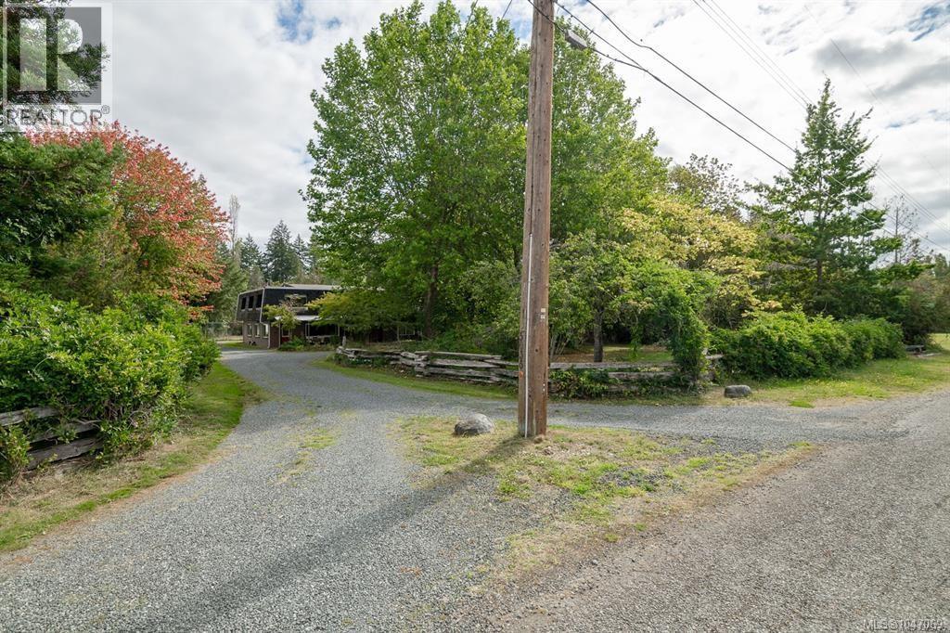
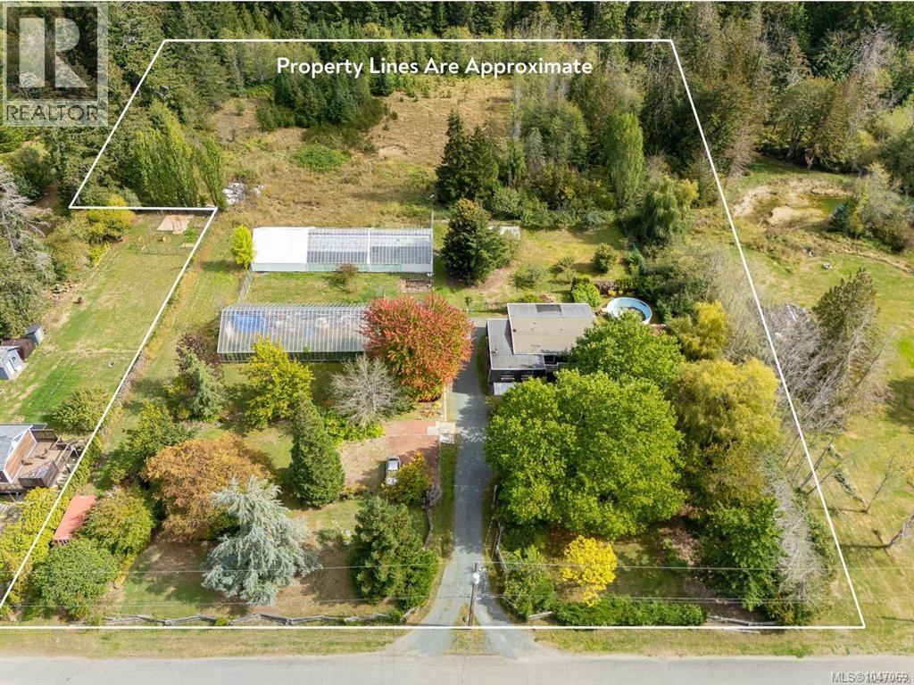
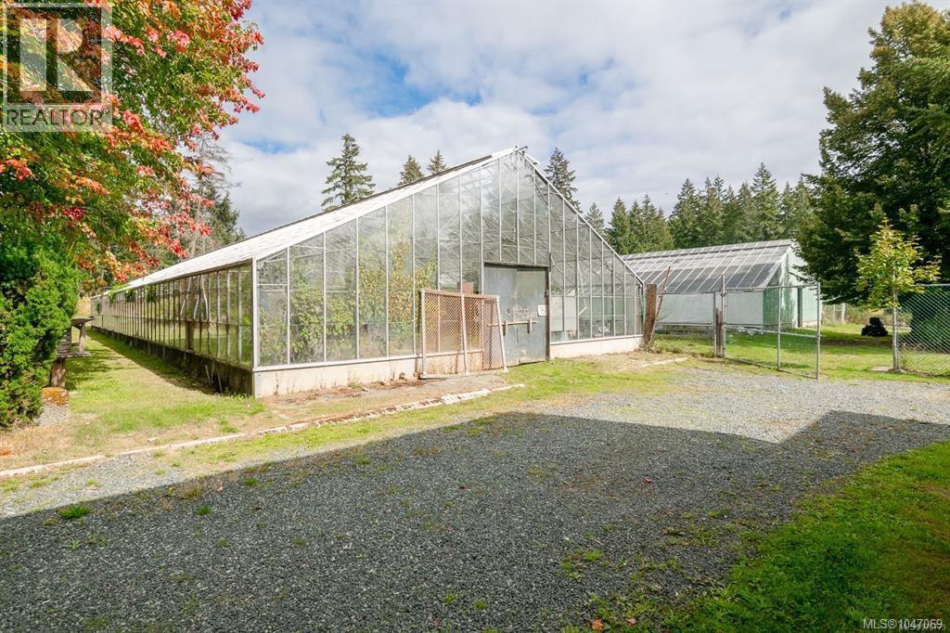
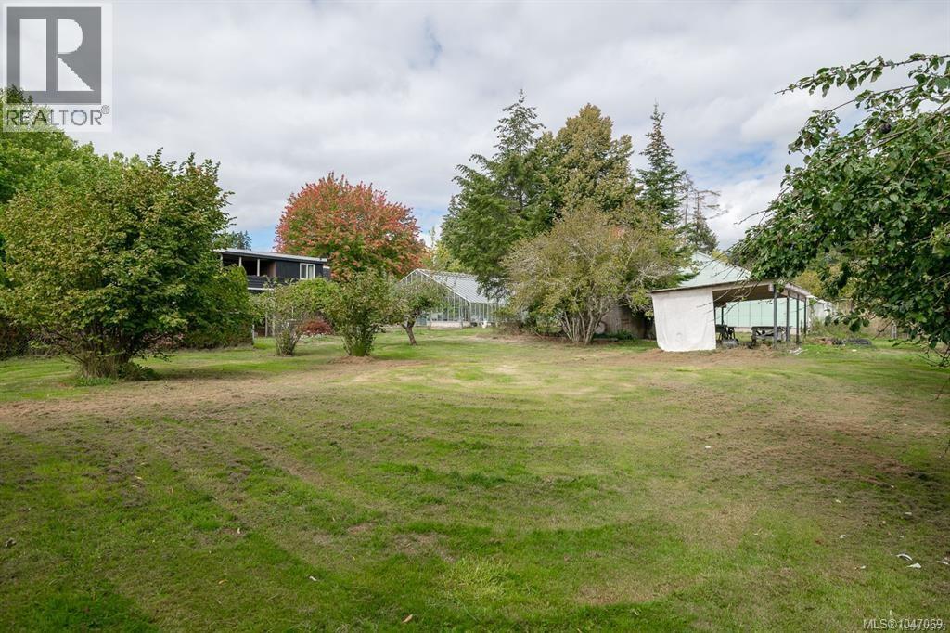
COUNTRY LIVING ON THE EDGE OF TOWN! Set on 4.5 acres just minutes from town, this spacious 3,500+ sq ft family home offers room for everyone, including the potential for an in-law suite. With five bedrooms upstairs, a large family/games room, generous living areas and plenty of storage, there is space for the whole family. The inviting kitchen features an adjoining office/den, nook and certified woodstove—perfect for gatherings. Once a successful garden nursery, the property still features two impressive 4,000 sq ft glass greenhouses needing some TLC, with excellent potential for a home-based garden business. The landscaped front yard showcases mature trees, shrubs and flowers, while the fenced rear acreage includes an orchard and open field, ideal for gardening, recreation or hobby farm animals. With potential for subdivision, a garden business and an in-law suite, this property offers endless possibilities. Enjoy space, privacy and country living close to town! (id:48970) Show More
Details
- Constructed Date: 1968
- Property Type: Single Family
- Type: House
- Neighbourhood: Alberni Valley
Features
- Greenhouse
- Dryer
- Range - Electric
- Refrigerator
- Washer
- Baseboard heaters
Rooms Details For 5633 STRICK Rd
| Type | Level | Dimension |
|---|---|---|
| Bathroom | Second level | 4-Piece |
| Bedroom | Second level | 9'0 x 9'0 |
| Bedroom | Second level | 8'9 x 11'5 |
| Family room | Second level | 11'8 x 22'0 |
| Bedroom | Second level | 11'3 x 9'5 |
| Bedroom | Second level | 11'3 x 15'0 |
| Bedroom | Second level | 9'5 x 11'5 |
| Bathroom | Main level | 3-Piece |
| Bathroom | Main level | 3-Piece |
| Bonus Room | Main level | 9'6 x 10'0 |
| Other | Main level | 11'3 x 9'5 |
| Other | Main level | 14'8 x 22'5 |
| Den | Main level | 9'4 x 11'5 |
| Living room | Main level | 14'8 x 22'5 |
| Dining nook | Main level | 9'8 x 9'0 |
| Kitchen | Main level | 11'0 x 12'0 |
Location
This REALTOR.ca listing content is owned and licensed by REALTOR® members of The Canadian Real Estate Association
Data provided by: Vancouver Island Real Estate Board