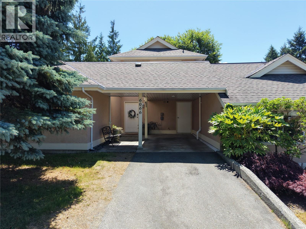
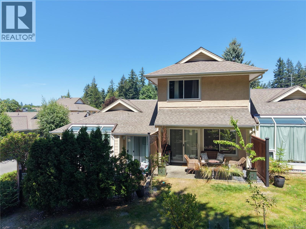
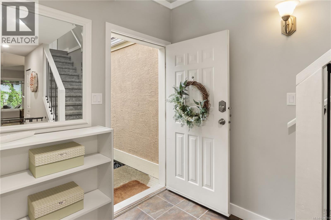
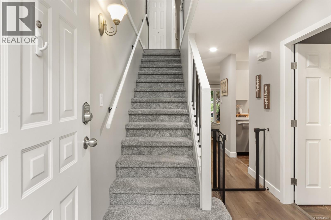
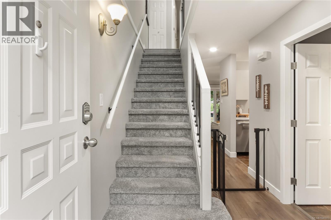
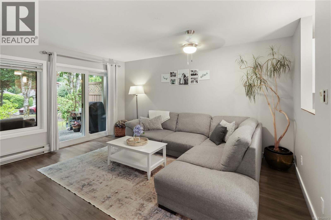
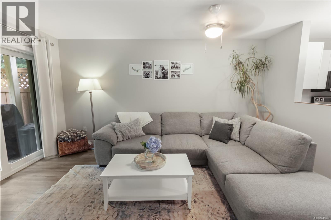
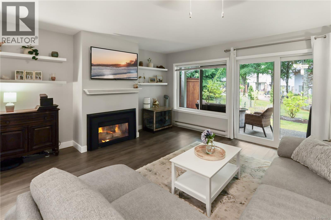
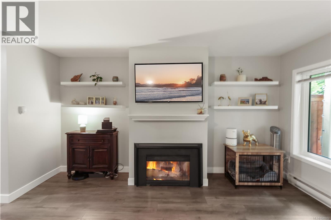
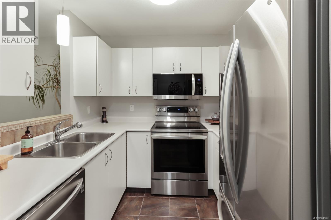
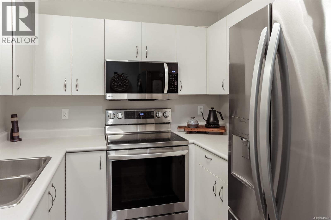
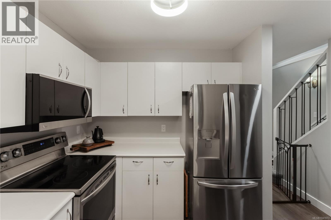
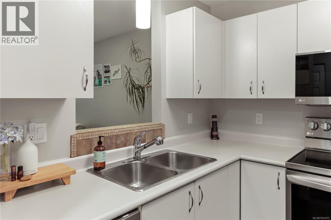
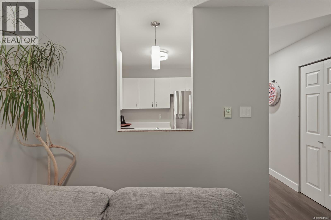
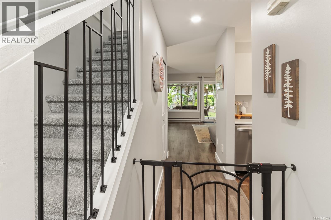
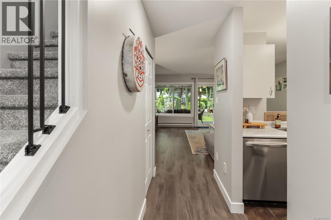
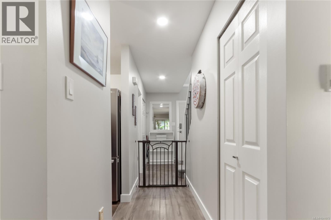
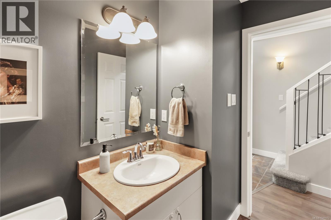
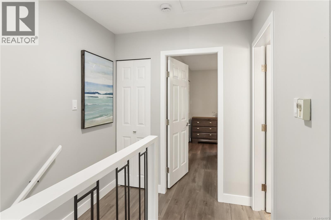
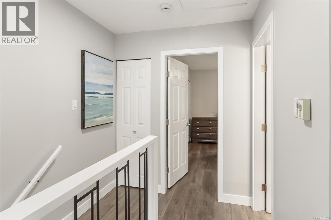
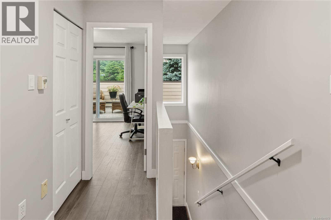
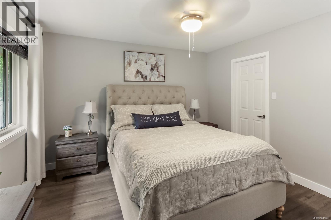
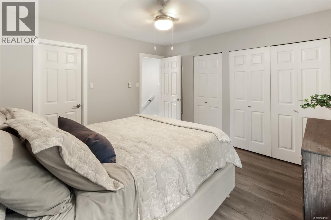
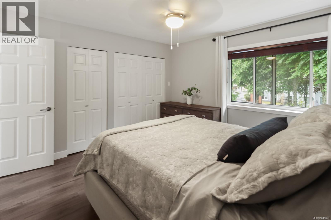
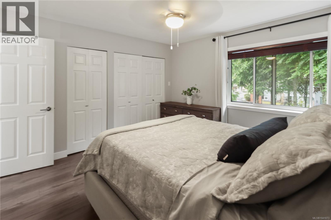
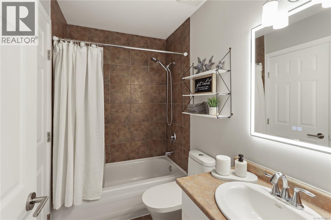
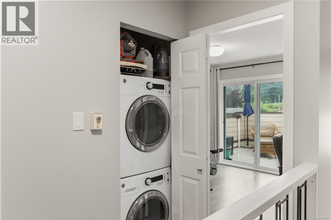
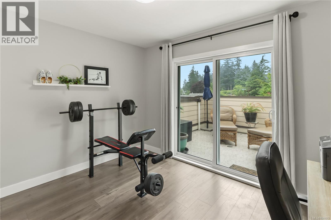
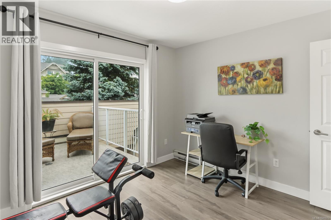
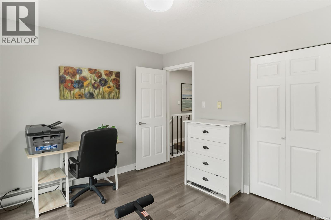
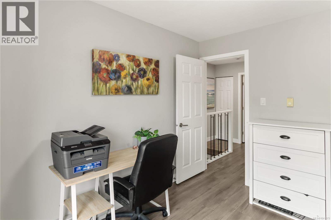
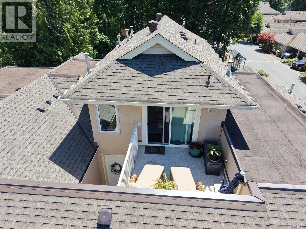
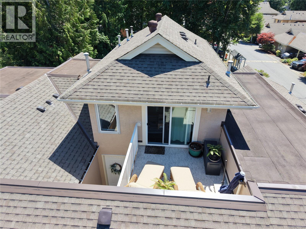
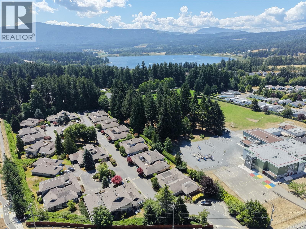
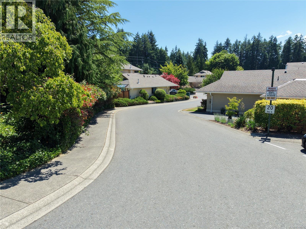
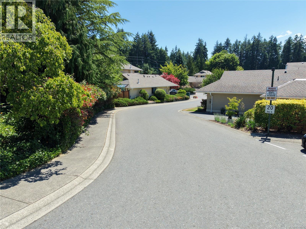
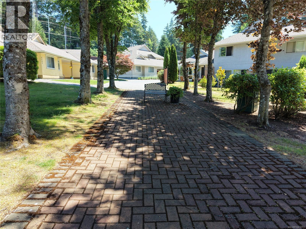
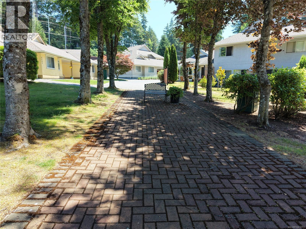
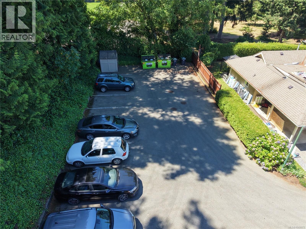
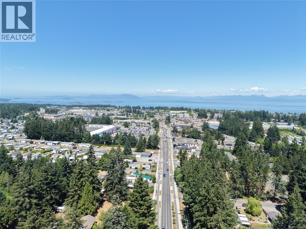
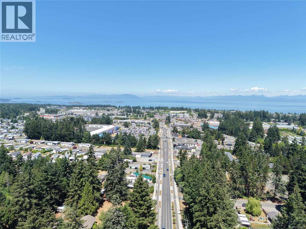
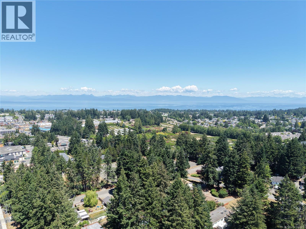
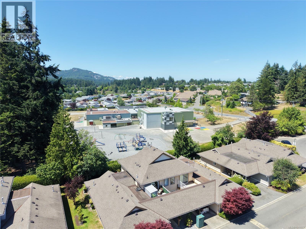
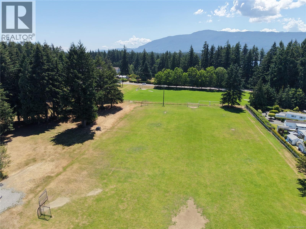
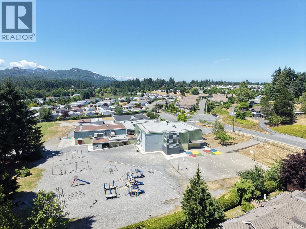
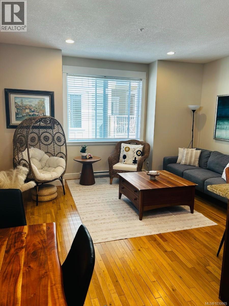
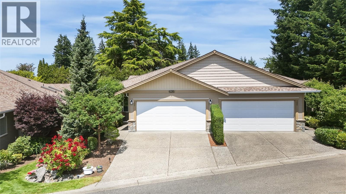
Finding an affordable home in the North end Nanaimo that's move-in ready, close to every amenity and surrounded by green space isn't easy these days. That's exactly what you'll find here at Pleasant Valley Village , a well run strata community where pets are permitted and there is no age restriction. This beautifully updated two story townhome offers almost 1,000 square feet of living space and features 2 bedrooms / 2 bathrooms, making it the perfect fit for first-time buyers, downsizers, or investors. The main floor is warm and inviting, with a spacious living room centered around a cozy natural gas fireplace. The efficient kitchen offers plenty of storage, a nice appliance package and a pass through for additional natural light. A convenient 2 piece powder room completes this level. Step outside and you'll discover one of this home's best features—a covered patio complete with a barbecue area and charming firepit, all overlooking a quaint park and pathway that creates a peaceful setting. Upstairs, you'll find two generously sized bedrooms, a full bathroom, and conveniently located laundry. The strata lot includes 2 driveway spaces with a covered carport and storage unit. There is additional resident parking, and plenty of visitor parking throughout the complex. This location couldn't be better. You're right beside Pleasant Valley Elementary and sports fields, on a bus route, and just minutes from all of North Nanaimo's shopping, restaurants and amenities. If you love the outdoors, the hiking and biking trails at Doumont are only a short drive away or you can cool off in Brannen Lake. This is an outstanding opportunity to get into the market, simplify your lifestyle or add a fantastic investment property to your portfolio. (id:48970)
Show More