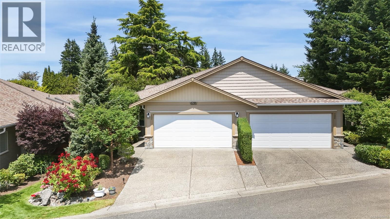
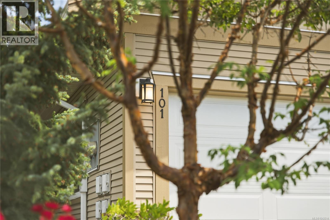
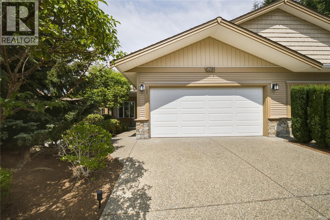
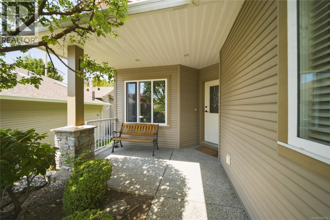
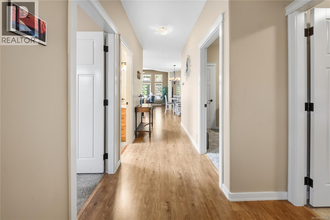
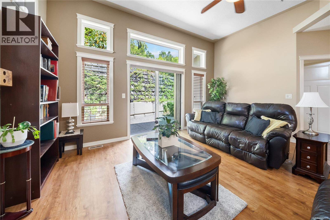
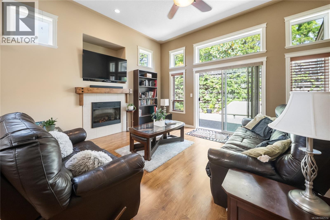
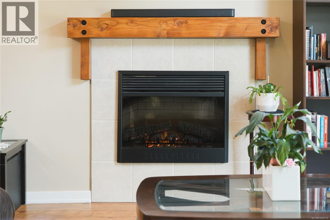
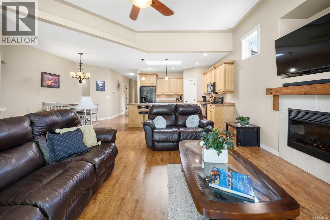
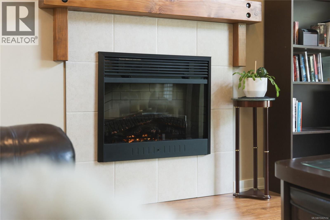
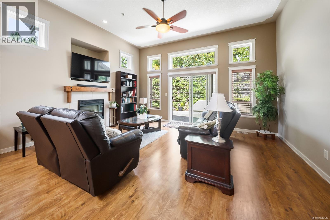
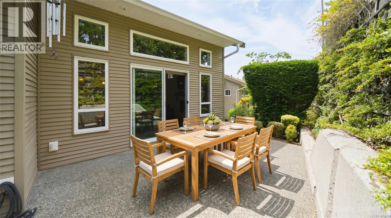
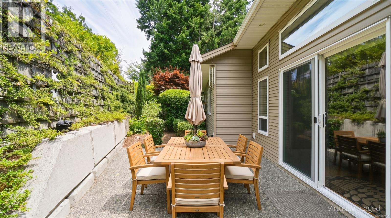
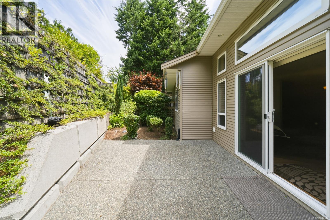
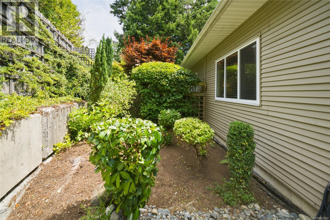
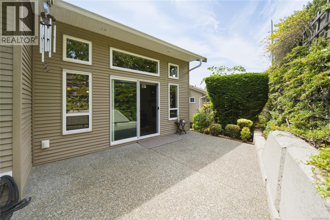
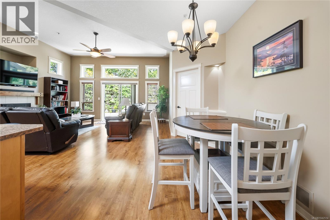
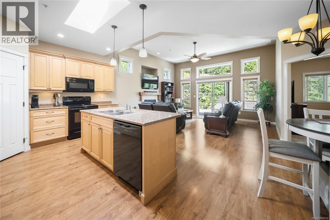
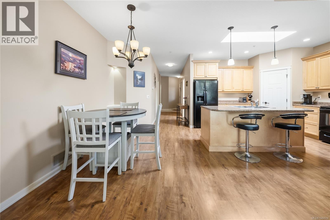
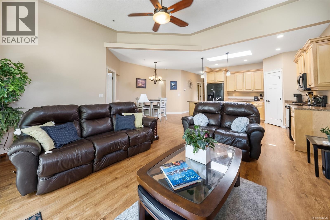
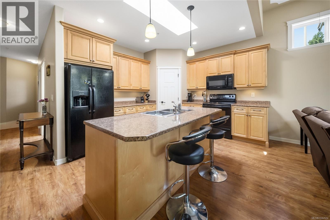
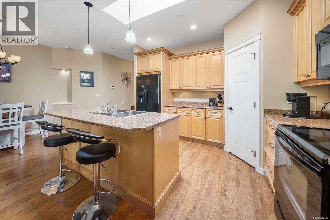
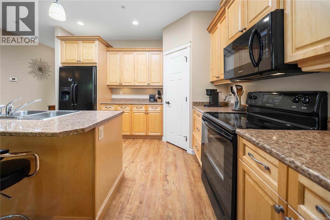
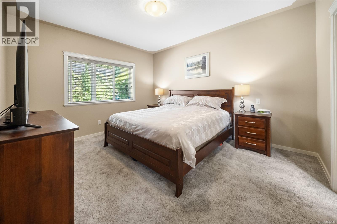
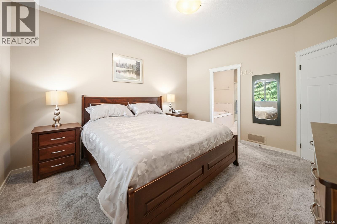
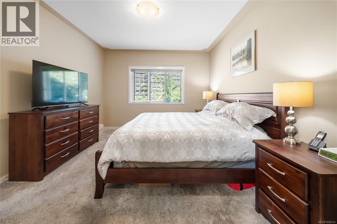
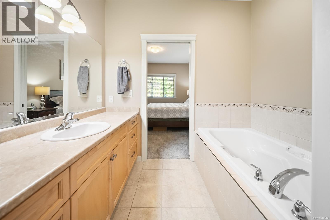
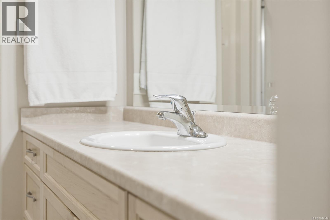
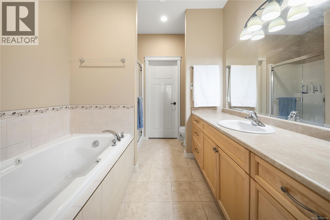
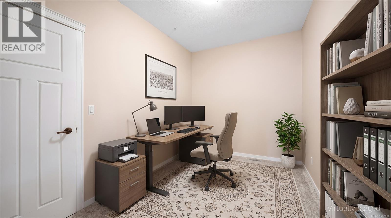
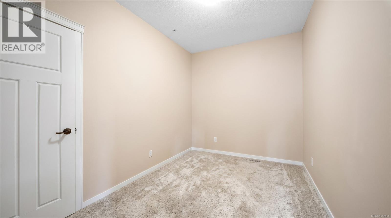
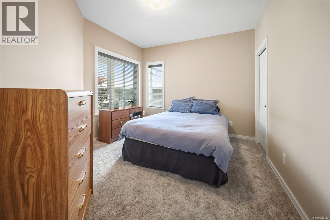
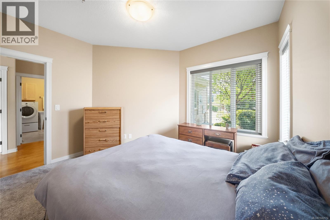
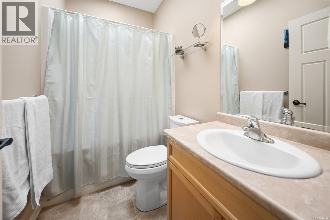
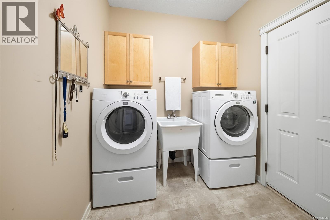
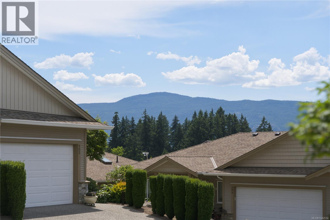
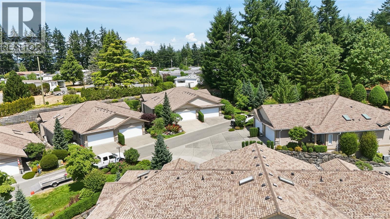
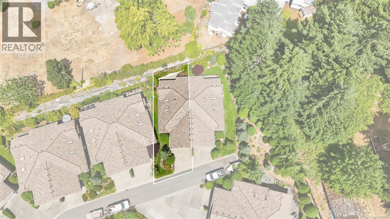
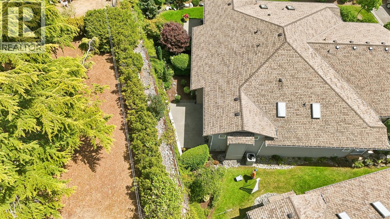
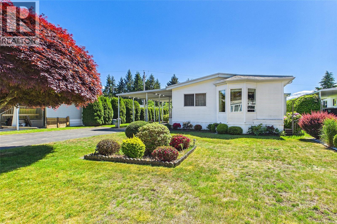
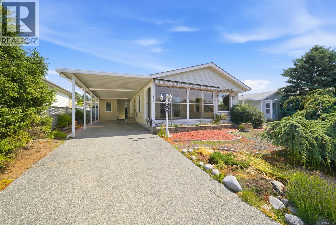
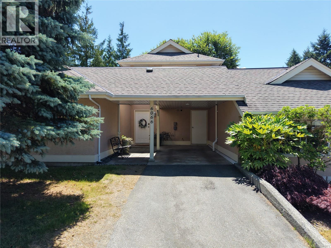
Discover exceptional quality and comfort in this beautifully crafted 1,336 sq.ft. patio home by Dueck Contracting, ideally situated on a quiet no-through road in the North end of Nanaimo. Designed for effortless single-level living, this thoughtfully planned residence showcases superior craftsmanship, premium materials, and a spacious double garage. The intelligently designed floor plan features wide hallways, impressive 9' and 11' ceilings, abundant natural light, and generous room sizes throughout. The inviting great room is the heart of the home, offering a warm and welcoming living area with a natural gas fireplace accented by a locally milled fir mantel. The open-concept kitchen is beautifully appointed with quality wood cabinetry, a large island, recessed lighting, and a walk-in pantry, flowing seamlessly into the dining area, perfect for everyday living and entertaining. The home offers two spacious bedrooms plus a versatile den, including a well-appointed primary retreat complete with a walk-in closet and a spa-inspired ensuite featuring a relaxing soaker tub and a 4-foot walk-in shower. Additional highlights include an energy-efficient heat pump providing year-round comfort with air conditioning for warm summer evenings, complemented by a natural gas furnace for dependable backup heating. Conveniently located within walking distance of shopping, transit, and everyday amenities, while just minutes from parks, recreation, and major shopping centres, this outstanding patio home combines quality construction, thoughtful design, and an unbeatable location. Don't miss this exceptional opportunity. Call or email Sean McLintock with RE/MAX Professionals for more information, open house schedule or complete buyer info package at 250-729-1766 / sean@seanmclintock.com (All information believed to be correct but should be verified if important) (id:48970)
Show More