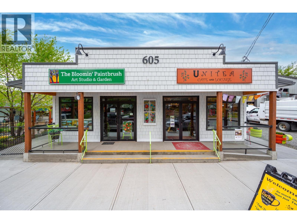
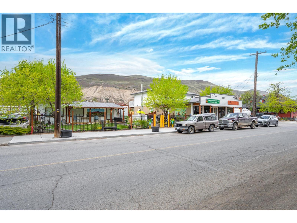
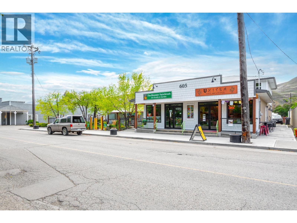
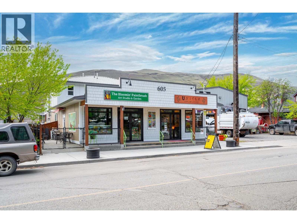
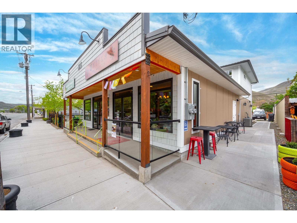
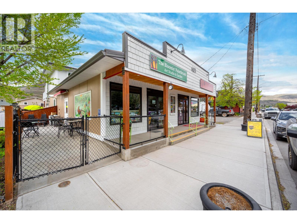
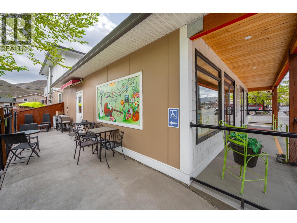
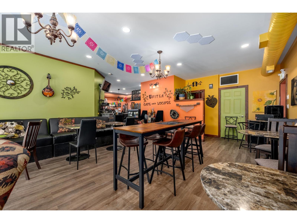
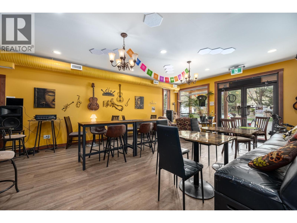
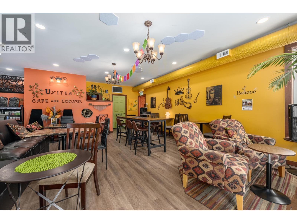
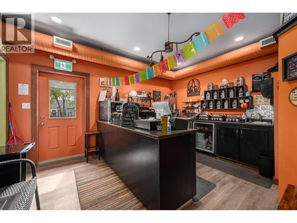
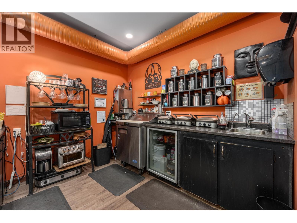
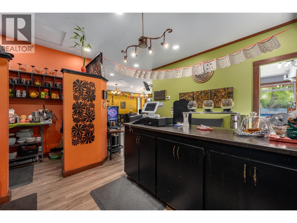
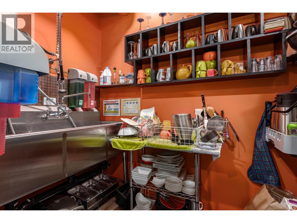
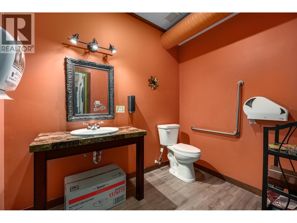
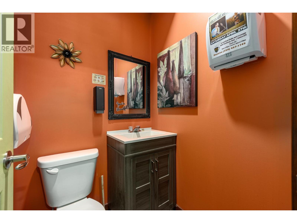
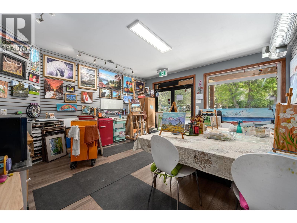

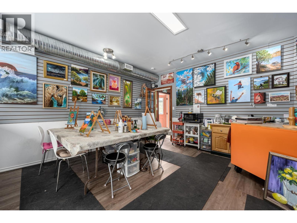
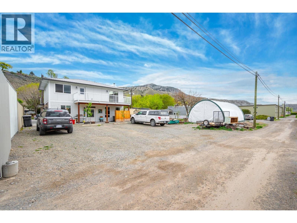
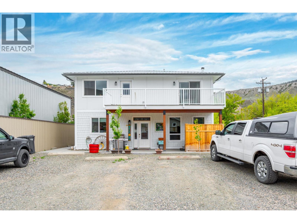
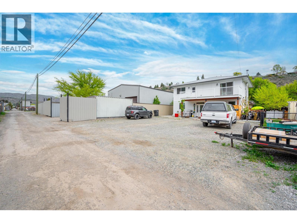
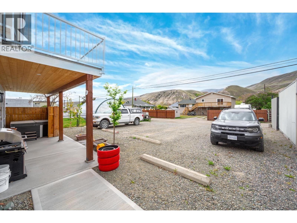
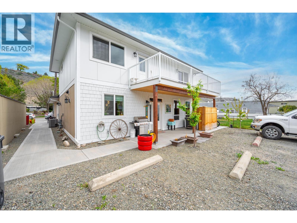
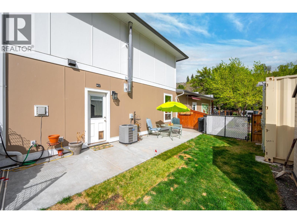
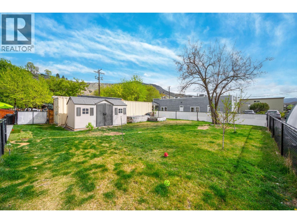
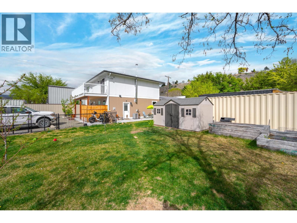
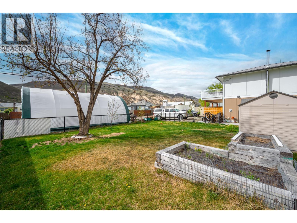
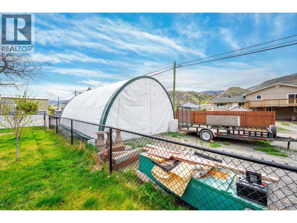
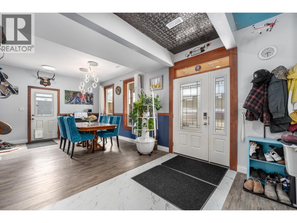
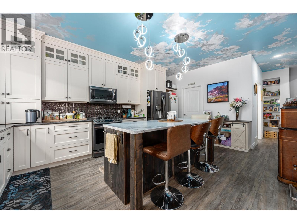
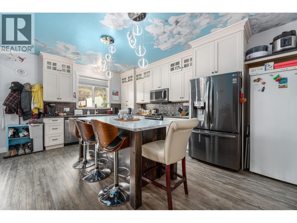
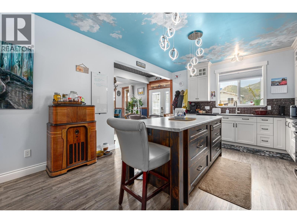
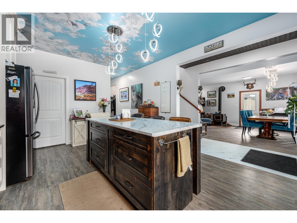
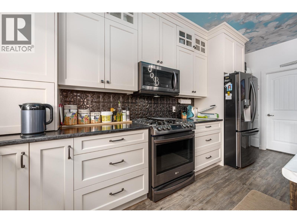
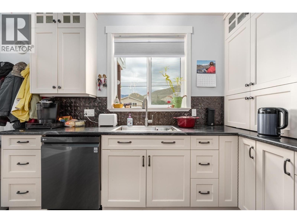
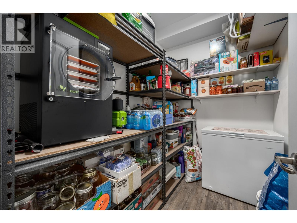
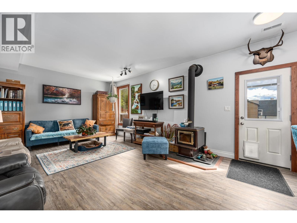
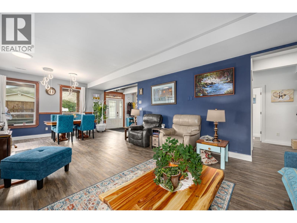
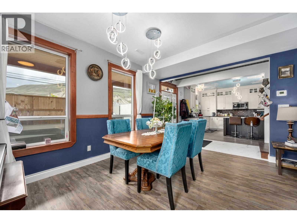
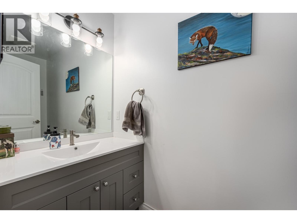
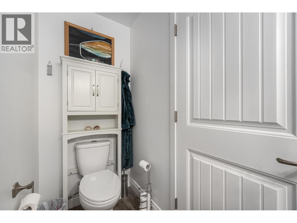
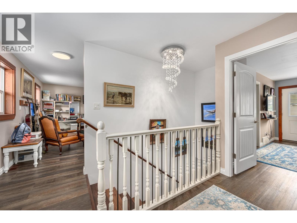
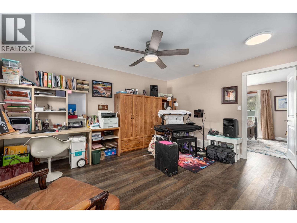
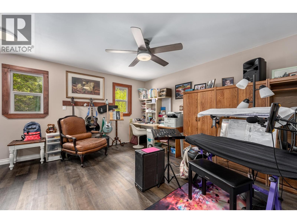
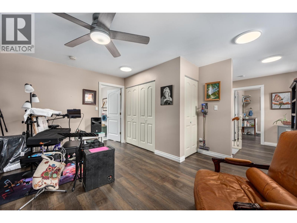
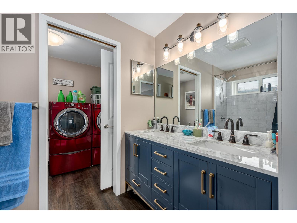
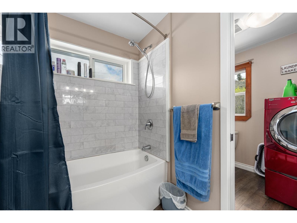
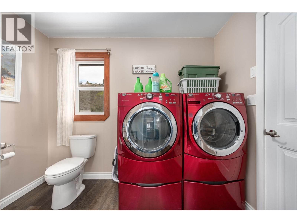
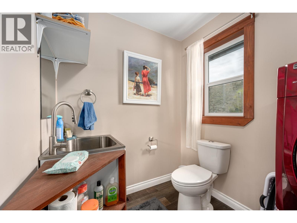
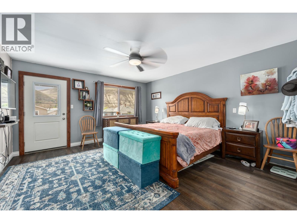
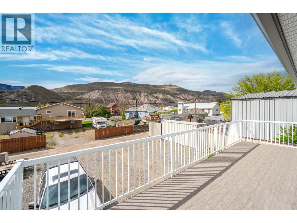
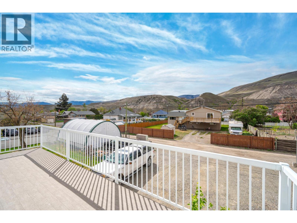
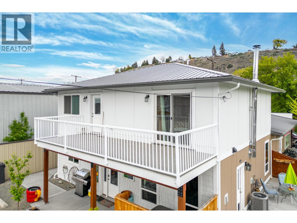
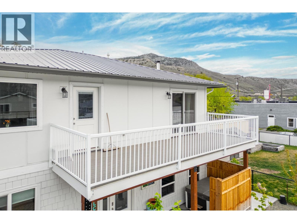
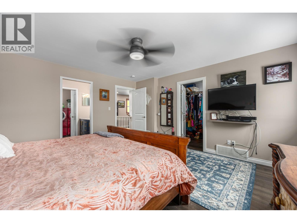
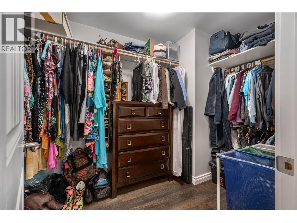
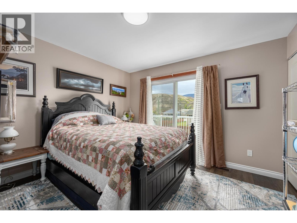
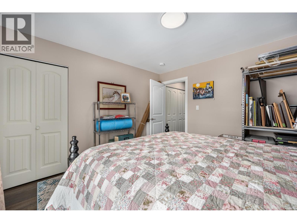
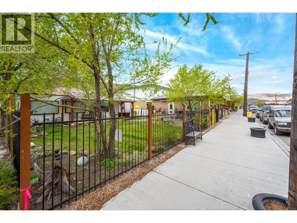
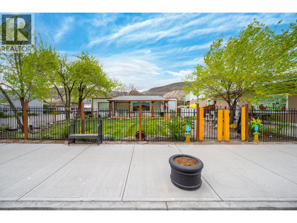
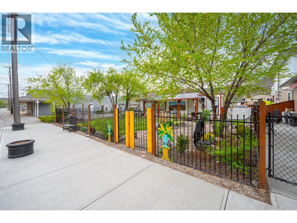
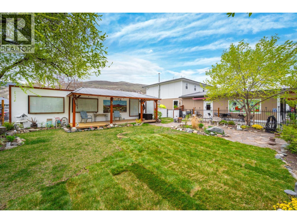
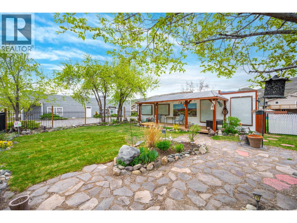
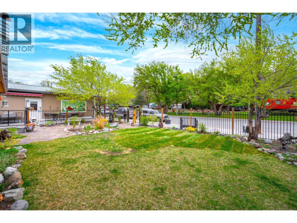
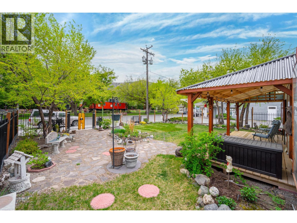
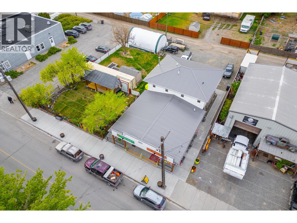
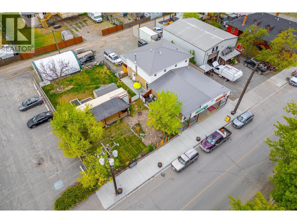
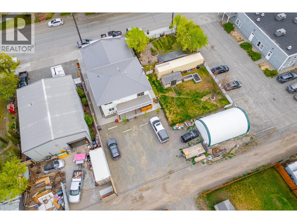
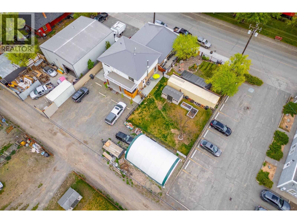
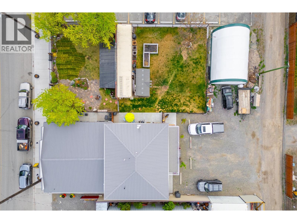
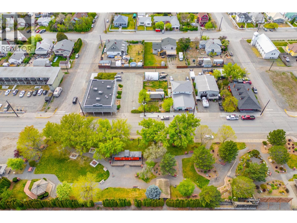
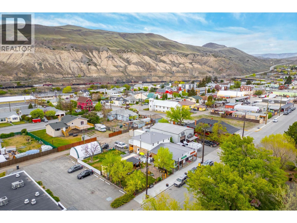
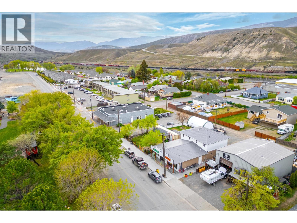
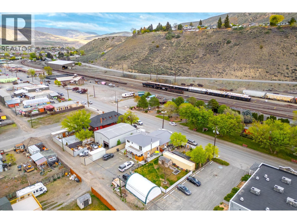
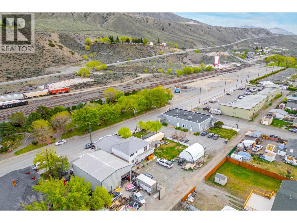
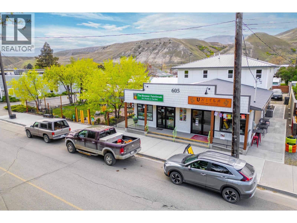
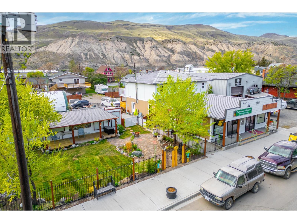
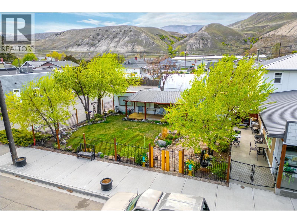
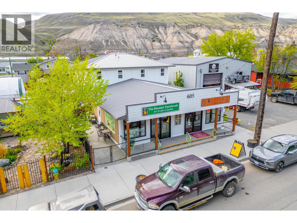
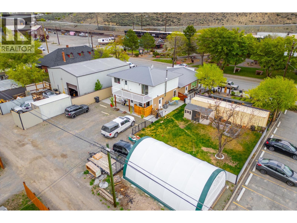
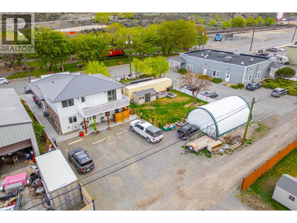
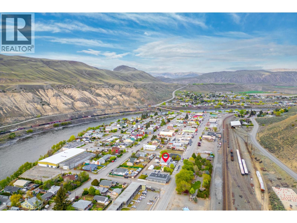
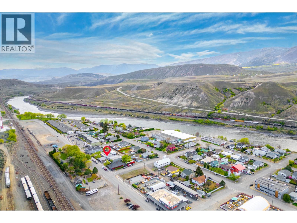
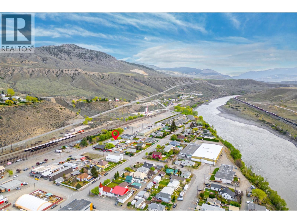
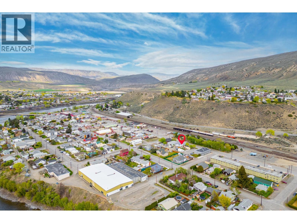
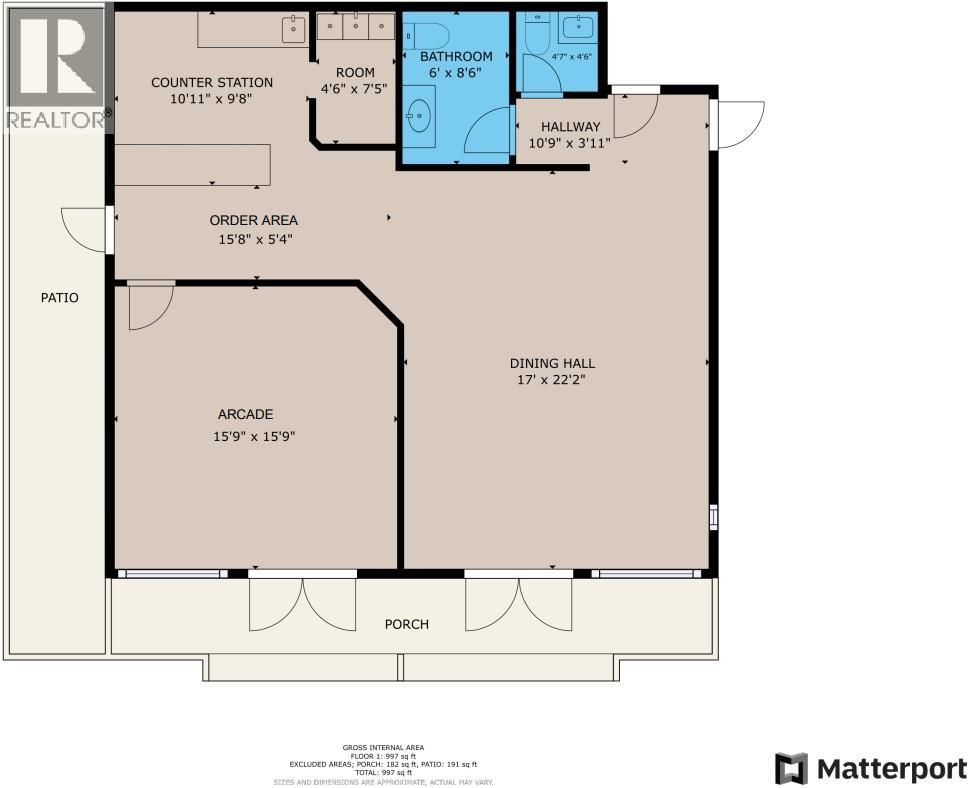
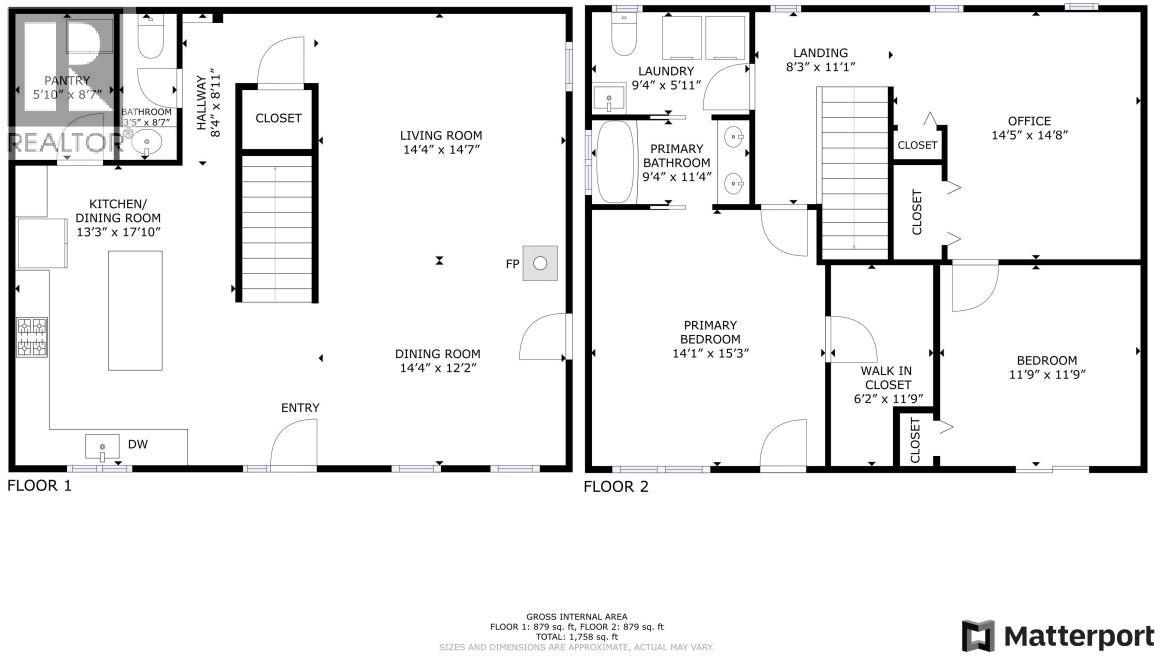
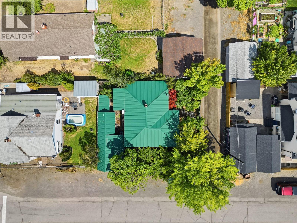
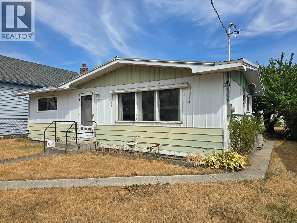
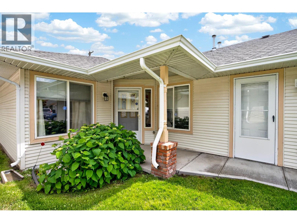
Turnkey investment, a live/work opportunity, a low-maintenance home with income,? This mixed-use property offers possibilities rarely found in one package. 2 lots downtown Ashcroft across from a beautiful park, built in 2021. Fully leased commercial space has been occupied by the same tenant since construction, the rear residence has been successfully operated by the current owner as a 5 star short-term rental. Continue the current setup, live in the residence while benefiting from rental income, or explore the property's many possibilities. Commercial and residential spaces each have separate services, meters, high-efficiency furnaces with central air, Hardie board siding, an aluminum roof, and the balance of the 10-year home warranty. The commercial space features attractive storefronts, 2 washrooms, a mechanical room, and front and side patios. Residence offers an open-concept main floor with a beautiful kitchen, a 6-foot island, pantry, gas range, ss appliances, spacious dining and living areas, cozy wood stove, 2 patios including one covered, a bathroom, large storage, and oversized windows that fill the home with natural light. Upstairs are 2 large bedrooms, a walk-in closet, a family room, could convert to a third bedroom, a sundeck a bathroom with dual sinks, and upstairs laundry. The adjacent fully fenced lot includes a 20' x 30' Coverall RV shelter/shop, portable storage buildings, raised garden beds, peach trees, and a charming courtyard with a stage. (id:48970)
Show More