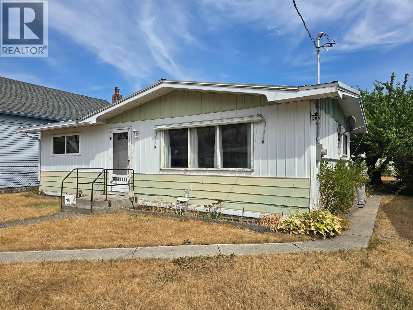
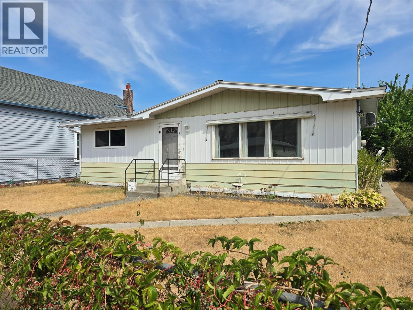
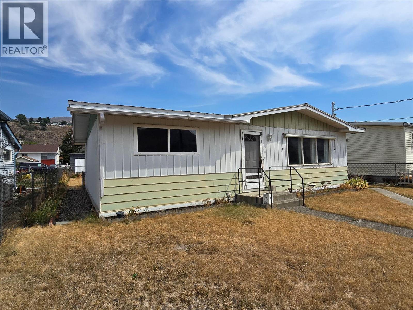
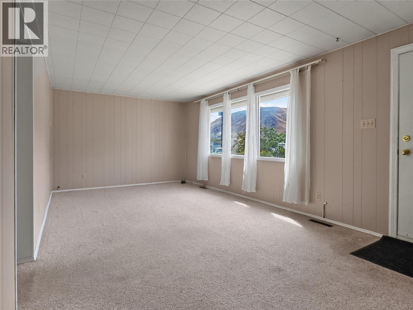
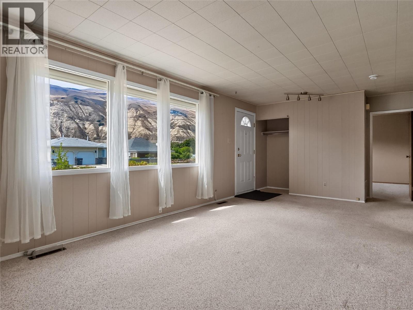
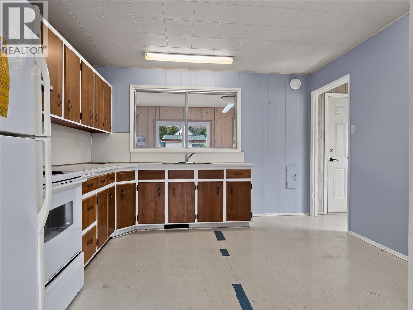
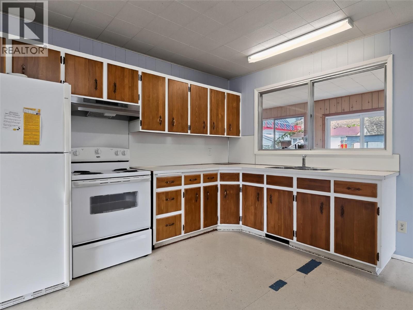
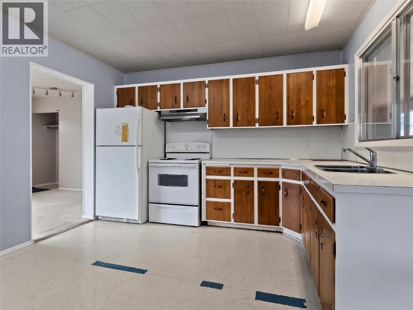
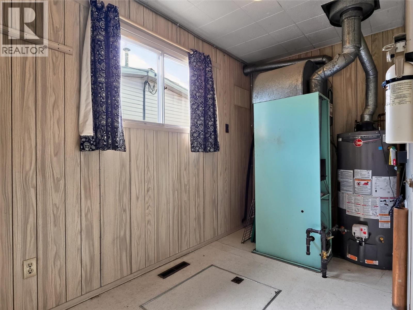
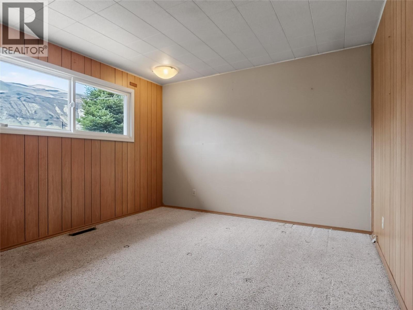
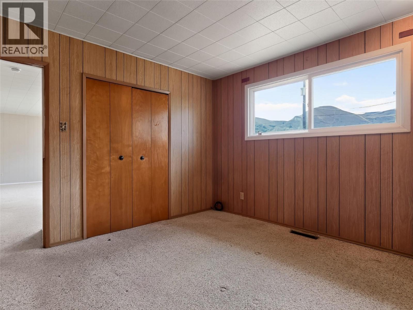
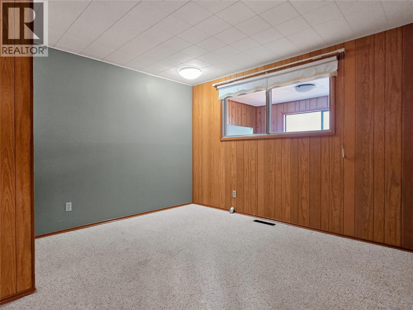
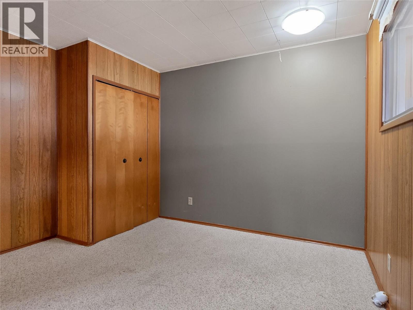
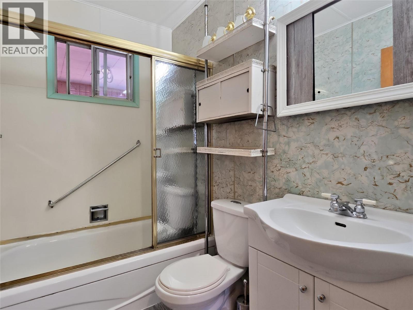
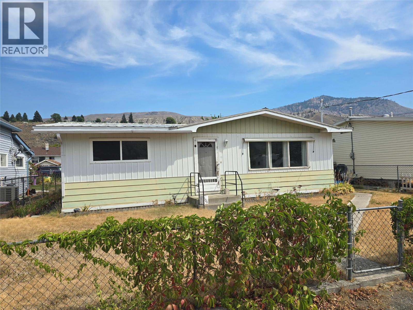
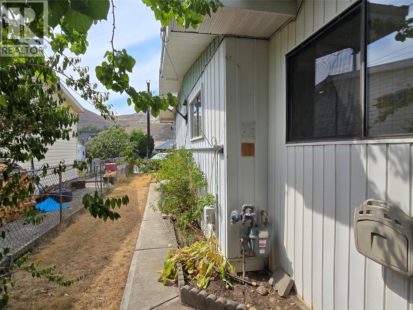
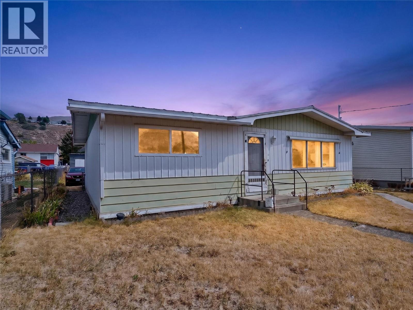
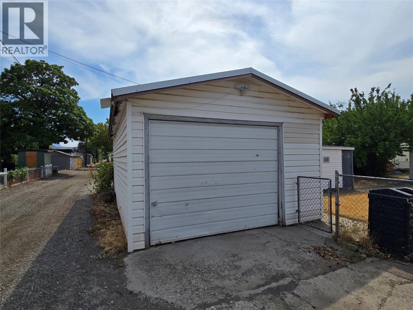
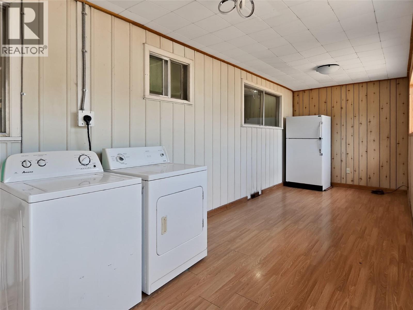
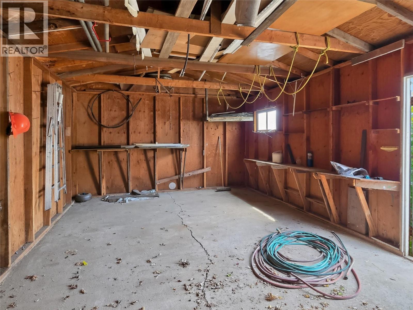
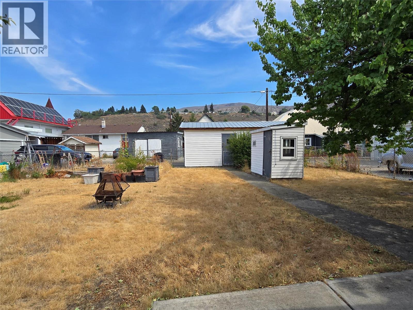
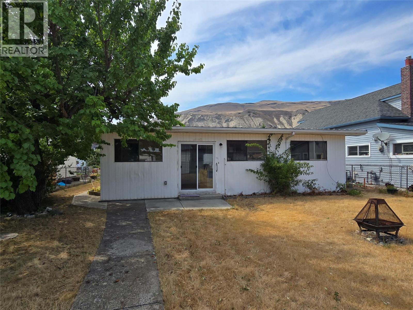
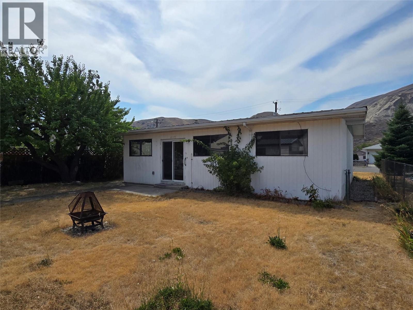
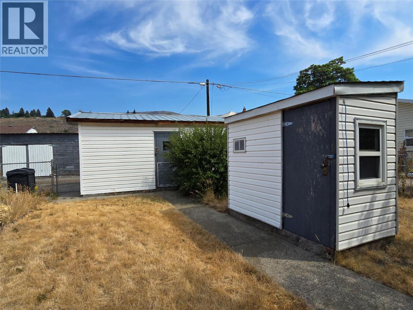
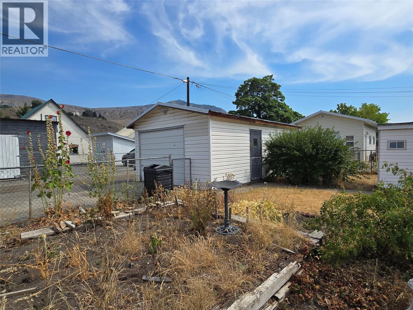
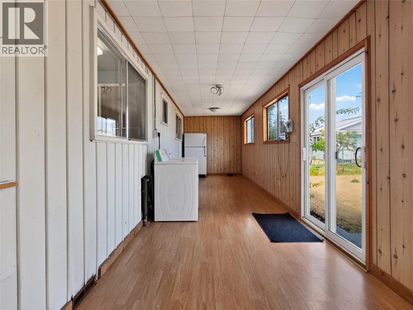
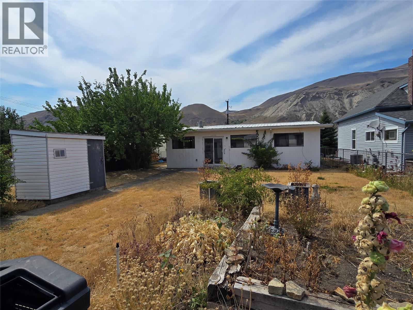
Welcome to this 2 bedroom, 1 bath home conveniently located within walking distance of shopping and everyday amenities. The comfortable living room flows into an open concept kitchen, creating a practical layout for both daily living and entertaining. Two good sized bedrooms and a full bathroom complete the main living space. A fully enclosed sunroom provides additional usable space and is ideal for relaxing, enjoying your morning coffee, or keeping plants throughout the year. The home has recently had a complete electrical inspection all required upgrades done. Central air conditioning adds comfort during the warmer months. Outside is a detached garage/shop which offers excellent flexibility and could be used as a storage area. There is also a garden area for growing those fresh veggies and the yard is fully fenced for keeping the kids in or those furry friends. This affordable and well-located home is ready for its next owner. Call today for your private viewing. (id:48970)
Show More