- ©MLS R3142146
- Area 1516 sq ft
- Bedrooms 3
- Bathrooms 3
Description
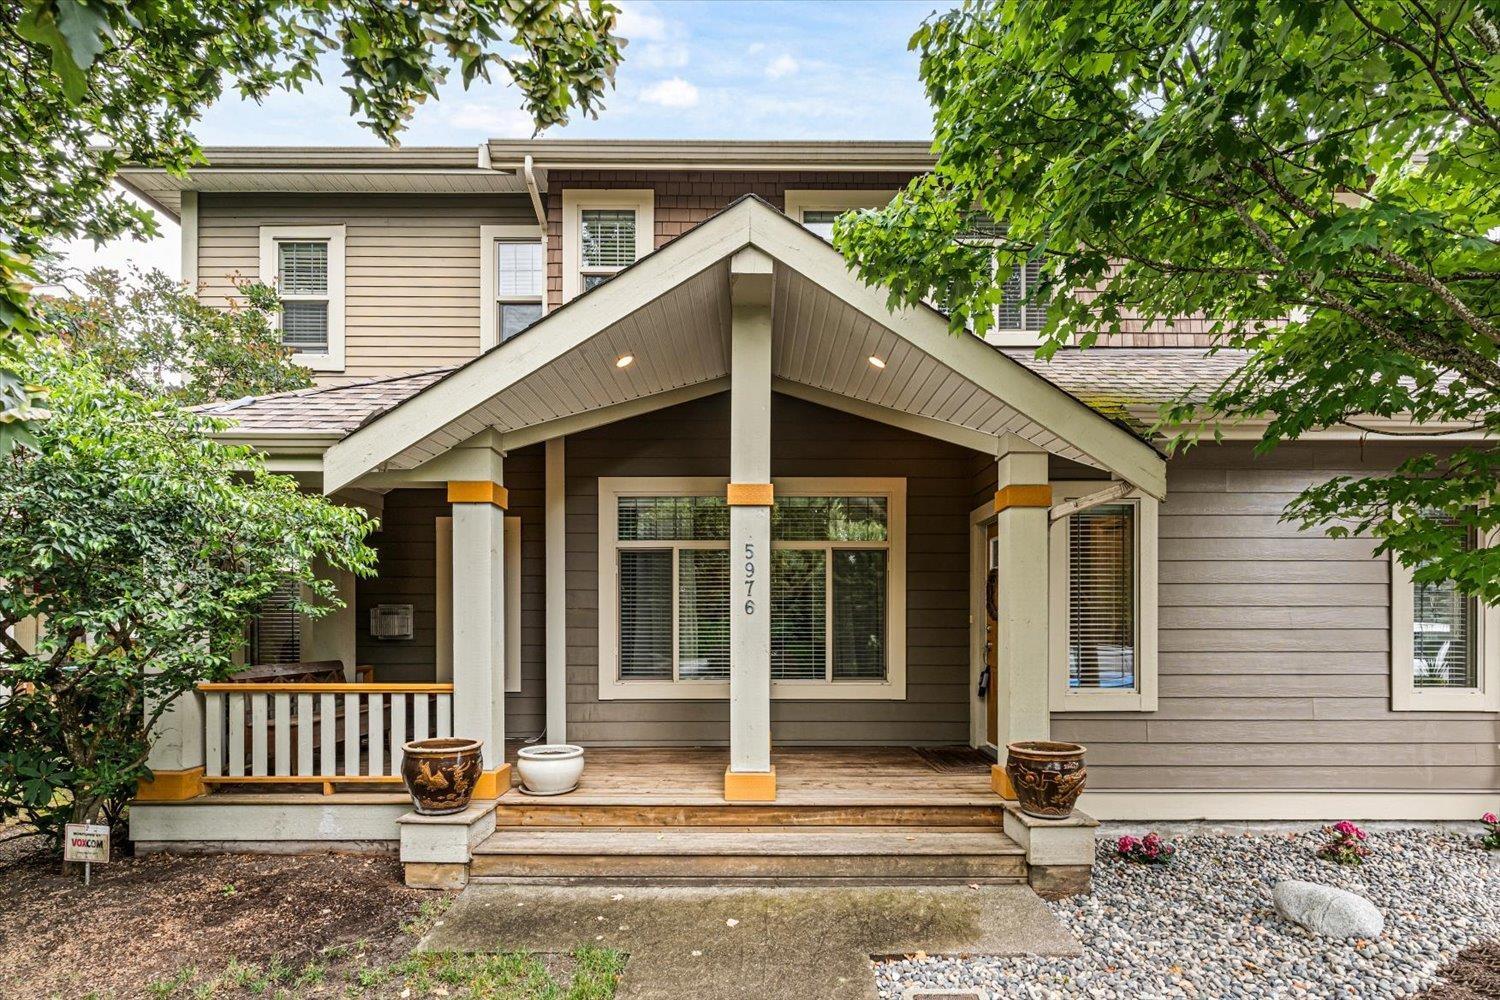
Beautiful 2 story w/ basement home in sought after Garrison Crossing on a quiet, no-thru cul-de-sac street! Great family friendly neighbourhood, close to shopping, restaurants, Vedder River, schools and Cultus Lake. Lovely 1/2 duplex (NO STRATA FEES!), 3 bedroom home with views of the surrounding mountains. Welcoming front porch & extended rear deck looking onto your fully landscaped & fenced backyard. Spacious kitchen with tiled backsplash and S/S appliances. Other features include vaulted ceiling in the master bedroom with a 5 piece ensuite, 9' ceilings, hardwood floors, crown mouldings, cozy gas fireplace and ample windows, creating a bright, inviting space. Detached single car garage and 2 additional parking spots out back. Great investment or move in and call it Home! * PREC - Personal Real Estate Corporation (id:48970) Show More
Details
- Constructed Date: 2008
- Property Type: Single Family
- Type: Duplex
Ammenities + Nearby
- Laundry - In Suite
Features
- Washer
- Dryer
- Refrigerator
- Stove
- Dishwasher
- Baseboard heaters
Rooms Details For 5976 MATSQUI STREET|Garrison Crossing
| Type | Level | Dimension |
|---|---|---|
| Primary Bedroom | Above | 19 ft ,3 in x 15 ft ,8 in |
| Bedroom 2 | Above | 10 ft ,8 in x 8 ft ,8 in |
| Bedroom 3 | Above | 8 ft ,10 in x 12 ft ,2 in |
| Office | Above | 12 ft ,9 in x 6 ft ,8 in |
| Other | Basement | 24 ft x 24 ft |
| Kitchen | Main level | 11 ft ,9 in x 11 ft ,8 in |
| Living room | Main level | 13 ft ,2 in x 28 ft ,5 in |
| Eating area | Main level | 8 ft ,2 in x 12 ft ,9 in |
| Foyer | Main level | 4 ft ,5 in x 3 ft ,5 in |
Location
Similar Properties
For Sale
$ 919,900 $ 536 / Sq. Ft.
- R3141305 ©MLS
- 3 Bedroom
- 3 Bathroom
For Sale
$ 745,000 $ 488 / Sq. Ft.
- R3134932 ©MLS
- 3 Bedroom
- 3 Bathroom
For Sale
$ 1,249,900 $ 409 / Sq. Ft.
- R3106594 ©MLS
- 3 Bedroom
- 5 Bathroom
This REALTOR.ca listing content is owned and licensed by REALTOR® members of The Canadian Real Estate Association
Data provided by: Chilliwack & District Real Estate Board