- ©MLS R3141305
- Area 1717 sq ft
- Bedrooms 3
- Bathrooms 3
Description
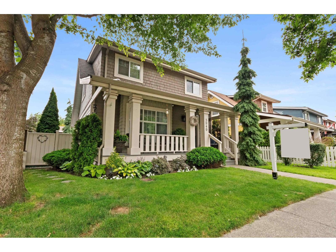
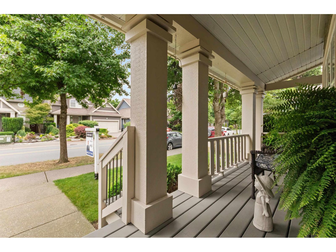
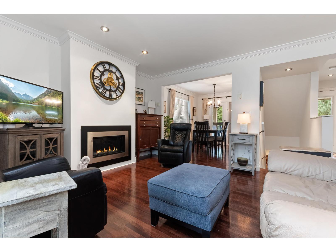
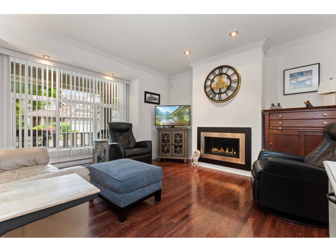
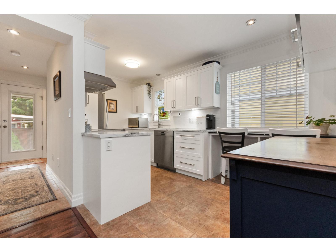
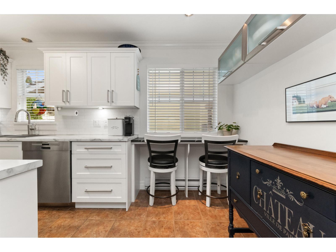
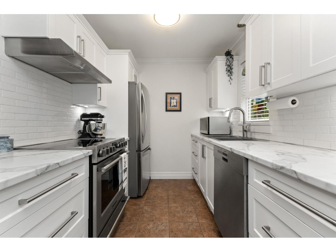
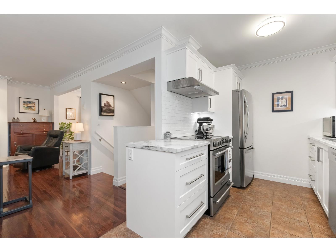
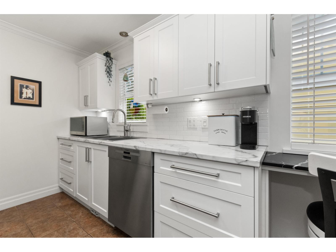
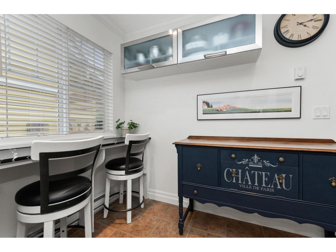
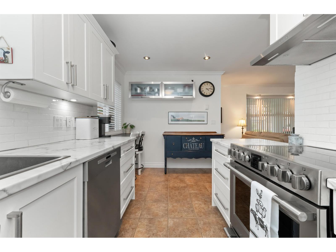
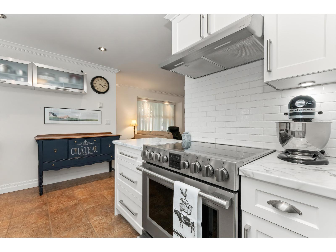
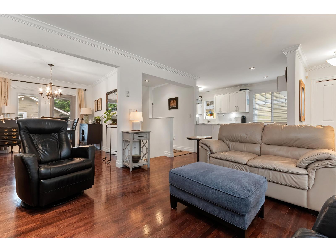
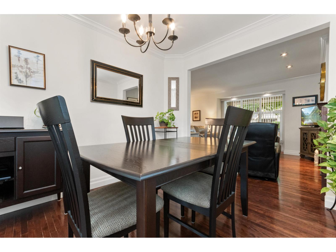
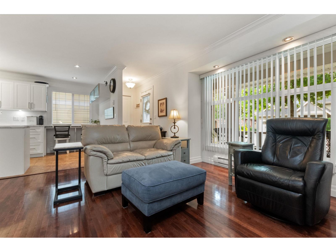
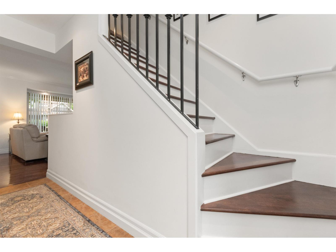
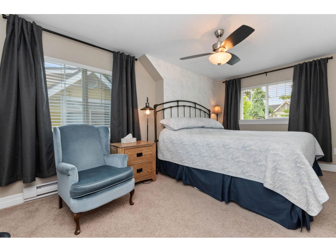
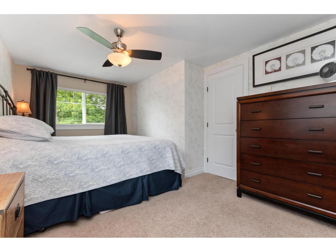
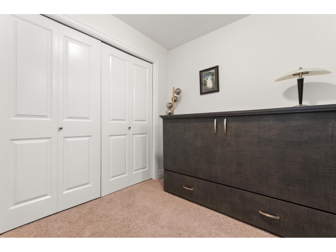
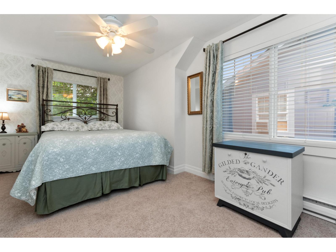
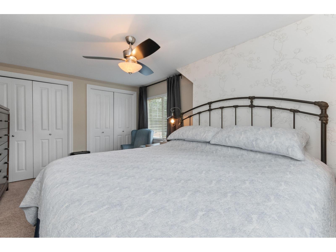
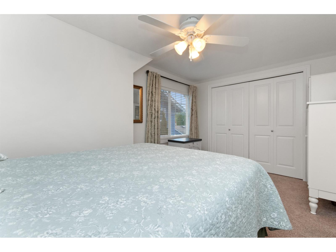
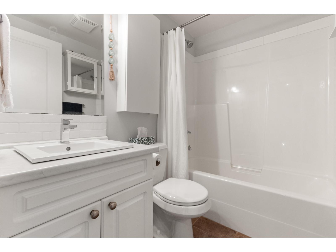
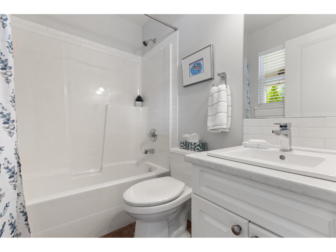
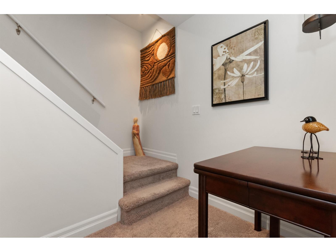
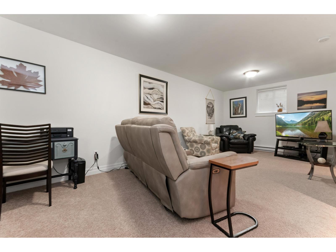
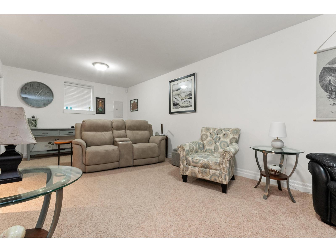
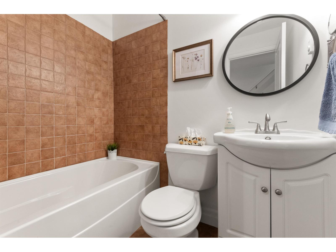
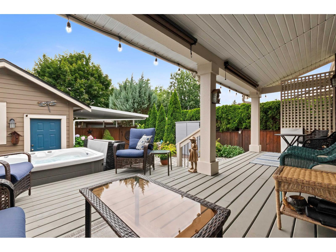
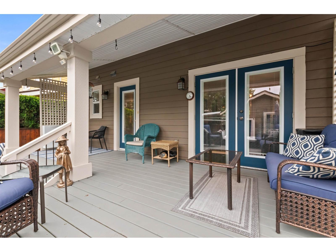
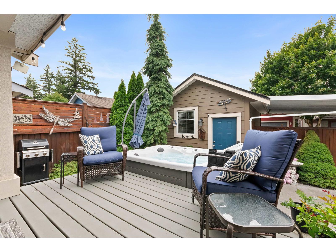
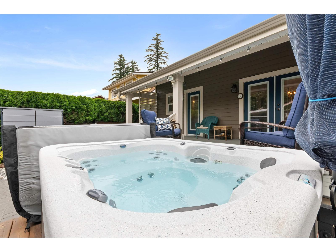
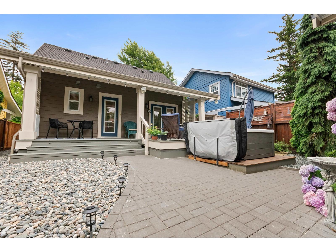
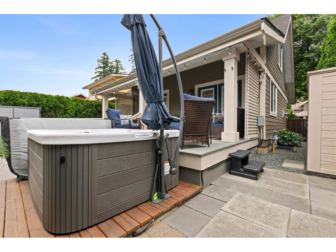
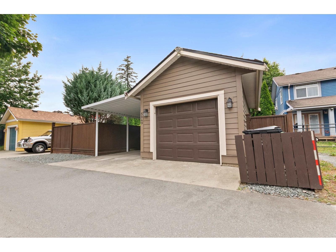
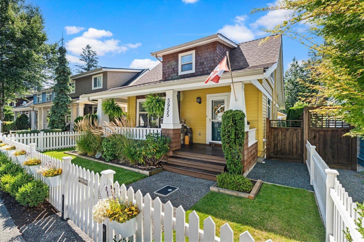
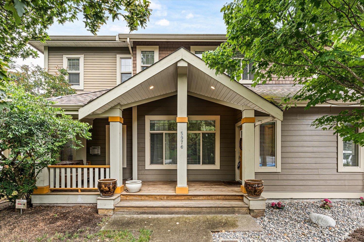
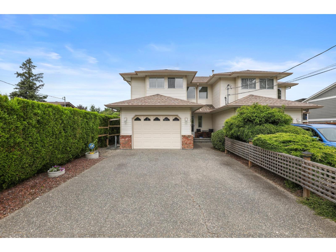
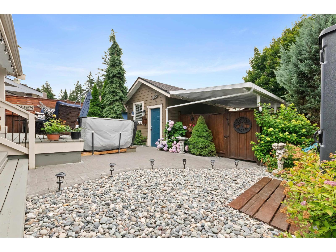
Welcome to one of Garrison Crossing's most charming homes! This beautifully renovated 2-storey with basement offers exceptional curb appeal and is truly move-in ready. Featuring 3 bedrooms, 3 bathrooms, a stunning updated kitchen with modern cabinetry and countertops (2021), plus stylishly renovated bathrooms, every detail has been thoughtfully completed. Enjoy cozy evenings by the Valor fireplace, peace of mind with a new roof, and seamless indoor-outdoor living with an extended deck and relaxing hot tub. The fully fenced, meticulously landscaped backyard is perfect for entertaining or family enjoyment. Additional highlights include a single garage with new carport, Gemstone exterior lighting, and an unbeatable location close to parks, schools, shopping, restaurants, and the Vedder River * PREC - Personal Real Estate Corporation (id:48970) Show More

Details
- Constructed Date: 2007
- Property Type: Single Family
- Type: House
Ammenities + Nearby
- Laundry - In Suite
- Fireplace(s)
Features
- Washer
- Dryer
- Refrigerator
- Stove
- Dishwasher
- Hot Tub
- Baseboard heaters
Rooms Details For 5949 SAPPERS WAY|Garrison Crossing
| Type | Level | Dimension |
|---|---|---|
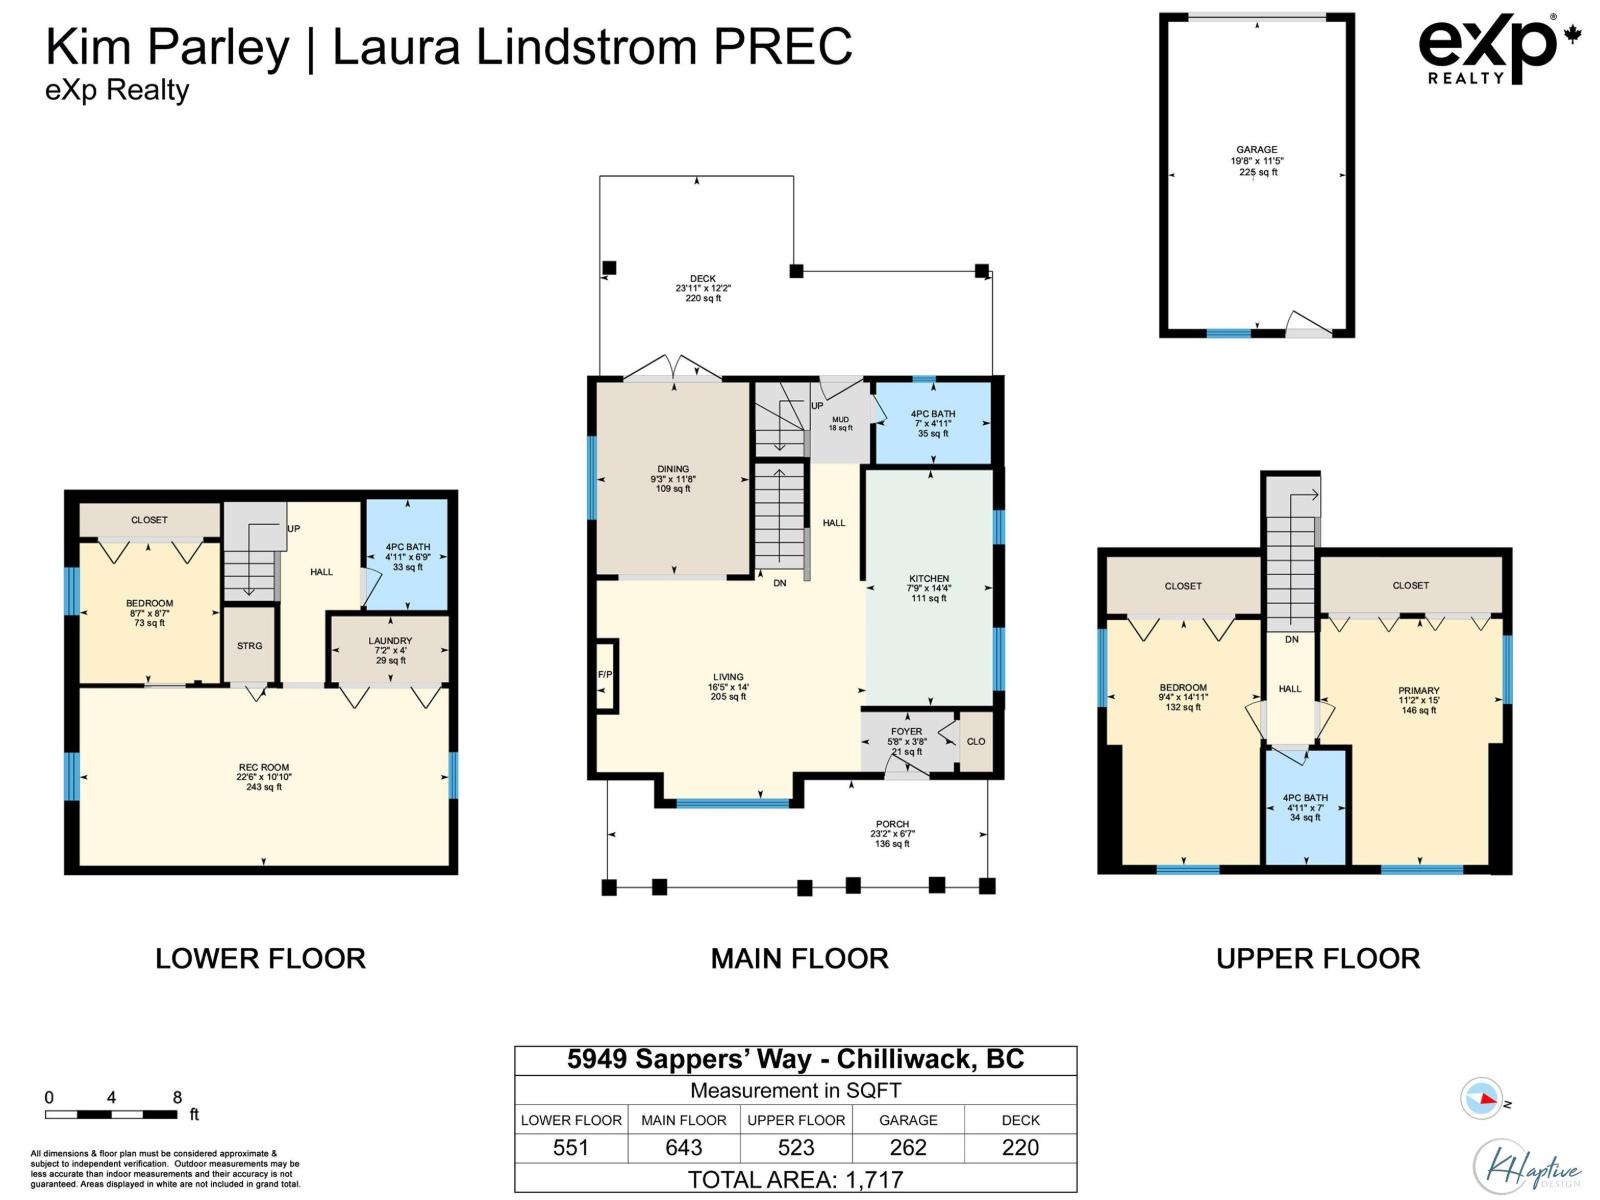
| Primary Bedroom | Above | 11 ft ,2 in x 15 ft |
| Bedroom 2 | Above | 9 ft ,4 in x 14 ft ,11 in |
| Recreational, Games room | Basement | 22 ft ,6 in x 10 ft ,10 in |
| Bedroom 3 | Basement | 8 ft ,7 in x 8 ft ,7 in |
| Laundry room | Basement | 7 ft ,2 in x 4 ft |
| Living room | Main level | 16 ft ,5 in x 14 ft |
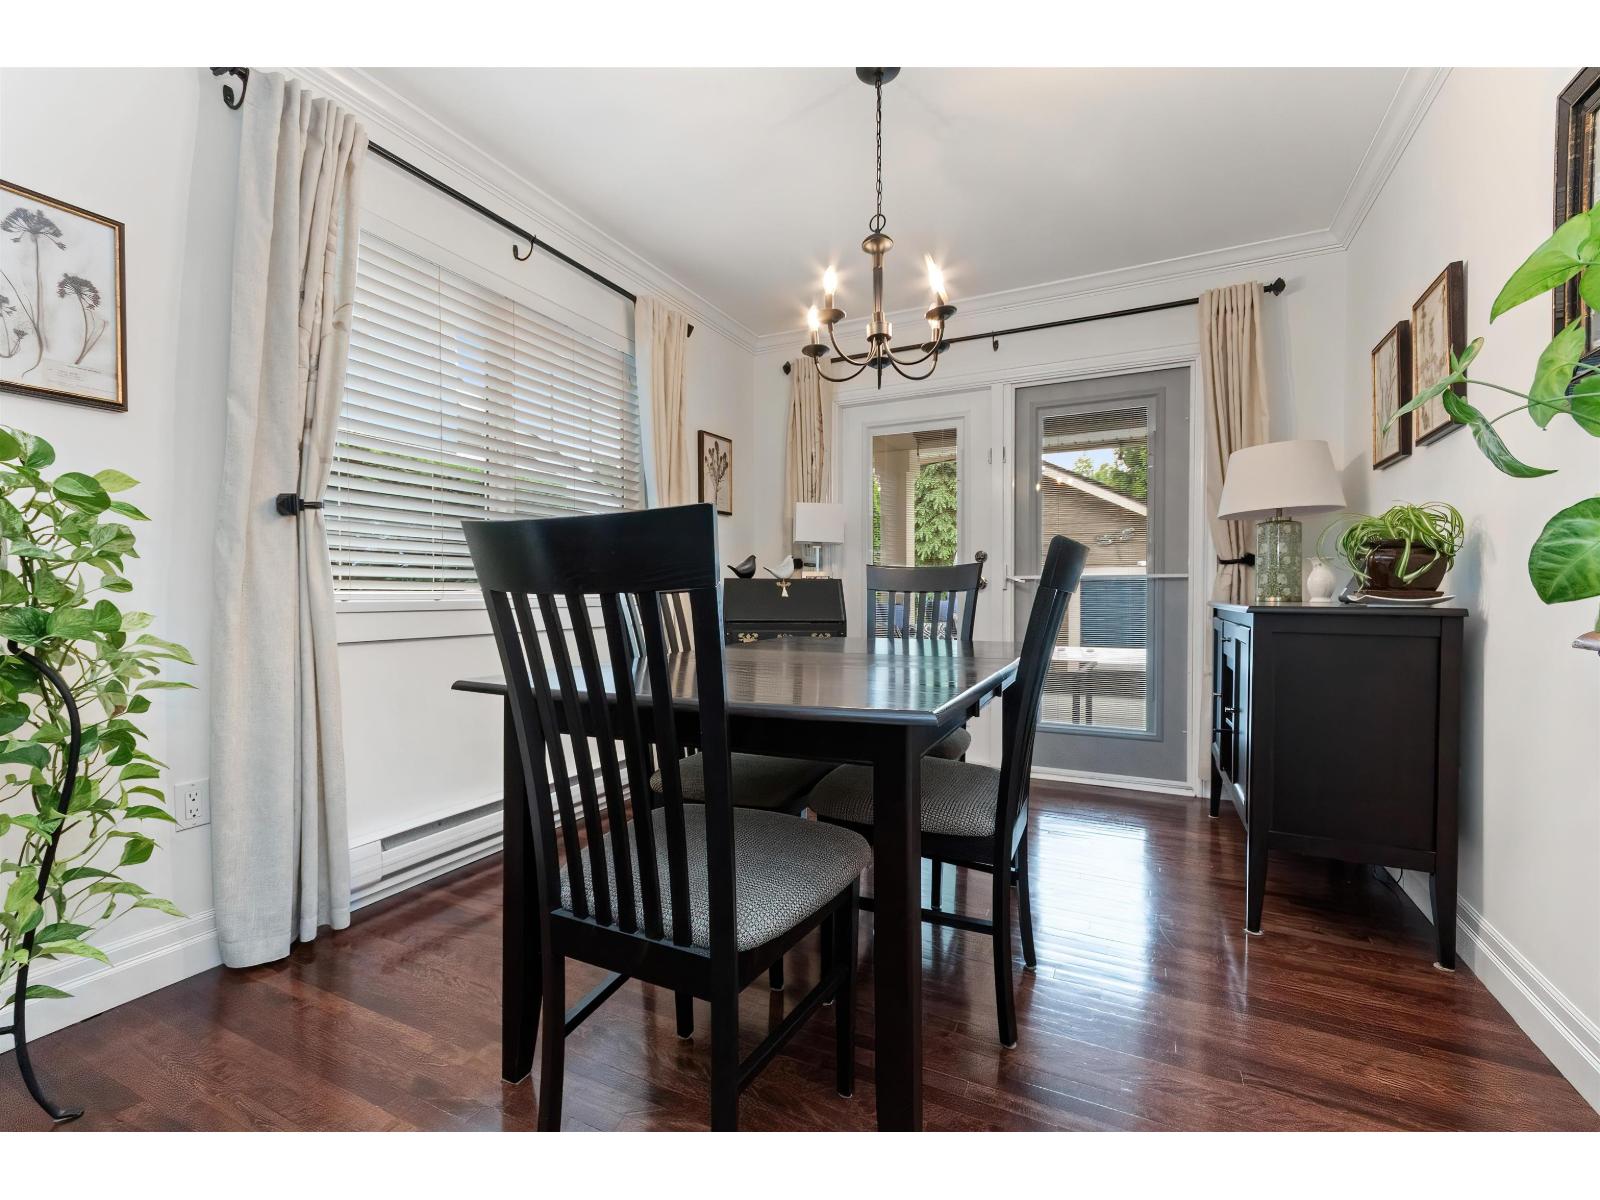
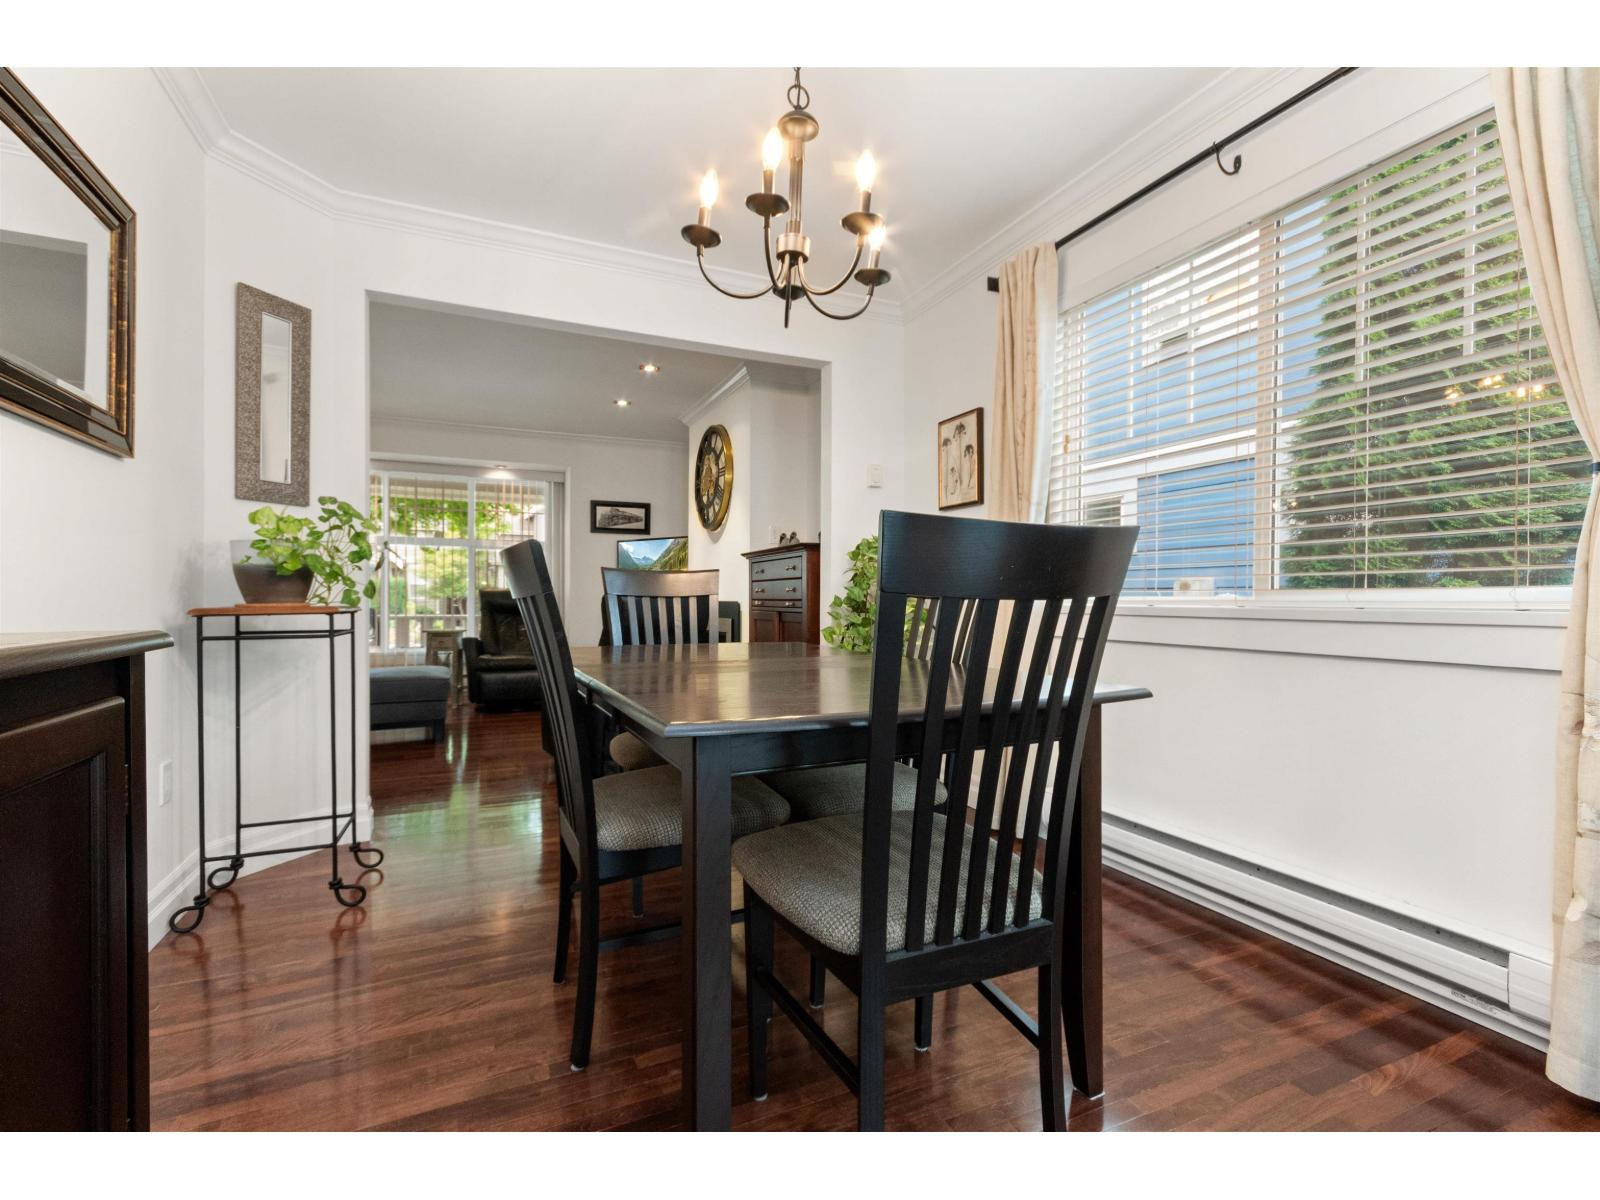
| Dining room | Main level | 9 ft ,3 in x 11 ft ,8 in |
| Kitchen | Main level | 7 ft ,9 in x 14 ft ,4 in |
Location
Similar Properties
For Sale
$ 849,900 $ 561 / Sq. Ft.
- R3142146 ©MLS
- 3 Bedroom
- 3 Bathroom
For Sale
$ 745,000 $ 488 / Sq. Ft.
- R3134932 ©MLS
- 3 Bedroom
- 3 Bathroom
For Sale
$ 1,249,900 $ 409 / Sq. Ft.
- R3106594 ©MLS
- 3 Bedroom
- 5 Bathroom
This REALTOR.ca listing content is owned and licensed by REALTOR® members of The Canadian Real Estate Association
Data provided by: Chilliwack & District Real Estate Board