- ©MLS 10394504
- Area 3531 sq ft
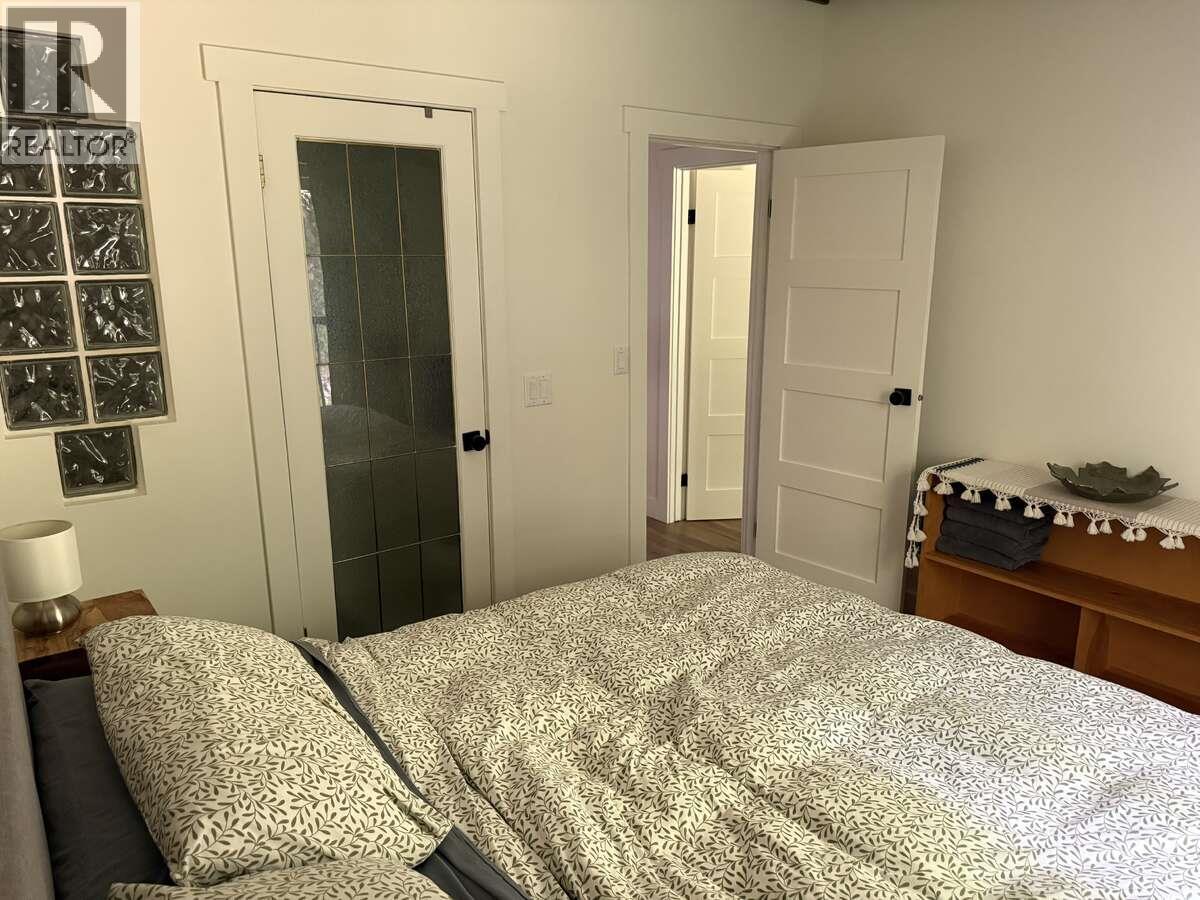
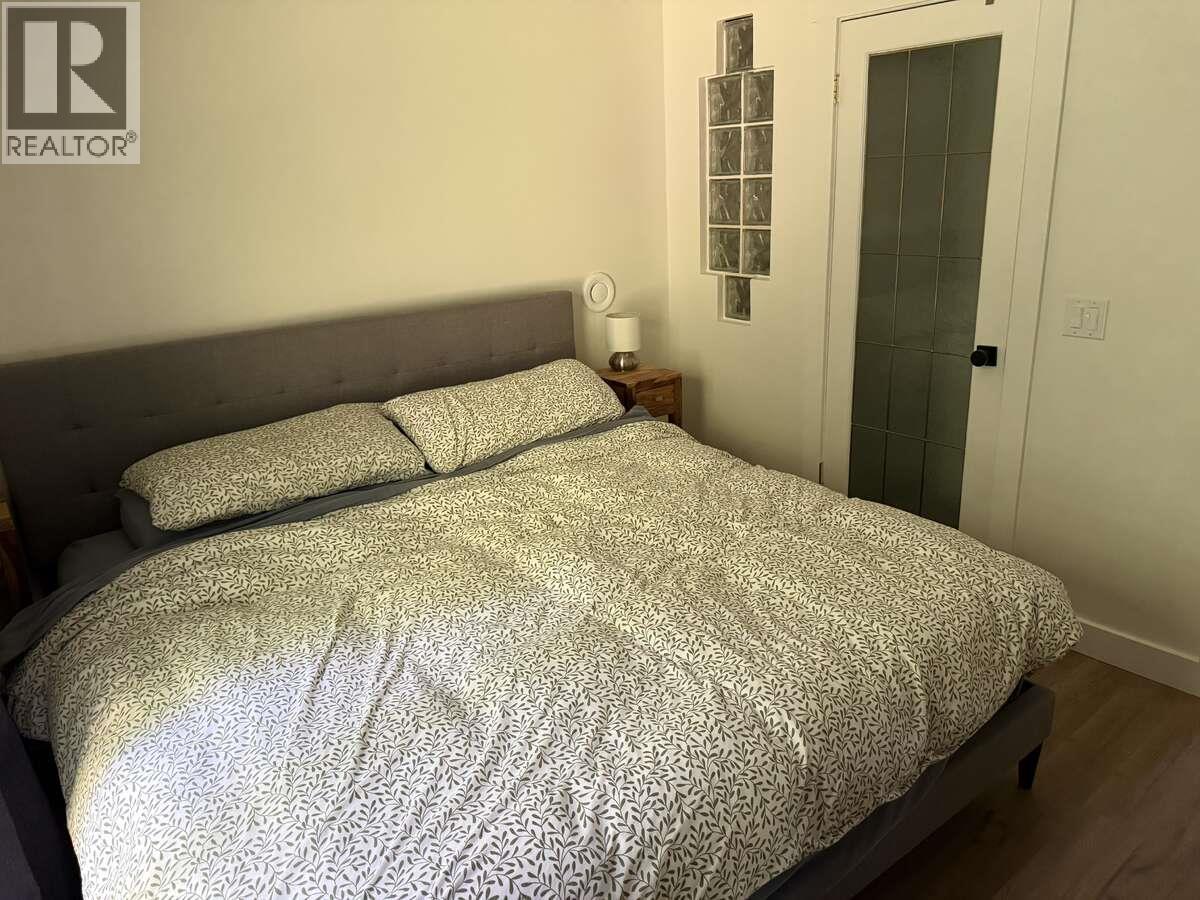
- Bedrooms 5
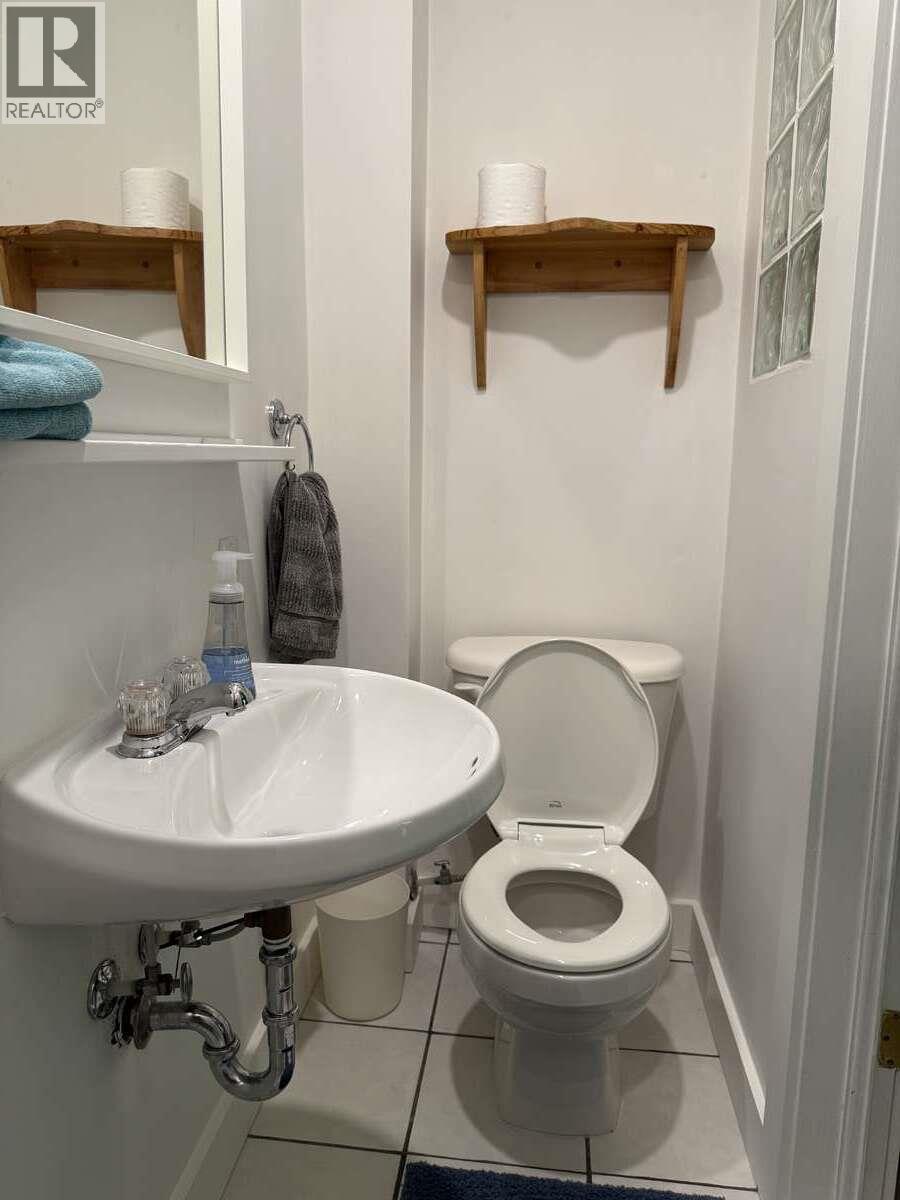
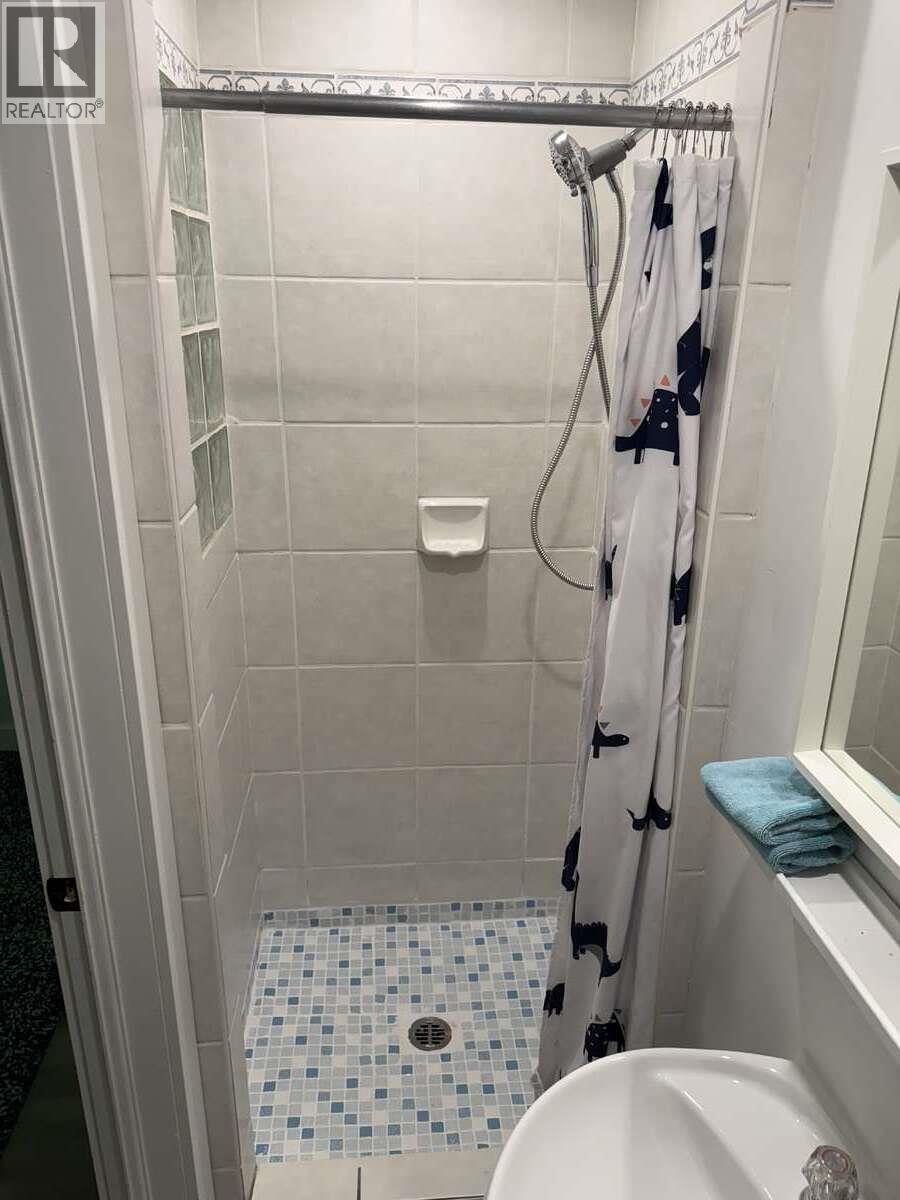
- Bathrooms 6
- Parkings 6
Description
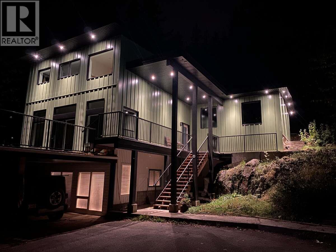
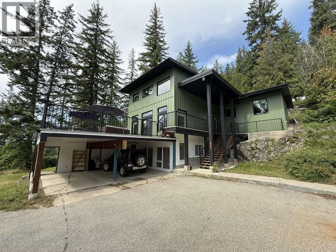
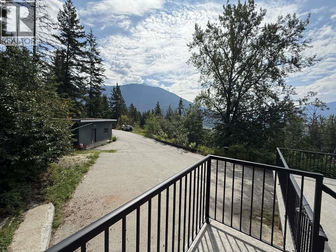
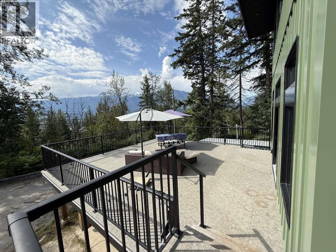
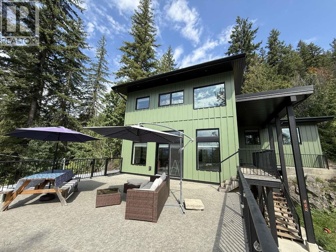
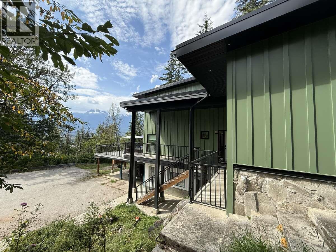
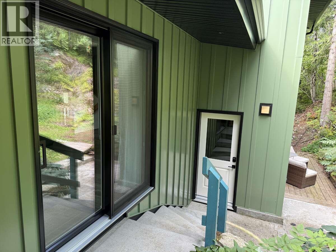
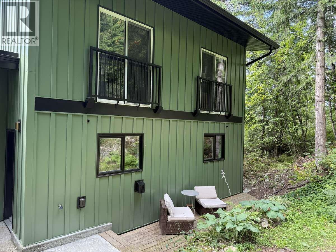
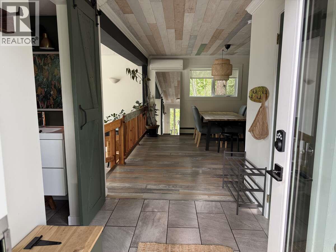
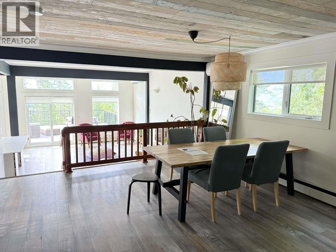
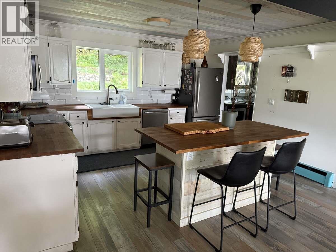
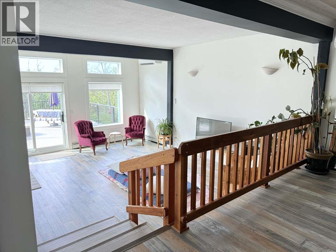
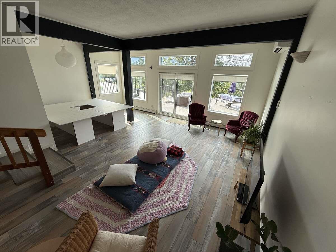
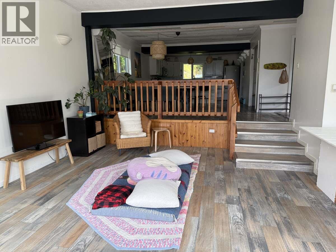
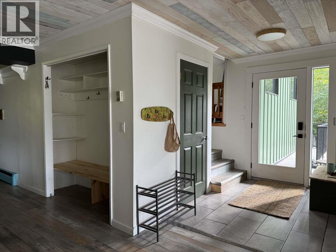
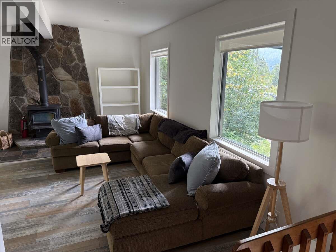
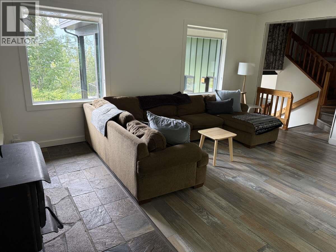
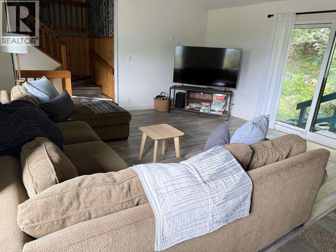
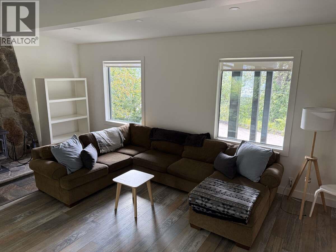
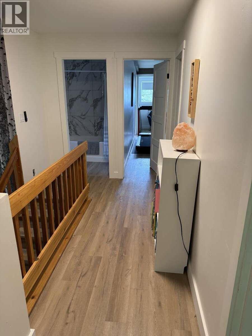
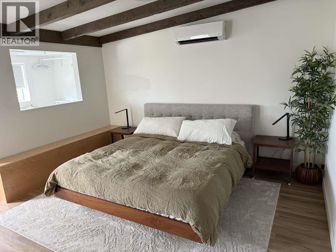
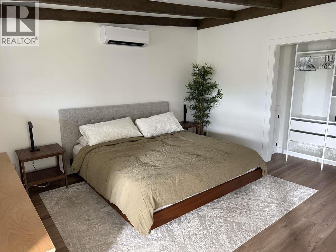
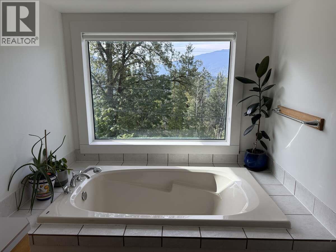
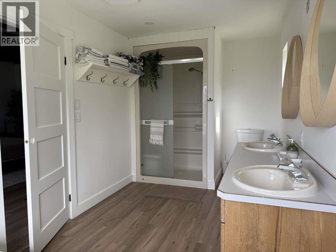
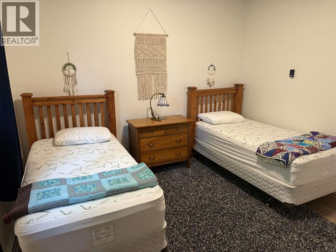
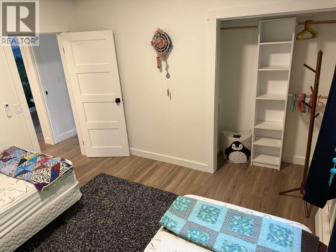
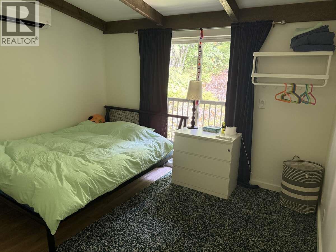
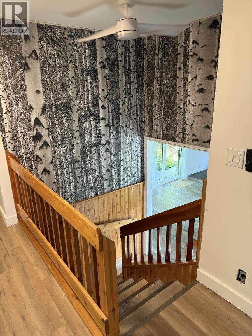
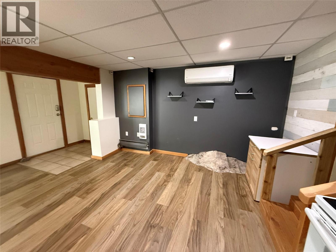
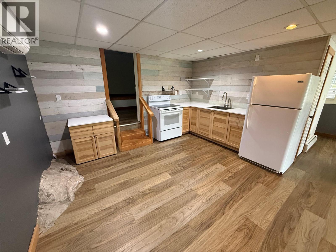
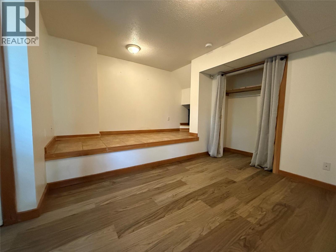
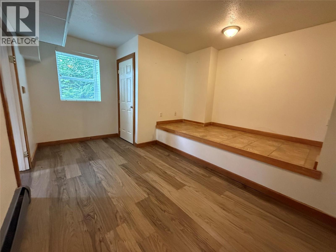
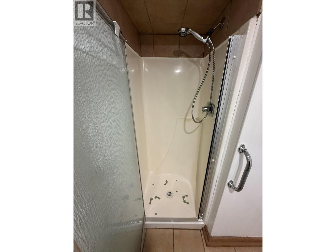
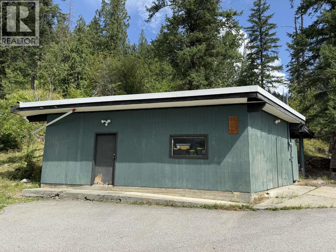
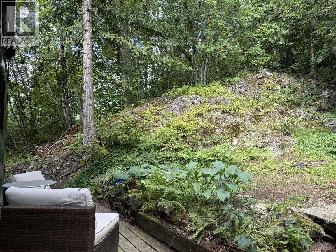
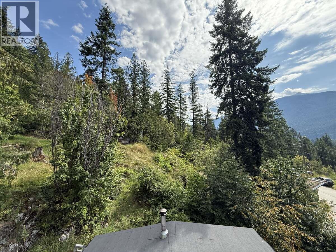
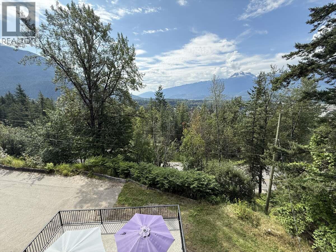
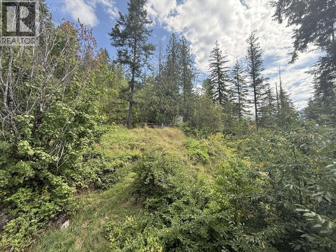
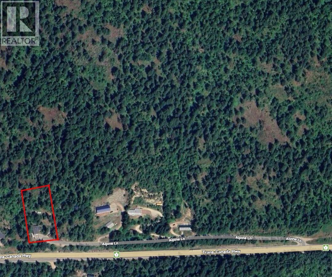
For more info, please click Brochure button. Hidden among the forested slopes of Mt. Revelstoke and backing directly onto National Park land, this extraordinary private acreage offers a rare blend of seclusion, comfort, and mountain living—just minutes from downtown Revelstoke. Set on 2.46 acres with no visible neighbours, the property is immersed in nature. Towering trees, panoramic mountain and valley views, and complete privacy create a setting that feels worlds away while remaining easily accessible from town. The extensively renovated 4-bedroom, 5-bathroom home offers over 3200 sq ft of warm, functional living space designed for both quiet retreat and gathering with family and friends. Large windows frame the surrounding forest and mountains, while multiple living areas, vaulted upper bedrooms, and a cozy wood-burning stove create an atmosphere that is both elevated and inviting. The bright self-contained suite provides flexibility for extended family, guests, or additional income potential. Outside, enjoy a detached powered shop, generous parking, peaceful outdoor spaces, and direct access to one of Revelstoke’s most tranquil hillside settings. This is more than a home—it’s a lifestyle property for those craving space, stillness, and year-round mountain connection and offers a lifestyle rarely available this close to town. Zoned LD-7. (id:48970) Show More
Details
- Constructed Date: 1974
- Property Type: Single Family
- Type: House
- Neighbourhood: Revelstoke
Features
- Balcony
- One Balcony
- Mountain view
- Valley view
- Refrigerator
- Dishwasher
- Dryer
- Oven - Electric
- Water Heater - Electric
- Freezer
- Microwave
- Hood Fan
- Washer
- Heat Pump
- Smoke Detector Only
- Baseboard heaters
- Heat Pump
- Hot Water
- Stove
Rooms Details For 588 Alpine Lane E
| Type | Level | Dimension |
|---|---|---|
| Family room | Second level | 20'0'' x 14'0'' |
| 3pc Ensuite bath | Third level | Measurements not available |
| 3pc Ensuite bath | Third level | Measurements not available |
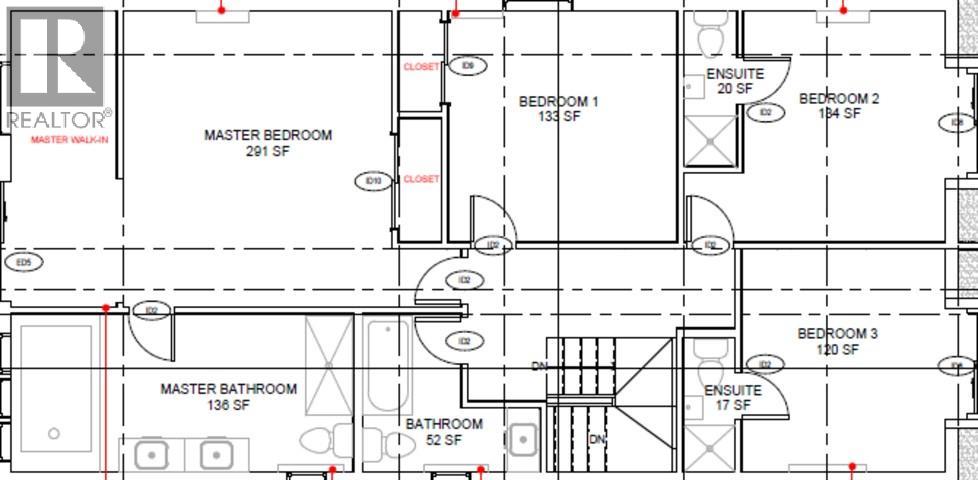
| Bedroom | Third level | 12'0'' x 10'0'' |
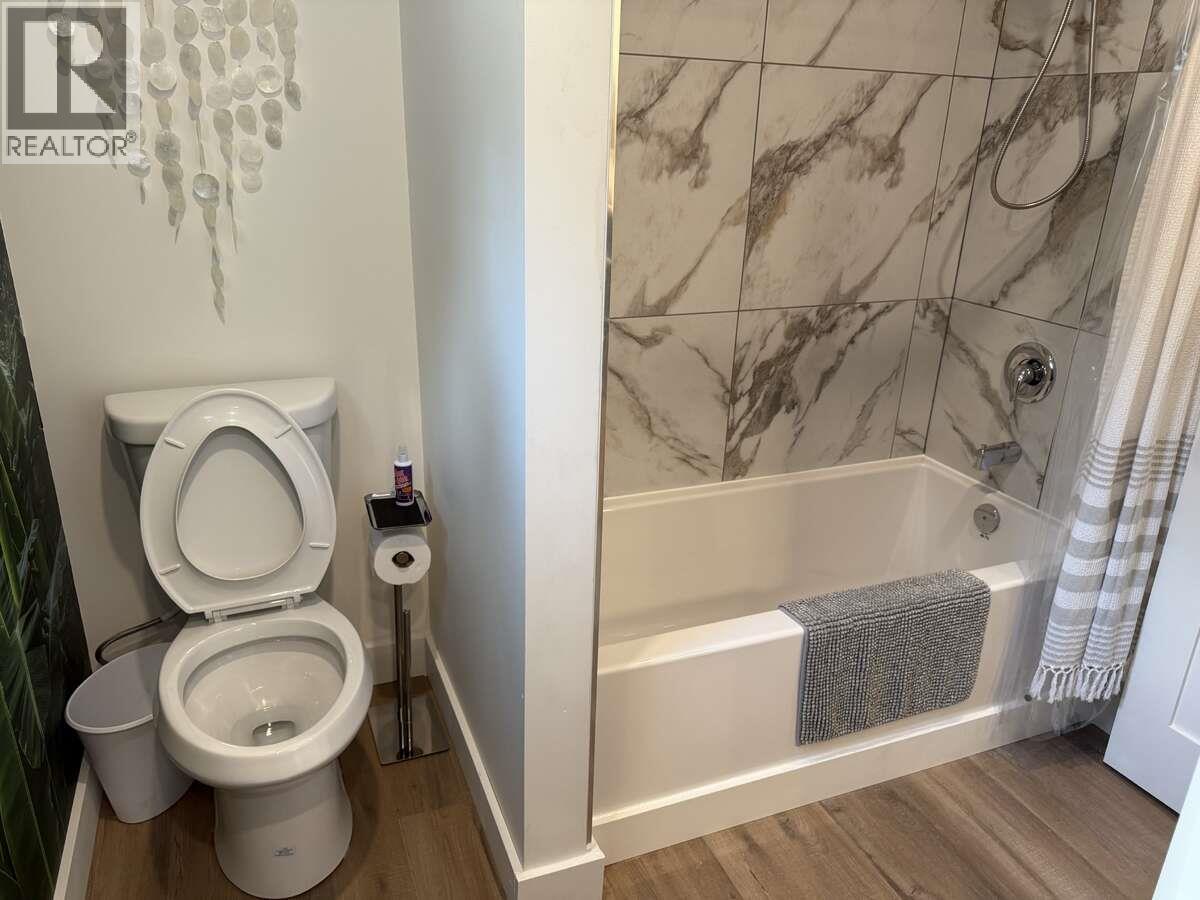
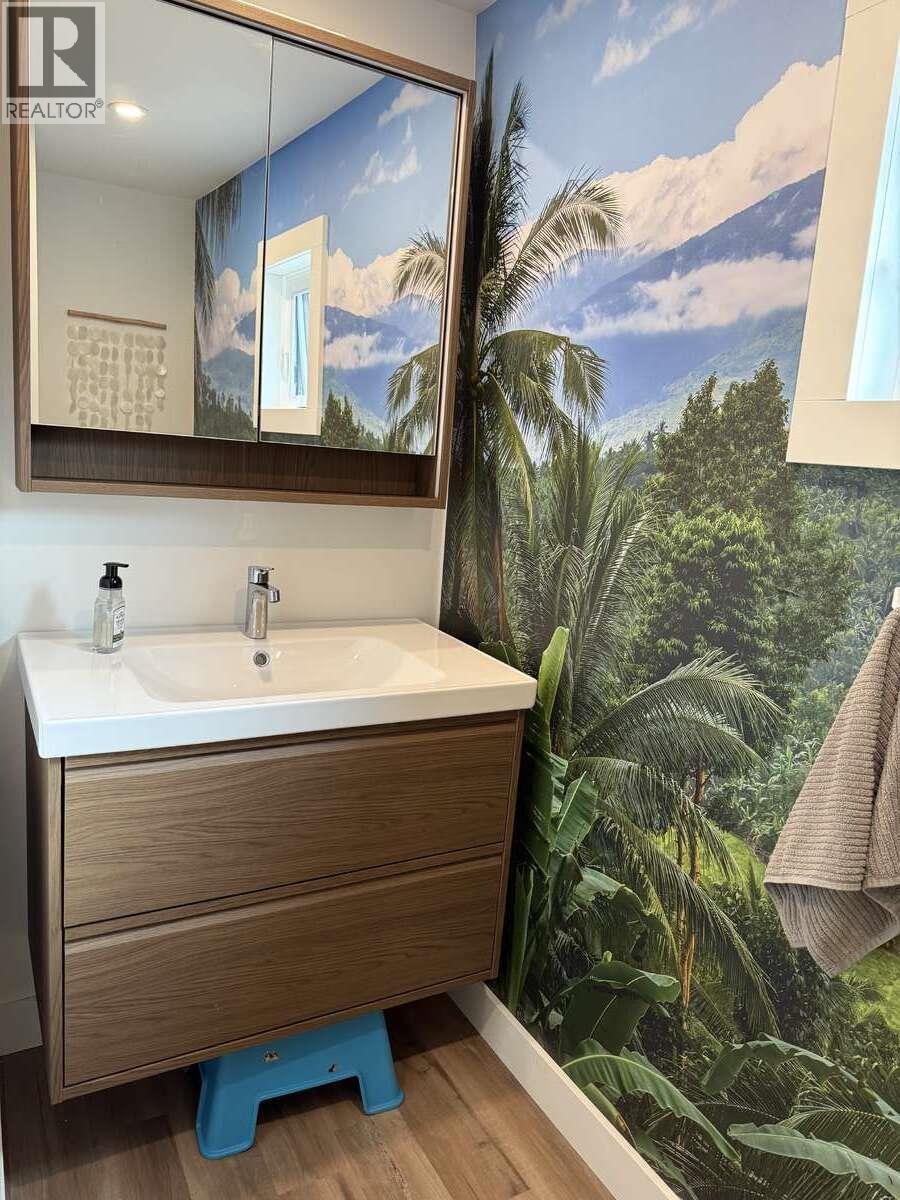
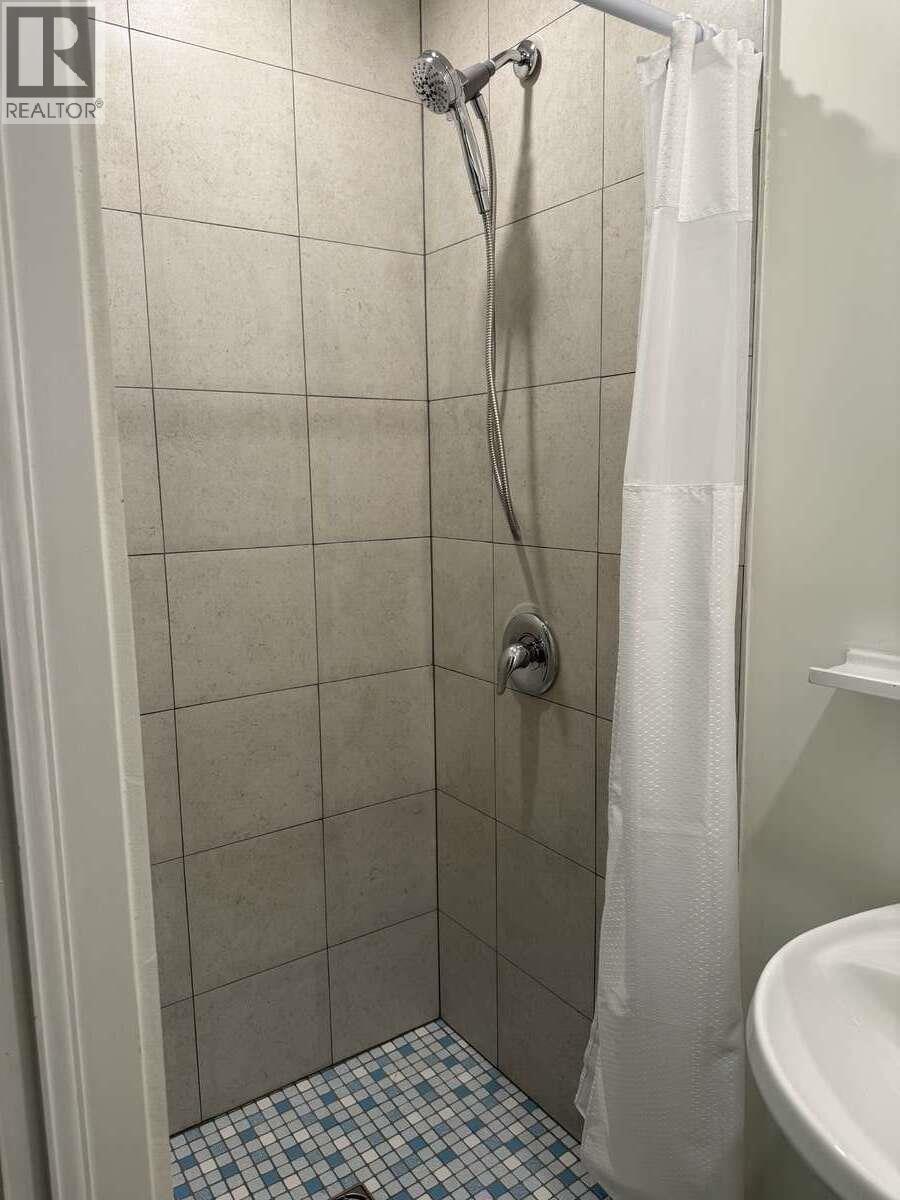
| 3pc Bathroom | Third level | Measurements not available |
| Bedroom | Third level | 14'0'' x 10'0'' |
| Bedroom | Third level | 14'0'' x 10'0'' |
| 5pc Ensuite bath | Third level | Measurements not available |
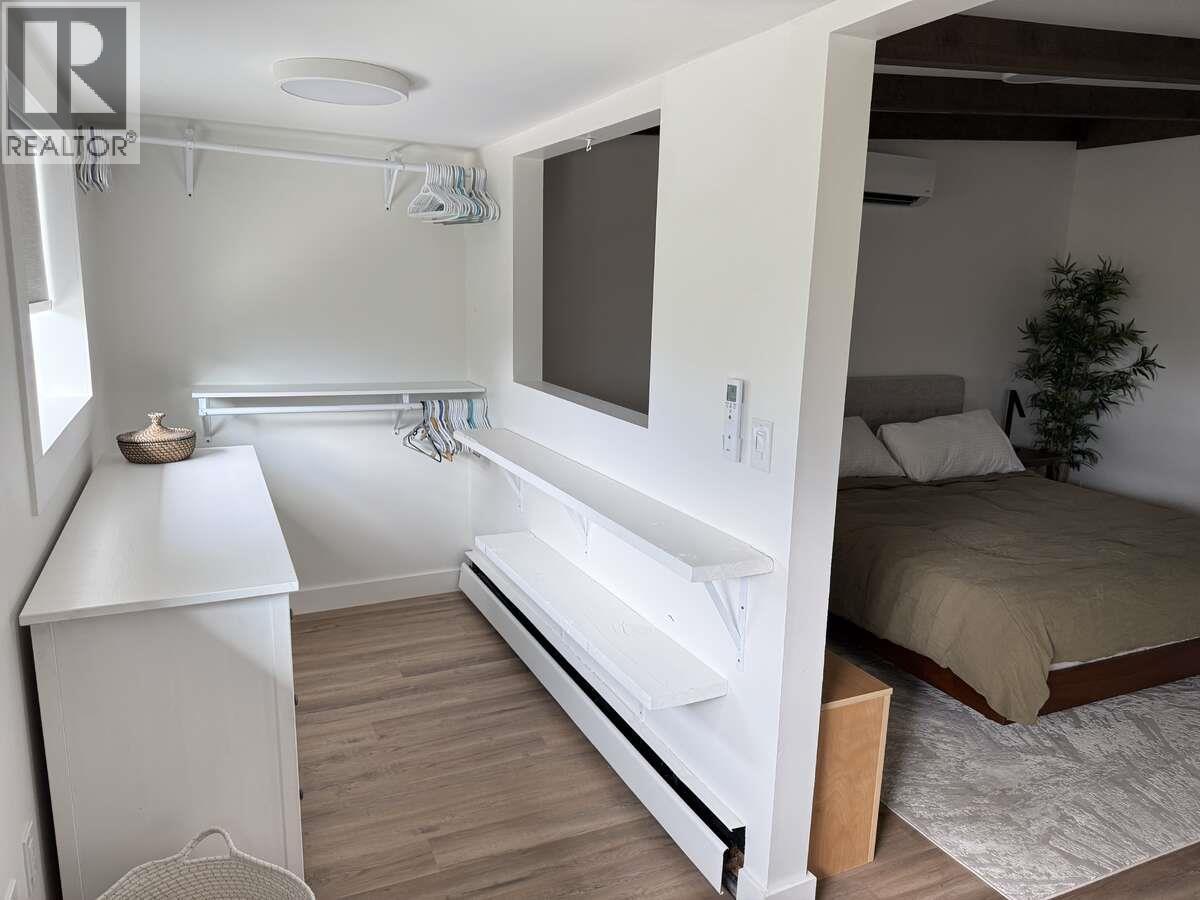
| Primary Bedroom | Third level | 20'0'' x 15'0'' |
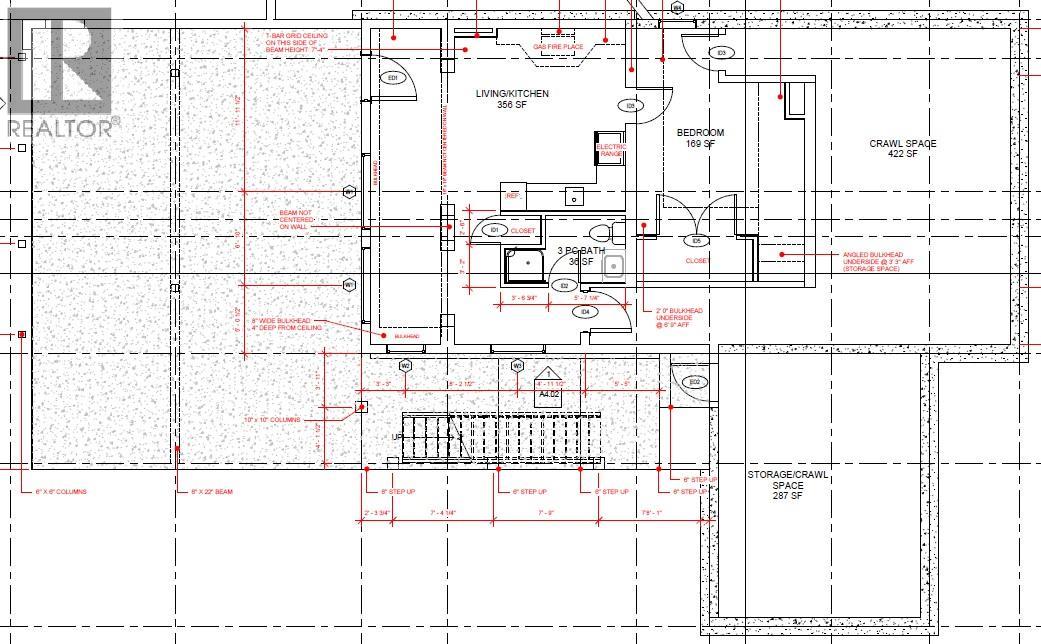
| Other | Lower level | 20'0'' x 14'0'' |
| Utility room | Lower level | 10'0'' x 22'0'' |
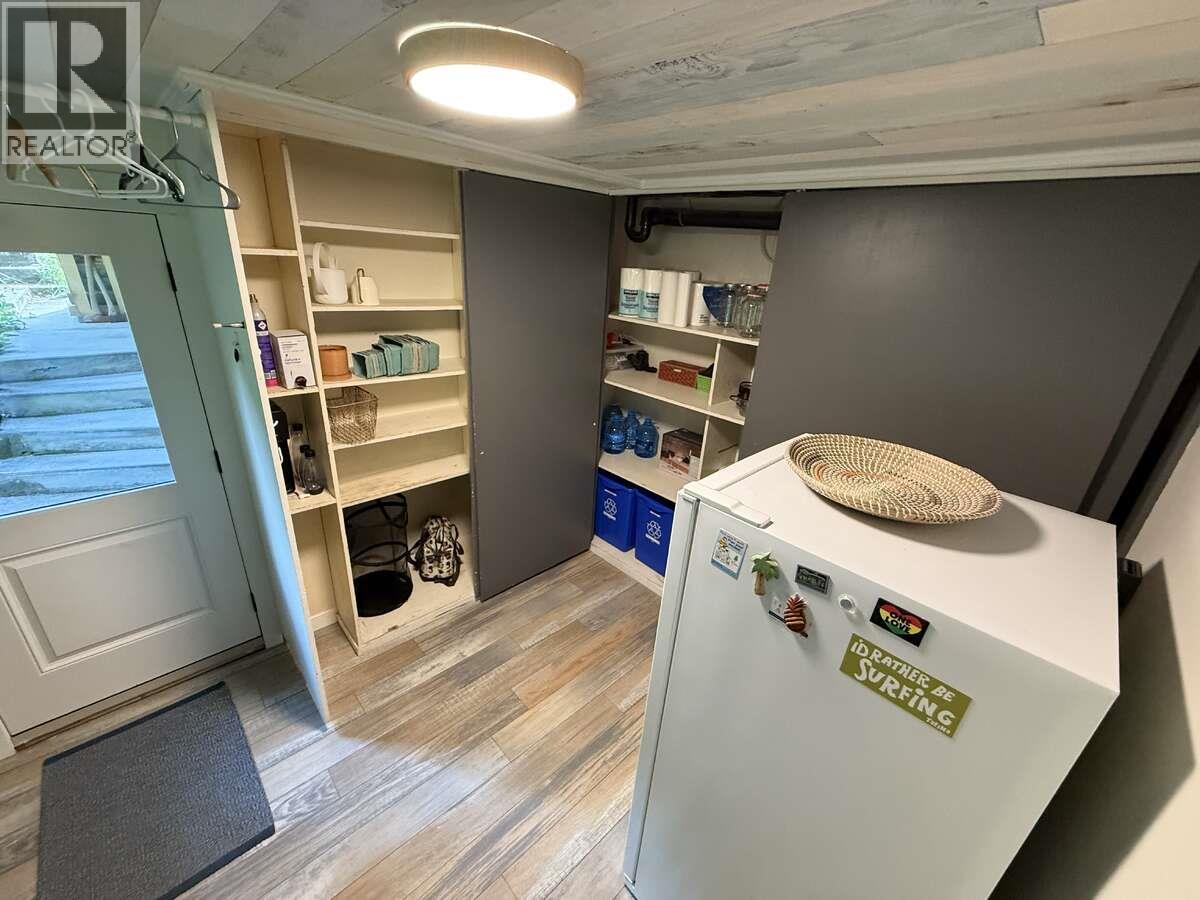
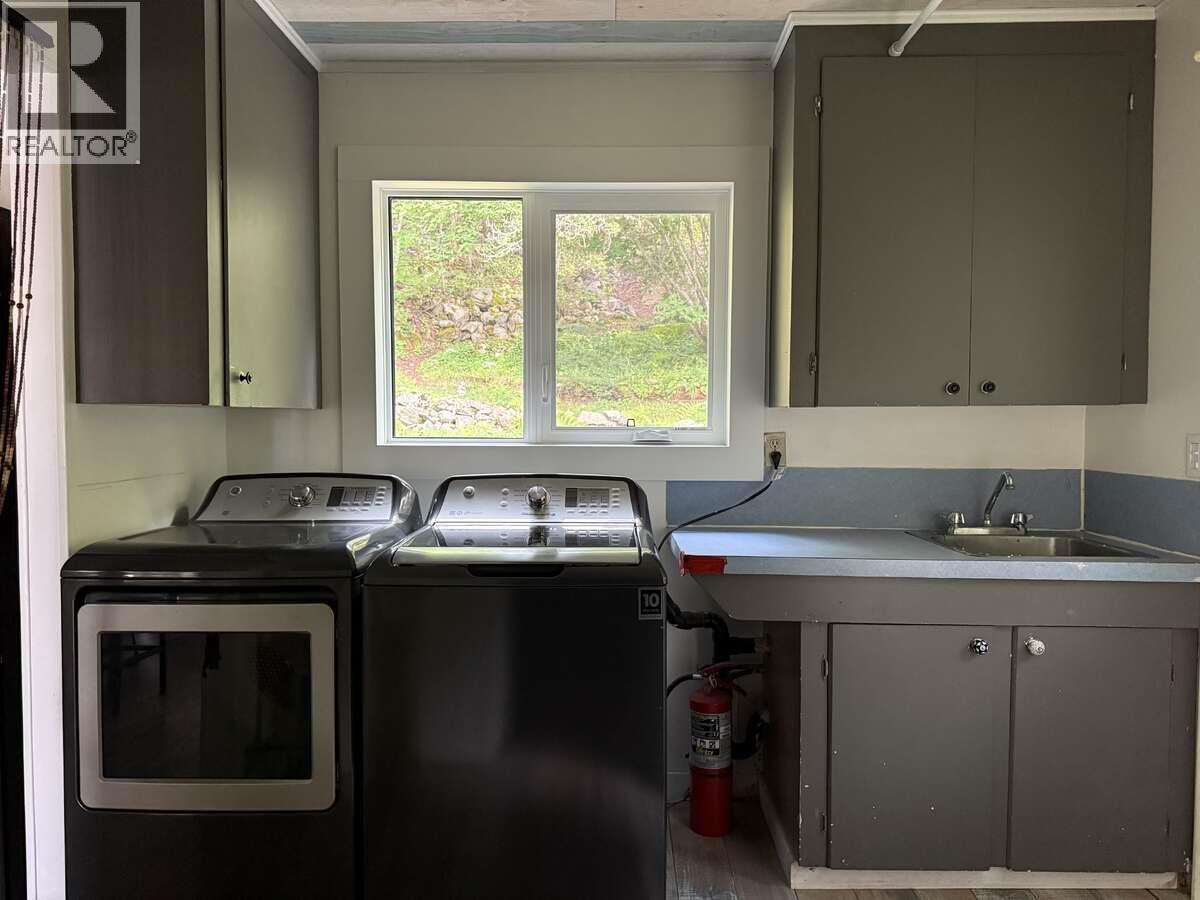
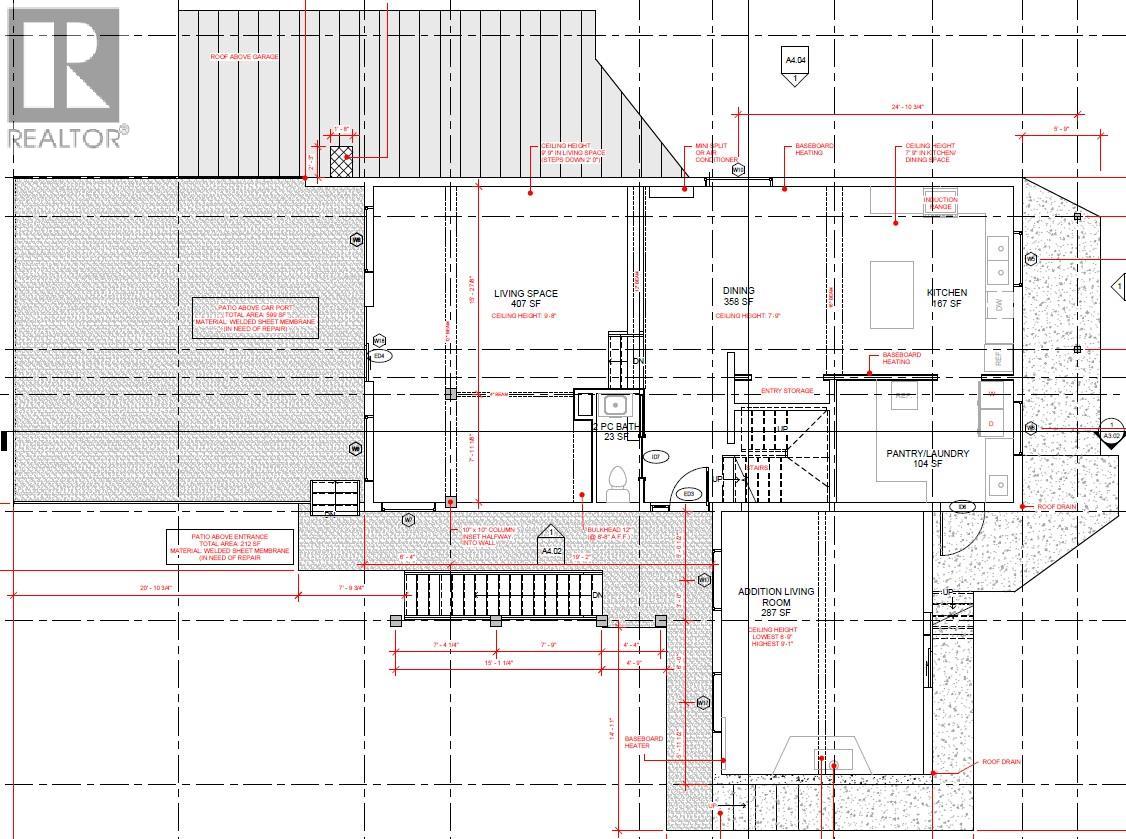
| Laundry room | Main level | 14'0'' x 12'0'' |
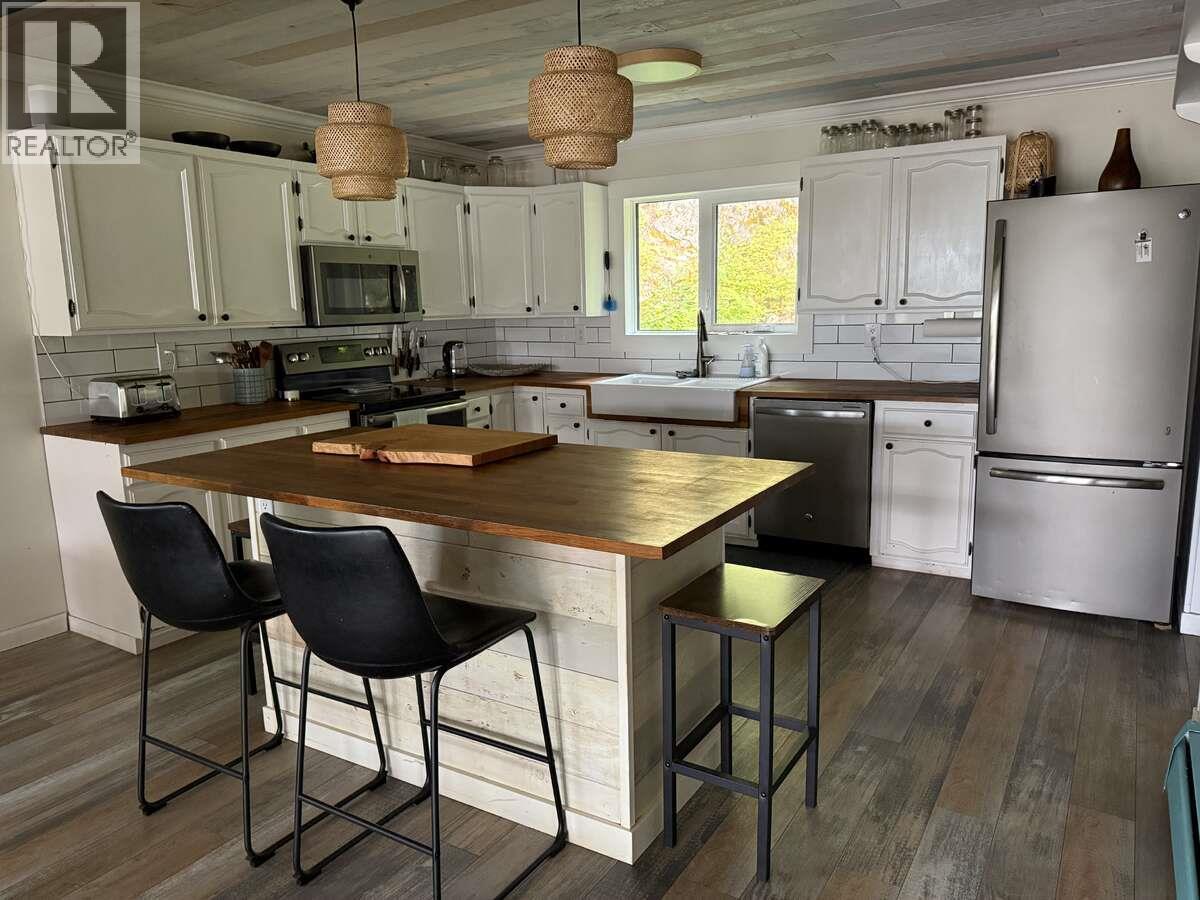
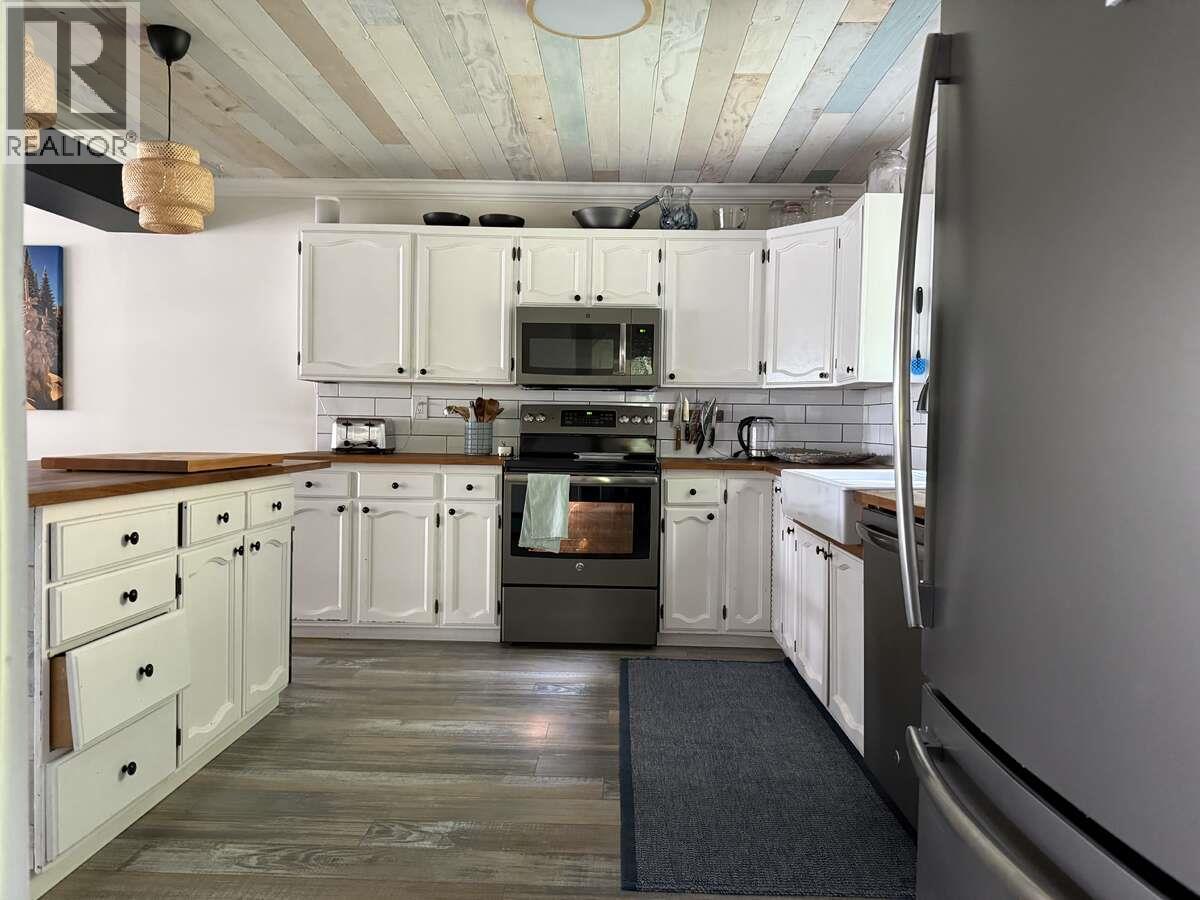
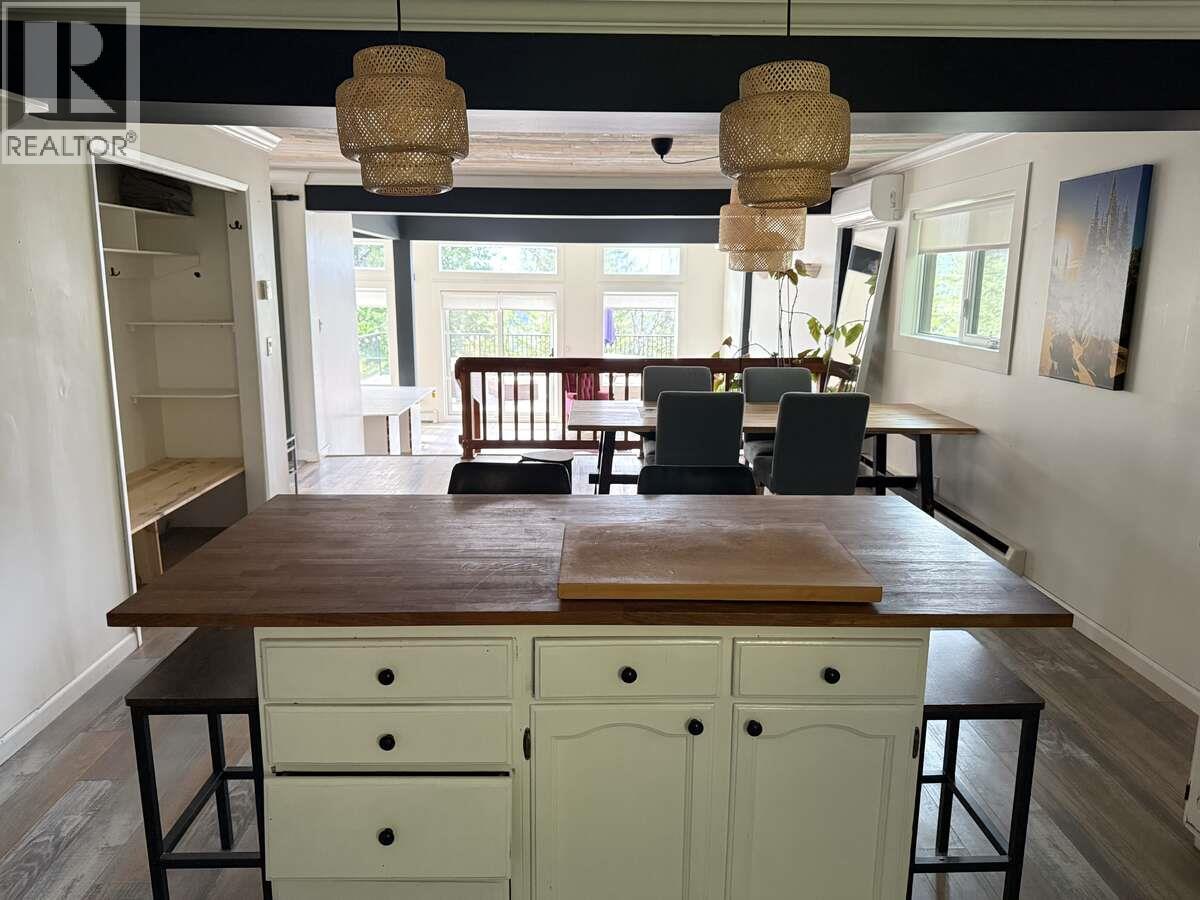
| Kitchen | Main level | 14'0'' x 16'0'' |
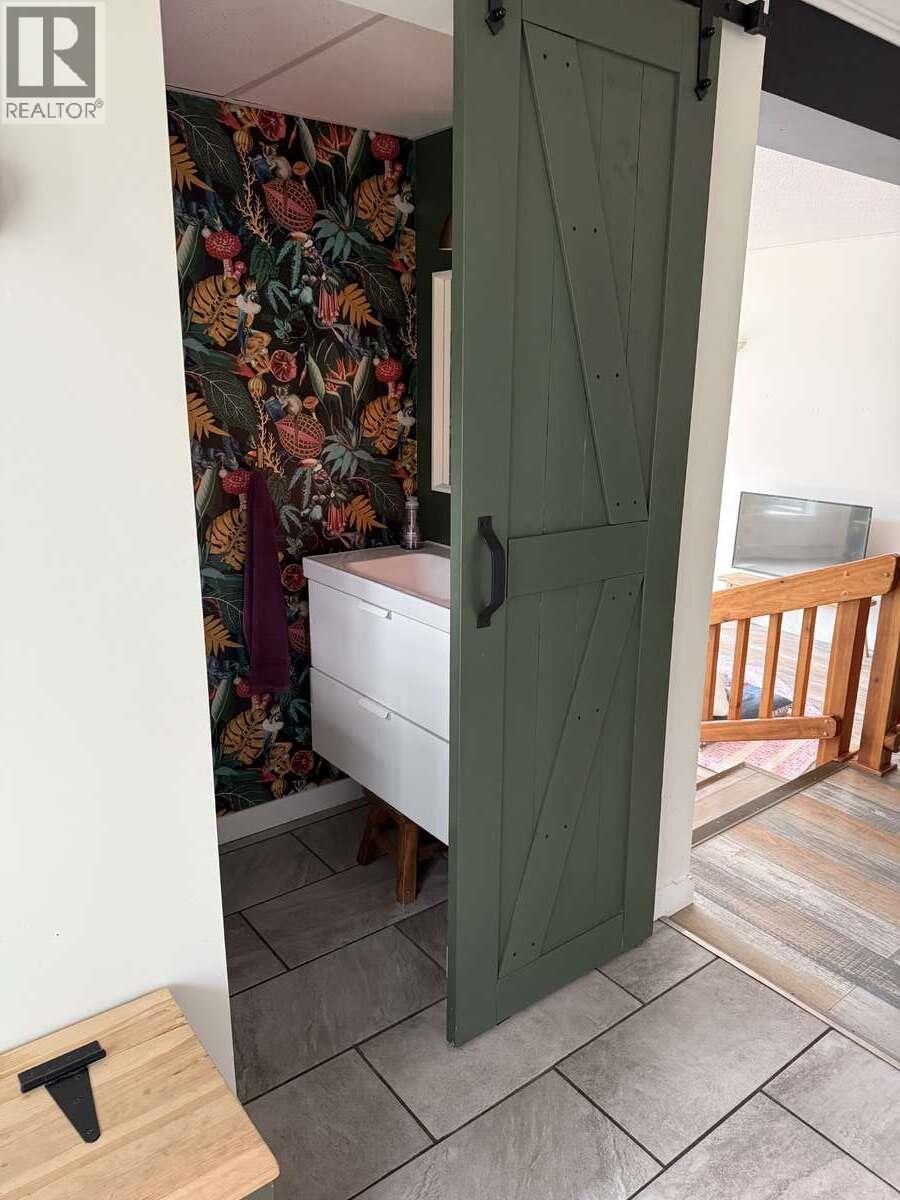
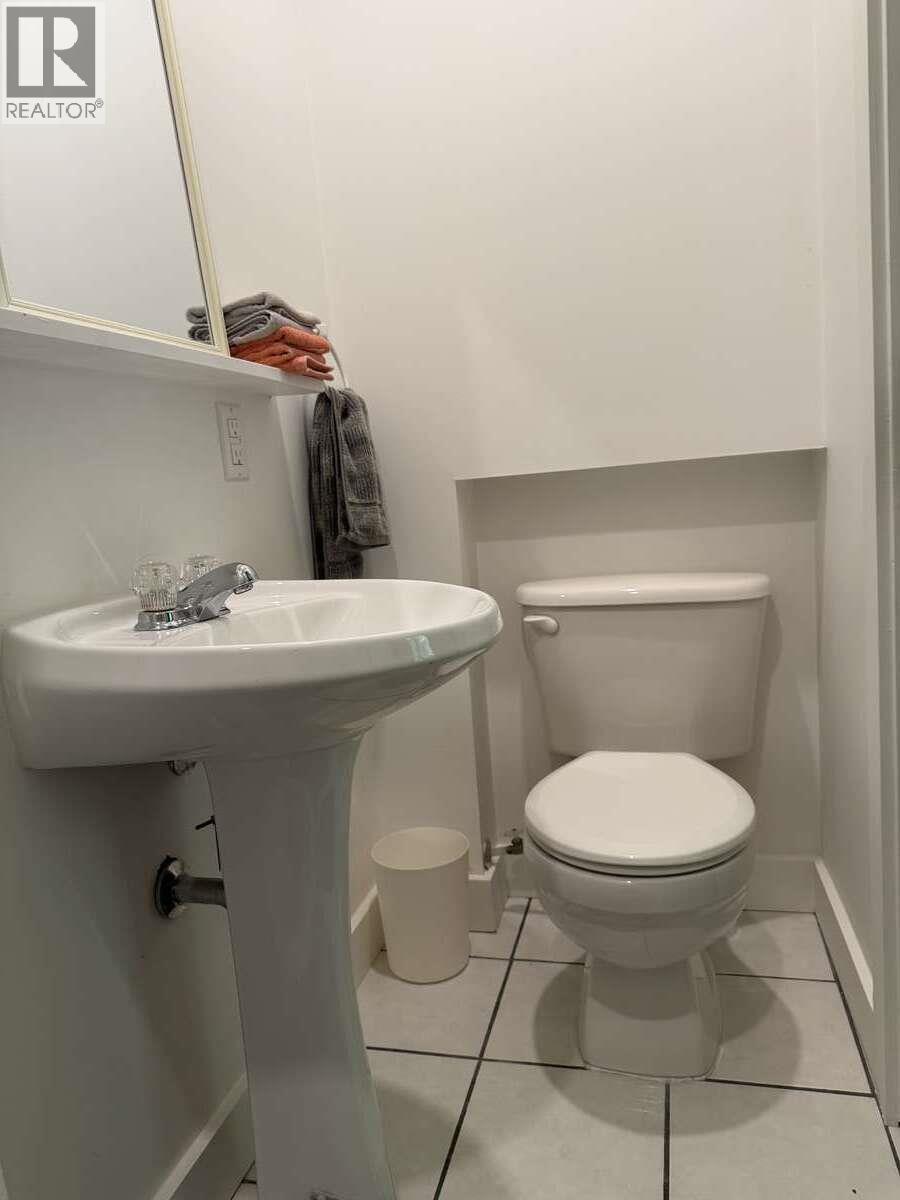
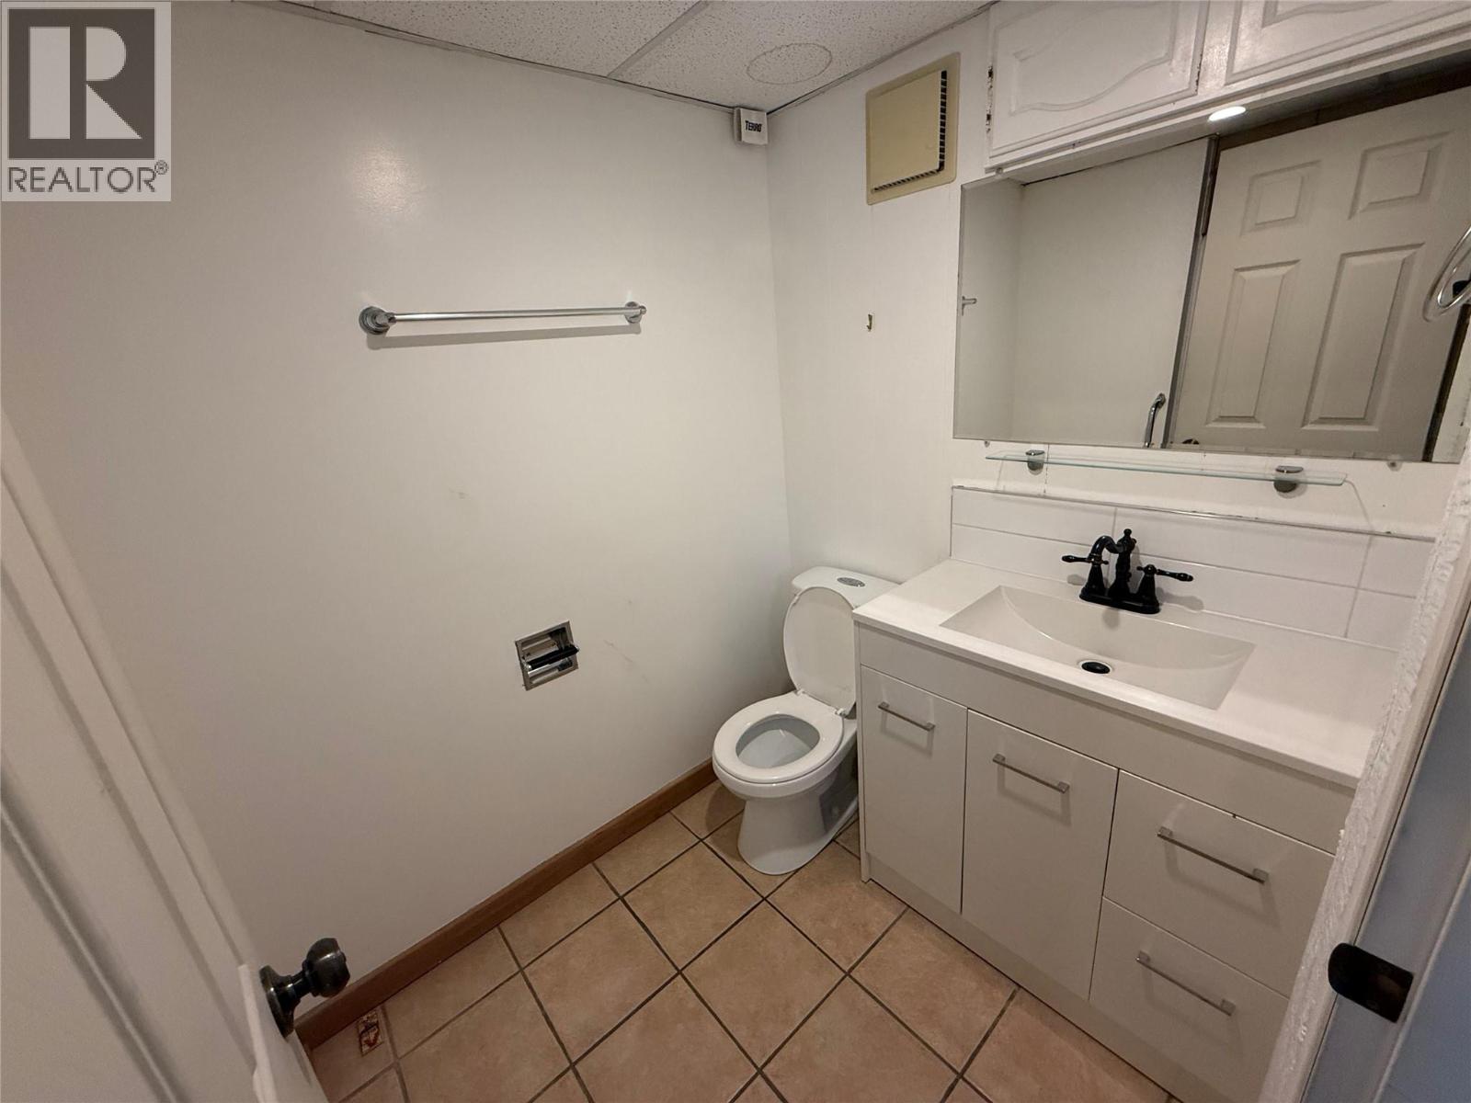
| 2pc Bathroom | Main level | Measurements not available |
| Dining room | Main level | 18'0'' x 20'0'' |
| Living room | Main level | 22'0'' x 18'0'' |
Location
This REALTOR.ca listing content is owned and licensed by REALTOR® members of The Canadian Real Estate Association
Data provided by: Okanagan-Mainline Real Estate Board